-
Total Monthly Price
$1,440 - $2,517
-
Bedrooms
1 - 3 bd
-
Bathrooms
1 - 3 ba
-
Square Feet
717 - 1,407 sq ft

Highlights
- Top Rated by Renters
- Pool
- Dog Park
- Business Center
Pricing & Floor Plans
-
Unit 06201price $1,440square feet 718availibility Now
-
Unit 07201price $1,440square feet 718availibility Now
-
Unit 18203price $1,446square feet 718availibility Now
-
Unit 11202price $1,475square feet 765availibility Now
-
Unit 04202price $1,491square feet 765availibility Now
-
Unit 03205price $1,515square feet 759availibility Now
-
Unit 11204price $1,506square feet 759availibility Oct 1
-
Unit 02304price $1,532square feet 759availibility Oct 6
-
Unit 11305price $1,555square feet 823availibility Now
-
Unit 17305price $1,533square feet 823availibility Nov 9
-
Unit 15306price $1,553square feet 825availibility Oct 11
-
Unit 04102price $1,528square feet 717availibility Nov 7
-
Unit 22103price $1,560square feet 718availibility Dec 31, 2099
-
Unit 17201price $1,718square feet 1,065availibility Now
-
Unit 21201price $1,832square feet 1,065availibility Now
-
Unit 19201price $1,832square feet 1,065availibility Now
-
Unit 07303price $1,843square feet 1,093availibility Now
-
Unit 14202price $1,903square feet 1,137availibility Now
-
Unit 08202price $1,903square feet 1,137availibility Now
-
Unit 14302price $1,917square feet 1,137availibility Oct 2
-
Unit 11301price $1,853square feet 1,096availibility Oct 10
-
Unit 17301price $1,825square feet 1,096availibility Nov 25
-
Unit 08204price $1,828square feet 1,093availibility Oct 17
-
Unit 02101price $2,517square feet 1,407availibility Nov 18
-
Unit 06201price $1,440square feet 718availibility Now
-
Unit 07201price $1,440square feet 718availibility Now
-
Unit 18203price $1,446square feet 718availibility Now
-
Unit 11202price $1,475square feet 765availibility Now
-
Unit 04202price $1,491square feet 765availibility Now
-
Unit 03205price $1,515square feet 759availibility Now
-
Unit 11204price $1,506square feet 759availibility Oct 1
-
Unit 02304price $1,532square feet 759availibility Oct 6
-
Unit 11305price $1,555square feet 823availibility Now
-
Unit 17305price $1,533square feet 823availibility Nov 9
-
Unit 15306price $1,553square feet 825availibility Oct 11
-
Unit 04102price $1,528square feet 717availibility Nov 7
-
Unit 22103price $1,560square feet 718availibility Dec 31, 2099
-
Unit 17201price $1,718square feet 1,065availibility Now
-
Unit 21201price $1,832square feet 1,065availibility Now
-
Unit 19201price $1,832square feet 1,065availibility Now
-
Unit 07303price $1,843square feet 1,093availibility Now
-
Unit 14202price $1,903square feet 1,137availibility Now
-
Unit 08202price $1,903square feet 1,137availibility Now
-
Unit 14302price $1,917square feet 1,137availibility Oct 2
-
Unit 11301price $1,853square feet 1,096availibility Oct 10
-
Unit 17301price $1,825square feet 1,096availibility Nov 25
-
Unit 08204price $1,828square feet 1,093availibility Oct 17
-
Unit 02101price $2,517square feet 1,407availibility Nov 18
Fees and Policies
The fees listed below are community-provided and may exclude utilities or add-ons. All payments are made directly to the property and are non-refundable unless otherwise specified. Use the Cost Calculator to determine costs based on your needs.
-
Utilities & Essentials
-
Utility - Stormwater/Drainage Admin FeeAmount to manage drainage billing. Charged per unit.$2 / mo
-
Package ServicesAmount for package services. Charged per unit.$22 / mo
-
Trash Administrative FeeAmount to manage trash service billing. Charged per unit.$3 / mo
-
Drainage FeeAmount for local programs that mitigate flooding, erosion, and water pollution. Charged per unit.$3 / mo
-
Trash Services - DoorstepAmount for doorstep trash removal from rental home. Charged per unit.$30 / mo
-
Pest Control ServicesAmount for pest control services. Charged per unit.$5 / mo
-
Trash Services - HaulingAmount for shared trash/waste services. Charged per unit.
Disclaimer: Utility apportionment is allocation: divided eq per unit.Varies / mo -
Utility - Electric - Third PartyUsage-Based (Utilities). Amount for provision and consumption of electric paid to a third party. Charged per unit. Payable to 3rd PartyVaries / mo
-
Utility - Water/SewerUsage-Based (Utilities). Amount for provision and/or consumption of water and sewer services Charged per unit.
Disclaimer: Utility apportionment is submetered water/gas/electric.Varies / mo -
Utility - Water/Wastewater Submeter Admin FeeAmount for water billing services calculated as a percentage of consumption as allowed by regulation. Charged per unit.
Disclaimer: Price varies based on utility cost.Varies / mo -
Renters Liability Insurance - Third PartyAmount for renters liability insurance obtained through resident's provider of choice. Charged per leaseholder. Payable to 3rd Party
Disclaimer: Price varies based on amount of coverage.Varies / mo
-
-
One-Time Basics
-
Due at Application
-
Application FeeAmount to process application, initiate screening, and take a rental home off the market. Charged per applicant.$125
-
-
Due at Move-In
-
Security Deposit (Refundable)Amount intended to be held through residency that may be applied toward amounts owed at move-out. Refunds processed per application and lease terms. Charged per unit.$500
-
-
Due at Application
Pet policies are negotiable.
-
Dogs
Max of 2Restrictions:We welcome 2 pets per apartment home. There is a $300 pet fee per pet, and a $250 pet deposit. Pet rent is $20 per month. Aggressive breeds are prohibited. Please call our Leasing Office for complete Pet Policy information.Read More Read Less
-
Cats
Max of 2Restrictions:
-
Other Pets
-
Pet Deposit (Refundable)Max of 1. Amount for pet living in rental home. May be assessed per pet or per rental home, based on lease requirements. Refunds processed per lease terms. Charged per pet.$250
-
Pet FeeMax of 1. Amount to facilitate authorized pet move-in. Charged per pet.$350
-
Pet RentMax of 1. Monthly amount for authorized pet. Charged per pet.$25 / mo
-
Pet Management - Third PartyMax of 1. Amount for authorized pet registration and screening services. Charged per pet. Payable to 3rd Party$30 / yr
-
-
Garage Lot
-
Parking - GarageMax of 1. Amount for garage parking space/services. May be subject to availability. Charged per rentable item.$250 / mo
Comments -
-
Electric Vehicle Parking
-
Parking - EVMax of 1. Amount for electric vehicle space; reserved or pay-per-use station. May be subject to availability. Charged per occurrence. Payable to 3rd Party
Disclaimer: Price varies based on length of time.Varies
Comments -
-
Parking
-
ParkingMax of 1. Amount for parking space/services. May be subject to availability. Charged per vehicle.
Disclaimer: Price varies based on number of vehicles or registrations.$25 - $45 / mo -
Parking - GuestMax of 1. Amount for guest parking space/services. May be subject to availability. Charged per occurrence.
Disclaimer: Price varies based on length of time.$0.01 - $75 / occurrence
Comments -
-
Additional Parking Options
-
Surface LotEach apartment comes with a one-car garage. Please call us for complete Parking information.
-
OtherEach apartment comes with a one-car garage. Please call us for complete Parking information.
-
-
Access Device - AdditionalAmount to obtain additional access device(s) for community; additional fob, additional key. May be subject to availability. Charged per device.$100
-
Concierge ServicesAmount for community concierge services; may be provided by third party. Charged per occurrence. Payable to 3rd Party
Disclaimer: Price varies based on service level or type.Varies / occurrence -
Common Area/Clubhouse RentalAmount to rent a shared common area space, including clubhouse. May be subject to availability. Charged per occurrence.
Disclaimer: Price varies based on rentable item location.$350 - $500 / occurrence
-
Positive Credit Reporting ServicesAmount to send positive payment history to credit reporting agency(ies); per person. Charged per leaseholder. Payable to 3rd Party$4.95 / mo
-
Access Device - ReplacementAmount to obtain a replacement access device for community; fobs, keys, remotes, access passes. Charged per occurrence.$100 / occurrence
-
Utility - Vacant Processing FeeAmount for failing to transfer utilities into resident name. Charged per occurrence.$50 / occurrence
-
Early Lease Termination/CancellationAmount to terminate lease earlier than lease end date; excludes rent and other charges. Charged per occurrence.200% of base rent / occurrence
-
Late FeeAmount for paying after rent due date; per terms of lease. Charged per occurrence.9.99% of base rent / occurrence
-
Lease ViolationAmount for violation of community policies and/or per lease terms. Charged per occurrence.
Disclaimer: Price varies based on event type.Varies / occurrence -
Legal/Eviction FeesAmount for legal expenses incurred for lease violations. Charged per occurrence.
Disclaimer: Price varies based on event type.Varies / occurrence -
Intra-Community Transfer FeeAmount due when transferring to another rental unit within community. Charged per occurrence.
Disclaimer: Price varies based on floor plan type/size.$1,000 - $1,500 / occurrence -
Renters Liability Only - Non-ComplianceAmount for not maintaining required Renters Liability Policy. Charged per occurrence.$15 / occurrence
-
Returned Payment Fee (NSF)Amount for returned payment. Charged per occurrence.$75 / occurrence
-
Reletting FeeMarketing fee related to early lease termination; excludes rent and other charges. Charged per occurrence.85% of base rent / occurrence
-
Utility - Vacant Cost RecoveryUsage-Based (Utilities). Amount for utility usage not transferred to resident responsibility any time during occupancy. Charged per occurrence.Varies / occurrence
-
Lease Violation - VehicleAmount for violation of community vehicle policies. Charged per occurrence. Payable to 3rd Party
Disclaimer: Price varies based on event type.Varies / occurrence -
Payment Services - Third PartyAmount for using a third party, electronic payment processing service (i.e. credit card, ACH, etc.). Charged per occurrence. Payable to 3rd Party
Disclaimer: Price varies based on selections with third party provider.Varies / occurrence
Property Fee Disclaimer: Total Monthly Leasing Price includes base rent, all monthly mandatory and any user-selected optional fees. Excludes variable, usage-based, and required charges due at or prior to move-in or at move-out. Security Deposit may change based on screening results, but total will not exceed legal maximums. Some items may be taxed under applicable law. Some fees may not apply to rental homes subject to an affordable program. All fees are subject to application and/or lease terms. Prices and availability subject to change. Resident is responsible for damages beyond ordinary wear and tear. Resident may need to maintain insurance and to activate and maintain utility services, including but not limited to electricity, water, gas, and internet, per the lease. Additional fees may apply as detailed in the application and/or lease agreement, which can be requested prior to applying. Pets: Pet breed and other pet restrictions apply. Rentable Items: All Parking, storage, and other rentable items are subject to availability. Final pricing and availability will be determined during lease agreement. See Leasing Agent for details.
Details
Property Information
-
Built in 2020
-
597 units/4 stories
Select a unit to view pricing & availability
 Matterport 3D Tour

About The Tobin Estate
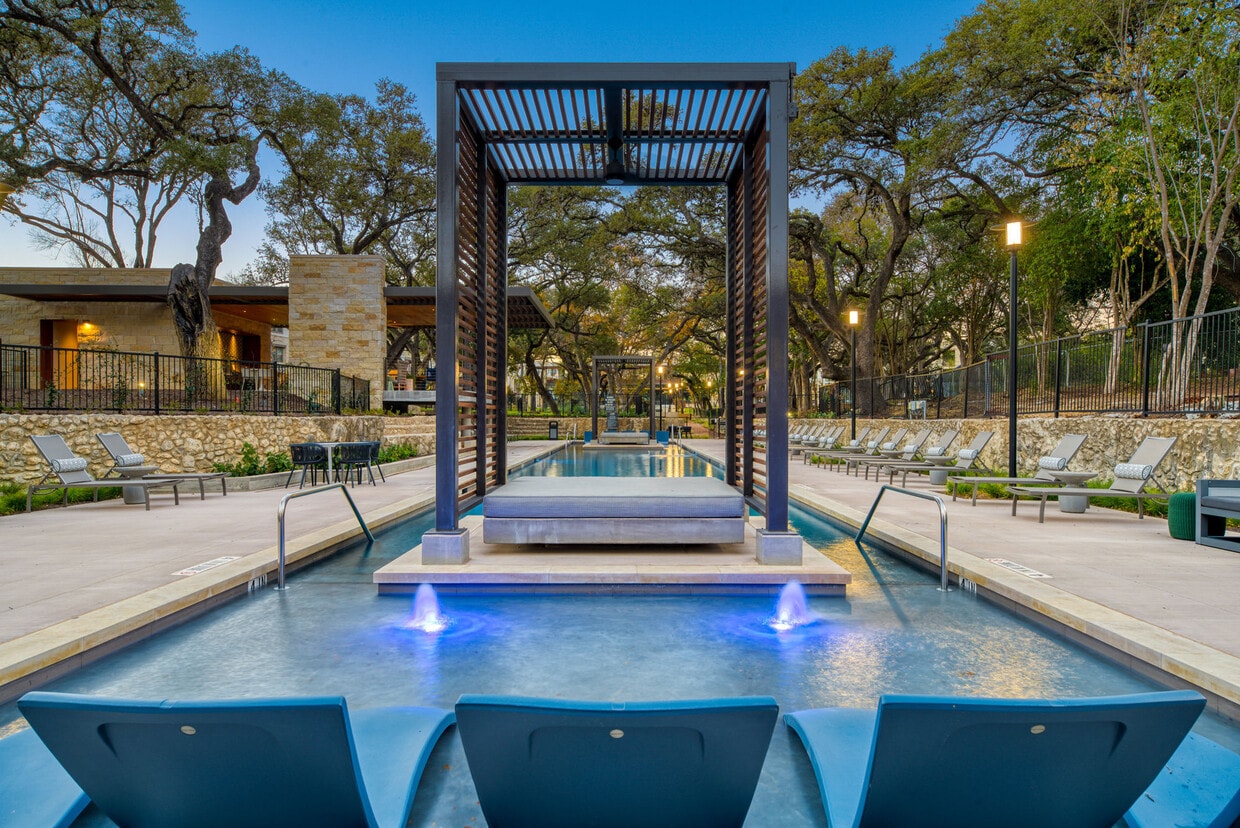
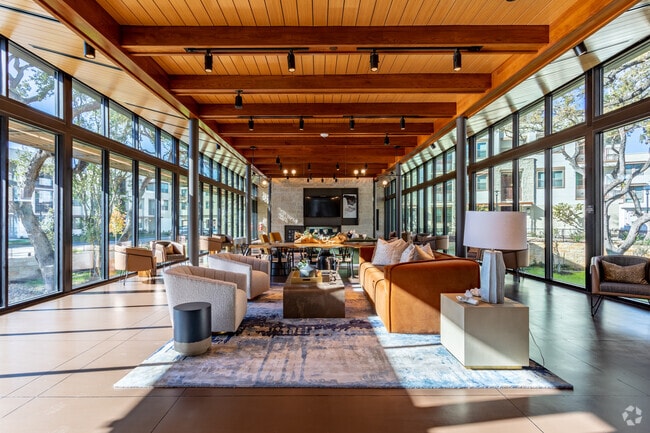
Set apart from the busy city pace and in view of a beautiful green belt sits The Tobin Estate. A unique collection of grace and sophistication. Born of local heightened inspiration, our residential structures and arrangement stem from the collective work and ingenuity of skilled architects and talented designers whose shared vision yielded the wonder our residents know as home. Heritage oak trees can be seen both enclosing and populating the lushly green grounds, creating a sense of vibrancy and comfort-inducing natural immersion for residents who need a reprieve from the ordinary.The Tobin Estate welcomes you home. Visit our website to view all of our phases including our newest - Elm Escape & Redbud Retreat!
The Tobin Estate is an apartment community located in Bexar County and the 78218 ZIP Code. This area is served by the North East Independent School District attendance zone.
Unique Features
- *In Select Units
- 24-Hour Emergency Maintenance
- 2-Inch Faux Wood Blinds
- 9 Ft Ceilings
- Ceiling Fans in Bedrooms
- Coffee & Refreshment Station
- Designer Cut Pile Carpeting
- Dog Grooming Station
- Doorbells
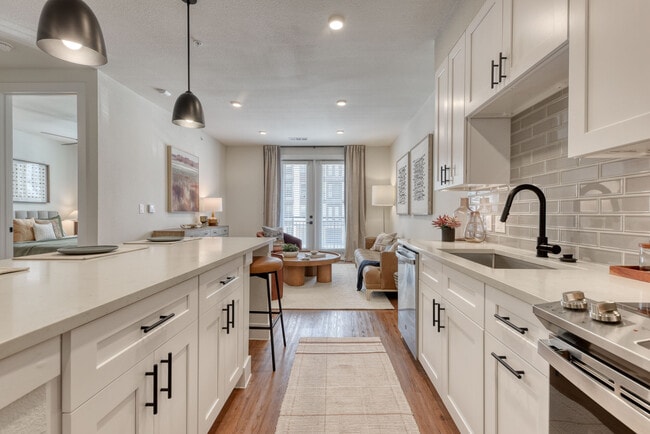
- Farm-Style Kitchen Sink with Gooseneck Faucet
- Fire Pit
- Front Loading Washer & Dryer
- Glazed Ceramic Tile Backsplash
- Greenbelt Views
- Kitchen Islands*
- Large Walk-In Closets
- LED Lighting
- Outdoor Entertainment Lawn
- Package Receiving
- Patio Storage
- Polished Chrome Hardware
- Pool House with Outdoor Kitchen
- Programmable Thermostats
- Rainfall Showerheads
- Recessed Lighting
- Resident Clubroom
- Rooftop Terrace
- Under Cabinetry Lighting
- USB Charging Outlets
- Walk-In Shower with Glass Surround*
Community Amenities
Pool
Fitness Center
Business Center
Package Service
- Package Service
- Business Center
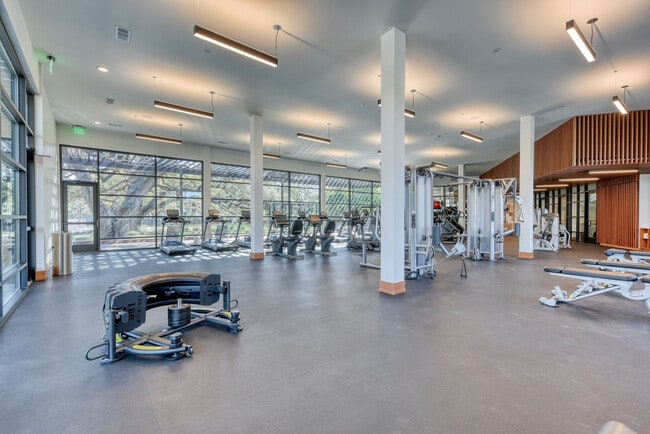
- Fitness Center
- Pool
- Dog Park
Apartment Features
- Air Conditioning
- Stainless Steel Appliances
This planned, gated community near Interstate I-410 and Austin Hwy. makes for quick access to Brooke Army Medical Center and Fort Sam Houston. As an Oakwell Farms resident, you have access to its well-maintained facilities including a pool, on-site park, and tennis courts. The neighborhood is roughly 20 minutes away from Downtown San Antonio, putting the amenities and conveniences of the city just a short drive away.
Oakwell Farms’ east border is formed by a part of the Salado Creek Greenway, encompassing miles of walking and biking paths amongst lush greenery. The neighborhood is a fantastic locale for those who love to stay active, but there are also plenty of dining and retail options just outside the community.
Learn more about living in Oakwell FarmsCompare neighborhood and city base rent averages by bedroom.
| Oakwell Farms | San Antonio, TX | |
|---|---|---|
| Studio | $653 | $907 |
| 1 Bedroom | $1,243 | $1,063 |
| 2 Bedrooms | $1,355 | $1,369 |
| 3 Bedrooms | $1,770 | $1,818 |
- Package Service
- Business Center
- Dog Park
- Fitness Center
- Pool
- *In Select Units
- 24-Hour Emergency Maintenance
- 2-Inch Faux Wood Blinds
- 9 Ft Ceilings
- Ceiling Fans in Bedrooms
- Coffee & Refreshment Station
- Designer Cut Pile Carpeting
- Dog Grooming Station
- Doorbells
- Farm-Style Kitchen Sink with Gooseneck Faucet
- Fire Pit
- Front Loading Washer & Dryer
- Glazed Ceramic Tile Backsplash
- Greenbelt Views
- Kitchen Islands*
- Large Walk-In Closets
- LED Lighting
- Outdoor Entertainment Lawn
- Package Receiving
- Patio Storage
- Polished Chrome Hardware
- Pool House with Outdoor Kitchen
- Programmable Thermostats
- Rainfall Showerheads
- Recessed Lighting
- Resident Clubroom
- Rooftop Terrace
- Under Cabinetry Lighting
- USB Charging Outlets
- Walk-In Shower with Glass Surround*
- Air Conditioning
- Stainless Steel Appliances
| Monday | 9am - 6pm |
|---|---|
| Tuesday | 9am - 6pm |
| Wednesday | 9am - 6pm |
| Thursday | 9am - 6pm |
| Friday | 9am - 6pm |
| Saturday | 10am - 6pm |
| Sunday | 1pm - 6pm |
| Colleges & Universities | Distance | ||
|---|---|---|---|
| Colleges & Universities | Distance | ||
| Drive: | 12 min | 4.6 mi | |
| Drive: | 13 min | 5.9 mi | |
| Drive: | 14 min | 6.8 mi | |
| Drive: | 17 min | 9.0 mi |


 The GreatSchools Rating helps parents compare schools within a state based on a variety of school quality indicators and provides a helpful picture of how effectively each school serves all of its students. Ratings are on a scale of 1 (below average) to 10 (above average) and can include test scores, college readiness, academic progress, advanced courses, equity, discipline and attendance data. We also advise parents to visit schools, consider other information on school performance and programs, and consider family needs as part of the school selection process.
View GreatSchools Rating Methodology
Data provided by GreatSchools.org © 2026. All rights reserved.
Scores provided by
 What do Walkability, Transit, Drivability, and Bikeability mean?
Walkability measures the walking distance to day-to-day needs.
Transit measures access to public transportation.
Drivability measures congestion, parking availability, and access to major roads.
Bikeability measures the suitability for cycling.
How It Works
What do Walkability, Transit, Drivability, and Bikeability mean?
Walkability measures the walking distance to day-to-day needs.
Transit measures access to public transportation.
Drivability measures congestion, parking availability, and access to major roads.
Bikeability measures the suitability for cycling.
How It Works
Traffic
BusyAirport
BusyBusinesses
ActiveScores provided by
HowLoud What is a Sound Score Rating? A Sound Score Rating aggregates noise caused by vehicle traffic, airplane traffic and local sources. How It WorksThe Tobin Estate Photos
-
The Tobin Estate apartments — community photo
-
Tobin
-
Caption
-
The Tobin Estate apartments — community photo
-
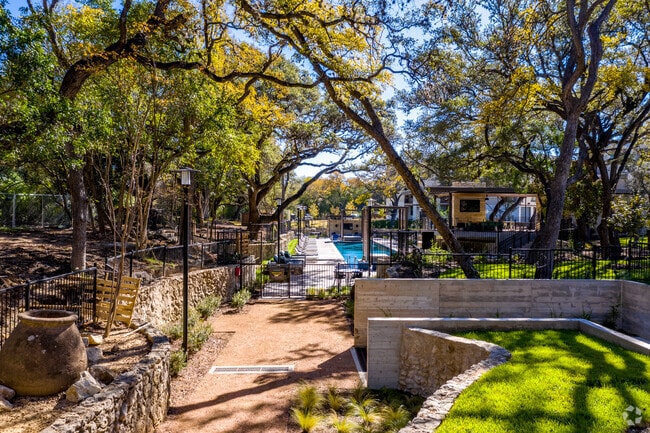
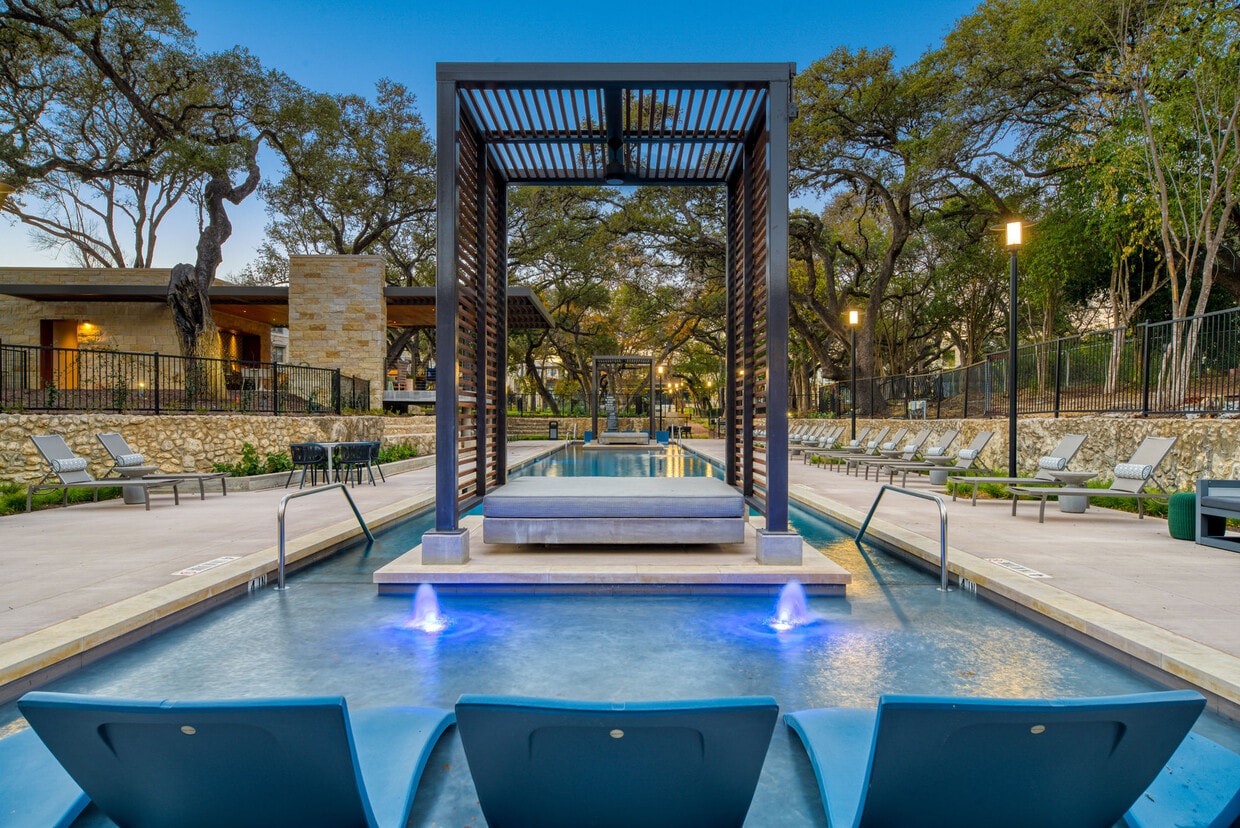
Outdoor Entertainment Area
-
The Tobin Estate apartments — community photo
-
Resident Clubroom
-
The Tobin Estate apartments — community photo
-
Resident Clubroom
Models
-
1AX floor plan The Tobin Estate
-
1A floor plan The Tobin Estate
-
1B floor plan The Tobin Estate
-
1C floor plan The Tobin Estate
-
1BX floor plan The Tobin Estate
-
1D floor plan The Tobin Estate
Nearby Apartments
Within 50 Miles of The Tobin Estate
-
Artessa at Quarry Village
300 E Basse Rd
San Antonio, TX 78209
$1,558 - $3,429 Total Monthly Price
1-3 Br 2.9 mi
-
Laurel Canyon Apartments
10809 Westwood Loop
San Antonio, TX 78254
$877 - $1,384 Total Monthly Price
1-2 Br 16.5 mi
-
Rustico at Fair Oaks
27595 Interstate 10 W
Boerne, TX 78006
$1,000 - $1,805 Total Monthly Price
1-3 Br 19.5 mi
-
The Local Downtown
210 North Edward Gary St
San Marcos, TX 78666
$899 - $919 Total Monthly Price
4 Br 11 Month Lease 39.6 mi
-
Union San Marcos
1354 Thorpe Ln
San Marcos, TX 78666
$784 - $1,489 Total Monthly Price
1-2 Br 40.7 mi
-
Local Dripping Springs
1282 S Rob Shelton Blvd
Dripping Springs, TX 78620
$1,385 - $2,756 Total Monthly Price
1-2 Br 51.4 mi
The Tobin Estate does not offer in-unit laundry or shared facilities. Please contact the property to learn about nearby laundry options.
Utilities are not included in rent. Residents should plan to set up and pay for all services separately.
Parking is available at The Tobin Estate. Fees may apply depending on the type of parking offered. Contact this property for details.
The Tobin Estate has one to three-bedrooms with rent ranges from $1,440/mo. to $2,517/mo.
Yes, The Tobin Estate welcomes pets. Breed restrictions, weight limits, and additional fees may apply. View this property's pet policy.
A good rule of thumb is to spend no more than 30% of your gross income on rent. Based on the lowest available rent of $1,440 for a one-bedroom, you would need to earn about $57,600 per year to qualify. Want to double-check your budget? Calculate how much rent you can afford with our Rent Affordability Calculator.
The Tobin Estate is offering 2 Months Free for eligible applicants, with rental rates starting at $1,440.
Yes! The Tobin Estate offers 1 Matterport 3D Tours. Explore different floor plans and see unit level details, all without leaving home.
3310 Oakwell Ct
San Antonio, TX 78218