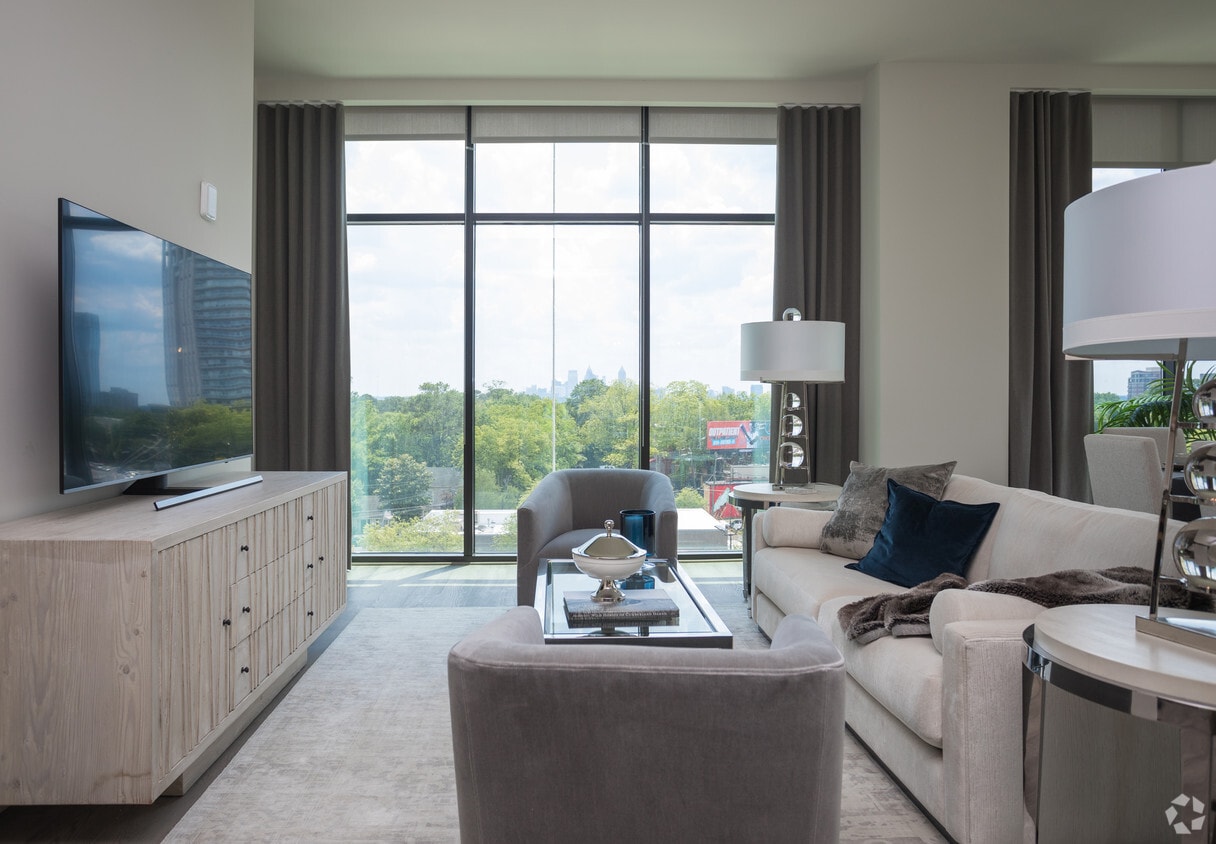
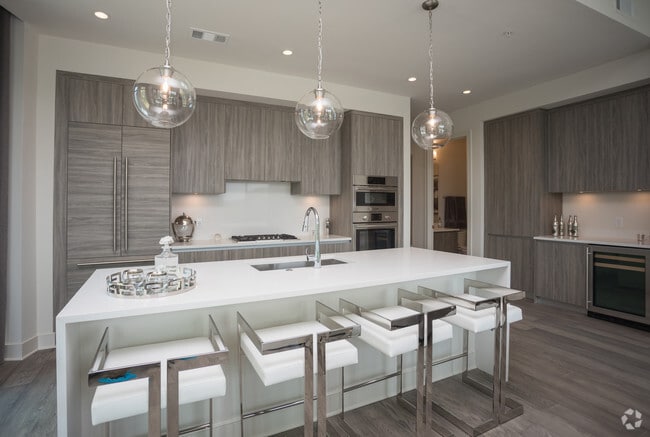
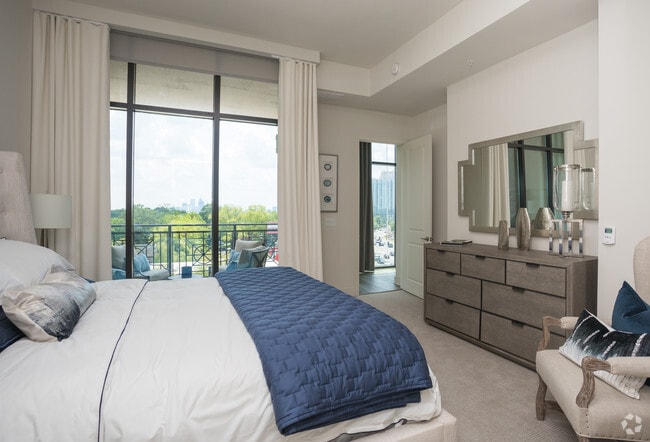
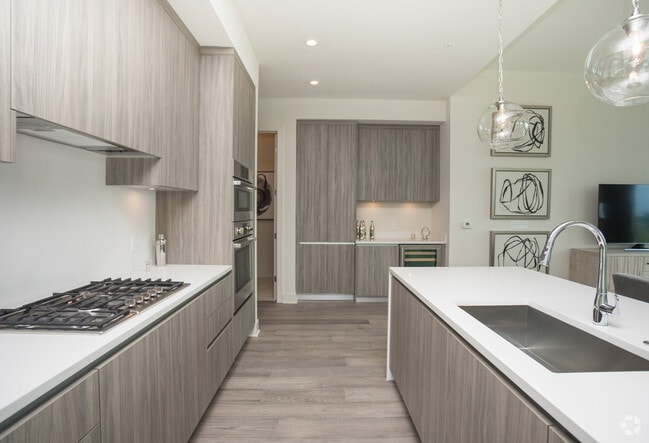

Located in the prestigious 30305 zip code of Atlanta, GA, this elegantly designed single-floor residence showcases a refined contemporary aesthetic throughout. The open-concept kitchen is a standout, featuring floor-to-ceiling cabinetry in a warm wood-grain finish, a large waterfall-edge island with bar seating, stainless steel appliances including wall ovens and a gas cooktop, and globe pendant lighting that adds a sculptural touch. Light wood flooring flows seamlessly into the dining area, where expansive floor-to-ceiling windows frame sweeping city views and flood the space with natural light. The living room offers a comfortable, curated atmosphere with a neutral palette, modern art, and access to an outdoor area through large glass doors. The primary bedroom is a serene retreat with plush carpeting, floor-to-ceiling glass panels overlooking a private outdoor space, and refined furnishings. A secondary bedroom mirrors this calm elegance. A dedicated sitting or study area features rich dark cabinetry and tall windows. The bathroom is finished with large-format marble-look tile on both the floors and walls, complemented by a wood-toned vanity. Every room reflects a cohesive, upscale design sensibility with an emphasis on natural light, clean lines, and sophisticated materials.

-
Monthly Rent
$3,540 - $6,805
-
Bedrooms
1 - 3 bd
-
Bathrooms
1.5 - 3 ba
-
Square Feet
1,003 - 1,996 sq ft
Highlights
- Floor to Ceiling Windows
- Dry Cleaning Service
- Roof Terrace
- Den
- Pet Washing Station
- High Ceilings
- Pool
- Walk-In Closets
- Controlled Access
Pricing & Floor Plans
-
Unit 1505price $4,060square feet 1,003availibility Oct 20
-
Unit 706price $3,540square feet 1,093availibility Nov 2
-
Unit 608price $5,555square feet 1,807availibility Sep 11
-
Unit 1904price $5,465square feet 1,643availibility Oct 6
-
Unit 1704price $5,345square feet 1,643availibility Oct 27
-
Unit 910price $6,035square feet 1,968availibility Now
-
Unit 1610price $6,455square feet 1,968availibility Sep 19
-
Unit 810price $5,975square feet 1,968availibility Oct 3
-
Unit 902price $6,265square feet 1,996availibility Now
-
Unit 1402price $6,565square feet 1,996availibility Sep 18
-
Unit 1802price $6,805square feet 1,996availibility Oct 29
-
Unit 1701price $6,295square feet 1,822availibility Sep 12
-
Unit 1001price $5,875square feet 1,822availibility Nov 4
-
Unit 1505price $4,060square feet 1,003availibility Oct 20
-
Unit 706price $3,540square feet 1,093availibility Nov 2
-
Unit 608price $5,555square feet 1,807availibility Sep 11
-
Unit 1904price $5,465square feet 1,643availibility Oct 6
-
Unit 1704price $5,345square feet 1,643availibility Oct 27
-
Unit 910price $6,035square feet 1,968availibility Now
-
Unit 1610price $6,455square feet 1,968availibility Sep 19
-
Unit 810price $5,975square feet 1,968availibility Oct 3
-
Unit 902price $6,265square feet 1,996availibility Now
-
Unit 1402price $6,565square feet 1,996availibility Sep 18
-
Unit 1802price $6,805square feet 1,996availibility Oct 29
-
Unit 1701price $6,295square feet 1,822availibility Sep 12
-
Unit 1001price $5,875square feet 1,822availibility Nov 4
Fees and Policies
The fees listed below are community-provided and may exclude utilities or add-ons. All payments are made directly to the property and are non-refundable unless otherwise specified.
-
One-Time Basics
-
Due at Application
-
Application Fee Per ApplicantCharged per applicant.$195
-
-
Due at Move-In
-
Administrative FeeCharged per unit.$350
-
-
Due at Application
-
Dogs
-
Dog FeeMax of 3. Charged per pet.$600
-
Dog RentCharged per pet.$40 / mo
Restrictions:Breed Restrictions applyRead More Read LessComments -
-
Cats
-
Cat FeeMax of 3. Charged per pet.$600
-
Cat RentCharged per pet.$40 / mo
Restrictions:Comments -
-
Other
-
Garage Lot
Property Fee Disclaimer: Based on community-supplied data and independent market research. Subject to change without notice. May exclude fees for mandatory or optional services and usage-based utilities.
Details
Lease Options
-
2 - 12 Month Leases
Property Information
-
Built in 2019
-
151 units/21 stories
Matterport 3D Tour
Select a unit to view pricing & availability
 Matterport 3D Tour

About The Sutton
Select your dream home from a diverse collection of thoughtfully designed luxury homes available from spacious one bedrooms to ultra-luxurious Penthouse homes. Each home has a selection of spectacular views of Buckhead and Downtown Atlanta. Interior features include waterfall Quartz countertops, engineered hardwood floors, floor to ceiling windows, and much more. Your perfect home awaits.
The Sutton is an apartment community located in Fulton County and the 30305 ZIP Code. This area is served by the Atlanta Public Schools attendance zone.
Unique Features
- 15-Foot Ceilings*
- Beverage Center with Wine Shelving*
- Bosch Appliances
- Business center and conference room
- Climate-controlled personal storage units
- Engineered Hardwood Floors
- EV Charging Stations
- Gas cooking in all units
- Italian Cabinetry
- Kohler Plumbing Fixtures
- Large, Covered Outdoor Patios
- Shoe Baskets in Closets*
- Soaking Tubs
- Spacious two-story lobby with fireplace
- Wi-Fi throughout lobby, clubroom and pool deck
Community Amenities
Pool
Fitness Center
Elevator
Concierge
Clubhouse
Roof Terrace
Controlled Access
Business Center
Property Services
- Community-Wide WiFi
- Controlled Access
- Maintenance on site
- Concierge
- 24 Hour Access
- Dry Cleaning Service
- Online Services
- Guest Apartment
- Pet Washing Station
- EV Charging
- Key Fob Entry
Shared Community
- Elevator
- Business Center
- Clubhouse
- Lounge
- Storage Space
- Disposal Chutes
- Conference Rooms
- Corporate Suites
Fitness & Recreation
- Fitness Center
- Pool
- Bicycle Storage
Outdoor Features
- Roof Terrace
- Grill
- Dog Park
Apartment Features
Washer/Dryer
Air Conditioning
Dishwasher
High Speed Internet Access
Walk-In Closets
Island Kitchen
Microwave
Refrigerator
Indoor Features
- High Speed Internet Access
- Wi-Fi
- Washer/Dryer
- Air Conditioning
- Heating
- Cable Ready
- Tub/Shower
Kitchen Features & Appliances
- Dishwasher
- Disposal
- Ice Maker
- Stainless Steel Appliances
- Pantry
- Island Kitchen
- Kitchen
- Microwave
- Oven
- Refrigerator
- Freezer
- Quartz Countertops
- Gas Range
Model Details
- Carpet
- Tile Floors
- Vinyl Flooring
- High Ceilings
- Den
- Views
- Walk-In Closets
- Linen Closet
- Large Bedrooms
- Floor to Ceiling Windows
- Balcony
- Patio
Garden Hills sits quietly between Buckhead and Midtown, offering the kind of tree-canopied calm that's hard to find this close to two of Atlanta's most active corridors. The neighborhood has an easy, residential rhythm. It's walkable to groceries, well-stocked with green space, and loaded with good shopping options just steps from your front door. Chastain Park, one of the largest urban parks in the country, is just a short drive away, and the area's wide, shaded streets make getting around on foot or by bike genuinely enjoyable on most days.
The rental landscape here leans toward character-rich architecture. Think classic brick apartment communities, cozy garden-style buildings, and traditional townhomes tucked along winding residential streets. High-rise options are nearby in Buckhead, but Garden Hills itself keeps things low-key and grounded. Renters who prefer smaller-scale communities with a more intimate setting tend to gravitate toward this pocket of the city.
Learn more about living in Garden HillsCompare neighborhood and city base rent averages by bedroom.
| Garden Hills | Atlanta, GA | |
|---|---|---|
| Studio | $1,613 | $1,530 |
| 1 Bedroom | $2,015 | $1,659 |
| 2 Bedrooms | $2,947 | $1,951 |
| 3 Bedrooms | $5,403 | $2,244 |
- Community-Wide WiFi
- Controlled Access
- Maintenance on site
- Concierge
- 24 Hour Access
- Dry Cleaning Service
- Online Services
- Guest Apartment
- Pet Washing Station
- EV Charging
- Key Fob Entry
- Elevator
- Business Center
- Clubhouse
- Lounge
- Storage Space
- Disposal Chutes
- Conference Rooms
- Corporate Suites
- Roof Terrace
- Grill
- Dog Park
- Fitness Center
- Pool
- Bicycle Storage
- 15-Foot Ceilings*
- Beverage Center with Wine Shelving*
- Bosch Appliances
- Business center and conference room
- Climate-controlled personal storage units
- Engineered Hardwood Floors
- EV Charging Stations
- Gas cooking in all units
- Italian Cabinetry
- Kohler Plumbing Fixtures
- Large, Covered Outdoor Patios
- Shoe Baskets in Closets*
- Soaking Tubs
- Spacious two-story lobby with fireplace
- Wi-Fi throughout lobby, clubroom and pool deck
- High Speed Internet Access
- Wi-Fi
- Washer/Dryer
- Air Conditioning
- Heating
- Cable Ready
- Tub/Shower
- Dishwasher
- Disposal
- Ice Maker
- Stainless Steel Appliances
- Pantry
- Island Kitchen
- Kitchen
- Microwave
- Oven
- Refrigerator
- Freezer
- Quartz Countertops
- Gas Range
- Carpet
- Tile Floors
- Vinyl Flooring
- High Ceilings
- Den
- Views
- Walk-In Closets
- Linen Closet
- Large Bedrooms
- Floor to Ceiling Windows
- Balcony
- Patio
| Monday | 9am - 6pm |
|---|---|
| Tuesday | 9am - 6pm |
| Wednesday | 9am - 6pm |
| Thursday | 9am - 6pm |
| Friday | 9am - 6pm |
| Saturday | 10am - 5pm |
| Sunday | 12pm - 5pm |
| Colleges & Universities | Distance | ||
|---|---|---|---|
| Colleges & Universities | Distance | ||
| Drive: | 11 min | 4.6 mi | |
| Drive: | 14 min | 5.6 mi | |
| Drive: | 12 min | 5.7 mi | |
| Drive: | 12 min | 5.7 mi |


 The GreatSchools Rating helps parents compare schools within a state based on a variety of school quality indicators and provides a helpful picture of how effectively each school serves all of its students. Ratings are on a scale of 1 (below average) to 10 (above average) and can include test scores, college readiness, academic progress, advanced courses, equity, discipline and attendance data. We also advise parents to visit schools, consider other information on school performance and programs, and consider family needs as part of the school selection process.
View GreatSchools Rating Methodology
Data provided by GreatSchools.org © 2026. All rights reserved.
Transportation options available in Atlanta include Lindbergh Center, located 1.9 miles from The Sutton. The Sutton is near Hartsfield - Jackson Atlanta International, located 16.2 miles or 25 minutes away.
| Transit / Subway | Distance | ||
|---|---|---|---|
| Transit / Subway | Distance | ||
|
|
Drive: | 4 min | 1.9 mi |
|
|
Drive: | 5 min | 2.1 mi |
|
|
Drive: | 8 min | 3.2 mi |
|
|
Drive: | 7 min | 3.8 mi |
|
|
Drive: | 6 min | 4.2 mi |
| Commuter Rail | Distance | ||
|---|---|---|---|
| Commuter Rail | Distance | ||
|
|
Drive: | 4 min | 3.0 mi |
| Airports | Distance | ||
|---|---|---|---|
| Airports | Distance | ||
|
Hartsfield - Jackson Atlanta International
|
Drive: | 25 min | 16.2 mi |
Scores provided by
 What do Walkability, Transit, Drivability, and Bikeability mean?
Walkability measures the walking distance to day-to-day needs.
Transit measures access to public transportation.
Drivability measures congestion, parking availability, and access to major roads.
Bikeability measures the suitability for cycling.
How It Works
What do Walkability, Transit, Drivability, and Bikeability mean?
Walkability measures the walking distance to day-to-day needs.
Transit measures access to public transportation.
Drivability measures congestion, parking availability, and access to major roads.
Bikeability measures the suitability for cycling.
How It Works
Traffic
BusyAirport
CalmBusinesses
ActiveScores provided by
HowLoud What is a Sound Score Rating? A Sound Score Rating aggregates noise caused by vehicle traffic, airplane traffic and local sources. How It WorksTime and distance from The Sutton.
| Shopping Centers | Distance | ||
|---|---|---|---|
| Shopping Centers | Distance | ||
| Walk: | 0 min | 0.0 mi | |
| Walk: | 5 min | 0.3 mi | |
| Walk: | 12 min | 0.6 mi |
| Parks and Recreation | Distance | ||
|---|---|---|---|
| Parks and Recreation | Distance | ||
|
Atlanta History Center
|
Walk: | 17 min | 0.9 mi |
|
Atlanta Audubon Society
|
Drive: | 5 min | 2.2 mi |
|
Blue Heron Nature Preserve
|
Drive: | 5 min | 2.2 mi |
|
Chastain Park
|
Drive: | 11 min | 3.7 mi |
|
Atlanta Botanical Garden
|
Drive: | 8 min | 5.1 mi |
| Hospitals | Distance | ||
|---|---|---|---|
| Hospitals | Distance | ||
| Drive: | 3 min | 2.4 mi | |
| Drive: | 9 min | 5.3 mi | |
| Drive: | 13 min | 5.9 mi |
| Military Bases | Distance | ||
|---|---|---|---|
| Military Bases | Distance | ||
| Drive: | 20 min | 11.1 mi | |
| Drive: | 27 min | 13.2 mi | |
| Drive: | 33 min | 18.3 mi |
The Sutton Photos
-
The Sutton
-
3BR, 3BA - 1,996 SF
-
2BR, 3BA - 1,996 SF
-
2BR, 3BA - 1,996 SF
-
2BR, 3BA - 1,996 SF
-
2BR, 3BA - 1,996 SF
-
2BR, 3BA - 1,996 SF
-
2BR, 3BA - 1,996 SF
-
2BR, 3BA - 1,996 SF
Models
-
1 Bedroom
-
1 Bedroom
-
1 Bedroom
-
1 Bedroom
-
2 Bedrooms
-
2 Bedrooms
Nearby Apartments
Within 50 Miles of The Sutton
-
Glenn Perimeter
5755 Glenridge Dr
Atlanta, GA 30328
$1,635 - $2,300
1-3 Br 5.4 mi
-
The Deco at 5211
5211 Peachtree Blvd
Chamblee, GA 30341
$1,730 - $3,695
1-3 Br 5.6 mi
-
Glenwood at Grant Park
860 Glenwood Ave SE
Atlanta, GA 30316
$1,790 - $2,400
1-2 Br 6.7 mi
-
670 Thornton
670 Thornton Rd
Lithia Springs, GA 30122
$880 - $2,327
1-3 Br 13.8 mi
-
Emblem Alpharetta (a 55+ Community)
1000 Fanfare Way
Alpharetta, GA 30009
$1,530 - $2,440
1-2 Br 15.5 mi
-
The Maven
4255 Suwanee Dam Rd
Suwanee, GA 30024
$1,395 - $2,490
1-3 Br 23.6 mi
The Sutton has units with in‑unit washers and dryers, making laundry day simple for residents.
Utilities are not included in rent. Residents should plan to set up and pay for all services separately.
Parking is available at The Sutton. Fees may apply depending on the type of parking offered. Contact this property for details.
The Sutton has one to three-bedrooms with rent ranges from $3,540/mo. to $6,805/mo.
Yes, The Sutton welcomes pets. Breed restrictions, weight limits, and additional fees may apply. View this property's pet policy.
A good rule of thumb is to spend no more than 30% of your gross income on rent. Based on the lowest available rent of $3,540 for a one-bedroom, you would need to earn about $141,600 per year to qualify. Want to double-check your budget? Calculate how much rent you can afford with our Rent Affordability Calculator.
The Sutton is offering Specials for eligible applicants, with rental rates starting at $3,540.
Yes! The Sutton offers 1 Matterport 3D Tours. Explore different floor plans and see unit level details, all without leaving home.
2965 Peachtree Rd NE
Atlanta, GA 30305