
-
Monthly Rent
$1,138 - $2,610
-
Bedrooms
Studio - 2 bd
-
Bathrooms
1 - 2.5 ba
-
Square Feet
562 - 1,987 sq ft
Highlights
- Loft Layout
- Roof Terrace
- Cabana
- Porch
- High Ceilings
- Pool
- Walk-In Closets
- Deck
- Planned Social Activities
Pricing & Floor Plans
-
Unit 1408price $1,168square feet 590availibility Now
-
Unit 1314price $1,165square feet 590availibility Sep 24
-
Unit 1104price $1,165square feet 590availibility Oct 21
-
Unit 2111price $1,138square feet 562availibility Dec 7
-
Unit 1213price $1,556square feet 831availibility Now
-
Unit 2122price $1,570square feet 905availibility Now
-
Unit 2222price $1,557square feet 905availibility Oct 12
-
Unit 2125price $1,416square feet 784availibility Sep 14
-
Unit 3509price $1,476square feet 784availibility Oct 5
-
Unit 2407price $1,425square feet 784availibility Oct 12
-
Unit 1207price $1,387square feet 747availibility Oct 12
-
Unit 3311price $1,357square feet 747availibility Nov 9
-
Unit 1209price $1,285square feet 689availibility Nov 2
-
Unit 3315price $1,312square feet 682availibility Nov 2
-
Unit 2124price $1,720square feet 1,209availibility Now
-
Unit 1311price $1,706square feet 1,209availibility Sep 12
-
Unit 3203price $1,706square feet 1,209availibility Sep 23
-
Unit 1111price $2,610square feet 1,987availibility Now
-
Unit 2510price $1,609square feet 1,158availibility Nov 9
-
Unit 1408price $1,168square feet 590availibility Now
-
Unit 1314price $1,165square feet 590availibility Sep 24
-
Unit 1104price $1,165square feet 590availibility Oct 21
-
Unit 2111price $1,138square feet 562availibility Dec 7
-
Unit 1213price $1,556square feet 831availibility Now
-
Unit 2122price $1,570square feet 905availibility Now
-
Unit 2222price $1,557square feet 905availibility Oct 12
-
Unit 2125price $1,416square feet 784availibility Sep 14
-
Unit 3509price $1,476square feet 784availibility Oct 5
-
Unit 2407price $1,425square feet 784availibility Oct 12
-
Unit 1207price $1,387square feet 747availibility Oct 12
-
Unit 3311price $1,357square feet 747availibility Nov 9
-
Unit 1209price $1,285square feet 689availibility Nov 2
-
Unit 3315price $1,312square feet 682availibility Nov 2
-
Unit 2124price $1,720square feet 1,209availibility Now
-
Unit 1311price $1,706square feet 1,209availibility Sep 12
-
Unit 3203price $1,706square feet 1,209availibility Sep 23
-
Unit 1111price $2,610square feet 1,987availibility Now
-
Unit 2510price $1,609square feet 1,158availibility Nov 9
Fees and Policies
The fees listed below are community-provided and may exclude utilities or add-ons. All payments are made directly to the property and are non-refundable unless otherwise specified.
-
Utilities & Essentials
-
Utility Service FeeValet trash and Pest Control Charged per unit.$35 / mo
-
Community FeeBuilding protection and amenity fee Charged per unit.$43 / mo
-
-
One-Time Basics
-
Due at Application
-
Administrative FeeCharged per unit.$150
-
Application Fee Per ApplicantCharged per applicant.$65
-
-
Due at Application
-
Dogs
-
Monthly Pet FeeMax of 2. Charged per pet.$25
-
One-Time Pet FeeMax of 2. Charged per pet.$400
99 lbs. Weight LimitRestrictions:We welcome up to 2 pets per apartment home. There is a one-time pet fee of $400 (non-refundable) for the first pet and a $200 one-time fee (non-refundable) for the second. Pet rent is $25 per pet per month. There is a weight limit of 99 pounds per pet and breed restrictions in place. Please contact the leasing office for the complete pet policy.Read More Read Less -
-
Cats
-
Monthly Pet FeeMax of 2. Charged per pet.$25
-
One-Time Pet FeeMax of 2. Charged per pet.$400
99 lbs. Weight LimitRestrictions:We welcome up to 2 pets per apartment home. There is a one-time pet fee of $400 (non-refundable) for the first pet and a $200 one-time fee (non-refundable) for the second. Pet rent is $25 per pet per month. There is a weight limit of 99 pounds per pet and breed restrictions in place. Please contact the leasing office for the complete pet policy. -
Property Fee Disclaimer: Based on community-supplied data and independent market research. Subject to change without notice. May exclude fees for mandatory or optional services and usage-based utilities.
Details
Lease Options
-
3 - 15 Month Leases
-
Short term lease
Property Information
-
Built in 2022
-
256 units/5 stories
Select a unit to view pricing & availability
 Matterport 3D Tour

About The Summit Lofts
In the heart of Georgetown, TX, The Summit Lofts offers a new living experience. It’s classically comfortable, yet filled with modern convenience. It’s the high-end atmosphere you deserve, with a relaxing mood. Whether you're looking for a studio, one-bedroom, or two-bedroom apartment, we have something for everyone. Our luxury apartments feature top-of-the-line appliances, spacious living areas, and upscale finishes that will make you feel right at home. And it’s the retreat you crave, surrounded by everything you need to live, dine, work, and play. Come home to the good life, here at The Summit Lofts.
The Summit Lofts is an apartment community located in Williamson County and the 78628 ZIP Code. This area is served by the Georgetown Independent School District attendance zone.
Unique Features
- 1st Floor
- 5th Floor
- Courtyard view
- Downtown View
- Handicap Accessible
Community Amenities
Pool
Fitness Center
Elevator
Clubhouse
Roof Terrace
Controlled Access
Business Center
Grill
Property Services
- Package Service
- Wi-Fi
- Controlled Access
- Maintenance on site
- Property Manager on Site
- 24 Hour Access
- On-Site Retail
- Trash Pickup - Door to Door
- Renters Insurance Program
- Online Services
- Planned Social Activities
Shared Community
- Elevator
- Business Center
- Clubhouse
- Lounge
- Multi Use Room
- Breakfast/Coffee Concierge
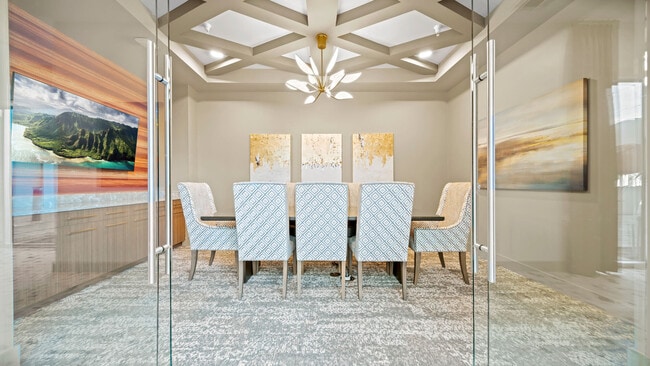
- Conference Rooms
Fitness & Recreation
- Fitness Center
- Pool
- Walking/Biking Trails
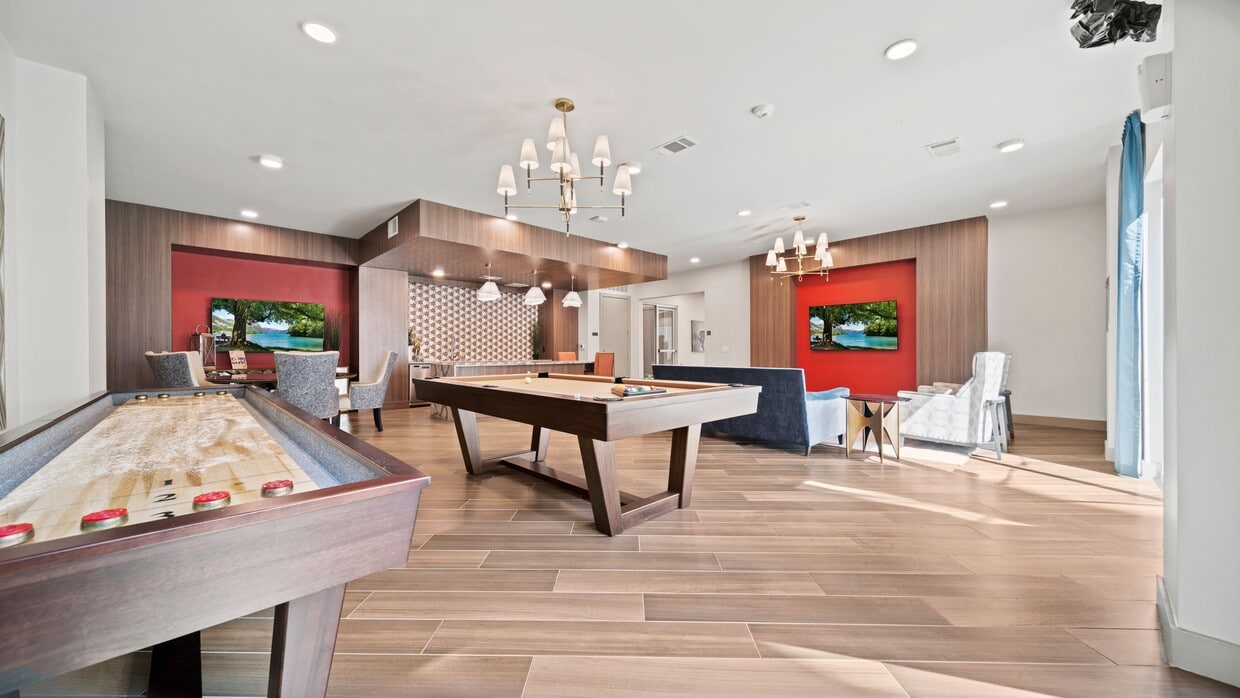
- Gameroom
Outdoor Features
- Roof Terrace
- Cabana
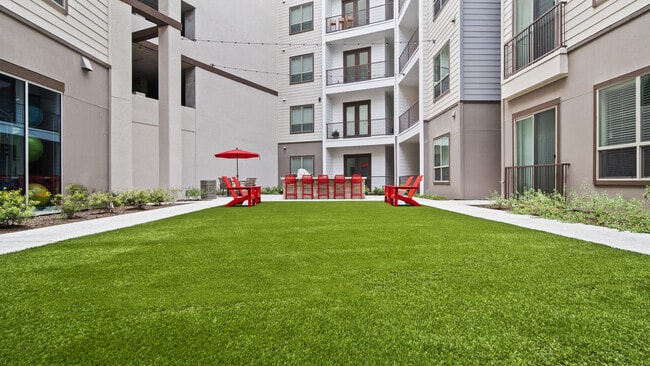
- Courtyard
- Grill
- Picnic Area
Apartment Features
Washer/Dryer
Air Conditioning
Dishwasher
Loft Layout
High Speed Internet Access
Walk-In Closets
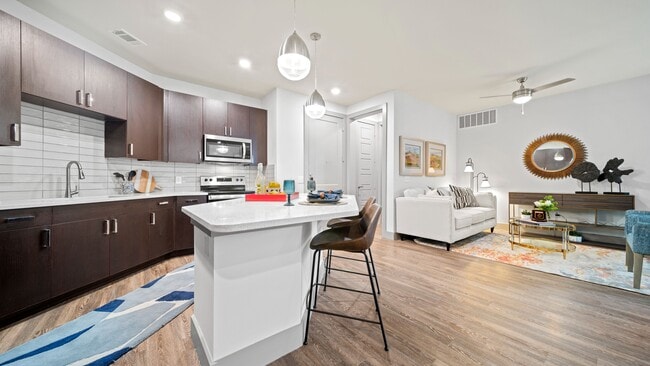
Island Kitchen
Granite Countertops
Indoor Features
- High Speed Internet Access
- Wi-Fi
- Washer/Dryer
- Air Conditioning
- Heating
- Ceiling Fans
- Smoke Free
- Tub/Shower
Kitchen Features & Appliances
- Dishwasher
- Disposal
- Granite Countertops
- Stainless Steel Appliances
- Pantry
- Island Kitchen
- Eat-in Kitchen
- Kitchen
- Microwave
- Oven
- Range
- Refrigerator
- Freezer
- Breakfast Nook
- Quartz Countertops
Model Details
- Carpet
- Vinyl Flooring
- Dining Room
- High Ceilings
- Office
- Recreation Room
- Built-In Bookshelves
- Vaulted Ceiling
- Walk-In Closets
- Linen Closet
- Loft Layout
- Double Pane Windows
- Window Coverings
- Large Bedrooms
- Balcony
- Patio
- Porch
- Deck
Georgetown, located 30 miles north of Austin, combines historic charm with contemporary living in the Texas Hill Country. The city center features a Victorian-era downtown square, anchored by the restored Williamson County Courthouse. Outdoor enthusiasts can explore Blue Hole Park's limestone-lined swimming lagoon and the recreational trails surrounding Lake Georgetown. The Palace Theatre, operating since 1925, presents year-round productions in the heart of downtown, alongside local art galleries and boutiques. Georgetown is home to Southwestern University, established in 1840. Current rental rates range from $1,350 for one-bedroom units to $2,185 for three-bedroom homes.
Each spring, Georgetown lives up to its designation as the "Red Poppy Capital of Texas" when wild red poppies color the landscape, celebrated during the annual Red Poppy Festival. Housing options include apartments near Southwestern University and residences in Sun City Texas, a 55+ community.
Learn more about living in Georgetown- Package Service
- Wi-Fi
- Controlled Access
- Maintenance on site
- Property Manager on Site
- 24 Hour Access
- On-Site Retail
- Trash Pickup - Door to Door
- Renters Insurance Program
- Online Services
- Planned Social Activities
- Elevator
- Business Center
- Clubhouse
- Lounge
- Multi Use Room
- Breakfast/Coffee Concierge
- Conference Rooms
- Roof Terrace
- Cabana
- Courtyard
- Grill
- Picnic Area
- Fitness Center
- Pool
- Walking/Biking Trails
- Gameroom
- 1st Floor
- 5th Floor
- Courtyard view
- Downtown View
- Handicap Accessible
- High Speed Internet Access
- Wi-Fi
- Washer/Dryer
- Air Conditioning
- Heating
- Ceiling Fans
- Smoke Free
- Tub/Shower
- Dishwasher
- Disposal
- Granite Countertops
- Stainless Steel Appliances
- Pantry
- Island Kitchen
- Eat-in Kitchen
- Kitchen
- Microwave
- Oven
- Range
- Refrigerator
- Freezer
- Breakfast Nook
- Quartz Countertops
- Carpet
- Vinyl Flooring
- Dining Room
- High Ceilings
- Office
- Recreation Room
- Built-In Bookshelves
- Vaulted Ceiling
- Walk-In Closets
- Linen Closet
- Loft Layout
- Double Pane Windows
- Window Coverings
- Large Bedrooms
- Balcony
- Patio
- Porch
- Deck
| Monday | 9am - 6pm |
|---|---|
| Tuesday | 9am - 6pm |
| Wednesday | 9am - 6pm |
| Thursday | 9am - 6pm |
| Friday | 9am - 6pm |
| Saturday | 10am - 5pm |
| Sunday | Closed |
| Colleges & Universities | Distance | ||
|---|---|---|---|
| Colleges & Universities | Distance | ||
| Drive: | 7 min | 3.3 mi | |
| Drive: | 15 min | 9.3 mi | |
| Drive: | 16 min | 12.3 mi | |
| Drive: | 27 min | 18.2 mi |


 The GreatSchools Rating helps parents compare schools within a state based on a variety of school quality indicators and provides a helpful picture of how effectively each school serves all of its students. Ratings are on a scale of 1 (below average) to 10 (above average) and can include test scores, college readiness, academic progress, advanced courses, equity, discipline and attendance data. We also advise parents to visit schools, consider other information on school performance and programs, and consider family needs as part of the school selection process.
View GreatSchools Rating Methodology
Data provided by GreatSchools.org © 2026. All rights reserved.
Scores provided by
 What do Walkability, Transit, Drivability, and Bikeability mean?
Walkability measures the walking distance to day-to-day needs.
Transit measures access to public transportation.
Drivability measures congestion, parking availability, and access to major roads.
Bikeability measures the suitability for cycling.
How It Works
What do Walkability, Transit, Drivability, and Bikeability mean?
Walkability measures the walking distance to day-to-day needs.
Transit measures access to public transportation.
Drivability measures congestion, parking availability, and access to major roads.
Bikeability measures the suitability for cycling.
How It Works
Traffic
BusyAirport
ActiveBusinesses
ActiveScores provided by
HowLoud What is a Sound Score Rating? A Sound Score Rating aggregates noise caused by vehicle traffic, airplane traffic and local sources. How It WorksThe Summit Lofts Photos
-
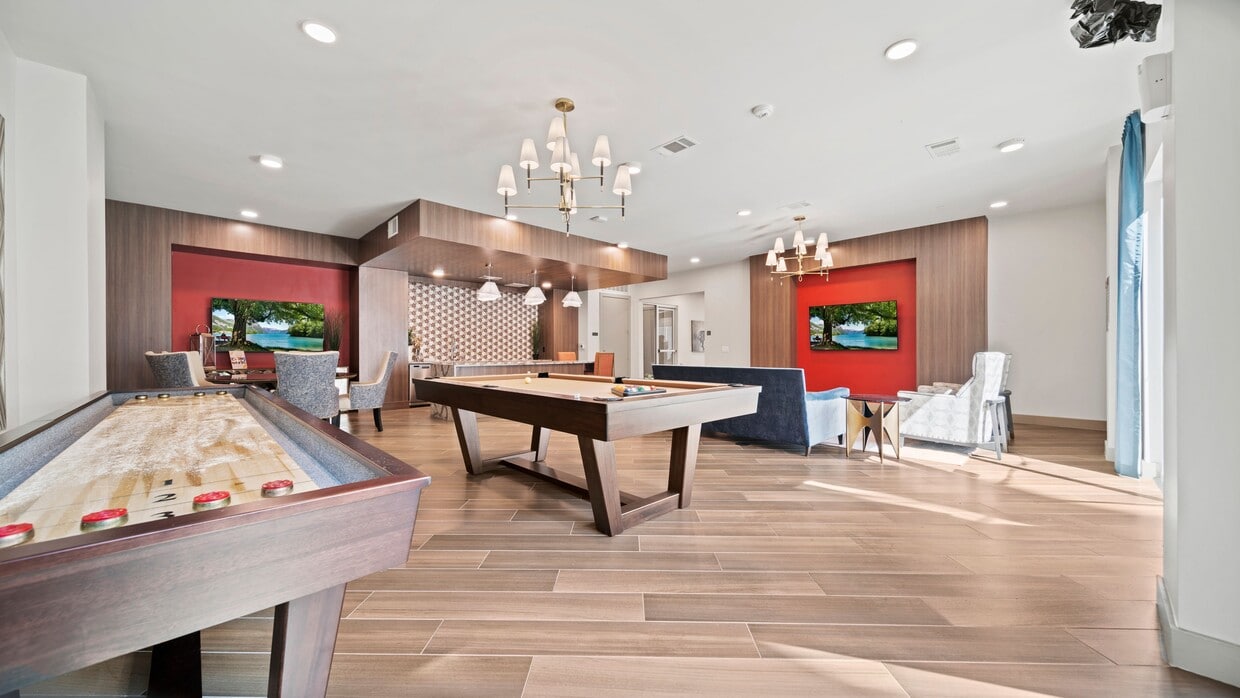
Resident Lounge
-
2BD, 2BA - 1209SF - Kitchen
-
Conference Room
-
Expansive Outdoor Courtyard
-
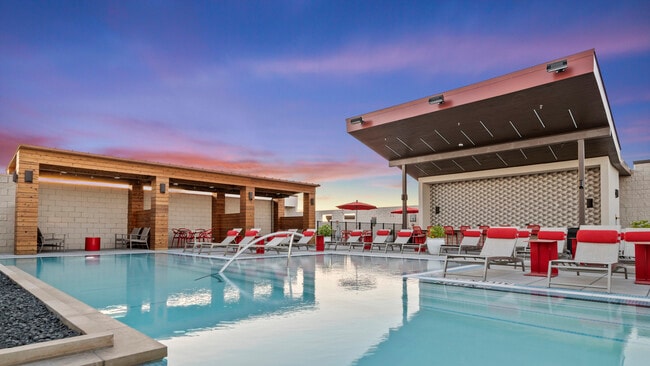
Rooftop Resort-Style Pool
-
Exterior of The Summit Lofts
-
2BD, 2BA - 1209SF - Kitchen
-
2BD, 2BA - 1209SF - Kitchen
-
2BD, 2BA - 1209SF - Dining Area
Models
-
Studio
-
Studio
-
Studio
-
1 Bedroom
-
1 Bedroom
-
1 Bedroom
Nearby Apartments
Within 50 Miles of The Summit Lofts
-
The Summit Brownstones
201 Wolf Ranch Parkway
Georgetown, TX 78628
$2,681 - $3,239
3 Br 0.0 mi
-
Leander Park Apartments
14801 Ronald W Reagan Blvd
Leander, TX 78641
$1,068 - $1,881
1-3 Br 9.2 mi
-
The Grand at the Domain
11009 Alterra Pky
Austin, TX 78758
$1,952 - $3,522
1-2 Br 17.6 mi
-
Bristol Heights
12041 Dessau Rd
Austin, TX 78754
$1,013 - $1,995
1-3 Br 18.7 mi
-
Estates at East Riverside
1300 Crossing Pl
Austin, TX 78741
$1,177 - $1,603
2-4 Br 28.4 mi
-
Villages at East Riverside
1301 Crossing Pl
Austin, TX 78741
$1,181 - $1,469
2-4 Br 28.5 mi
The Summit Lofts has units with in‑unit washers and dryers, making laundry day simple for residents.
Utilities are not included in rent. Residents should plan to set up and pay for all services separately.
Parking is available at The Summit Lofts. Fees may apply depending on the type of parking offered. Contact this property for details.
The Summit Lofts has studios to two-bedrooms with rent ranges from $1,138/mo. to $2,610/mo.
Yes, The Summit Lofts welcomes pets. Breed restrictions, weight limits, and additional fees may apply. View this property's pet policy.
A good rule of thumb is to spend no more than 30% of your gross income on rent. Based on the lowest available rent of $1,138 for a studio, you would need to earn about $45,520 per year to qualify. Want to double-check your budget? Calculate how much rent you can afford with our Rent Affordability Calculator.
The Summit Lofts is offering 2 Months Free for eligible applicants, with rental rates starting at $1,138.
While The Summit Lofts does not offer Matterport 3D tours, renters can explore units through In-Person and Video tours. Schedule a tour now.
201 Wolf Ranch Pky
Georgetown, TX 78628