



This well-appointed one-bedroom, one-bathroom residence in Austin, TX offers a thoughtfully designed open-concept layout that maximizes every square foot. The combined kitchen and living area serves as the heart of the home, featuring rich wood-style flooring, crisp white shaker cabinetry extending to the ceiling, quartz countertops, and a peninsula island ideal for dining or entertaining. Stainless steel appliances — including a gas range, built-in microwave, dishwasher, and French door refrigerator — complete the chef-friendly kitchen. The living area is bathed in natural light from expansive floor-to-ceiling windows, offering urban views of the surrounding Austin skyline and a ceiling fan overhead. The bedroom is a serene retreat with soft carpet, a muted sage accent wall, large windows with drape panels, and access to a dedicated closet with built-in shelving. The bathroom features a floating white vanity with a quartz countertop, a glass-enclosed soaking tub, and warm wood-tone flooring. A dedicated closet with built-in organization adds practical storage. The overall ambiance is clean, contemporary, and light-filled — ideal for modern urban living in the heart of Austin.

-
Monthly Rent
$1,952 - $3,522
-
Bedrooms
1 - 2 bd
-
Bathrooms
1 - 2.5 ba
-
Square Feet
666 - 1,397 sq ft
Highlights
- Top Rated by Renters
- Den
- Cabana
- High Ceilings
- Pool
- Walk-In Closets
- Planned Social Activities
- Pet Play Area
- Controlled Access
Pricing & Floor Plans
-
Unit 1632price $2,037square feet 666availibility Now
-
Unit 1321price $1,952square feet 666availibility Sep 9

-
Unit 1303price $2,177square feet 695availibility Now
-
Unit 1705price $2,182square feet 695availibility Now
-
Unit 1434price $2,172square feet 695availibility Sep 12
-
Unit 1313price $2,240square feet 828availibility Now
-
Unit 1406price $2,270square feet 828availibility Sep 14
-
Unit 1420price $2,220square feet 828availibility Sep 16
-
Unit 1515price $2,468square feet 900availibility Now
-
Unit 1627price $2,642square feet 1,043availibility Now
-
Unit 1703price $2,076square feet 702availibility Sep 25
-
Unit 1530price $2,627square feet 1,050availibility Oct 3
-
Unit 1333price $3,522square feet 1,372availibility Sep 11
-
Unit 1419price $3,458square feet 1,192availibility Oct 31
-
Unit 1632price $2,037square feet 666availibility Now
-
Unit 1321price $1,952square feet 666availibility Sep 9
-
Unit 1303price $2,177square feet 695availibility Now
-
Unit 1705price $2,182square feet 695availibility Now
-
Unit 1434price $2,172square feet 695availibility Sep 12
-
Unit 1313price $2,240square feet 828availibility Now
-
Unit 1406price $2,270square feet 828availibility Sep 14
-
Unit 1420price $2,220square feet 828availibility Sep 16
-
Unit 1515price $2,468square feet 900availibility Now
-
Unit 1627price $2,642square feet 1,043availibility Now
-
Unit 1703price $2,076square feet 702availibility Sep 25
-
Unit 1530price $2,627square feet 1,050availibility Oct 3
-
Unit 1333price $3,522square feet 1,372availibility Sep 11
-
Unit 1419price $3,458square feet 1,192availibility Oct 31
Fees and Policies
The fees listed below are community-provided and may exclude utilities or add-ons. All payments are made directly to the property and are non-refundable unless otherwise specified.
-
One-Time Basics
-
Due at Application
-
Administrative FeeCharged per unit.$150
-
Application Fee Per ApplicantCharged per applicant.$65
-
-
Due at Application
-
Dogs
-
Monthly Pet FeeMax of 2. Charged per pet.$25
-
One-Time Pet FeeMax of 2. Charged per pet.$400 - $600
99 lbs. Weight LimitRestrictions:We welcome 2 pets per apartment home. There is a $400 fee (non-refundable) for the first pet and a $200 fee (non-refundable) for the second pet. Pet rent is $25 per month, per animal, along with an annual $35 pet screening fee per pet. There is a weight limit of 99 pounds per pet, and breed restrictions are in place. Please contact our leasing office for the complete Pet Policy.Read More Read LessComments -
-
Cats
-
Monthly Pet FeeMax of 2. Charged per pet.$25
-
One-Time Pet FeeMax of 2. Charged per pet.$400 - $600
99 lbs. Weight LimitRestrictions:We welcome 2 pets per apartment home. There is a $400 fee (non-refundable) for the first pet and a $200 fee (non-refundable) for the second pet. Pet rent is $25 per month, per animal, along with an annual $35 pet screening fee per pet. There is a weight limit of 99 pounds per pet, and breed restrictions are in place. Please contact our leasing office for the complete Pet Policy.Comments -
-
Garage Lot
-
Parking DepositCharged per vehicle.$0
Comments -
-
Parking
-
Parking FeeCharged per vehicle.$150 / mo
Comments -
Property Fee Disclaimer: Based on community-supplied data and independent market research. Subject to change without notice. May exclude fees for mandatory or optional services and usage-based utilities.
Details
Lease Options
-
3 - 12 Month Leases
-
Short term lease
Property Information
-
Built in 2019
-
180 units/7 stories
Matterport 3D Tours
Select a unit to view pricing & availability
 Matterport 3D Tour
About The Grand at the Domain
Welcome to The Grand at the Domain, a collection of stunning apartment homes within The Domain featuring one and two bedroom lifestyle apartments in Austin, Texas. The Grand offers spacious floor plans and amenities to welcome you home, along with a tailored living experience and exceptional services. Located within The Domain, residents are only walking distance away to Austin’s hottest shopping, dining, and entertainment attractions. Contact our friendly, professional management team to book a tour today.
The Grand at the Domain is an apartment community located in Travis County and the 78758 ZIP Code. This area is served by the Austin Independent School District attendance zone.
Unique Features
- 24-Hour Emergency Maintenance
- 24-Hour Fitness Center
- Amazon Hub Lockers for 24/7 Access to Packages
- Bark Park
- Bike storage
- Bluetooth Enabled GE Cafe Style Appliances
- Community Mini-Market
- Custom Lighting
- Double Stack Cabinets
- EV Charging Stations
- Framed Vanity Mirrors
- Garden Tubs
- In Unit Washers and Dryers
- Kitchen Islands
- Large Walk-in Closets with Custom Built-In Storage
- Monthly Resident Socials
- Multilevel Parking
- Natural Lighting
- Non-Smoking Community
- On-site Maintenance
- On-site Management
- Outdoor Firepits & Seating
- Patio/Balcony - In Select Units
- Pet-Friendly Community
- Poolside Pavilion with Grill & Entertainment Area
- Private Courtyard
- Quartz Countertops with Waterfall Edge
- Reserved Parking Available
- Residential Coffee Bar
- Resort-Style Pool with Sun Deck & Cabanas
- Roller Shades
- Single Basin Sink
- Spa-Inspired Bathrooms
- Sports Lounge with Poker Table
- Walk-in Showers
- Wine Lockers
- Wood Style Flooring
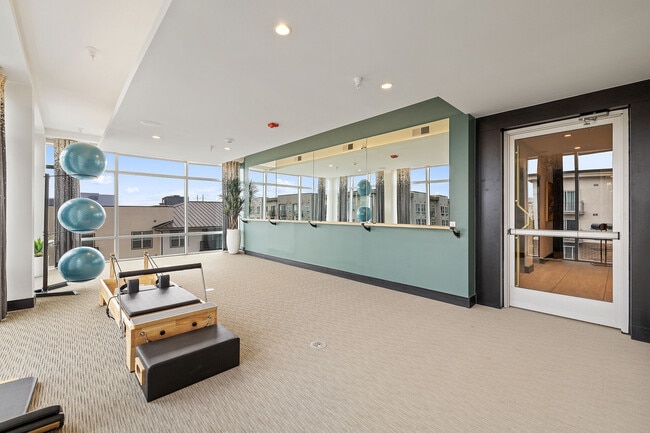
- Yoga Room with Reformers & Pilates Bar
- Zen Room with Massage & Anti-Gravity Chairs
Community Amenities
Pool
Fitness Center
Elevator
Clubhouse
Controlled Access
Business Center
Grill
Conference Rooms
Property Services
- Controlled Access
- Maintenance on site
- Property Manager on Site
- Online Services
- Planned Social Activities
- Guest Apartment
- Pet Play Area
- EV Charging
- Key Fob Entry
Shared Community
- Elevator
- Business Center
- Clubhouse
- Lounge
- Multi Use Room
- Storage Space
- Disposal Chutes
- Conference Rooms
Fitness & Recreation
- Fitness Center
- Pool
- Bicycle Storage
Outdoor Features
- Cabana
- Courtyard
- Grill
- Dog Park
Apartment Features
Washer/Dryer
Air Conditioning
Dishwasher
High Speed Internet Access
Hardwood Floors
Walk-In Closets
Island Kitchen
Microwave
Indoor Features
- High Speed Internet Access
- Washer/Dryer
- Air Conditioning
- Heating
- Ceiling Fans
- Smoke Free
- Cable Ready
- Trash Compactor
- Storage Space
- Double Vanities
- Tub/Shower
- Sprinkler System
Kitchen Features & Appliances
- Dishwasher
- Disposal
- Ice Maker
- Stainless Steel Appliances
- Pantry
- Island Kitchen
- Eat-in Kitchen
- Kitchen
- Microwave
- Oven
- Range
- Refrigerator
- Freezer
- Breakfast Nook
- Quartz Countertops
- Gas Range
Model Details
- Hardwood Floors
- Carpet
- Vinyl Flooring
- Dining Room
- High Ceilings
- Den
- Views
- Walk-In Closets
- Linen Closet
- Double Pane Windows
- Window Coverings
- Large Bedrooms
- Balcony
- Patio
Located in Northwest Austin’s high-tech corridor, Domain is a mixed-use development featuring 700,000 square feet of fine dining and luxury shopping in addition to upscale apartments and office space. Domain provides the ultimate convenience—a live-work-play community with easy access to the Mopac Expressway.
Situated about twelve miles north of Downtown Austin, Domain is within a short distance of the many exciting music venues, museums, bars, and top-notch eateries that Austin is known for. The sprawling Walnut Creek Metropolitan is also convenient to Domain, offering an extensive system of hiking and biking trails as well as a playground and a pool.
Learn more about living in DomainCompare neighborhood and city base rent averages by bedroom.
| Domain | Austin, TX | |
|---|---|---|
| Studio | $1,406 | $1,235 |
| 1 Bedroom | $1,753 | $1,423 |
| 2 Bedrooms | $2,492 | $1,842 |
| 3 Bedrooms | $4,830 | $2,453 |
- Controlled Access
- Maintenance on site
- Property Manager on Site
- Online Services
- Planned Social Activities
- Guest Apartment
- Pet Play Area
- EV Charging
- Key Fob Entry
- Elevator
- Business Center
- Clubhouse
- Lounge
- Multi Use Room
- Storage Space
- Disposal Chutes
- Conference Rooms
- Cabana
- Courtyard
- Grill
- Dog Park
- Fitness Center
- Pool
- Bicycle Storage
- 24-Hour Emergency Maintenance
- 24-Hour Fitness Center
- Amazon Hub Lockers for 24/7 Access to Packages
- Bark Park
- Bike storage
- Bluetooth Enabled GE Cafe Style Appliances
- Community Mini-Market
- Custom Lighting
- Double Stack Cabinets
- EV Charging Stations
- Framed Vanity Mirrors
- Garden Tubs
- In Unit Washers and Dryers
- Kitchen Islands
- Large Walk-in Closets with Custom Built-In Storage
- Monthly Resident Socials
- Multilevel Parking
- Natural Lighting
- Non-Smoking Community
- On-site Maintenance
- On-site Management
- Outdoor Firepits & Seating
- Patio/Balcony - In Select Units
- Pet-Friendly Community
- Poolside Pavilion with Grill & Entertainment Area
- Private Courtyard
- Quartz Countertops with Waterfall Edge
- Reserved Parking Available
- Residential Coffee Bar
- Resort-Style Pool with Sun Deck & Cabanas
- Roller Shades
- Single Basin Sink
- Spa-Inspired Bathrooms
- Sports Lounge with Poker Table
- Walk-in Showers
- Wine Lockers
- Wood Style Flooring
- Yoga Room with Reformers & Pilates Bar
- Zen Room with Massage & Anti-Gravity Chairs
- High Speed Internet Access
- Washer/Dryer
- Air Conditioning
- Heating
- Ceiling Fans
- Smoke Free
- Cable Ready
- Trash Compactor
- Storage Space
- Double Vanities
- Tub/Shower
- Sprinkler System
- Dishwasher
- Disposal
- Ice Maker
- Stainless Steel Appliances
- Pantry
- Island Kitchen
- Eat-in Kitchen
- Kitchen
- Microwave
- Oven
- Range
- Refrigerator
- Freezer
- Breakfast Nook
- Quartz Countertops
- Gas Range
- Hardwood Floors
- Carpet
- Vinyl Flooring
- Dining Room
- High Ceilings
- Den
- Views
- Walk-In Closets
- Linen Closet
- Double Pane Windows
- Window Coverings
- Large Bedrooms
- Balcony
- Patio
| Monday | 8:30am - 5:30pm |
|---|---|
| Tuesday | 8:30am - 5:30pm |
| Wednesday | 8:30am - 5:30pm |
| Thursday | 8:30am - 5:30pm |
| Friday | 8:30am - 5:30pm |
| Saturday | 10am - 5pm |
| Sunday | Closed |
| Colleges & Universities | Distance | ||
|---|---|---|---|
| Colleges & Universities | Distance | ||
| Drive: | 5 min | 2.0 mi | |
| Drive: | 12 min | 7.8 mi | |
| Drive: | 14 min | 9.0 mi | |
| Drive: | 21 min | 12.1 mi |


 The GreatSchools Rating helps parents compare schools within a state based on a variety of school quality indicators and provides a helpful picture of how effectively each school serves all of its students. Ratings are on a scale of 1 (below average) to 10 (above average) and can include test scores, college readiness, academic progress, advanced courses, equity, discipline and attendance data. We also advise parents to visit schools, consider other information on school performance and programs, and consider family needs as part of the school selection process.
View GreatSchools Rating Methodology
Data provided by GreatSchools.org © 2026. All rights reserved.
Transportation options available in Austin include Kramer Station, located 0.5 mile from The Grand at the Domain. The Grand at the Domain is near Austin-Bergstrom International, located 20.5 miles or 32 minutes away.
| Transit / Subway | Distance | ||
|---|---|---|---|
| Transit / Subway | Distance | ||
| Walk: | 9 min | 0.5 mi | |
| Drive: | 4 min | 1.2 mi | |
| Drive: | 7 min | 4.0 mi | |
| Drive: | 9 min | 4.4 mi | |
| Drive: | 10 min | 5.1 mi |
| Commuter Rail | Distance | ||
|---|---|---|---|
| Commuter Rail | Distance | ||
|
|
Drive: | 17 min | 11.0 mi |
|
|
Drive: | 36 min | 28.0 mi |
| Airports | Distance | ||
|---|---|---|---|
| Airports | Distance | ||
|
Austin-Bergstrom International
|
Drive: | 32 min | 20.5 mi |
Scores provided by
 What do Walkability, Transit, Drivability, and Bikeability mean?
Walkability measures the walking distance to day-to-day needs.
Transit measures access to public transportation.
Drivability measures congestion, parking availability, and access to major roads.
Bikeability measures the suitability for cycling.
How It Works
What do Walkability, Transit, Drivability, and Bikeability mean?
Walkability measures the walking distance to day-to-day needs.
Transit measures access to public transportation.
Drivability measures congestion, parking availability, and access to major roads.
Bikeability measures the suitability for cycling.
How It Works
Traffic
BusyAirport
CalmBusinesses
ActiveScores provided by
HowLoud What is a Sound Score Rating? A Sound Score Rating aggregates noise caused by vehicle traffic, airplane traffic and local sources. How It WorksTime and distance from The Grand at the Domain.
| Shopping Centers | Distance | ||
|---|---|---|---|
| Shopping Centers | Distance | ||
| Walk: | 3 min | 0.2 mi | |
| Walk: | 5 min | 0.3 mi | |
| Walk: | 17 min | 0.9 mi |
| Parks and Recreation | Distance | ||
|---|---|---|---|
| Parks and Recreation | Distance | ||
|
The Stephen F. Austin Planetarium
|
Drive: | 3 min | 1.4 mi |
|
Balcones District Park
|
Drive: | 4 min | 1.8 mi |
|
Walnut Creek Park
|
Drive: | 7 min | 3.8 mi |
|
Bull Creek Greenbelt
|
Drive: | 7 min | 3.9 mi |
|
Great Hills Park
|
Drive: | 10 min | 4.3 mi |
| Hospitals | Distance | ||
|---|---|---|---|
| Hospitals | Distance | ||
| Drive: | 3 min | 1.6 mi | |
| Drive: | 4 min | 2.2 mi | |
| Drive: | 8 min | 4.5 mi |
| Military Bases | Distance | ||
|---|---|---|---|
| Military Bases | Distance | ||
| Drive: | 83 min | 65.6 mi | |
| Drive: | 93 min | 75.8 mi | |
| Drive: | 118 min | 92.2 mi |
The Grand at the Domain Photos
-
1BD, 1BA - 695SF - Kitchen
-
1BR, 1BA - 695SF
-
Resort-Style Pool
-
Fitness Center
-
Yoga Room with Reformers & Pilates Bar
-
Community Exterior
-
1BD, 1BA - 695SF - Entryway
-
1BD, 1BA - 695SF - Entryway
-
1BD, 1BA - 695SF - Kitchen
Nearby Apartments
Within 50 Miles of The Grand at the Domain
-
Bristol Heights
12041 Dessau Rd
Austin, TX 78754
$1,013 - $1,995
1-3 Br 4.3 mi
-
Estates at East Riverside
1300 Crossing Pl
Austin, TX 78741
$1,177 - $1,603
2-4 Br 10.9 mi
-
Villages at East Riverside
1301 Crossing Pl
Austin, TX 78741
$1,181 - $1,469
2-4 Br 11.0 mi
-
Leander Park Apartments
14801 Ronald W Reagan Blvd
Leander, TX 78641
$1,068 - $1,881
1-3 Br 11.9 mi
-
The Summit Brownstones
201 Wolf Ranch Parkway
Georgetown, TX 78628
$2,681 - $3,239
3 Br 17.6 mi
-
The Summit Lofts
201 Wolf Ranch Pky
Georgetown, TX 78628
$1,285 - $2,610
1-2 Br 17.6 mi
The Grand at the Domain has units with in‑unit washers and dryers, making laundry day simple for residents.
Utilities are not included in rent. Residents should plan to set up and pay for all services separately.
Parking is available at The Grand at the Domain. Fees may apply depending on the type of parking offered. Contact this property for details.
The Grand at the Domain has one to two-bedrooms with rent ranges from $1,952/mo. to $3,522/mo.
Yes, The Grand at the Domain welcomes pets. Breed restrictions, weight limits, and additional fees may apply. View this property's pet policy.
A good rule of thumb is to spend no more than 30% of your gross income on rent. Based on the lowest available rent of $1,952 for a one-bedroom, you would need to earn about $78,080 per year to qualify. Want to double-check your budget? Calculate how much rent you can afford with our Rent Affordability Calculator.
The Grand at the Domain is offering 1 Month Free for eligible applicants, with rental rates starting at $1,952.
Yes! The Grand at the Domain offers 10 Matterport 3D Tours. Explore different floor plans and see unit level details, all without leaving home.

11009 Alterra Pky
Austin, TX 78758