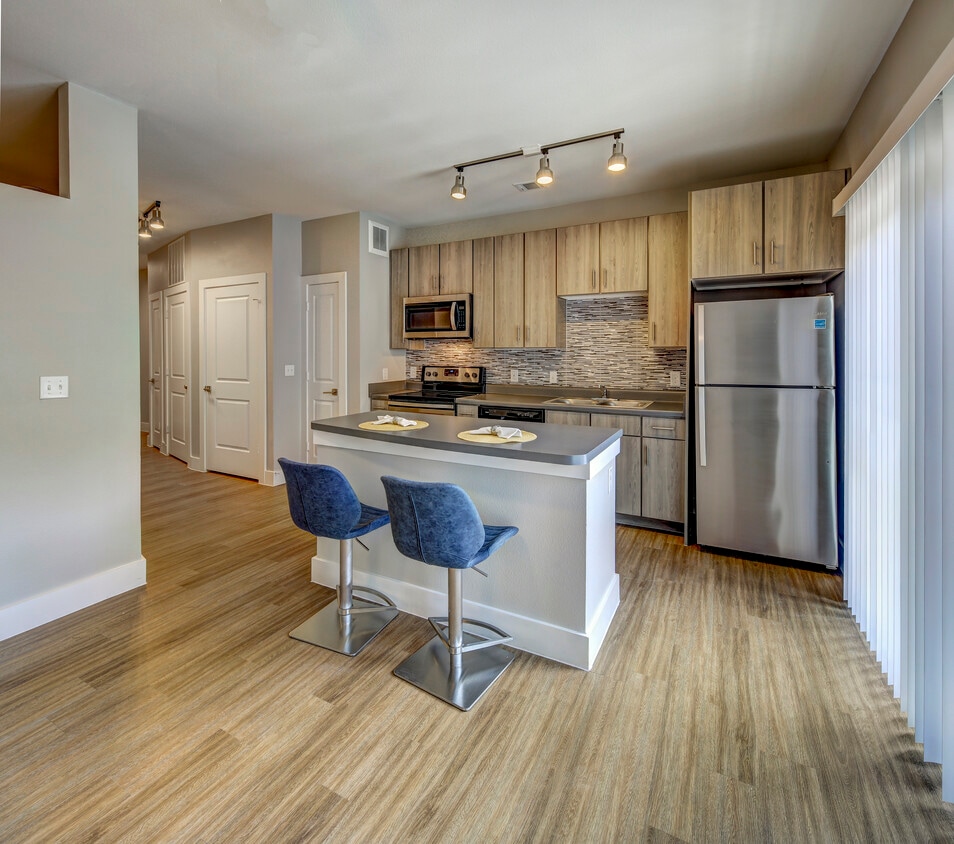




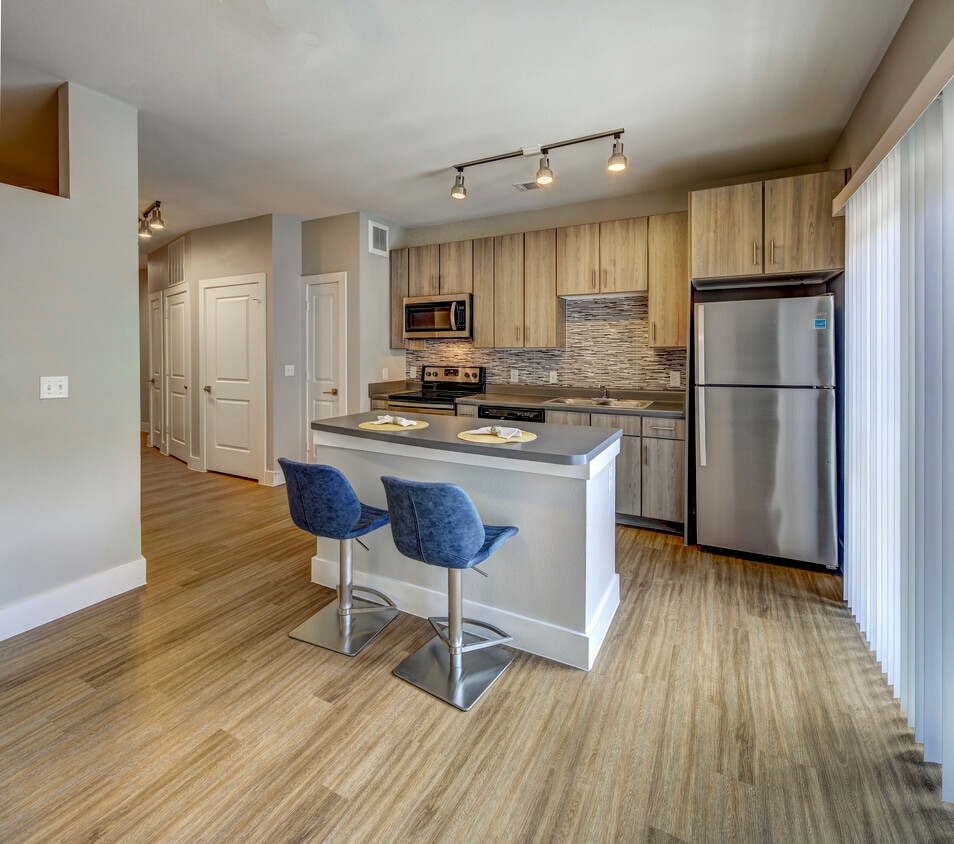
Located at 1143 Shady Ln in Austin, TX, this single-story residence offers a thoughtfully designed open-concept layout with modern finishes. The kitchen serves as the heart of the space, featuring warm wood-toned cabinetry, a mosaic tile backsplash, stainless steel appliances including a refrigerator, electric range, and microwave, and a central island with a dark countertop that provides additional workspace and seating. Pendant lighting above the island and a track lighting system illuminate the area effectively. Light hardwood-style flooring flows seamlessly through the kitchen and into the adjacent living area, which is brightened by large windows with horizontal blinds that allow ample natural light. A ceiling fan enhances comfort in the living space. A well-lit hallway with track lighting connects the main living areas to the private spaces, including a bathroom finished with tile flooring, subway tile surrounding the tub and shower, a wood-toned vanity with a dark countertop, and matching cabinetry. A barn-style sliding door adds a stylish architectural detail to the interior. The overall design balances contemporary aesthetics with functional living, creating a cohesive and comfortable environment throughout.

-
Monthly Rent
$1,320 - $1,947
-
Bedrooms
Studio - 3 bd
-
Bathrooms
1 - 2 ba
-
Square Feet
583 - 1,265 sq ft
Highlights
- English and Spanish Speaking Staff
- Hearing Impaired Accessible
- Vision Impaired Accessible
- Pool
- Walk-In Closets
- Planned Social Activities
- Controlled Access
- Walking/Biking Trails
- Island Kitchen
Pricing & Floor Plans

-
Unit 1218price $1,320square feet 583availibility Now
-
Unit 2214price $1,320square feet 583availibility Now
-
Unit 2102price $1,320square feet 583availibility Now
-
Unit 1125price $1,410square feet 670availibility Now
-
Unit 2222price $1,410square feet 670availibility Sep 8
-
Unit 1212price $1,410square feet 670availibility Sep 13
-
Unit 2335price $1,410square feet 692availibility Now
-
Unit 2235price $1,410square feet 692availibility Now
-
Unit 1208price $1,410square feet 692availibility Now
-
Unit 1121price $1,410square feet 753availibility Now
-
Unit 2305price $1,410square feet 753availibility Now
-
Unit 2218price $1,410square feet 753availibility Now
-
Unit 2330price $1,686square feet 967availibility Now
-
Unit 2336price $1,686square feet 967availibility Now
-
Unit 2136price $1,686square feet 967availibility Now
-
Unit 2327price $1,686square feet 1,067availibility Now
-
Unit 2228price $1,686square feet 1,067availibility Now
-
Unit 2127price $1,686square feet 1,067availibility Now
-
Unit 2324price $1,686square feet 1,149availibility Now
-
Unit 2124price $1,686square feet 1,149availibility Now
-
Unit 2203price $1,686square feet 1,149availibility Now
-
Unit 2123price $1,947square feet 1,265availibility Now
-
Unit 2223price $1,947square feet 1,265availibility Now
-
Unit 1218price $1,320square feet 583availibility Now
-
Unit 2214price $1,320square feet 583availibility Now
-
Unit 2102price $1,320square feet 583availibility Now
-
Unit 1125price $1,410square feet 670availibility Now
-
Unit 2222price $1,410square feet 670availibility Sep 8
-
Unit 1212price $1,410square feet 670availibility Sep 13
-
Unit 2335price $1,410square feet 692availibility Now
-
Unit 2235price $1,410square feet 692availibility Now
-
Unit 1208price $1,410square feet 692availibility Now
-
Unit 1121price $1,410square feet 753availibility Now
-
Unit 2305price $1,410square feet 753availibility Now
-
Unit 2218price $1,410square feet 753availibility Now
-
Unit 2330price $1,686square feet 967availibility Now
-
Unit 2336price $1,686square feet 967availibility Now
-
Unit 2136price $1,686square feet 967availibility Now
-
Unit 2327price $1,686square feet 1,067availibility Now
-
Unit 2228price $1,686square feet 1,067availibility Now
-
Unit 2127price $1,686square feet 1,067availibility Now
-
Unit 2324price $1,686square feet 1,149availibility Now
-
Unit 2124price $1,686square feet 1,149availibility Now
-
Unit 2203price $1,686square feet 1,149availibility Now
-
Unit 2123price $1,947square feet 1,265availibility Now
-
Unit 2223price $1,947square feet 1,265availibility Now
Fees and Policies
The fees listed below are community-provided and may exclude utilities or add-ons. All payments are made directly to the property and are non-refundable unless otherwise specified. Use the Cost Calculator to determine costs based on your needs.
-
One-Time Basics
-
Due at Application
-
Application Fee Per Applicant$19.40* Charged per applicant.$19
-
-
Due at Application
-
Dogs
-
One-Time Pet FeeMax of 1. Charged per pet.$300 - $300
30 lbs. Weight LimitRestrictions:300.00 non refundable pet fee per pet and 25.00 monthly petrentRead More Read Less -
-
Cats
-
One-Time Pet FeeMax of 1. Charged per pet.$300 - $300
30 lbs. Weight LimitRestrictions: -
Property Fee Disclaimer: Based on community-supplied data and independent market research. Subject to change without notice. May exclude fees for mandatory or optional services and usage-based utilities.
Details
Lease Options
-
12 mo
Property Information
-
Built in 2018
-
182 units/3 stories
Matterport 3D Tour
About The Studio at Thinkeast
Welcome to ThinkEast Apartment Homes! Our community offers spacious one, two, and three bedroom apartment homes. Community amenities include a resident clubhouse, sparkling swimming pool, and onsite laundry facility.
The Studio at Thinkeast is an apartment community located in Travis County and the 78721 ZIP Code. This area is served by the Austin Independent School District attendance zone.
Unique Features
- Bicycle Parking
- Central Air Conditioning
- Community Lounge
- Computer Lab
- Convenient Access to Downtown, UT Austin & Airport
- Energy Efficient Appliances
- High-Speed Internet & Cable Ready
- Juliet Balcony - Select Units
- Landscaped Courtyards
- Large Windows with Natural Light
- Modern, Fully Equipped Kitchens
- Open-Concept Living & Dining Areas
- Patio or Balcony - Select Units
- Washer & Dryer Connections
Community Amenities
Pool
Fitness Center
Laundry Facilities
Clubhouse
Controlled Access
Recycling
Business Center
Gated
Property Services
- Wi-Fi
- Laundry Facilities
- Controlled Access
- Maintenance on site
- Property Manager on Site
- Video Patrol
- 24 Hour Access
- Hearing Impaired Accessible
- Vision Impaired Accessible
- Recycling
- Online Services
- Planned Social Activities
Shared Community
- Business Center
- Clubhouse
- Lounge
- Storage Space
- Walk-Up
Fitness & Recreation
- Fitness Center
- Pool
- Bicycle Storage
- Walking/Biking Trails
Outdoor Features
- Gated
- Courtyard
Apartment Features
Washer/Dryer
Dishwasher
Washer/Dryer Hookup
High Speed Internet Access
Walk-In Closets
Island Kitchen
Microwave
Refrigerator
Indoor Features
- High Speed Internet Access
- Wi-Fi
- Washer/Dryer
- Washer/Dryer Hookup
- Ceiling Fans
- Smoke Free
- Cable Ready
- Tub/Shower
- Sprinkler System
Kitchen Features & Appliances
- Dishwasher
- Disposal
- Ice Maker
- Stainless Steel Appliances
- Pantry
- Island Kitchen
- Eat-in Kitchen
- Kitchen
- Microwave
- Refrigerator
- Freezer
- Breakfast Nook
Model Details
- Carpet
- Vinyl Flooring
- Walk-In Closets
- Linen Closet
- Window Coverings
- Balcony
- Patio
- Lawn
Income Restrictions
How To Qualify
Although it is the state capital and located deep in the heart of Texas, Austin generally has more in common with places like Portland, Oregon rather than other large Lone Star State cities like Dallas or Houston. Consistently named one of the best places to live in America, Austin combines passions for food, live music, entrepreneurship, iconoclastic attitudes, and Texas traditions into a wholly unique cocktail that people just can’t get enough of.
The expansion of the tech industry and the wild popularity of music festivals like Austin City Limits and South by Southwest have boosted Austin’s profile as one of America’s most in-demand communities of the 21st century so far, attracting people from all walks of life and every corner of the world.
Regardless of their atypical culture, Texas pride runs deep in Austinites. Many of the city’s hip, young entrepreneurs are more than happy to deal in classic regional staples like Tex-Mex food, cowboy boots, and country music.
Learn more about living in AustinCompare neighborhood and city base rent averages by bedroom.
| Johnston Terrace | Austin, TX | |
|---|---|---|
| Studio | $1,497 | $1,229 |
| 1 Bedroom | $1,765 | $1,423 |
| 2 Bedrooms | $2,434 | $1,845 |
| 3 Bedrooms | $2,663 | $2,451 |
- Wi-Fi
- Laundry Facilities
- Controlled Access
- Maintenance on site
- Property Manager on Site
- Video Patrol
- 24 Hour Access
- Hearing Impaired Accessible
- Vision Impaired Accessible
- Recycling
- Online Services
- Planned Social Activities
- Business Center
- Clubhouse
- Lounge
- Storage Space
- Walk-Up
- Gated
- Courtyard
- Fitness Center
- Pool
- Bicycle Storage
- Walking/Biking Trails
- Bicycle Parking
- Central Air Conditioning
- Community Lounge
- Computer Lab
- Convenient Access to Downtown, UT Austin & Airport
- Energy Efficient Appliances
- High-Speed Internet & Cable Ready
- Juliet Balcony - Select Units
- Landscaped Courtyards
- Large Windows with Natural Light
- Modern, Fully Equipped Kitchens
- Open-Concept Living & Dining Areas
- Patio or Balcony - Select Units
- Washer & Dryer Connections
- High Speed Internet Access
- Wi-Fi
- Washer/Dryer
- Washer/Dryer Hookup
- Ceiling Fans
- Smoke Free
- Cable Ready
- Tub/Shower
- Sprinkler System
- Dishwasher
- Disposal
- Ice Maker
- Stainless Steel Appliances
- Pantry
- Island Kitchen
- Eat-in Kitchen
- Kitchen
- Microwave
- Refrigerator
- Freezer
- Breakfast Nook
- Carpet
- Vinyl Flooring
- Walk-In Closets
- Linen Closet
- Window Coverings
- Balcony
- Patio
- Lawn
| Monday | 9am - 6pm |
|---|---|
| Tuesday | 9am - 6pm |
| Wednesday | 9am - 6pm |
| Thursday | 9am - 6pm |
| Friday | 9am - 6pm |
| Saturday | Closed |
| Sunday | Closed |
| Colleges & Universities | Distance | ||
|---|---|---|---|
| Colleges & Universities | Distance | ||
| Drive: | 4 min | 1.6 mi | |
| Drive: | 7 min | 2.9 mi | |
| Drive: | 8 min | 4.1 mi | |
| Drive: | 10 min | 5.0 mi |


 The GreatSchools Rating helps parents compare schools within a state based on a variety of school quality indicators and provides a helpful picture of how effectively each school serves all of its students. Ratings are on a scale of 1 (below average) to 10 (above average) and can include test scores, college readiness, academic progress, advanced courses, equity, discipline and attendance data. We also advise parents to visit schools, consider other information on school performance and programs, and consider family needs as part of the school selection process.
View GreatSchools Rating Methodology
Data provided by GreatSchools.org © 2026. All rights reserved.
Transportation options available in Austin include M L King Jr Station, located 2.6 miles from The Studio at Thinkeast. The Studio at Thinkeast is near Austin-Bergstrom International, located 9.1 miles or 19 minutes away.
| Transit / Subway | Distance | ||
|---|---|---|---|
| Transit / Subway | Distance | ||
| Drive: | 6 min | 2.6 mi | |
| Drive: | 6 min | 2.9 mi | |
| Drive: | 7 min | 3.6 mi | |
| Drive: | 10 min | 5.6 mi | |
| Drive: | 12 min | 6.6 mi |
| Commuter Rail | Distance | ||
|---|---|---|---|
| Commuter Rail | Distance | ||
|
|
Drive: | 11 min | 4.9 mi |
|
|
Drive: | 43 min | 34.1 mi |
|
|
Drive: | 46 min | 34.3 mi |
| Airports | Distance | ||
|---|---|---|---|
| Airports | Distance | ||
|
Austin-Bergstrom International
|
Drive: | 19 min | 9.1 mi |
Scores provided by
 What do Walkability, Transit, Drivability, and Bikeability mean?
Walkability measures the walking distance to day-to-day needs.
Transit measures access to public transportation.
Drivability measures congestion, parking availability, and access to major roads.
Bikeability measures the suitability for cycling.
How It Works
What do Walkability, Transit, Drivability, and Bikeability mean?
Walkability measures the walking distance to day-to-day needs.
Transit measures access to public transportation.
Drivability measures congestion, parking availability, and access to major roads.
Bikeability measures the suitability for cycling.
How It Works
Traffic
ActiveAirport
BusyBusinesses
CalmScores provided by
HowLoud What is a Sound Score Rating? A Sound Score Rating aggregates noise caused by vehicle traffic, airplane traffic and local sources. How It WorksTime and distance from The Studio at Thinkeast.
| Shopping Centers | Distance | ||
|---|---|---|---|
| Shopping Centers | Distance | ||
| Drive: | 3 min | 1.3 mi | |
| Drive: | 4 min | 1.6 mi | |
| Drive: | 4 min | 1.7 mi |
| Parks and Recreation | Distance | ||
|---|---|---|---|
| Parks and Recreation | Distance | ||
|
Boggy Creek Greenbelt
|
Drive: | 5 min | 1.9 mi |
|
Lady Bird Lake
|
Drive: | 7 min | 3.1 mi |
|
Thinkery
|
Drive: | 7 min | 3.5 mi |
|
Texas Memorial Museum
|
Drive: | 9 min | 4.1 mi |
|
Elisabet Ney Museum
|
Drive: | 9 min | 4.7 mi |
| Hospitals | Distance | ||
|---|---|---|---|
| Hospitals | Distance | ||
| Drive: | 7 min | 3.7 mi | |
| Drive: | 8 min | 3.8 mi | |
| Drive: | 7 min | 4.0 mi |
| Military Bases | Distance | ||
|---|---|---|---|
| Military Bases | Distance | ||
| Drive: | 85 min | 69.0 mi | |
| Drive: | 93 min | 74.5 mi | |
| Drive: | 114 min | 96.5 mi |
The Studio at Thinkeast Photos
-
The Studio at Thinkeast
-
1BR, 1BA - 583SF
-
1BR, 1BA - 583SF
-
1BR, 1BA - 583SF
-
1BR, 1BA - 583SF
-
1BR, 1BA - 583SF
-
Pool
-
-
Models
-
Studio
-
Studio
-
Studio
-
Studio
-
Studio
-
Studio
Nearby Apartments
Within 50 Miles of The Studio at Thinkeast
-
The Atlantic Grand Oaks
9323 Manchaca Rd
Austin, TX 78748
$1,128 - $1,730
1-4 Br 9.7 mi
-
The Atlantic Palazzo
1011 Wonder World Dr
San Marcos, TX 78666
$999 - $2,114
1-3 Br 32.1 mi
-
The Atlantic Stone Oak
25675 Overlook Pky
San Antonio, TX 78260
$949 - $2,163
1-4 Br 61.0 mi
-
The Atlantic Mira Loma
7601 Gateway Blvd
Live Oak, TX 78233
$971 - $1,888
1-3 Br 61.2 mi
-
Arbor At Centerbrook
13905 Oak Meadows
Live Oak, TX 78154
$810 - $1,377 Total Monthly Price
1-3 Br 12 Month Lease 61.4 mi
-
Vista at Thousand Oaks
4511 Thousand Oaks Dr
San Antonio, TX 78233
$481 - $1,201
1-2 Br 65.3 mi
The Studio at Thinkeast has units with in‑unit washers and dryers, making laundry day simple for residents.
Utilities are not included in rent. Residents should plan to set up and pay for all services separately.
Parking is available at The Studio at Thinkeast and is free of charge for residents.
The Studio at Thinkeast has studios to three-bedrooms with rent ranges from $1,320/mo. to $1,947/mo.
Yes, The Studio at Thinkeast welcomes pets. Breed restrictions, weight limits, and additional fees may apply. View this property's pet policy.
A good rule of thumb is to spend no more than 30% of your gross income on rent. Based on the lowest available rent of $1,320 for a studio, you would need to earn about $52,800 per year to qualify. Want to double-check your budget? Calculate how much rent you can afford with our Rent Affordability Calculator.
The Studio at Thinkeast is offering 2 Months Free for eligible applicants, with rental rates starting at $1,320.
Yes! The Studio at Thinkeast offers 1 Matterport 3D Tours. Explore different floor plans and see unit level details, all without leaving home.
1143 Shady Ln
Austin, TX 78721