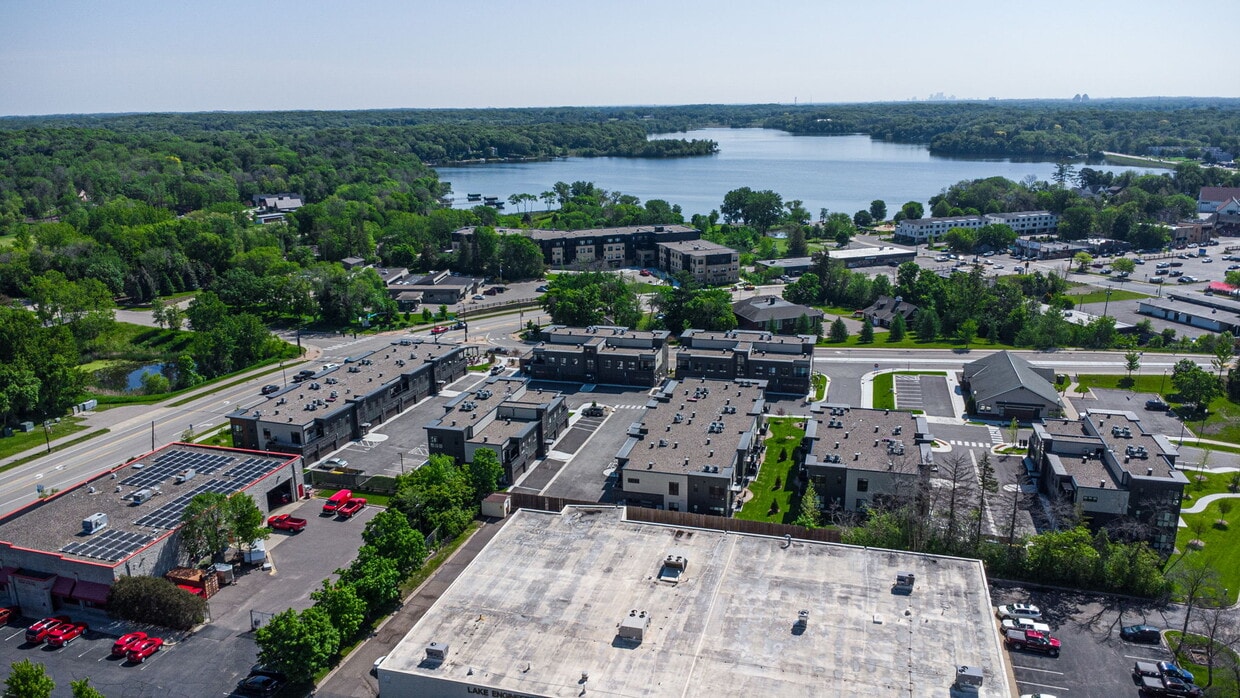
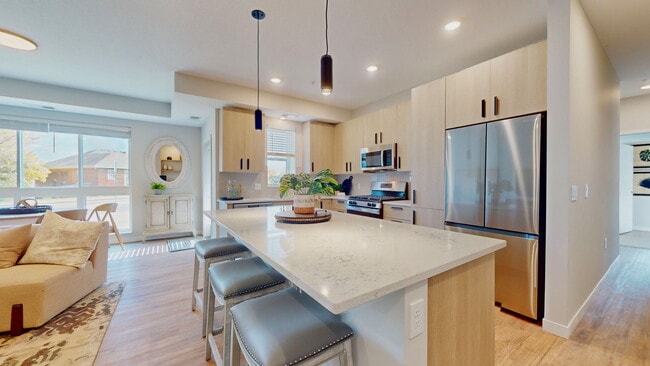



The Stax of Long Lake media gallery
Unit
Viewing Floor:
Select a unit to view pricing & availability
Favorites
855-599-6298

-
Total Monthly Price
$2,103 - $2,603
-
Bedrooms
1 - 2 bd
-
Bathrooms
1 - 2 ba
-
Square Feet
784 - 1,133 sq ft
The Stax of Long Lake
Favorites
Highlights
- High Ceilings
- Walk-In Closets
- Deck
- Office
- Controlled Access
- Island Kitchen
- Dog Park
- Grill
- Balcony
Pricing & Floor Plans
filter results by bedrooms
Holbrook
$2,103
Total Monthly Price
1 Bed
1 Bath
844 Sq Ft
1 Available unit
Unit
Total Price
Sq Ft
Availability
Unit Details
-
Unit 555-205price $2,103square feet 844availibility Oct 6
Seton
$2,583
Total Monthly Price
2 Beds
2 Baths
1,023 Sq Ft

1 Available unit
Unit
Total Price
Sq Ft
Availability
Unit Details
-
Unit 520-204price $2,583square feet 1,023availibility Now
Thorpe
$2,603
Total Monthly Price
2 Beds
2 Baths
1,006 Sq Ft
1 Available unit
Unit
Total Price
Sq Ft
Availability
Unit Details
-
Unit 555-210price $2,603square feet 1,006availibility Now
Gleanloch
Call for Rent
1 Bed
1 Bath
784 Sq Ft
Walnut
Call for Rent
1 Bed
1 Bath
803 Sq Ft
Hardin
Call for Rent
1 Bed
1 Bath
808 Sq Ft
Marsh - ACC
Call for Rent
1 Bed
1 Bath
809 Sq Ft
Highland
Call for Rent
1 Bed
1 Bath
808 Sq Ft
Klapprich
Call for Rent
2 Beds
2 Baths
1,113 Sq Ft
Heritage
Call for Rent
2 Beds
2 Baths
1,133 Sq Ft
Knollway - ACC
Call for Rent
2 Beds
2 Baths
1,113 Sq Ft
Holbrook
$2,103
Total Monthly Price
1 Bed
1 Bath
844 Sq Ft
1 Available unit
Unit
Total Price
Sq Ft
Availability
Unit Details
-
Unit 555-205price $2,103square feet 844availibility Oct 6
Gleanloch
Call for Rent
1 Bed
1 Bath
784 Sq Ft
Walnut
Call for Rent
1 Bed
1 Bath
803 Sq Ft
Hardin
Call for Rent
1 Bed
1 Bath
808 Sq Ft
Marsh - ACC
Call for Rent
1 Bed
1 Bath
809 Sq Ft
Highland
Call for Rent
1 Bed
1 Bath
808 Sq Ft
Seton
$2,583
Total Monthly Price
2 Beds
2 Baths
1,023 Sq Ft
1 Available unit
Unit
Total Price
Sq Ft
Availability
Unit Details
-
Unit 520-204price $2,583square feet 1,023availibility Now
Thorpe
$2,603
Total Monthly Price
2 Beds
2 Baths
1,006 Sq Ft
1 Available unit
Unit
Total Price
Sq Ft
Availability
Unit Details
-
Unit 555-210price $2,603square feet 1,006availibility Now
Klapprich
Call for Rent
2 Beds
2 Baths
1,113 Sq Ft
Heritage
Call for Rent
2 Beds
2 Baths
1,133 Sq Ft
Knollway - ACC
Call for Rent
2 Beds
2 Baths
1,113 Sq Ft
* Price shown is total price based on community-supplied monthly required fees. Excludes user-selected optional fees and variable or usage-based fees and required charges due at or prior to move-in or at move-out.View Fees and Policies for details.
Price, availability, fees, and any applicable rent special are subject to change without notice.
* Square footage definitions vary. Displayed square footage is approximate.
Fees and Policies
The fees listed below are community-provided and may exclude utilities or add-ons. All payments are made directly to the property and are non-refundable unless otherwise specified. Use the Cost Calculator to determine costs based on your needs.
-
Utilities & Essentials
-
Utility Administration FeeUtility Administration Fee Charged per unit.$8 / mo
-
Electricity ChargeElectricity Charge Charged per unit.Varies / mo
-
Gas ChargeGas Charge Charged per unit.Varies / mo
-
Trash/Recycling ChargeTrash/Recycling Charge Charged per unit.Varies / mo
-
Water/Sewer/Storm ChargeWater/Sewer/Storm Charge Charged per unit.Varies / mo
-
-
One-Time Basics
-
Due at Application
-
Application FeeCharged per applicant.$50
-
-
Due at Move-In
-
Administration FeeAdministration Fee Charged per unit.$150
-
DepositCharged per unit.$500
-
-
Due at Application
-
Dogs
-
Dog FeeCharged per pet.$350
-
Dog RentCharged per pet.$50 / mo
Restrictions:Breed restrictions apply.Read More Read LessComments -
-
Cats
-
Cat FeeCharged per pet.$300
-
Cat RentCharged per pet.$25 / mo
Restrictions:Comments -
-
Other Pets
-
One Time Pet Fee (nonrefundable)Max of 2. Max 2 pets allowed per apartment Charged per pet.$300 - $350
-
-
Other
-
Garage Lot
-
Cat Fee (Monthly)Max 2 pets allowed per apartment Charged per unit.$25 / mo
-
Dog Fee (Monthly)Max 2 pets allowed per apartment Charged per unit.$50 / mo
-
Master Insurance Policy - NoncomplianceMaster Insurance Policy - Noncompliance Charged per unit.$30 / mo
-
Utility Recovery Admin FeeUtility Recovery Admin Fee Charged per unit.$15 / occurrence
-
Late Fee (8% of Past Due Rent)Late Fee (8% of Past Due Rent) Charged per unit.8% of base rent / occurrence
-
Pet Screening FeeIf you have a household pet living in your home; Upload pet photos, vaccination details and behavioral history. Profiles are active for one year from creation date & should be updated annually. Charged per unit.$30 / yr
-
NSF Tenant FeeNSF Tenant Fee Charged per unit.$30 / occurrence
Property Fee Disclaimer: Based on community-supplied data and independent market research. Subject to change without notice. May exclude fees for mandatory or optional services and usage-based utilities.
Details
Lease Options
-
12 - 24 Month Leases
Property Information
-
Built in 2023
-
70 units/3 stories
Matterport 3D Tours
Select a unit to view pricing & availability
Viewing Floor:
 Matterport 3D Tour
About The Stax of Long Lake
Welcome to The Stax of Long Lake Apartments—where luxury meets the privacy and natural beauty of lake-country living, just minutes from Wayzata. Set within the highly sought-after Orono School District, this rare rental opportunity offers the space, serenity, and exclusivity typically reserved for homeowners—perfect for those seeking a refined downsizing solution without compromise. Our boutique-style community embraces shorter building footprints, fewer neighbors, and a more private living experience surrounded by parks and scenic lakes. Inside, our one- and two-bedroom apartment homes feature semi-private entrances, expansive windows with abundant natural light, and thoughtfully designed interiors. Enjoy stainless-steel appliances, quartz countertops, and wood-style flooring throughout—delivering a modern, effortless lifestyle in one of the West Metro's most desirable locations.
The Stax of Long Lake is an apartment community located in Hennepin County and the 55356 ZIP Code. This area is served by the Orono Public School District attendance zone.
Unique Features
- Balcony with Gas Grill
- Beautiful Quartz Countertops
- Built-In Desks in select homes
- Dog Run
- Efficient Stainless Steel Appliances
- In-Home Full-Size Washer and Dryer
- Italian-Made Cabinetry
- Large Closets
- Outdoor Fire Pit and Social Areas
- Semi-Private Entry Apartments
- Stunning High-End Finishes Throughout
- Wood-Look Flooring Throughout Living Areas
Community Amenities
Controlled Access
Grill
Package Service
Maintenance on site
- Package Service
- Controlled Access
- Maintenance on site
- Grill
- Dog Park
Apartment Features
Washer/Dryer
Air Conditioning
Dishwasher
Walk-In Closets
Island Kitchen
Microwave
Refrigerator
Tub/Shower
Indoor Features
- Washer/Dryer
- Air Conditioning
- Ceiling Fans
- Smoke Free
- Double Vanities
- Tub/Shower
Kitchen Features & Appliances
- Dishwasher
- Disposal
- Ice Maker
- Stainless Steel Appliances
- Pantry
- Island Kitchen
- Microwave
- Oven
- Range
- Refrigerator
- Freezer
- Quartz Countertops
- Gas Range
Model Details
- Carpet
- Vinyl Flooring
- High Ceilings
- Office
- Views
- Walk-In Closets
- Linen Closet
- Window Coverings
- Large Bedrooms
- Balcony
- Patio
- Deck
455 Virginia Ave,
Long Lake,
MN
55356
Amenities
- Package Service
- Controlled Access
- Maintenance on site
- Grill
- Dog Park
- Balcony with Gas Grill
- Beautiful Quartz Countertops
- Built-In Desks in select homes
- Dog Run
- Efficient Stainless Steel Appliances
- In-Home Full-Size Washer and Dryer
- Italian-Made Cabinetry
- Large Closets
- Outdoor Fire Pit and Social Areas
- Semi-Private Entry Apartments
- Stunning High-End Finishes Throughout
- Wood-Look Flooring Throughout Living Areas
- Washer/Dryer
- Air Conditioning
- Ceiling Fans
- Smoke Free
- Double Vanities
- Tub/Shower
- Dishwasher
- Disposal
- Ice Maker
- Stainless Steel Appliances
- Pantry
- Island Kitchen
- Microwave
- Oven
- Range
- Refrigerator
- Freezer
- Quartz Countertops
- Gas Range
- Carpet
- Vinyl Flooring
- High Ceilings
- Office
- Views
- Walk-In Closets
- Linen Closet
- Window Coverings
- Large Bedrooms
- Balcony
- Patio
- Deck
Expenses
Recurring
Cat Rent
$25
Dog Rent
$50
One-Time
Cat Fee
$300
Dog Fee
$350
Office Hours
855-599-6298
| Monday | 9am - 4pm |
|---|---|
| Tuesday | 10am - 6pm |
| Wednesday | 10am - 6pm |
| Thursday | 10am - 6pm |
| Friday | 9am - 5pm |
| Saturday | 10am - 3pm |
| Sunday | Closed |
Education
| Colleges & Universities | Distance | ||
|---|---|---|---|
| Colleges & Universities | Distance | ||
| Drive: | 22 min | 15.3 mi | |
| Drive: | 22 min | 15.7 mi | |
| Drive: | 25 min | 16.5 mi | |
| Drive: | 28 min | 20.1 mi |
The Stax of Long Lake is within 22 minutes or 15.3 miles from Minneapolis College. It is also near University of St. Thomas and North Central University.
Schools


Public Elementary School
Grades PK & 5
16 Students
Attendance Zone
Public Elementary School
Grades K-5
663 Students
Attendance Zone
Public Elementary School
Grades PK-5
578 Students
Attendance Zone
Public Middle School
Grades 6-8
700 Students
Attendance Zone
Public High School
Grades 9-12
961 Students
Attendance Zone
Private Elementary School
Grades PK-5
Nearby
Private Elementary & Middle School
Grades K-8
Nearby
Private Middle & High School
Grades 6-12
2,190 Students
Nearby
School data provided by
 The GreatSchools Rating helps parents compare schools within a state based on a variety of school quality indicators and provides a helpful picture of how effectively each school serves all of its students. Ratings are on a scale of 1 (below average) to 10 (above average) and can include test scores, college readiness, academic progress, advanced courses, equity, discipline and attendance data. We also advise parents to visit schools, consider other information on school performance and programs, and consider family needs as part of the school selection process.
View GreatSchools Rating Methodology
Data provided by GreatSchools.org © 2026. All rights reserved.
The GreatSchools Rating helps parents compare schools within a state based on a variety of school quality indicators and provides a helpful picture of how effectively each school serves all of its students. Ratings are on a scale of 1 (below average) to 10 (above average) and can include test scores, college readiness, academic progress, advanced courses, equity, discipline and attendance data. We also advise parents to visit schools, consider other information on school performance and programs, and consider family needs as part of the school selection process.
View GreatSchools Rating Methodology
Data provided by GreatSchools.org © 2026. All rights reserved.
Getting Around
 What do Walkability, Transit, Drivability, and Bikeability mean?
Walkability measures the walking distance to day-to-day needs.
Transit measures access to public transportation.
Drivability measures congestion, parking availability, and access to major roads.
Bikeability measures the suitability for cycling.
How It Works
What do Walkability, Transit, Drivability, and Bikeability mean?
Walkability measures the walking distance to day-to-day needs.
Transit measures access to public transportation.
Drivability measures congestion, parking availability, and access to major roads.
Bikeability measures the suitability for cycling.
How It Works
Somewhat Walkable
Walkability
30
/ 100
Minimal Public Transit
Transit
0
/ 100
Very Drivable
Drivability
80
/ 100
Fairly Bikeable
Bikeability
50
/ 100
Scores provided by
What do Walkability, Transit, Drivability, and Bikeability mean?
Walkability measures the walking distance to day-to-day needs.
Transit measures access to public transportation.
Drivability measures congestion, parking availability, and access to major roads.
Bikeability measures the suitability for cycling.
How It Works
Active
Soundscore™
70
/ 100
Traffic
BusyAirport
CalmBusinesses
ActiveScores provided by
HowLoud What is a Sound Score Rating? A Sound Score Rating aggregates noise caused by vehicle traffic, airplane traffic and local sources. How It WorksThe Stax of Long Lake Photos
-
The Stax of Long Lake
-
-
-
-
-
-
-
-
Models
-
1 Bedroom
-
1 Bedroom
-
1 Bedroom
-
1 Bedroom
-
1 Bedroom
-
1 Bedroom
Nearby Apartments
Within 50 Miles of The Stax of Long Lake
-
Residences at 1700
1700 Plymouth Rd
Minnetonka, MN 55305
$2,321 - $3,813 Total Monthly Price
1-2 Br 12 Month Lease 6.6 mi
-
Victoria Flats
1699 Steiger Lake Ln
Victoria, MN 55386
$1,639 - $2,503 Total Monthly Price
1-2 Br 9.7 mi
-
The Edison at Maple Grove
9820 Garland Ln N
Maple Grove, MN 55311
$1,733 - $2,834 Total Monthly Price
1-3 Br 10.8 mi
-
Audenn Apartments
10660 Hampshire Ave S
Bloomington, MN 55438
$1,383 - $1,968 Total Monthly Price
1-2 Br 15.9 mi
-
Tyler Street Stacks
1180 Tyler St NE
Minneapolis, MN 55413
$1,593 - $2,658 Total Monthly Price
1-2 Br 16.0 mi
-
Ardor on the Bluffs South Loop Residences
3701 E American Blvd
Bloomington, MN 55425
$1,885 - $4,322 Total Monthly Price
1-2 Br 19.5 mi
Does The Stax of Long Lake have in-unit laundry?
The Stax of Long Lake has units with in‑unit washers and dryers, making laundry day simple for residents.
What utilities are included in rent at The Stax of Long Lake?
Utilities are not included in rent. Residents should plan to set up and pay for all services separately.
Is parking available at The Stax of Long Lake?
Parking is available at The Stax of Long Lake. Fees may apply depending on the type of parking offered. Contact this property for details.
Which floor plans are available, and what are the price ranges?
The Stax of Long Lake has one to two-bedrooms with rent ranges from $2,103/mo. to $2,603/mo.
Is The Stax of Long Lake pet-friendly?
Yes, The Stax of Long Lake welcomes pets. Breed restrictions, weight limits, and additional fees may apply. View this property's pet policy.
How much income do I need to rent at The Stax of Long Lake?
A good rule of thumb is to spend no more than 30% of your gross income on rent. Based on the lowest available rent of $2,103 for a one-bedroom, you would need to earn about $84,120 per year to qualify. Want to double-check your budget? Calculate how much rent you can afford with our Rent Affordability Calculator.
Does The Stax of Long Lake have move-in specials?
The Stax of Long Lake is offering 1 Month Free for eligible applicants, with rental rates starting at $2,103.
Does The Stax of Long Lake offer Matterport 3D tours?
Yes! The Stax of Long Lake offers 3 Matterport 3D Tours. Explore different floor plans and see unit level details, all without leaving home.
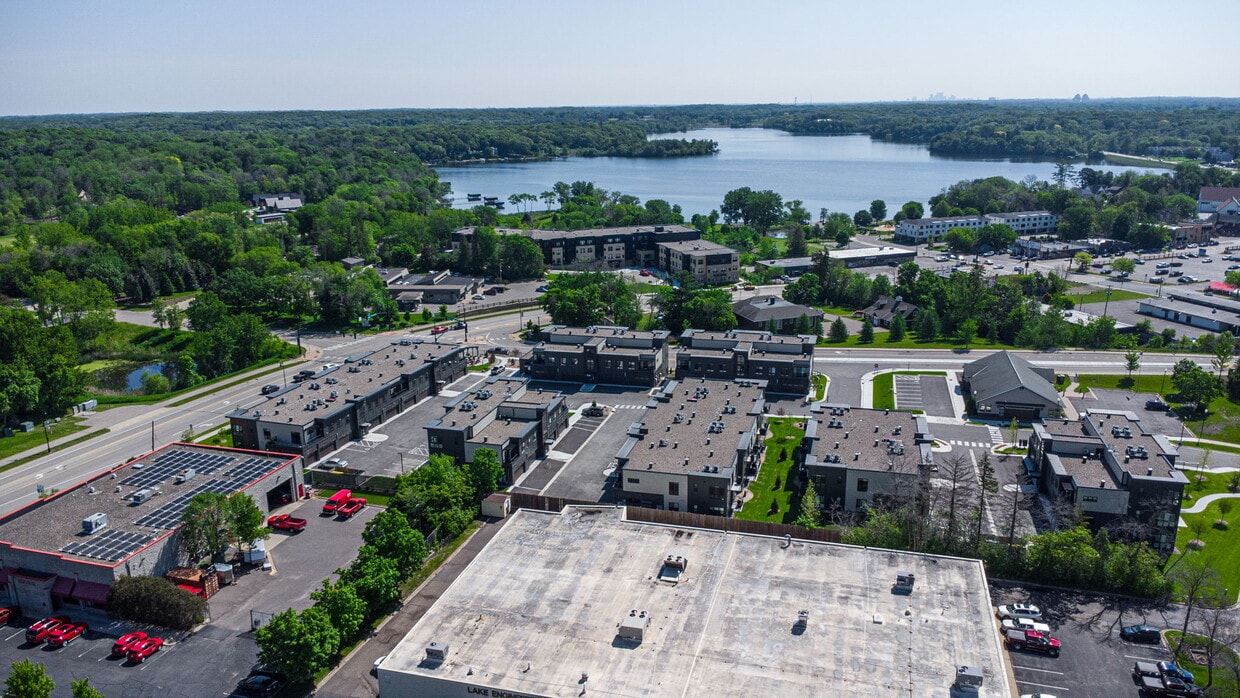
455 Virginia Ave
Long Lake, MN 55356