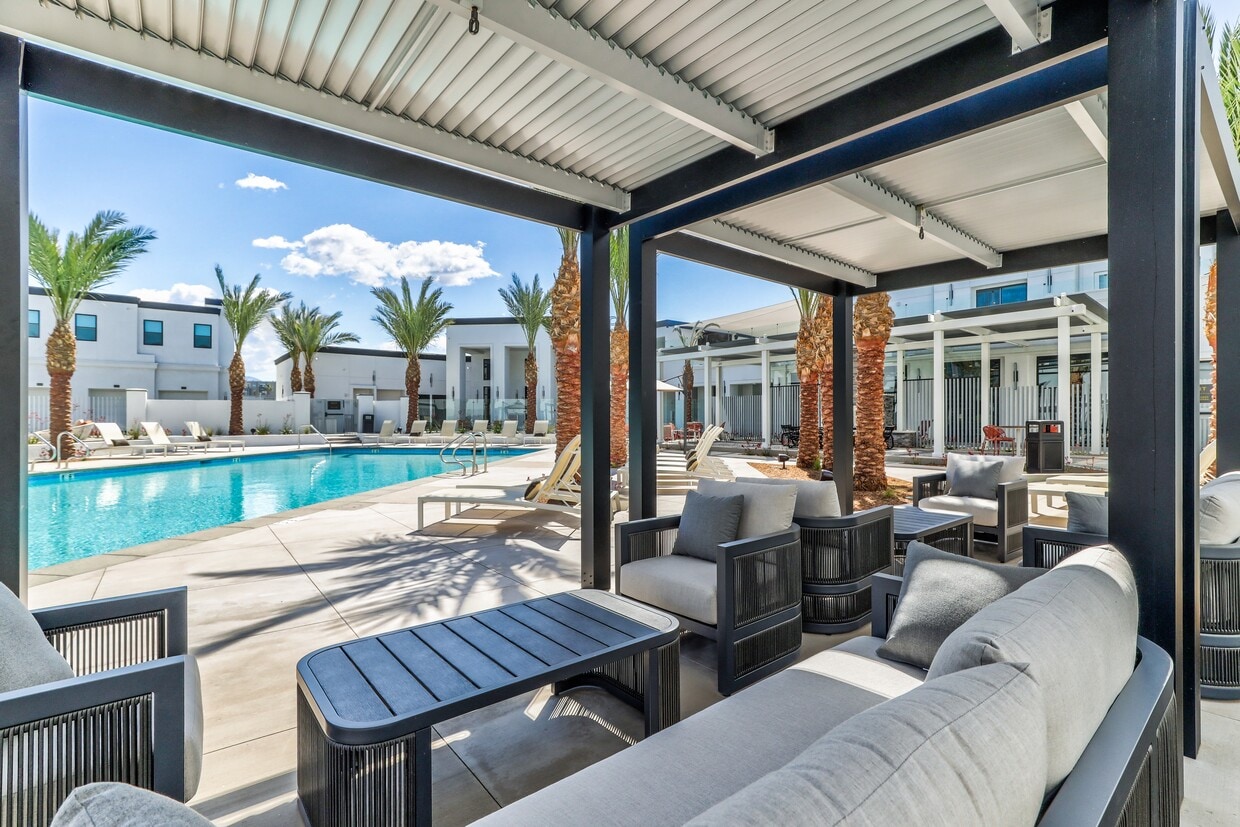


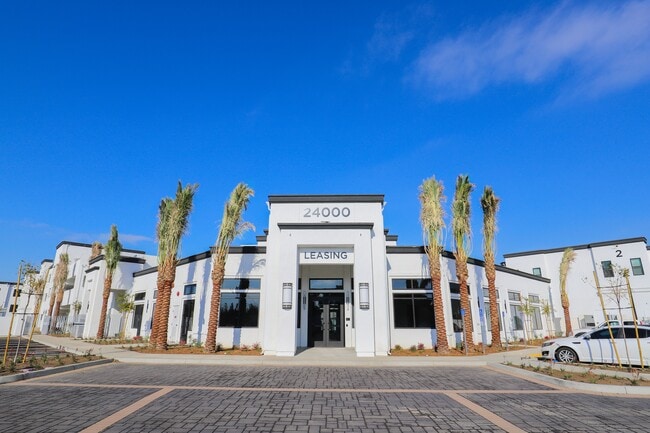
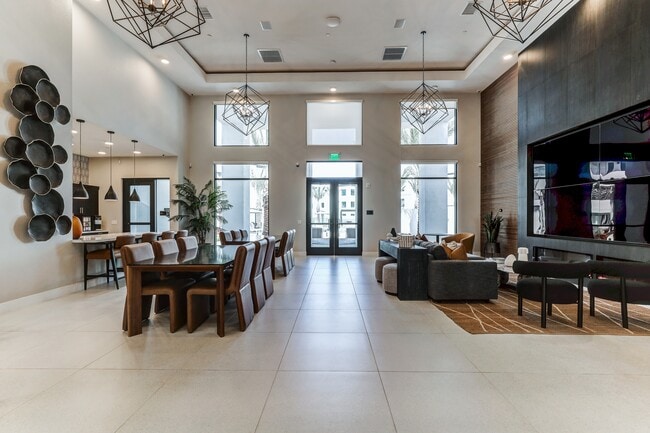
Located in Redlands, CA, this thoughtfully designed single-floor communal space offers a compelling blend of contemporary architecture and upscale finishes across two distinct areas. The main lounge commands immediate attention with its soaring double-height ceilings, large windows that flood the interior with natural light, and views of palm trees beyond. A floor-to-ceiling accent wall clad in textured vertical slat paneling anchors the room and frames a large-format multi-panel display screen. Geometric pendant chandeliers add dramatic lighting, while a long linear fireplace with crystal media creates a warm, inviting focal point that visually separates the lounge into intimate seating zones. Plush sofas, modern accent chairs in warm camel tones, a marble-top coffee table, and a jute area rug contribute to the refined yet approachable atmosphere. The adjoining kitchen is equally impressive, featuring dark charcoal cabinetry with brushed gold hardware, crisp white countertops, a professional-grade stainless steel range, and a bold black-and-white geometric patterned backsplash that extends to the ceiling. A large stainless steel refrigerator and generous prep surfaces complete this highly functional culinary space, which also provides direct access to the outdoors through a glass-panel entry door.
-
Monthly Rent
$2,555
-
Bedrooms
Studio - 3 bd
-
Bathrooms
1 - 2 ba
-
Square Feet
627 - 1,412 sq ft

Elevate your lifestyle at The Standard Redlands, where innovative and upscale amenities, polished interiors, and modern accents create a statement that you will love to call home. Discover our studio, one, two, and three-bedroom apartment homes, featuring spacious interiors, soaring 9-foot ceilings, hardwood-like flooring, and quartz countertops, complemented by a refreshing community pool, 24/7 fitness center, and more. Conveniently located, our luxury apartments near the University of Redlands, CA, are just a short drive from shopping centers like Mountain Grove and the charming Downtown Redlands. And if you are looking to visit any other nearby Southern California cities, the I-10 freeway is only two turns away. Contact us and schedule your tour today.
Highlights
- New Construction
- Pet Washing Station
- Pool
- Spa
- Sundeck
- Gated
- Elevator
- Grill
- Balcony
Pricing & Floor Plans
-
Unit 5101price $2,555square feet 874availibility Oct 4
-
Unit 5101price $2,555square feet 874availibility Oct 4
Fees and Policies
The fees listed below are community-provided and may exclude utilities or add-ons. All payments are made directly to the property and are non-refundable unless otherwise specified.
Property Fee Disclaimer: Based on community-supplied data and independent market research. Subject to change without notice. May exclude fees for mandatory or optional services and usage-based utilities.
Details
Lease Options
-
8 - 18 Month Leases
Property Information
-
Built in 2025
-
281 units/3 stories
Matterport 3D Tours
Select a unit to view pricing & availability
 Matterport 3D Tour

About The Standard Redlands
Elevate your lifestyle at The Standard Redlands, where innovative and upscale amenities, polished interiors, and modern accents create a statement that you will love to call home. Discover our studio, one, two, and three-bedroom apartment homes, featuring spacious interiors, soaring 9-foot ceilings, hardwood-like flooring, and quartz countertops, complemented by a refreshing community pool, 24/7 fitness center, and more. Conveniently located, our luxury apartments near the University of Redlands, CA, are just a short drive from shopping centers like Mountain Grove and the charming Downtown Redlands. And if you are looking to visit any other nearby Southern California cities, the I-10 freeway is only two turns away. Contact us and schedule your tour today.
The Standard Redlands is an apartment community located in San Bernardino County and the 92374 ZIP Code. This area is served by the Redlands Unified School District attendance zone.
Unique Features
- 9-Foot Ceilings
- BBQ Areas
- Carport
- Ceiling Fan
- Centralized Air Conditioning
- Courtyards
- Double-Tiered Closets
- Electronic Thermostat
- Game Room
- Gas Range Stove
- Hardwood-Like Flooring
- In-Unit Washer/Dryer
- Matte Black Finishes
- Parcel Locker
- Patio/Balcony
- Quartz Counters
- Refrigerator with Ice Maker
- Resident Events
- Resident Rentable Spaces
- Window Blinds
Community Amenities
Pool
Fitness Center
Elevator
Clubhouse
- Maintenance on site
- Property Manager on Site
- 24 Hour Access
- Pet Washing Station
- Elevator
- Business Center
- Clubhouse
- Fitness Center
- Spa
- Pool
- Gameroom
- Gated
- Sundeck
- Courtyard
- Grill
Apartment Features
Washer/Dryer
Air Conditioning
Dishwasher
High Speed Internet Access
- High Speed Internet Access
- Washer/Dryer
- Air Conditioning
- Ceiling Fans
- Tub/Shower
- Dishwasher
- Ice Maker
- Stainless Steel Appliances
- Microwave
- Range
- Refrigerator
- Quartz Countertops
- Balcony
- Patio
Northwest Redlands sits approximately six miles southeast of Downtown San Bernardino near the San Bernardino International Airport. Residents have access to centrally located rentals that include moderately priced, spacious apartments. Shopping centers, a movie theater, big-box stores, restaurants, supermarkets, and more can be found in this sprawling district along the Santa Ana River. Locals enjoy visiting the Mountain Grove Shopping Center to explore brand-name stores and dine at casual eateries. For more dining, shopping, and entertainment options, Downtown Redlands is within a short distance of Northwest Redlands.
Learn more about living in Northwest RedlandsCompare neighborhood and city base rent averages by bedroom.
| Northwest Redlands | Redlands, CA | |
|---|---|---|
| Studio | $2,070 | $1,791 |
| 1 Bedroom | $2,340 | $2,058 |
| 2 Bedrooms | $2,718 | $2,299 |
| 3 Bedrooms | $3,364 | $2,710 |
- Maintenance on site
- Property Manager on Site
- 24 Hour Access
- Pet Washing Station
- Elevator
- Business Center
- Clubhouse
- Gated
- Sundeck
- Courtyard
- Grill
- Fitness Center
- Spa
- Pool
- Gameroom
- 9-Foot Ceilings
- BBQ Areas
- Carport
- Ceiling Fan
- Centralized Air Conditioning
- Courtyards
- Double-Tiered Closets
- Electronic Thermostat
- Game Room
- Gas Range Stove
- Hardwood-Like Flooring
- In-Unit Washer/Dryer
- Matte Black Finishes
- Parcel Locker
- Patio/Balcony
- Quartz Counters
- Refrigerator with Ice Maker
- Resident Events
- Resident Rentable Spaces
- Window Blinds
- High Speed Internet Access
- Washer/Dryer
- Air Conditioning
- Ceiling Fans
- Tub/Shower
- Dishwasher
- Ice Maker
- Stainless Steel Appliances
- Microwave
- Range
- Refrigerator
- Quartz Countertops
- Balcony
- Patio
| Monday | 8am - 5pm |
|---|---|
| Tuesday | 8am - 5pm |
| Wednesday | 8am - 5pm |
| Thursday | 8am - 5pm |
| Friday | 8am - 5pm |
| Saturday | Closed |
| Sunday | Closed |
| Colleges & Universities | Distance | ||
|---|---|---|---|
| Colleges & Universities | Distance | ||
| Drive: | 8 min | 4.0 mi | |
| Drive: | 9 min | 5.2 mi | |
| Drive: | 12 min | 7.6 mi | |
| Drive: | 21 min | 13.9 mi |


 The GreatSchools Rating helps parents compare schools within a state based on a variety of school quality indicators and provides a helpful picture of how effectively each school serves all of its students. Ratings are on a scale of 1 (below average) to 10 (above average) and can include test scores, college readiness, academic progress, advanced courses, equity, discipline and attendance data. We also advise parents to visit schools, consider other information on school performance and programs, and consider family needs as part of the school selection process.
View GreatSchools Rating Methodology
Data provided by GreatSchools.org © 2026. All rights reserved.
Scores provided by
 What do Walkability, Transit, Drivability, and Bikeability mean?
Walkability measures the walking distance to day-to-day needs.
Transit measures access to public transportation.
Drivability measures congestion, parking availability, and access to major roads.
Bikeability measures the suitability for cycling.
How It Works
What do Walkability, Transit, Drivability, and Bikeability mean?
Walkability measures the walking distance to day-to-day needs.
Transit measures access to public transportation.
Drivability measures congestion, parking availability, and access to major roads.
Bikeability measures the suitability for cycling.
How It Works
Traffic
BusyAirport
CalmBusinesses
CalmScores provided by
HowLoud What is a Sound Score Rating? A Sound Score Rating aggregates noise caused by vehicle traffic, airplane traffic and local sources. How It WorksThe Standard Redlands Photos
-
The Standard Redlands
-
The New Standard in Luxury Living in Redlands, California
-
Clubhouse
-
The Standard Redlands Poolside at Day
-
The Standard Redlands Poolside at Night
-
-
-
-
Models
-
Studio
-
1 Bedroom
-
1 Bedroom
-
1 Bedroom
-
2 Bedrooms
-
2 Bedrooms
Nearby Apartments
Within 50 Miles of The Standard Redlands
The Standard Redlands has units with in‑unit washers and dryers, making laundry day simple for residents.
Utilities are not included in rent. Residents should plan to set up and pay for all services separately.
Parking is available at The Standard Redlands. Contact this property for details.
The Standard Redlands has studios apartments renting for $2,555/mo.
Yes, The Standard Redlands welcomes pets. Breed restrictions, weight limits, and additional fees may apply. View this property's pet policy.
A good rule of thumb is to spend no more than 30% of your gross income on rent. Based on the lowest available rent of $2,555 for a one-bedroom, you would need to earn about $102,200 per year to qualify. Want to double-check your budget? Calculate how much rent you can afford with our Rent Affordability Calculator.
The Standard Redlands is not currently offering any rent specials. Check back soon, as promotions change frequently.
Yes! The Standard Redlands offers 6 Matterport 3D Tours. Explore different floor plans and see unit level details, all without leaving home.
24000 Lugonia Ave
Redlands, CA 92374