Map
  • Add a Property
  • Renter Tools
    • Favorites
    • Saved Searches
  • Manage Rentals
  • Apartments For Rent
  • Houses For Rent
  • Condos For Rent
  • Townhomes For Rent
  • Help Center
  • Mansfield Average Rent
  • Area Guide
  • Rent Calculator
English

Language

English Español
Apartments.com Logo
Manage Rentals      Sign Up / Sign In
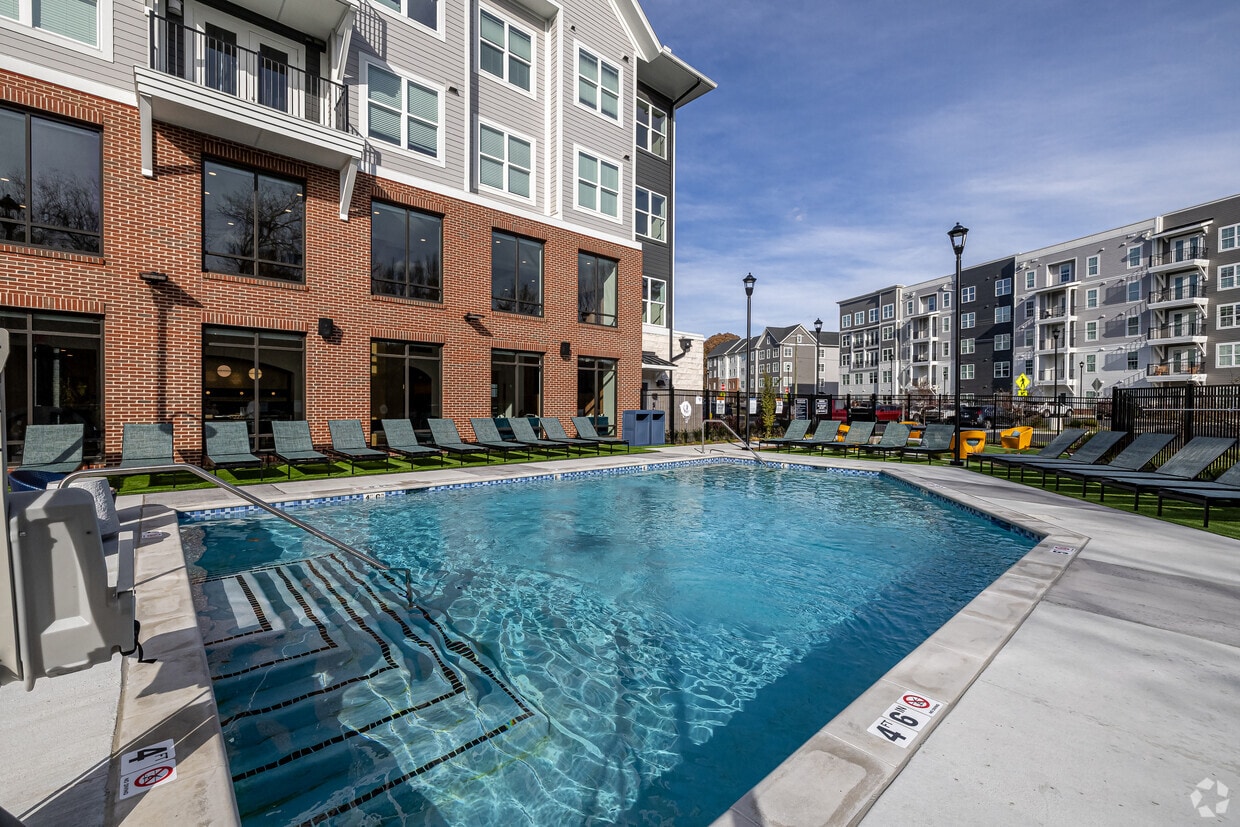
  • Primary Photo - The Standard at Four Corners
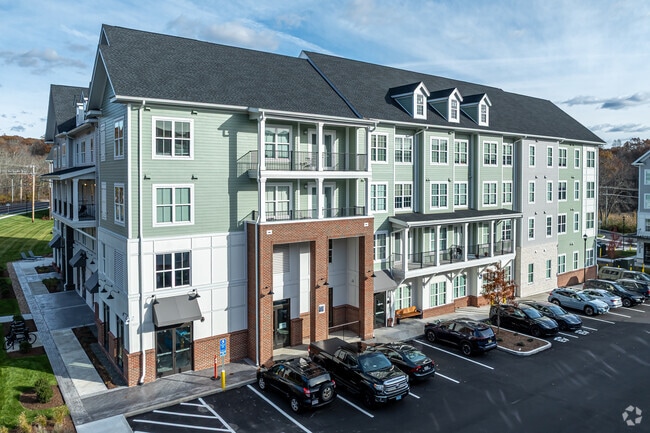
  • Building Photo - The Standard at Four Corners
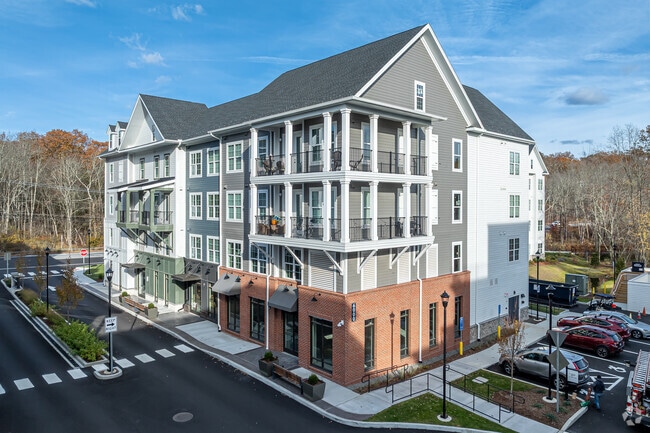
    Building Photo - The Standard at Four Corners
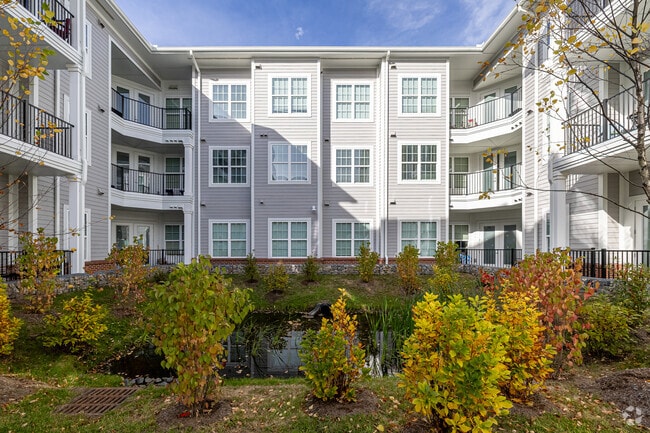
  • Building Photo - The Standard at Four Corners
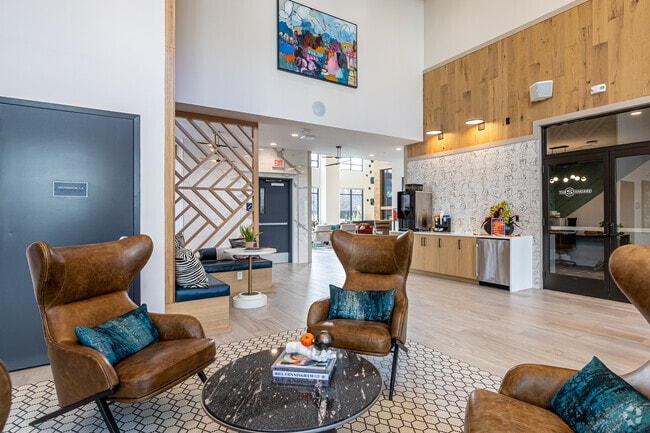
    Lobby - The Standard at Four Corners
Contact This Property
Schedule In-Person Tour

Tour Options: In-Person, Self-Guided Self-Guided Tours Available This community supports self-guided tours that offer prospective residents the ability to enter, tour, and exit the property without staff assistance. Contact the property for more details.

Language: English

Open 10am - 6pm Today

View All Hours Office Hours Monday - Friday, 10am - 6pm Saturday, 10am - 5pm Sunday, Closed

Contact This Property

Tour Options: In-Person, Self-Guided Self-Guided Tours Available This community supports self-guided tours that offer prospective residents the ability to enter, tour, and exit the property without staff assistance. Contact the property for more details.

Language: English

Open 10am - 6pm Today

View All Hours Office Hours Monday - Friday, 10am - 6pm Saturday, 10am - 5pm Sunday, Closed

The Standard at Four Corners media gallery Unit
call 860-507-3957
Floor Plan View Body
Connecticut Tolland County Mansfield Mansfield/Tolland/Willington

The Standard at Four Corners

1725 Storrs Rd, Mansfield, CT 06268

Off-Campus Housing
1.0
Renter Rating 2 Reviews
Verified Listing CoStar Verified® Listing

This Listing has been verified by CoStar’s listing verification process, which combines internal screening and fraud detection technology. Always beware of scams.

Today
Share Listing
Favorites
860-507-3957
Property Management Company Logo
  • Total Monthly Price

    $1,334 - $1,650

    11 Month Lease

  • Bedrooms

    3 bd

  • Bathrooms

    3 ba

  • Square Feet

    1,109 - 1,413 sq ft

This property has income limits. Make sure you qualify.

The Standard at Four Corners
Property Management Company Logo
Share Listing
Favorites

Welcome to The Standard at Four Corners! Our premier student apartments near University of Connecticut boast unique designs and top-of-the-line features that cater to your every need. From modern and stylish interiors to premium community amenities, comfort and convenience are at the forefront. Nestled in the heart of a vibrant college neighborhood, bustling with restaurants, bars, cafes, and boutiques, our apartments near University of Connecticut are the perfect choice for students looking to immerse themselves in the ultimate luxury lifestyle. Along with this, we also offer affordable and workforce housing perfect for the young professional or family seeking a cost-conscious option for an amazing product. We would love to help you through the affordable process to see if you qualify. Availability is live now! Schedule a tour today and see for yourself what sets The Standard at Four Corners apart!

Read More

Highlights

  • New Construction
  • By-The-Bed Leasing
  • Furnished Units Available
  • Media Center/Movie Theatre
  • High Ceilings
  • Pool
  • Walk-In Closets
  • Planned Social Activities
  • Spa

Pricing & Floor Plans

Cost Calculator: Estimate your monthly and one-time fees.
Cypress - 3x3
Starting at $1,534 / Person Total Monthly Price 3 Beds 3 Baths 1,189 Sq Ft
2 Available units
Unit
Total Price
Sq Ft
Availability
Unit Details
  • Unit Private Bedroom
    price $1,534
    square feet 1,189
    availibility Aug 15
  • Unit Private Bedroom
    price $1,534
    square feet 1,189
    availibility Aug 16
Cashew I - Balcony - 3x3
Starting at $1,554 / Person Total Monthly Price 3 Beds 3 Baths 1,113 Sq Ft
2 Available units
Unit
Total Price
Sq Ft
Availability
Unit Details
  • Unit Private Bedroom
    price $1,554
    square feet 1,113
    availibility Aug 15
  • Unit Private Bedroom
    price $1,585
    square feet 1,113
    availibility Aug 16
Chestnut - Balcony - 3x3
$1,650 / Person Total Monthly Price 3 Beds 3 Baths 1,157 Sq Ft
1 Available unit
Unit
Total Price
Sq Ft
Availability
Unit Details
  • Unit Private Bedroom
    price $1,650
    square feet 1,157
    availibility Aug 15
Cherry - 3x3
$1,334 / Person Total Monthly Price 3 Beds 3 Baths 1,191 Sq Ft
1 Available unit
Unit
Total Price
Sq Ft
Availability
Unit Details
  • Unit Private Bedroom
    price $1,334
    square feet 1,191
    availibility Aug 16
Cedar II - 3x3
$1,334 / Person Total Monthly Price 3 Beds 3 Baths 1,196 Sq Ft
1 Available unit
Unit
Total Price
Sq Ft
Availability
Unit Details
  • Unit Private Bedroom
    price $1,334
    square feet 1,196
    availibility Aug 16
Camellia I - 3x3
$1,334 / Person Total Monthly Price 3 Beds 3 Baths 1,384 Sq Ft
1 Available unit
Unit
Total Price
Sq Ft
Availability
Unit Details
  • Unit Private Bedroom
    price $1,334
    square feet 1,384
    availibility Aug 16
Cedar III - 3x3
$1,354 / Person Total Monthly Price 3 Beds 3 Baths 1,228 Sq Ft
1 Available unit
Unit
Total Price
Sq Ft
Availability
Unit Details
  • Unit Private Bedroom
    price $1,354
    square feet 1,228
    availibility Aug 16
Cedar I - Balcony - 3x3
$1,354 / Person Total Monthly Price 3 Beds 3 Baths 1,200 Sq Ft
1 Available unit
Unit
Total Price
Sq Ft
Availability
Unit Details
  • Unit Private Bedroom
    price $1,354
    square feet 1,200
    availibility Aug 16
Cedar III - Balcony - 3x3
$1,354 / Person Total Monthly Price 3 Beds 3 Baths 1,228 Sq Ft
1 Available unit
Unit
Total Price
Sq Ft
Availability
Unit Details
  • Unit Private Bedroom
    price $1,354
    square feet 1,228
    availibility Aug 16
Camellia II - Balcony - 3x3
$1,354 / Person Total Monthly Price 3 Beds 3 Baths 1,412 Sq Ft
1 Available unit
Unit
Total Price
Sq Ft
Availability
Unit Details
  • Unit Private Bedroom
    price $1,354
    square feet 1,412
    availibility Aug 16
Cherry - Balcony - 3x3
$1,354 / Person Total Monthly Price 3 Beds 3 Baths 1,191 Sq Ft
1 Available unit
Unit
Total Price
Sq Ft
Availability
Unit Details
  • Unit Private Bedroom
    price $1,354
    square feet 1,191
    availibility Aug 16
Cypress - Balcony - 3x3
$1,354 / Person Total Monthly Price 3 Beds 3 Baths 1,189 Sq Ft
1 Available unit
Unit
Total Price
Sq Ft
Availability
Unit Details
  • Unit Private Bedroom
    price $1,354
    square feet 1,189
    availibility Aug 16
Cedar II - Balcony - 3x3
$1,354 Total Monthly Price 3 Beds 3 Baths 1,196 Sq Ft
1 Available unit
Unit
Total Price
Sq Ft
Availability
Unit Details
  • Unit Private Bedroom
    price $1,354
    square feet 1,196
    availibility Aug 16
Camellia I - Balcony - 3x3
$1,354 Total Monthly Price 3 Beds 3 Baths 1,412 Sq Ft
1 Available unit
Unit
Total Price
Sq Ft
Availability
Unit Details
  • Unit Private Bedroom
    price $1,354
    square feet 1,412
    availibility Aug 16
Clementine I - 3x3
$1,424 / Person Total Monthly Price 3 Beds 3 Baths 1,109 Sq Ft
1 Available unit
Unit
Total Price
Sq Ft
Availability
Unit Details
  • Unit Private Bedroom
    price $1,424
    square feet 1,109
    availibility Aug 16
Clementine II - 3x3
$1,424 Total Monthly Price 3 Beds 3 Baths 1,196 Sq Ft
1 Available unit
Unit
Total Price
Sq Ft
Availability
Unit Details
  • Unit Private Bedroom
    price $1,424
    square feet 1,196
    availibility Aug 16
Camellia II - 3x3
$1,434 Total Monthly Price 3 Beds 3 Baths 1,412 Sq Ft
1 Available unit
Unit
Total Price
Sq Ft
Availability
Unit Details
  • Unit Private Bedroom
    price $1,434
    square feet 1,412
    availibility Aug 16
Cashew II - Balcony - 3x3
$1,454 / Person Total Monthly Price 3 Beds 3 Baths 1,200 Sq Ft
1 Available unit
Unit
Total Price
Sq Ft
Availability
Unit Details
  • Unit Private Bedroom
    price $1,454
    square feet 1,200
    availibility Aug 16
Clove II - Balcony - 3x3
$1,454 / Person Total Monthly Price 3 Beds 3 Baths 1,326 Sq Ft
1 Available unit
Unit
Total Price
Sq Ft
Availability
Unit Details
  • Unit Private Bedroom
    price $1,454
    square feet 1,326
    availibility Aug 16
Clove I - Balcony - 3x3
$1,454 / Person Total Monthly Price 3 Beds 3 Baths 1,413 Sq Ft
1 Available unit
Unit
Total Price
Sq Ft
Availability
Unit Details
  • Unit Private Bedroom
    price $1,454
    square feet 1,413
    availibility Aug 16
Cottonwood - Balcony - 3x3
$1,454 / Person Total Monthly Price 3 Beds 3 Baths 1,189 Sq Ft
1 Available unit
Unit
Total Price
Sq Ft
Availability
Unit Details
  • Unit Private Bedroom
    price $1,454
    square feet 1,189
    availibility Aug 16
Cypress - 3x3
Starting at $1,534 / Person Total Monthly Price 3 Beds 3 Baths 1,189 Sq Ft
2 Available units
Unit
Total Price
Sq Ft
Availability
Unit Details
  • Unit Private Bedroom
    price $1,534
    square feet 1,189
    availibility Aug 15
  • Unit Private Bedroom
    price $1,534
    square feet 1,189
    availibility Aug 16
Cashew I - Balcony - 3x3
Starting at $1,554 / Person Total Monthly Price 3 Beds 3 Baths 1,113 Sq Ft
2 Available units
Unit
Total Price
Sq Ft
Availability
Unit Details
  • Unit Private Bedroom
    price $1,554
    square feet 1,113
    availibility Aug 15
  • Unit Private Bedroom
    price $1,585
    square feet 1,113
    availibility Aug 16
Chestnut - Balcony - 3x3
$1,650 / Person Total Monthly Price 3 Beds 3 Baths 1,157 Sq Ft
1 Available unit
Unit
Total Price
Sq Ft
Availability
Unit Details
  • Unit Private Bedroom
    price $1,650
    square feet 1,157
    availibility Aug 15
Cherry - 3x3
$1,334 / Person Total Monthly Price 3 Beds 3 Baths 1,191 Sq Ft
1 Available unit
Unit
Total Price
Sq Ft
Availability
Unit Details
  • Unit Private Bedroom
    price $1,334
    square feet 1,191
    availibility Aug 16
Cedar II - 3x3
$1,334 / Person Total Monthly Price 3 Beds 3 Baths 1,196 Sq Ft
1 Available unit
Unit
Total Price
Sq Ft
Availability
Unit Details
  • Unit Private Bedroom
    price $1,334
    square feet 1,196
    availibility Aug 16
Camellia I - 3x3
$1,334 / Person Total Monthly Price 3 Beds 3 Baths 1,384 Sq Ft
1 Available unit
Unit
Total Price
Sq Ft
Availability
Unit Details
  • Unit Private Bedroom
    price $1,334
    square feet 1,384
    availibility Aug 16
Cedar III - 3x3
$1,354 / Person Total Monthly Price 3 Beds 3 Baths 1,228 Sq Ft
1 Available unit
Unit
Total Price
Sq Ft
Availability
Unit Details
  • Unit Private Bedroom
    price $1,354
    square feet 1,228
    availibility Aug 16
Cedar I - Balcony - 3x3
$1,354 / Person Total Monthly Price 3 Beds 3 Baths 1,200 Sq Ft
1 Available unit
Unit
Total Price
Sq Ft
Availability
Unit Details
  • Unit Private Bedroom
    price $1,354
    square feet 1,200
    availibility Aug 16
Cedar III - Balcony - 3x3
$1,354 / Person Total Monthly Price 3 Beds 3 Baths 1,228 Sq Ft
1 Available unit
Unit
Total Price
Sq Ft
Availability
Unit Details
  • Unit Private Bedroom
    price $1,354
    square feet 1,228
    availibility Aug 16
Camellia II - Balcony - 3x3
$1,354 / Person Total Monthly Price 3 Beds 3 Baths 1,412 Sq Ft
1 Available unit
Unit
Total Price
Sq Ft
Availability
Unit Details
  • Unit Private Bedroom
    price $1,354
    square feet 1,412
    availibility Aug 16
Cherry - Balcony - 3x3
$1,354 / Person Total Monthly Price 3 Beds 3 Baths 1,191 Sq Ft
1 Available unit
Unit
Total Price
Sq Ft
Availability
Unit Details
  • Unit Private Bedroom
    price $1,354
    square feet 1,191
    availibility Aug 16
Cypress - Balcony - 3x3
$1,354 / Person Total Monthly Price 3 Beds 3 Baths 1,189 Sq Ft
1 Available unit
Unit
Total Price
Sq Ft
Availability
Unit Details
  • Unit Private Bedroom
    price $1,354
    square feet 1,189
    availibility Aug 16
Cedar II - Balcony - 3x3
$1,354 Total Monthly Price 3 Beds 3 Baths 1,196 Sq Ft
1 Available unit
Unit
Total Price
Sq Ft
Availability
Unit Details
  • Unit Private Bedroom
    price $1,354
    square feet 1,196
    availibility Aug 16
Camellia I - Balcony - 3x3
$1,354 Total Monthly Price 3 Beds 3 Baths 1,412 Sq Ft
1 Available unit
Unit
Total Price
Sq Ft
Availability
Unit Details
  • Unit Private Bedroom
    price $1,354
    square feet 1,412
    availibility Aug 16
Clementine I - 3x3
$1,424 / Person Total Monthly Price 3 Beds 3 Baths 1,109 Sq Ft
1 Available unit
Unit
Total Price
Sq Ft
Availability
Unit Details
  • Unit Private Bedroom
    price $1,424
    square feet 1,109
    availibility Aug 16
Clementine II - 3x3
$1,424 Total Monthly Price 3 Beds 3 Baths 1,196 Sq Ft
1 Available unit
Unit
Total Price
Sq Ft
Availability
Unit Details
  • Unit Private Bedroom
    price $1,424
    square feet 1,196
    availibility Aug 16
Camellia II - 3x3
$1,434 Total Monthly Price 3 Beds 3 Baths 1,412 Sq Ft
1 Available unit
Unit
Total Price
Sq Ft
Availability
Unit Details
  • Unit Private Bedroom
    price $1,434
    square feet 1,412
    availibility Aug 16
Cashew II - Balcony - 3x3
$1,454 / Person Total Monthly Price 3 Beds 3 Baths 1,200 Sq Ft
1 Available unit
Unit
Total Price
Sq Ft
Availability
Unit Details
  • Unit Private Bedroom
    price $1,454
    square feet 1,200
    availibility Aug 16
Clove II - Balcony - 3x3
$1,454 / Person Total Monthly Price 3 Beds 3 Baths 1,326 Sq Ft
1 Available unit
Unit
Total Price
Sq Ft
Availability
Unit Details
  • Unit Private Bedroom
    price $1,454
    square feet 1,326
    availibility Aug 16
Clove I - Balcony - 3x3
$1,454 / Person Total Monthly Price 3 Beds 3 Baths 1,413 Sq Ft
1 Available unit
Unit
Total Price
Sq Ft
Availability
Unit Details
  • Unit Private Bedroom
    price $1,454
    square feet 1,413
    availibility Aug 16
Cottonwood - Balcony - 3x3
$1,454 / Person Total Monthly Price 3 Beds 3 Baths 1,189 Sq Ft
1 Available unit
Unit
Total Price
Sq Ft
Availability
Unit Details
  • Unit Private Bedroom
    price $1,454
    square feet 1,189
    availibility Aug 16
* Price shown is total price based on community-supplied monthly required fees. Excludes user-selected optional fees and variable or usage-based fees and required charges due at or prior to move-in or at move-out.View Fees and Policies for details. Price, availability, fees, and any applicable rent special are subject to change without notice.
* Square footage definitions vary. Displayed square footage is approximate.

Fees and Policies

The fees listed below are community-provided and may exclude utilities or add-ons. All payments are made directly to the property and are non-refundable unless otherwise specified. Use the Cost Calculator to determine costs based on your needs.

  • Utilities & Essentials
    • Damage Waiver Program Fee
      Charged per unit.
      $13.50 / mo
    • Utility - Billing Administrative Fee
      Charged per unit.
      $5.50 / mo
    • Credit Program Fee
      Charged per unit.
      $8.95 / mo
  • One-Time Basics
    • Due at Move-In
      • Security Deposit - Refundable
        Charged per unit.
        $100
      • Utility Set Up Fee
        Charged per unit.
        $4.50
  • Dogs
    • One-Time Pet Fee
      Max of 2. Charged per pet.
      $300 - $300
    • Monthly Pet Fee
      Max of 2. Charged per pet.
      $35
    85 lbs. Weight Limit
  • Cats
    • One-Time Pet Fee
      Max of 2. Charged per pet.
      $300 - $300
    • Monthly Pet Fee
      Max of 2. Charged per pet.
      $35
    85 lbs. Weight Limit
  • Other
    • Parking Fee
      Charged per vehicle.
      $100 / mo
    Comments
    Deck Parking Fee
    Read More Read Less
  • Transfer Fee / Relocation Fee
    Charged per occurrence.
    $500 / occurrence

Property Fee Disclaimer: Based on community-supplied data and independent market research. Subject to change without notice. May exclude fees for mandatory or optional services and usage-based utilities.

Details

Property Information

  • Built in 2025
  • 390 units/5 stories
  • Furnished Units Available

Specialty Housing Details

  • This property is intended and operated for occupancy by students, faculty and staff in higher education, but applications from individuals not involved in higher education may be accepted.

Matterport 3D Tours

Located at 1753 Storrs Rd in Storrs Mansfield, CT, this well-appointed single-floor residence offers three bedrooms and three full bathrooms within a thoughtfully designed layout. The open-concept kitchen is a standout feature, boasting two-tone navy and white cabinetry, quartz countertops, a center island with pendant lighting and bar seating, and stainless steel appliances including a refrigerator, range, microwave, and dishwasher. The kitchen flows seamlessly into the living room, which is bright and welcoming with neutral tones, wood-style flooring, and French doors that invite natural light. Each bedroom is comfortably sized, featuring large windows with ample natural light, wood-style flooring, and dedicated closets. The primary bedroom offers a generous footprint suitable for a full bedroom suite. All three bathrooms are finished with navy vanities, white quartz countertops, and tub-shower combinations with tile surrounds. A dedicated in-unit laundry closet with a full-size front-load washer and overhead shelving adds everyday convenience. Neutral warm-gray walls, recessed lighting, and consistent flooring throughout give the space a cohesive, modern aesthetic from entrance to hallways.

3BR, 3BA Cedar With Balcony
1/2
Located at 1753 Storrs Rd in Storrs Mansfield, CT, this well-appointed single-floor residence offers three bedrooms and three full bathrooms within a thoughtfully designed layout. The open-concept kitchen is a standout feature, boasting two-tone navy and white cabinetry, quartz countertops, a center island with pendant lighting and bar seating, and stainless steel appliances including a refrigerator, range, microwave, and dishwasher. The kitchen flows seamlessly into the living room, which is bright and welcoming with neutral tones, wood-style flooring, and French doors that invite natural light. Each bedroom is comfortably sized, featuring large windows with ample natural light, wood-style flooring, and dedicated closets. The primary bedroom offers a generous footprint suitable for a full bedroom suite. All three bathrooms are finished with navy vanities, white quartz countertops, and tub-shower combinations with tile surrounds. A dedicated in-unit laundry closet with a full-size front-load washer and overhead shelving adds everyday convenience. Neutral warm-gray walls, recessed lighting, and consistent flooring throughout give the space a cohesive, modern aesthetic from entrance to hallways. Located at 1733 Storrs Rd in Storrs Mansfield, CT, this expansive single-floor amenity space delivers a striking blend of contemporary design and vibrant social atmosphere. Soaring double-height ceilings anchor the main lounge area, where floor-to-ceiling windows flood the interior with abundant natural light and offer views of the surrounding landscape. Light wood-plank flooring runs throughout, complementing warm wood-paneled accent walls and crisp white surfaces.

The central lounge area features a bold fireplace framed in richly veined stone, with a flat-screen TV mounted above and plush seating arrangements anchored by teal and orange furnishings. Adjacent to this, a games area hosts a full-size billiards table beneath pendant lighting, alongside a ping-pong table and a navy-accented bar with counter seating.

Intimate arched alcoves provide semi-private booth seating with teal upholstery, slatted wood paneling, and patterned wallcoverings, ideal for smaller gatherings. A welcoming reception area near the entrance features leather lounge chairs, statement pendant lighting, and a staffed desk beneath a wall of tall windows.

Curated artwork, including large-scale murals and sculptural wall installations, is displayed throughout. The elevator lobby showcases polished marble-effect wall cladding, completing this thoughtfully designed, amenity-rich community space.

About The Standard at Four Corners

Welcome to The Standard at Four Corners! Our premier student apartments near University of Connecticut boast unique designs and top-of-the-line features that cater to your every need. From modern and stylish interiors to premium community amenities, comfort and convenience are at the forefront. Nestled in the heart of a vibrant college neighborhood, bustling with restaurants, bars, cafes, and boutiques, our apartments near University of Connecticut are the perfect choice for students looking to immerse themselves in the ultimate luxury lifestyle. Along with this, we also offer affordable and workforce housing perfect for the young professional or family seeking a cost-conscious option for an amazing product. We would love to help you through the affordable process to see if you qualify. Availability is live now! Schedule a tour today and see for yourself what sets The Standard at Four Corners apart!

The Standard at Four Corners is an apartment community located in Tolland County and the 06268 ZIP Code. This area is served by the Mansfield School District attendance zone.

Unique Features

  • Bicycle Storage
  • Fire Pits
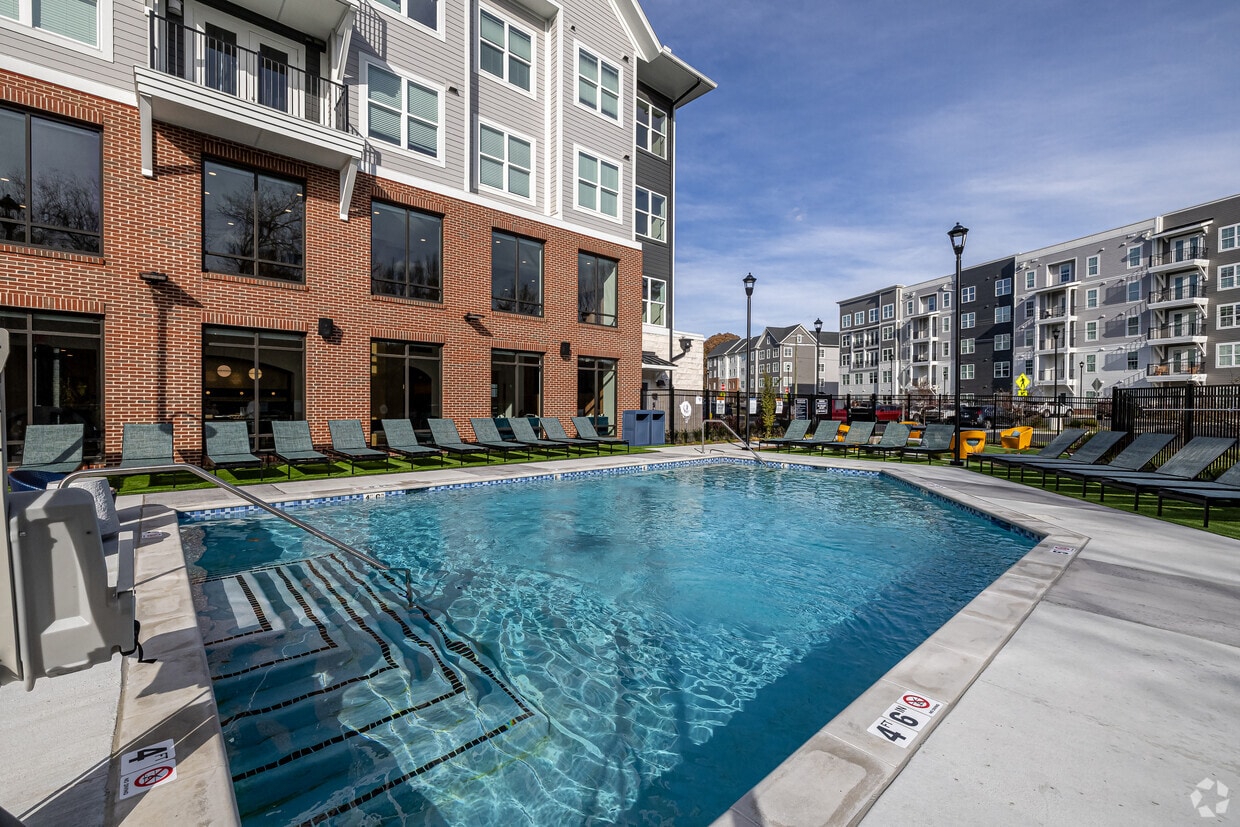
  • Heated Pool And Spa
  • Jumbo-tron
  • Luxer One Parcel Management
  • Outdoor Gaming Areas

Contact

View Property Website
Language: English
Open 10am - 6pm Today
  • Monday - Friday, 10am - 6pm
  • Saturday, 10am - 5pm
  • Sunday, Closed
Property Management Company Logo

Community Amenities

Pool

Fitness Center

Furnished Units Available

Elevator

Clubhouse

Controlled Access

Grill

Gated

Property Services

  • Package Service
  • Community-Wide WiFi
  • Wi-Fi
  • Controlled Access
  • Maintenance on site
  • Property Manager on Site
  • Furnished Units Available
  • On-Site Retail
  • Online Services
  • Planned Social Activities
  • Public Transportation
  • Key Fob Entry

Shared Community

  • Elevator
  • Clubhouse
  • Lounge
  • Conference Rooms

Fitness & Recreation

  • Fitness Center
  • Hot Tub
  • Spa
  • Pool
  • Bicycle Storage
  • Media Center/Movie Theatre

Outdoor Features

  • Gated
  • Sundeck
  • Courtyard
  • Grill

Student Features

  • Private Bathroom
  • Roommate Matching
  • Study Lounge
  • Individual Leases Available

Apartment Features

Washer/Dryer

Air Conditioning

Dishwasher

High Speed Internet Access

Walk-In Closets

Microwave

Refrigerator

Wi-Fi

Indoor Features

  • High Speed Internet Access
  • Wi-Fi
  • Washer/Dryer
  • Air Conditioning
  • Heating
  • Ceiling Fans
  • Smoke Free
  • Cable Ready
  • Tub/Shower
  • Sprinkler System
  • Framed Mirrors

Kitchen Features & Appliances

  • Dishwasher
  • Ice Maker
  • Stainless Steel Appliances
  • Kitchen
  • Microwave
  • Oven
  • Range
  • Refrigerator
  • Freezer
  • Quartz Countertops

Model Details

  • Vinyl Flooring
  • High Ceilings
  • Walk-In Closets
  • Furnished
  • Window Coverings
  • Balcony

Income Restrictions

Income restrictions apply to some or all residents. Contact the community for more information.

How To Qualify

Based on the size of your household, your Maximum Annual Income must be equal to or less than the amount listed in this chart.
# Persons
80 % Income Limit
1
$69,976
2
$79,744
3
$89,712
Location
1725 Storrs Rd, Mansfield,
CT 06268
Get Directions
Schools Restaurants Groceries Coffee Banks Shops Fitness
| Edit
Edit Commute

Destination is required

Under 30 minutes

Commute Time is calculated at rush hour.
City - Mansfield

From its vibrant fall colors to its cliffs with incredible views, and from its charming shopping districts to its cozy neighborhoods, Mansfield contains everything you love about Connecticut. It even includes the community of Storrs, home to the University of Connecticut. There’s a lot of history in Mansfield. The town was part of Windham in the 1600s, called Ponde Place by settlers. They broke away from Windham and incorporated in 1702. By the 1800s, Windham was known for its production of silk.

Park space fills Mansfield and includes the UConn Forest, Shelter Falls Park, Schoolhouse Brook Park, Mansfield Hollow State Park, the Moss Sanctuary, and the Dunhamtown Forest and Joshua’s Trust. On the outskirts of Mansfield, you’ll discover acres of farmland and orchards. Storrs Road, especially closer to UConn, is dotted with shops and restaurants. Near the intersection of Storrs Road and Eagleville Road, you’ll find the Mansfield Community Center and the Storrs Farmers Market.

Learn more about living in Mansfield 
Average Prices by Area

Compare neighborhood and city base rent averages by bedroom.

Mansfield/Tolland/Willington Mansfield, CT
Studio $1,980 -
1 Bedroom $2,029 $597
2 Bedrooms $2,502 $1,195
3 Bedrooms $4,602 -
Amenities
  • Package Service
  • Community-Wide WiFi
  • Wi-Fi
  • Controlled Access
  • Maintenance on site
  • Property Manager on Site
  • Furnished Units Available
  • On-Site Retail
  • Online Services
  • Planned Social Activities
  • Public Transportation
  • Key Fob Entry
  • Elevator
  • Clubhouse
  • Lounge
  • Conference Rooms
  • Gated
  • Sundeck
  • Courtyard
  • Grill
  • Fitness Center
  • Hot Tub
  • Spa
  • Pool
  • Bicycle Storage
  • Media Center/Movie Theatre
  • Private Bathroom
  • Roommate Matching
  • Study Lounge
  • Individual Leases Available
  • Bicycle Storage
  • Fire Pits
  • Heated Pool And Spa
  • Jumbo-tron
  • Luxer One Parcel Management
  • Outdoor Gaming Areas
  • High Speed Internet Access
  • Wi-Fi
  • Washer/Dryer
  • Air Conditioning
  • Heating
  • Ceiling Fans
  • Smoke Free
  • Cable Ready
  • Tub/Shower
  • Sprinkler System
  • Framed Mirrors
  • Dishwasher
  • Ice Maker
  • Stainless Steel Appliances
  • Kitchen
  • Microwave
  • Oven
  • Range
  • Refrigerator
  • Freezer
  • Quartz Countertops
  • Vinyl Flooring
  • High Ceilings
  • Walk-In Closets
  • Furnished
  • Window Coverings
  • Balcony
Office Hours
Monday 10am - 6pm
Tuesday 10am - 6pm
Wednesday 10am - 6pm
Thursday 10am - 6pm
Friday 10am - 6pm
Saturday 10am - 5pm
Sunday Closed
860-507-3957
Education
Colleges & Universities Distance
University of Connecticut
Drive: 3 min 2.1 mi
Univ. of Connecticut, Depot
Drive: 4 min 2.5 mi
Eastern Connecticut
Drive: 17 min 10.1 mi
Manchester Community College
Drive: 28 min 17.8 mi
The Standard at Four Corners is within 3 minutes or 2.1 miles from University of Connecticut. It is also near Univ. of Connecticut, Depot and Eastern Connecticut.
Schools
  • Public Schools
  • Private Schools
Mansfield Middle School School
Public Elementary & Middle School
Grades K-8
414 Students
Attendance Zone
GreatSchools rating: 8 out of 10
Center School
Public Elementary School
Grades PK-5
205 Students
Nearby
GreatSchools rating: 6 out of 10
E. O. Smith High School
Public High School
Grades 9-12
1,010 Students
Attendance Zone
GreatSchools rating: 8 out of 10
Kidderbrook Montessori School
Private Elementary School
Grades PK-5
21 Students
Nearby
Windham CDT
Private Elementary, Middle & High School
Grades K-12
110 Students
Nearby
School data provided by GreatSchools The GreatSchools Rating helps parents compare schools within a state based on a variety of school quality indicators and provides a helpful picture of how effectively each school serves all of its students. Ratings are on a scale of 1 (below average) to 10 (above average) and can include test scores, college readiness, academic progress, advanced courses, equity, discipline and attendance data. We also advise parents to visit schools, consider other information on school performance and programs, and consider family needs as part of the school selection process.

View GreatSchools Rating Methodology


Data provided by GreatSchools.org © 2026. All rights reserved.
Transportation

The Standard at Four Corners is near Bradley International, located 32.8 miles or 56 minutes away.

Commuter Rail Distance
Hartford Amtrak Station
Drive: 33 min 24.8 mi
Hartford
Drive: 33 min 25.2 mi
Windsor
Drive: 36 min 25.7 mi
Windsor Locks
Drive: 39 min 27.3 mi
Springfield
Drive: 49 min 31.2 mi
Airports Distance
Airports Distance
Bradley International
Drive: 56 min 32.8 mi
Getting Around
Somewhat Walkable
Walkability
20 / 100
Limited Public Transit
Transit
30 / 100
Exceptionally Drivable
Drivability
100 / 100
Not Bikeable
Bikeability
10 / 100

Scores provided by

Local Logic What do Walkability, Transit, Drivability, and Bikeability mean? Walkability measures the walking distance to day-to-day needs. Transit measures access to public transportation. Drivability measures congestion, parking availability, and access to major roads. Bikeability measures the suitability for cycling. How It Works
Active
Soundscore™
75 / 100

Traffic

Busy

Airport

Calm

Businesses

Calm

Scores provided by

HowLoud What is a Sound Score Rating? A Sound Score Rating aggregates noise caused by vehicle traffic, airplane traffic and local sources. How It Works
Points of Interest

Time and distance from The Standard at Four Corners.

Shopping Centers Distance
Mansfield Shopping Plaza
Walk: 13 min 0.7 mi
Storrs Commons
Drive: 4 min 2.5 mi
Phelps Crossing
Drive: 9 min 5.4 mi
The Standard at Four Corners has 3 shopping centers within 5.4 miles, which is about a 9-minute drive. The miles and minutes will be for the farthest away property.
Parks and Recreation Distance
Connecticut State Museum of Natural History
Drive: 5 min 2.7 mi
Mansfield Hollow State Park
Drive: 14 min 7.5 mi
Wickware Planetarium
Drive: 17 min 10.4 mi
Natchaug State Forest
Drive: 17 min 10.9 mi
Belding Wildlife Management Area
Drive: 19 min 13.0 mi
The Standard at Four Corners has 5 parks within 13.0 miles, including Connecticut State Museum of Natural History, Mansfield Hollow State Park, and Wickware Planetarium.
Hospitals Distance
Hospitals Distance
Natchaug Hospital
Drive: 12 min 7.8 mi
Windham Community Memorial Hospital
Drive: 17 min 10.9 mi
Rockville General Hospital
Drive: 17 min 11.0 mi
The Standard at Four Corners has 3 hospitals within 11.0 miles, the nearest is Natchaug Hospital which is 7.8 miles away and a 12 minute drive.
Military Bases Distance
Naval & Marine Reserve Center
Drive: 37 min 26.2 mi
New London Naval Sub Base
Drive: 60 min 38.1 mi
Westover Air Reserve Base
Drive: 65 min 38.2 mi
The Standard at Four Corners has 3 military bases within 38.2 miles, the nearest is Naval & Marine Reserve Center which is 26.2 miles away and a 37 minute drive.


Reviews for The Standard at Four Corners

1.0
Renter Rating
5 Stars
0
4 Stars
0
3 Stars
0
2 Stars
0
1 Star
2
Share details of your own experience with this property
Renter Reviews 2 Reviews
 
  • Most Recent
  • Most Helpful
  • Rating Low-High
  • Rating High-Low
Submitted by a verified resident of the apartment community. Participating residents may receive reward points in exchange for posting a review during their lease term, regardless of the nature of the review. Delete

Property Manager Responded:

Property Manager Responded

Show full review Show less
Was this helpful? Vote review helpful Thanks for your feedback!
Flag Review
  1. ...
  2. ...

The Standard at Four Corners Photos

  • The Standard at Four Corners

  • 3BR, 3BA Cedar With Balcony

  • Lobby

  • Clubroom

  • Clubroom

  • Fitness Center

Models

  • floorplan

  • floorplan

  • floorplan

  • floorplan

  • floorplan

  • floorplan

Nearby Apartments

Within 50 Miles of The Standard at Four Corners

  • North 116 Flats

    653 Amherst Rd

    Sunderland, MA 01375

    $1,374 - $1,404 Total Monthly Price

    3 Br 11 Month Lease 43.8 mi

Frequently Asked Questions
Does The Standard at Four Corners have in-unit laundry?

The Standard at Four Corners has units with in‑unit washers and dryers, making laundry day simple for residents.

What utilities are included in rent at The Standard at Four Corners?

Utilities are not included in rent. Residents should plan to set up and pay for all services separately.

Is parking available at The Standard at Four Corners?

Parking is available at The Standard at Four Corners. Fees may apply depending on the type of parking offered. Contact this property for details.

Which floor plans are available, and what are the price ranges?

The Standard at Four Corners has three-bedrooms available with rent ranges from $1,334/mo. to $1,650/mo.

Is The Standard at Four Corners pet-friendly?

Yes, The Standard at Four Corners welcomes pets. Breed restrictions, weight limits, and additional fees may apply. View this property's pet policy.

Does The Standard at Four Corners have move-in specials?

The Standard at Four Corners is not currently offering any rent specials. Check back soon, as promotions change frequently.

Does The Standard at Four Corners offer Matterport 3D tours?

Yes! The Standard at Four Corners offers 2 Matterport 3D Tours. Explore different floor plans and see unit level details, all without leaving home.
Back To Top
Send a Message
Contact Property
enter move in date in the format: 2 digit month / 2 digit day / 4 digit year

I would like to... Optional

Send Message

Submitting Request

Send a Message
Contact Property

Thank you! Your email has been sent.

Error

Report an Issue Print Get Directions
Try These Popular Nearby Searches

Cities

  • Storrs Rentals
  • Storrs Mansfield Rentals
  • Mansfield Center Rentals
  • North Windham Rentals
  • Willimantic Rentals

Search by Bedrooms

  • Studio Apartments in Mansfield
  • 1 Bedroom Apartments in Mansfield
  • 2 Bedroom Apartments in Mansfield
  • 3 Bedroom Apartments in Mansfield
  • Rooms for Rent in Mansfield

Other Rental Types

  • Mansfield Houses for Rent
  • Mansfield Condos for Rent
  • Mansfield Townhomes for Rent
  • Private Landlord Rentals Mansfield
  • 06268 Houses for Rent
  • 06268 Condos for Rent
  • 06268 Townhomes for Rent

Stay on Budget

  • Mansfield Apartments Under $700
  • Mansfield Apartments Under $800
  • Mansfield Apartments Under $1,000
  • Mansfield Apartments Under $1,100
  • Mansfield Apartments Under $1,200
  • Mansfield Apartments Under $1,300
  • Mansfield Apartments Under $1,400
  • Mansfield Apartments Under $2,000

Filter by Popular Amenities

  • Pet Friendly Apartments in Mansfield
  • Furnished Apartments in Mansfield
  • Apartments with Washer & Dryer in Mansfield
  • Apartments with EV Charging in Mansfield
  • Apartments with Balcony in Mansfield
  • Apartments with Air Conditioning in Mansfield
  • Mansfield Apartments with Virtual Tours

Find Specialty Housing

  • Student Housing in Mansfield
  • Mansfield Low Income Housing
  • Move-In Specials in Mansfield
  • New Apartments in Mansfield
  • About Us
  • Advertise
  • Legal Notices
  • Privacy Notice
  • Avoid Scams
  • Accessibility
  • Calculate Rent Affordability
  • Renterverse
  • Sitemap
Property Logo
apartments.com
© 2026 CoStar Group, Inc. Equal Housing Opportunity

Equal Housing Opportunity

© 2026 CoStar Group, Inc.

Equal Housing Opportunity

Ready to Apply?

Good News! This rental is accepting applications through Apartments.com. Act now and your $ purchase will include 9 additional FREE application submissions to participating properties.

Or if you already have an account


Required

Required

Valid Email Required

You must acknowledge the disclaimer to continue
Next
You're leaving Apartments.com

Do you want this community to contact you?

Required

Required

Valid Email Required

Continue to Property Website Skip this Step
Continue

Take me to this property's website
Schedule Tour
Interested in this property? Schedule a tour today.
Rate & Review The Standard at Four Corners
Please select a rating
50 character minimum
By clicking submit, I agree to the Apartments.com Terms of Service and the Ratings & Reviews Terms of Use.
Share This Listing
Listing Image

1725 Storrs Rd

Mansfield, CT 06268

Email

Link Copied

(860) 507-3957
Get Directions
Schools Restaurants Groceries Coffee Banks Shops Fitness

