
Located at 211 Union St in the heart of Nashville, TN, this well-appointed single-floor commercial space offers a thoughtfully designed layout spanning a generously sized footprint. The interior features light hardwood-style flooring, drop ceilings with recessed panel lighting, and a cohesive neutral palette accented by bold teal feature walls that add character throughout. The open lounge and entertainment area serves as a central gathering hub, equipped with a pool table, wall-mounted guitar décor, a large flat-screen TV, and comfortable seating — giving the space a relaxed, creative atmosphere. Natural light filters in through windows that frame views of surrounding greenery, enhancing the welcoming ambiance. A dedicated conference room provides a more formal setting, furnished with a large wooden conference table, upholstered orange chairs, and a wall-mounted display, making it well-suited for meetings and presentations. The kitchen is outfitted with white cabinetry featuring gold hardware, a stainless steel refrigerator, a built-in microwave, and a sink — offering practical convenience for occupants. A connecting hallway ties the various zones together seamlessly. Throughout the space, dark-stained interior doors provide a striking contrast to the lighter walls and flooring, contributing to a polished, contemporary aesthetic ideal for professional or creative use.
-
Total Monthly Price
$1,326 - $1,943
-
Bedrooms
Studio - 2 bd
-
Bathrooms
1 - 2 ba
-
Square Feet
527 - 944 sq ft
Highlights
- Top Rated by Renters
- Walker's Paradise
- High Ceilings
- Walk-In Closets
- Planned Social Activities
- Office
- Controlled Access
- Gated
- Elevator
Pricing & Floor Plans

-
Unit 401price $1,326square feet 527availibility Now
-
Unit 501price $1,326square feet 527availibility Now
-
Unit 800price $1,367square feet 527availibility Oct 19
-
Unit 304price $1,369square feet 674availibility Now
-
Unit 505price $1,369square feet 674availibility Now
-
Unit 707price $1,518square feet 790availibility Now
-
Unit 907price $1,526square feet 790availibility Sep 8
-
Unit 1206price $1,543square feet 790availibility Oct 5
-
Unit 313price $1,544square feet 799availibility Now
-
Unit 312price $1,544square feet 799availibility Now
-
Unit 413price $1,544square feet 799availibility Now
-
Unit 609price $1,793square feet 944availibility Now
-
Unit 409price $1,805square feet 944availibility Sep 11
-
Unit 303price $1,873square feet 902availibility Now
-
Unit 603price $1,903square feet 902availibility Now
-
Unit 403price $1,903square feet 902availibility Now
-
Unit 401price $1,326square feet 527availibility Now
-
Unit 501price $1,326square feet 527availibility Now
-
Unit 800price $1,367square feet 527availibility Oct 19
-
Unit 304price $1,369square feet 674availibility Now
-
Unit 505price $1,369square feet 674availibility Now
-
Unit 707price $1,518square feet 790availibility Now
-
Unit 907price $1,526square feet 790availibility Sep 8
-
Unit 1206price $1,543square feet 790availibility Oct 5
-
Unit 313price $1,544square feet 799availibility Now
-
Unit 312price $1,544square feet 799availibility Now
-
Unit 413price $1,544square feet 799availibility Now
-
Unit 609price $1,793square feet 944availibility Now
-
Unit 409price $1,805square feet 944availibility Sep 11
-
Unit 303price $1,873square feet 902availibility Now
-
Unit 603price $1,903square feet 902availibility Now
-
Unit 403price $1,903square feet 902availibility Now
Fees and Policies
The fees listed below are community-provided and may exclude utilities or add-ons. All payments are made directly to the property and are non-refundable unless otherwise specified. Use the Cost Calculator to determine costs based on your needs.
-
Utilities & Essentials
-
Trash FeeCharged per unit.$25 / mo
-
Deposit WaiverThe community participates in the Deposit Waiver Program, which eliminates the need for an upfront deposit. Instead, residents pay a non-refundable monthly fee of $35. Charged per unit.$35 / mo
-
Pest ControlCharged per unit.$4 / mo
-
-
One-Time Basics
-
Due at Application
-
Application Fee Per ApplicantCharged per applicant.$75
-
-
Due at Move-In
-
Administrative FeeCharged per unit.$250
-
-
Due at Application
-
Dogs
-
Dog FeeMax of 2. Charged per pet.$350
-
Dog RentCharged per pet.$35 / mo
Restrictions:The following breeds (and any mixes of the breeds) are restricted from the community: American Pit Bull Terrier, American Staffordshire Terrier, Akita, Alaskan Malamutes, American Bull Dog, Belgian Malinois, Boerboels, Bull Terrier, Cane Corso, Chow Chow, Doberman Pinscher, Dogo Argentino, English Mastiff, Fila or Brazilian Mastiff, German Shepherds, Great Danes, Irish Wolfhounds, Mastiffs, Malamutes, Pit bulls, Presa Mallorquin (Ca Debou), Presa Canario, Rottweiler, Staffordshire Bull Terrier.Read More Read LessComments -
-
Cats
-
Cat FeeMax of 2. Charged per pet.$350
-
Cat RentCharged per pet.$35 / mo
Restrictions:Comments -
-
Garage - Detached
-
Parking FeeCharged per vehicle.$180 - $190 / moMax chargeable amount: $190
Comments -
-
Additional Parking Options
-
Other
-
Garage Lot
-
-
Late FeeCharged per occurrence.10% of base rent / occurrenceMax chargeable amount: 10% of base rent
Property Fee Disclaimer: Based on community-supplied data and independent market research. Subject to change without notice. May exclude fees for mandatory or optional services and usage-based utilities.
Details
Lease Options
-
4 - 15 Month Leases
Property Information
-
Built in 1906
-
142 units/12 stories
Matterport 3D Tours
Select a unit to view pricing & availability
 Matterport 3D Tour
About The Stahlman
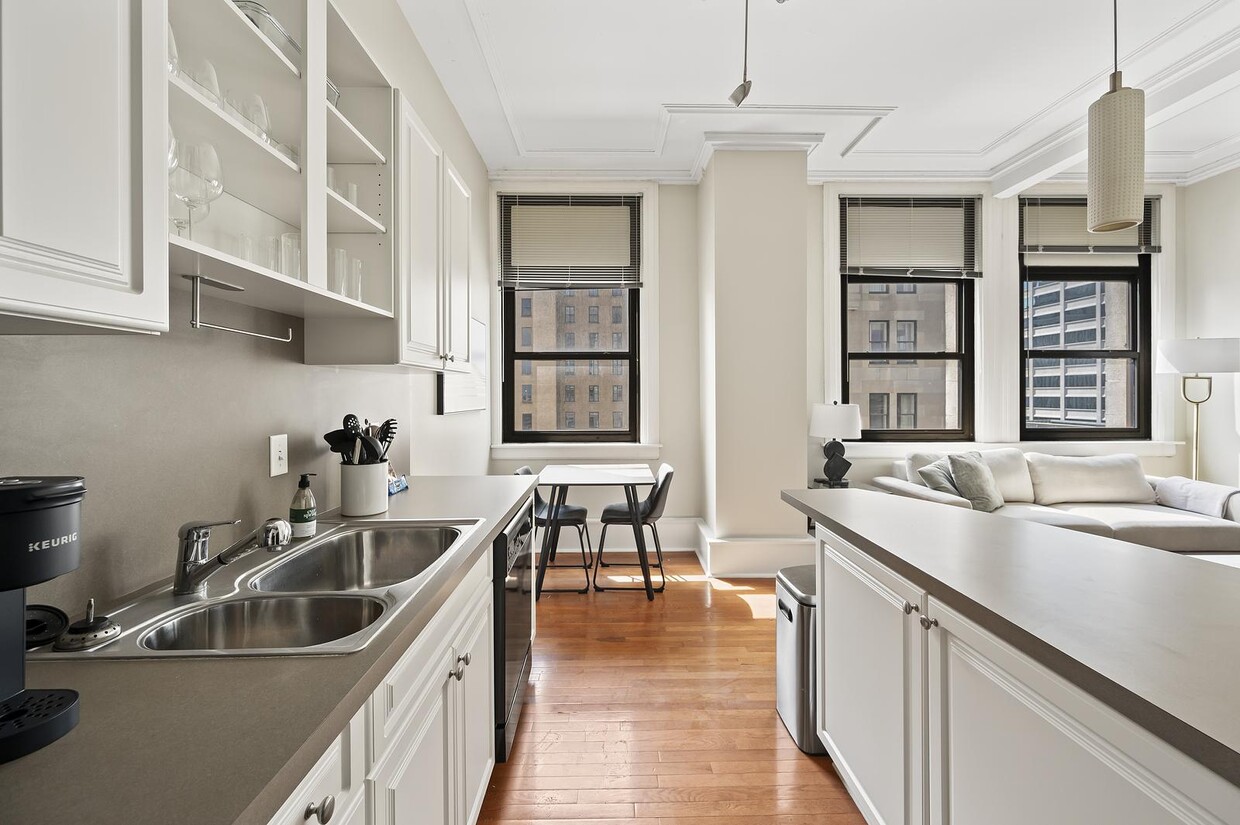



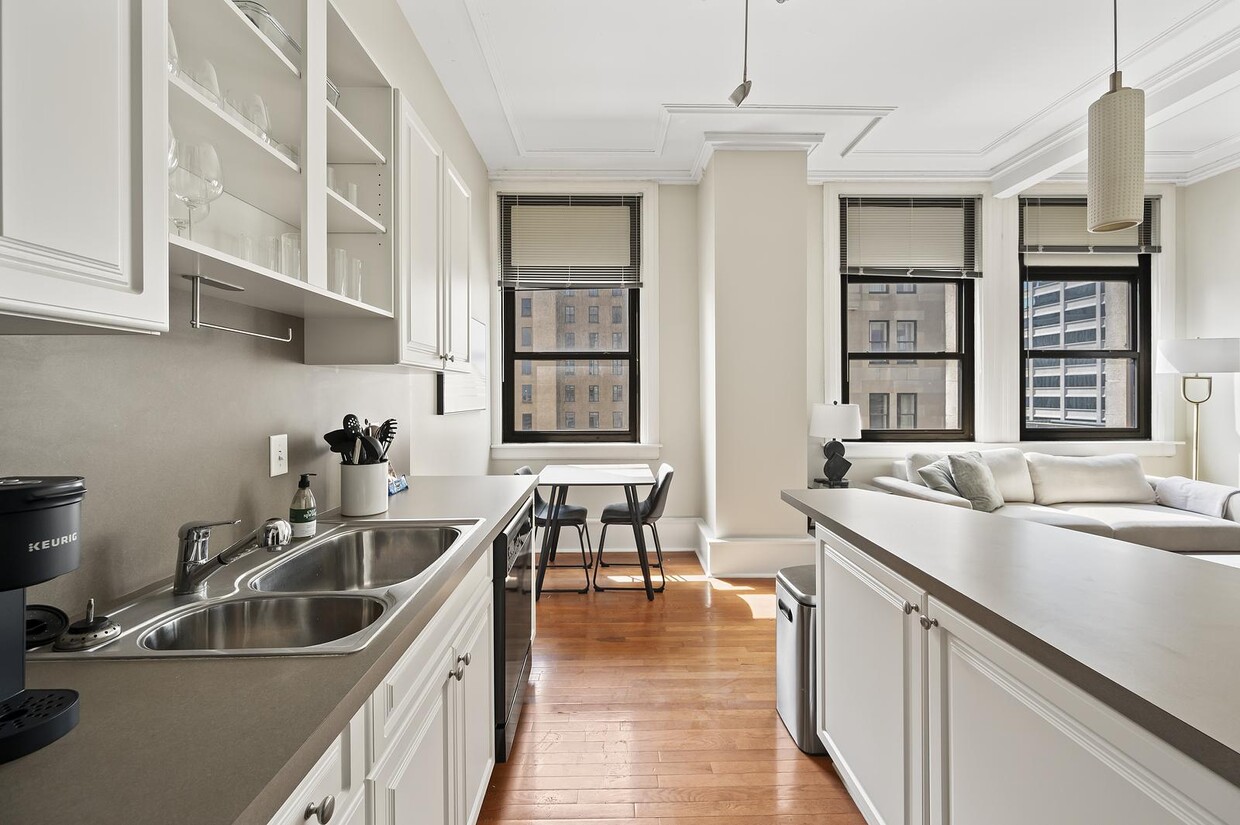
The Stahlman blends historic charm with modern living in the heart of downtown Nashville. Originally built in 1906 as the city's second skyscraper, this iconic 180-foot landmark features preserved details like soaring ceilings, century-old hardwood floors, Tennessee marble corridors, and even the original bank vault and lobby mail drop. Choose from pet-friendly studio, one-, and two-bedroom apartments ranging from 418 to 1,796 square feet, with select homes offering dedicated office spaces complete with a separate entrance—perfect for working from home. All residences include in-home washers and dryers, walk-in closets, large windows, and stunning skyline views. Residents enjoy a fitness center, newly updated resident lounge, bike storage, controlled access, and covered parking. Live in the heart of historic Nashville, just a five-minute walk from the energy and excitement of Broadway. Contact our staff today to schedule a personalized tour!
The Stahlman is an apartment community located in Davidson County and the 37201 ZIP Code. This area is served by the Davidson County attendance zone.
Unique Features
- $35 Zero Deposit Security Deposit Waiver Fee
- 24-Hour Fitness Center
- ADA Compliant
- B-Cycle Station Nearby
- Bike Storage
- Contemporary Kitchens
- Convenient Access to Interstate 24/40
- Industrial Design with Exposed Ductwork
- Large windows and expansive views of the Nashville skyline and the Cumberland River
- Located in Downtown Nashville
- Oak Hardwood Floors
- Online Payments Available
- Open Floor Plans
- Original plaster detailing, pipes and mechanical systems
- Pet Friendly
- Professional On-site Maintenance
- Professional On-site Management
- Spacious Office Space*
- Stainless Steel Appliances*
- Storage Units Available
- Tall 12' Ceilings
- Upgraded Resident Lounge
- Vintage Property
- Walk-in closets available*
- Washer and Dryer Included
Contact
Self-Guided Tours Available
This community supports self-guided tours that offer prospective residents the ability to enter, tour, and exit the property without staff assistance. Contact the property for more details.
Community Amenities
Fitness Center
Elevator
Controlled Access
Gated
- Package Service
- Controlled Access
- Maintenance on site
- Property Manager on Site
- 24 Hour Access
- Planned Social Activities
- Public Transportation
- Wheelchair Accessible
- Elevator
- Lounge
- Storage Space
- Vintage Building
- Fitness Center
- Bicycle Storage
- Gated
Apartment Features
Washer/Dryer
Air Conditioning
Dishwasher
High Speed Internet Access
Hardwood Floors
Walk-In Closets
Refrigerator
Tub/Shower
Indoor Features
- High Speed Internet Access
- Washer/Dryer
- Air Conditioning
- Heating
- Smoke Free
- Cable Ready
- Storage Space
- Tub/Shower
- Wheelchair Accessible (Rooms)
Kitchen Features & Appliances
- Dishwasher
- Disposal
- Ice Maker
- Stainless Steel Appliances
- Kitchen
- Oven
- Range
- Refrigerator
- Freezer
Model Details
- Hardwood Floors
- Vinyl Flooring
- Dining Room
- High Ceilings
- Office
- Walk-In Closets
- Window Coverings
There’s nothing quite like renting in the District – Downtown Nashville’s heart of the honky tonk. What makes it the heart of the honky tonk, you ask? The District is located smack dab in the middle of Honky Tonk Row, the nickname for Broadway and nearby streets nearing Cumberland River that house the famous restaurants, bars, and live music venues that define Downtown Nashville’s reputation for being the home of country music.
This lively neighborhood not only offers popular food and drink options at well-known places like Toosties Orchid Lounge, across the street from Ryman Auditorium, but also historic locales like Victory Park. This area is a beautiful memorial with historic landmarks throughout the park such as the statue of Andrew Jackson. The District is also home to the Tennessee Performing Arts Center, War Memorial Auditorium, Nashville Municipal Auditorium, Bridgestone Arena, and Music City Walk of Fame Park.
Learn more about living in The DistrictCompare neighborhood and city base rent averages by bedroom.
| The District | Nashville, TN | |
|---|---|---|
| Studio | $1,769 | $1,567 |
| 1 Bedroom | $2,298 | $1,687 |
| 2 Bedrooms | $3,997 | $2,055 |
| 3 Bedrooms | $6,024 | $2,534 |
- Package Service
- Controlled Access
- Maintenance on site
- Property Manager on Site
- 24 Hour Access
- Planned Social Activities
- Public Transportation
- Wheelchair Accessible
- Elevator
- Lounge
- Storage Space
- Vintage Building
- Gated
- Fitness Center
- Bicycle Storage
- $35 Zero Deposit Security Deposit Waiver Fee
- 24-Hour Fitness Center
- ADA Compliant
- B-Cycle Station Nearby
- Bike Storage
- Contemporary Kitchens
- Convenient Access to Interstate 24/40
- Industrial Design with Exposed Ductwork
- Large windows and expansive views of the Nashville skyline and the Cumberland River
- Located in Downtown Nashville
- Oak Hardwood Floors
- Online Payments Available
- Open Floor Plans
- Original plaster detailing, pipes and mechanical systems
- Pet Friendly
- Professional On-site Maintenance
- Professional On-site Management
- Spacious Office Space*
- Stainless Steel Appliances*
- Storage Units Available
- Tall 12' Ceilings
- Upgraded Resident Lounge
- Vintage Property
- Walk-in closets available*
- Washer and Dryer Included
- High Speed Internet Access
- Washer/Dryer
- Air Conditioning
- Heating
- Smoke Free
- Cable Ready
- Storage Space
- Tub/Shower
- Wheelchair Accessible (Rooms)
- Dishwasher
- Disposal
- Ice Maker
- Stainless Steel Appliances
- Kitchen
- Oven
- Range
- Refrigerator
- Freezer
- Hardwood Floors
- Vinyl Flooring
- Dining Room
- High Ceilings
- Office
- Walk-In Closets
- Window Coverings
| Monday | 9am - 6pm |
|---|---|
| Tuesday | 9am - 6pm |
| Wednesday | 9am - 6pm |
| Thursday | 9am - 6pm |
| Friday | 9am - 5pm |
| Saturday | 10am - 5pm |
| Sunday | Closed |
| Colleges & Universities | Distance | ||
|---|---|---|---|
| Colleges & Universities | Distance | ||
| Drive: | 4 min | 2.2 mi | |
| Drive: | 4 min | 2.4 mi | |
| Drive: | 5 min | 2.4 mi | |
| Drive: | 6 min | 2.8 mi |


 The GreatSchools Rating helps parents compare schools within a state based on a variety of school quality indicators and provides a helpful picture of how effectively each school serves all of its students. Ratings are on a scale of 1 (below average) to 10 (above average) and can include test scores, college readiness, academic progress, advanced courses, equity, discipline and attendance data. We also advise parents to visit schools, consider other information on school performance and programs, and consider family needs as part of the school selection process.
View GreatSchools Rating Methodology
Data provided by GreatSchools.org © 2026. All rights reserved.
Scores provided by
 What do Walkability, Transit, Drivability, and Bikeability mean?
Walkability measures the walking distance to day-to-day needs.
Transit measures access to public transportation.
Drivability measures congestion, parking availability, and access to major roads.
Bikeability measures the suitability for cycling.
How It Works
What do Walkability, Transit, Drivability, and Bikeability mean?
Walkability measures the walking distance to day-to-day needs.
Transit measures access to public transportation.
Drivability measures congestion, parking availability, and access to major roads.
Bikeability measures the suitability for cycling.
How It Works
Traffic
BusyAirport
CalmBusinesses
ActiveScores provided by
HowLoud What is a Sound Score Rating? A Sound Score Rating aggregates noise caused by vehicle traffic, airplane traffic and local sources. How It WorksThe Stahlman Photos
-
The Stahlman
-
Resident Lounge
-
Studio - S2 - 527SF
-
Studio - S2 - 527SF
-
Studio - S2 - 527SF
-
Studio - S2 - 527SF
-
Studio - S2 - 527SF
-
Studio - S2 - 527SF
-
1BR, 1BA - A2 - 674SF - Living Room
Models
-
Studio
-
1 Bedroom
-
1 Bedroom
-
1 Bedroom
-
1 Bedroom
-
1 Bedroom
The Stahlman has units with in‑unit washers and dryers, making laundry day simple for residents.
Utilities are not included in rent. Residents should plan to set up and pay for all services separately.
Parking is available at The Stahlman. Fees may apply depending on the type of parking offered. Contact this property for details.
The Stahlman has studios to two-bedrooms with rent ranges from $1,326/mo. to $1,943/mo.
Yes, The Stahlman welcomes pets. Breed restrictions, weight limits, and additional fees may apply. View this property's pet policy.
A good rule of thumb is to spend no more than 30% of your gross income on rent. Based on the lowest available rent of $1,326 for a studio, you would need to earn about $53,040 per year to qualify. Want to double-check your budget? Calculate how much rent you can afford with our Rent Affordability Calculator.
The Stahlman is offering Discounts for eligible applicants, with rental rates starting at $1,326.
Yes! The Stahlman offers 4 Matterport 3D Tours. Explore different floor plans and see unit level details, all without leaving home.
211 Union St
Nashville, TN 37201