
Map
  • Add a Property
  • Renter Tools
    • Favorites
    • Saved Searches
  • Manage Rentals
  • Apartments For Rent
  • Houses For Rent
  • Condos For Rent
  • Townhomes For Rent
  • Help Center
  • Nashville Average Rent
  • Area Guide
  • Rent Calculator
  • Property Management Companies

Language

Apartments.com Logo
Manage Rentals      Sign Up / Sign In
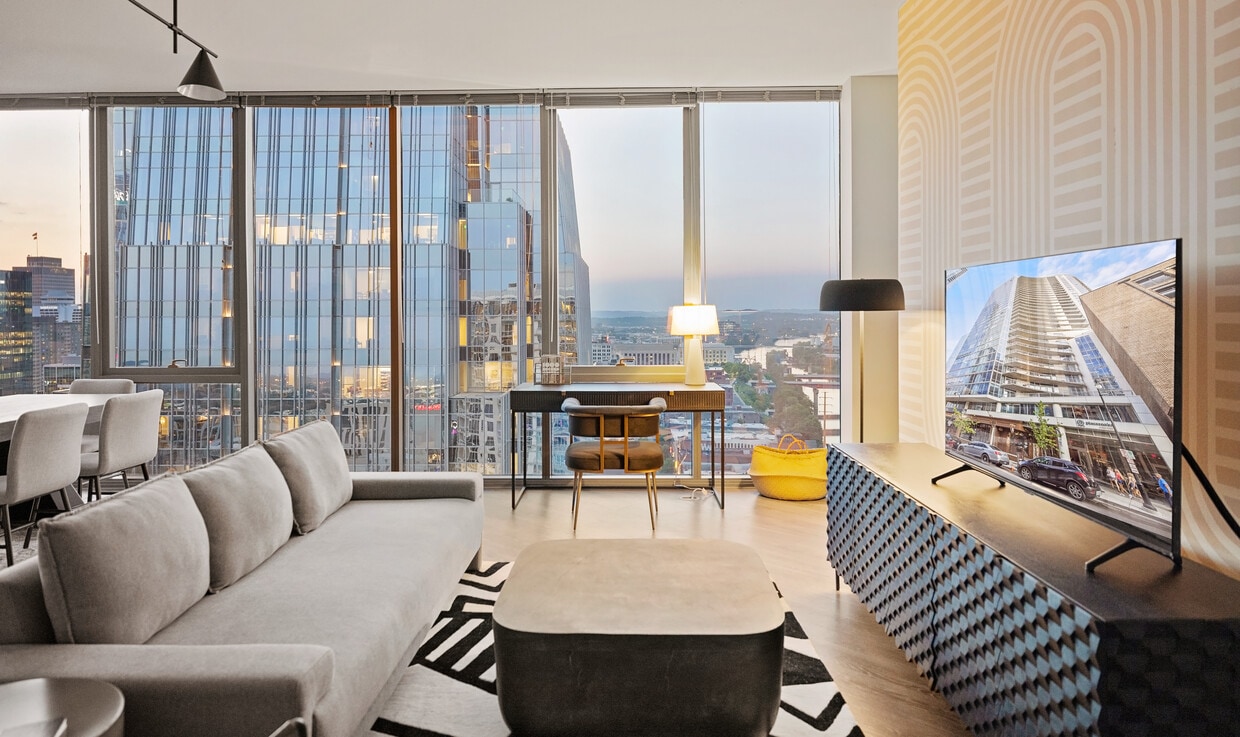
  • Primary Photo - Placemakr Premier SoBro
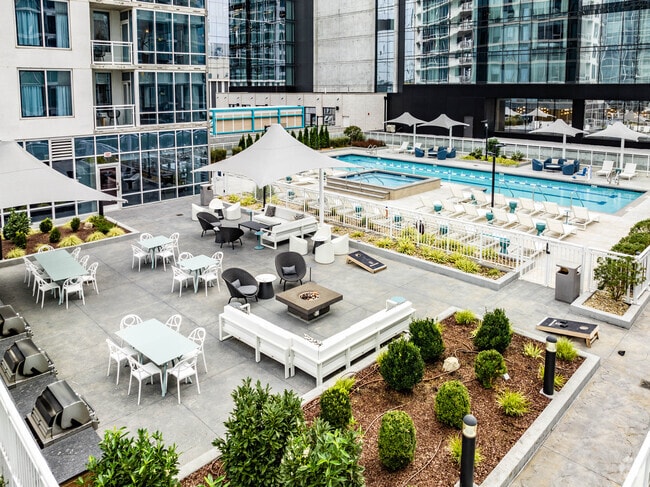
  • Pool - Placemakr Premier SoBro
    Building Photo - Placemakr Premier SoBro
  • Building Photo - Placemakr Premier SoBro
    Building Photo - Placemakr Premier SoBro
Contact This Property

Tour Options: In-Person

Language: English and Spanish

Open 10am - 5pm Today

View All Hours Office Hours Monday, Closed Tuesday - Friday, 9am - 5pm Saturday, 10am - 5pm Sunday, Closed

Placemakr Premier SoBro media gallery Unit
call 615-651-6977
Floor Plan View Body
Tennessee Davidson County Nashville SoBro

Placemakr Premier SoBro

205 Demonbreun St, Nashville, TN 37201

2.0
Renter Rating 2 Reviews
Verified Listing CoStar Verified® Listing

This Listing has been verified by CoStar’s listing verification process, which combines internal screening and fraud detection technology. Always beware of scams.

Today
Share Listing
Favorites
615-651-6977
Property Management Company Logo
  • Monthly Rent

    $1,495 - $8,014

  • Bedrooms

    Studio - 2 bd

  • Bathrooms

    1 - 2 ba

  • Square Feet

    556 - 1,020 sq ft

Placemakr Premier SoBro
Property Management Company Logo
Share Listing
Favorites

Get a living experience unlike any other, with access to the best of SoBro and Downtown Nashville right outside your front door. With on-site retail and tons of community perks, the unique offerings at Placemakr Premier SoBro add invigorating opportunities to our modern studio, jr. 1-bedroom, 1-bedroom, and 2-bedroom apartments. Placemakr Premier is located at the heart of the most popular dining and entertainment area in lower Broadway and provides residents with soaring city views and a club-style experience.

Read More

Highlights

  • Walker's Paradise
  • English and Spanish Speaking Staff
  • Sauna
  • Pool
  • On-Site Retail
  • Sundeck
  • Elevator
  • Grill
  • Property Manager on Site

Pricing & Floor Plans

filter results by bedrooms
Cost Calculator: Estimate your monthly and one-time fees.
Studio — Large Downtown City Balcony (05)
$1,965 – $7,490 Studio 1 Bath 680 Sq Ft
3 Available units
Unit
Base Price
Sq Ft
Availability
Unit Details
  • Unit 2105
    price $1,965
    square feet 680
    availibility Now
  • Unit 2505
    price $2,113
    square feet 680
    availibility Jun 4
  • Unit 2405
    price $2,103
    square feet 680
    availibility Jun 9
Studio — City View, Floor to Ceiling Windows (09)
$1,495 – $4,789 Studio 1 Bath 556 Sq Ft
1 Available unit
Unit
Base Price
Sq Ft
Availability
Unit Details
  • Unit 2109
    price $1,495
    square feet 556
    availibility Aug 9
1 Bed | 1 Bath — Corner Unit, Downtown City Bal...
$2,142 – $6,209 1 Bed 1 Bath 732 Sq Ft
2 Available units
Unit
Base Price
Sq Ft
Availability
Unit Details
  • Unit 2003
    price $2,142
    square feet 732
    availibility Now
  • Unit 2503
    price $2,292
    square feet 732
    availibility Now
1 Bed | 1 Bath — Private Balcony (04)
$2,180 – $5,938 1 Bed 1 Bath 820 Sq Ft
2 Available units
Unit
Base Price
Sq Ft
Availability
Unit Details
  • Unit 2704
    price $2,180
    square feet 820
    availibility Now
  • Unit 2804
    price $2,190
    square feet 820
    availibility Now
1 Bed | 1 Bath — Corner Unit, Private Balcony (12)
$2,293 – $7,395 1 Bed 1 Bath 773 Sq Ft
2 Available units
Unit
Base Price
Sq Ft
Availability
Unit Details
  • Unit 2612
    price $2,293
    square feet 773
    availibility Now
  • Unit 2812
    price $2,324
    square feet 773
    availibility Jun 23
1 Bed | 1 Bath — Large Balcony (08)
$1,890 – $6,101 1 Bed 1 Bath 670 Sq Ft
2 Available units
Unit
Base Price
Sq Ft
Availability
Unit Details
  • Unit 2708
    price $1,969
    square feet 670
    availibility Jun 1
  • Unit 2308
    price $1,890
    square feet 670
    availibility Jun 6
1 Bed | 1 Bath — Corner Unit, Balcony (10)
$1,967 – $8,014 1 Bed 1 Bath 709 Sq Ft
4 Available units
Unit
Base Price
Sq Ft
Availability
Unit Details
  • Unit 2310
    price $1,987
    square feet 709
    availibility Jul 27
  • Unit 2510
    price $2,057
    square feet 709
    availibility Jul 28
  • Unit 2410
    price $2,047
    square feet 709
    availibility Aug 3
  • Unit 2110
    price $1,967
    square feet 709
    availibility Sep 6

1 Bed | 1 Bath — Private City View Balcony (11)
$1,911 – $7,484 1 Bed 1 Bath 625 Sq Ft
1 Available unit
Unit
Base Price
Sq Ft
Availability
Unit Details
  • Unit 2811
    price $1,911
    square feet 625
    availibility Jul 29
1 Bed | 1 Bath — Private Balcony (02)
$1,840 – $7,234 1 Bed 1 Bath 714 Sq Ft
Matterport 3D Tour
1 Available unit
Unit
Base Price
Sq Ft
Availability
Unit Details
  • Unit 2202
    price $1,840
    square feet 714
    availibility Aug 8
Studio — Floor to Ceiling Windows (06)
Call for Rent Studio 1 Bath 656 Sq Ft
Not Available
1 Bed | 1 Bath — Private Downtown City Balcony ...
Call for Rent 1 Bed 1 Bath 808 Sq Ft
Not Available
2 Bed | 2 Bath — Corner Unit, Private Balcony (01)
Call for Rent 2 Beds 2 Baths 1,020 Sq Ft
Not Available
Studio — Large Downtown City Balcony (05)
$1,965 – $7,490 Studio 1 Bath 680 Sq Ft
3 Available units
Unit
Base Price
Sq Ft
Availability
Unit Details
  • Unit 2105
    price $1,965
    square feet 680
    availibility Now
  • Unit 2505
    price $2,113
    square feet 680
    availibility Jun 4
  • Unit 2405
    price $2,103
    square feet 680
    availibility Jun 9
Studio — City View, Floor to Ceiling Windows (09)
$1,495 – $4,789 Studio 1 Bath 556 Sq Ft
1 Available unit
Unit
Base Price
Sq Ft
Availability
Unit Details
  • Unit 2109
    price $1,495
    square feet 556
    availibility Aug 9
Studio — Floor to Ceiling Windows (06)
Call for Rent Studio 1 Bath 656 Sq Ft
Not Available
1 Bed | 1 Bath — Corner Unit, Downtown City Bal...
$2,142 – $6,209 1 Bed 1 Bath 732 Sq Ft
2 Available units
Unit
Base Price
Sq Ft
Availability
Unit Details
  • Unit 2003
    price $2,142
    square feet 732
    availibility Now
  • Unit 2503
    price $2,292
    square feet 732
    availibility Now
1 Bed | 1 Bath — Private Balcony (04)
$2,180 – $5,938 1 Bed 1 Bath 820 Sq Ft
2 Available units
Unit
Base Price
Sq Ft
Availability
Unit Details
  • Unit 2704
    price $2,180
    square feet 820
    availibility Now
  • Unit 2804
    price $2,190
    square feet 820
    availibility Now
1 Bed | 1 Bath — Corner Unit, Private Balcony (12)
$2,293 – $7,395 1 Bed 1 Bath 773 Sq Ft
2 Available units
Unit
Base Price
Sq Ft
Availability
Unit Details
  • Unit 2612
    price $2,293
    square feet 773
    availibility Now
  • Unit 2812
    price $2,324
    square feet 773
    availibility Jun 23
1 Bed | 1 Bath — Large Balcony (08)
$1,890 – $6,101 1 Bed 1 Bath 670 Sq Ft
2 Available units
Unit
Base Price
Sq Ft
Availability
Unit Details
  • Unit 2708
    price $1,969
    square feet 670
    availibility Jun 1
  • Unit 2308
    price $1,890
    square feet 670
    availibility Jun 6
1 Bed | 1 Bath — Corner Unit, Balcony (10)
$1,967 – $8,014 1 Bed 1 Bath 709 Sq Ft
4 Available units
Unit
Base Price
Sq Ft
Availability
Unit Details
  • Unit 2310
    price $1,987
    square feet 709
    availibility Jul 27
  • Unit 2510
    price $2,057
    square feet 709
    availibility Jul 28
  • Unit 2410
    price $2,047
    square feet 709
    availibility Aug 3
  • Unit 2110
    price $1,967
    square feet 709
    availibility Sep 6

1 Bed | 1 Bath — Private City View Balcony (11)
$1,911 – $7,484 1 Bed 1 Bath 625 Sq Ft
1 Available unit
Unit
Base Price
Sq Ft
Availability
Unit Details
  • Unit 2811
    price $1,911
    square feet 625
    availibility Jul 29
1 Bed | 1 Bath — Private Balcony (02)
$1,840 – $7,234 1 Bed 1 Bath 714 Sq Ft
Matterport 3D Tour
1 Available unit
Unit
Base Price
Sq Ft
Availability
Unit Details
  • Unit 2202
    price $1,840
    square feet 714
    availibility Aug 8
1 Bed | 1 Bath — Private Downtown City Balcony ...
Call for Rent 1 Bed 1 Bath 808 Sq Ft
Not Available
2 Bed | 2 Bath — Corner Unit, Private Balcony (01)
Call for Rent 2 Beds 2 Baths 1,020 Sq Ft
Not Available
* Price shown is base rent. Excludes user-selected optional fees and variable or usage-based fees and required charges due at or prior to move-in or at move-out.View Fees and Policies for details. Price, availability, fees, and any applicable rent special are subject to change without notice.
* Square footage definitions vary. Displayed square footage is approximate.

Fees and Policies

The fees listed below are community-provided and may exclude utilities or add-ons. All payments are made directly to the property and are non-refundable unless otherwise specified. Use the Cost Calculator to determine costs based on your needs.

  • Utilities & Essentials
    • Resident Utility Charge
      Water, electric, and sewage accounts are activated by the Property Management team for all residents. Monthly charges are based on each unit's individual usage and may vary. Charged per unit.
      Usage-Based
    • High Speed Internet Access
      Self-managed. Charged per unit. Payable to 3rd Party
      Varies / mo
  • One-Time Basics
    • Due at Application
      • Application Fee Per Applicant
        Charged per applicant.
        $50
    • Due at Move-In
      • Administrative Fee
        Charged per unit.
        $350
  • Dogs
    • Dog Fee
      Charged per pet.
      $350
    • Dog Rent
      Charged per pet.
      $20 / mo
    Restrictions:
    None
    Read More Read Less
    Comments
    (restrictions apply)
    Read More Read Less
  • Cats
    • Cat Fee
      Charged per pet.
      $325
    • Cat Rent
      Charged per pet.
      $20 / mo
    Restrictions:
    None
    Read More Read Less
    Comments
    | Restrictions: None
    Read More Read Less
  • Other
  • Garage Lot
  • Storage - Medium
    • Storage Fee
      Charged per rentable item.
      $25 / mo
  • Storage - Large
    • Storage Fee
      Charged per rentable item.
      $50 / mo
  • Bike Storage
    • Storage Fee
      Charged per rentable item.
      $0 / yr

Property Fee Disclaimer: Based on community-supplied data and independent market research. Subject to change without notice. May exclude fees for mandatory or optional services and usage-based utilities.

Details

Property Information

  • Built in 2016
  • 86 units/32 stories
  • LEED Silver

Matterport 3D Tours

This fitness center offers a comprehensive workout environment spread across a single open floor. The space is defined by a wall of floor-to-ceiling windows along one side, flooding the interior with natural light and providing sweeping views of the surrounding cityscape. The exposed ceiling with visible ductwork and linear pendant lighting gives the facility a modern, industrial aesthetic. The cardio zone lines the windowed wall and features a row of elliptical trainers and treadmills, allowing users to exercise while enjoying the outdoor views. Moving deeper into the space, a strength training area includes a cable and pulley machine system suitable for a variety of resistance exercises. A dedicated free weights section is visible toward the rear, equipped with a dumbbell rack offering a range of weight options. The flooring throughout consists of durable rubber tiles, providing cushioning and stability appropriate for high-impact activity. The open layout ensures ample circulation space between equipment stations. The combination of natural light, contemporary finishes, and a well-organized equipment arrangement creates a functional and inviting environment suited for a full range of fitness routines.

Fitness Center
1/4
This fitness center offers a comprehensive workout environment spread across a single open floor. The space is defined by a wall of floor-to-ceiling windows along one side, flooding the interior with natural light and providing sweeping views of the surrounding cityscape. The exposed ceiling with visible ductwork and linear pendant lighting gives the facility a modern, industrial aesthetic.

The cardio zone lines the windowed wall and features a row of elliptical trainers and treadmills, allowing users to exercise while enjoying the outdoor views. Moving deeper into the space, a strength training area includes a cable and pulley machine system suitable for a variety of resistance exercises. A dedicated free weights section is visible toward the rear, equipped with a dumbbell rack offering a range of weight options.

The flooring throughout consists of durable rubber tiles, providing cushioning and stability appropriate for high-impact activity. The open layout ensures ample circulation space between equipment stations. The combination of natural light, contemporary finishes, and a well-organized equipment arrangement creates a functional and inviting environment suited for a full range of fitness routines. This amenity floor offers a thoughtfully designed social and recreational space that combines modern aesthetics with functional comfort. The game room serves as a central highlight, featuring a full-size billiards table illuminated by an industrial-style pendant light fixture, creating a focal point that draws residents in. A second gaming table nearby adds to the entertainment options available. Expansive floor-to-ceiling windows line the perimeter, flooding the space with abundant natural light and offering sweeping views of the surrounding cityscape and outdoor terrace, where patio seating is visible. The open-concept layout seamlessly connects the game area to a comfortable lounge zone, furnished with plush sofas and defined by an exposed brick accent column adorned with decorative wall art, adding texture and character to the interior. Recessed lighting throughout the ceiling complements the natural light, ensuring a bright and welcoming atmosphere at any hour. Neutral tones in the flooring, furnishings, and walls create a cohesive, contemporary aesthetic, while roller shades on the windows offer adjustable light control. The overall ambiance is modern, inviting, and well-suited for both social gatherings and casual relaxation. This convertible unit is thoughtfully designed to maximize both functionality and style within a single-floor layout. The space is immediately defined by its dramatic floor-to-ceiling windows, which flood the interior with abundant natural light and frame expansive, high-rise views of the surrounding cityscape — a standout architectural feature that anchors the entire living area.

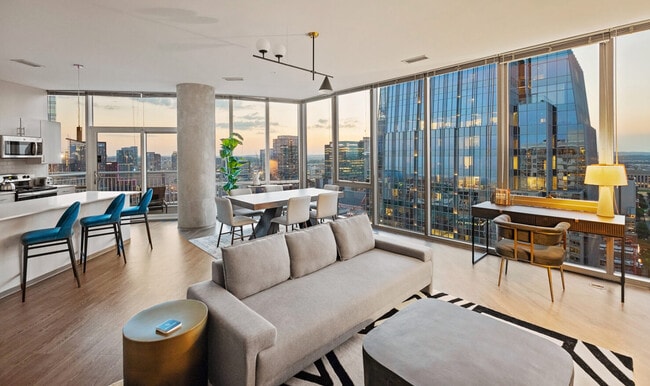
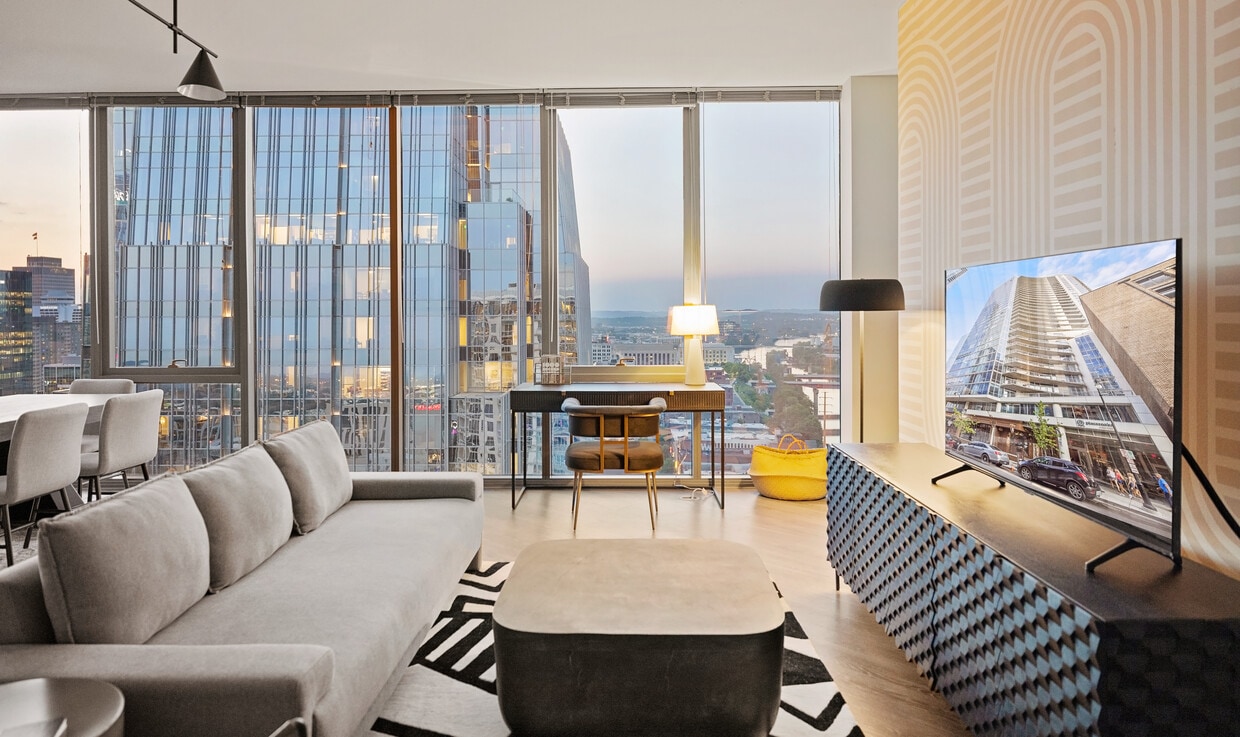
The open-concept layout seamlessly connects the living, dining, and kitchen zones. The kitchen is equipped with stainless steel appliances, including a range and microwave, complemented by light wood cabinetry and ample counter space. It flows naturally into a compact dining area positioned directly beside the oversized windows, making everyday meals feel elevated by the panoramic backdrop.

Exposed concrete ceilings add an industrial character to the space, contrasting with the clean white walls and warm wood-tone flooring that run throughout. Decorative touches, such as the sculptural gold botanical wall piece, lend an artistic sensibility to the interior. The living area accommodates seating comfortably, completing a well-rounded, versatile layout suited to urban living. This 1-bedroom, 1-bathroom residence offers an open-concept layout that seamlessly blends industrial character with modern comfort. Exposed concrete ceilings and visible ductwork lend an urban, loft-inspired aesthetic, while wide-plank hardwood-style flooring grounds the space with warmth and continuity throughout.

The kitchen is well-appointed with white shaker cabinetry, black appliances including a range and refrigerator, a stainless steel microwave, and a sink with ample counter space. A central kitchen island with bar seating creates a natural gathering point and provides additional workspace, making it ideal for both cooking and casual dining.

The adjoining living area benefits from the open floor plan, creating a sense of spaciousness and easy flow between spaces. White walls contrast with the raw industrial ceiling elements, offering a clean, contemporary backdrop accented by thoughtful wall decor. A hallway leads to the private bedroom and bathroom, ensuring a comfortable separation between living and sleeping areas.

The single-floor layout makes navigation intuitive, and the overall design strikes a balance between urban industrial style and everyday functionality—making it a well-rounded and characterful living space.

About Placemakr Premier SoBro

Get a living experience unlike any other, with access to the best of SoBro and Downtown Nashville right outside your front door. With on-site retail and tons of community perks, the unique offerings at Placemakr Premier SoBro add invigorating opportunities to our modern studio, jr. 1-bedroom, 1-bedroom, and 2-bedroom apartments. Placemakr Premier is located at the heart of the most popular dining and entertainment area in lower Broadway and provides residents with soaring city views and a club-style experience.

Placemakr Premier SoBro is an apartment community located in Davidson County and the 37201 ZIP Code. This area is served by the Davidson County attendance zone.

Unique Features

  • 100% Smoke-Free Environment
  • Bike Storage & Workshop
  • Fire Pit & Grilling Stations
  • Friends & Family Hotel Discount
  • LEED Certified Silver
  • Music lounge
  • On-site Storage Lockers
  • Outdoor Dog Area
  • Over 18,000 Sq Ft of Amenities
  • Quarterly Housekeeping For New Residents
  • Social & Gaming Lounge

Contact

View Property Website
Languages: English & Spanish
Open 10am - 5pm Today
  • Monday, Closed
  • Tuesday - Friday, 9am - 5pm
  • Saturday, 10am - 5pm
  • Sunday, Closed
Property Management Company Logo

Community Amenities

Pool

Fitness Center

Laundry Facilities

Elevator

  • Package Service
  • Laundry Facilities
  • Property Manager on Site
  • Concierge
  • On-Site Retail
  • Elevator
  • Business Center
  • Clubhouse
  • Lounge
  • Multi Use Room
  • Fitness Center
  • Sauna
  • Pool
  • Bicycle Storage
  • Sundeck
  • Grill

Apartment Features

Washer/Dryer

Air Conditioning

Dishwasher

High Speed Internet Access

  • High Speed Internet Access
  • Washer/Dryer
  • Air Conditioning
  • Heating
  • Smoke Free
  • Storage Space
  • Dishwasher
  • Disposal
  • Ice Maker
  • Stainless Steel Appliances
  • Microwave
  • Range
  • Refrigerator
  • Quartz Countertops
  • Vinyl Flooring
  • Workshop
Location
205 Demonbreun St, Nashville,
TN 37201
Get Directions
Schools Restaurants Groceries Coffee Banks Shops Fitness
| Edit
Edit Commute

Destination is required

Under 30 minutes

Commute Time is calculated at rush hour.
Neighborhood

SoBro, named for being south of Broadway, is a lively part of Downtown Nashville that features bustling bars, eclectic restaurants, and a happening music scene. Between the live music performances on Honky Tonk Row and the city’s memorabilia at Music City Center, the Country Music Hall of Fame, the Johnny Cash Museum & Café, and Frist Art Museum, SoBro is an entertainment-filled neighborhood with an emphasis on country music and its impactful history.

If you’re a hockey fan, then you’ll be excited to know that Bridgestone Arena, home of the NHL’s Nashville Predators, is a hot spot in SoBro, along with delicious local restaurants like Flying Saucer Draught Emporium and Oak Steakhouse.

Learn more about living in SoBro 
Average Prices by Area

Compare neighborhood and city base rent averages by bedroom.

SoBro Nashville, TN
Studio $1,826 $1,541
1 Bedroom $2,355 $1,685
2 Bedrooms $3,683 $2,064
3 Bedrooms $4,599 $2,593
Amenities
  • Package Service
  • Laundry Facilities
  • Property Manager on Site
  • Concierge
  • On-Site Retail
  • Elevator
  • Business Center
  • Clubhouse
  • Lounge
  • Multi Use Room
  • Sundeck
  • Grill
  • Fitness Center
  • Sauna
  • Pool
  • Bicycle Storage
  • 100% Smoke-Free Environment
  • Bike Storage & Workshop
  • Fire Pit & Grilling Stations
  • Friends & Family Hotel Discount
  • LEED Certified Silver
  • Music lounge
  • On-site Storage Lockers
  • Outdoor Dog Area
  • Over 18,000 Sq Ft of Amenities
  • Quarterly Housekeeping For New Residents
  • Social & Gaming Lounge
  • High Speed Internet Access
  • Washer/Dryer
  • Air Conditioning
  • Heating
  • Smoke Free
  • Storage Space
  • Dishwasher
  • Disposal
  • Ice Maker
  • Stainless Steel Appliances
  • Microwave
  • Range
  • Refrigerator
  • Quartz Countertops
  • Vinyl Flooring
  • Workshop
Expenses
Recurring
Cat Rent $20
Dog Rent $20
One-Time
Cat Fee $325
Dog Fee $350
Office Hours
Monday Closed
Tuesday 9am - 5pm
Wednesday 9am - 5pm
Thursday 9am - 5pm
Friday 9am - 5pm
Saturday 10am - 5pm
Sunday Closed
615-651-6977
Education
Colleges & Universities Distance
Trevecca Nazarene University
Drive: 4 min 1.9 mi
Meharry Medical College
Drive: 5 min 2.7 mi
Vanderbilt University
Drive: 6 min 2.7 mi
Fisk University
Drive: 6 min 2.8 mi
Placemakr Premier SoBro is within 4 minutes or 1.9 miles from Trevecca Nazarene University. It is also near Vanderbilt University and Fisk University.
Schools
  • Public Schools
  • Private Schools
Jones Elementary
Public Elementary School
Grades PK-5
272 Students
Attendance Zone
John Early Paideia Middle Magnet
Public Middle School
Grades 6-8
174 Students
Attendance Zone
Hume - Fogg High Academic Magnet
Public High School
Grades 9-12
898 Students
Nearby
Pearl Cohn Magnet High School
Public High School
Grades 9-12
604 Students
Attendance Zone
K12 International Academy
Private Elementary, Middle & High School
Grades K-12
Nearby
Nia House Montessori
Private Elementary School
Grades PK-5
39 Students
Nearby
The Keystone School
Private Middle & High School
Grades 6-12
Nearby
School data provided by The GreatSchools Rating helps parents compare schools within a state based on a variety of school quality indicators and provides a helpful picture of how effectively each school serves all of its students. Ratings are on a scale of 1 (below average) to 10 (above average) and can include test scores, college readiness, academic progress, advanced courses, equity, discipline and attendance data. We also advise parents to visit schools, consider other information on school performance and programs, and consider family needs as part of the school selection process.

View GreatSchools Rating Methodology


Data provided by GreatSchools.org © 2026. All rights reserved.
Transportation

Placemakr Premier SoBro is near Nashville International, located 8.8 miles or 13 minutes away.

Commuter Rail Distance
Riverfront
Walk: 5 min 0.3 mi
Donelson
Drive: 11 min 6.8 mi
Hermitage
Drive: 17 min 12.7 mi
Mt Juliet
Drive: 24 min 18.4 mi
Martha
Drive: 30 min 25.6 mi
Airports Distance
Airports Distance
Nashville International
Drive: 13 min 8.8 mi
Getting Around
Exceptionally Walkable
Walkability
90 / 100
Good Public Transit
Transit
70 / 100
Very Drivable
Drivability
80 / 100
Moderately Bikeable
Bikeability
70 / 100

Scores provided by

What do Walkability, Transit, Drivability, and Bikeability mean? Walkability measures the walking distance to day-to-day needs. Transit measures access to public transportation. Drivability measures congestion, parking availability, and access to major roads. Bikeability measures the suitability for cycling. How It Works
-
Soundscore™
- / 100

Traffic

-

Airport

-

Businesses

-

Scores provided by

HowLoud What is a Sound Score Rating? A Sound Score Rating aggregates noise caused by vehicle traffic, airplane traffic and local sources. How It Works
Points of Interest

Time and distance from Placemakr Premier SoBro.

Shopping Centers Distance
Demonbreun Hill
Walk: 20 min 1.0 mi
Edgehill Village
Drive: 4 min 2.0 mi
RiverNorth
Drive: 5 min 2.0 mi
Placemakr Premier SoBro has 3 shopping centers within 2.0 miles, which is about a 5-minute drive. The miles and minutes will be for the farthest away property.
Parks and Recreation Distance
Adventure Science Center
Drive: 3 min 1.2 mi
Bicentennial Capitol Mall State Park
Drive: 3 min 1.3 mi
Tennessee Central Railway Museum
Drive: 2 min 1.4 mi
Rose Park
Drive: 3 min 1.5 mi
Centennial Park
Drive: 6 min 2.6 mi
Placemakr Premier SoBro has 5 parks within 2.6 miles, including Adventure Science Center, Bicentennial Capitol Mall State Park, and Tennessee Central Railway Museum.
Hospitals Distance
Hospitals Distance
Saint Thomas Midtown Hospital
Drive: 3 min 1.8 mi
Saint Thomas Hospital for Spinal Surgery
Drive: 4 min 2.1 mi
Vanderbilt University Medical Center
Drive: 4 min 2.2 mi
Placemakr Premier SoBro has 3 hospitals within 2.2 miles, the nearest is Saint Thomas Midtown Hospital which is 1.8 miles away and a 3 minute drive.
Military Bases Distance
Fort Campbell
Drive: 82 min 60.2 mi
Fort Campbell Kentucky
Drive: 77 min 63.0 mi
Fort Campbell Indian Mound
Drive: 88 min 72.3 mi
Placemakr Premier SoBro has 3 military bases within 72.3 miles, the nearest is Fort Campbell which is 60.2 miles away and a 82 minute drive.


Reviews for Placemakr Premier SoBro

2.0
Renter Rating
5 Stars
0
4 Stars
0
3 Stars
0
2 Stars
2
1 Star
0
Share details of your own experience with this property
Renter Reviews 2 Reviews
 
  • Most Recent
  • Most Helpful
  • Rating Low-High
  • Rating High-Low
Submitted by a verified resident of the apartment community. Participating residents may receive reward points in exchange for posting a review during their lease term, regardless of the nature of the review. Delete

Property Manager Responded:

Property Manager Responded

Show full review Show less
Was this helpful? Vote review helpful Thanks for your feedback!
Flag Review
  1. ...
  2. ...

Placemakr Premier SoBro Photos

  • Placemakr Premier SoBro

  • The SoBro

  • Fitness Center

  • Pool

Models

  • Studio

  • Studio

  • Studio

  • 1 Bedroom

  • 1 Bedroom

  • 1 Bedroom

Frequently Asked Questions
Does Placemakr Premier SoBro have in-unit laundry?

Placemakr Premier SoBro has units with in‑unit washers and dryers, making laundry day simple for residents.

What utilities are included in rent at Placemakr Premier SoBro?

Utilities are not included in rent. Residents should plan to set up and pay for all services separately.

Is parking available at Placemakr Premier SoBro?

Parking is available at Placemakr Premier SoBro. Fees may apply depending on the type of parking offered. Contact this property for details.

Which floor plans are available, and what are the price ranges?

Placemakr Premier SoBro has studios to two-bedrooms with rent ranges from $1,495/mo. to $8,014/mo.

Is Placemakr Premier SoBro pet-friendly?

Yes, Placemakr Premier SoBro welcomes pets. Breed restrictions, weight limits, and additional fees may apply. View this property's pet policy.

How much income do I need to rent at Placemakr Premier SoBro?

A good rule of thumb is to spend no more than 30% of your gross income on rent. Based on the lowest available rent of $1,495 for a studio, you would need to earn about $59,800 per year to qualify. Want to double-check your budget? Calculate how much rent you can afford with our Rent Affordability Calculator.

Does Placemakr Premier SoBro have move-in specials?

Placemakr Premier SoBro is not currently offering any rent specials. Check back soon, as promotions change frequently.

Does Placemakr Premier SoBro offer Matterport 3D tours?

Yes! Placemakr Premier SoBro offers 4 Matterport 3D Tours. Explore different floor plans and see unit level details, all without leaving home.
Back To Top
Send a Message
Contact Property
enter move in date in the format: 2 digit month / 2 digit day / 4 digit year

I would like to...

Send Message

Submitting Request

Send a Message
Contact Property

Thank you! Your email has been sent.

Error

Report an Issue Print Get Directions
Try These Popular Nearby Searches

Cities

  • Berry Hill Rentals
  • Madison Rentals
  • Whites Creek Rentals
  • Oak Hill Rentals
  • Forest Hills Rentals

Search by Bedrooms

  • Studio Apartments in Nashville
  • 1 Bedroom Apartments in Nashville
  • 2 Bedroom Apartments in Nashville
  • 3 Bedroom Apartments in Nashville
  • Rooms for Rent in Nashville

Other Rental Types

  • Nashville Lofts for Rent
  • Nashville Houses for Rent
  • Nashville Condos for Rent
  • Nashville Townhomes for Rent
  • Private Landlord Rentals Nashville
  • Nashville Duplex Rentals
  • 37201 Houses for Rent
  • 37201 Condos for Rent
  • 37201 Townhomes for Rent

Stay on Budget

  • Nashville Apartments Under $700
  • Nashville Apartments Under $900
  • Nashville Apartments Under $1,000
  • Nashville Apartments Under $1,100
  • Nashville Apartments Under $1,200
  • Nashville Apartments Under $1,300
  • Nashville Apartments Under $1,400
  • Nashville Apartments Under $1,500

Filter by Popular Amenities

  • Pet Friendly Apartments in Nashville
  • Furnished Apartments in Nashville
  • Apartments with Washer & Dryer in Nashville
  • Wheelchair Accessible Apartments in Nashville
  • Apartments with EV Charging in Nashville
  • Apartments with Balcony in Nashville
  • Apartments with Air Conditioning in Nashville
  • Nashville Apartments with Pickleball Court
  • Nashville Apartments with Virtual Tours
  • Nashville Waterfront Apartments

Find Specialty Housing

  • Student Housing in Nashville
  • Nashville Low Income Housing
  • Senior Housing in Nashville
  • Short Term Rentals in Nashville
  • Luxury Apartments in Nashville
  • Cheap Apartments in Nashville
  • Corporate Housing in Nashville
  • Move-In Specials in Nashville
  • New Apartments in Nashville
  • About Us
  • Advertise
  • Legal Notices
  • Privacy Notice
  • Avoid Scams
  • Accessibility
  • Calculate Rent Affordability
  • Renterverse
  • Sitemap
Property Logo
apartments.com
© 2026 CoStar Group, Inc. Equal Housing Opportunity

Equal Housing Opportunity

© 2026 CoStar Group, Inc.

Equal Housing Opportunity

Ready to Apply?

Good News! This rental is accepting applications through Apartments.com. Act now and your $ purchase will include 9 additional FREE application submissions to participating properties.

Or if you already have an account


Required

Required

Valid Email Required

You must acknowledge the disclaimer to continue
Next
Continue

Take me to this property's website
Request Tour
Interested in this property? Request a tour today.
Rate & Review Placemakr Premier SoBro
Please select a rating
50 character minimum
By clicking submit, I agree to the Apartments.com Terms of Service and the Ratings & Reviews Terms of Use.

What Are Walk Score®, Transit Score®, and Bike Score® Ratings?

Walk Score® measures the walkability of any address. Transit Score® measures access to public transit. Bike Score® measures the bikeability of any address.

Learn How It Works

What is a Sound Score Rating?

A Sound Score Rating aggregates noise caused by vehicle traffic, airplane traffic and local sources.

Learn How It Works

Share This Listing
Listing Image

205 Demonbreun St

Nashville, TN 37201

Email

Link Copied

(615) 651-6977
Get Directions
Schools Restaurants Groceries Coffee Banks Shops Fitness

