Map
  • Add a Property
  • Renter Tools
    • Favorites
    • Saved Searches
  • Manage Rentals
  • Apartments For Rent
  • Houses For Rent
  • Condos For Rent
  • Townhomes For Rent
  • Help Center
  • San Diego Average Rent
  • Area Guide
  • Rent Calculator
  • Property Management Companies
English

Language

English Español
Apartments.com Logo
Manage Rentals      Sign Up / Sign In
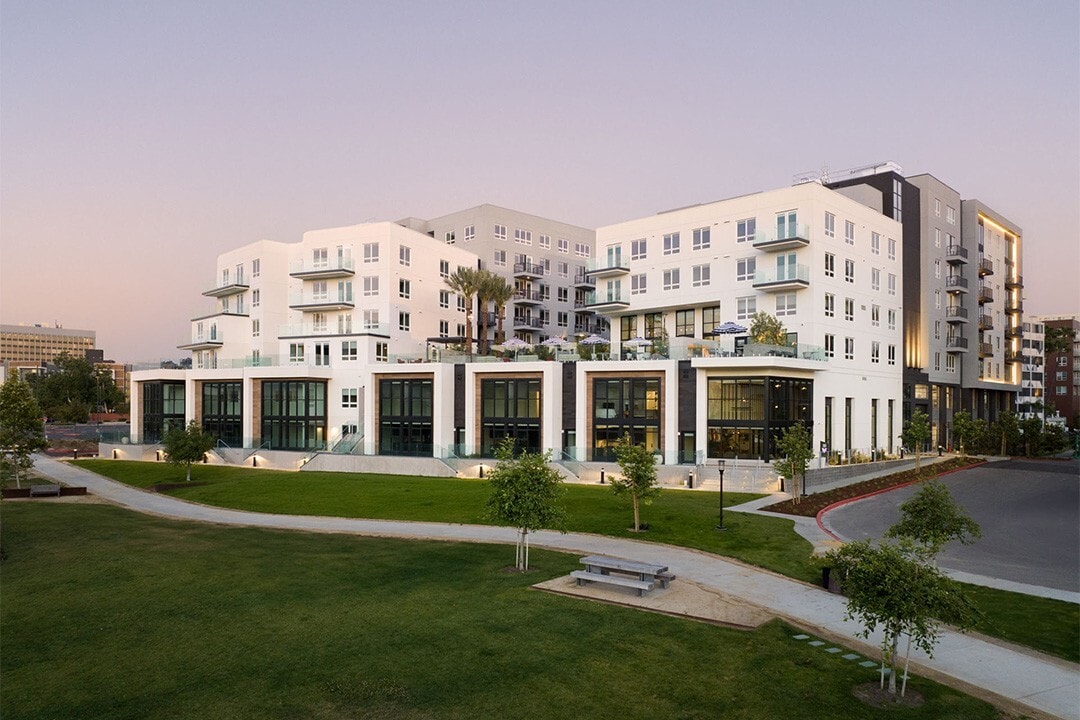
  • Primary Photo - The Society Ruby
  • Building Photo - The Society Ruby
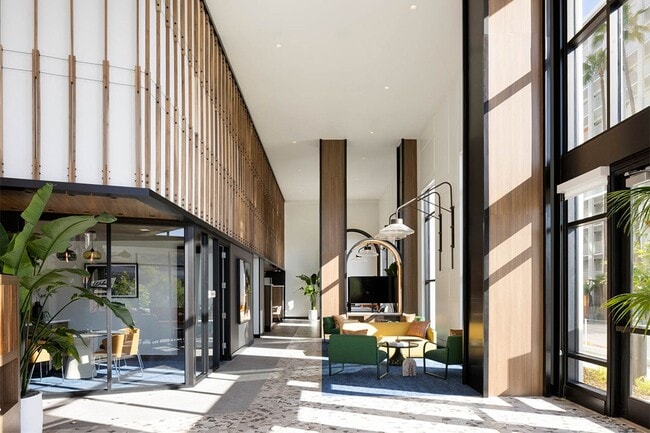
    Building Photo - The Society Ruby
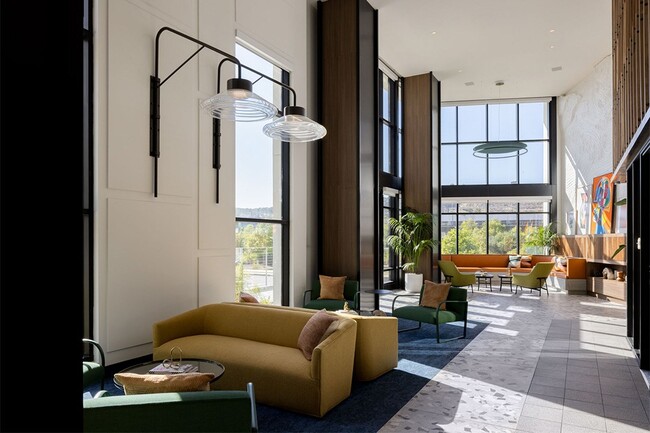
  • Building Photo - The Society Ruby
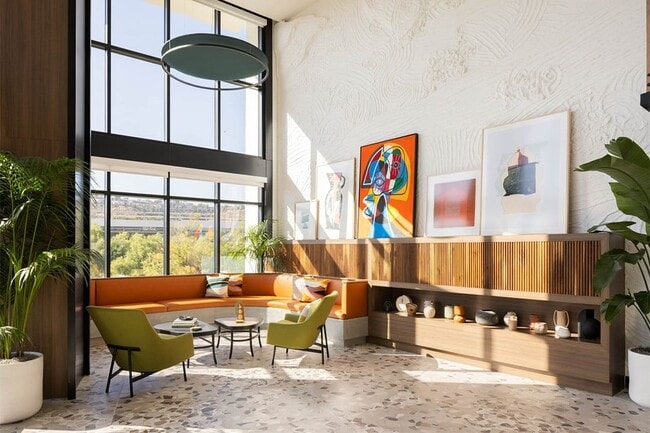
    Building Photo - The Society Ruby
Contact This Property
Schedule In-Person Tour

Tour Options: In-Person, Video Video Tours Many properties are now offering LIVE tours via FaceTime and other streaming apps.

Language: English

Closed Today

View All Hours Office Hours Monday, Closed Tuesday - Saturday, 10am - 6pm Sunday, Closed

Contact This Property

Tour Options: In-Person, Video Video Tours Many properties are now offering LIVE tours via FaceTime and other streaming apps.

Language: English

Closed Today

View All Hours Office Hours Monday, Closed Tuesday - Saturday, 10am - 6pm Sunday, Closed

The Society Ruby media gallery Unit
call 858-251-9741
Floor Plan View Body
Viewing Floor: Select a unit to view pricing & availability
1 (3 units)
2 (0 unit)
3 (2 units)
4 (2 units)
5 (3 units)
6 (5 units)
7 (3 units)
Any
1
2
3
Any
1+
2+
Move-In Date
California San Diego County San Diego Mission Valley

The Society Ruby

101 River Park Dr, San Diego, CA 92108

Be the First to Rate & Review
Verified Listing CoStar Verified® Listing

This Listing has been verified by CoStar’s listing verification process, which combines internal screening and fraud detection technology. Always beware of scams.

Today
Share Listing
Favorites
858-251-9741
Property Management Company Logo
  • Monthly Rent

    $2,936 - $6,495

  • Bedrooms

    1 - 3 bd

  • Bathrooms

    1 - 2 ba

  • Square Feet

    622 - 1,765 sq ft

The Society Ruby
Property Management Company Logo
Share Listing
Favorites

Move-in Special

Now Offering Up to 6 Weeks Free! Restrictions Apply; Contact Us for Details.

Highlights

  • Sauna
  • Cabana
  • Pool
  • Spa
  • Pet Play Area
  • Picnic Area
  • Grill
  • Property Manager on Site

Pricing & Floor Plans

filter results by bedrooms
One Bedroom A1
Starting at $2,936 1 Bed 1 Bath 776 – 803 Sq Ft
4 Available units
Unit
Base Price
Sq Ft
Availability
Unit Details
  • Unit 320
    price $2,936
    square feet 783
    availibility Now
  • Unit 410
    price $2,972
    square feet 797
    availibility Now
  • Unit 510
    price $2,977
    square feet 789
    availibility Now
  • Unit 610
    price $2,997
    square feet 779
    availibility Now

One Bedroom A8
$3,015 1 Bed 1 Bath 757 – 765 Sq Ft
1 Available unit
Unit
Base Price
Sq Ft
Availability
Unit Details
  • Unit 635
    price $3,015
    square feet 757
    availibility Now
One Bedroom A2
Starting at $3,066 1 Bed 1 Bath 721 – 770 Sq Ft
5 Available units
Unit
Base Price
Sq Ft
Availability
Unit Details
  • Unit 604
    price $3,081
    square feet 763
    availibility Now
  • Unit 729
    price $3,132
    square feet 739
    availibility Now
  • Unit 405
    price $3,134
    square feet 728
    availibility Now
  • Unit 728
    price $3,284
    square feet 742
    availibility Now
  • Unit 506
    price $3,066
    square feet 743
    availibility Nov 7

Two Bedroom C18
$5,798 2 Beds 2 Baths 1,307 Sq Ft
1 Available unit
Unit
Base Price
Sq Ft
Availability
Unit Details
  • Unit 704
    price $5,798
    square feet 1,307
    availibility Now
Two Bedroom Townhome C9TH
$5,999 2 Beds 2 Baths 1,663 Sq Ft
1 Available unit
Unit
Base Price
Sq Ft
Availability
Unit Details
  • Unit 126
    price $5,999
    square feet 1,663
    availibility Now
Two Bedroom Townhome C6TH
$6,144 2 Beds 2 Baths 1,256 – 1,301 Sq Ft
1 Available unit
Unit
Base Price
Sq Ft
Availability
Unit Details
  • Unit 121
    price $6,144
    square feet 1,301
    availibility Now
Two Bedroom Townhome C7TH
$6,495 2 Beds 2 Baths 1,656 Sq Ft
1 Available unit
Unit
Base Price
Sq Ft
Availability
Unit Details
  • Unit 124
    price $6,495
    square feet 1,656
    availibility Now
Two Bedroom C1
Starting at $4,023 2 Beds 2 Baths 1,117 – 1,156 Sq Ft
2 Available units
Unit
Base Price
Sq Ft
Availability
Unit Details
  • Unit 616
    price $4,084
    square feet 1,140
    availibility Oct 2
  • Unit 332
    price $4,023
    square feet 1,126
    availibility Oct 11
Three Bedroom D8
$5,493 3 Beds 2 Baths 1,572 – 1,587 Sq Ft
1 Available unit
Unit
Base Price
Sq Ft
Availability
Unit Details
  • Unit 501
    price $5,493
    square feet 1,587
    availibility Now
Three Bedroom D2
$5,673 3 Beds 2 Baths 1,389 – 1,439 Sq Ft
1 Available unit
Unit
Base Price
Sq Ft
Availability
Unit Details
  • Unit 602
    price $5,673
    square feet 1,390
    availibility Sep 22
Urban One Bedroom A7
Call for Rent 1 Bed 1 Bath 622 Sq Ft
Available Soon
One Bedroom + Den A9
Call for Rent 1 Bed 2 Baths 996 – 1,007 Sq Ft
Available Soon
Two Bedroom C17
Call for Rent 2 Beds 2 Baths 1,125 – 1,175 Sq Ft
Available Soon
Two Bedroom C16
Call for Rent 2 Beds 2 Baths 1,151 – 1,159 Sq Ft
Available Soon
Two Bedroom Loft C1PH
Call for Rent 2 Beds 2 Baths 1,432 – 1,467 Sq Ft
Available Soon
Two Bedroom Loft C5PH
Call for Rent 2 Beds 2 Baths 1,497 Sq Ft
Available Soon
Two Bedroom Townhome C8TH
Call for Rent 2 Beds 2 Baths 1,554 Sq Ft
Available Soon
Three Bedroom D7
Call for Rent 3 Beds 2 Baths 1,424 – 1,765 Sq Ft
Available Soon
Three Bedroom D9
Call for Rent 3 Beds 2 Baths 1,416 – 1,418 Sq Ft
Available Soon
Three Bedroom Loft DPH
Call for Rent 3 Beds 2 Baths 1,721 Sq Ft
Available Soon
One Bedroom A1
Starting at $2,936 1 Bed 1 Bath 776 – 803 Sq Ft
4 Available units
Unit
Base Price
Sq Ft
Availability
Unit Details
  • Unit 320
    price $2,936
    square feet 783
    availibility Now
  • Unit 410
    price $2,972
    square feet 797
    availibility Now
  • Unit 510
    price $2,977
    square feet 789
    availibility Now
  • Unit 610
    price $2,997
    square feet 779
    availibility Now

One Bedroom A8
$3,015 1 Bed 1 Bath 757 – 765 Sq Ft
1 Available unit
Unit
Base Price
Sq Ft
Availability
Unit Details
  • Unit 635
    price $3,015
    square feet 757
    availibility Now
One Bedroom A2
Starting at $3,066 1 Bed 1 Bath 721 – 770 Sq Ft
5 Available units
Unit
Base Price
Sq Ft
Availability
Unit Details
  • Unit 604
    price $3,081
    square feet 763
    availibility Now
  • Unit 729
    price $3,132
    square feet 739
    availibility Now
  • Unit 405
    price $3,134
    square feet 728
    availibility Now
  • Unit 728
    price $3,284
    square feet 742
    availibility Now
  • Unit 506
    price $3,066
    square feet 743
    availibility Nov 7

Urban One Bedroom A7
Call for Rent 1 Bed 1 Bath 622 Sq Ft
Available Soon
One Bedroom + Den A9
Call for Rent 1 Bed 2 Baths 996 – 1,007 Sq Ft
Available Soon
Two Bedroom C18
$5,798 2 Beds 2 Baths 1,307 Sq Ft
1 Available unit
Unit
Base Price
Sq Ft
Availability
Unit Details
  • Unit 704
    price $5,798
    square feet 1,307
    availibility Now
Two Bedroom Townhome C9TH
$5,999 2 Beds 2 Baths 1,663 Sq Ft
1 Available unit
Unit
Base Price
Sq Ft
Availability
Unit Details
  • Unit 126
    price $5,999
    square feet 1,663
    availibility Now
Two Bedroom Townhome C6TH
$6,144 2 Beds 2 Baths 1,256 – 1,301 Sq Ft
1 Available unit
Unit
Base Price
Sq Ft
Availability
Unit Details
  • Unit 121
    price $6,144
    square feet 1,301
    availibility Now
Two Bedroom Townhome C7TH
$6,495 2 Beds 2 Baths 1,656 Sq Ft
1 Available unit
Unit
Base Price
Sq Ft
Availability
Unit Details
  • Unit 124
    price $6,495
    square feet 1,656
    availibility Now
Two Bedroom C1
Starting at $4,023 2 Beds 2 Baths 1,117 – 1,156 Sq Ft
2 Available units
Unit
Base Price
Sq Ft
Availability
Unit Details
  • Unit 616
    price $4,084
    square feet 1,140
    availibility Oct 2
  • Unit 332
    price $4,023
    square feet 1,126
    availibility Oct 11
Two Bedroom C17
Call for Rent 2 Beds 2 Baths 1,125 – 1,175 Sq Ft
Available Soon
Two Bedroom C16
Call for Rent 2 Beds 2 Baths 1,151 – 1,159 Sq Ft
Available Soon
Two Bedroom Loft C1PH
Call for Rent 2 Beds 2 Baths 1,432 – 1,467 Sq Ft
Available Soon
Two Bedroom Loft C5PH
Call for Rent 2 Beds 2 Baths 1,497 Sq Ft
Available Soon
Two Bedroom Townhome C8TH
Call for Rent 2 Beds 2 Baths 1,554 Sq Ft
Available Soon
Three Bedroom D8
$5,493 3 Beds 2 Baths 1,572 – 1,587 Sq Ft
1 Available unit
Unit
Base Price
Sq Ft
Availability
Unit Details
  • Unit 501
    price $5,493
    square feet 1,587
    availibility Now
Three Bedroom D2
$5,673 3 Beds 2 Baths 1,389 – 1,439 Sq Ft
1 Available unit
Unit
Base Price
Sq Ft
Availability
Unit Details
  • Unit 602
    price $5,673
    square feet 1,390
    availibility Sep 22
Three Bedroom D7
Call for Rent 3 Beds 2 Baths 1,424 – 1,765 Sq Ft
Available Soon
Three Bedroom D9
Call for Rent 3 Beds 2 Baths 1,416 – 1,418 Sq Ft
Available Soon
Three Bedroom Loft DPH
Call for Rent 3 Beds 2 Baths 1,721 Sq Ft
Available Soon
* Price shown is base rent. Excludes user-selected optional fees and variable or usage-based fees and required charges due at or prior to move-in or at move-out.View Fees and Policies for details. Price, availability, fees, and any applicable rent special are subject to change without notice.
* Square footage definitions vary. Displayed square footage is approximate.

Fees and Policies

The fees listed below are community-provided and may exclude utilities or add-ons. All payments are made directly to the property and are non-refundable unless otherwise specified.

  • One-Time Basics
    • Due at Application
      • Application Fee Per Applicant
        Charged per applicant.
        $62
    • Due at Move-In
      • Deposit
        Charged per unit.
        $250
  • Dogs
    • Dog Rent
      Charged per pet.
      $50 / mo
    200 lbs. Weight Limit
    Restrictions:
    Pit Bulls, Rottweilers, Presa Canario, German Shepherds, Huskies, Malamutes, Dobermans, Chowchows, St. Bernards, Great Danes, Akitas, Terriers (Staffordshire), American Bull Dog, Karelian Bear Dog, Any hybrid or mixed breed of one of the aforementioned breeds. Any mix or combination of any wolf, coyote, or other wild animal is prohibited.
    Read More Read Less
    Comments
    | Restrictions: No Pit bulls, German Shepherd, Presa Canario, Chowchow, St. Bernard, Akita, Rottweiler, Husky, Dobermans, Malamutes, Staffordshire Terrier, American Bull Dog, Karelian Bear Dog, Great Danes, Hybrid of any of these.
    Read More Read Less
  • Cats
    • Cat Rent
      Charged per pet.
      $50 / mo
    200 lbs. Weight Limit
    Restrictions:
    Cats are restricted to commonly known house cats.
    Read More Read Less
    Comments
    | Restrictions: None
    Read More Read Less

Property Fee Disclaimer: Based on community-supplied data and independent market research. Subject to change without notice. May exclude fees for mandatory or optional services and usage-based utilities.

Details

Lease Options

  • 12 - 18 Month Leases

Property Information

  • Built in 2023
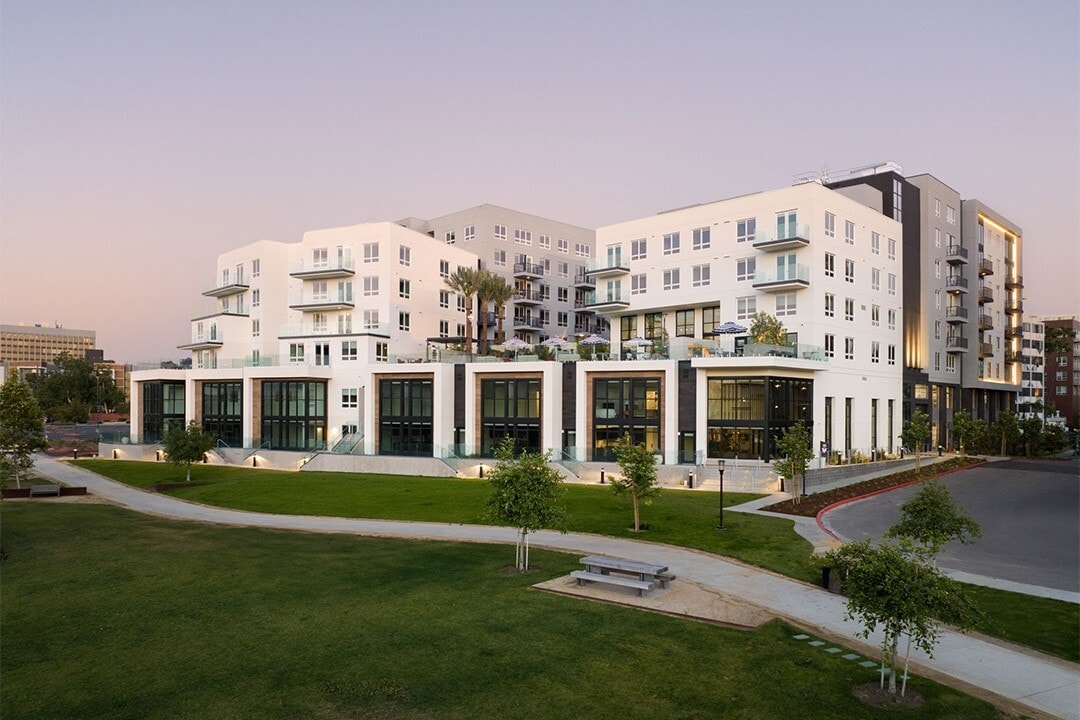
  • 145 units/8 stories

Matterport 3D Tours

Located at 101 River Park Dr in San Diego's Mission Valley, this contemporary two-story home offers a well-designed layout spread across two floors. The main level is anchored by an open-concept kitchen and living area bathed in natural light from expansive floor-to-ceiling windows. The kitchen features dark, fluted-panel cabinetry, a large center island with a waterfall-edge countertop and integrated sink, stainless steel appliances, and polished concrete floors that extend seamlessly throughout the main level. The living area is generously proportioned, with views of the surrounding greenery and park through large picture windows and a glass-panel outdoor staircase. The upper level houses both bedrooms, each finished with warm hardwood flooring and bright windows overlooking the neighborhood and parkland. The primary bedroom is well-sized and accompanied by a walk-in closet outfitted with custom built-in shelving, hanging rods, and drawers. Both bathrooms are finished consistently with the home's modern aesthetic, featuring dark fluted vanity cabinetry, backlit mirrors, and clean-lined fixtures. A dedicated staircase connects the two floors, and a closet provides additional storage. The exterior reveals a compact modern structure with large glazed facades and an outdoor staircase leading to a landscaped green area.

2BR, 2.5BA - 1,663SF
1/4
Located at 101 River Park Dr in San Diego's Mission Valley, this contemporary two-story home offers a well-designed layout spread across two floors. The main level is anchored by an open-concept kitchen and living area bathed in natural light from expansive floor-to-ceiling windows. The kitchen features dark, fluted-panel cabinetry, a large center island with a waterfall-edge countertop and integrated sink, stainless steel appliances, and polished concrete floors that extend seamlessly throughout the main level. The living area is generously proportioned, with views of the surrounding greenery and park through large picture windows and a glass-panel outdoor staircase. The upper level houses both bedrooms, each finished with warm hardwood flooring and bright windows overlooking the neighborhood and parkland. The primary bedroom is well-sized and accompanied by a walk-in closet outfitted with custom built-in shelving, hanging rods, and drawers. Both bathrooms are finished consistently with the home's modern aesthetic, featuring dark fluted vanity cabinetry, backlit mirrors, and clean-lined fixtures. A dedicated staircase connects the two floors, and a closet provides additional storage. The exterior reveals a compact modern structure with large glazed facades and an outdoor staircase leading to a landscaped green area. This modern San Diego residence offers a sleek, contemporary design across a single floor, accommodating five bedrooms and three bathrooms. The open-concept kitchen and living area serves as the heart of the home, anchored by a striking dark-finished island with an integrated sink and matte countertops. Fluted dark cabinetry contrasts elegantly with white walls and light wood-tone flooring found throughout. Stainless steel appliances, including a full-size refrigerator and range, complete the kitchen. Floor-to-ceiling windows and a glass-railed balcony flood the living area with natural light while framing panoramic views of the surrounding hillside landscape. Each bedroom features large windows that continue the theme of natural light and outdoor connectivity, with several rooms offering generous closet space, including walk-in configurations with dual hanging rails. The three bathrooms are finished in clean white tiling with dark wood vanities, maintaining a consistent modern aesthetic. A central hallway connects all rooms efficiently. The overall ambiance is bright, minimalist, and contemporary, reflecting a thoughtfully curated design suited to modern San Diego living. Located at 101 River Park Dr in San Diego's Mission Valley, this well-appointed one-bedroom, one-bathroom residence offers a thoughtfully designed single-floor layout with modern finishes throughout. The open-concept kitchen and living area serves as the heart of the home, where bold dark-ribbed cabinetry contrasts beautifully against white subway tile backsplash and dark stone countertops. Stainless steel appliances, including a gas range, dishwasher, and full-size refrigerator, complete the chef-friendly kitchen. Light wood-tone flooring flows seamlessly throughout the space, enhancing its warm, contemporary aesthetic. The living room is bright and inviting, with large sliding glass doors opening to a private balcony that frames views of lush landscaping. The bedroom is a comfortable retreat, filled with natural light from a generous window overlooking greenery, and features direct access to a dedicated walk-in closet with built-in shelving and hanging storage. The bathroom is elegantly finished with a floating dark wood vanity, dual backlit mirrors, stone-topped counters, and clean white walls that create a spa-like atmosphere. Recessed lighting and light-filled rooms contribute to an airy, modern ambiance throughout this stylish San Diego residence. Located at 101 River Park Dr in San Diego, CA, this well-equipped fitness center offers a spacious, single-floor layout designed to accommodate a full spectrum of workout needs. The facility is divided into distinct functional zones, seamlessly blending cardio and strength training areas within an open, airy environment.

The cardio zone features treadmills, elliptical trainers, stationary bikes, and rowing machines, all positioned to take advantage of the dramatic floor-to-ceiling windows that flood the space with natural light. These expansive glass panels offer views of an outdoor pool area, creating an energizing atmosphere for endurance training.

The strength training section is equally well-appointed, housing a multi-station cable machine, a variety of selectorized weight machines, adjustable benches, a squat rack, and a full dumbbell rack ranging across multiple weight increments. A dedicated free weights area features rubber flooring for added safety and versatility.

Throughout the space, large mirrors line the walls, enhancing the sense of openness and allowing users to monitor their form. The interior design balances a sleek, modern aesthetic with bold cobalt blue accent walls, warm wood-tone trim, and a dark ceiling in the strength zone that creates a focused training atmosphere. Recessed lighting provides consistent illumination across the entire facility.
Property Site Map

Select a unit to view pricing & availability

Any
1
2
3
Any
1+
2+
Move-In Date
Viewing Floor:
1 (3 units)
2 (0 unit)
3 (2 units)
4 (2 units)
5 (3 units)
6 (5 units)
7 (3 units)
Matterport 3D Tour Matterport 3D Tour
Matterport 3D Tour

About The Society Ruby

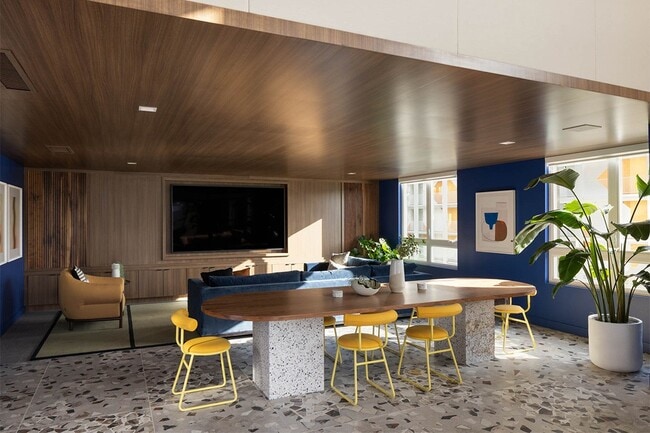
Ruby at The Society is where you'll discover your getaway. Here, your home is your own private retreat where recharging and rejuvenation come naturally. Ruby's amenities cover all the bases, featuring a pool, spa, outdoor cooking area and so much more. Our apartment homes feature high-quality custom finishes, including quartz countertops, stainless steel appliances, tile showers, and lighted bathroom mirrors. With keyless entry and Nest thermostat systems in place, coming home has never been this effortless! Contact us today to arrange a personal tour of Ruby at The Society! Prices and availability are subject to change without notice. The rate is finalized at the time of the paid deposit. Holland Residential California DRE License #01378119

The Society Ruby is an apartment community located in San Diego County and the 92108 ZIP Code. This area is served by the San Diego Unified School District attendance zone.

Unique Features

  • Access to Town & Country Resort
  • Air Conditioner
  • BBQ/Picnic Area
  • Bike Racks
  • Carpeting
  • Closet Organizers
  • Club Room with Outdoor Lounge Area
  • Designer Backsplashes
  • EV Charging Stations
  • Floating Bathroom Vanity
  • French Door Refrigerators* In Select Homes
  • Ideal Location Adjacent to Mission Valley Park
  • Illuminated Bathroom Mirror
  • In-Home Laundry
  • MIWA Keyless Locks
  • Nest Thermostat
  • Outdoor Cooking Area
  • Package Lockers
  • Resident Storage Options
  • Soft-Close Cabinets & Drawers
  • Sparkling Pool & Spa
  • Tile Flooring in Bathrooms *In select homes
  • Tile Shower Surrounds
  • Two Custom Finish Options
  • USB Power Outlets
  • Vinyl Plank Flooring
  • Waterfall Countertops *In select homes
  • Welcoming Lounge
  • Wine Coolers *In select homes

Contact

View Property Website
Language: English
Closed Today
  • Monday, Closed
  • Tuesday - Saturday, 10am - 6pm
  • Sunday, Closed
Property Management Company Logo

Community Amenities

Pool

Fitness Center

Playground

Clubhouse

Recycling

Grill

Community-Wide WiFi

Pet Care

Property Services

  • Package Service
  • Community-Wide WiFi
  • Maintenance on site
  • Property Manager on Site
  • Recycling
  • Pet Care
  • Pet Play Area
  • EV Charging
  • Key Fob Entry

Shared Community

  • Clubhouse
  • Lounge
  • Storage Space
  • Conference Rooms

Fitness & Recreation

  • Fitness Center
  • Hot Tub
  • Sauna
  • Spa
  • Pool
  • Playground
  • Bicycle Storage

Outdoor Features

  • Cabana
  • Courtyard
  • Grill
  • Picnic Area

Apartment Features

Washer/Dryer

Air Conditioning

Dishwasher

High Speed Internet Access

  • High Speed Internet Access
  • Washer/Dryer
  • Air Conditioning
  • Cable Ready
  • Storage Space
  • Dishwasher
  • Disposal
  • Stainless Steel Appliances
  • Kitchen
  • Microwave
  • Oven
  • Refrigerator
  • Quartz Countertops
  • Gas Range
  • Tile Floors
Location
101 River Park Dr, San Diego,
CA 92108
Get Directions
Schools Restaurants Groceries Coffee Banks Shops Fitness
| Edit
Edit Commute

Destination is required

Under 30 minutes

Commute Time is calculated at rush hour.
Neighborhood

Wildly popular with residents and tourists alike, Mission Valley provides easy access to downtown San Diego, Qualcomm Stadium, and neighboring Old Town. If you are looking at San Diego apartments, Mission Valley is a terrific neighborhood near everything -- SeaWorld San Diego, the San Diego Zoo, Tecolote Canyon Natural Park, Mission Trails Regional Park, and the San Diego International Airport. Mission Beach -- home to the Mission Beach Boardwalk -- is roughly eight miles west.

Living in Mission Valley is an adventure -- from the outdoor type of rock climbing and hiking to the cultural adventures of art galleries, amazing food, historic sites, and exciting theaters. Be sure to visit Mission San Diego de Alcala, one of the state's first missions. This beautiful mission was first built in 1769 and is a National Historic Landmark. Centrally located, Mission Valley makes a great home base -- it is very close to I-5 and I-8 for easy commutes throughout the San Diego area.

Learn more about living in Mission Valley 
Average Prices by Area

Compare neighborhood and city base rent averages by bedroom.

Mission Valley San Diego, CA
Studio $2,636 $2,053
1 Bedroom $2,960 $2,440
2 Bedrooms $3,573 $3,075
3 Bedrooms $4,593 $3,842
Amenities
  • Package Service
  • Community-Wide WiFi
  • Maintenance on site
  • Property Manager on Site
  • Recycling
  • Pet Care
  • Pet Play Area
  • EV Charging
  • Key Fob Entry
  • Clubhouse
  • Lounge
  • Storage Space
  • Conference Rooms
  • Cabana
  • Courtyard
  • Grill
  • Picnic Area
  • Fitness Center
  • Hot Tub
  • Sauna
  • Spa
  • Pool
  • Playground
  • Bicycle Storage
  • Access to Town & Country Resort
  • Air Conditioner
  • BBQ/Picnic Area
  • Bike Racks
  • Carpeting
  • Closet Organizers
  • Club Room with Outdoor Lounge Area
  • Designer Backsplashes
  • EV Charging Stations
  • Floating Bathroom Vanity
  • French Door Refrigerators* In Select Homes
  • Ideal Location Adjacent to Mission Valley Park
  • Illuminated Bathroom Mirror
  • In-Home Laundry
  • MIWA Keyless Locks
  • Nest Thermostat
  • Outdoor Cooking Area
  • Package Lockers
  • Resident Storage Options
  • Soft-Close Cabinets & Drawers
  • Sparkling Pool & Spa
  • Tile Flooring in Bathrooms *In select homes
  • Tile Shower Surrounds
  • Two Custom Finish Options
  • USB Power Outlets
  • Vinyl Plank Flooring
  • Waterfall Countertops *In select homes
  • Welcoming Lounge
  • Wine Coolers *In select homes
  • High Speed Internet Access
  • Washer/Dryer
  • Air Conditioning
  • Cable Ready
  • Storage Space
  • Dishwasher
  • Disposal
  • Stainless Steel Appliances
  • Kitchen
  • Microwave
  • Oven
  • Refrigerator
  • Quartz Countertops
  • Gas Range
  • Tile Floors
Expenses
Recurring
Cat Rent $50
Dog Rent $50
One-Time
Cat Deposit $400
Dog Deposit $400
Office Hours
Monday Closed
Tuesday 10am - 6pm
Wednesday 10am - 6pm
Thursday 10am - 6pm
Friday 10am - 6pm
Saturday 10am - 6pm
Sunday Closed
858-251-9741
Education
Colleges & Universities Distance
The Art Inst., San Diego
Drive: 6 min 2.1 mi
University of San Diego
Drive: 6 min 2.2 mi
UC San Diego, Medical Center
Drive: 7 min 3.1 mi
San Diego Continuing Education
Drive: 9 min 4.3 mi
The Society Ruby is within 7 minutes or 3.1 miles from UC San Diego, Medical Center. It is also near The Art Inst., San Diego and University of San Diego.
Schools
  • Public Schools
  • Private Schools
Vista La Mesa Academy
Public Elementary & Middle School
Grades K-8
518 Students
Nearby
GreatSchools rating: 4 out of 10
King-Chavez Community Academy
Public Elementary & Middle School
Grades PK-8
344 Students
Nearby
GreatSchools rating: 3 out of 10
Carson Elementary School
Public Elementary School
Grades K-5
336 Students
Attendance Zone
GreatSchools rating: 3 out of 10
Montgomery Middle School
Public Middle School
Grades 6-8
337 Students
Attendance Zone
GreatSchools rating: 7 out of 10
Kearny Digital Media & Design
Public High School
Grades 9-12
349 Students
Attendance Zone
GreatSchools rating: 9 out of 10
Kearny Engineering Innovation & Design
Public High School
Grades 9-12
297 Students
Attendance Zone
GreatSchools rating: 8 out of 10
School data provided by GreatSchools The GreatSchools Rating helps parents compare schools within a state based on a variety of school quality indicators and provides a helpful picture of how effectively each school serves all of its students. Ratings are on a scale of 1 (below average) to 10 (above average) and can include test scores, college readiness, academic progress, advanced courses, equity, discipline and attendance data. We also advise parents to visit schools, consider other information on school performance and programs, and consider family needs as part of the school selection process.

View GreatSchools Rating Methodology


Data provided by GreatSchools.org © 2026. All rights reserved.
Transportation

Transportation options available in San Diego include Fashion Valley Transit Center, located 0.3 mile from The Society Ruby. The Society Ruby is near San Diego International, located 4.8 miles or 11 minutes away.

Transit / Subway Distance
Fashion Valley Transit Center
Walk: 5 min 0.3 mi
Hazard Center
Drive: 4 min 1.1 mi
Mission Valley Center
Drive: 5 min 1.9 mi
Morena/Linda Vista
Drive: 5 min 2.5 mi
Rio Vista
Drive: 6 min 2.6 mi
Commuter Rail Distance
San Diego Old Town Transportation Center
Drive: 6 min 2.8 mi
San Diego - Old Town
Drive: 8 min 3.7 mi
San Diego - Santa Fe Depot
Drive: 10 min 5.4 mi
San Diego
Drive: 9 min 5.5 mi
Sorrento Valley Station
Drive: 23 min 16.6 mi
Airports Distance
Airports Distance
San Diego International
Drive: 11 min 4.8 mi
Getting Around
Fairly Walkable
Walkability
50 / 100
Some Public Transit
Transit
50 / 100
Exceptionally Drivable
Drivability
100 / 100
Somewhat Bikeable
Bikeability
30 / 100

Scores provided by

Local Logic What do Walkability, Transit, Drivability, and Bikeability mean? Walkability measures the walking distance to day-to-day needs. Transit measures access to public transportation. Drivability measures congestion, parking availability, and access to major roads. Bikeability measures the suitability for cycling. How It Works
Busy
Soundscore™
65 / 100

Traffic

Busy

Airport

Calm

Businesses

Active

Scores provided by

HowLoud What is a Sound Score Rating? A Sound Score Rating aggregates noise caused by vehicle traffic, airplane traffic and local sources. How It Works
Points of Interest

Time and distance from The Society Ruby.

Shopping Centers Distance
Fashion Valley Mall
Walk: 13 min 0.7 mi
Hazard Center East
Drive: 4 min 1.6 mi
The Landing HZRD
Drive: 5 min 1.7 mi
The Society Ruby has 3 shopping centers within 1.7 miles, which is about a 5-minute drive. The miles and minutes will be for the farthest away property.
Parks and Recreation Distance
Old Town San Diego Historic District
Drive: 6 min 2.5 mi
Tecolote Canyon Natural Park & Nature Center
Drive: 7 min 3.7 mi
San Diego Zoo
Drive: 9 min 3.9 mi
San Diego Natural History Museum
Drive: 9 min 4.3 mi
Fleet Science Center
Drive: 11 min 4.6 mi
The Society Ruby has 5 parks within 4.6 miles, including Old Town San Diego Historic District, Tecolote Canyon Natural Park & Nature Center, and Fleet Science Center.
Hospitals Distance
Hospitals Distance
Scripps Mercy Hospital
Drive: 5 min 2.6 mi
Hillcrest Medical Center at UC San Diego Health
Drive: 7 min 3.0 mi
Sharp Mesa Vista Hospital
Drive: 7 min 3.2 mi
The Society Ruby has 3 hospitals within 3.2 miles, the nearest is Scripps Mercy Hospital which is 2.6 miles away and a 5 minute drive.
Military Bases Distance
Pacific Fleet Training Center
Drive: 11 min 7.0 mi
Fort Rosecrans Military Reservation
Drive: 15 min 9.2 mi
North Island Naval Air Station
Drive: 22 min 10.8 mi
The Society Ruby has 3 military bases within 10.8 miles, the nearest is Pacific Fleet Training Center which is 7.0 miles away and a 11 minute drive.


Reviews for The Society Ruby

No Renter Ratings Yet
Be the First to Rate & Review!
Share details of your experience with this property
Submitted by a verified resident of the apartment community. Participating residents may receive reward points in exchange for posting a review during their lease term, regardless of the nature of the review. Delete

Property Manager Responded:

Property Manager Responded

Show full review Show less
Was this helpful? Vote review helpful Thanks for your feedback!
Flag Review
  1. ...
  2. ...

The Society Ruby Photos

  • 2BR, 2.5BA - 1,663SF

Models

  • 1 Bedroom

  • 1 Bedroom

  • 1 Bedroom

  • 1 Bedroom

  • 1 Bedroom

  • 2 Bedrooms

Nearby Apartments

Within 50 Miles of The Society Ruby

  • The Society Felix

    310 Del Sol Dr

    San Diego, CA 92108

    $2,843 - $4,780

    1-3 Br 0.1 mi

  • The Society Bradbury

    610 Del Sol Dr N

    San Diego, CA 92108

    $2,974 - $4,435

    1-3 Br 0.2 mi

  • The Torrey

    1200 Front St

    San Diego, CA 92101

    $3,000 - $14,920

    1-3 Br 3.2 mi

  • West

    1011 Union St

    San Diego, CA 92101

    $2,911 - $14,857

    1-3 Br 3.3 mi

  • Preserve at Melrose

    1401 N Melrose Dr

    Vista, CA 92083

    $2,706 - $3,843

    1-3 Br 31.8 mi

Frequently Asked Questions
Does The Society Ruby have in-unit laundry?

The Society Ruby has units with in‑unit washers and dryers, making laundry day simple for residents.

What utilities are included in rent at The Society Ruby?

Utilities are not included in rent. Residents should plan to set up and pay for all services separately.

Is parking available at The Society Ruby?

Contact this property for parking details.

Which floor plans are available, and what are the price ranges?

The Society Ruby has one to three-bedrooms with rent ranges from $2,936/mo. to $6,495/mo.

Is The Society Ruby pet-friendly?

Yes, The Society Ruby welcomes pets. Breed restrictions, weight limits, and additional fees may apply. View this property's pet policy.

How much income do I need to rent at The Society Ruby?

A good rule of thumb is to spend no more than 30% of your gross income on rent. Based on the lowest available rent of $2,936 for a one-bedroom, you would need to earn about $117,440 per year to qualify. Want to double-check your budget? Calculate how much rent you can afford with our Rent Affordability Calculator.

Does The Society Ruby have move-in specials?

The Society Ruby is offering 1 Month Free for eligible applicants, with rental rates starting at $2,936.

Does The Society Ruby offer Matterport 3D tours?

Yes! The Society Ruby offers 4 Matterport 3D Tours. Explore different floor plans and see unit level details, all without leaving home.
Back To Top
Send a Message
Contact Property
enter move in date in the format: 2 digit month / 2 digit day / 4 digit year

I would like to... Optional

Send Message

Submitting Request

Send a Message
Contact Property

Thank you! Your email has been sent.

Error

Report an Issue Print Get Directions
Try These Popular Nearby Searches

Nearby Cities

  • La Mesa Rentals
  • Santee Rentals
  • Lemon Grove Rentals
  • El Cajon Rentals
  • Casa De Oro-Mount Helix Rentals
  • Bostonia Rentals
  • Spring Valley Rentals
  • La Jolla Rentals
  • Winter Gardens Rentals

Neighborhood Apartment Rentals

  • East County Apartments for Rent
  • Downtown San Diego Apartments for Rent
  • Villa Martinique Apartments for Rent
  • Villa Portofino Apartments for Rent
  • Villa Trinidad Apartments for Rent
  • Villa Monterey Apartments for Rent
  • College Canyon Park Apartments for Rent
  • Fanita Terrace Apartments for Rent
  • Genesee Gardens Apartments for Rent
  • El Dorado Apartments for Rent

San Diego Apartments by Zip Code

  • Apartments in 92124 for Rent
  • Apartments in 92120 for Rent
  • Apartments in 92123 for Rent
  • Apartments in 92182 for Rent
  • Apartments in 92119 for Rent
  • Apartments in 92111 for Rent
  • Apartments in 92116 for Rent
  • Apartments in 92108 for Rent
  • Apartments in 92115 for Rent
  • Apartments in 91942 for Rent

Other Rental Types

  • San Diego Lofts for Rent
  • San Diego Houses for Rent
  • San Diego Condos for Rent
  • San Diego Townhomes for Rent
  • Private Landlord Rentals San Diego
  • San Diego Duplex Rentals

Nearby Properties

  • Chromatic Flats Apartments
  • The Townsend
  • Apex Mission Valley
  • The Society Felix
  • The Society Bradbury
  • Alexan Gallerie
  • Rivair Apartment Homes
  • Fashion Terrace Apartment Homes
  • About Us
  • Advertise
  • Legal Notices
  • Privacy Notice
  • Avoid Scams
  • Accessibility
  • Calculate Rent Affordability
  • Renterverse
  • Sitemap
Property Logo
apartments.com
© 2026 CoStar Group, Inc. Equal Housing Opportunity

Equal Housing Opportunity

© 2026 CoStar Group, Inc.

Equal Housing Opportunity

Ready to Apply?

Good News! This rental is accepting applications through Apartments.com. Act now and your $ purchase will include 9 additional FREE application submissions to participating properties.

Or if you already have an account


Required

Required

Valid Email Required

You must acknowledge the disclaimer to continue
Next
You're leaving Apartments.com

Do you want this property to contact you?

Required

Required

Valid Email Required

Continue to Property Website Skip this Step
Continue

Take me to this property's website
Schedule Tour
Interested in this property? Schedule a tour today.
Rate & Review The Society Ruby
Please select a rating
50 character minimum
By clicking submit, I agree to the Apartments.com Terms of Service and the Ratings & Reviews Terms of Use.
Share This Listing
Listing Image

101 River Park Dr

San Diego, CA 92108

Email

Link Copied

(858) 251-9741
Get Directions
Schools Restaurants Groceries Coffee Banks Shops Fitness
Select a unit to view pricing and availability
Floor
1 (3 units)
2 (0 unit)
3 (2 units)
4 (2 units)
5 (3 units)
6 (5 units)
7 (3 units)
Any
1
2
3
Any
1+
2+
Move-In Date
Matterport 3D Tour Matterport 3D Tour
Matterport 3D Tour

