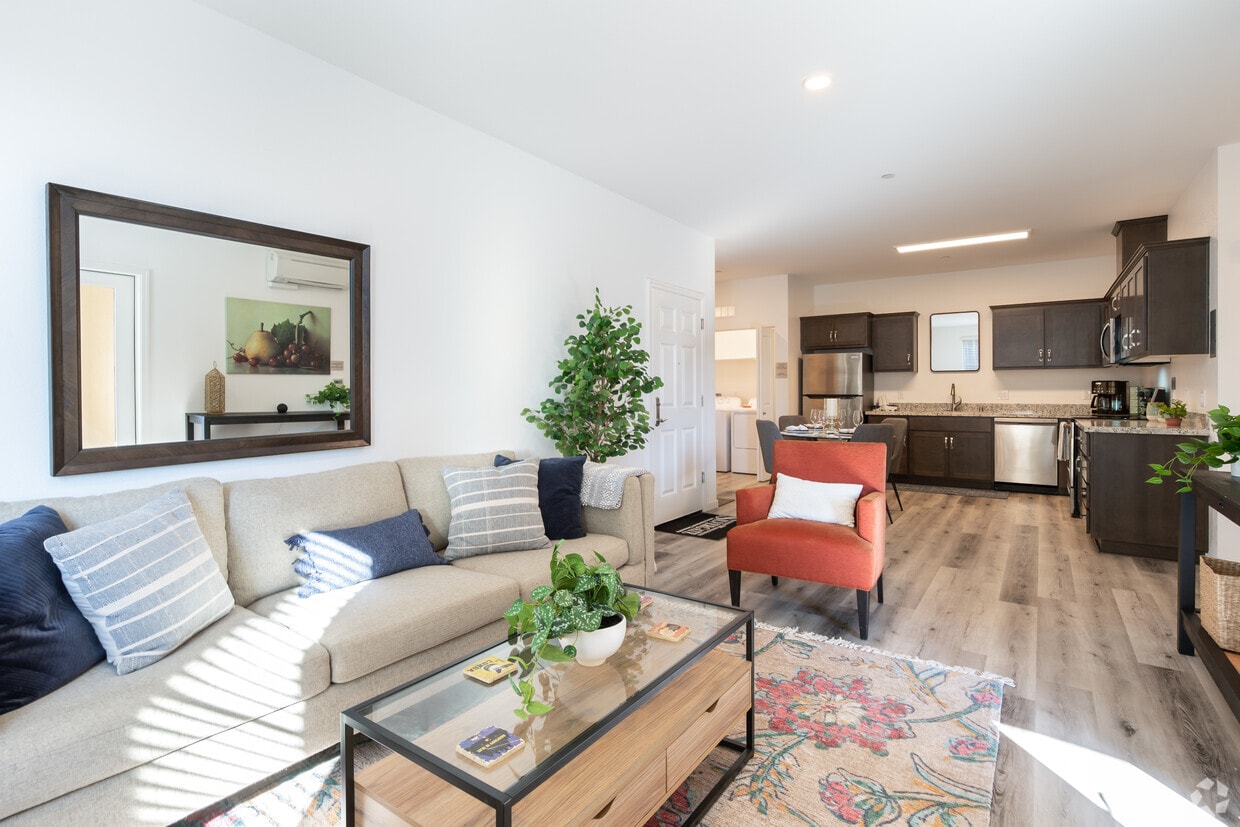

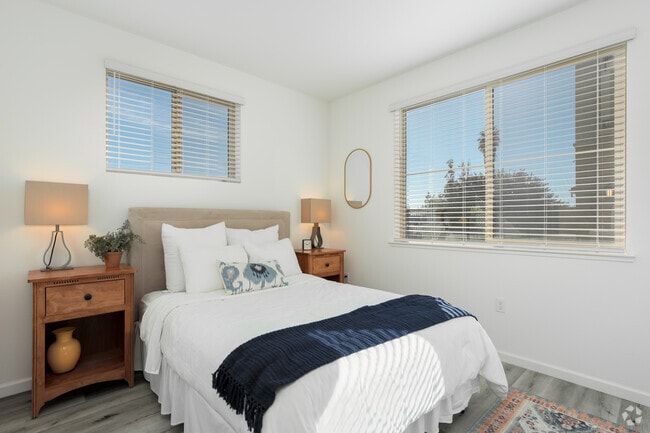
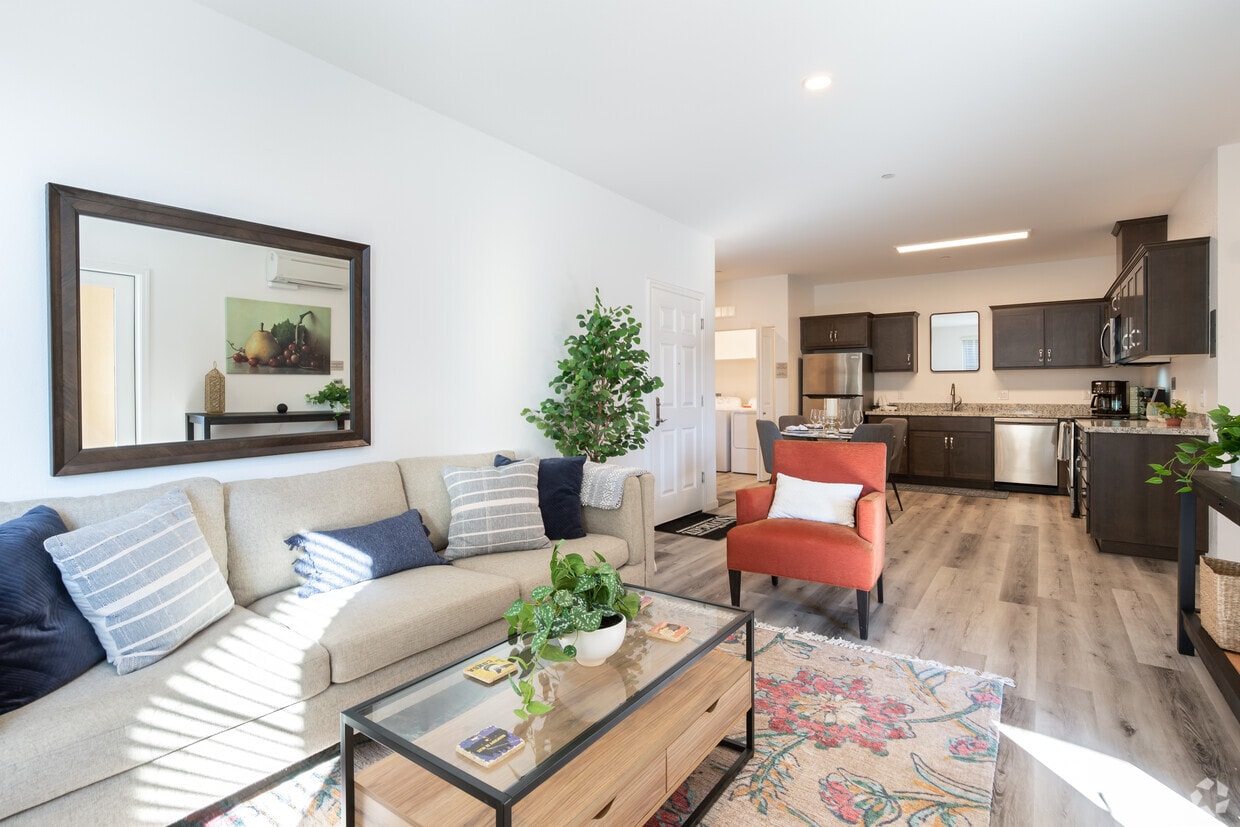
This single-story, two-bedroom, two-bathroom residence in Brentwood, California, offers a thoughtfully designed layout with a clean, contemporary aesthetic throughout. Light wood-tone flooring runs continuously across all rooms, lending a cohesive and airy feel to the entire space. The living room serves as the heart of the home, featuring crisp white walls, recessed lighting, a wall-mounted mini-split climate control unit, and large windows fitted with horizontal blinds that allow abundant natural light to fill the room. A door provides direct access to an outdoor area. The open arrangement accommodates generous seating and decorative elements comfortably. The kitchen is well-appointed with rich, dark wood cabinetry, granite-style countertops, and stainless steel appliances including a range, microwave, and dishwasher, along with a deep undermount sink. Both bedrooms are generously proportioned, bright spaces with large windows offering outdoor views of the surrounding Brentwood neighborhood, including glimpses of palm trees. The primary bedroom benefits from a spacious walk-in closet with full-length hanging rods. The bathrooms maintain the home's clean aesthetic with wood-toned vanities and light, neutral finishes throughout.
-
Monthly Rent
$2,865 - $3,335
-
Bedrooms
1 - 2 bd
-
Bathrooms
1 - 2 ba
-
Square Feet
823 - 1,289 sq ft

The Silvergate is Brentwood's newest and most modern apartments, filling a need within the community for rental housing. The Silvergate site is conveniently located at 1290 Business Center Drive in Brentwood, near the intersection of Sand Creek Road and Brentwood Boulevard. The Silvergate is a luxury apartment community consisting of 166 units in 14 buildings, plus a leasing office and recreation building which includes a common clubhouse and outdoor recreation area. Both two-bedroom and one-bedroom units will be available. The Silvergate has the largest one-bedroom and two-bedroom units in town! The apartment units have been designed to include a home office workspace area, and every unit will have access to fiber internet service. Surface parking at The Silvergate is provided in assigned covered and uncovered spaces; guest parking is also available. The Silvergate community is fully gated with state-of-the-art access control and video surveillance. Amenities include a clubhouse building with kitchen, gathering areas, workspaces, pool, barbeque, tot lot, dog play area, and more.
Highlights
- Top Rated by Renters
- Furnished Units Available
- High Ceilings
- Pool
- Walk-In Closets
- Office
- Sundeck
- Dog Park
- Gated
Pricing & Floor Plans
-
Unit I104price $2,945square feet 823availibility Now
-
Unit D301price $2,865square feet 823availibility Sep 30
-
Unit C302price $3,335square feet 1,124availibility Now
-
Unit N304price $3,335square feet 1,124availibility Sep 7
-
Unit I104price $2,945square feet 823availibility Now
-
Unit D301price $2,865square feet 823availibility Sep 30
-
Unit C302price $3,335square feet 1,124availibility Now
-
Unit N304price $3,335square feet 1,124availibility Sep 7
Fees and Policies
The fees listed below are community-provided and may exclude utilities or add-ons. All payments are made directly to the property and are non-refundable unless otherwise specified.
-
Utilities & Essentials
-
Doorside Valet Trash & RecyclingDoorside Valet Trash & Recycling Charged per unit.$25 / mo
-
SewerSewer Charged per unit.Varies / mo
-
WaterCharged per unit.Varies / mo
-
TrashTrash Charged per unit.Varies / mo
-
-
One-Time Basics
-
DepositVaries by unit
-
Security DepositVaries by unit
-
Due at Application
-
Holding DepositHolding Deposit Charged per unit.$100
-
App Proccessing ChargeApp Proccessing Charge Charged per unit.$26
-
Application Fee Per ApplicantCharged per applicant.$50
-
App Credit ChargeApp Credit Charge Charged per unit.$9
-
-
Pet policies are negotiable.
-
Dogs
-
Dog DepositMax of 2. Charged per pet.$500
-
Dog RentCharged per pet.$50 / mo
Restrictions:We do not have weight restrictions, however, we do restrict Any purebred or crossbred dog comprised of any of the following breeds will not be permitted: (1) Pit Bull- type, (2) Rottweiler, (3) German Shepherd, (4) Husky-type (including Siberian breeds), (5) Malamute, (6) Doberman Pinscher, (7) Chow Chow, (8) Any Wolf-dog hybrid, or (9) Any other dog that has been known to have bitten anyone where the injury required medical attention, or where any insured or any tenant of the insured.Read More Read LessComments -
-
Cats
-
Cat DepositMax of 2. Charged per pet.$500
-
Cat RentCharged per pet.$50 / mo
Restrictions:We do not have weight restrictions, however, we do restrict Any purebred or crossbred dog comprised of any of the following breeds will not be permitted: (1) Pit Bull- type, (2) Rottweiler, (3) German Shepherd, (4) Husky-type (including Siberian breeds), (5) Malamute, (6) Doberman Pinscher, (7) Chow Chow, (8) Any Wolf-dog hybrid, or (9) Any other dog that has been known to have bitten anyone where the injury required medical attention, or where any insured or any tenant of the insured.Comments -
-
Other Pets
-
Pet FeeMax of 2. Pet Fee Charged per pet.$50 / mo
-
-
Other
-
Covered
-
Additional Pet DepositAdditional Pet Deposit Charged per unit.$500
-
Additional Paper App FeeAdditional Paper App Fee Charged per unit.$5
-
NSF FeeNSF Fee Charged per unit.$25 / mo
-
Late FeeLate Fee Charged per unit.$50 / mo
-
VCR Penalty FeeVCR Penalty Fee Charged per unit.$50 / mo
-
Termination feeTermination fee Charged per unit.200% of base rent
-
Property Covered Renter's InsuranceProperty Covered Renter's Insurance Charged per unit.$25 / mo
-
Flex Rent FeeFlex Rent Fee Charged per unit.$50 / mo
-
Credit Card Payment FeeCredit Card Payment Fee Charged per unit.3% of base rent / mo
Property Fee Disclaimer: Based on community-supplied data and independent market research. Subject to change without notice. May exclude fees for mandatory or optional services and usage-based utilities.
Details
Property Information
-
Built in 2022
-
166 units/3 stories
-
Furnished Units Available
Matterport 3D Tours
About The Silvergate
The Silvergate is Brentwood's newest and most modern apartments, filling a need within the community for rental housing. The Silvergate site is conveniently located at 1290 Business Center Drive in Brentwood, near the intersection of Sand Creek Road and Brentwood Boulevard. The Silvergate is a luxury apartment community consisting of 166 units in 14 buildings, plus a leasing office and recreation building which includes a common clubhouse and outdoor recreation area. Both two-bedroom and one-bedroom units will be available. The Silvergate has the largest one-bedroom and two-bedroom units in town! The apartment units have been designed to include a home office workspace area, and every unit will have access to fiber internet service. Surface parking at The Silvergate is provided in assigned covered and uncovered spaces; guest parking is also available. The Silvergate community is fully gated with state-of-the-art access control and video surveillance. Amenities include a clubhouse building with kitchen, gathering areas, workspaces, pool, barbeque, tot lot, dog play area, and more.
The Silvergate is an apartment community located in Contra Costa County and the 94513 ZIP Code. This area is served by the Brentwood Union Elementary School District attendance zone.
Unique Features
- 1st Floor
- 2nd Floor
- Air Conditioner
- Electronic Thermostat
- Free Parking
- Furnished Two Bedroom Home
- Mountain View
- Patio/Balcony
- Top Floor (3rd Floor)
- Walk In Closets
Community Amenities
Pool
Fitness Center
Furnished Units Available
Playground
- Maintenance on site
- Property Manager on Site
- Video Patrol
- Furnished Units Available
- Business Center
- Clubhouse
- Fitness Center
- Pool
- Playground
- Gated
- Sundeck
- Grill
- Dog Park
Apartment Features
Washer/Dryer
Air Conditioning
Hardwood Floors
Walk-In Closets
- Washer/Dryer
- Air Conditioning
- Cable Ready
- Kitchen
- Microwave
- Refrigerator
- Hardwood Floors
- High Ceilings
- Office
- Walk-In Closets
- Balcony
- Patio
Brentwood, California is a great place to live for those seeking a peaceful suburban lifestyle while still being within close proximity to the action of The Bay. Located in Contra Costa County, Brentwood has a population of around 60,000 people and is known for its picturesque parks, top-notch schools, and friendly community.
For potential renters looking for a place to call home in Brentwood, there are a variety of options available. Rental properties in the area range from apartments and townhomes to single-family homes and condos, giving renters a wide range of choices to fit their lifestyle and budget. One of the most attractive features of Brentwood is its abundance of parks and outdoor recreation areas. For those who love to hike, bike, or simply enjoy a leisurely stroll, the Iron Horse Trail is a popular choice. This paved trail stretches over 30 miles from Concord to Dublin and is perfect for all fitness levels.
Learn more about living in BrentwoodCompare neighborhood and city base rent averages by bedroom.
| Brentwood Center | Brentwood, CA | |
|---|---|---|
| Studio | - | $2,023 |
| 1 Bedroom | $1,817 | $2,219 |
| 2 Bedrooms | $3,200 | $2,804 |
| 3 Bedrooms | - | $3,531 |
- Maintenance on site
- Property Manager on Site
- Video Patrol
- Furnished Units Available
- Business Center
- Clubhouse
- Gated
- Sundeck
- Grill
- Dog Park
- Fitness Center
- Pool
- Playground
- 1st Floor
- 2nd Floor
- Air Conditioner
- Electronic Thermostat
- Free Parking
- Furnished Two Bedroom Home
- Mountain View
- Patio/Balcony
- Top Floor (3rd Floor)
- Walk In Closets
- Washer/Dryer
- Air Conditioning
- Cable Ready
- Kitchen
- Microwave
- Refrigerator
- Hardwood Floors
- High Ceilings
- Office
- Walk-In Closets
- Balcony
- Patio
| Monday | 10am - 6pm |
|---|---|
| Tuesday | 10am - 6pm |
| Wednesday | 10am - 6pm |
| Thursday | 10am - 6pm |
| Friday | 10am - 6pm |
| Saturday | 10am - 6pm |
| Sunday | Closed |
| Colleges & Universities | Distance | ||
|---|---|---|---|
| Colleges & Universities | Distance | ||
| Walk: | 7 min | 0.4 mi | |
| Drive: | 22 min | 13.0 mi | |
| Drive: | 33 min | 18.2 mi | |
| Drive: | 42 min | 26.5 mi |


 The GreatSchools Rating helps parents compare schools within a state based on a variety of school quality indicators and provides a helpful picture of how effectively each school serves all of its students. Ratings are on a scale of 1 (below average) to 10 (above average) and can include test scores, college readiness, academic progress, advanced courses, equity, discipline and attendance data. We also advise parents to visit schools, consider other information on school performance and programs, and consider family needs as part of the school selection process.
View GreatSchools Rating Methodology
Data provided by GreatSchools.org © 2026. All rights reserved.
Transportation options available in Brentwood include Antioch, located 7.5 miles from The Silvergate. The Silvergate is near Stockton Metro, located 32.0 miles or 48 minutes away, and Metro Oakland International, located 52.8 miles or 68 minutes away.
| Transit / Subway | Distance | ||
|---|---|---|---|
| Transit / Subway | Distance | ||
|
|
Drive: | 11 min | 7.5 mi |
| Commuter Rail | Distance | ||
|---|---|---|---|
| Commuter Rail | Distance | ||
| Drive: | 36 min | 22.3 mi | |
| Drive: | 39 min | 24.2 mi | |
| Drive: | 43 min | 25.6 mi | |
| Drive: | 43 min | 28.8 mi | |
| Drive: | 51 min | 32.8 mi |
| Airports | Distance | ||
|---|---|---|---|
| Airports | Distance | ||
|
Stockton Metro
|
Drive: | 48 min | 32.0 mi |
|
Metro Oakland International
|
Drive: | 68 min | 52.8 mi |
Scores provided by
 What do Walkability, Transit, Drivability, and Bikeability mean?
Walkability measures the walking distance to day-to-day needs.
Transit measures access to public transportation.
Drivability measures congestion, parking availability, and access to major roads.
Bikeability measures the suitability for cycling.
How It Works
What do Walkability, Transit, Drivability, and Bikeability mean?
Walkability measures the walking distance to day-to-day needs.
Transit measures access to public transportation.
Drivability measures congestion, parking availability, and access to major roads.
Bikeability measures the suitability for cycling.
How It Works
Traffic
BusyAirport
CalmBusinesses
ActiveScores provided by
HowLoud What is a Sound Score Rating? A Sound Score Rating aggregates noise caused by vehicle traffic, airplane traffic and local sources. How It WorksTime and distance from The Silvergate.
| Shopping Centers | Distance | ||
|---|---|---|---|
| Shopping Centers | Distance | ||
| Walk: | 3 min | 0.2 mi | |
| Walk: | 4 min | 0.2 mi | |
| Walk: | 6 min | 0.3 mi |
| Parks and Recreation | Distance | ||
|---|---|---|---|
| Parks and Recreation | Distance | ||
|
Marsh Creek Regional Trail
|
Drive: | 3 min | 1.2 mi |
|
Big Break Regional Shoreline
|
Drive: | 12 min | 6.5 mi |
|
Vasco Caves Regional Preserve
|
Drive: | 14 min | 8.0 mi |
|
Contra Loma Regional Park
|
Drive: | 18 min | 8.5 mi |
|
Franks Tract State Recreation Area
|
Drive: | 23 min | 10.5 mi |
| Hospitals | Distance | ||
|---|---|---|---|
| Hospitals | Distance | ||
| Drive: | 15 min | 6.9 mi | |
| Drive: | 14 min | 7.7 mi |
| Military Bases | Distance | ||
|---|---|---|---|
| Military Bases | Distance | ||
| Drive: | 42 min | 22.2 mi | |
| Drive: | 40 min | 25.1 mi | |
| Drive: | 53 min | 34.4 mi |
The Silvergate Photos
-
Living Room
-
2BR, 2BA - Two Bedroom
-
2BR, 2BA - Two Bedroom
-
Washer & Dryer
-
Office
-
Bedroom
-
Bathroom
-
Exterior
-
Exterior
Models
-
1 Bedroom
-
1 Bedroom
-
1 Bedroom
-
2 Bedrooms
-
1 Bedroom Floor Plan
Nearby Apartments
Within 50 Miles of The Silvergate
-
Cross Pointe Apartment Homes
5100 Vista Grande Dr
Antioch, CA 94531
$2,510 - $3,319
1-2 Br 3.2 mi
-
Mill Springs Park Apartment Homes
1809 Railroad Ave
Livermore, CA 94550
$2,518 - $3,249
1-2 Br 18.6 mi
-
Shore Park at Riverlake
7952 Pocket Rd
Sacramento, CA 95831
$1,995 - $2,682
1-3 Br 37.9 mi
-
Tower 737 Condominium Rentals
737 Post St
San Francisco, CA 94109
$3,268 - $5,765
1-2 Br 40.4 mi
-
Rosewalk Apartment Homes
3601 Copperfield Dr
San Jose, CA 95136
$3,017 - $3,650
1-3 Br 46.8 mi
-
La Valencia Apartment Homes
350 Budd Ave
Campbell, CA 95008
Call for Rent
1-2 Br 48.0 mi

The Silvergate has units with in‑unit washers and dryers, making laundry day simple for residents.
Utilities are not included in rent. Residents should plan to set up and pay for all services separately.
Parking is available at The Silvergate. Fees may apply depending on the type of parking offered. Contact this property for details.
The Silvergate has one to two-bedrooms with rent ranges from $2,865/mo. to $3,335/mo.
Yes, The Silvergate welcomes pets. Breed restrictions, weight limits, and additional fees may apply. View this property's pet policy.
A good rule of thumb is to spend no more than 30% of your gross income on rent. Based on the lowest available rent of $2,865 for a one-bedroom, you would need to earn about $114,600 per year to qualify. Want to double-check your budget? Calculate how much rent you can afford with our Rent Affordability Calculator.
The Silvergate is not currently offering any rent specials. Check back soon, as promotions change frequently.
Yes! The Silvergate offers 5 Matterport 3D Tours. Explore different floor plans and see unit level details, all without leaving home.
1290 Business Center Dr
Brentwood, CA 94513