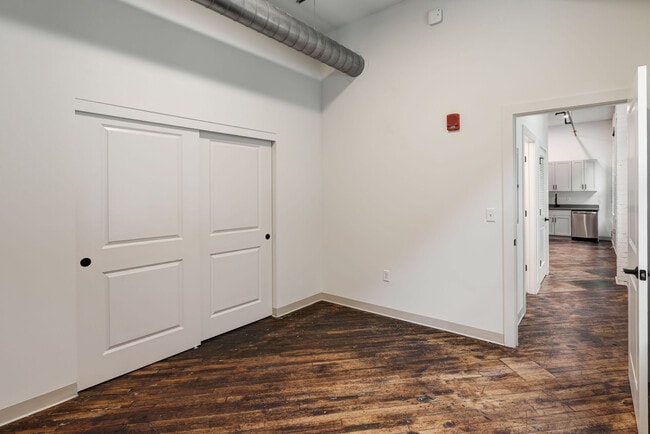
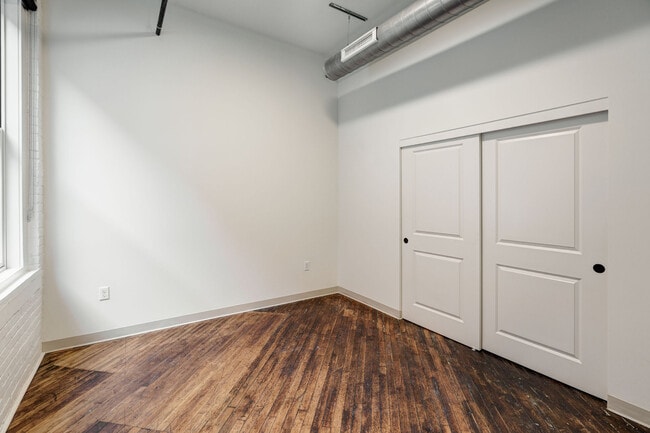
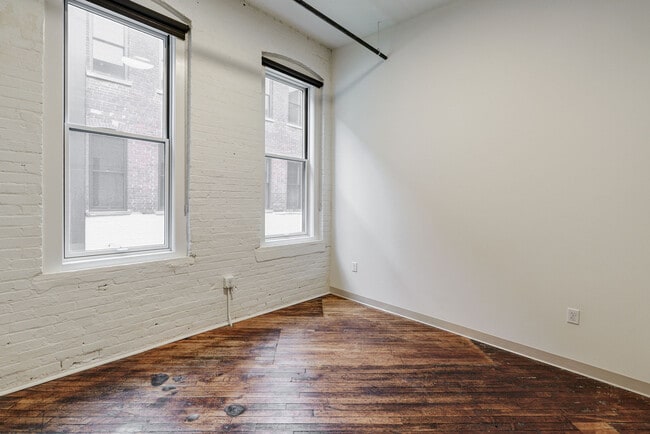
Located at 219 N Columbus St in Lancaster, Ohio, this 2-bedroom, 2-bathroom loft-style unit delivers an impressive blend of industrial character and modern finishes. Soaring ceilings with exposed ductwork and painted brick walls set a distinctly urban tone throughout the open living space, while warm hardwood floors add richness underfoot. Large black-framed windows flood the interior with abundant natural light and offer views of the surrounding cityscape and greenery. The kitchen and living area form a generous open-plan layout anchored by a sleek center island with light quartz countertops. White shaker cabinetry, stainless steel appliances—including a refrigerator with ice maker, electric range, microwave, and dishwasher—and industrial-style pendant lighting complete the well-appointed kitchen. The spacious primary bedroom continues the loft aesthetic with soaring ceilings, exposed brick, and ample natural light through oversized windows. The second bedroom offers hardwood flooring and bright, clean walls. A dedicated closet provides additional storage. Both bathrooms are finished with hexagonal mosaic tile flooring and white subway tile. The primary bath features a sliding glass-door walk-in shower with a dark metal frame, while the second bath offers a full soaking tub and shower combination. The overall ambiance is open, airy, and stylishly industrial.
-
Monthly Rent
$1,230 - $1,895
-
Bedrooms
Studio - 2 bd
-
Bathrooms
1 - 2 ba
-
Square Feet
473 - 1,324 sq ft

Highlights
- New Construction
- Loft Layout
- High Ceilings
- Walk-In Closets
- Controlled Access
- Putting Greens
- On-Site Retail
- Island Kitchen
- Elevator
Pricing & Floor Plans
-
Unit 203price $1,375square feet 683availibility Now

-
Unit 210price $1,230square feet 473availibility Now
-
Unit 208price $1,277square feet 541availibility Now
-
Unit 308price $1,325square feet 541availibility Sep 1
-
Unit 237price $1,325square feet 564availibility Now
-
Unit 337price $1,372square feet 564availibility Now
-
Unit 242price $1,401square feet 664availibility Now
-
Unit 223price $1,368square feet 686availibility Now
-
Unit 244price $1,515square feet 899availibility Now
-
Unit 341price $1,553square feet 899availibility Now
-
Unit 225price $1,705square feet 1,249availibility Now
-
Unit 209price $1,705square feet 1,168availibility Now
-
Unit 239price $1,705square feet 1,055availibility Now
-
Unit 217price $1,800square feet 1,324availibility Now
-
Unit 317price $1,847square feet 1,324availibility Now
-
Unit 211price $1,800square feet 1,194availibility Now
-
Unit 329price $1,895square feet 1,235availibility Now
-
Unit 201price $1,895square feet 1,131availibility Now
-
Unit 203price $1,375square feet 683availibility Now
-
Unit 210price $1,230square feet 473availibility Now
-
Unit 208price $1,277square feet 541availibility Now
-
Unit 308price $1,325square feet 541availibility Sep 1
-
Unit 237price $1,325square feet 564availibility Now
-
Unit 337price $1,372square feet 564availibility Now
-
Unit 242price $1,401square feet 664availibility Now
-
Unit 223price $1,368square feet 686availibility Now
-
Unit 244price $1,515square feet 899availibility Now
-
Unit 341price $1,553square feet 899availibility Now
-
Unit 225price $1,705square feet 1,249availibility Now
-
Unit 209price $1,705square feet 1,168availibility Now
-
Unit 239price $1,705square feet 1,055availibility Now
-
Unit 217price $1,800square feet 1,324availibility Now
-
Unit 317price $1,847square feet 1,324availibility Now
-
Unit 211price $1,800square feet 1,194availibility Now
-
Unit 329price $1,895square feet 1,235availibility Now
-
Unit 201price $1,895square feet 1,131availibility Now
Fees and Policies
The fees listed below are community-provided and may exclude utilities or add-ons. All payments are made directly to the property and are non-refundable unless otherwise specified. Use the Cost Calculator to determine costs based on your needs.
-
One-Time Basics
-
Due at Application
-
Application Fee Per ApplicantCharged per applicant.$35
-
-
Due at Application
-
Dogs
-
Pet FeeMax of 1. Charged per unit.$250
-
Monthly Pet FeeMax of 1. Charged per unit.$35 / mo
35 lbs. Weight Limit, Pet interview, Spayed/Neutered -
-
Cats
-
Pet FeeMax of 1. Charged per pet.$250
-
Monthly Pet FeeMax of 1. Charged per pet.$35 / mo
0 lbs. Weight Limit, Pet interview, Spayed/Neutered -
-
Surface Lot
-
Parking FeeCharged per vehicle.$0 / mo
-
-
Storage Unit
-
Storage FeeCharged per rentable item.$35 / mo
-
Property Fee Disclaimer: Based on community-supplied data and independent market research. Subject to change without notice. May exclude fees for mandatory or optional services and usage-based utilities.
Details
Lease Options
-
12 mo
Property Information
-
Built in 2026
-
60 units/3 stories
Matterport 3D Tours
About The Shumaker
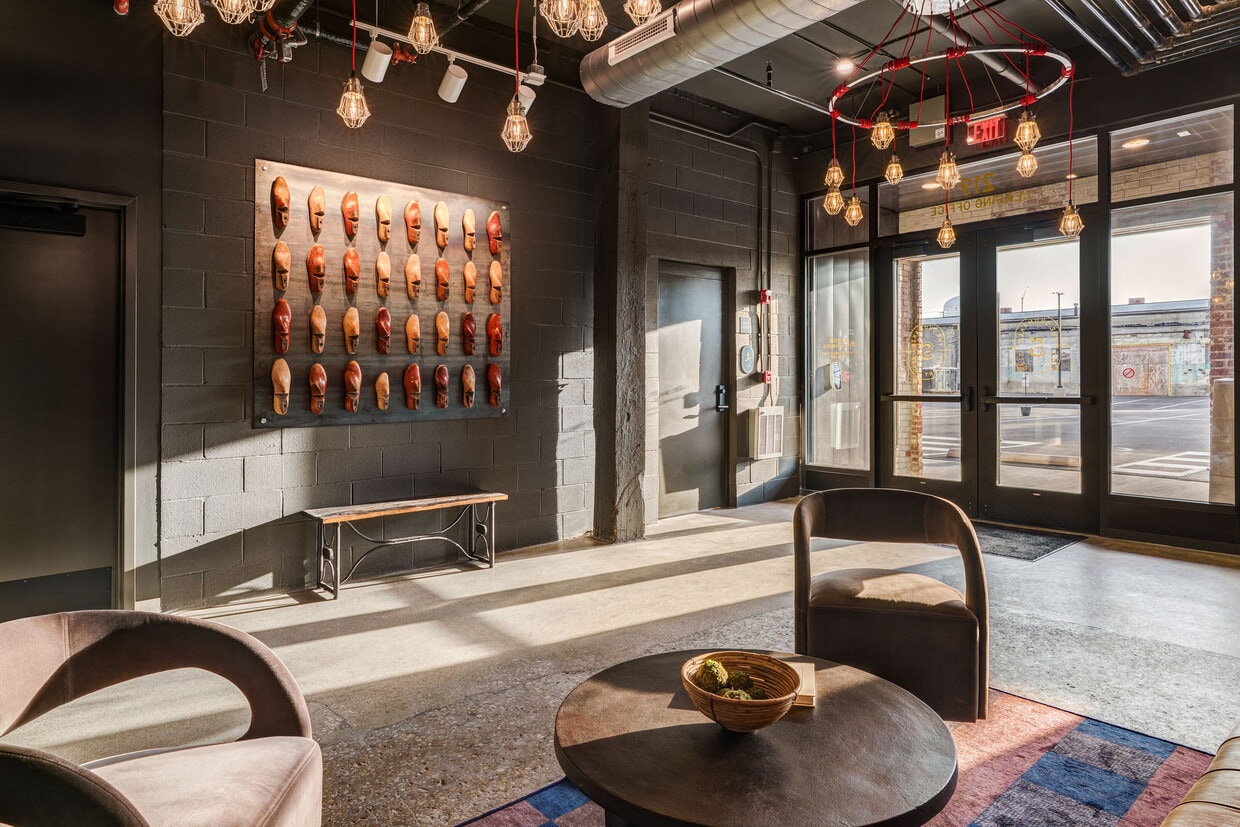
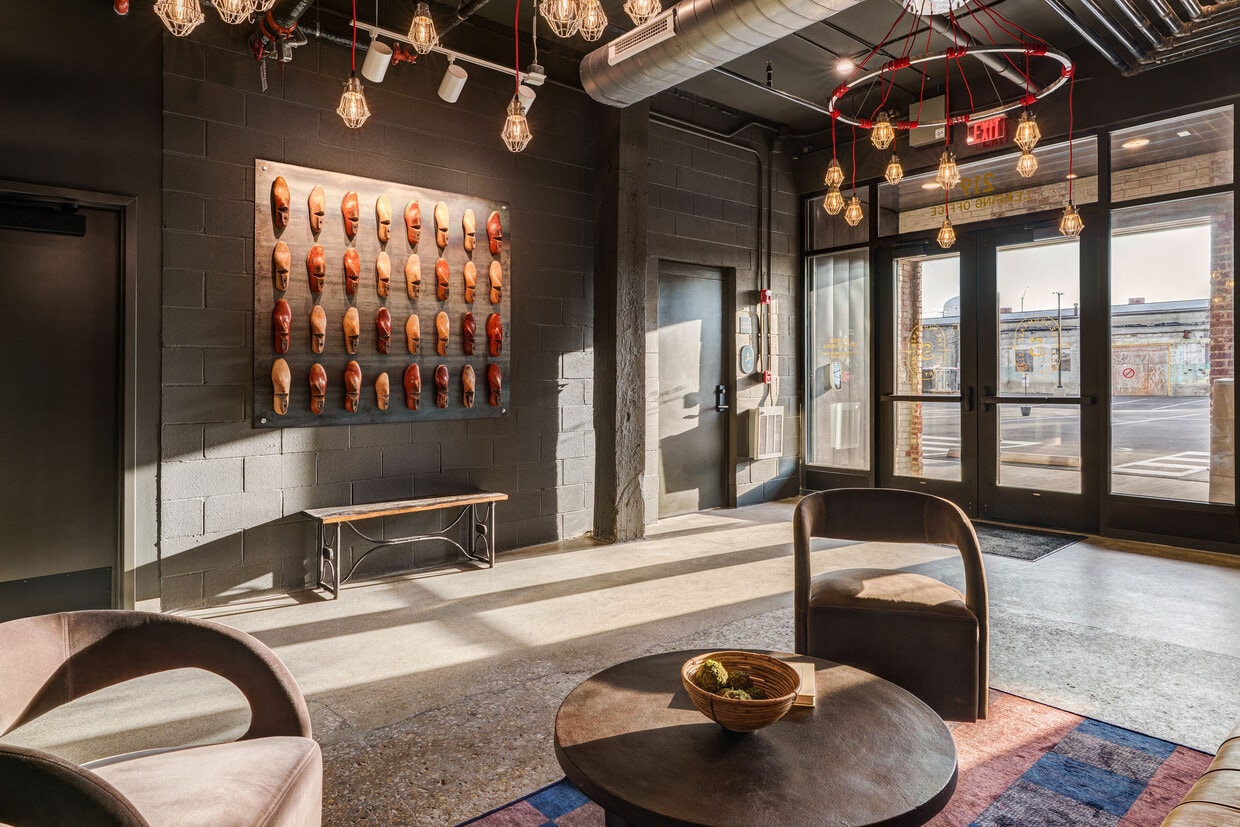
Welcome to Lancaster's first true downtown living community. Set inside a converted shoe factory, this one-of-a-kind residence showcases preserved historic architecture paired seamlessly with upscale modern amenities delivering an elevated urban lifestyle unlike anything else in the city.
The Shumaker is an apartment community located in Fairfield County and the 43130 ZIP Code. This area is served by the Lancaster City School District attendance zone.
Community Amenities
Fitness Center
Elevator
Controlled Access
Recycling
- Community-Wide WiFi
- Controlled Access
- Maintenance on site
- 24 Hour Access
- On-Site Retail
- Recycling
- Renters Insurance Program
- Online Services
- Guest Apartment
- Key Fob Entry
- Elevator
- Lounge
- Multi Use Room
- Storage Space
- Fitness Center
- Bicycle Storage
- Putting Greens
- Gameroom
- Courtyard
Apartment Features
Washer/Dryer
Air Conditioning
Dishwasher
Loft Layout
High Speed Internet Access
Hardwood Floors
Walk-In Closets
Island Kitchen
Indoor Features
- High Speed Internet Access
- Washer/Dryer
- Air Conditioning
- Heating
- Smoke Free
- Storage Space
- Tub/Shower
- Intercom
- Sprinkler System
- Framed Mirrors
Kitchen Features & Appliances
- Dishwasher
- Disposal
- Ice Maker
- Granite Countertops
- Stainless Steel Appliances
- Island Kitchen
- Eat-in Kitchen
- Kitchen
- Microwave
- Oven
- Range
- Refrigerator
- Quartz Countertops
Model Details
- Hardwood Floors
- Carpet
- Vinyl Flooring
- High Ceilings
- Vaulted Ceiling
- Views
- Walk-In Closets
- Loft Layout
- Double Pane Windows
- Window Coverings
- Large Bedrooms
Located in south-central Ohio, Lancaster sits approximately 33 miles southeast of Columbus, offering a mix of historic architecture and contemporary living options. With approximately 40,500 residents, this former "Glass City" maintains strong connections to its manufacturing heritage. The rental market reflects steady growth, with one-bedroom apartments averaging $1,031, two-bedroom units at $1,241, and three-bedroom homes typically renting for $1,557.
Lancaster's downtown district preserves its historic character along Main Street, where locally-owned businesses occupy beautifully maintained buildings. The city's outdoor spaces include Rising Park, featuring dramatic sandstone cliffs and panoramic views of the valley. Ohio University-Lancaster's campus adds educational resources to the community, while the Decorative Arts Center of Ohio and Ohio Glass Museum showcase the area's artistic heritage.
Learn more about living in Lancaster- Community-Wide WiFi
- Controlled Access
- Maintenance on site
- 24 Hour Access
- On-Site Retail
- Recycling
- Renters Insurance Program
- Online Services
- Guest Apartment
- Key Fob Entry
- Elevator
- Lounge
- Multi Use Room
- Storage Space
- Courtyard
- Fitness Center
- Bicycle Storage
- Putting Greens
- Gameroom
- High Speed Internet Access
- Washer/Dryer
- Air Conditioning
- Heating
- Smoke Free
- Storage Space
- Tub/Shower
- Intercom
- Sprinkler System
- Framed Mirrors
- Dishwasher
- Disposal
- Ice Maker
- Granite Countertops
- Stainless Steel Appliances
- Island Kitchen
- Eat-in Kitchen
- Kitchen
- Microwave
- Oven
- Range
- Refrigerator
- Quartz Countertops
- Hardwood Floors
- Carpet
- Vinyl Flooring
- High Ceilings
- Vaulted Ceiling
- Views
- Walk-In Closets
- Loft Layout
- Double Pane Windows
- Window Coverings
- Large Bedrooms
| Monday | By Appointment |
|---|---|
| Tuesday | By Appointment |
| Wednesday | By Appointment |
| Thursday | By Appointment |
| Friday | By Appointment |
| Saturday | By Appointment |
| Sunday | By Appointment |
| Colleges & Universities | Distance | ||
|---|---|---|---|
| Colleges & Universities | Distance | ||
| Drive: | 36 min | 26.2 mi | |
| Drive: | 35 min | 26.6 mi | |
| Drive: | 40 min | 29.5 mi | |
| Drive: | 40 min | 30.1 mi |


 The GreatSchools Rating helps parents compare schools within a state based on a variety of school quality indicators and provides a helpful picture of how effectively each school serves all of its students. Ratings are on a scale of 1 (below average) to 10 (above average) and can include test scores, college readiness, academic progress, advanced courses, equity, discipline and attendance data. We also advise parents to visit schools, consider other information on school performance and programs, and consider family needs as part of the school selection process.
View GreatSchools Rating Methodology
Data provided by GreatSchools.org © 2026. All rights reserved.
Scores provided by
 What do Walkability, Transit, Drivability, and Bikeability mean?
Walkability measures the walking distance to day-to-day needs.
Transit measures access to public transportation.
Drivability measures congestion, parking availability, and access to major roads.
Bikeability measures the suitability for cycling.
How It Works
What do Walkability, Transit, Drivability, and Bikeability mean?
Walkability measures the walking distance to day-to-day needs.
Transit measures access to public transportation.
Drivability measures congestion, parking availability, and access to major roads.
Bikeability measures the suitability for cycling.
How It Works
Traffic
BusyAirport
CalmBusinesses
ActiveScores provided by
HowLoud What is a Sound Score Rating? A Sound Score Rating aggregates noise caused by vehicle traffic, airplane traffic and local sources. How It WorksThe Shumaker Photos
-
The Shumaker
-
2BR, 2BA - 1,131SF
-
-
-
-
-
-
-
Models
-
1 Bedroom
-
1BR, 1BA - 541SF
-
1 Bedroom
-
1BR, 1BA - 674SF
-
1 Bedroom
-
2 Bedrooms
Nearby Apartments
Within 50 Miles of The Shumaker
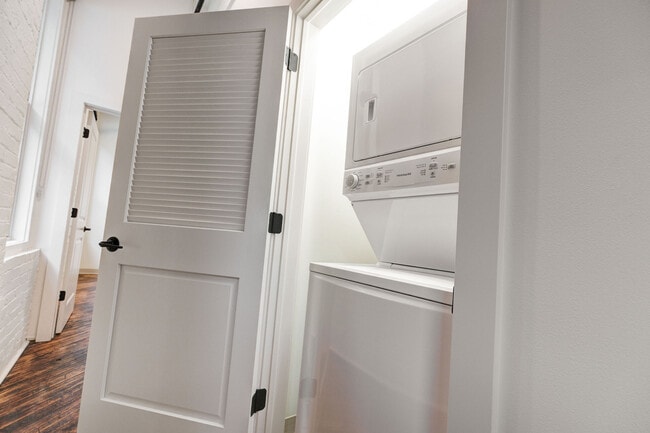
The Shumaker has units with in‑unit washers and dryers, making laundry day simple for residents.
Utilities are not included in rent. Residents should plan to set up and pay for all services separately.
Parking is available at The Shumaker and is free of charge for residents.
The Shumaker has studios to two-bedrooms with rent ranges from $1,230/mo. to $1,895/mo.
Yes, The Shumaker welcomes pets. Breed restrictions, weight limits, and additional fees may apply. View this property's pet policy.
A good rule of thumb is to spend no more than 30% of your gross income on rent. Based on the lowest available rent of $1,230 for a one-bedroom, you would need to earn about $49,200 per year to qualify. Want to double-check your budget? Calculate how much rent you can afford with our Rent Affordability Calculator.
The Shumaker is offering 1 Month Free for eligible applicants, with rental rates starting at $1,230.
Yes! The Shumaker offers 6 Matterport 3D Tours. Explore different floor plans and see unit level details, all without leaving home.
219 N Columbus St
Lancaster, OH 43130
Property Manager Responded