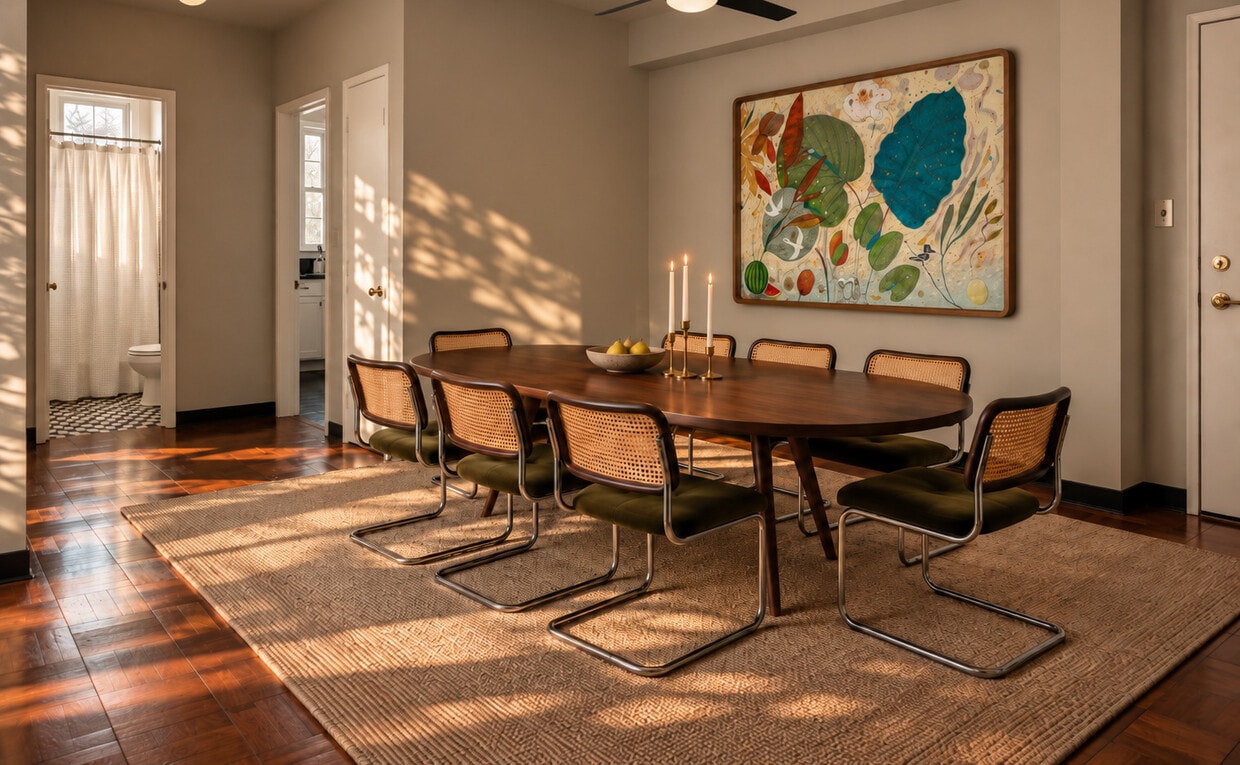
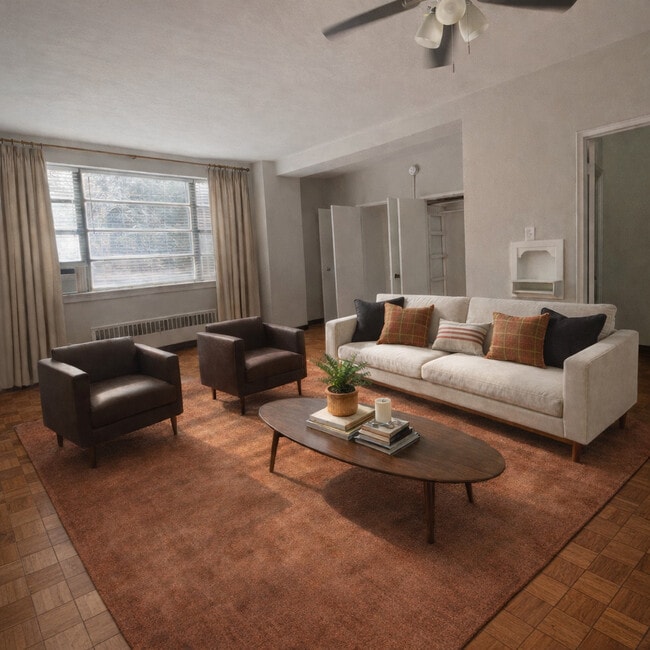
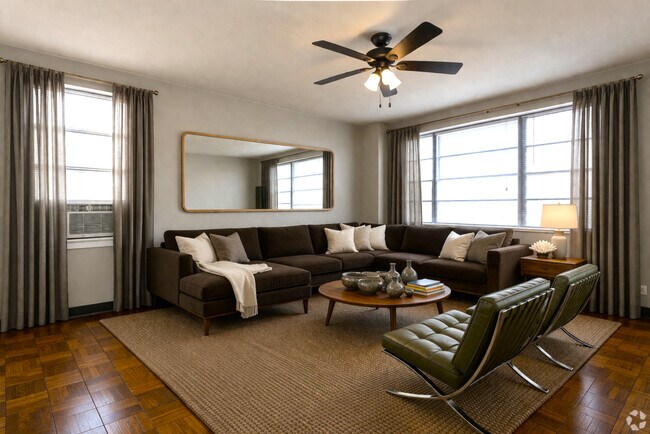
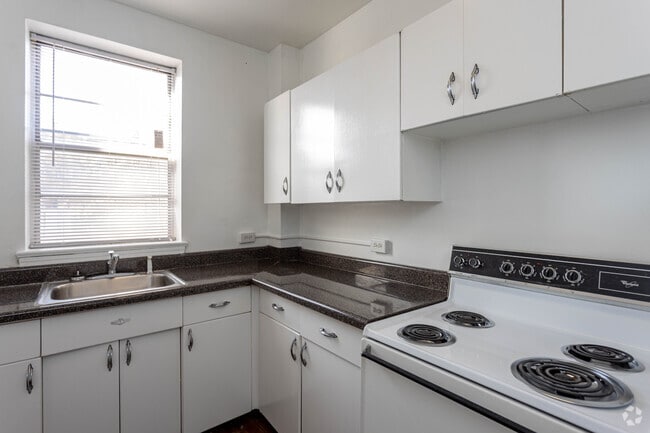
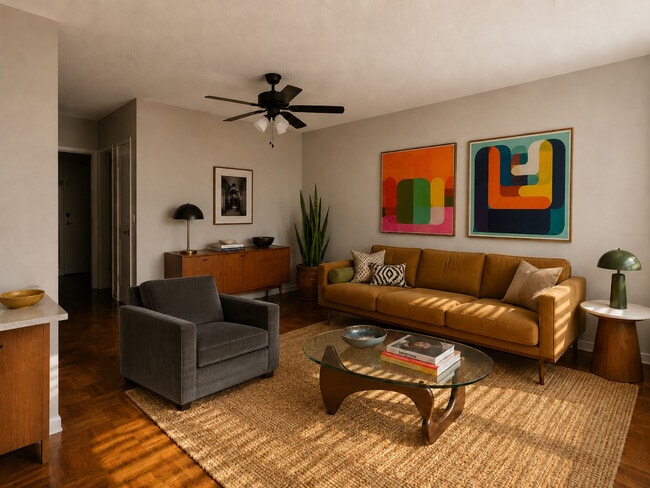
This single-floor, 1-bedroom, 1-bathroom unit offers a well-organized layout designed for comfortable everyday living. The expansive living room features wall-to-wall carpeting, neutral-toned walls, and a large window that invites natural light while housing a window AC unit and a baseboard radiator for year-round climate control. The open feel of the room is enhanced by its generous proportions, providing ample space for a variety of furniture arrangements. The galley-style kitchen is efficiently designed with white cabinetry, dark granite-look countertops, a stainless steel refrigerator, a range, and a double sink — all set over rich hardwood-style flooring. Counter space lines both sides of the kitchen, offering practical storage and workspace. The bedroom is a comfortable retreat, complete with wall-to-wall carpeting, a ceiling fan with light fixture, a window with blinds, a window AC unit, and a baseboard radiator. A closet provides convenient storage. The bathroom features a classic black-and-white checkered tile floor, white square-tiled walls around the tub-shower combination, a dark-cabinetry vanity with a white basin sink, and a medicine cabinet mirror — lending the space a timeless, clean aesthetic throughout.
The Sheraton
2909 Highland Ave S,
Birmingham,
AL
35205
Leasing Office:
2012 Magnolia Ave S, Birmingham, AL 35205

-
Monthly Rent
$810 - $3,175
-
Bedrooms
Studio - 3 bd
-
Bathrooms
1 - 3 ba
-
Square Feet
400 - 2,400 sq ft
Highlights
- High Ceilings
- Walk-In Closets
- Controlled Access
- On-Site Retail
- Elevator
- Views
- Hardwood Floors
- Patio
Pricing & Floor Plans
-
Unit 808price $860square feet 450availibility Now
-
Unit 109price $860square feet 450availibility Now
-
Unit 305price $860square feet 450availibility Now
-
Unit 711price $935square feet 600availibility Now
-
Unit 213price $935square feet 600availibility Oct 9
-
Unit 611price $1,000square feet 757availibility Oct 16
-
Unit 303price $1,000square feet 757availibility Oct 30
-
Unit 1008price $1,050square feet 780availibility Now
-
Unit 308price $1,050square feet 780availibility Oct 16
-
Unit 808price $860square feet 450availibility Now
-
Unit 109price $860square feet 450availibility Now
-
Unit 305price $860square feet 450availibility Now
-
Unit 711price $935square feet 600availibility Now
-
Unit 213price $935square feet 600availibility Oct 9
-
Unit 611price $1,000square feet 757availibility Oct 16
-
Unit 303price $1,000square feet 757availibility Oct 30
-
Unit 1008price $1,050square feet 780availibility Now
-
Unit 308price $1,050square feet 780availibility Oct 16
Fees and Policies
The fees listed below are community-provided and may exclude utilities or add-ons. All payments are made directly to the property and are non-refundable unless otherwise specified. Use the Cost Calculator to determine costs based on your needs.
Property Fee Disclaimer: Based on community-supplied data and independent market research. Subject to change without notice. May exclude fees for mandatory or optional services and usage-based utilities.
Details
Utilities Included
-
Gas
-
Water
-
Heat
-
Trash Removal
-
Sewer
-
Air Conditioning
Lease Options
-
6 - 12 Month Leases
Property Information
-
Built in 1951
-
125 units/12 stories
Matterport 3D Tours
About The Sheraton
Located in the beautiful Highland Park neighborhood, on historic Highland Avenue, the Sheraton Apartments is a fabulous, mid century modern building, offering residential living in one of Birmingham’s most sought after neighborhoods. With 3 beautiful parks just outside the door, a restaurant and coffee shop next door, there are so many things to do & places to go nearby. The Sheraton is also minutes away from Lakeview and Avondale entertainment districts, downtown and UAB. We've continued to update the flooring, appliances and more in each apartment.
The Sheraton is an apartment community located in Jefferson County and the 35205 ZIP Code. This area is served by the Birmingham City School District attendance zone.
Contact
Community Amenities
Laundry Facilities
Elevator
Controlled Access
Bicycle Storage
- Laundry Facilities
- Controlled Access
- Maintenance on site
- On-Site Retail
- Renters Insurance Program
- Online Services
- Elevator
- Vintage Building
- Bicycle Storage
Apartment Features
Air Conditioning
Dishwasher
High Speed Internet Access
Hardwood Floors
Walk-In Closets
Refrigerator
Tub/Shower
Freezer
Indoor Features
- High Speed Internet Access
- Air Conditioning
- Heating
- Ceiling Fans
- Cable Ready
- Tub/Shower
Kitchen Features & Appliances
- Dishwasher
- Stainless Steel Appliances
- Pantry
- Eat-in Kitchen
- Kitchen
- Oven
- Range
- Refrigerator
- Freezer
Model Details
- Hardwood Floors
- Carpet
- Tile Floors
- Vinyl Flooring
- Dining Room
- High Ceilings
- Built-In Bookshelves
- Views
- Walk-In Closets
- Linen Closet
- Window Coverings
- Large Bedrooms
- Patio
- Lawn
Birmingham, Alabama carries the kind of energy that builds quietly and announces itself boldly. Once the industrial core of the South, the city has evolved into a regional hub for medicine, finance, and education, anchored by institutions like the University of Alabama at Birmingham, one of the nation's leading research universities and health systems. That academic and medical presence shapes the city's economy and draws a steady stream of people looking to put down roots.
Neighborhoods like Avondale, Lakeview, and Homewood each bring their own character, ranging from restored bungalows and craftsman cottages to sleek new construction. The Five Points South area pulses with cultural history, while Southside offers a dense, walkable feel close to UAB's campus. Whether you lean toward a quiet residential street or a walkable district with plenty going on, Birmingham has a pocket to match.
The rental market reflects that variety.
Learn more about living in BirminghamCompare neighborhood and city base rent averages by bedroom.
| Highland Park | Birmingham, AL | |
|---|---|---|
| Studio | $810 | $1,003 |
| 1 Bedroom | $997 | $1,194 |
| 2 Bedrooms | $1,245 | $1,305 |
| 3 Bedrooms | $2,285 | $1,611 |
- Laundry Facilities
- Controlled Access
- Maintenance on site
- On-Site Retail
- Renters Insurance Program
- Online Services
- Elevator
- Vintage Building
- Bicycle Storage
- High Speed Internet Access
- Air Conditioning
- Heating
- Ceiling Fans
- Cable Ready
- Tub/Shower
- Dishwasher
- Stainless Steel Appliances
- Pantry
- Eat-in Kitchen
- Kitchen
- Oven
- Range
- Refrigerator
- Freezer
- Hardwood Floors
- Carpet
- Tile Floors
- Vinyl Flooring
- Dining Room
- High Ceilings
- Built-In Bookshelves
- Views
- Walk-In Closets
- Linen Closet
- Window Coverings
- Large Bedrooms
- Patio
- Lawn
| Monday | By Appointment |
|---|---|
| Tuesday | By Appointment |
| Wednesday | By Appointment |
| Thursday | By Appointment |
| Friday | By Appointment |
| Saturday | Closed |
| Sunday | Closed |
| Colleges & Universities | Distance | ||
|---|---|---|---|
| Colleges & Universities | Distance | ||
| Drive: | 4 min | 1.9 mi | |
| Drive: | 9 min | 4.1 mi | |
| Drive: | 8 min | 4.4 mi | |
| Drive: | 11 min | 5.9 mi |


 The GreatSchools Rating helps parents compare schools within a state based on a variety of school quality indicators and provides a helpful picture of how effectively each school serves all of its students. Ratings are on a scale of 1 (below average) to 10 (above average) and can include test scores, college readiness, academic progress, advanced courses, equity, discipline and attendance data. We also advise parents to visit schools, consider other information on school performance and programs, and consider family needs as part of the school selection process.
View GreatSchools Rating Methodology
Data provided by GreatSchools.org © 2026. All rights reserved.
Scores provided by
 What do Walkability, Transit, Drivability, and Bikeability mean?
Walkability measures the walking distance to day-to-day needs.
Transit measures access to public transportation.
Drivability measures congestion, parking availability, and access to major roads.
Bikeability measures the suitability for cycling.
How It Works
What do Walkability, Transit, Drivability, and Bikeability mean?
Walkability measures the walking distance to day-to-day needs.
Transit measures access to public transportation.
Drivability measures congestion, parking availability, and access to major roads.
Bikeability measures the suitability for cycling.
How It Works
Traffic
BusyAirport
CalmBusinesses
CalmScores provided by
HowLoud What is a Sound Score Rating? A Sound Score Rating aggregates noise caused by vehicle traffic, airplane traffic and local sources. How It WorksThe Sheraton Photos
-
Large 1BR / Living & Dining Area
-
1BR, 1BA - 650SF
-
-
Medium 1BR, 600sf, Living Room
-
Kitchen
-
Studio / Living Area
-
Kitchen
-
Studio / Living Area
-
Studio / Living Area
Models
-
Studio
Nearby Apartments
Within 50 Miles of The Sheraton
While The Sheraton does not provide in‑unit laundry, on‑site laundry facilities are available for shared resident use.
Select utilities are included in rent at The Sheraton, including gas, water, heat, trash removal, sewer, and air conditioning. Residents are responsible for any other utilities not listed.
Parking is available at The Sheraton. Contact this property for details.
The Sheraton has studios to three-bedrooms with rent ranges from $810/mo. to $3,175/mo.
Yes, The Sheraton welcomes pets. Breed restrictions, weight limits, and additional fees may apply. View this property's pet policy.
A good rule of thumb is to spend no more than 30% of your gross income on rent. Based on the lowest available rent of $810 for a studio, you would need to earn about $32,400 per year to qualify. Want to double-check your budget? Calculate how much rent you can afford with our Rent Affordability Calculator.
The Sheraton is offering Specials for eligible applicants, with rental rates starting at $810.
Yes! The Sheraton offers 2 Matterport 3D Tours. Explore different floor plans and see unit level details, all without leaving home.
2909 Highland Ave S
Birmingham, AL 35205