Map
  • Add a Property
  • Renter Tools
    • Favorites
    • Saved Searches
  • Manage Rentals
  • Apartments For Rent
  • Houses For Rent
  • Condos For Rent
  • Townhomes For Rent
  • Help Center
  • Alexandria Average Rent
  • Area Guide
  • Rent Calculator
  • Property Management Companies
English

Language

English Español
Apartments.com Logo
Manage Rentals      Sign Up / Sign In
  • Resort-Style Pool - The Shelby
  • 2b2b1045sf - The Shelby
    2BR,2BA- 1108 SF - The Shelby
  • 2BR,2BA- 1108 SF - The Shelby
    Carpeted Bedroom - The Shelby
Contact This Property
Schedule In-Person Tour

Tour Options: In-Person

Language: English

Open 9am - 6pm Today

View All Hours Office Hours Monday - Friday, 9am - 6pm Saturday, 10am - 5pm Sunday, Closed

Contact This Property

Tour Options: In-Person

Language: English

Open 9am - 6pm Today

View All Hours Office Hours Monday - Friday, 9am - 6pm Saturday, 10am - 5pm Sunday, Closed

The Shelby media gallery Unit
call 301-265-3437
Floor Plan View Body
Viewing Floor: Select a unit to view pricing & availability
1 (5 units)
2 (7 units)
3 (2 units)
4 (0 unit)
Any
1
2
Any
1+
2+
Move-In Date
Virginia Fairfax County Alexandria Groveton

The Shelby

6200 N Kings Hwy, Alexandria, VA 22303

4.7
Renter Rating 15 Reviews
Verified Listing CoStar Verified® Listing

This Listing has been verified by CoStar’s listing verification process, which combines internal screening and fraud detection technology. Always beware of scams.

Today
Share Listing
Favorites
301-265-3437
Property Management Company Logo
  • Total Monthly Price

    $1,843 - $3,842

  • Bedrooms

    1 - 2 bd

  • Bathrooms

    1 - 2 ba

  • Square Feet

    573 - 1,359 sq ft

The Shelby
Property Management Company Logo
Share Listing
Favorites

Cruise into comfortable living at The Shelby in Alexandria, Virginia. Perfectly positioned just a half-mile from the Huntington Metro, you will find nothing is out of reach. When you are done exploring, come home to classic style with handcrafted modern touches. Apartments at The Shelby feature gourmet, chef-inspired kitchens, imported white rose granite countertops, Kaindl wood plank flooring, porcelain tiled bathrooms and keyless entry. Entertain your friends in our sprawling amenity spaces, adorned with over 100 works of original, local art from over 40 commissioned artists from in and around Alexandria. At The Shelby, your home is your oasis.

Read More

Highlights

  • Top Rated by Renters
  • Dry Cleaning Service
  • Porch
  • Pet Washing Station
  • Pool
  • Walk-In Closets
  • Deck
  • Pet Play Area
  • Controlled Access

Pricing & Floor Plans

filter results by bedrooms
Cost Calculator: Estimate your monthly and one-time fees.
Junior One Bedroom
Starting at $1,843 Total Monthly Price 1 Bed 1 Bath 573 – 732 Sq Ft
4 Available units
Unit
Total Price
Sq Ft
Availability
Unit Details
  • Unit 1-171
    price $1,843
    square feet 596
    availibility Now
  • Unit 1-344
    price $1,953
    square feet 590
    availibility Jul 30
  • Unit 1-244
    price $1,973
    square feet 590
    availibility Sep 5
  • Unit 1-213
    price $1,873
    square feet 623
    availibility Sep 10

One Bedroom
Starting at $2,088 Total Monthly Price 1 Bed 1 Bath 680 – 737 Sq Ft
4 Available units
Unit
Total Price
Sq Ft
Availability
Unit Details
  • Unit 1-170
    price $2,088
    square feet 680
    availibility Now
  • Unit 1-223
    price $2,098
    square feet 723
    availibility Now
  • Unit 1-110
    price $2,088
    square feet 680
    availibility Aug 17
  • Unit 1-266
    price $2,128
    square feet 699
    availibility Oct 5

Large One Bedroom
Starting at $2,098 Total Monthly Price 1 Bed 1 Bath 748 – 867 Sq Ft
2 Available units
Unit
Total Price
Sq Ft
Availability
Unit Details
  • Unit 1-129
    price $2,098
    square feet 748
    availibility Now
  • Unit 1-239
    price $2,158
    square feet 772
    availibility Sep 18
Two Bedroom
Starting at $2,562 Total Monthly Price 2 Beds 2 Baths 1,014 – 1,263 Sq Ft
4 Available units
Unit
Total Price
Sq Ft
Availability
Unit Details
  • Unit 1-173
    price $2,632
    square feet 1,028
    availibility Now
  • Unit 1-220
    price $2,642
    square feet 1,045
    availibility Aug 20
  • Unit 1-340
    price $2,562
    square feet 1,014
    availibility Aug 28
  • Unit 1-240
    price $2,582
    square feet 1,014
    availibility Sep 4

Two Bedroom with Den
$2,780 Total Monthly Price 2 Beds 2 Baths 1,054 – 1,359 Sq Ft
Not Available
Junior One Bedroom
Starting at $1,843 Total Monthly Price 1 Bed 1 Bath 573 – 732 Sq Ft
4 Available units
Unit
Total Price
Sq Ft
Availability
Unit Details
  • Unit 1-171
    price $1,843
    square feet 596
    availibility Now
  • Unit 1-344
    price $1,953
    square feet 590
    availibility Jul 30
  • Unit 1-244
    price $1,973
    square feet 590
    availibility Sep 5
  • Unit 1-213
    price $1,873
    square feet 623
    availibility Sep 10

One Bedroom
Starting at $2,088 Total Monthly Price 1 Bed 1 Bath 680 – 737 Sq Ft
4 Available units
Unit
Total Price
Sq Ft
Availability
Unit Details
  • Unit 1-170
    price $2,088
    square feet 680
    availibility Now
  • Unit 1-223
    price $2,098
    square feet 723
    availibility Now
  • Unit 1-110
    price $2,088
    square feet 680
    availibility Aug 17
  • Unit 1-266
    price $2,128
    square feet 699
    availibility Oct 5

Large One Bedroom
Starting at $2,098 Total Monthly Price 1 Bed 1 Bath 748 – 867 Sq Ft
2 Available units
Unit
Total Price
Sq Ft
Availability
Unit Details
  • Unit 1-129
    price $2,098
    square feet 748
    availibility Now
  • Unit 1-239
    price $2,158
    square feet 772
    availibility Sep 18
Two Bedroom
Starting at $2,562 Total Monthly Price 2 Beds 2 Baths 1,014 – 1,263 Sq Ft
4 Available units
Unit
Total Price
Sq Ft
Availability
Unit Details
  • Unit 1-173
    price $2,632
    square feet 1,028
    availibility Now
  • Unit 1-220
    price $2,642
    square feet 1,045
    availibility Aug 20
  • Unit 1-340
    price $2,562
    square feet 1,014
    availibility Aug 28
  • Unit 1-240
    price $2,582
    square feet 1,014
    availibility Sep 4

Two Bedroom with Den
$2,780 Total Monthly Price 2 Beds 2 Baths 1,054 – 1,359 Sq Ft
Not Available
* Price shown is total price based on community-supplied monthly required fees. Excludes user-selected optional fees and variable or usage-based fees and required charges due at or prior to move-in or at move-out.View Fees and Policies for details. Price, availability, fees, and any applicable rent special are subject to change without notice.
* Square footage definitions vary. Displayed square footage is approximate.

Fees and Policies

The fees listed below are community-provided and may exclude utilities or add-ons. All payments are made directly to the property and are non-refundable unless otherwise specified. Use the Cost Calculator to determine costs based on your needs.

  • Utilities & Essentials
    • Resident Pest Control
      Charged per unit.
      $0 / mo
    • Valet Trash - Services Fee
      Charged per unit.
      $0 / mo
    • Building Protection Policy
      Charged per unit.
      $15 / mo
    • Community Services Fee
      Charged per unit.
      $30 / mo
    • Pest Control
      Charged per unit.
      $5 / mo
  • One-Time Basics
    • Due at Application
      • Amenity/Facilities Membership Fee
        Charged per unit.
        $250
      • Application Fee Per Applicant
        Charged per applicant.
        $50
      • Application Fee
        Charged per applicant.
        $50
      • Application Fees
        Charged per applicant.
        $50
    • Due at Move-In
      • Administrative Fee
        Charged per unit.
        $250
      • Community Amenity Fee
        Charged per unit.
        $250
  • Dogs
    • Monthly Pet Fee
      Max of 2. Charged per pet.
      $50
    • One-Time Pet Fee
      Max of 2. Charged per pet.
      $500
    100 lbs. Weight Limit
    Restrictions:
    Weight limit: 100 lbs.
    Read More Read Less
    Comments
    2 pets max. One-Time Pet Fee = $500
    Read More Read Less
  • Cats
    • Monthly Pet Fee
      Max of 2. Charged per pet.
      $50
    • One-Time Pet Fee
      Max of 2. Charged per pet.
      $500
    75 lbs. Weight Limit
    Comments
    2 pets max. One-Time Pet Fee = $500
    Read More Read Less
  • Pet Fees
    • Non Refundable Pet Fee
      Charged per pet.
      $500
    • Pet Rent
      Charged per pet.
      $50 / mo
  • Garage Lot
    • Parking Fee
      Charged per vehicle.
      $125 / mo
    • Garage
      Charged per vehicle.
      $85 - $125 / mo
  • Storage Unit
    • Storage Deposit
      Charged per rentable item.
      $0
    • Storage
      Charged per rentable item.
      $50 - $75 / mo
    • Storage Rent
      Charged per rentable item.
      $80 / mo
  • Storage Rent
    Charged per unit.
    $50 / mo

Property Fee Disclaimer: Based on community-supplied data and independent market research. Subject to change without notice. May exclude fees for mandatory or optional services and usage-based utilities.

Details

Lease Options

  • 3 - 15 Month Leases

Property Information

  • Built in 2014
  • 240 units/4 stories
  • LEED Silver

Matterport 3D Tours

Located in Alexandria, Virginia, this outdoor dog park offers a thoughtfully designed green space for pets and their owners. The park features a winding concrete pathway that curves through lush, well-maintained lawns and carefully landscaped mulched garden beds filled with a variety of shrubs, ornamental grasses, and mature trees that provide ample shade. A central circular turf area serves as an open play zone, anchored by a dog agility sculpture that adds a charming, functional focal point to the space. Comfortable seating benches are positioned along the pathway, offering resting spots for owners while their pets explore. The perimeter is defined by a combination of wooden privacy fencing and black metal fencing, creating a secure and enclosed environment. Pet waste stations equipped with bag dispensers and waste bins are conveniently located throughout the park, promoting cleanliness and responsible pet ownership. The surrounding multi-story residential buildings in brick and neutral siding frame the space, providing a sense of community integration. Mature evergreen and deciduous trees line the boundaries, offering natural screening and a serene, park-like atmosphere. The open sky above allows for abundant natural light, making this a bright and welcoming outdoor amenity.

Dog Park
1/6
Located in Alexandria, Virginia, this outdoor dog park offers a thoughtfully designed green space for pets and their owners. The park features a winding concrete pathway that curves through lush, well-maintained lawns and carefully landscaped mulched garden beds filled with a variety of shrubs, ornamental grasses, and mature trees that provide ample shade. A central circular turf area serves as an open play zone, anchored by a dog agility sculpture that adds a charming, functional focal point to the space. Comfortable seating benches are positioned along the pathway, offering resting spots for owners while their pets explore. The perimeter is defined by a combination of wooden privacy fencing and black metal fencing, creating a secure and enclosed environment. Pet waste stations equipped with bag dispensers and waste bins are conveniently located throughout the park, promoting cleanliness and responsible pet ownership. The surrounding multi-story residential buildings in brick and neutral siding frame the space, providing a sense of community integration. Mature evergreen and deciduous trees line the boundaries, offering natural screening and a serene, park-like atmosphere. The open sky above allows for abundant natural light, making this a bright and welcoming outdoor amenity. Located in Alexandria, Virginia, this inviting outdoor courtyard serves as a central gathering space within a modern multi-story residential community. The courtyard is defined by a well-maintained artificial turf lawn that provides a clean, green focal point throughout the seasons. Mature trees are thoughtfully planted throughout the space, offering natural shade and a sense of established greenery that softens the surrounding architecture.

A standout feature of the courtyard is the covered outdoor kitchen and lounge area, constructed beneath a sleek contemporary pergola with a louvered metal roof. The outdoor kitchen is anchored by a brick-faced bar counter, equipped with grilling stations and ample prep space, making it ideal for community gatherings and social events. String lights are draped overhead, adding a warm, ambient atmosphere for evening use.

Surrounding the outdoor kitchen, vibrant red Adirondack chairs with cushions are arranged to encourage relaxed conversation and casual lounging. A large projection screen is mounted on one end of the courtyard, suggesting the space is used for outdoor movie screenings and community events.

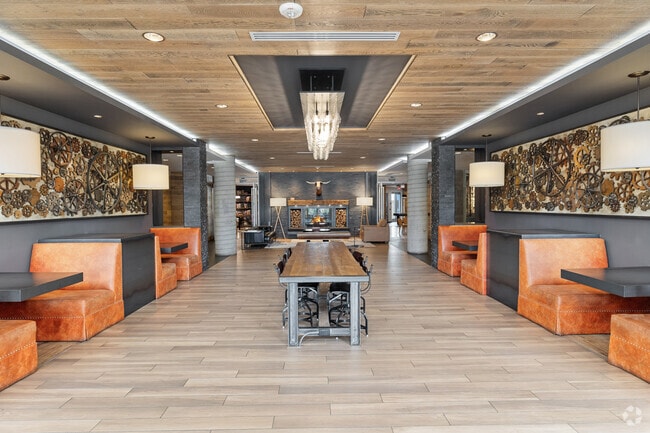
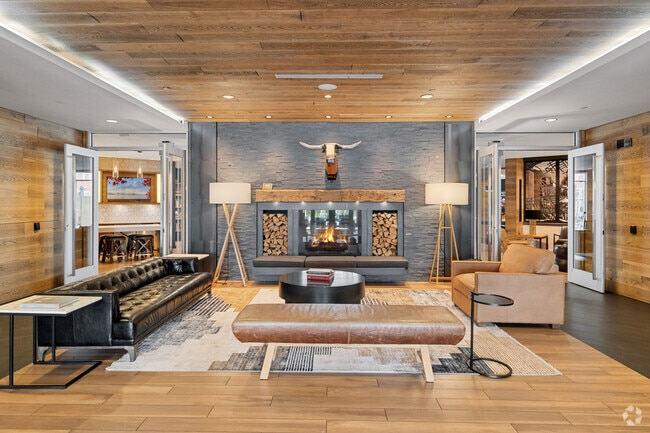
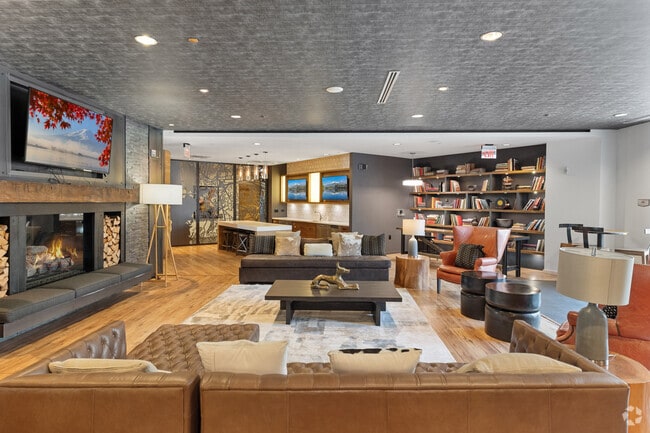
Herringbone-patterned brick walkways connect various areas of the courtyard, complemented by neatly landscaped planting beds featuring ornamental grasses and shrubs. The surrounding multi-story buildings feature balconies and large windows that overlook the courtyard, creating an integrated indoor-outdoor living experience. This expansive clubroom is thoughtfully designed across a single floor, offering a diverse range of social and recreational spaces united by a cohesive contemporary aesthetic. The main lounge area serves as the centerpiece, featuring tufted leather sofas, accent chairs in rich cognac tones, and a patterned area rug atop warm hardwood floors. A striking teal-finished textured ceiling panel defines this central gathering space, lending visual depth and a boutique-hotel atmosphere.

A dedicated library nook provides floor-to-ceiling bookshelves stocked with reading material, complemented by work tables and chairs—ideal for quiet study or casual work. Adjacent to this is a fireplace lounge with a wall-mounted television and stacked wood display, creating an inviting, intimate retreat.

The games zone features a billiards table, mounted flat-screen TV, and a built-in bar counter with stools, finished with dark accent walls and large-format tile flooring. Reclaimed wood wall paneling appears throughout, adding warmth and texture across zones.


Large glass doors and floor-to-ceiling windows provide abundant natural light and direct outdoor access to a courtyard pool area. Decorative laser-cut metal artwork and curated furnishings complete the polished, urban design. This model unit in Alexandria, Virginia presents a thoughtfully designed two-bedroom, three-bathroom layout that makes efficient use of its single-floor footprint. The open-concept kitchen and living area serves as the heart of the home, featuring warm wood-toned cabinetry extending to the ceiling, granite countertops, stainless steel appliances, and a peninsula with bar seating that flows naturally into the dining and living spaces. Hardwood-style flooring runs throughout the main living areas, complementing the clean, neutral palette and crisp white walls.


The living room benefits from large windows that invite substantial natural light and offer views of the surrounding neighborhood. The primary bedroom is a comfortable retreat with carpeted flooring, notably tall ceilings, and direct access to a dedicated closet with built-in shelving. The secondary bedroom also features generous windows with sheer drapery, enhancing the bright, airy feel. Three well-appointed bathrooms include granite-topped vanities with wood cabinetry and subway-tiled shower surrounds with glass enclosures. A hallway connects the private sleeping quarters to the main living area, and two closets provide practical storage solutions throughout the unit. The Shelby Fitness Center in Alexandria, Virginia offers a generously sized, single-floor facility designed with an industrial-modern aesthetic. Exposed ductwork and concrete structural columns define the ceiling overhead, complemented by oversized pendant lighting and large windows that flood the space with natural light and outdoor views.

The main workout floor features rubber flooring throughout and is organized into distinct training zones. A row of treadmills and elliptical machines lines the window-facing wall, each equipped with individual monitors. Adjacent to the cardio area, a dedicated strength zone houses a multi-station cable machine, a power rack with weight storage, and a full dumbbell rack with a flat bench, positioned in front of floor-to-ceiling mirrors.

A separate functional training studio provides additional workout space, featuring a wall-mounted flat-screen television, a horizontal ladder rig suspended from the ceiling, resistance bands, medicine balls, and a variety of specialty training tools stored on racks along the wall. Large windows in this area offer views of the surrounding greenery.

The facility's branding is prominently displayed on a feature wall, reinforcing its identity. The overall ambiance is clean, open, and purposefully arranged to accommodate a wide range of fitness activities. This outdoor pool area in Alexandria, Virginia, is a well-appointed amenity space nestled within a courtyard formed by a multi-story residential building. The architecture surrounding the pool features a striking combination of bold red horizontal siding and contrasting gray paneling, with multiple balconies overlooking the space and large windows that contribute to an open, airy atmosphere.

The generously sized pool itself features clear turquoise water with tiled edges and is accessible via entry steps and handrail access points. The pool deck is finished in smooth concrete and provides ample space for lounging and circulation. Blue market umbrellas are distributed around the perimeter, offering shaded seating options throughout the day.

The seating areas include a mix of lifeguard chairs, benches, and contemporary concrete accent furniture, creating functional rest zones along the pool's edges. Landscaped greenery, including mature trees and planted borders, softens the hardscape and adds natural character to the space. A decorative pergola structure is visible near the building entrance at one end of the pool, marking a focal point within the courtyard. The area is enclosed by an ornamental iron fence with a gated entry, ensuring both safety and privacy.
Property Site Map

Select a unit to view pricing & availability

Any
1
2
Any
1+
2+
Move-In Date
Viewing Floor:
1 (5 units)
2 (7 units)
3 (2 units)
4 (0 unit)
Matterport 3D Tour Matterport 3D Tour
Matterport 3D Tour

About The Shelby

Cruise into comfortable living at The Shelby in Alexandria, Virginia. Perfectly positioned just a half-mile from the Huntington Metro, you will find nothing is out of reach. When you are done exploring, come home to classic style with handcrafted modern touches. Apartments at The Shelby feature gourmet, chef-inspired kitchens, imported white rose granite countertops, Kaindl wood plank flooring, porcelain tiled bathrooms and keyless entry. Entertain your friends in our sprawling amenity spaces, adorned with over 100 works of original, local art from over 40 commissioned artists from in and around Alexandria. At The Shelby, your home is your oasis.

The Shelby is an apartment community located in Fairfax County and the 22303 ZIP Code. This area is served by the Fairfax County Public Schools attendance zone.

Unique Features

  • 24 Hour Athletic Center
  • 9’ ceilings
  • Bike Storage and FixIt Station
  • Controlled Access
  • Dog Washing Station
  • Electric Car Charging Station
  • Gourmet, chef-inspired kitchens
  • Granite Counter Kitchen Island
  • Imported white rose granite countertops
  • In-Unit Full-Size Washer/Dryer
  • Maple kitchen cabinetry
  • Operable Windows
  • Outdoor Gas Grilling Station
  • Pet Friendly
  • Pool Table
  • Porcelain tiled bathrooms with granite countertops and linen closets
  • Smoke Free Community
  • Spacious closets and kitchen pantries
  • Stainless Steel Appliances
  • Vinyl Tile Flooring
  • Walk to Huntington Metro Station
  • Wi-Fi in Common Area

Contact

View Property Website
Language: English
Open 9am - 6pm Today
  • Monday - Friday, 9am - 6pm
  • Saturday, 10am - 5pm
  • Sunday, Closed
Property Management Company Logo

Community Amenities

Pool

Fitness Center

Elevator

Clubhouse

Controlled Access

Recycling

Business Center

Grill

Property Services

  • Package Service
  • Controlled Access
  • Maintenance on site
  • Property Manager on Site
  • 24 Hour Access
  • Trash Pickup - Door to Door
  • Recycling
  • Dry Cleaning Service
  • Meal Service
  • Pet Play Area
  • Pet Washing Station
  • EV Charging
  • Key Fob Entry

Shared Community

  • Elevator
  • Business Center
  • Clubhouse
  • Lounge

Fitness & Recreation

  • Fitness Center
  • Pool
  • Bicycle Storage

Outdoor Features

  • Sundeck
  • Courtyard
  • Grill
  • Picnic Area
  • Dog Park

Apartment Features

Washer/Dryer

Air Conditioning

Dishwasher

High Speed Internet Access

Hardwood Floors

Walk-In Closets

Island Kitchen

Granite Countertops

Indoor Features

  • High Speed Internet Access
  • Wi-Fi
  • Washer/Dryer
  • Air Conditioning
  • Heating
  • Smoke Free
  • Cable Ready
  • Storage Space
  • Tub/Shower
  • Wheelchair Accessible (Rooms)

Kitchen Features & Appliances

  • Dishwasher
  • Disposal
  • Ice Maker
  • Granite Countertops
  • Stainless Steel Appliances
  • Pantry
  • Island Kitchen
  • Eat-in Kitchen
  • Kitchen
  • Microwave
  • Oven
  • Range
  • Refrigerator
  • Freezer
  • Warming Drawer
  • Instant Hot Water

Model Details

  • Hardwood Floors
  • Carpet
  • Tile Floors
  • Vinyl Flooring
  • Views
  • Walk-In Closets
  • Linen Closet
  • Window Coverings
  • Balcony
  • Patio
  • Porch
  • Deck
  • Lawn
Location
6200 N Kings Hwy, Alexandria,
VA 22303
Get Directions
Schools Restaurants Groceries Coffee Banks Shops Fitness
| Edit
Edit Commute

Destination is required

Under 30 minutes

Commute Time is calculated at rush hour.
Neighborhood

Groveton is a historic Alexandria locale that lies right between Washington D.C. and Mount Vernon. This triangular-shaped neighborhood lies between Route 1, the historic Richmond Highway, and State Route 611, with State Route 633 crossing right in the middle. There’s a vibrant array of mid-rise apartments with quick access to the sprawling green space in the south of Groveton. Restaurants and shopping abound on South Kings Highway. Residents also can enjoy views of the Potomac River to the east.

Learn more about living in Groveton 
Average Prices by Area

Compare neighborhood and city base rent averages by bedroom.

Groveton Alexandria, VA
Studio $1,637 $1,635
1 Bedroom $1,806 $1,997
2 Bedrooms $2,121 $2,464
3 Bedrooms $2,044 $2,680
Amenities
  • Package Service
  • Controlled Access
  • Maintenance on site
  • Property Manager on Site
  • 24 Hour Access
  • Trash Pickup - Door to Door
  • Recycling
  • Dry Cleaning Service
  • Meal Service
  • Pet Play Area
  • Pet Washing Station
  • EV Charging
  • Key Fob Entry
  • Elevator
  • Business Center
  • Clubhouse
  • Lounge
  • Sundeck
  • Courtyard
  • Grill
  • Picnic Area
  • Dog Park
  • Fitness Center
  • Pool
  • Bicycle Storage
  • 24 Hour Athletic Center
  • 9’ ceilings
  • Bike Storage and FixIt Station
  • Controlled Access
  • Dog Washing Station
  • Electric Car Charging Station
  • Gourmet, chef-inspired kitchens
  • Granite Counter Kitchen Island
  • Imported white rose granite countertops
  • In-Unit Full-Size Washer/Dryer
  • Maple kitchen cabinetry
  • Operable Windows
  • Outdoor Gas Grilling Station
  • Pet Friendly
  • Pool Table
  • Porcelain tiled bathrooms with granite countertops and linen closets
  • Smoke Free Community
  • Spacious closets and kitchen pantries
  • Stainless Steel Appliances
  • Vinyl Tile Flooring
  • Walk to Huntington Metro Station
  • Wi-Fi in Common Area
  • High Speed Internet Access
  • Wi-Fi
  • Washer/Dryer
  • Air Conditioning
  • Heating
  • Smoke Free
  • Cable Ready
  • Storage Space
  • Tub/Shower
  • Wheelchair Accessible (Rooms)
  • Dishwasher
  • Disposal
  • Ice Maker
  • Granite Countertops
  • Stainless Steel Appliances
  • Pantry
  • Island Kitchen
  • Eat-in Kitchen
  • Kitchen
  • Microwave
  • Oven
  • Range
  • Refrigerator
  • Freezer
  • Warming Drawer
  • Instant Hot Water
  • Hardwood Floors
  • Carpet
  • Tile Floors
  • Vinyl Flooring
  • Views
  • Walk-In Closets
  • Linen Closet
  • Window Coverings
  • Balcony
  • Patio
  • Porch
  • Deck
  • Lawn
Expenses
Recurring
Cat Rent $50
Dog Rent $50
One-Time
Storage Fee $80
Cat Fee $500
Dog Fee $500
Office Hours
Monday 9am - 6pm
Tuesday 9am - 6pm
Wednesday 9am - 6pm
Thursday 9am - 6pm
Friday 9am - 6pm
Saturday 10am - 5pm
Sunday Closed
301-265-3437
Education
Colleges & Universities Distance
NOVA, Alexandria Campus
Drive: 16 min 6.4 mi
NOVA, Medical Edu. Campus
Drive: 17 min 6.8 mi
George Mason Univ., Arlington
Drive: 23 min 10.0 mi
GWU, Foggy Bottom
Drive: 22 min 11.2 mi
The Shelby is within 16 minutes or 6.4 miles from NOVA, Alexandria Campus. It is also near NOVA, Medical Edu. Campus and George Mason Univ., Arlington.
Schools
  • Public Schools
  • Private Schools
Mount Eagle Elementary School
Public Elementary School
Grades PK-5
361 Students
Attendance Zone
Somerset Preparatory Academy Charter DC PCS
Charter Middle & High School
Grades 6-10
240 Students
Nearby
Property Identified
Twain Middle School
Public Middle School
Grades 6-8
988 Students
Attendance Zone
Thomas Jefferson High for Science and Technology
Public High School
Grades 9-12
1,967 Students
Nearby
Property Identified
Edison High School
Public High School
Grades 9-12
2,267 Students
Attendance Zone
Browne Academy
Private Elementary & Middle School
Grades PK-8
210 Students
Nearby
Fusion Academy Alexandria
Private Middle & High School
Grades 6-12
33 Students
Nearby
School data provided by The GreatSchools Rating helps parents compare schools within a state based on a variety of school quality indicators and provides a helpful picture of how effectively each school serves all of its students. Ratings are on a scale of 1 (below average) to 10 (above average) and can include test scores, college readiness, academic progress, advanced courses, equity, discipline and attendance data. We also advise parents to visit schools, consider other information on school performance and programs, and consider family needs as part of the school selection process.

View GreatSchools Rating Methodology


Data provided by GreatSchools.org © 2026. All rights reserved.
Transportation

Transportation options available in Alexandria include Huntington, located 1.5 miles from The Shelby. The Shelby is near Ronald Reagan Washington Ntl, located 6.7 miles or 18 minutes away, and Washington Dulles International, located 33.3 miles or 52 minutes away.

Transit / Subway Distance
Huntington
Drive: 4 min 1.5 mi
Eisenhower Avenue
Drive: 6 min 2.1 mi
King Street
Drive: 6 min 2.6 mi
Braddock Road
Drive: 8 min 3.4 mi
Van Dorn Street
Drive: 10 min 4.8 mi
Commuter Rail Distance
Alexandria
Drive: 6 min 2.5 mi
Alexandria
Drive: 6 min 2.5 mi
Franconia/Springfield
Drive: 15 min 6.3 mi
Alexandria
Drive: 16 min 6.4 mi
Backlick Road
Drive: 17 min 9.7 mi
Airports Distance
Airports Distance
Ronald Reagan Washington Ntl
Drive: 18 min 6.7 mi
Washington Dulles International
Drive: 52 min 33.3 mi
Getting Around
Moderately Walkable
Walkability
60 / 100
Good Public Transit
Transit
60 / 100
Exceptionally Drivable
Drivability
90 / 100
Fairly Bikeable
Bikeability
40 / 100

Scores provided by

What do Walkability, Transit, Drivability, and Bikeability mean? Walkability measures the walking distance to day-to-day needs. Transit measures access to public transportation. Drivability measures congestion, parking availability, and access to major roads. Bikeability measures the suitability for cycling. How It Works
Busy
Soundscore™
66 / 100

Traffic

Busy

Airport

Calm

Businesses

Active

Scores provided by

HowLoud What is a Sound Score Rating? A Sound Score Rating aggregates noise caused by vehicle traffic, airplane traffic and local sources. How It Works
Points of Interest

Time and distance from The Shelby.

Shopping Centers Distance
6128-6138 N Kings Hwy
Walk: 0 min 0.0 mi
Kings Crossing
Walk: 6 min 0.3 mi
Richmond Highway Shopping Center
Walk: 6 min 0.3 mi
The Shelby has 3 shopping centers within 0.3 mile, which is about a 6-minute walk. The miles and minutes will be for the farthest away property.
Parks and Recreation Distance
Huntley Meadows Park
Drive: 6 min 2.4 mi
George Washington Memorial Parkway/Dyke Marsh Wildlife Preserve
Drive: 6 min 3.0 mi
Carlyle House Historic Park
Drive: 6 min 3.1 mi
Alexandria Archaeology Museum
Drive: 6 min 3.1 mi
Tuckahoe Park
Drive: 10 min 3.8 mi
The Shelby has 5 parks within 3.8 miles, including George Washington Memorial Parkway/Dyke Marsh Wildlife Preserve, Huntley Meadows Park, and Carlyle House Historic Park.
Hospitals Distance
Hospitals Distance
Inova Mount Vernon Hospital
Drive: 7 min 3.5 mi
Inova Alexandria Hospital
Drive: 12 min 4.8 mi
United Medical Center
Drive: 15 min 7.8 mi
The Shelby has 3 hospitals within 7.8 miles, the nearest is Inova Mount Vernon Hospital which is 3.5 miles away and a 7 minute drive.
Military Bases Distance
U S Army Reserve Center
Drive: 4 min 2.2 mi
US Coast Guard
Drive: 10 min 4.2 mi
Bolling Air Force Base
Drive: 15 min 7.7 mi
The Shelby has 3 military bases within 7.7 miles, the nearest is U S Army Reserve Center which is 2.2 miles away and a 4 minute drive.


Reviews for The Shelby

4.7
Renter Rating
5 Stars
13
4 Stars
1
3 Stars
0
2 Stars
0
1 Star
1
Share details of your own experience with this property
Renter Reviews 15 Reviews
 
  • Most Recent
  • Most Helpful
  • Rating Low-High
  • Rating High-Low
Submitted by a verified resident of the apartment community. Participating residents may receive reward points in exchange for posting a review during their lease term, regardless of the nature of the review. Delete

Property Manager Responded:

Property Manager Responded

Show full review Show less
Was this helpful? Vote review helpful Thanks for your feedback!
Flag Review
  1. ...
  2. ...

The Shelby Photos

  • Resort-Style Pool

  • Dog Park

  • 2b2b1045sf

  • 2BR,2BA- 1108 SF

  • 2BR,2BA- 1108 SF

  • Carpeted Bedroom

  • Carpeted Bedroom

  • In-Unit Washer and Dryer

  • Walk-In Closet

Models

  • 1bed732sqft

  • 1bed737sqft

  • 1bed867sqft

  • 2bed1263sqft

  • 2bed1359sqft

Nearby Apartments

Within 50 Miles of The Shelby

  • Maven at Wheaton

    10914 Georgia Ave

    Wheaton, MD 20902

    $1,816 - $3,847

    1-2 Br 17.5 mi

Frequently Asked Questions
Does The Shelby have in-unit laundry?

The Shelby has units with in‑unit washers and dryers, making laundry day simple for residents.

What utilities are included in rent at The Shelby?

Utilities are not included in rent. Residents should plan to set up and pay for all services separately.

Is parking available at The Shelby?

Parking is available at The Shelby. Fees may apply depending on the type of parking offered. Contact this property for details.

Which floor plans are available, and what are the price ranges?

The Shelby has one to two-bedrooms with rent ranges from $1,843/mo. to $3,842/mo.

Is The Shelby pet-friendly?

Yes, The Shelby welcomes pets. Breed restrictions, weight limits, and additional fees may apply. View this property's pet policy.

How much income do I need to rent at The Shelby?

A good rule of thumb is to spend no more than 30% of your gross income on rent. Based on the lowest available rent of $1,843 for a one-bedroom, you would need to earn about $73,720 per year to qualify. Want to double-check your budget? Calculate how much rent you can afford with our Rent Affordability Calculator.

Does The Shelby have move-in specials?

The Shelby is not currently offering any rent specials. Check back soon, as promotions change frequently.

Does The Shelby offer Matterport 3D tours?

Yes! The Shelby offers 6 Matterport 3D Tours. Explore different floor plans and see unit level details, all without leaving home.
Back To Top
Send a Message
Contact Property
enter move in date in the format: 2 digit month / 2 digit day / 4 digit year

I would like to... Optional

Send Message

Submitting Request

Send a Message
Contact Property

Thank you! Your email has been sent.

Error

Report an Issue Print Get Directions
Try These Popular Nearby Searches

Cities

  • Huntington Rentals
  • Rose Hill Fairfax Rentals
  • Bailey's Crossroads Rentals
  • Lincolnia Rentals
  • Groveton Rentals

Search by Bedrooms

  • Studio Apartments in Alexandria
  • 1 Bedroom Apartments in Alexandria
  • 2 Bedroom Apartments in Alexandria
  • 3 Bedroom Apartments in Alexandria
  • Rooms for Rent in Alexandria

Other Rental Types

  • Alexandria Lofts for Rent
  • Alexandria Houses for Rent
  • Alexandria Condos for Rent
  • Alexandria Townhomes for Rent
  • Private Landlord Rentals Alexandria
  • Alexandria Duplex Rentals
  • 22303 Houses for Rent
  • 22303 Condos for Rent
  • 22303 Townhomes for Rent

Stay on Budget

  • Alexandria Apartments Under $1,100
  • Alexandria Apartments Under $1,200
  • Alexandria Apartments Under $1,300
  • Alexandria Apartments Under $1,400
  • Alexandria Apartments Under $1,500
  • Alexandria Apartments Under $2,000

Filter by Popular Amenities

  • Pet Friendly Apartments in Alexandria
  • Furnished Apartments in Alexandria
  • Apartments with Washer & Dryer in Alexandria
  • Wheelchair Accessible Apartments in Alexandria
  • Apartments with EV Charging in Alexandria
  • Apartments with Balcony in Alexandria
  • Apartments with Air Conditioning in Alexandria
  • Alexandria Apartments with Pickleball Court
  • Alexandria Apartments with Virtual Tours
  • Alexandria Waterfront Apartments

Find Specialty Housing

  • Student Housing in Alexandria
  • Alexandria Low Income Housing
  • Senior Housing in Alexandria
  • Short Term Rentals in Alexandria
  • Luxury Apartments in Alexandria
  • Cheap Apartments in Alexandria
  • Corporate Housing in Alexandria
  • Move-In Specials in Alexandria
  • New Apartments in Alexandria

Nearby Properties

  • Aspire Huntington Station
  • The Belhaven Apartments
  • South Alex
  • Huntington Gateway
  • Beacon Hill
  • The Courts at Huntington Station
  • Cityside Huntington Metro
  • About Us
  • Advertise
  • Legal Notices
  • Privacy Notice
  • Avoid Scams
  • Accessibility
  • Calculate Rent Affordability
  • Renterverse
  • Sitemap
Property Logo
apartments.com
© 2026 CoStar Group, Inc. Equal Housing Opportunity

Equal Housing Opportunity

© 2026 CoStar Group, Inc.

Equal Housing Opportunity

Ready to Apply?

Good News! This rental is accepting applications through Apartments.com. Act now and your $ purchase will include 9 additional FREE application submissions to participating properties.

Or if you already have an account


Required

Required

Valid Email Required

You must acknowledge the disclaimer to continue
Next
You're leaving Apartments.com

Do you want this community to contact you?

Required

Required

Valid Email Required

Continue to Property Website
Skip this Step
Continue

Take me to this property's website
Schedule Tour
Interested in this property? Schedule a tour today.
Rate & Review The Shelby
Please select a rating
50 character minimum
By clicking submit, I agree to the Apartments.com Terms of Service and the Ratings & Reviews Terms of Use.
Share This Listing
Listing Image

6200 N Kings Hwy

Alexandria, VA 22303

Email

Link Copied

(301) 265-3437
Get Directions
Schools Restaurants Groceries Coffee Banks Shops Fitness
Select a unit to view pricing and availability
Floor
1 (5 units)
2 (7 units)
3 (2 units)
4 (0 unit)
Any
1
2
Any
1+
2+
Move-In Date
Matterport 3D Tour Matterport 3D Tour
Matterport 3D Tour

