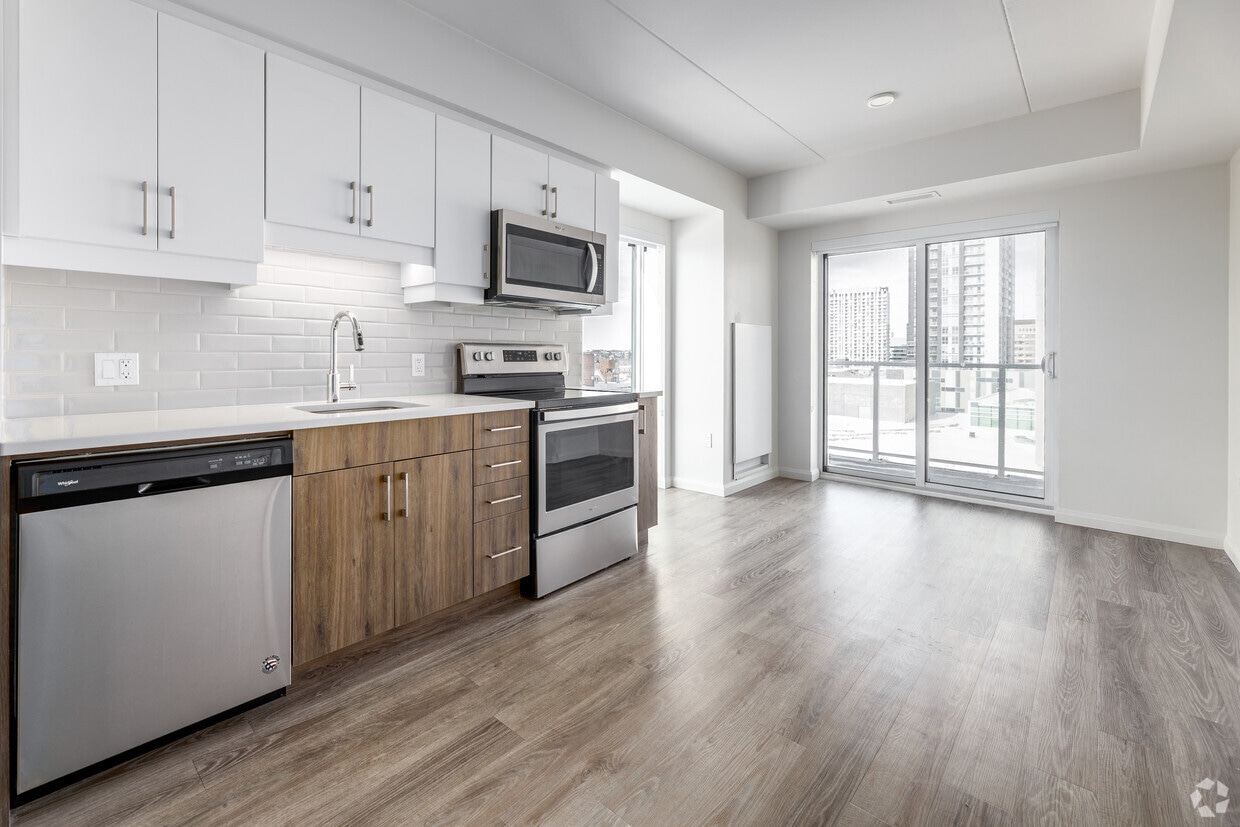
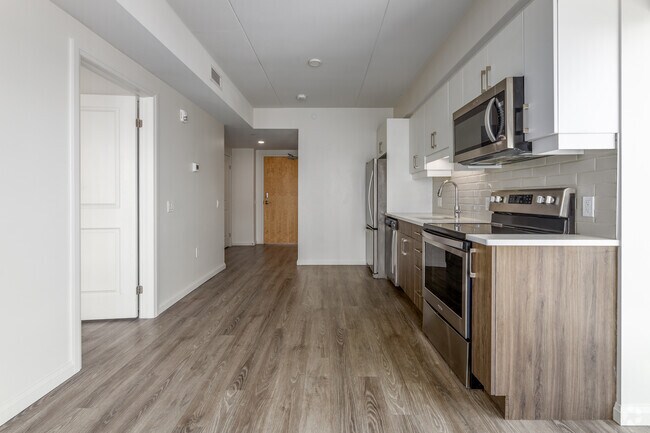
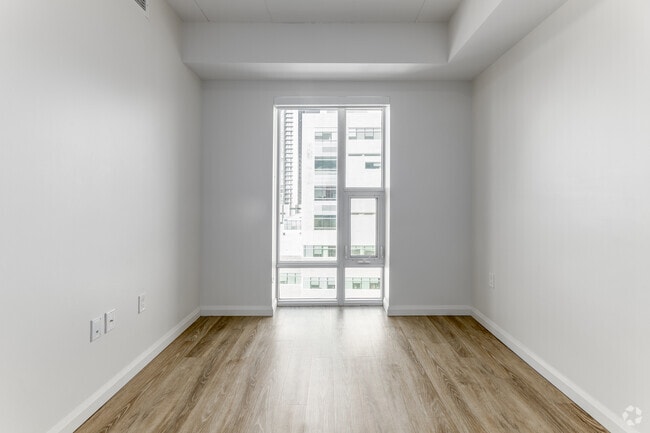
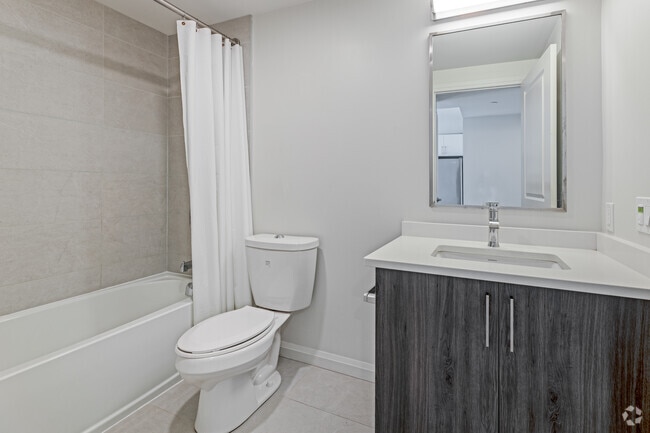
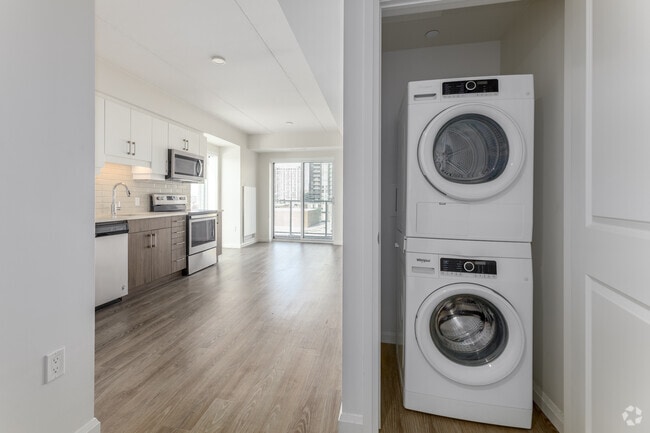
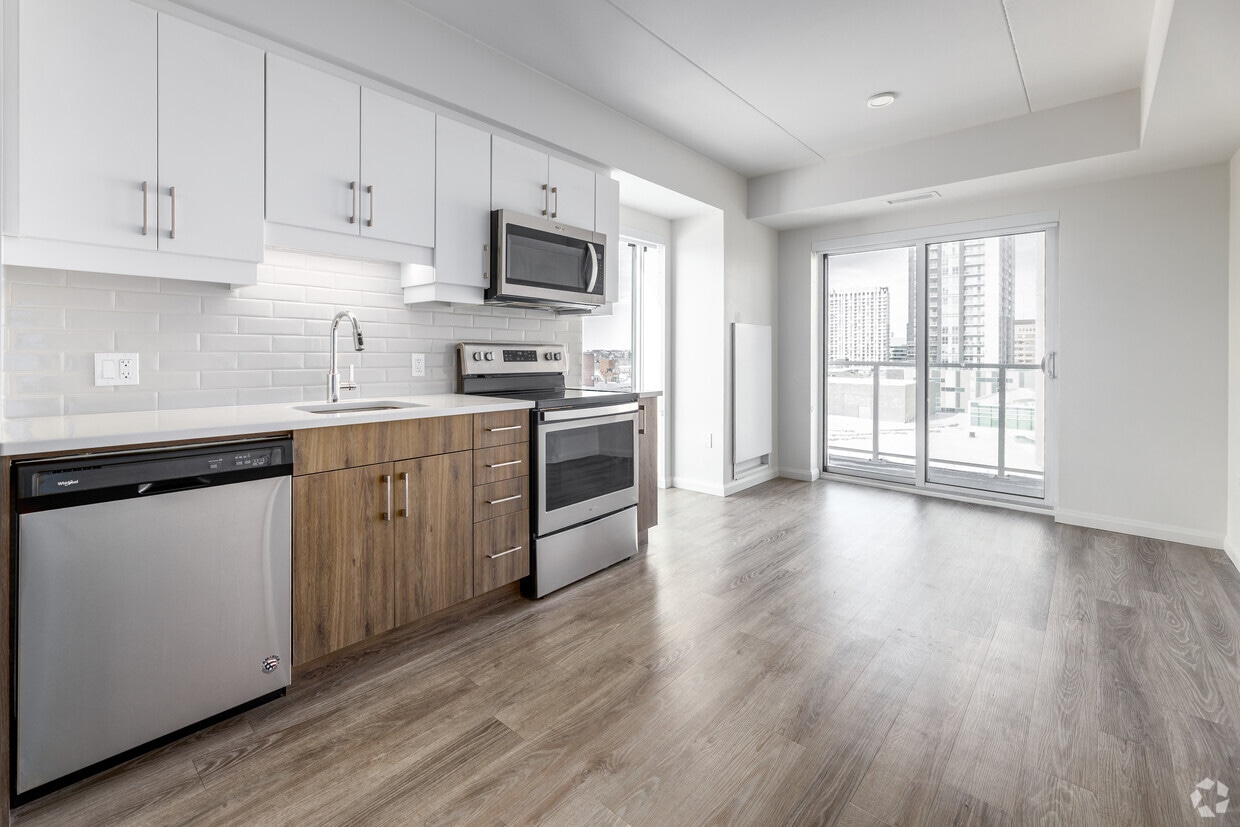
Located on the 10th floor at 63 Scott St in Kitchener, Ontario, this thoughtfully designed unit offers a clean, contemporary aesthetic across its single-floor layout. Light-toned hardwood-style flooring runs throughout the space, creating a sense of continuity and warmth from room to room. The kitchen is a standout feature, outfitted with a full suite of stainless steel appliances including a bottom-freezer refrigerator, electric range with microwave, and dishwasher. Two-tone cabinetry pairs white upper cabinets with warm wood-finish lower cabinets, complemented by a white subway tile backsplash and light quartz countertops. A stainless steel sink sits beneath a window, and an adjacent floor-to-ceiling window fills the space with natural light and urban views. The bedroom is clean and minimalist, featuring crisp white walls and a large window with a glass door that opens to an outdoor-facing view of the surrounding cityscape, allowing abundant natural light to pour in. The bathroom is finished with large-format neutral tile on both the floors and tub surround, housing a soaker tub with a curtain rod, a toilet, and a grab bar — combining functionality with a calm, spa-like atmosphere. Two hallways connect the rooms efficiently, and the overall layout makes excellent use of the available footprint, delivering a modern, move-in-ready living space in the heart of Kitchener.

-
Monthly Rent
$1,600 - $1,900
-
Bedrooms
1 - 2 bd
-
Bathrooms
1 - 1.5 ba
-
Square Feet
450 - 560 sq ft
The Scott sets the standard in new rental living in downtown Kitchener. Designed to meet your every need, the building's contemporary design features modern finishes, an array of suite layouts and state of the art amenities. Enjoy living in the heart of downtown Kitchener with everything you need around you. At the Scott, your suite will include stainless steel appliances, hard wood flooring, large balconies, in-suite laundry, and floor to ceiling windows. With our building amenities, you will never need to leave home! Enjoy our gym, party room, courtyard, dog run and dog washing stations! Sign a 13 month lease and get 1 month free!*
Highlights
- Walker's Paradise
- Floor to Ceiling Windows
- Basketball Court
- Dog Park
- Elevator
- Balcony
- Hardwood Floors
- Patio
- Business Center
Pricing & Floor Plans
Fees and Policies
The fees listed below are community-provided and may exclude utilities or add-ons. All payments are made directly to the property and are non-refundable unless otherwise specified.
-
Dogs
-
Pet DepositCharged per pet.$0
0 lbs. Weight Limit, Pet interview, Spayed/Neutered -
-
Cats
-
Pet DepositCharged per unit.$0
0 lbs. Weight Limit, Pet interview, Spayed/Neutered -
-
Storage Locker
Property Fee Disclaimer: Based on community-supplied data and independent market research. Subject to change without notice. May exclude fees for mandatory or optional services and usage-based utilities.
Details
Lease Options
-
12 - 13 Month Leases
Property Information
-
Built in 2020
-
134 units/11 stories
Matterport 3D Tours
About The Scott
The Scott sets the standard in new rental living in downtown Kitchener. Designed to meet your every need, the building's contemporary design features modern finishes, an array of suite layouts and state of the art amenities. Enjoy living in the heart of downtown Kitchener with everything you need around you. At the Scott, your suite will include stainless steel appliances, hard wood flooring, large balconies, in-suite laundry, and floor to ceiling windows. With our building amenities, you will never need to leave home! Enjoy our gym, party room, courtyard, dog run and dog washing stations! Sign a 13 month lease and get 1 month free!*
The Scott is an apartment located in Kitchener, ON. This listing has rentals from $1600
Unique Features
- Balconies
- Community Kitchen & Dining Room
- Crossfit Studio
- Dog Wash
- Electric Car Charging Stations
- In Suite Laundry
- Keyless Suite Access
- Laminated Hardwood Flooring
- Outdoor Oasis
- Patio/Balcony
- Pot Lights
- Roller Blinds
- Spin Studio
- Storage
- Underground Parking
- Yoga Studio
Community Amenities
Fitness Center
Elevator
Business Center
24 Hour Access
- 24 Hour Access
- EV Charging
- Elevator
- Business Center
- Lounge
- Multi Use Room
- Fitness Center
- Basketball Court
- Courtyard
- Dog Park
Apartment Features
Washer/Dryer
Dishwasher
Hardwood Floors
Microwave
- Washer/Dryer
- Dishwasher
- Stainless Steel Appliances
- Kitchen
- Microwave
- Refrigerator
- Hardwood Floors
- Dining Room
- Floor to Ceiling Windows
- Balcony
- Patio
Take a walk along Queen Street in Kitchener, Ontario and you’ll understand why this fast-growing city is so attractive. With its quaint cafés, small boutiques, and unique art galleries, downtown’s Queen Street is a favourite destination of residents and visitors alike. But that isn’t the only reason you’ll love renting in Kitchener.
The city, located about 100 km west of Toronto and bordered by the Grand River, contains several terrific parks, including McLennan Park, a favourite destination that provides a playground, a dog park, hiking trails, and a skate park. The Huron Natural Area is another great hiking destination with trails traversing more than 250 acres of protected forest and wetland.
For something a little more landscaped, check out the classic Victorian gardens at Rockway Gardens, home of the summer concert series.
Learn more about living in KitchenerCompare neighborhood and city base rent averages by bedroom.
| Kitchener Central | Kitchener, ON | |
|---|---|---|
| Studio | $1,555 | $1,432 |
| 1 Bedroom | $1,759 | $1,738 |
| 2 Bedrooms | $2,212 | $2,083 |
| 3 Bedrooms | $2,562 | $2,394 |
- 24 Hour Access
- EV Charging
- Elevator
- Business Center
- Lounge
- Multi Use Room
- Courtyard
- Dog Park
- Fitness Center
- Basketball Court
- Balconies
- Community Kitchen & Dining Room
- Crossfit Studio
- Dog Wash
- Electric Car Charging Stations
- In Suite Laundry
- Keyless Suite Access
- Laminated Hardwood Flooring
- Outdoor Oasis
- Patio/Balcony
- Pot Lights
- Roller Blinds
- Spin Studio
- Storage
- Underground Parking
- Yoga Studio
- Washer/Dryer
- Dishwasher
- Stainless Steel Appliances
- Kitchen
- Microwave
- Refrigerator
- Hardwood Floors
- Dining Room
- Floor to Ceiling Windows
- Balcony
- Patio
| Monday | 10am - 5pm |
|---|---|
| Tuesday | 10am - 5pm |
| Wednesday | 10am - 5pm |
| Thursday | 10am - 5pm |
| Friday | 10am - 5pm |
| Saturday | 10am - 1pm |
| Sunday | Closed |
| Colleges & Universities | Distance | ||
|---|---|---|---|
| Colleges & Universities | Distance | ||
| Drive: | 8 min | 5.0 km | |
| Drive: | 10 min | 7.2 km | |
| Drive: | 32 min | 27.2 km | |
| Drive: | 52 min | 47.2 km |

Scores provided by
What do Walkability, Transit, Drivability, and Bikeability mean?
Walkability measures the walking distance to day-to-day needs.
Transit measures access to public transportation.
Drivability measures congestion, parking availability, and access to major roads.
Bikeability measures the suitability for cycling.
How It Works
Traffic
-Airport
-Businesses
-Scores provided by
HowLoud What is a Sound Score Rating? A Sound Score Rating aggregates noise caused by vehicle traffic, airplane traffic and local sources. How It WorksThe Scott Photos
-
The Scott
-
Stirling 1BR + Den, 1BA - 520SF
-
Stirling 1BR + Den, 1BA - 520SF - Kitchen/Living Room
-
Stirling 1BR + Den, 1BA - 520SF - Bedroom
-
Stirling 1BR + Den, 1BA - 520SF - Bathroom
-
Stirling 1BR + Den, 1BA - 520SF - In Suite Laundry
-
Troy 1BR + Den, 1.5BA - 510SF - Kitchen
-
Troy 1BR + Den, 1.5BA - 510SF - Kitchen/Living Room
-
Troy 1BR + Den, 1.5BA - 510SF - Bedroom
Models
-
1 Bedroom
-
2 Bedrooms
-
Troy 1BR + Den, 1.5BA - 510SF
-
Stirling 1BR + Den, 1BA - 520SF
Nearby Apartments
Within 80.47 Kilometers of The Scott
-
59 Concession Street
59 Concession St
Cambridge, ON N1R 2H1
$1,769 - $1,929
1-2 Br 17.7 km
-
996 Paisley Rd.
996 Paisley Rd
Guelph, ON N1K 0C4
$2,039 - $2,757
1-2 Br 17.9 km
-
The Watson Residences
425 Watson Pky N
Guelph, ON N1E 7K5
$2,250 - $3,055
1-2 Br 25.4 km
-
2077 Prospect Street
2067-2077 Prospect St
Burlington, ON L7R 1Y9
$1,996 - $2,047 Total Monthly Price
1 Br 12 Month Lease 56.1 km
-
2375 The Collegeway
2375 The Collegeway
Mississauga, ON L5L 2E8
$2,249 - $2,398
2 Br 65.4 km
-
2215 Sheridan Park Drive
2215 Sheridan Park Dr
Mississauga, ON L5K 1C7
$2,169 - $2,674
1-2 Br 66.9 km
The Scott has units with in‑unit washers and dryers, making laundry day simple for residents.
Utilities are not included in rent. Residents should plan to set up and pay for all services separately.
Contact this property for parking details.
The Scott has one to two-bedrooms with rent ranges from $1,600/mo. to $1,900/mo.
Yes, The Scott welcomes pets. Breed restrictions, weight limits, and additional fees may apply. View this property's pet policy.
A good rule of thumb is to spend no more than 30% of your gross income on rent. Based on the lowest available rent of $1,600 for a one-bedroom, you would need to earn about $64,000 per year to qualify. Want to double-check your budget? Calculate how much rent you can afford with our Rent Affordability Calculator.
The Scott is not currently offering any rent specials. Check back soon, as promotions change frequently.
Yes! The Scott offers 2 Matterport 3D Tours. Explore different floor plans and see unit level details, all without leaving home.
63 Scott St
Kitchener, ON N2H 2P9
Property Manager Responded