Map
  • Add a Property
  • Renter Tools
    • Favorites
    • Saved Searches
  • Manage Rentals
  • Apartments For Rent
  • Houses For Rent
  • Condos For Rent
  • Townhomes For Rent
  • Help Center
  • Area Guide
  • Rent Calculator
English

Language

English Français
Apartments.com Logo
Manage Rentals      Sign Up / Sign In
  • Primary Photo - The Watson Residences
  • Building Photo - The Watson Residences
    Building Photo - The Watson Residences
  • Building Photo - The Watson Residences
    Building Photo - The Watson Residences
Contact This Property

Language: English

Open 8am - 6pm Today

View All Hours Office Hours Monday - Sunday, 8am - 6pm

The Watson Residences media gallery Unit
call 888-871-6689
Floor Plan View Body
Ontario Guelph Guelph East

The Watson Residences

425 Watson Pky N, Guelph, ON N1E 7K5

Be the First to Rate & Review
1 Week Ago
Share Listing
Favorites
888-871-6689
  • Monthly Rent

    $2,250 - $3,055

  • Bedrooms

    1 - 2 bd

  • Bathrooms

    1 ba

  • Square Feet

    616 - 1,606 sq ft

The Watson Residences
Property Management Company Logo
Share Listing
Favorites

Bénéficiez d'un mois de loyer gratuit et d'un an de charges offertes*. Renseignez-vous sur notre offre spéciale emménagement !

(*Le loyer initial mentionné ci-dessus [2 250 $] correspond au loyer net effectif pour un bail de 13 mois, incluant un crédit mensuel de 175 $ CA pour les services publics, accordé à la discrétion de la société. Veuillez noter que le loyer mensuel réel pour les appartements d’une chambre commence à [2 425 $] et que tout rabais temporaire sera soumis aux conditions du bail. Des structures tarifaires nettes effectives et des incitatifs discrétionnaires similaires peuvent également s’appliquer à d’autres types d’appartements, sous réserve de disponibilité. Veuillez communiquer avec notre équipe de location pour obtenir tous les détails de l’offre.)

Highlights

  • New Construction
  • Foyer
  • Spa
  • Espace de jeu pour animaux de compagnie
  • Accès contrôlé
  • Pistes cyclables/Piétonnières
  • Îlot de cuisine
  • Parc canin
  • Ascenseur

Pricing & Floor Plans

filter results by bedrooms
1 Bedroom
$2,250 1 Bed 1 Bath 616 – 883 Sq Ft
Available Now
Matterport 3D Tour
2 Bedroom
$2,704 2 Beds 1 Bath 928 – 1,354 Sq Ft
Available Now
Matterport 3D Tour
2 Bedroom + Den
$2,920 2 Beds 1 Bath 1,116 – 1,606 Sq Ft
Available Now
1 Bedroom
$2,250 1 Bed 1 Bath 616 – 883 Sq Ft
Available Now
Matterport 3D Tour
2 Bedroom
$2,704 2 Beds 1 Bath 928 – 1,354 Sq Ft
Available Now
Matterport 3D Tour
2 Bedroom + Den
$2,920 2 Beds 1 Bath 1,116 – 1,606 Sq Ft
Available Now
* Price shown is base rent. Excludes user-selected optional fees and variable or usage-based fees and required charges due at or prior to move-in or at move-out.View Fees and Policies for details. Price, availability, fees, and any applicable rent special are subject to change without notice.
* Square footage definitions vary. Displayed square footage is approximate.

Fees and Policies

The fees listed below are community-provided and may exclude utilities or add-ons. All payments are made directly to the property and are non-refundable unless otherwise specified.

  • Utilities & Essentials
    • Hydro
      Charged per unit.
      Usage-Based
    • Utility - Gas
      Charged per unit.
      Usage-Based
    • Utility - Water
      Charged per unit.
      Usage-Based
  • One-Time Basics
    • Due at Application
      • Application Fee Per Applicant
        Charged per applicant.
        0 $
    • Due at Move-In
      • Administrative Fee
        Charged per unit.
        0 $
  • Dogs
    Max of 2
  • Cats
    Max of 2
  • Parking
    Please Call or Email for information
  • Storage Locker
    • Storage Fee
      Charged per rentable item.
      Usage-Based
  • Bike Storage
    • Storage Fee
      Charged per rentable item.
      Usage-Based

Property Fee Disclaimer: Based on community-supplied data and independent market research. Subject to change without notice. May exclude fees for mandatory or optional services and usage-based utilities.

Details

Lease Options

  • 12 mois

Property Information

  • Built in 2025
  • 140 units/9 stories

Matterport 3D Tours

Located at 425 Watson Parkway North in Guelph, Ontario, this generously sized amenity lounge at The Watson Residences is designed to serve as a dynamic social hub for its residents. The open-concept layout is unified by stylish patterned carpet tiles throughout and illuminated by a grid of recessed LED panel lighting that keeps the entire space bright and welcoming. The lounge is thoughtfully divided into distinct activity zones. A comfortable seating area features plush rounded armchairs arranged around a coffee table, complemented by a large wall-mounted television, a decorative shelving unit, and a window overlooking the greenery outside. Nearby, a bold branded accent wall with botanical murals and an eye-catching retro arcade cabinet add a playful, distinctive character to the space. A central billiards area anchors the room with a full-sized pool table, flanked by a large piece of abstract wall art. Adjacent to this is a formal dining zone with a spacious table and modern orange accent chairs, while a dark-toned bar-height counter provides additional seating. The space also includes a kitchenette with white cabinetry, counter space, and appliances. Tall indoor plants and curated artwork are placed throughout, contributing to a modern, vibrant, and social atmosphere.

Salle sociale
1/4
Located at 425 Watson Parkway North in Guelph, Ontario, this generously sized amenity lounge at The Watson Residences is designed to serve as a dynamic social hub for its residents. The open-concept layout is unified by stylish patterned carpet tiles throughout and illuminated by a grid of recessed LED panel lighting that keeps the entire space bright and welcoming.

The lounge is thoughtfully divided into distinct activity zones. A comfortable seating area features plush rounded armchairs arranged around a coffee table, complemented by a large wall-mounted television, a decorative shelving unit, and a window overlooking the greenery outside. Nearby, a bold branded accent wall with botanical murals and an eye-catching retro arcade cabinet add a playful, distinctive character to the space.

A central billiards area anchors the room with a full-sized pool table, flanked by a large piece of abstract wall art. Adjacent to this is a formal dining zone with a spacious table and modern orange accent chairs, while a dark-toned bar-height counter provides additional seating. The space also includes a kitchenette with white cabinetry, counter space, and appliances. Tall indoor plants and curated artwork are placed throughout, contributing to a modern, vibrant, and social atmosphere. This fitness facility, located in Guelph, Ontario, is a thoughtfully designed and comprehensively equipped gym space spread across a single floor. The interior features a clean, modern aesthetic with crisp white walls, a drop-panel ceiling fitted with recessed flush lighting panels that ensure the space is brightly and evenly illuminated throughout. Durable rubber flooring in a speckled grey finish covers the entire area, providing safety and comfort underfoot for a wide range of workouts.

The cardio zone is well-appointed with multiple treadmills, an elliptical trainer, and a stationary spin bike — each equipped with its own digital display. Wall-mounted flat-screen televisions are positioned strategically to keep users engaged during cardio sessions. A full-length mirror along one wall amplifies the sense of openness and allows users to monitor their form.

The strength training area features a multi-functional cable and power rack machine, a dedicated cable resistance machine, a flat weight bench, and a well-stocked dumbbell rack with a graduated selection of free weights. Colourful stability balls — in red and blue — add a versatile functional training element to the space.

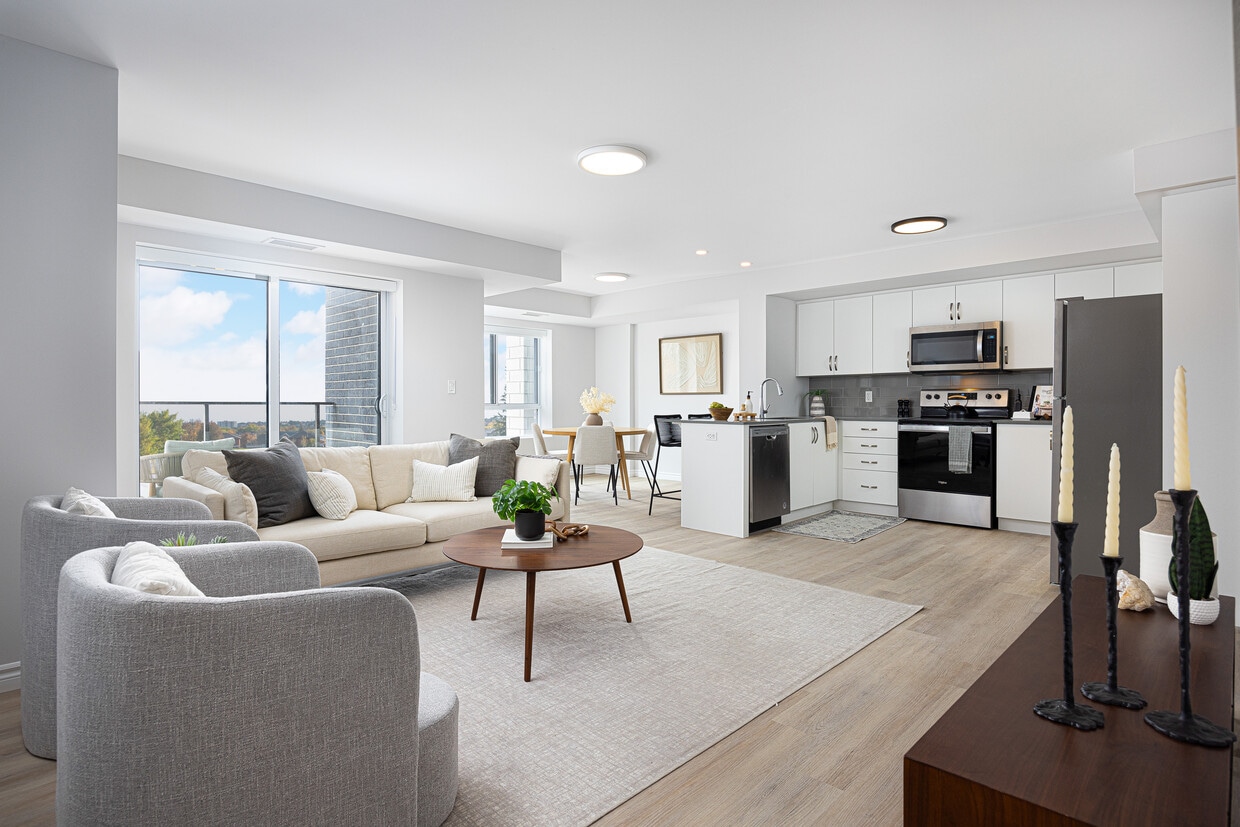

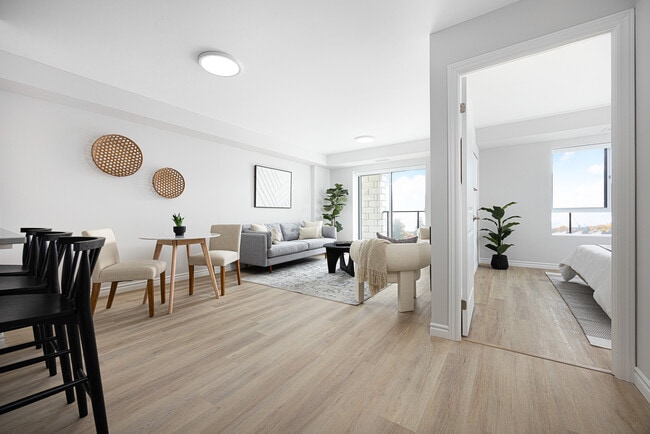

Natural light filters in through a window overlooking a green outdoor landscape, complementing the bright artificial lighting. The overall ambiance is clean, functional, and professional, making this facility a complete destination for all fitness needs. Located at 425 Watson Parkway N in Guelph, Ontario, this well-appointed one-bedroom, one-bathroom unit offers a thoughtfully designed open-concept layout finished with light hardwood flooring and a neutral palette throughout. The kitchen is outfitted with crisp white cabinetry, stainless steel appliances including a refrigerator, range, microwave, and dishwasher, and a peninsula with bar seating that flows seamlessly into the combined living and dining area. The living room is bright and welcoming, featuring recessed lighting and a sliding glass door that opens to a private balcony, filling the space with natural light. The bedroom is a calm retreat, highlighted by a large window with outdoor views, soft neutral tones, and ample room for a full bedroom suite. The full bathroom includes a soaker tub with shower combination in a clean, all-white finish. A dedicated in-unit laundry room with full-size washer and dryer adds everyday convenience. The overall ambiance is modern and clean, with consistent finishes that create a cohesive, move-in-ready living environment. Located at 425 Watson Parkway North in Guelph, Ontario, this thoughtfully designed two-bedroom, two-bathroom unit offers a bright and functional single-floor layout. Light hardwood flooring runs throughout the main living areas, complementing a clean, neutral palette that enhances the sense of openness.

The kitchen is well-appointed with white cabinetry, grey countertops, a tile backsplash, and a full suite of stainless steel appliances including a range, over-the-range microwave, and refrigerator. The adjacent dining area features a window with neighbourhood views, bringing in natural light. The living room extends to a private balcony through floor-to-ceiling sliding glass doors, creating a seamless indoor-outdoor connection.

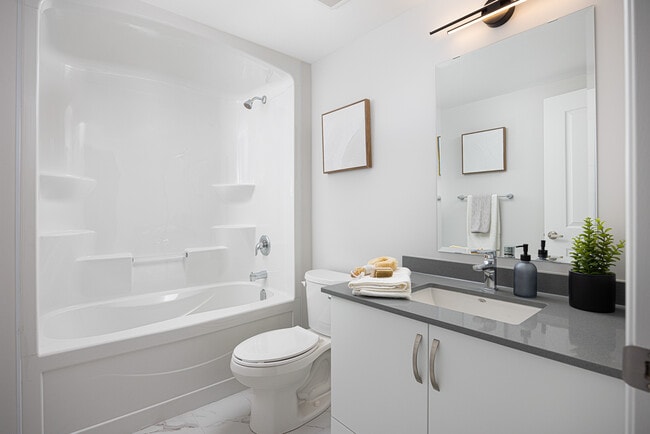
The primary bedroom includes a mirrored sliding-door closet and a tray ceiling detail, while the second bedroom offers a comfortable, well-proportioned layout. Both bathrooms are finished in crisp white, with one featuring a full soaker tub and shower combination. A dedicated in-unit laundry area with a full-sized washer and dryer adds everyday convenience. Hallways connect the rooms efficiently, and a closet provides additional storage. The overall ambiance is modern, calm, and move-in ready.

About The Watson Residences

Obtenez 1 mois de loyer GRATUIT + 1 an de charges GRATUITES*. Renseignez-vous sur notre offre spéciale d'emménagement ! (*Le loyer de départ mentionné ci-dessus [2 250 $] correspond au loyer net effectif pour un bail de 13 mois, incluant un crédit mensuel de 175 $ CA sur les charges, accordé à la discrétion de la société. Veuillez noter que le loyer mensuel réel pour les appartements d'une chambre commence à [2 425 $] et que toute réduction temporaire sera soumise aux conditions du bail. Des structures tarifaires nettes effectives et des avantages discrétionnaires similaires peuvent également s'appliquer à d'autres types d'appartements, sous réserve de disponibilité. Veuillez contacter notre équipe de location pour obtenir tous les détails de l'offre.) Consultez les détails du loyer net effectif sur le site web* : thewatsonresidences. Découvrez le quartier accueillant et piétonnier situé à la lisière verdoyante de Guelph, au Watson ! Les Résidences Watson offrent des studios spacieux et des appartements de 1, 2 et 3 chambres, ainsi que des appartements de 1, 2 et 3 chambres avec bureau, dans la charmante ville de Guelph. Ces logements locatifs allient harmonieusement tranquillité et commodités. Profitez d'un espace de vie à aire ouverte avec des finitions haut de gamme, des aménagements spacieux et des patios ou balcons extérieurs privés. Détendez-vous sur les sentiers à proximité ou plongez dans la vie trépidante de la ville. Les Résidences Watson sont idéales pour les familles qui s'agrandissent, les étudiants cherchant une chambre à louer près de l'Université de Guelph et toute personne en quête d'un logement spacieux et bien conçu à Guelph. Améliorez votre style de vie grâce à des commodités dignes d'une copropriété, incluant un centre de conditionnement physique, un salon de toilettage pour animaux de compagnie, une salle commune, un espace barbecue extérieur et une aire de jeux, le tout dans un cadre communautaire accueillant. Contactez-nous dès aujourd'hui pour réserver une visite! Caractéristiques de la suite : Revêtement de sol en vinyle élégant, Finitions haut de gamme, Balcons et patios privés, Électroménagers en acier inoxydable pleine grandeur (dont lave-vaisselle), Comptoirs en quartz, Buanderie dans la suite, Aménagements à aire ouverte, Organisateurs de placards intégrés, Salles de bain spacieuses, Thermostats intelligents. Caractéristiques de l'immeuble : Salle de sport entièrement équipée, Aire de repos extérieure, Parc à chiens, Salon social avec cuisinette, Rangement pour vélos, Bornes de recharge pour véhicules électriques. Cette propriété est gérée professionnellement par la firme de gestion immobilière Kipling.

The Watson Residences is an apartment located in Guelph, ON. This listing has rentals from $2250

Unique Features

  • Lieu de repos extérieur
  • Parc pour chiens
  • Salle Sociale Avec Cuisinette
  • Salon d'étude/d'affaires

Contact

View Property Website
Language: English
Open 8am - 6pm Today
  • Monday - Sunday, 8am - 6pm

Community Amenities

Centre de conditionnement physique

Installations de lessive

Ascenseur

Terrain de jeu

Accès contrôlé

Recyclage

Grill

Entrée par clef intelligente

Property Services

  • Installations de lessive
  • Accès contrôlé
  • Entretien sur place
  • Gestionnaire d'immeuble sur place
  • Patrouille vidéo
  • Accès 24 heures
  • Recyclage
  • Services en ligne
  • Espace de jeu pour animaux de compagnie
  • Recharge de véhicule électrique
  • Transport en commun
  • Entrée par clef intelligente
  • Accessible aux fauteuils roulants

Shared Community

  • Ascenseur
  • Lounge
  • Salle multi-usages
  • Chutes à déchets

Fitness & Recreation

  • Centre de conditionnement physique
  • Spa
  • Terrain de jeu
  • Entreposage de vélo
  • Pistes cyclables/Piétonnières

Outdoor Features

  • Cour
  • Grill
  • Parc canin

Apartment Features

Laveuse/Sécheuse

Climatisation

Lave-vaisselle

Accès Internet à haute vitesse

Îlot de cuisine

Micro-ondes

Réfrigérateur

Bain/Douche

Indoor Features

  • Accès Internet à haute vitesse
  • Laveuse/Sécheuse
  • Climatisation
  • Chauffage
  • Prêt pour le câble
  • Système de sécurité
  • Bain/Douche
  • Intercom
  • Accessible aux fauteuils roulants (chambres)

Kitchen Features & Appliances

  • Lave-vaisselle
  • Électroménagers en acier inoxydable
  • Îlot de cuisine
  • Cuisine
  • Micro-ondes
  • Four
  • Fourchette
  • Réfrigérateur
  • Congélateur
  • Tiroir chauffant
  • Comptoirs en quartz

Model Details

  • Plancher de vinyle
  • Salle à manger
  • Foyer
  • Vues
  • Balcon
  • Patio
Location
425 Watson Pky N, Guelph,
ON N1E 7K5
Get Directions
Schools Restaurants Groceries Coffee Banks Shops Fitness
| Edit
Edit Commute

Destination is required

Under 30 minutes

Commute Time is calculated at rush hour.
City - Guelph

Downtown Guelph greets you with limestone buildings, leafy streets, and a riverside setting that blends historic charm with everyday convenience. The city’s core is easy to navigate, with independent shops, coffee houses, and restaurants tucked into heritage storefronts, while trails along the Speed River provide a quick escape into nature. Neighbourhoods such as Exhibition Park, The Ward, and Kortright East each bring their own character, from tree-lined streets and parks to newer communities with modern conveniences.

You'll have your pick from rental styles from sleek high-rises near downtown to townhome-style rentals in quieter residential areas. Additionally, many renters choose communities within walking distance of the university, while others prefer the peaceful surroundings near Guelph Lake or Riverside Park.

Learn more about living in Guelph 
Average Prices by Area

Compare neighborhood and city base rent averages by bedroom.

Guelph East Guelph, ON
Studio $849 $1,486
1 Bedroom $2,166 $1,898
2 Bedrooms $2,322 $2,185
3 Bedrooms $2,644 $2,393
Amenities
  • Installations de lessive
  • Accès contrôlé
  • Entretien sur place
  • Gestionnaire d'immeuble sur place
  • Patrouille vidéo
  • Accès 24 heures
  • Recyclage
  • Services en ligne
  • Espace de jeu pour animaux de compagnie
  • Recharge de véhicule électrique
  • Transport en commun
  • Entrée par clef intelligente
  • Accessible aux fauteuils roulants
  • Ascenseur
  • Lounge
  • Salle multi-usages
  • Chutes à déchets
  • Cour
  • Grill
  • Parc canin
  • Centre de conditionnement physique
  • Spa
  • Terrain de jeu
  • Entreposage de vélo
  • Pistes cyclables/Piétonnières
  • Lieu de repos extérieur
  • Parc pour chiens
  • Salle Sociale Avec Cuisinette
  • Salon d'étude/d'affaires
  • Accès Internet à haute vitesse
  • Laveuse/Sécheuse
  • Climatisation
  • Chauffage
  • Prêt pour le câble
  • Système de sécurité
  • Bain/Douche
  • Intercom
  • Accessible aux fauteuils roulants (chambres)
  • Lave-vaisselle
  • Électroménagers en acier inoxydable
  • Îlot de cuisine
  • Cuisine
  • Micro-ondes
  • Four
  • Fourchette
  • Réfrigérateur
  • Congélateur
  • Tiroir chauffant
  • Comptoirs en quartz
  • Plancher de vinyle
  • Salle à manger
  • Foyer
  • Vues
  • Balcon
  • Patio
Expenses
One-Time
Cat Fee $0
Dog Fee $0
Office Hours
Monday 8am - 6pm
Tuesday 8am - 6pm
Wednesday 8am - 6pm
Thursday 8am - 6pm
Friday 8am - 6pm
Saturday 8am - 6pm
Sunday 8am - 6pm
888-871-6689
Education
Colleges & Universities Distance
University of Guelph
Drive: 10 min 7.3 km
Wilfrid Laurier, Waterloo
Drive: 37 min 32.2 km
University of Waterloo
Drive: 40 min 34.4 km
Humber College, Orangeville
Drive: 50 min 50.7 km
The Watson Residences is within 10 minutes or 7.3 kilometers from University of Guelph. It is also near Wilfrid Laurier, Waterloo and University of Waterloo.
Schools
  • Public Schools
  • Private Schools
Ecole Guelph Lake Public School
Public Elementary School
Grades K-5
Attendance Zone
Ken Danby Public School
Public Elementary School
Grades K-5
Attendance Zone
École Élémentaire l'Odyssée
Public Elementary School
Grades K-5
Attendance Zone
Holy Trinity Catholic School
Public Elementary School
Grades K-5
Attendance Zone
St James Catholic School
Public High School
Grades 9-12
Attendance Zone
John F Ross Collegiate and Vocational Institute
Public High School
Grades 9-12
Attendance Zone
Royal City Baptist Academy
Private Elementary & High School
Grades K-5 & 9-12
Nearby
Resurrection Christian Academy
Private Elementary School
Grades K-5
Nearby
Pathways Educational Services Inc
Private High School
Grades 9-12
Nearby
Pathways Education Services Inc.
Private High School
Grades 9-12
Nearby
School data provided by Local Logic
Transportation

The Watson Residences is near Kitchener/Waterloo, located 24.5 kilometers or 29 minutes away, and Toronto Pearson International, located 69.0 kilometers or 68 minutes away.

Commuter Rail Distance
Guelph Central Go Station Rail
Drive: 9 min 6.1 km
Acton Go
Drive: 24 min 21.9 km
Frederick Station
Drive: 31 min 28.1 km
Kitchener Go Station Rail
Drive: 32 min 28.2 km
Georgetown Go Station Rail
Drive: 40 min 35.2 km
Airports Distance
Airports Distance
Kitchener/Waterloo
Drive: 29 min 24.5 km
Toronto Pearson International
Drive: 68 min 69.0 km
Getting Around
Somewhat Walkable
Walkability
30 / 100
Some Public Transit
Transit
40 / 100
Exceptionally Drivable
Drivability
100 / 100
Moderately Bikeable
Bikeability
70 / 100

Scores provided by

Local Logic What do Walkability, Transit, Drivability, and Bikeability mean? Walkability measures the walking distance to day-to-day needs. Transit measures access to public transportation. Drivability measures congestion, parking availability, and access to major roads. Bikeability measures the suitability for cycling. How It Works
-
Soundscore™
- / 100

Traffic

-

Airport

-

Businesses

-

Scores provided by

HowLoud What is a Sound Score Rating? A Sound Score Rating aggregates noise caused by vehicle traffic, airplane traffic and local sources. How It Works
Points of Interest

Time and distance from The Watson Residences.

Shopping Centers Distance
Eastview Plaza
Walk: 4 min 0.4 km
23 Wellington St E
Drive: 9 min 6.2 km
Woodlawn Centre
Drive: 8 min 6.7 km
The Watson Residences has 3 shopping centers within 6.7 kilometers, which is about a 8-minute drive. The kilometers and minutes will be for the farthest away property.
Military Bases Distance
Canadian Forces Base Borden
Drive: 105 min 96.8 km
The Watson Residences is 96.8 kilometers and a 105 minute drive from Canadian Forces Base Borden.


Reviews for The Watson Residences

No Renter Ratings Yet
Be the First to Rate & Review!
Share details of your experience with this property
Submitted by a verified resident of the apartment community. Participating residents may receive reward points in exchange for posting a review during their lease term, regardless of the nature of the review. Delete

Property Manager Responded:

Property Manager Responded

Show full review Show less
Was this helpful? Vote review helpful Thanks for your feedback!
Flag Review
  1. ...
  2. ...

The Watson Residences Photos

  • The Watson Residences

  • Salle sociale

Models

  • 1 Bedroom

  • 1 Bedroom

  • 1 Bedroom

  • 1 Bedroom

  • 1 Bedroom

  • 2 Bedrooms

Nearby Apartments

Within 80.47 Kilometers of The Watson Residences

  • 996 Paisley Rd.

    996 Paisley Rd

    Guelph, ON N1K 0C4

    $2,054 - $2,783

    1-2 Br 7.9 km

  • 59 Concession Street

    59 Concession St

    Cambridge, ON N1R 2H1

    $1,879 - $1,929

    2 Br 25.9 km

  • 2077 Prospect Street

    2067-2077 Prospect St

    Burlington, ON L7R 1Y9

    $1,961 - $2,013 Total Monthly Price

    1 Br 12 Month Lease 42.9 km

  • 2375 The Collegeway

    2375 The Collegeway

    Mississauga, ON L5L 2E8

    $2,349 - $2,498

    2 Br 43.7 km

  • 3061 Sir Johns Homestead

    3061 Sir John's Homestead

    Mississauga, ON L5L 3H9

    $2,624 - $2,999

    2-3 Br 45.3 km

  • 2215 Sheridan Park Drive

    2215 Sheridan Park Dr

    Mississauga, ON L5K 1C7

    $2,144 - $2,699

    1-2 Br 45.6 km

Frequently Asked Questions
Does The Watson Residences have in-unit laundry?

The Watson Residences has units with in‑unit washers and dryers, making laundry day simple for residents.

What utilities are included in rent at The Watson Residences?

Utilities are not included in rent. Residents should plan to set up and pay for all services separately.

Is parking available at The Watson Residences?

Parking is available at The Watson Residences. Contact this property for details.

Which floor plans are available, and what are the price ranges?

The Watson Residences has one to two-bedrooms with rent ranges from $2,250/mo. to $3,055/mo.

Is The Watson Residences pet-friendly?

Yes, The Watson Residences welcomes pets. Breed restrictions, weight limits, and additional fees may apply. View this property's pet policy.

How much income do I need to rent at The Watson Residences?

A good rule of thumb is to spend no more than 30% of your gross income on rent. Based on the lowest available rent of $2,250 for a one-bedroom, you would need to earn about $90,000 per year to qualify. Want to double-check your budget? Calculate how much rent you can afford with our Rent Affordability Calculator.

Does The Watson Residences have move-in specials?

The Watson Residences is offering 1 mois gratuit for eligible applicants, with rental rates starting at $2,250.

Does The Watson Residences offer Matterport 3D tours?

Yes! The Watson Residences offers 4 Matterport 3D Tours. Explore different floor plans and see unit level details, all without leaving home.
Back To Top
Send a Message
Contact Property
enter move in date in the format: 2 digit month / 2 digit day / 4 digit year

I would like to... Optional

Send Message

Submitting Request

Send a Message
Contact Property

Thank you! Your email has been sent.

Error

Report an Issue Print Get Directions
Try These Popular Nearby Searches

Search by Bedrooms

  • Studio Apartments in Guelph
  • 1 Bedroom Apartments in Guelph
  • 2 Bedroom Apartments in Guelph
  • 3 Bedroom Apartments in Guelph
  • Rooms for Rent in Guelph

Other Rental Types

  • Guelph Lofts for Rent
  • Guelph Houses for Rent
  • Guelph Condos for Rent
  • Guelph Townhomes for Rent
  • Private Landlord Rentals Guelph
  • Guelph Duplex Rentals

Stay on Budget

  • Guelph Apartments Under $700
  • Guelph Apartments Under $800
  • Guelph Apartments Under $900
  • Guelph Apartments Under $1,000
  • Guelph Apartments Under $1,100
  • Guelph Apartments Under $1,200
  • Guelph Apartments Under $1,400
  • Guelph Apartments Under $2,000

Filter by Popular Amenities

  • Pet Friendly Apartments in Guelph
  • Furnished Apartments in Guelph
  • Apartments with Washer & Dryer in Guelph
  • Wheelchair Accessible Apartments in Guelph
  • Apartments with EV Charging in Guelph
  • Apartments with Balcony in Guelph
  • Apartments with Air Conditioning in Guelph
  • Guelph Apartments with Virtual Tours

Find Specialty Housing

  • Student Housing in Guelph
  • Guelph Low Income Housing
  • Senior Housing in Guelph
  • Short Term Rentals in Guelph
  • Luxury Apartments in Guelph
  • Cheap Apartments in Guelph
  • Move-In Specials in Guelph
  • New Apartments in Guelph
  • About Us
  • Advertise
  • Legal Notices
  • Privacy Notice
  • Avoid Scams
  • Accessibility
  • Rent Affordability Calculator
  • Blog
  • Sitemap
Property Logo
apartments.com
© 2026 CoStar Group, Inc. Equal Housing Opportunity

Equal Housing Opportunity

© 2026 CoStar Group, Inc.

Equal Housing Opportunity

Ready to Apply?

Good News! This rental is accepting applications through Apartments.com. Act now and your $ purchase will include 9 additional FREE application submissions to participating properties.

Or if you already have an account


Required

Required

Valid Email Required

You must acknowledge the disclaimer to continue
Next
You're leaving Apartments.com

Do you want this community to contact you?

Required

Required

Valid Email Required

Continue to Property Website Skip this Step
Continue

Take me to this property's website
Send Message
Interested in this property? Send message today.
Rate & Review The Watson Residences
Please select a rating
50 character minimum
By clicking submit, I agree to the Apartments.com Terms of Service and the Ratings & Reviews Terms of Use.
Share This Listing
Listing Image

425 Watson Pky N

Guelph, ON N1E 7K5

Email

Link Copied

(888) 871-6689
Get Directions
Schools Restaurants Groceries Coffee Banks Shops Fitness
