Map
  • Add a Property
  • Renter Tools
    • Favorites
    • Saved Searches
  • Manage Rentals
  • Apartments For Rent
  • Houses For Rent
  • Condos For Rent
  • Townhomes For Rent
  • Help Center
  • Grand Rapids Average Rent
  • Area Guide
  • Rent Calculator
  • Property Management Companies

Language

Apartments.com Logo
Manage Rentals      Sign Up / Sign In
  • Primary Photo - The Rowe
  • Building Photo - The Rowe
    Building Photo - The Rowe
  • Building Photo - The Rowe
    Building Photo - The Rowe
Contact This Property

Tour Options: In-Person

Language: English

Open 9am - 5pm Today

View All Hours Office Hours Monday - Friday, 9am - 5pm Saturday & Sunday, Closed

The Rowe media gallery Unit
call 616-816-1661
Floor Plan View Body
Viewing Floor: Select a unit to view pricing & availability
1 (0 unit)
2 (0 unit)
3 (2 units)
4 (0 unit)
5 (1 unit)
6 (0 unit)
7 (1 unit)
8 (0 unit)
9 (1 unit)
10 (0 unit)
11 (0 unit)
Any
1
Any
1+
Move-In Date
Michigan Kent County Grand Rapids Belknap Lookout

The Rowe

201 Michigan St NW, Grand Rapids, MI 49503

3.8
Renter Rating 17 Reviews
Verified Listing CoStar Verified® Listing

This Listing has been verified by CoStar’s listing verification process, which combines internal screening and fraud detection technology. Always beware of scams.

Today
Share Listing
Favorites
616-816-1661
Property Management Company Logo Property Website
  • Monthly Rent

    $1,539 - $1,809

  • Bedrooms

    1 bd

  • Bathrooms

    1 ba

  • Square Feet

    602 - 751 sq ft

The Rowe
Property Management Company Logo
Share Listing
Favorites

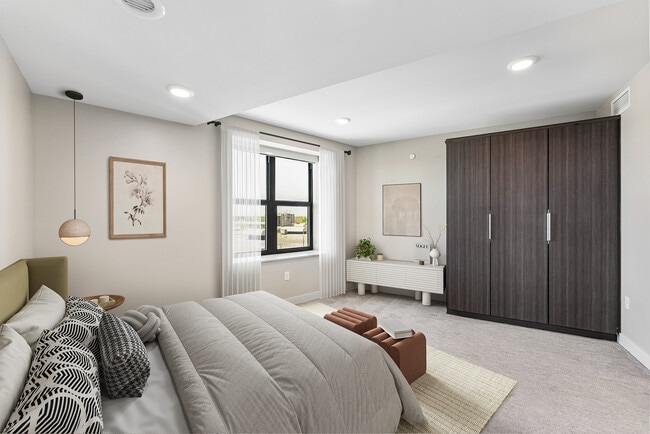
Find the perfect layout to match your lifestyle at The Rowe. Our 1 and 2-bedroom apartments offer intelligently designed spaces with open-concept living, modern finishes, and abundant natural light.

Read More

Highlights

  • Deck
  • Spa
  • Island Kitchen
  • Sundeck
  • Elevator
  • Property Manager on Site
  • Views

Pricing & Floor Plans

Cost Calculator: Estimate your monthly and one-time fees.
B
$1,809 1 Bed 1 Bath 751 Sq Ft $500 Deposit
4 Available units
Unit
Base Price
Sq Ft
Availability
Unit Details
  • Unit 1-310
    price $1,809
    square feet 751
    availibility Jun 8
  • Unit 1-301
    price $1,809
    square feet 751
    availibility Jun 12
  • Unit 1-510
    price $1,809
    square feet 751
    availibility Jun 12
  • Unit 1-907
    price $1,809
    square feet 751
    availibility Jul 10

A
$1,539 1 Bed 1 Bath 602 – 610 Sq Ft $500 Deposit
2 Available units
Unit
Base Price
Sq Ft
Availability
Unit Details
  • Unit 1-808
    price $1,539
    square feet 610
    availibility Jul 6
  • Unit 1-701
    price $1,539
    square feet 610
    availibility Aug 13
B
$1,809 1 Bed 1 Bath 751 Sq Ft $500 Deposit
4 Available units
Unit
Base Price
Sq Ft
Availability
Unit Details
  • Unit 1-310
    price $1,809
    square feet 751
    availibility Jun 8
  • Unit 1-301
    price $1,809
    square feet 751
    availibility Jun 12
  • Unit 1-510
    price $1,809
    square feet 751
    availibility Jun 12
  • Unit 1-907
    price $1,809
    square feet 751
    availibility Jul 10

A
$1,539 1 Bed 1 Bath 602 – 610 Sq Ft $500 Deposit
2 Available units
Unit
Base Price
Sq Ft
Availability
Unit Details
  • Unit 1-808
    price $1,539
    square feet 610
    availibility Jul 6
  • Unit 1-701
    price $1,539
    square feet 610
    availibility Aug 13
* Price shown is base rent. Excludes user-selected optional fees and variable or usage-based fees and required charges due at or prior to move-in or at move-out.View Fees and Policies for details. Price, availability, fees, and any applicable rent special are subject to change without notice.
* Square footage definitions vary. Displayed square footage is approximate.

Fees and Policies

The fees listed below are community-provided and may exclude utilities or add-ons. All payments are made directly to the property and are non-refundable unless otherwise specified. Use the Cost Calculator to determine costs based on your needs.

  • One-Time Basics
    • Due at Application
      • Application Fee Per Applicant
        Charged per applicant.
        $75

Pet policies are negotiable.

  • Dogs
    • One-Time Pet Fee
      Max of 2. Charged per pet.
      $250
    • Monthly Pet Fee
      Max of 2. Charged per pet.
      $50 / mo
    0 lbs. Weight Limit
    Restrictions:
    Breed Restrictions: Pit Bull Terrier, Staffordshire Terrier, Doberman Pinscher, Rottweiler, Presa Canarios, Akita, Alaskan Malamute, Wolf-Hybrid, Mastiff, Chow Chow, German Shepherd or any mixes of these breeds.
    Read More Read Less
    Comments
    Dogs Welcome (some breed restriction see below)<br /> Maximum Pets per Apartment: 2 Pet Fee per Pet: $250 (non refundable)<br /> Monthly Pet Rent per Pet: $35
    Read More Read Less
  • Cats
    • One-Time Pet Fee
      Max of 2. Charged per pet.
      $250
    • Monthly Pet Fee
      Max of 2. Charged per pet.
      $50 / mo
    0 lbs. Weight Limit
    Restrictions:
    Pit Bull Terrier, Staffordshire Terrier, Doberman Pinscher, Rottweiler, Presa Canarios, Akita, Alaskan Malamute, Wolf-Hybrid, Mastiff, Chow Chow, German Shepherd or any mixes of these breeds.
    Read More Read Less
    Comments
    Cats Welcome<br /> Maximum Pets per Apartment: 2 Pet Fee per Pet: $250 (non refundable)<br /> Monthly Pet Rent per Pet: $35
    Read More Read Less
  • Covered
  • Storage Unit
    • Storage Deposit
      Charged per rentable item.
      $0
    • Storage Rent
      Charged per rentable item.
      $20 / mo

Property Fee Disclaimer: Based on community-supplied data and independent market research. Subject to change without notice. May exclude fees for mandatory or optional services and usage-based utilities.

Details

Lease Options

  • 12 mo

Property Information

  • Built in 1923
  • 77 units/11 stories

Matterport 3D Tours

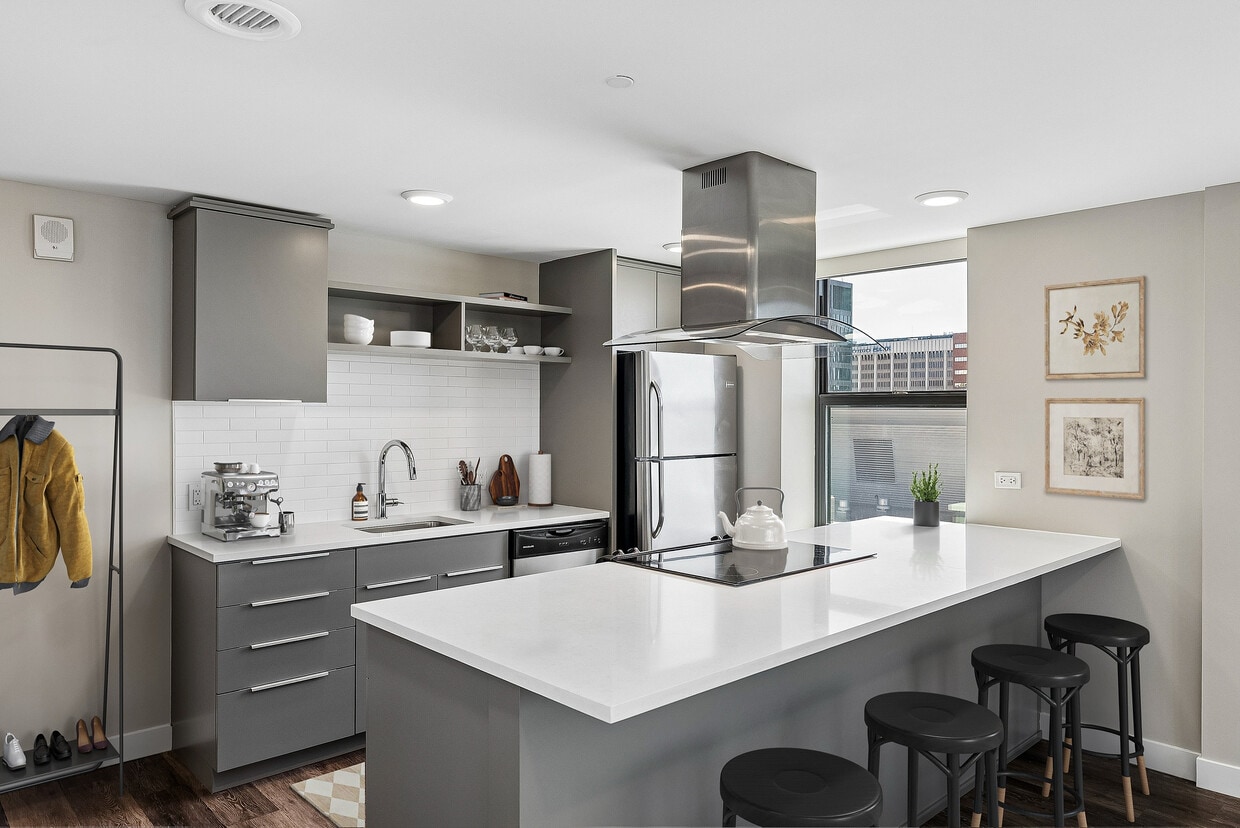
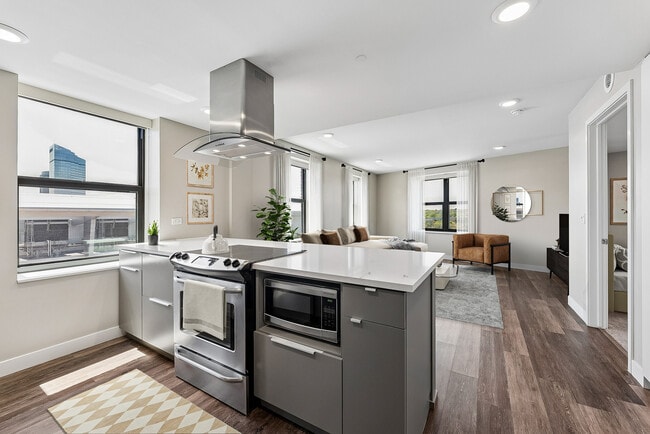
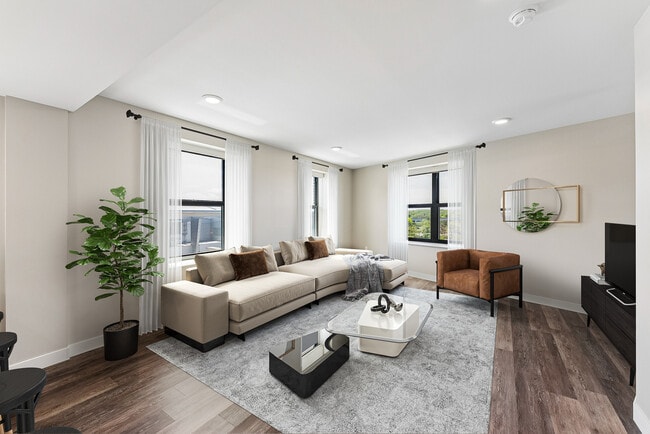
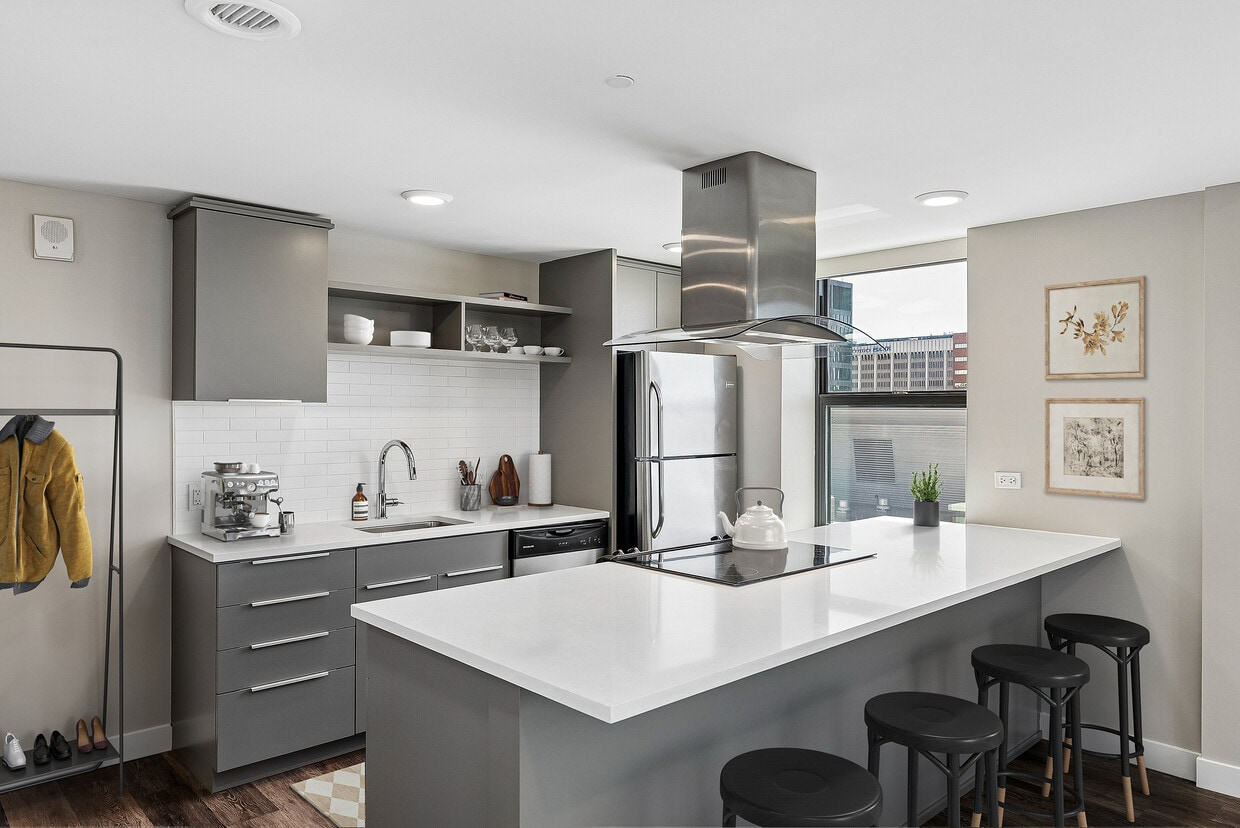
This single-floor space showcases a thoughtfully designed open-concept layout that seamlessly integrates the living and kitchen areas into one cohesive environment. Dark hardwood-style flooring runs throughout, providing a warm contrast to the neutral gray walls and white ceiling with recessed lighting. The living area is anchored by a rust-orange sofa set over a patterned area rug, creating a cozy yet functional seating zone. Two double-hung windows on the main wall allow generous natural light to fill the space, offering views of the surrounding outdoors. A compact dining area with a dark wood table and industrial-style stools serves as a natural divider between the living and kitchen zones. The kitchen, positioned along one wall, features stainless steel appliances — including a range and over-the-range microwave — white cabinetry, and light countertops, delivering a clean, modern aesthetic. The overall design is efficient and practical, maximizing the use of available space while maintaining a comfortable, welcoming ambiance suited to everyday living.

1 BR, 1 BA - 602 SF
1/4
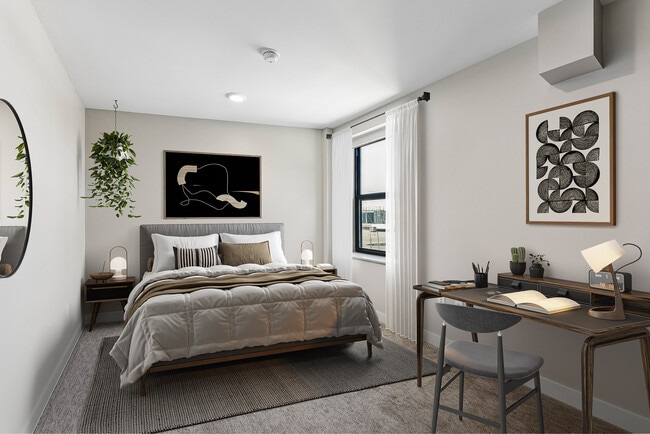
This single-floor space showcases a thoughtfully designed open-concept layout that seamlessly integrates the living and kitchen areas into one cohesive environment. Dark hardwood-style flooring runs throughout, providing a warm contrast to the neutral gray walls and white ceiling with recessed lighting. The living area is anchored by a rust-orange sofa set over a patterned area rug, creating a cozy yet functional seating zone. Two double-hung windows on the main wall allow generous natural light to fill the space, offering views of the surrounding outdoors. A compact dining area with a dark wood table and industrial-style stools serves as a natural divider between the living and kitchen zones. The kitchen, positioned along one wall, features stainless steel appliances — including a range and over-the-range microwave — white cabinetry, and light countertops, delivering a clean, modern aesthetic. The overall design is efficient and practical, maximizing the use of available space while maintaining a comfortable, welcoming ambiance suited to everyday living. Step into a world of modern elegance and effortless living. This meticulously crafted home boasts an open-concept kitchen and living area, perfect for entertaining or relaxing after a long day. Gleaming hardwood floors and large windows create a bright, airy atmosphere throughout. The primary bedroom, a generous 130 sq ft retreat, offers a serene escape with plush carpeting and ample closet space. Indulge in spa-like experiences in any of the three luxurious bathrooms, featuring sleek fixtures and contemporary tile work. The gourmet kitchen, complete with stainless steel appliances and chic cabinetry, will inspire your inner chef. This urban oasis in Grand Rapids is more than a home; it's a lifestyle upgrade waiting to be embraced. Step into a world of contemporary luxury in this meticulously designed Grand Rapids residence. The heart of the home is a stunning open-concept kitchen and living area, where sleek cabinetry, stainless steel appliances, and a stylish island create a culinary paradise. Gleaming hardwood floors flow throughout, reflecting natural light from large windows. The primary bedroom, a generous 130 sq ft retreat, promises tranquil nights. Three spa-like bathrooms offer a touch of indulgence, featuring modern fixtures and elegant tile work. This home isn't just a space; it's an opportunity to elevate your lifestyle, combining urban sophistication with cozy comfort in a perfectly sized package. Step into a world of possibilities in this beautifully designed studio apartment. The open-concept layout maximizes every inch of the 540 square feet, creating a sense of spaciousness and freedom. Gleaming wood-look flooring flows throughout, adding warmth and sophistication to your living space. Large windows flood the area with natural light, offering glimpses of the vibrant Grand Rapids cityscape. The modern kitchen, seamlessly integrated into the living area, promises culinary adventures and effortless entertaining. A striking glass sliding door adds a touch of urban chic, cleverly separating spaces while maintaining an airy feel. Recessed lighting and sleek finishes elevate the overall ambiance, creating a canvas for your personal style. This isn't just an apartment; it's a lifestyle choice that puts you at the heart of city living, where comfort meets contemporary design. Your urban oasis awaits – seize the opportunity to make this space your own and embrace the exciting Grand Rapids lifestyle.
Property Site Map

Select a unit to view pricing & availability

Any
1
Any
1+
Move-In Date
Viewing Floor:
1 (0 unit)
2 (0 unit)
3 (2 units)
4 (0 unit)
5 (1 unit)
6 (0 unit)
7 (1 unit)
8 (0 unit)
9 (1 unit)
10 (0 unit)
11 (0 unit)
Matterport 3D Tour Matterport 3D Tour
Matterport 3D Tour

About The Rowe

Find the perfect layout to match your lifestyle at The Rowe. Our 1 and 2-bedroom apartments offer intelligently designed spaces with open-concept living, modern finishes, and abundant natural light.

The Rowe is an apartment community located in Kent County and the 49503 ZIP Code. This area is served by the Grand Rapids Public Schools attendance zone.

Unique Features

  • Custom Closet
  • Historic Downtown Neighborhood
  • Individual Climate Control

Contact

View Property Website
Language: English
Open 9am - 5pm Today
  • Monday - Friday, 9am - 5pm
  • Saturday & Sunday, Closed
Property Management Company Logo

Community Amenities

Elevator

Recycling

Key Fob Entry

Lounge

  • Property Manager on Site
  • Recycling
  • Key Fob Entry
  • Elevator
  • Lounge
  • Storage Space
  • Spa
  • Sundeck
  • Courtyard

Apartment Features

Washer/Dryer

Air Conditioning

Island Kitchen

Granite Countertops

  • Wi-Fi
  • Washer/Dryer
  • Air Conditioning
  • Granite Countertops
  • Stainless Steel Appliances
  • Island Kitchen
  • Kitchen
  • Carpet
  • Vinyl Flooring
  • Dining Room
  • Views
  • Deck
Location
201 Michigan St NW, Grand Rapids,
MI 49503
Get Directions
Schools Restaurants Groceries Coffee Banks Shops Fitness
| Edit
Edit Commute

Destination is required

Under 30 minutes

Commute Time is calculated at rush hour.
Neighborhood

Bordering Downtown Grand Rapids, Belknap Lookout is a historic neighborhood known for its parks with sweeping views of the city. While searching for apartments you’ll find everything from quaint single-family houses to lavish high-rise apartments with stellar views of the Grand River and downtown. This diverse community is close-knit and bond at one of Belknap Lookout’s many natural areas. In fact, the community here is so dedicated to involvement that residents are encouraged to pick fruit from one of the neighborhood’s cherry, apple, and mulberry trees during the summer! If you’re a sports fan, you’ll love Belknap Park’s indoor ice-skating rink and other sports facilities. Waterfront Canal Park and Sixth Park have excellent views of the Grand River while Mary Waters Park is great for young children. After hours, explore the nightlife spots on the southwestern corner of the community or catch an outdoor screening at Movies on Munroe nearby.

Learn more about living in Belknap Lookout 
Average Prices by Area

Compare neighborhood and city base rent averages by bedroom.

Belknap Lookout Grand Rapids, MI
Studio $1,383 $1,161
1 Bedroom $1,660 $1,382
2 Bedrooms $2,221 $1,660
3 Bedrooms $2,236 $2,230
Amenities
  • Property Manager on Site
  • Recycling
  • Key Fob Entry
  • Elevator
  • Lounge
  • Storage Space
  • Sundeck
  • Courtyard
  • Spa
  • Custom Closet
  • Historic Downtown Neighborhood
  • Individual Climate Control
  • Wi-Fi
  • Washer/Dryer
  • Air Conditioning
  • Granite Countertops
  • Stainless Steel Appliances
  • Island Kitchen
  • Kitchen
  • Carpet
  • Vinyl Flooring
  • Dining Room
  • Views
  • Deck
Expenses
Recurring
Cat Rent $50
Dog Rent $50
One-Time
Storage Fee $20
Cat Fee $250
Dog Fee $250
Office Hours
Monday 9am - 5pm
Tuesday 9am - 5pm
Wednesday 9am - 5pm
Thursday 9am - 5pm
Friday 9am - 5pm
Saturday Closed
Sunday Closed
616-816-1661
Education
Colleges & Universities Distance
Grand Rapids Community College
Walk: 13 min 0.7 mi
Aquinas College
Drive: 6 min 3.4 mi
Cornerstone University
Drive: 8 min 5.7 mi
Calvin College
Drive: 11 min 8.2 mi
The Rowe is within 13 minutes or 0.7 mile from Grand Rapids Community College. It is also near Aquinas College and Cornerstone University.
Schools
  • Public Schools
  • Private Schools
Michigan Virtual Charter Academy
Public Elementary, Middle & High School
Grades K-12
2,937 Students
Nearby
Palmer School
Public Elementary School
Grades PK-5
199 Students
Nearby
Coit Creative Arts Academy
Public Elementary School
Grades PK-5
252 Students
Attendance Zone
John Ball Park Zoo School
Public Elementary & Middle School
Grades K-8
57 Students
Attendance Zone
East Kentwood Freshman Campus
Public Middle & High School
Grades 6-12
720 Students
Nearby
Grand Rapids University Preparatory Academy
Public Middle & High School
Grades 6-12
498 Students
Attendance Zone
City High Middle School
Public Middle & High School
Grades 6-12
970 Students
Attendance Zone
Innovation Central High School
Public High School
Grades 9-12
420 Students
Attendance Zone
Union High School
Public High School
Grades 9-12
764 Students
Attendance Zone
Immanuel-St. James Lutheran School
Private Elementary & Middle School
Grades K-8
Nearby
St. James Catholic School
Private Elementary & Middle School
Grades PK-8
Nearby
Catholic Central High School
Private High School
Grades 9-12
552 Students
Nearby
School data provided by The GreatSchools Rating helps parents compare schools within a state based on a variety of school quality indicators and provides a helpful picture of how effectively each school serves all of its students. Ratings are on a scale of 1 (below average) to 10 (above average) and can include test scores, college readiness, academic progress, advanced courses, equity, discipline and attendance data. We also advise parents to visit schools, consider other information on school performance and programs, and consider family needs as part of the school selection process.

View GreatSchools Rating Methodology


Data provided by GreatSchools.org © 2026. All rights reserved.
Transportation

The Rowe is near Gerald R Ford International, located 14.7 miles or 21 minutes away.

Commuter Rail Distance
Grand Rapids Vernon J. Ehlers Station
Drive: 2 min 1.1 mi
Holland Amtrak Station
Drive: 35 min 27.3 mi
Airports Distance
Airports Distance
Gerald R Ford International
Drive: 21 min 14.7 mi
Getting Around
Moderately Walkable
Walkability
60 / 100
Good Public Transit
Transit
70 / 100
Exceptionally Drivable
Drivability
100 / 100
Fairly Bikeable
Bikeability
50 / 100

Scores provided by

What do Walkability, Transit, Drivability, and Bikeability mean? Walkability measures the walking distance to day-to-day needs. Transit measures access to public transportation. Drivability measures congestion, parking availability, and access to major roads. Bikeability measures the suitability for cycling. How It Works
-
Soundscore™
- / 100

Traffic

-

Airport

-

Businesses

-

Scores provided by

HowLoud What is a Sound Score Rating? A Sound Score Rating aggregates noise caused by vehicle traffic, airplane traffic and local sources. How It Works
Points of Interest

Time and distance from The Rowe.

Shopping Centers Distance
Leonard & Monroe
Walk: 19 min 1.0 mi
The Rowe has 1 shopping centers within 1.0 mile, which is about a 19-minute walk. The miles and minutes will be for the farthest away property.
Parks and Recreation Distance
Roger B. Chaffee Planetarium
Walk: 9 min 0.5 mi
Grand Rapids Public Museum
Walk: 10 min 0.5 mi
Grand Rapids Children's Museum
Walk: 12 min 0.7 mi
Highland Park
Drive: 4 min 1.6 mi
John Ball Zoo
Drive: 3 min 1.9 mi
The Rowe has 5 parks within 1.9 miles, including Roger B. Chaffee Planetarium, Grand Rapids Public Museum, and Grand Rapids Children's Museum.
Hospitals Distance
Hospitals Distance
Corewell Health Butterworth Hospital
Walk: 7 min 0.4 mi
Corewell Health Helen DeVos Children's Hospital
Walk: 8 min 0.5 mi
Mercy Health Saint Mary's
Drive: 3 min 1.2 mi
The Rowe has 3 hospitals within 1.2 miles, the nearest is Corewell Health Butterworth Hospital which is 0.4 mile away and a 7 minute walk.
Military Bases Distance
Army Air Support
Drive: 63 min 55.4 mi
Fort Custer Military Reservation
Drive: 85 min 60.2 mi
Kellogg Airport Air Guard Station
Drive: 81 min 64.8 mi
The Rowe has 3 military bases within 64.8 miles, the nearest is Army Air Support which is 55.4 miles away and a 63 minute drive.


Reviews for The Rowe

3.8
Renter Rating
5 Stars
12
4 Stars
0
3 Stars
0
2 Stars
0
1 Star
5
Share details of your own experience with this property
Renter Reviews 17 Reviews
 
  • Most Recent
  • Most Helpful
  • Rating Low-High
  • Rating High-Low
Submitted by a verified resident of the apartment community. Participating residents may receive reward points in exchange for posting a review during their lease term, regardless of the nature of the review. Delete

Property Manager Responded:

Property Manager Responded

Show full review Show less
Was this helpful? Vote review helpful Thanks for your feedback!
Flag Review
  1. ...
  2. ...

The Rowe Photos

  • 1 BR, 1 BA - 602 SF

Models

  • A | 1-Bedroom Floorplan

  • B | 1-Bedroom Floorplan

Nearby Apartments

Within 50 Miles of The Rowe

  • Mason Street

    1919 Bayou Ct NE

    Grand Rapids, MI 49505

    $1,849 - $2,519

    2 Br 2.6 mi

  • ReNew Prairie Park

    2334 SW Prairie Pky

    Wyoming, MI 49519

    $1,249 - $1,573

    1-2 Br 5.1 mi

  • ReNew Millbrook Apartment Collection

    4065 Pointe O Woods Ct SE

    Grand Rapids, MI 49508

    $1,299 - $1,799

    1-2 Br 5.9 mi

  • ReNew Woodland Ranch South

    3300 E Paris Ave SE

    Kentwood, MI 49512

    $1,319 - $2,239

    1-2 Br 7.0 mi

  • ReNew Woodlake

    5001 Byron Center Ave SW

    Wyoming, MI 49519

    $1,369 - $3,769

    1-3 Br 7.1 mi

  • ReNew Kentwood

    5310-5310 Kellogg Woods Dr SE

    Kentwood, MI 49548

    $1,279 - $1,689

    1-2 Br 7.1 mi

Frequently Asked Questions
Does The Rowe have in-unit laundry?

The Rowe has units with in‑unit washers and dryers, making laundry day simple for residents.

What utilities are included in rent at The Rowe?

Utilities are not included in rent. Residents should plan to set up and pay for all services separately.

Is parking available at The Rowe?

Parking is available at The Rowe. Contact this property for details.

Which floor plans are available, and what are the price ranges?

The Rowe has one-bedroom available with rent ranges from $1,539/mo. to $1,809/mo.

Is The Rowe pet-friendly?

Yes, The Rowe welcomes pets. Breed restrictions, weight limits, and additional fees may apply. View this property's pet policy.

How much income do I need to rent at The Rowe?

A good rule of thumb is to spend no more than 30% of your gross income on rent. Based on the lowest available rent of $1,539 for a one-bedroom, you would need to earn about $61,560 per year to qualify. Want to double-check your budget? Calculate how much rent you can afford with our Rent Affordability Calculator.

Does The Rowe have move-in specials?

The Rowe is not currently offering any rent specials. Check back soon, as promotions change frequently.

Does The Rowe offer Matterport 3D tours?

Yes! The Rowe offers 4 Matterport 3D Tours. Explore different floor plans and see unit level details, all without leaving home.
Back To Top
Send a Message
Contact Property
Send Message
By providing us with your information and clicking the button above, you agree we may pass along your info to this property, and you agree to receive e-mail, phone calls... By providing us with your information and clicking the button above, you agree we may pass along your info to this property, and you agree to receive e-mail, phone calls, and automated and/or AI generated marketing text messages to your mobile phone number about the property. You also agree to Apartments.com's Privacy Statement and Terms of Service. Consent to receiving messages is not a condition for services and not required to lease with this property. No purchase necessary. Message and data rates may apply, and frequency of the messages varies. You also agree to receive a text message confirming any opt-out and acknowledge that we, our vendors, and the property or its affiliates may record the messages.

Submitting Request

Send a Message

Thank you! Your email has been sent.

Error

Report an Issue Print Get Directions
Try These Popular Nearby Searches

Cities

  • East Grand Rapids Rentals
  • Walker Rentals
  • Grand Rapids Township Rentals
  • Wyoming Rentals
  • Kentwood Rentals

Search by Bedrooms

  • Studio Apartments in Grand Rapids
  • 1 Bedroom Apartments in Grand Rapids
  • 2 Bedroom Apartments in Grand Rapids
  • 3 Bedroom Apartments in Grand Rapids
  • Rooms for Rent in Grand Rapids

Other Rental Types

  • Grand Rapids Lofts for Rent
  • Grand Rapids Houses for Rent
  • Grand Rapids Condos for Rent
  • Grand Rapids Townhomes for Rent
  • Private Landlord Rentals Grand Rapids
  • Grand Rapids Duplex Rentals
  • 49503 Houses for Rent
  • 49503 Condos for Rent
  • 49503 Townhomes for Rent

Stay on Budget

  • Grand Rapids Apartments Under $500
  • Grand Rapids Apartments Under $600
  • Grand Rapids Apartments Under $700
  • Grand Rapids Apartments Under $900
  • Grand Rapids Apartments Under $1,000
  • Grand Rapids Apartments Under $1,100
  • Grand Rapids Apartments Under $1,500
  • Grand Rapids Apartments Under $2,000

Filter by Popular Amenities

  • Pet Friendly Apartments in Grand Rapids
  • Furnished Apartments in Grand Rapids
  • Apartments with Washer & Dryer in Grand Rapids
  • Wheelchair Accessible Apartments in Grand Rapids
  • Apartments with EV Charging in Grand Rapids
  • Apartments with Balcony in Grand Rapids
  • Apartments with Air Conditioning in Grand Rapids
  • Grand Rapids Apartments with Pickleball Court
  • Grand Rapids Apartments with Virtual Tours
  • Grand Rapids Waterfront Apartments

Find Specialty Housing

  • Student Housing in Grand Rapids
  • Grand Rapids Low Income Housing
  • Senior Housing in Grand Rapids
  • Short Term Rentals in Grand Rapids
  • Luxury Apartments in Grand Rapids
  • Cheap Apartments in Grand Rapids
  • Corporate Housing in Grand Rapids
  • Move-In Specials in Grand Rapids
  • New Apartments in Grand Rapids
  • About Us
  • Advertise
  • Legal Notices
  • Privacy Notice
  • Avoid Scams
  • Accessibility
  • Calculate Rent Affordability
  • Renterverse
  • Sitemap
Property Logo
apartments.com
© 2026 CoStar Group, Inc. Equal Housing Opportunity

Equal Housing Opportunity

© 2026 CoStar Group, Inc.

Equal Housing Opportunity

Ready to Apply?

Good News! This rental is accepting applications through Apartments.com. Act now and your $ purchase will include 9 additional FREE application submissions to participating properties.

Or if you already have an account


Required

Required

Valid Email Required

You must acknowledge the disclaimer to continue
Next
Continue

Take me to this property's website
Schedule Tour
Interested in this property? Schedule a tour today.
Rate & Review The Rowe
Please select a rating
50 character minimum
By clicking submit, I agree to the Apartments.com Terms of Service and the Ratings & Reviews Terms of Use.

What Are Walk Score®, Transit Score®, and Bike Score® Ratings?

Walk Score® measures the walkability of any address. Transit Score® measures access to public transit. Bike Score® measures the bikeability of any address.

Learn How It Works

What is a Sound Score Rating?

A Sound Score Rating aggregates noise caused by vehicle traffic, airplane traffic and local sources.

Learn How It Works

Share This Listing
Listing Image

201 Michigan St NW

Grand Rapids, MI 49503

Email

Link Copied

(616) 816-1661
Get Directions
Schools Restaurants Groceries Coffee Banks Shops Fitness
Select a unit to view pricing and availability
Floor
1 (0 unit)
2 (0 unit)
3 (2 units)
4 (0 unit)
5 (1 unit)
6 (0 unit)
7 (1 unit)
8 (0 unit)
9 (1 unit)
10 (0 unit)
11 (0 unit)
Any
1
Any
1+
Move-In Date
Matterport 3D Tour Matterport 3D Tour
Matterport 3D Tour