Map
  • Add a Property
  • Renter Tools
    • Favorites
    • Saved Searches
  • Manage Rentals
  • Apartments For Rent
  • Houses For Rent
  • Condos For Rent
  • Townhomes For Rent
  • Help Center
  • Area Guide
  • Rent Calculator
  • Property Management Companies
English

Language

English Español
Apartments.com Logo
Manage Rentals      Sign Up / Sign In
  • Primary Photo - The Rowe Building
  • Matterport 3D Exterior
     - The Rowe Building
    Building Photo - The Rowe Building
  • Lobby Photo - The Rowe Building
    Building Photo - The Rowe Building
Contact This Property

Language: English

Open By Appointment Today

View All Hours Office Hours Monday - Friday, By Appointment Saturday & Sunday, Closed

The Rowe Building media gallery Unit
call 810-250-4763
Floor Plan View Body
Michigan Genesee County Flint Downtown Flint

The Rowe Building

540 S Saginaw St, Flint, MI 48502

Be the First to Rate & Review
2 Weeks Ago
Share Listing
Favorites
810-250-4763
Property Management Company Logo
  • Monthly Rent

    $2,200 - $2,310

  • Bedrooms

    2 bd

  • Bathrooms

    2 ba

  • Square Feet

    2,300 sq ft

The Rowe Building
Property Management Company Logo
Share Listing
Favorites

Move-In Special

For any new applicants to this property: *Half off the first full month's rent and **Application fee waived and applied to move-in costs upon application approval

Highlights

  • Floor to Ceiling Windows
  • Loft Layout
  • High Ceilings
  • Office
  • Controlled Access
  • Island Kitchen
  • Elevator
  • Views
  • Hardwood Floors

Pricing & Floor Plans

2 Beds, 2 Baths Model
$2,200 2 Beds 2 Baths 2,300 Sq Ft
Available Now
Matterport 3D Tour
2 Beds, 2 Baths Model
$2,200 2 Beds 2 Baths 2,300 Sq Ft
Available Now
Matterport 3D Tour
* Price shown is base rent. Excludes user-selected optional fees and variable or usage-based fees and required charges due at or prior to move-in or at move-out.View Fees and Policies for details. Price, availability, fees, and any applicable rent special are subject to change without notice.
* Square footage definitions vary. Displayed square footage is approximate.

Fees and Policies

The fees listed below are community-provided and may exclude utilities or add-ons. All payments are made directly to the property and are non-refundable unless otherwise specified.

  • One-Time Basics
    • Holding Deposit
      $200 deposit is applied at move in. Charged per unit.
      $200
    • Due at Application
      • Application Fee Per Applicant
        Charged per unit.
        $40
  • Dogs
    • Pet Deposit
      Max of 2. Charged per pet.
      $250
    0 lbs. Weight Limit, Pet interview, Spayed/Neutered
    Restrictions:
    Breed restrictions apply.
    Read More Read Less
    Comments
    Additional $100 for 2nd pet
    Read More Read Less
  • Cats
    • Pet Deposit
      Max of 2. Charged per unit.
      $250
    0 lbs. Weight Limit, Pet interview, Spayed/Neutered
    Comments
    $100 additional for 2nd pet.
    Read More Read Less

Property Fee Disclaimer: Based on community-supplied data and independent market research. Subject to change without notice. May exclude fees for mandatory or optional services and usage-based utilities.

Details

Lease Options

  • 12 mo

Property Information

  • Built in 2008
  • 8 units/4 stories

Matterport 3D Tours

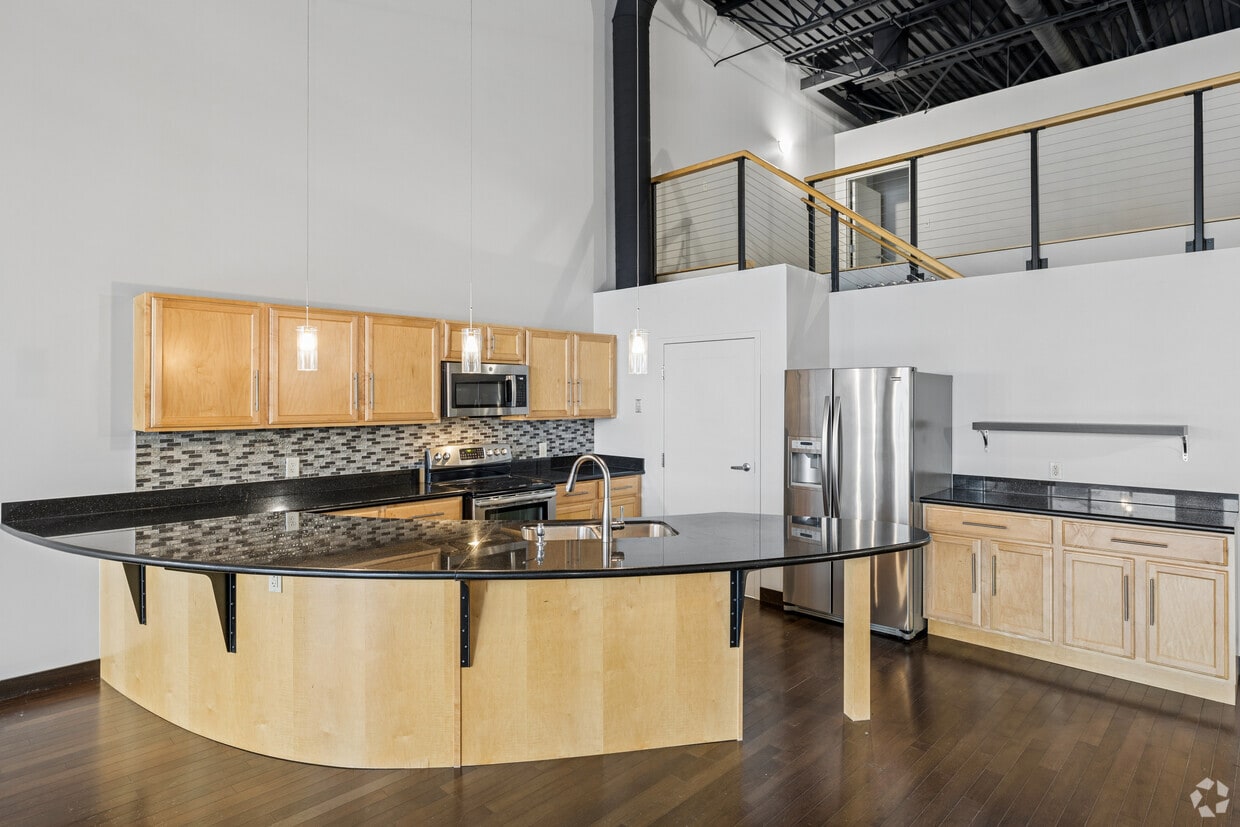
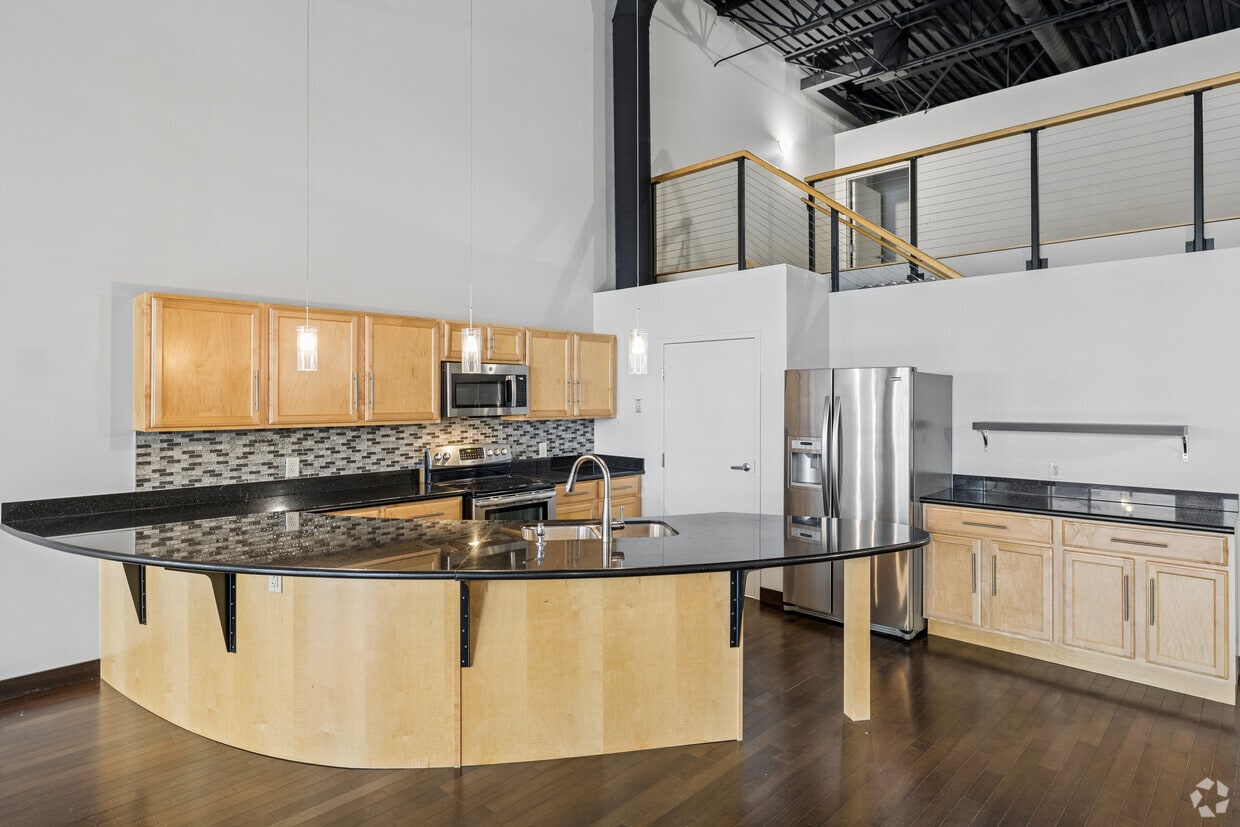
Located at 540 S Saginaw St in the heart of downtown Flint, MI, this two-story loft offers a striking blend of industrial character and modern finishes. The main floor commands attention with soaring ceilings that expose dramatic black steel trusses and ductwork overhead, while rich, dark-stained hardwood floors run throughout. Large windows flood the expansive open living area with natural light and frame views of the surrounding cityscape. The kitchen is a standout feature, centered around a sculptural curved island with sleek black granite countertops, light maple cabinetry, mosaic tile backsplash, pendant lighting, and stainless steel appliances. A modern staircase with a wood-and-metal cable railing leads to the upper level, which offers additional open living space beneath the exposed truss ceiling. The spacious primary bedroom features a generous built-in closet and clean white walls complemented by the continuous hardwood flooring. Two bathrooms are finished with tile flooring, warm maple vanities, and black granite countertops. A utility room and multiple hallways complete the thoughtful layout of this distinctive urban loft.

2BR, 2BA - 2,300SF
1/2
Located at 540 S Saginaw St in the heart of downtown Flint, MI, this two-story loft offers a striking blend of industrial character and modern finishes. The main floor commands attention with soaring ceilings that expose dramatic black steel trusses and ductwork overhead, while rich, dark-stained hardwood floors run throughout. Large windows flood the expansive open living area with natural light and frame views of the surrounding cityscape. The kitchen is a standout feature, centered around a sculptural curved island with sleek black granite countertops, light maple cabinetry, mosaic tile backsplash, pendant lighting, and stainless steel appliances. A modern staircase with a wood-and-metal cable railing leads to the upper level, which offers additional open living space beneath the exposed truss ceiling. The spacious primary bedroom features a generous built-in closet and clean white walls complemented by the continuous hardwood flooring. Two bathrooms are finished with tile flooring, warm maple vanities, and black granite countertops. A utility room and multiple hallways complete the thoughtful layout of this distinctive urban loft. Located in downtown Flint at 540 S Saginaw Street, this two-bedroom, two-bathroom two-story unit showcases an impressive industrial-loft aesthetic rooted in thoughtful architectural design. The main level is anchored by a generous living area with rich, dark hardwood floors that gleam under natural light pouring through striking arched windows. These oversized windows frame panoramic views of the surrounding downtown cityscape, lending the space a distinctly urban character. The soaring exposed ceiling with visible structural trusses and ductwork reinforces the loft-style industrial charm throughout the main floor. A staircase with a modern cable railing and wood handrail connects the two levels seamlessly. The kitchen is situated centrally on the main floor, complementing the open-concept flow. Both bathrooms are finished with tile flooring; one features a dark-stained vanity with a white countertop, while the other includes a light wood vanity with dark granite countertop and a walk-in shower. The upper level, accessed via the staircase, houses the expansive primary bedroom and a second carpeted bedroom, both beneath the exposed truss ceiling system. Together, the two floors offer a distinctive, loft-inspired living experience in the heart of downtown Flint.
1/2

About The Rowe Building

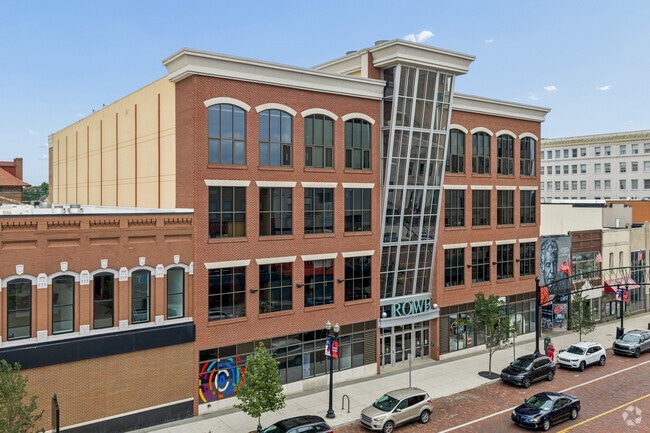
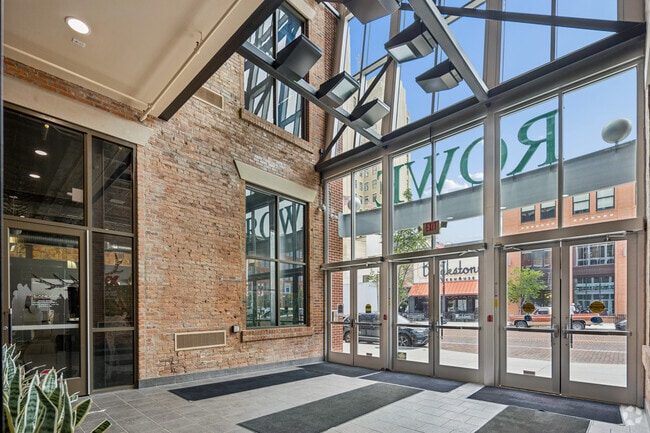
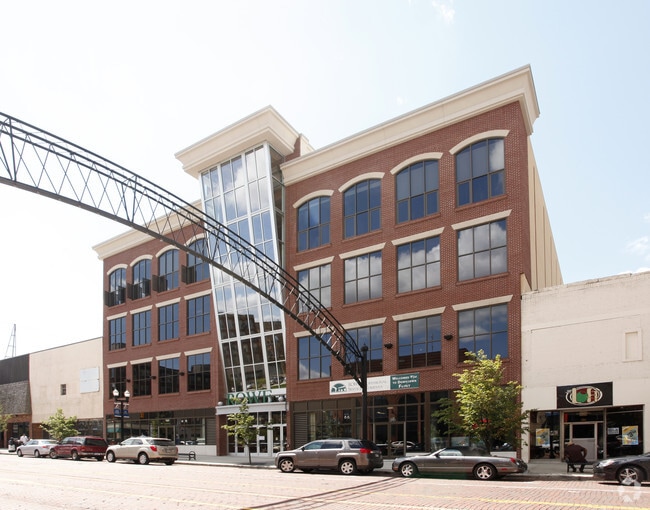
The ROWE building is an exemplary model for new mixed-use construction in downtown Flint. In 2006, Uptown Reinvestment Corporation acquired three adjacent vacant buildings on the 500 block of Saginaw Street. The sites were combined to create a new four-story, 83,000-square-foot mixed-use office, retail, and residential space. While the ground floor features two different office spaces, a legacy professional service firm occupies the second and third floors. The fourth floor epitomizes downtown living with eight luxury loft apartments with high vaulted ceilings, large windows, and exposed brick aesthetics.

The Rowe Building is an apartment community located in Genesee County and the 48502 ZIP Code. This area is served by the Flint, School District Of The City Of attendance zone.

Unique Features

  • Trash Included

Contact

View Property Website
Language: English
Open By Appointment Today
  • Monday - Friday, By Appointment
  • Saturday & Sunday, Closed
Property Management Company Logo

Community Amenities

Elevator

Controlled Access

Recycling

Storage Space

  • Controlled Access
  • Recycling
  • Elevator
  • Storage Space

Apartment Features

Washer/Dryer

Air Conditioning

Dishwasher

Loft Layout

High Speed Internet Access

Hardwood Floors

Island Kitchen

Microwave

Indoor Features

  • High Speed Internet Access
  • Washer/Dryer
  • Air Conditioning
  • Heating
  • Ceiling Fans
  • Smoke Free
  • Cable Ready
  • Security System
  • Storage Space
  • Tub/Shower
  • Sprinkler System

Kitchen Features & Appliances

  • Dishwasher
  • Disposal
  • Ice Maker
  • Stainless Steel Appliances
  • Pantry
  • Island Kitchen
  • Kitchen
  • Microwave
  • Oven
  • Range
  • Refrigerator
  • Freezer
  • Quartz Countertops

Model Details

  • Hardwood Floors
  • Carpet
  • High Ceilings
  • Office
  • Vaulted Ceiling
  • Views
  • Skylights
  • Loft Layout
  • Window Coverings
  • Floor to Ceiling Windows
Location
540 S Saginaw St, Flint,
MI 48502
Get Directions
Schools Restaurants Groceries Coffee Banks Shops Fitness
| Edit
Edit Commute

Destination is required

Under 30 minutes

Commute Time is calculated at rush hour.
Neighborhood

Sitting at the heart of the largest city in Michigan and positioned around the intersection of U.A.W. Freeway & I-475 & I-69, Downtown Flint puts all of life's necessities right at your fingertips. The homes and apartments in Downtown Flint provide easy access to the area's many businesses, shops, and restaurants. It is also a popular area for students from the University of Michigan-Flint, located along the Flint River. Wilson Park sits in the heart of downtown next to the university, providing an excellent location for students to study or for residents to enjoy a sunny afternoon.

Residents enjoy the plentiful restaurants, shops, and boutiques found in this area. The 501 Bar and Grill is a favorite hotspot among locals for its excellent food and reasonably-priced drinks. Many locals consider the Flint Farmers Market the go-to place for local produce, baked goods, and handmade items.

Learn more about living in Downtown Flint 
Average Prices by Area

Compare neighborhood and city base rent averages by bedroom.

Downtown Flint Flint, MI
Studio $670 $661
1 Bedroom $844 $804
2 Bedrooms $1,077 $947
3 Bedrooms $1,416 $994
Amenities
  • Controlled Access
  • Recycling
  • Elevator
  • Storage Space
  • Trash Included
  • High Speed Internet Access
  • Washer/Dryer
  • Air Conditioning
  • Heating
  • Ceiling Fans
  • Smoke Free
  • Cable Ready
  • Security System
  • Storage Space
  • Tub/Shower
  • Sprinkler System
  • Dishwasher
  • Disposal
  • Ice Maker
  • Stainless Steel Appliances
  • Pantry
  • Island Kitchen
  • Kitchen
  • Microwave
  • Oven
  • Range
  • Refrigerator
  • Freezer
  • Quartz Countertops
  • Hardwood Floors
  • Carpet
  • High Ceilings
  • Office
  • Vaulted Ceiling
  • Views
  • Skylights
  • Loft Layout
  • Window Coverings
  • Floor to Ceiling Windows
Expenses
One-Time
Cat Fee $0
Cat Deposit $250
Dog Fee $0
Dog Deposit $250
Office Hours
Monday By Appointment
Tuesday By Appointment
Wednesday By Appointment
Thursday By Appointment
Friday By Appointment
Saturday Closed
Sunday Closed
810-250-4763
Education
Colleges & Universities Distance
University of Michigan, Flint
Walk: 9 min 0.5 mi
Mott C.C., Workforce Education
Walk: 14 min 0.7 mi
Mott Community College, Flint
Drive: 4 min 1.7 mi
Kettering University
Drive: 4 min 1.7 mi
The Rowe Building is within 9 minutes or 0.5 mile from University of Michigan, Flint. It is also near Mott C.C., Workforce Education and Mott Community College, Flint.
Schools
  • Public Schools
  • Private Schools
Eisenhower School
Public Elementary School
Grades PK-5
182 Students
Attendance Zone
GreatSchools rating: 6 out of 10
Holmes STEM Middle School Academy
Public Middle School
Grades PK & 6-8
290 Students
Attendance Zone
GreatSchools rating: 2 out of 10
Southwestern Academy
Public High School
Grades 9-12
415 Students
Attendance Zone
GreatSchools rating: 3 out of 10
St John Vianney Catholic School
Private Elementary & Middle School
Grades PK-8
169 Students
Nearby
Grace Christian Academy
Private Elementary & Middle School
Grades K-8
Nearby
Luke M Powers Catholic High School
Private High School
Grades 9-12
600 Students
Nearby
School data provided by GreatSchools The GreatSchools Rating helps parents compare schools within a state based on a variety of school quality indicators and provides a helpful picture of how effectively each school serves all of its students. Ratings are on a scale of 1 (below average) to 10 (above average) and can include test scores, college readiness, academic progress, advanced courses, equity, discipline and attendance data. We also advise parents to visit schools, consider other information on school performance and programs, and consider family needs as part of the school selection process.

View GreatSchools Rating Methodology


Data provided by GreatSchools.org © 2026. All rights reserved.
Transportation

The Rowe Building is near Bishop International, located 8.8 miles or 21 minutes away.

Commuter Rail Distance
Flint Amtrak Station
Drive: 7 min 2.7 mi
Durand Amtrak Station
Drive: 28 min 21.5 mi
Lapeer Amtrak Station
Drive: 28 min 22.4 mi
Pontiac Amtrak Station
Drive: 50 min 39.2 mi
Airports Distance
Airports Distance
Bishop International
Drive: 21 min 8.8 mi
Getting Around
Very Walkable
Walkability
80 / 100
Good Public Transit
Transit
60 / 100
Exceptionally Drivable
Drivability
100 / 100
Moderately Bikeable
Bikeability
70 / 100

Scores provided by

Local Logic What do Walkability, Transit, Drivability, and Bikeability mean? Walkability measures the walking distance to day-to-day needs. Transit measures access to public transportation. Drivability measures congestion, parking availability, and access to major roads. Bikeability measures the suitability for cycling. How It Works
Active
Soundscore™
69 / 100

Traffic

Busy

Airport

Calm

Businesses

Active

Scores provided by

HowLoud What is a Sound Score Rating? A Sound Score Rating aggregates noise caused by vehicle traffic, airplane traffic and local sources. How It Works
Points of Interest

Time and distance from The Rowe Building.

Shopping Centers Distance
1701-1709 S Saginaw St
Walk: 18 min 0.9 mi
Fifth Avenue
Walk: 19 min 1.0 mi
1515 N Saginaw St
Walk: 21 min 1.1 mi
The Rowe Building has 3 shopping centers within 1.1 miles, which is about a 21-minute walk. The miles and minutes will be for the farthest away property.
Parks and Recreation Distance
Applewood
Walk: 18 min 0.9 mi
Longway Planetarium
Drive: 3 min 1.2 mi
Flint Children's Museum
Drive: 4 min 1.4 mi
For-Mar Nature Preserve and Arboretum
Drive: 10 min 5.4 mi
Genesee Belle Paddlewheel Riverboat
Drive: 13 min 6.5 mi
The Rowe Building has 5 parks within 6.5 miles, including Applewood, Longway Planetarium, and Flint Children's Museum.
Hospitals Distance
Hospitals Distance
Hurley Medical Center
Walk: 20 min 1.0 mi
McLaren Flint Hospital
Drive: 7 min 3.0 mi
Henry Ford Genesys Hospital
Drive: 16 min 11.3 mi
The Rowe Building has 3 hospitals within 11.3 miles, the nearest is Hurley Medical Center which is 1.0 miles away and a 20 minute walk.
Military Bases Distance
Army Air Support
Drive: 70 min 63.3 mi
Selfridge Air National Guard Base
Drive: 80 min 64.2 mi
The Rowe Building is 63.3 miles from Army Air Support, and is convenient to other military bases, including Selfridge Air National Guard Base.


Reviews for The Rowe Building

No Renter Ratings Yet
Be the First to Rate & Review!
Share details of your experience with this property
Submitted by a verified resident of the apartment community. Participating residents may receive reward points in exchange for posting a review during their lease term, regardless of the nature of the review. Delete

Property Manager Responded:

Property Manager Responded

Show full review Show less
Was this helpful? Vote review helpful Thanks for your feedback!
Flag Review
  1. ...
  2. ...

The Rowe Building Photos

  • The Rowe Building

  • 2BR, 2BA - 2,300SF

  • The Rowe Building

  • 2BR, 2BA - 2,300SF - Living Room

  • 2BR, 2BA - 2,300SF - Primary Bedroom

  • 2BR, 2BA - 2,300SF - Primary Bathroom

  • 2BR, 2BA - 2,300SF - Loft

Nearby Apartments

Within 50 Miles of The Rowe Building

  • The Gatehouse

    309 W 5th Ave

    Flint, MI 48503

    $1,725 - $2,100

    2-3 Br 0.6 mi

Frequently Asked Questions
Does The Rowe Building have in-unit laundry?

The Rowe Building has units with in‑unit washers and dryers, making laundry day simple for residents.

What utilities are included in rent at The Rowe Building?

Utilities are not included in rent. Residents should plan to set up and pay for all services separately.

Is parking available at The Rowe Building?

Contact this property for parking details.

Which floor plans are available, and what are the price ranges?

The Rowe Building has two-bedrooms apartments renting for $2,200/mo.

Is The Rowe Building pet-friendly?

Yes, The Rowe Building welcomes pets. Breed restrictions, weight limits, and additional fees may apply. View this property's pet policy.

How much income do I need to rent at The Rowe Building?

A good rule of thumb is to spend no more than 30% of your gross income on rent. Based on the lowest available rent of $2,200 for a two-bedrooms, you would need to earn about $88,000 per year to qualify. Want to double-check your budget? Calculate how much rent you can afford with our Rent Affordability Calculator.

Does The Rowe Building have move-in specials?

The Rowe Building is offering Specials for eligible applicants, with rental rates starting at $2,200.

Does The Rowe Building offer Matterport 3D tours?

Yes! The Rowe Building offers 2 Matterport 3D Tours. Explore different floor plans and see unit level details, all without leaving home.
Back To Top
Send a Message
Contact Property
enter move in date in the format: 2 digit month / 2 digit day / 4 digit year

I would like to... Optional

Send Message

Submitting Request

Send a Message
Contact Property

Thank you! Your email has been sent.

Error

Report an Issue Print Get Directions
Try These Popular Nearby Searches

Nearby Cities

  • Flint Township Rentals
  • Burton Rentals
  • Beecher Rentals
  • Mount Morris Township Rentals
  • Genesee Township Rentals
  • Mount Morris Rentals
  • Swartz Creek Rentals
  • Mundy Township Rentals
  • Grand Blanc Rentals

Neighborhood Apartment Rentals

  • Fenton Street Apartments for Rent
  • Brookfield Estates Apartments for Rent
  • Baker Park Apartments for Rent
  • Dewey Homestead Apartments for Rent
  • Bristolwood Apartments for Rent
  • Walsh Farm Apartments for Rent
  • Carriage Town Apartments for Rent
  • Metawanee Hills Apartments for Rent
  • Downtown Flint Apartments for Rent
  • Swartz Creek Valley Park Apartments for Rent

Flint Apartments by Zip Code

  • Apartments in 48502 for Rent
  • Apartments in 48503 for Rent
  • Apartments in 48529 for Rent
  • Apartments in 48505 for Rent
  • Apartments in 48507 for Rent
  • Apartments in 48504 for Rent
  • Apartments in 48509 for Rent
  • Apartments in 48532 for Rent
  • Apartments in 48506 for Rent

Other Rental Types

  • Flint Lofts for Rent
  • Flint Houses for Rent
  • Flint Condos for Rent
  • Flint Townhomes for Rent
  • Private Landlord Rentals Flint
  • Flint Duplex Rentals

Nearby Properties

  • MSU Lofts
  • Marketplace Apartments
  • SYLVESTER MANOR APARTMENTS
  • Campus Park Apartments
  • Bervean Apartments
  • About Us
  • Advertise
  • Legal Notices
  • Privacy Notice
  • Avoid Scams
  • Accessibility
  • Calculate Rent Affordability
  • Renterverse
  • Sitemap
Property Logo
apartments.com
© 2026 CoStar Group, Inc. Equal Housing Opportunity

Equal Housing Opportunity

© 2026 CoStar Group, Inc.

Equal Housing Opportunity

Ready to Apply?

Good News! This rental is accepting applications through Apartments.com. Act now and your $ purchase will include 9 additional FREE application submissions to participating properties.

Or if you already have an account


Required

Required

Valid Email Required

You must acknowledge the disclaimer to continue
Next
You're leaving Apartments.com

Do you want this property to contact you?

Required

Required

Valid Email Required

Continue to Property Website Skip this Step
Continue

Take me to this property's website
Send Message
Interested in this property? Send message today.
Rate & Review The Rowe Building
Please select a rating
50 character minimum
By clicking submit, I agree to the Apartments.com Terms of Service and the Ratings & Reviews Terms of Use.
Share This Listing
Listing Image

540 S Saginaw St

Flint, MI 48502

Email

Link Copied

(810) 250-4763
Get Directions
Schools Restaurants Groceries Coffee Banks Shops Fitness