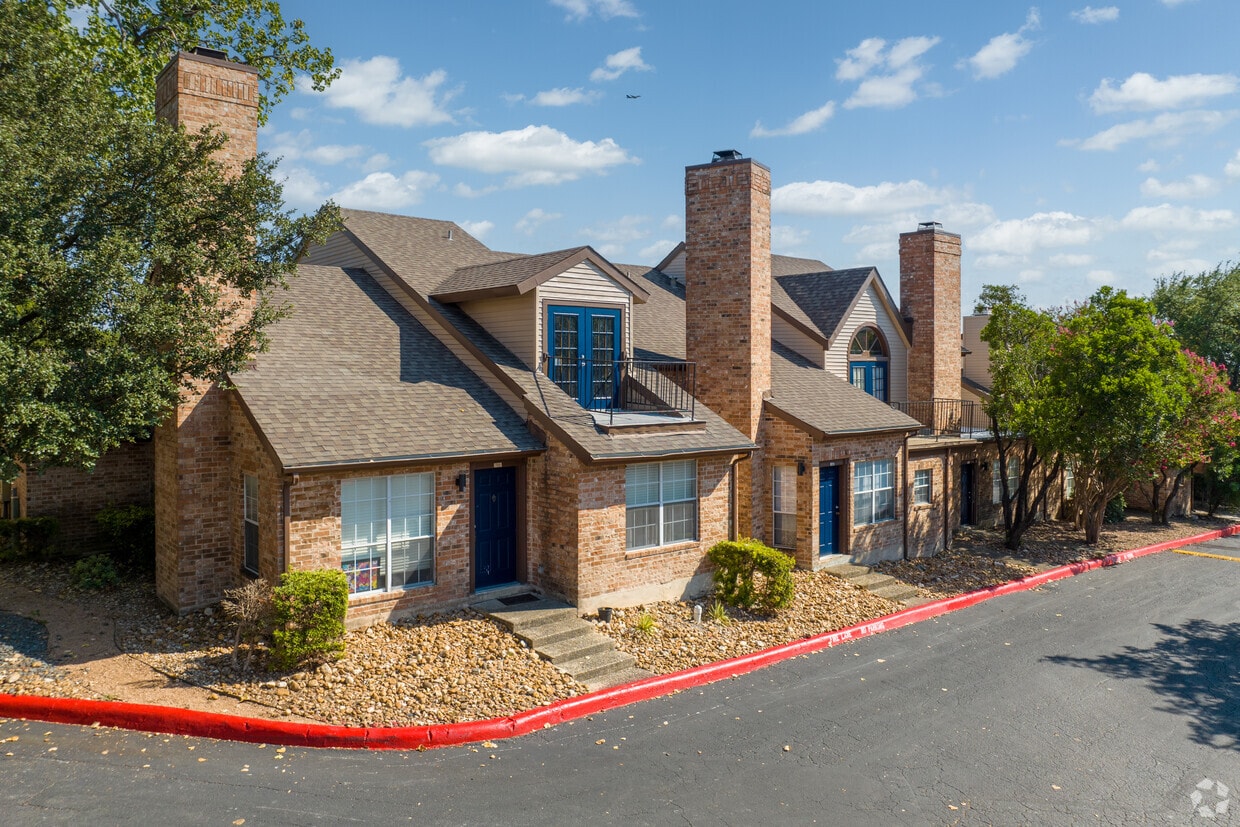
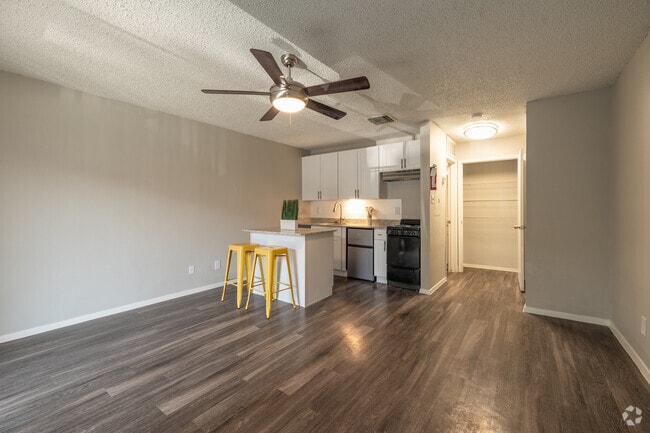
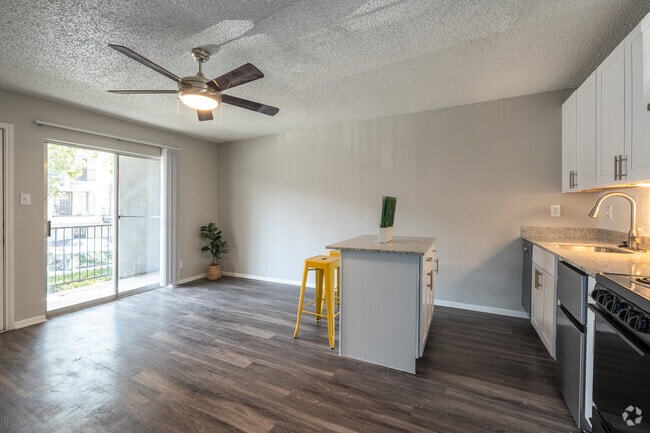
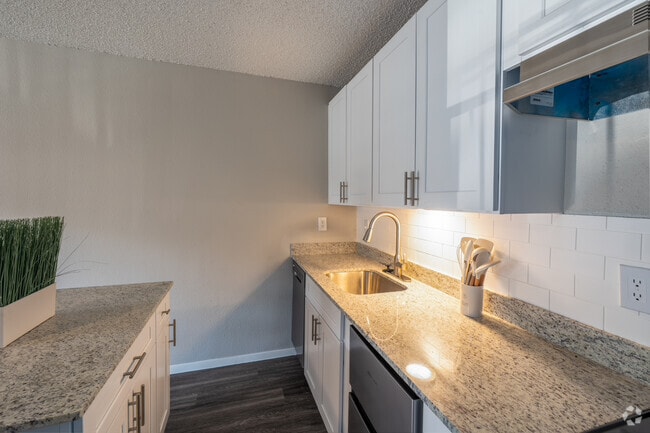
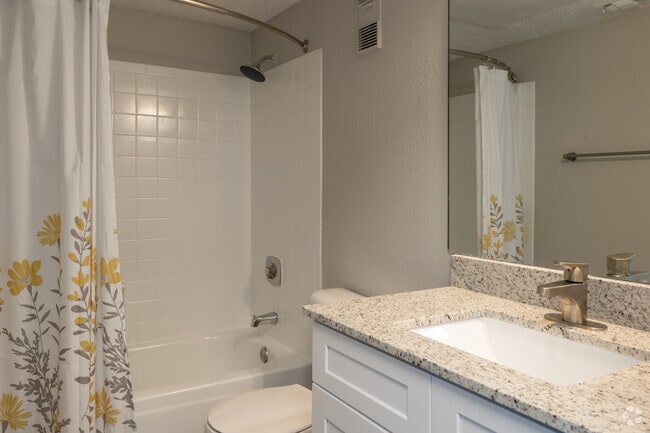
This single-floor unit offers a thoughtfully designed open-concept layout that seamlessly connects the living area and kitchen. Rich wood-look flooring runs throughout the space, complemented by neutral-toned walls and a textured ceiling. A ceiling fan with an integrated light fixture anchors the main living area, which is generously sized and filled with natural light from a sliding glass door that opens to a private balcony overlooking a landscaped outdoor setting. The kitchen is efficiently designed and features white shaker-style cabinetry, granite-look countertops, a white subway tile backsplash, a stainless steel sink, a dishwasher, and a black range with an overhead exhaust hood. A peninsula with seating for two on metal bar stools creates a casual dining and gathering space that bridges the kitchen and living room. A hallway leads from the main living area to the bathroom, which is finished with matching wood-look flooring, white cabinetry with granite-look countertops, and a full tub-and-shower combination with white tile surround. The overall design is clean, modern, and cohesive, making efficient use of the available space while maintaining a bright and welcoming ambiance throughout.
The Rowan
8722 Cinnamon Creek Dr,
San Antonio,
TX
78240
Leasing Office:
8722 Cinnamon Creek Dr, San Antonio, TX 78240
-
Monthly Rent
$718 - $2,400
-
Bedrooms
Studio - 3 bd
-
Bathrooms
1 - 3.5 ba
-
Square Feet
372 - 2,000 sq ft

LIMITED-TIME SPECIAL: 2 MONTHS FREE + $0 DEPOSIT! Don't miss your chance to save big and make your move to The Iris Apartments! Choose from beautifully updated studio, 1, 2 & 3-bedroom apartments or spacious townhomes featuring attached garages. Welcome home to The Iris Apartments & Townhomes, ideally located in the heart of San Antonio's Medical Center. Under new ownership and new management, our community is undergoing exciting improvements with a renewed focus on creating a better living experience for our residents. With several unique floor plans to choose from, plus incredible amenities including two sparkling pools, a 24-hour fitness center, basketball and tennis courts, a dog park, playground, and beautifully maintained green spaces, The Iris has everything you need to live, relax, and enjoy life. We offer flexible 6, 12, and 15-month lease options and a convenient location near major hospitals, shopping, dining, and entertainment. Don't wait-availability is changing quickly! Schedule your tour today and secure your favorite floor plan while this limited-time special lasts.
Highlights
- English and Spanish Speaking Staff
- Basketball Court
- Tennis Court
- Cabana
- Porch
- High Ceilings
- Pool
- Walk-In Closets
- Pet Play Area
Pricing & Floor Plans
-
Unit 1146price $718square feet 372availibility Now
-
Unit 1012price $718square feet 372availibility Now
-
Unit 1140price $718square feet 372availibility Now
-
Unit 1112price $834square feet 372availibility Now
-
Unit 1122price $834square feet 372availibility Now
-
Unit 1040price $834square feet 372availibility Sep 30
-
Unit 1220price $899square feet 744availibility Now
-
Unit 1032price $899square feet 744availibility Now
-
Unit 0308price $899square feet 744availibility Now
-
Unit 7604price $1,410square feet 1,046availibility Now
-
Unit 7801price $1,410square feet 1,046availibility Now
-
Unit 7202price $1,343square feet 924availibility Sep 15
-
Unit 7304price $1,343square feet 924availibility Sep 30
-
Unit 7104price $1,659square feet 1,324availibility Sep 23
-
Unit 0920price $1,205square feet 1,133availibility Now
-
Unit 0914price $1,205square feet 1,133availibility Now
-
Unit 7404price $1,672square feet 1,383availibility Now
-
Unit 7509price $1,672square feet 1,383availibility Oct 6
-
Unit 7605price $1,672square feet 1,383availibility Oct 8
-
Unit 7207price $1,692square feet 1,220availibility Now
-
Unit 7307price $1,692square feet 1,220availibility Sep 30
-
Unit 7507price $1,700square feet 1,250availibility Now
-
Unit 7306price $1,700square feet 1,250availibility Oct 1
-
Unit 0103price $1,399square feet 1,488availibility Now
-
Unit 0105price $1,399square feet 1,488availibility Now
-
Unit 1201price $1,399square feet 1,488availibility Now
-
Unit 0110price $1,517square feet 1,488availibility Now
-
Unit 0204price $1,517square feet 1,488availibility Now
-
Unit 0402price $1,517square feet 1,488availibility Now
-
Unit 0513price $1,590square feet 1,502availibility Now
-
Unit 0807price $1,590square feet 1,502availibility Now
-
Unit 0909price $1,593square feet 1,578availibility Now
-
Unit 1131price $1,593square feet 1,578availibility Now
-
Unit 1231price $1,593square feet 1,578availibility Now
-
Unit 0323price $1,599square feet 1,578availibility Now
-
Unit 0801price $1,599square feet 1,578availibility Now
-
Unit 1037price $1,599square feet 1,578availibility Now
-
Unit 0913price $1,618square feet 1,502availibility Now
-
Unit 1033price $1,618square feet 1,502availibility Now
-
Unit 0915price $1,618square feet 1,502availibility Sep 30
-
Unit 0700price $1,655square feet 1,488availibility Now
-
Unit 1115price $1,686square feet 1,488availibility Now
-
Unit 0423price $1,686square feet 1,488availibility Now
-
Unit 1105price $1,686square feet 1,488availibility Oct 9
-
Unit 0506price $2,400square feet 1,446availibility Now
-
Unit 1146price $718square feet 372availibility Now
-
Unit 1012price $718square feet 372availibility Now
-
Unit 1140price $718square feet 372availibility Now
-
Unit 1112price $834square feet 372availibility Now
-
Unit 1122price $834square feet 372availibility Now
-
Unit 1040price $834square feet 372availibility Sep 30
-
Unit 1220price $899square feet 744availibility Now
-
Unit 1032price $899square feet 744availibility Now
-
Unit 0308price $899square feet 744availibility Now
-
Unit 7604price $1,410square feet 1,046availibility Now
-
Unit 7801price $1,410square feet 1,046availibility Now
-
Unit 7202price $1,343square feet 924availibility Sep 15
-
Unit 7304price $1,343square feet 924availibility Sep 30
-
Unit 7104price $1,659square feet 1,324availibility Sep 23
-
Unit 0920price $1,205square feet 1,133availibility Now
-
Unit 0914price $1,205square feet 1,133availibility Now
-
Unit 7404price $1,672square feet 1,383availibility Now
-
Unit 7509price $1,672square feet 1,383availibility Oct 6
-
Unit 7605price $1,672square feet 1,383availibility Oct 8
-
Unit 7207price $1,692square feet 1,220availibility Now
-
Unit 7307price $1,692square feet 1,220availibility Sep 30
-
Unit 7507price $1,700square feet 1,250availibility Now
-
Unit 7306price $1,700square feet 1,250availibility Oct 1
-
Unit 0103price $1,399square feet 1,488availibility Now
-
Unit 0105price $1,399square feet 1,488availibility Now
-
Unit 1201price $1,399square feet 1,488availibility Now
-
Unit 0110price $1,517square feet 1,488availibility Now
-
Unit 0204price $1,517square feet 1,488availibility Now
-
Unit 0402price $1,517square feet 1,488availibility Now
-
Unit 0513price $1,590square feet 1,502availibility Now
-
Unit 0807price $1,590square feet 1,502availibility Now
-
Unit 0909price $1,593square feet 1,578availibility Now
-
Unit 1131price $1,593square feet 1,578availibility Now
-
Unit 1231price $1,593square feet 1,578availibility Now
-
Unit 0323price $1,599square feet 1,578availibility Now
-
Unit 0801price $1,599square feet 1,578availibility Now
-
Unit 1037price $1,599square feet 1,578availibility Now
-
Unit 0913price $1,618square feet 1,502availibility Now
-
Unit 1033price $1,618square feet 1,502availibility Now
-
Unit 0915price $1,618square feet 1,502availibility Sep 30
-
Unit 0700price $1,655square feet 1,488availibility Now
-
Unit 1115price $1,686square feet 1,488availibility Now
-
Unit 0423price $1,686square feet 1,488availibility Now
-
Unit 1105price $1,686square feet 1,488availibility Oct 9
-
Unit 0506price $2,400square feet 1,446availibility Now
Fees and Policies
The fees listed below are community-provided and may exclude utilities or add-ons. All payments are made directly to the property and are non-refundable unless otherwise specified. Use the Cost Calculator to determine costs based on your needs.
-
Utilities & Essentials
-
Pest ControlCharged per unit.$11 / mo
-
TrashUtility Billing - Trash Charged per unit.$18 / mo
-
Amenity FeeCharged per unit.$25 / mo
-
-
One-Time Basics
-
DepositVaries by unit
-
Administrative FeeVaries by unit
-
Application FeeVaries by unit
-
Refundable Security DepositVaries by unit
-
Due at Application
-
Application Fee Per ApplicantCharged per applicant.$50
-
-
Due at Move-In
-
Admin FeeCharged per unit.$99
-
-
-
Rent & Ancillary Service FeeRent & Ancillary Service Fee Charged per occurrence.$5.50 / mo
Property Fee Disclaimer: Based on community-supplied data and independent market research. Subject to change without notice. May exclude fees for mandatory or optional services and usage-based utilities.
Details
Lease Options
-
6 - 15 Month Leases
Property Information
-
Built in 1985
-
360 units/3 stories
Matterport 3D Tours
About The Rowan
LIMITED-TIME SPECIAL: 2 MONTHS FREE + $0 DEPOSIT! Don't miss your chance to save big and make your move to The Iris Apartments! Choose from beautifully updated studio, 1, 2 & 3-bedroom apartments or spacious townhomes featuring attached garages. Welcome home to The Iris Apartments & Townhomes, ideally located in the heart of San Antonio's Medical Center. Under new ownership and new management, our community is undergoing exciting improvements with a renewed focus on creating a better living experience for our residents. With several unique floor plans to choose from, plus incredible amenities including two sparkling pools, a 24-hour fitness center, basketball and tennis courts, a dog park, playground, and beautifully maintained green spaces, The Iris has everything you need to live, relax, and enjoy life. We offer flexible 6, 12, and 15-month lease options and a convenient location near major hospitals, shopping, dining, and entertainment. Don't wait-availability is changing quickly! Schedule your tour today and secure your favorite floor plan while this limited-time special lasts.
The Rowan is an apartment community located in Bexar County and the 78240 ZIP Code. This area is served by the Northside Independent School District (NISD) attendance zone.
Unique Features
- Black Appliances
Contact
Community Amenities
Pool
Fitness Center
Laundry Facilities
Elevator
- Laundry Facilities
- Maintenance on site
- Property Manager on Site
- 24 Hour Access
- Pet Play Area
- Elevator
- Storage Space
- Walk-Up
- Fitness Center
- Pool
- Playground
- Basketball Court
- Tennis Court
- Volleyball Court
- Cabana
- Picnic Area
- Dog Park
Apartment Features
Washer/Dryer
Air Conditioning
Dishwasher
Washer/Dryer Hookup
High Speed Internet Access
Hardwood Floors
Walk-In Closets
Granite Countertops
Indoor Features
- High Speed Internet Access
- Washer/Dryer
- Washer/Dryer Hookup
- Air Conditioning
- Heating
- Ceiling Fans
- Smoke Free
- Cable Ready
- Double Vanities
- Tub/Shower
- Fireplace
Kitchen Features & Appliances
- Dishwasher
- Disposal
- Granite Countertops
- Pantry
- Kitchen
- Microwave
- Oven
- Range
- Refrigerator
Model Details
- Hardwood Floors
- Carpet
- Vinyl Flooring
- Dining Room
- High Ceilings
- Built-In Bookshelves
- Vaulted Ceiling
- Walk-In Closets
- Window Coverings
- Wet Bar
- Large Bedrooms
- Balcony
- Patio
- Porch
A true namesake community, this neighborhood is home to several medical facilities, including the University of Texas Health Science Center at San Antonio. Besides housing hospitals and clinics, Medical Center has gorgeous modern apartments and cozy family homes. There are several green spaces for residents to enjoy. For ultimate convenience, the area has several commercial centers filled with restaurants and shops sprinkled throughout the community. Medical Center is also family-friendly with entertainment options anyone at any age can enjoy. Catch a movie at the theater or learn about aquatic creatures at the San Antonio Aquarium.
Just 20 minutes from downtown, this area also attracts commuters looking for convenience. Medical Center is only 15 minutes from the University of Texas at San Antonio as well. Overall, Medical Center is great for renters of any age with any kind of lifestyle.
Learn more about living in Medical CenterCompare neighborhood and city base rent averages by bedroom.
| Medical Center | San Antonio, TX | |
|---|---|---|
| Studio | $772 | $910 |
| 1 Bedroom | $922 | $1,067 |
| 2 Bedrooms | $1,229 | $1,369 |
| 3 Bedrooms | $1,600 | $1,820 |
- Laundry Facilities
- Maintenance on site
- Property Manager on Site
- 24 Hour Access
- Pet Play Area
- Elevator
- Storage Space
- Walk-Up
- Cabana
- Picnic Area
- Dog Park
- Fitness Center
- Pool
- Playground
- Basketball Court
- Tennis Court
- Volleyball Court
- Black Appliances
- High Speed Internet Access
- Washer/Dryer
- Washer/Dryer Hookup
- Air Conditioning
- Heating
- Ceiling Fans
- Smoke Free
- Cable Ready
- Double Vanities
- Tub/Shower
- Fireplace
- Dishwasher
- Disposal
- Granite Countertops
- Pantry
- Kitchen
- Microwave
- Oven
- Range
- Refrigerator
- Hardwood Floors
- Carpet
- Vinyl Flooring
- Dining Room
- High Ceilings
- Built-In Bookshelves
- Vaulted Ceiling
- Walk-In Closets
- Window Coverings
- Wet Bar
- Large Bedrooms
- Balcony
- Patio
- Porch
| Monday | 8:30am - 6pm |
|---|---|
| Tuesday | 8:30am - 6pm |
| Wednesday | 8:30am - 6pm |
| Thursday | 8:30am - 6pm |
| Friday | 8:30am - 6pm |
| Saturday | 10am - 5pm |
| Sunday | Closed |
| Colleges & Universities | Distance | ||
|---|---|---|---|
| Colleges & Universities | Distance | ||
| Drive: | 4 min | 1.3 mi | |
| Drive: | 4 min | 1.9 mi | |
| Drive: | 11 min | 5.8 mi | |
| Drive: | 14 min | 6.9 mi |


 The GreatSchools Rating helps parents compare schools within a state based on a variety of school quality indicators and provides a helpful picture of how effectively each school serves all of its students. Ratings are on a scale of 1 (below average) to 10 (above average) and can include test scores, college readiness, academic progress, advanced courses, equity, discipline and attendance data. We also advise parents to visit schools, consider other information on school performance and programs, and consider family needs as part of the school selection process.
View GreatSchools Rating Methodology
Data provided by GreatSchools.org © 2026. All rights reserved.
Scores provided by
 What do Walkability, Transit, Drivability, and Bikeability mean?
Walkability measures the walking distance to day-to-day needs.
Transit measures access to public transportation.
Drivability measures congestion, parking availability, and access to major roads.
Bikeability measures the suitability for cycling.
How It Works
What do Walkability, Transit, Drivability, and Bikeability mean?
Walkability measures the walking distance to day-to-day needs.
Transit measures access to public transportation.
Drivability measures congestion, parking availability, and access to major roads.
Bikeability measures the suitability for cycling.
How It Works
Traffic
BusyAirport
CalmBusinesses
ActiveScores provided by
HowLoud What is a Sound Score Rating? A Sound Score Rating aggregates noise caused by vehicle traffic, airplane traffic and local sources. How It WorksThe Rowan Photos
-
The Rowan
-
Studio 372SF
-
Studio Living/Kitchen
-
Studio Living/Kitchen
-
Studio Kitchen
-
Studio Bathroom
-
-
-
Models
-
372-1
-
744
-
924
-
1046
-
A4-the-rowan
-
A5-the-rowan-1
Nearby Apartments
Within 50 Miles of The Rowan
-
Elm Creek
2358 NW Military Hwy
San Antonio, TX 78231
$1,075 - $1,600
1-4 Br 3.3 mi
-
Vista Flats
205 E Huisache Ave
San Antonio, TX 78212
$850
1 Br 7.1 mi
-
One Eleven Park
111 E Park Ave
San Antonio, TX 78212
$895 - $1,075
1-2 Br 7.6 mi
-
The Howard
235 Howard St
San Antonio, TX 78212
$650 - $999
1-2 Br 7.8 mi
-
Broadway Oaks Apartment Homes
10014 Broadway St
San Antonio, TX 78217
$785 - $1,355
1-3 Br 7.9 mi
-
The Native
819 E Grayson St
San Antonio, TX 78208
$829 - $979
1-2 Br 8.6 mi
The Rowan has units with in‑unit washers and dryers, making laundry day simple for residents.
Utilities are not included in rent. Residents should plan to set up and pay for all services separately.
Contact this property for parking details.
The Rowan has studios to three-bedrooms with rent ranges from $718/mo. to $2,400/mo.
Yes, The Rowan welcomes pets. Breed restrictions, weight limits, and additional fees may apply. View this property's pet policy.
A good rule of thumb is to spend no more than 30% of your gross income on rent. Based on the lowest available rent of $718 for a studio, you would need to earn about $28,720 per year to qualify. Want to double-check your budget? Calculate how much rent you can afford with our Rent Affordability Calculator.
The Rowan is not currently offering any rent specials. Check back soon, as promotions change frequently.
Yes! The Rowan offers 5 Matterport 3D Tours. Explore different floor plans and see unit level details, all without leaving home.
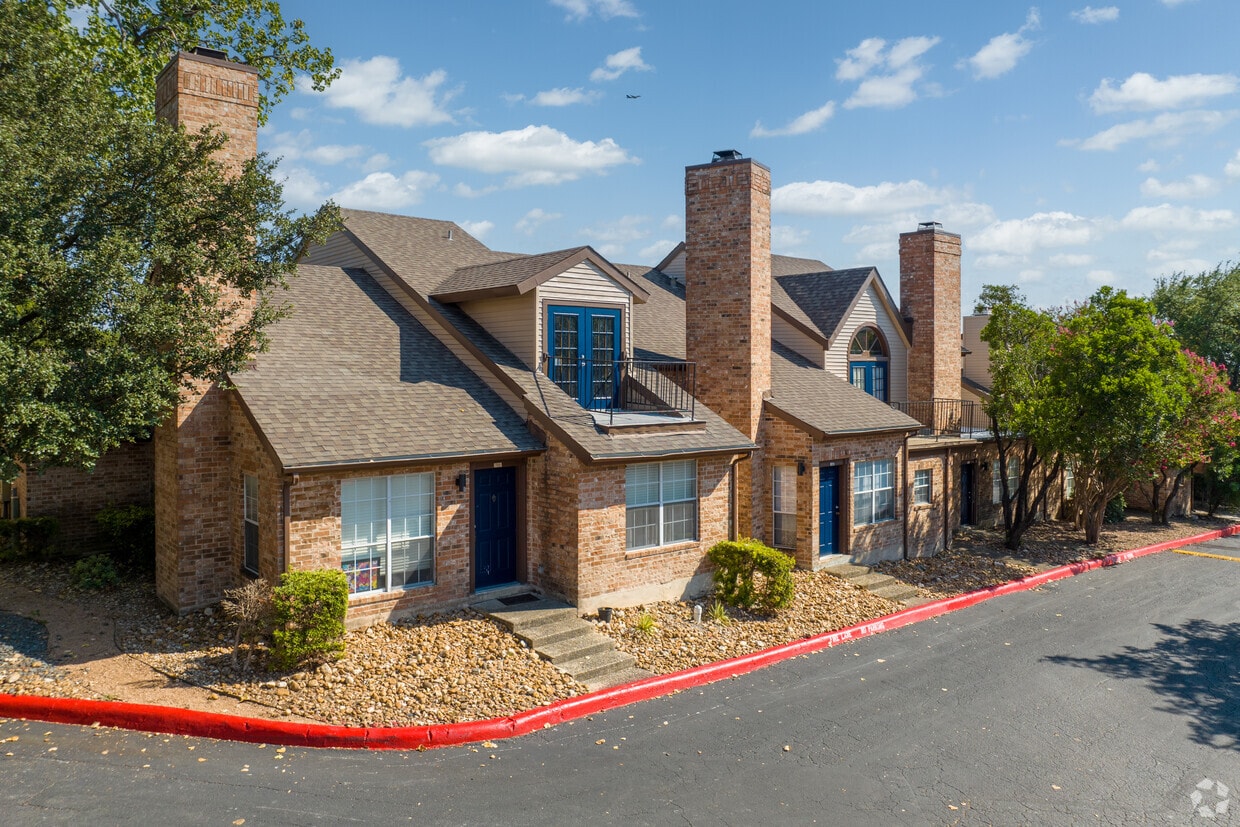
8722 Cinnamon Creek Dr
San Antonio, TX 78240