This fitness center in Humble, TX is a thoughtfully designed, single-floor facility that combines functionality with an upscale aesthetic. The space is anchored by dramatic vaulted ceilings with exposed beams, which lend a sense of openness and grandeur. Striking bronze dome pendant lights hang throughout, adding a refined, modern touch to the interior. The main workout floor is covered in a patterned, multi-tone carpet tile that delineates zones throughout the space. Large windows along multiple walls flood the interior with natural light while offering views of the surrounding landscaped grounds. Roller shades provide adjustable light control for varying workout conditions. The cardio zone features a row of treadmills, ellipticals, and stair climbers, each equipped with individual screens for entertainment during workouts. Cycling bikes and additional cardio equipment occupy a central area, while a dedicated strength training section houses a multi-station cable machine, weight benches, and free weights. A punching bag station and wall-mounted pull-up/dip rack provide a combat and functional fitness option. Wall-mounted televisions are positioned throughout the space for added convenience. The entry area includes a hand sanitizer station, posted fitness rules, and a large mirror that enhances the sense of depth. The overall ambiance is energetic yet polished, making this fitness center a premium amenity.
The Rosemary Apartments
17401 W Lake Houston Pky,
Humble,
TX
77346

-
Monthly Rent
$1,303 - $2,074
-
Bedrooms
1 - 3 bd
-
Bathrooms
1 - 2 ba
-
Square Feet
706 - 1,458 sq ft
Highlights
- Top Rated by Renters
- Attached Garage
- Yard
- Pool
- Walk-In Closets
- Pet Play Area
- Office
- Dog Park
- Gated
Pricing & Floor Plans
-
Unit 12206price $1,400square feet 862availibility Aug 28

-
Unit 06105price $1,311square feet 712availibility Aug 31
-
Unit 04105price $1,358square feet 712availibility Sep 25
-
Unit 06101price $1,303square feet 706availibility Sep 18
-
Unit 12308price $1,590square feet 1,209availibility Now
-
Unit 04202price $1,673square feet 1,209availibility Oct 11
-
Unit 12301price $1,595square feet 1,227availibility Now
-
Unit 04307price $1,760square feet 1,227availibility Now
-
Unit 12201price $1,748square feet 1,227availibility Sep 14
-
Unit 07312price $1,760square feet 1,458availibility Now
-
Unit 11212price $1,839square feet 1,458availibility Now
-
Unit 11302price $1,802square feet 1,458availibility Sep 20
-
Unit 11102price $1,930square feet 1,420availibility Now
-
Unit 12107price $1,970square feet 1,325availibility Now
-
Unit 03101price $2,074square feet 1,325availibility Now
-
Unit 02208price $1,588square feet 1,102availibility Sep 8
-
Unit 11308price $1,538square feet 1,102availibility Sep 20
-
Unit 02104price $1,681square feet 1,091availibility Oct 12
-
Unit 09211price $2,025square feet 1,408availibility Now
-
Unit 05211price $2,020square feet 1,408availibility Oct 4
-
Unit 12206price $1,400square feet 862availibility Aug 28
-
Unit 06105price $1,311square feet 712availibility Aug 31
-
Unit 04105price $1,358square feet 712availibility Sep 25
-
Unit 06101price $1,303square feet 706availibility Sep 18
-
Unit 12308price $1,590square feet 1,209availibility Now
-
Unit 04202price $1,673square feet 1,209availibility Oct 11
-
Unit 12301price $1,595square feet 1,227availibility Now
-
Unit 04307price $1,760square feet 1,227availibility Now
-
Unit 12201price $1,748square feet 1,227availibility Sep 14
-
Unit 07312price $1,760square feet 1,458availibility Now
-
Unit 11212price $1,839square feet 1,458availibility Now
-
Unit 11302price $1,802square feet 1,458availibility Sep 20
-
Unit 11102price $1,930square feet 1,420availibility Now
-
Unit 12107price $1,970square feet 1,325availibility Now
-
Unit 03101price $2,074square feet 1,325availibility Now
-
Unit 02208price $1,588square feet 1,102availibility Sep 8
-
Unit 11308price $1,538square feet 1,102availibility Sep 20
-
Unit 02104price $1,681square feet 1,091availibility Oct 12
-
Unit 09211price $2,025square feet 1,408availibility Now
-
Unit 05211price $2,020square feet 1,408availibility Oct 4
Fees and Policies
The fees listed below are community-provided and may exclude utilities or add-ons. All payments are made directly to the property and are non-refundable unless otherwise specified. Use the Cost Calculator to determine costs based on your needs.
-
Utilities & Essentials
-
Other Community FeesOther Community Fees Charged per unit.$15 / mo
-
Trash Admin FeeTrash Admin Fee Charged per unit.$3 / mo
-
Trash ReimbursementTrash Reimbursement Charged per unit.$30 / mo
-
Trash HaulingTrash Hauling Charged per unit.$4 / mo
-
PestPest Charged per unit.$5 / mo
-
Bulk Internet and CableBulk Internet and Cable Charged per unit.$99 / mo
-
-
One-Time Basics
-
Due at Application
-
Application Fee Per ApplicantCharged per applicant.$75
-
Application FeeCharged per applicant.$75
-
-
Due at Application
-
Dogs
Restrictions:NoneRead More Read LessComments
-
Cats
Restrictions:Comments
-
Other Pets
-
Pet ScreeningPet Screening Charged per pet.$30
-
Pet FeePet Fee Charged per pet.$350
-
Pet RentMax of 2. Pet Rent Charged per pet.$25 / mo
-
-
Garage Lot
-
GarageGarage Charged per vehicle.$50 - $150 / mo
-
-
Carport
-
Parking FeeCharged per vehicle.$50 / mo
-
-
Garage - Attached
-
Parking FeeCharged per vehicle.$150 / mo
-
-
Garage - Detached
-
Parking FeeCharged per vehicle.$150 / mo
-
-
Additional Parking Options
-
Other
-
-
Storage Unit
-
Storage DepositCharged per rentable item.$0
-
Storage RentCharged per rentable item.$45 / mo
-
StorageStorage Charged per rentable item.$45 / mo
-
-
Garage Remote Fee ReplacementGarage Remote Fee Replacement Charged per unit.$75 / occurrence
-
Gate Opener Fee - ReplacementGate Opener Fee - Replacement Charged per unit.$75 / occurrence
-
Access Device - Additional /Replacement/DamagedAccess Device - Additional /Replacement/Damaged Charged per unit.$75 / occurrence
-
Reservation/Holding FeeRefundable if applicant is denied. Charged per unit.$350
-
Utility Vacant Service FeeUtility Vacant Service Fee Charged per unit.$50
-
MTM Flat FeeMonth to Month Flat Fee Charged per unit.$500 / mo
-
NSF Tenant FeeNSF Tenant Fee Charged per unit.$35 / occurrence
-
Renters Insurance Violation FeeRenters Insurance Violation Fee Charged per unit.$20 / mo
-
Pet Violation FeePet Violation Fee Charged per unit.$100 / occurrence
-
Late FeeLate Fee Charged per unit.10% of base rent / occurrence
Property Fee Disclaimer: Based on community-supplied data and independent market research. Subject to change without notice. May exclude fees for mandatory or optional services and usage-based utilities.
Details
Property Information
-
Built in 2020
-
328 units/3 stories
Matterport 3D Tours
Select a unit to view pricing & availability
 Matterport 3D Tour
About The Rosemary Apartments
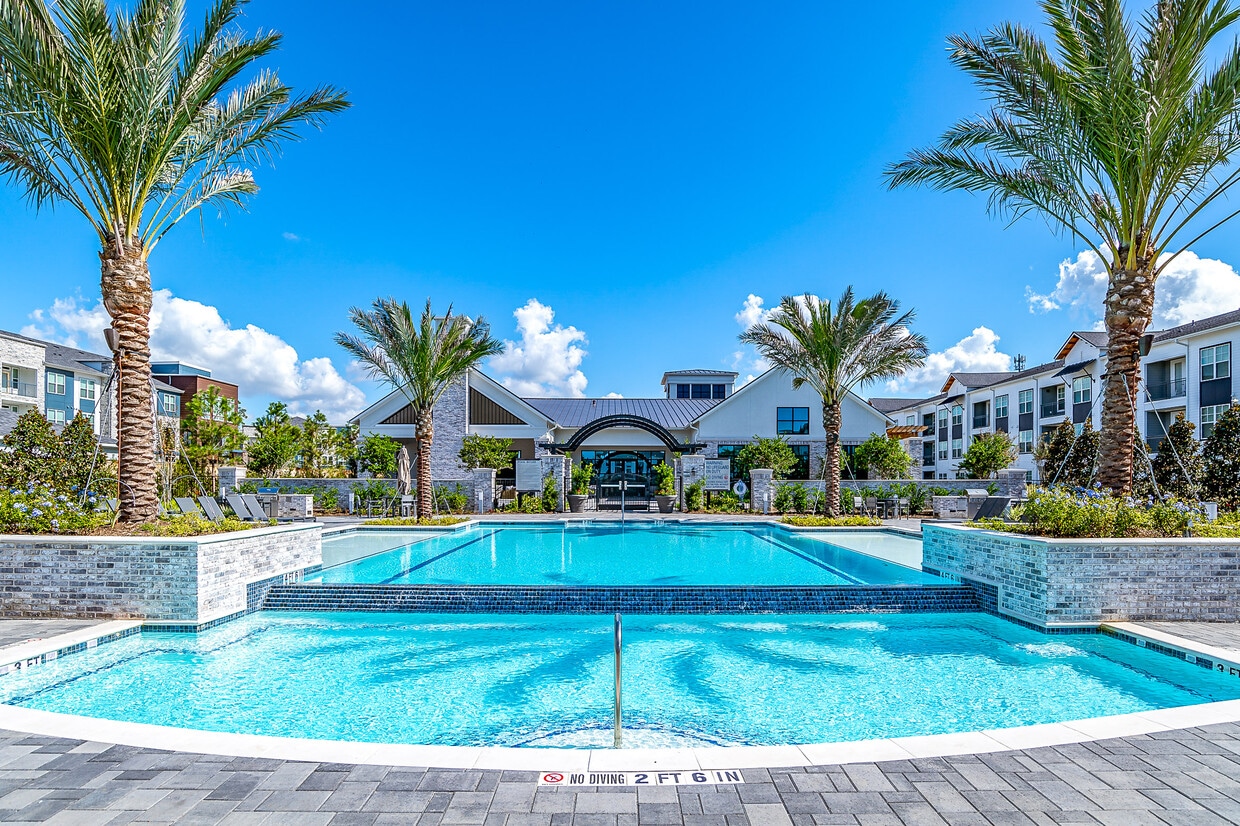
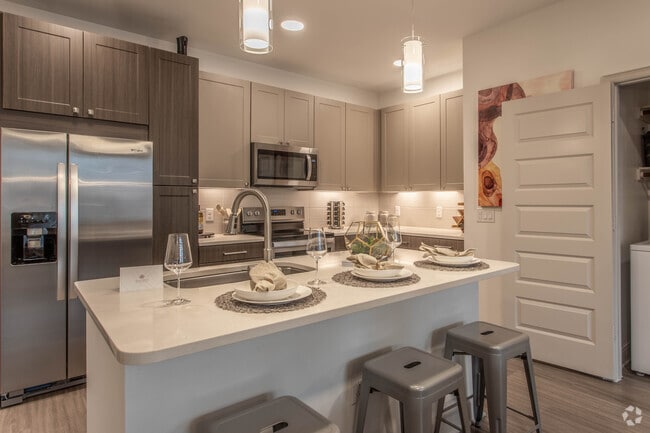
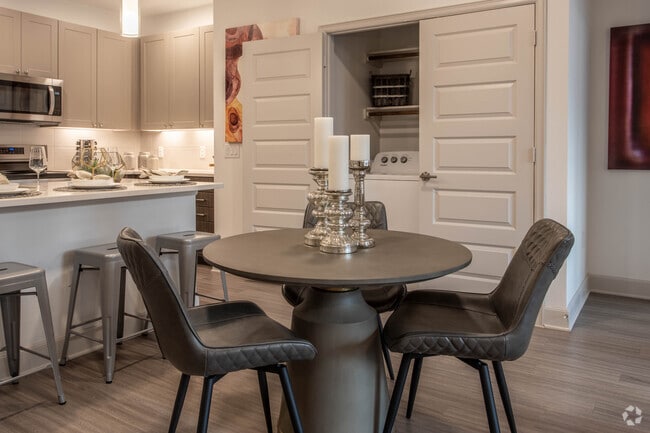
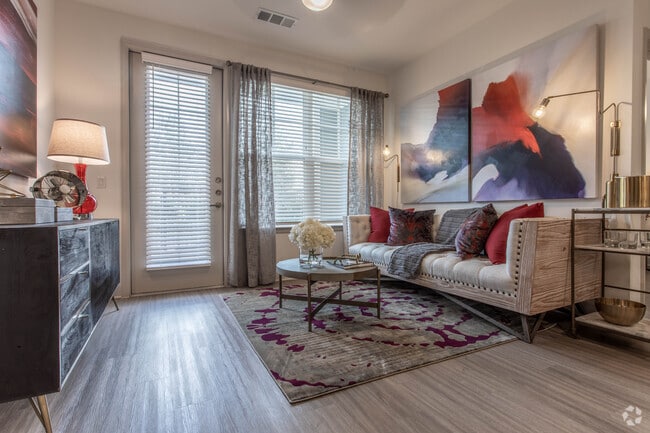
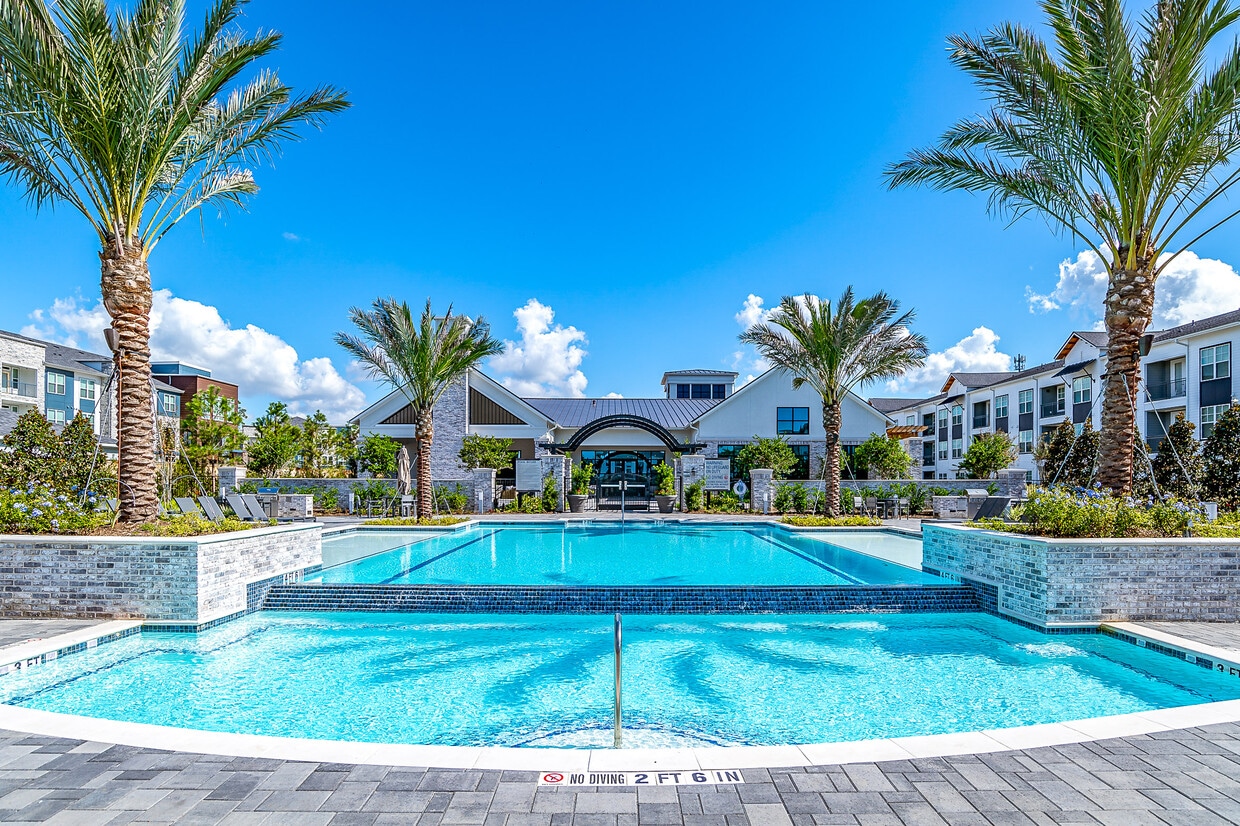
Experience exceptional living at The Rosemary where you will find luxury one-, two, and three-bedroom apartment homes in Humble, TX. The Rosemary brings an elevated sense of style and luxury to the Lake Houston area. Our spacious homes boast elegant, curated features including chef inspired gourmet kitchens with quartz/stone countertops and stainless-steel appliances, in-unit washer/dryers, walk-in closets with wood shelving, and wood style flooring. Enjoy a full suite of amenities including a resort-style swimming pool with tanning ledge, state-of-the-art fitness center, indoor golf simulator, business lounge with co-work space, attached and detached garages, and a bark park that your pets will love. Build your memories at The Rosemary.
The Rosemary Apartments is an apartment community located in Harris County and the 77346 ZIP Code. This area is served by the Humble Independent School District attendance zone.
Unique Features
- 24-Hour Gated Access
- 24-Hour On Demand Fitness
- 42” Wood Cabinetry
- Additional Storage
- Business Lounge & Co-Work Space
- Carports Available
- Chef Inspired Gourmet Kitchens
- Chef Inspired Kitchens
- Cybercafé And Cowork Space
- Dog Park & Pet Amenities
- Double Vanity Sinks in Select Homes
- Gas BBQ and Lounge Areas
- Indoor Golf Simulator
- In-Unit Washer/Dryers
- Online Rental Payments
- On-Site Maintenance
- Private Detached & Attached Garages
- Private Patios & Balconies
- Private Yard in Select Homes
- Private Yards**
- Quartz Countertops
- Quartz/Stone Counters
- Resident Library
- Resident package lockers
- Resort Style Pool with Tanning Ledge
- Smoke-Free Community
- Stainless Steel Appliance Package
- State-of-the Art Fitness Center
- Walk-in Closets with Wood Shelving
- Wood-Style Vinyl Plank Flooring
Community Amenities
Pool
Fitness Center
Grill
Gated
- Maintenance on site
- Property Manager on Site
- Online Services
- Pet Play Area
- Lounge
- Walk-Up
- Fitness Center
- Pool
- Gated
- Grill
- Dog Park
Apartment Features
Washer/Dryer
Air Conditioning
Dishwasher
Hardwood Floors
Walk-In Closets
Yard
Microwave
Refrigerator
Indoor Features
- Washer/Dryer
- Air Conditioning
- Smoke Free
- Double Vanities
Kitchen Features & Appliances
- Dishwasher
- Disposal
- Ice Maker
- Stainless Steel Appliances
- Kitchen
- Microwave
- Oven
- Range
- Refrigerator
- Freezer
- Quartz Countertops
Model Details
- Hardwood Floors
- Carpet
- Office
- Walk-In Closets
- Balcony
- Patio
- Yard
- Lawn
The Lake Houston region is comprised of numerous communities, each offering a broad range of rentals within close proximity to the sprawling Lake Houston. Among the many surrounding communities in the area are Atascocita, Humble, Kingwood, and Summerwood. In addition to quick access to Lake Houston, these communities also offer easy driving distance to Downtown Houston.
The area continues to add new residential developments to accommodate the growing population. Renters have their choice of luxury apartments, cozy condos, charming townhomes, and spacious houses in the Lake Houston region. Renting near Lake Houston also places residents near attractions like Old MacDonald’s Farm, Sheldon Lake State Park, Alexander Deussen Park, Lake Houston Wilderness Park, and numerous golf and country clubs. Convenient access to I-69 connects the Lake Houston area to Downtown Houston within minutes.
Learn more about living in Lake HoustonCompare neighborhood and city base rent averages by bedroom.
| Lake Houston | Humble, TX | |
|---|---|---|
| Studio | $1,108 | $1,059 |
| 1 Bedroom | $1,222 | $1,193 |
| 2 Bedrooms | $1,550 | $1,503 |
| 3 Bedrooms | $1,895 | $1,895 |
- Maintenance on site
- Property Manager on Site
- Online Services
- Pet Play Area
- Lounge
- Walk-Up
- Gated
- Grill
- Dog Park
- Fitness Center
- Pool
- 24-Hour Gated Access
- 24-Hour On Demand Fitness
- 42” Wood Cabinetry
- Additional Storage
- Business Lounge & Co-Work Space
- Carports Available
- Chef Inspired Gourmet Kitchens
- Chef Inspired Kitchens
- Cybercafé And Cowork Space
- Dog Park & Pet Amenities
- Double Vanity Sinks in Select Homes
- Gas BBQ and Lounge Areas
- Indoor Golf Simulator
- In-Unit Washer/Dryers
- Online Rental Payments
- On-Site Maintenance
- Private Detached & Attached Garages
- Private Patios & Balconies
- Private Yard in Select Homes
- Private Yards**
- Quartz Countertops
- Quartz/Stone Counters
- Resident Library
- Resident package lockers
- Resort Style Pool with Tanning Ledge
- Smoke-Free Community
- Stainless Steel Appliance Package
- State-of-the Art Fitness Center
- Walk-in Closets with Wood Shelving
- Wood-Style Vinyl Plank Flooring
- Washer/Dryer
- Air Conditioning
- Smoke Free
- Double Vanities
- Dishwasher
- Disposal
- Ice Maker
- Stainless Steel Appliances
- Kitchen
- Microwave
- Oven
- Range
- Refrigerator
- Freezer
- Quartz Countertops
- Hardwood Floors
- Carpet
- Office
- Walk-In Closets
- Balcony
- Patio
- Yard
- Lawn
| Monday | 9am - 6pm |
|---|---|
| Tuesday | 9am - 6pm |
| Wednesday | 9am - 6pm |
| Thursday | 9am - 6pm |
| Friday | 9am - 6pm |
| Saturday | 10am - 5pm |
| Sunday | Closed |
| Colleges & Universities | Distance | ||
|---|---|---|---|
| Colleges & Universities | Distance | ||
| Drive: | 21 min | 13.3 mi | |
| Drive: | 35 min | 24.5 mi | |
| Drive: | 40 min | 26.1 mi | |
| Drive: | 38 min | 26.9 mi |


 The GreatSchools Rating helps parents compare schools within a state based on a variety of school quality indicators and provides a helpful picture of how effectively each school serves all of its students. Ratings are on a scale of 1 (below average) to 10 (above average) and can include test scores, college readiness, academic progress, advanced courses, equity, discipline and attendance data. We also advise parents to visit schools, consider other information on school performance and programs, and consider family needs as part of the school selection process.
View GreatSchools Rating Methodology
Data provided by GreatSchools.org © 2026. All rights reserved.
Scores provided by
 What do Walkability, Transit, Drivability, and Bikeability mean?
Walkability measures the walking distance to day-to-day needs.
Transit measures access to public transportation.
Drivability measures congestion, parking availability, and access to major roads.
Bikeability measures the suitability for cycling.
How It Works
What do Walkability, Transit, Drivability, and Bikeability mean?
Walkability measures the walking distance to day-to-day needs.
Transit measures access to public transportation.
Drivability measures congestion, parking availability, and access to major roads.
Bikeability measures the suitability for cycling.
How It Works
Traffic
BusyAirport
CalmBusinesses
CalmScores provided by
HowLoud What is a Sound Score Rating? A Sound Score Rating aggregates noise caused by vehicle traffic, airplane traffic and local sources. How It WorksThe Rosemary Apartments Photos
-
The Rosemary Apartments
-
Fitness Center
-
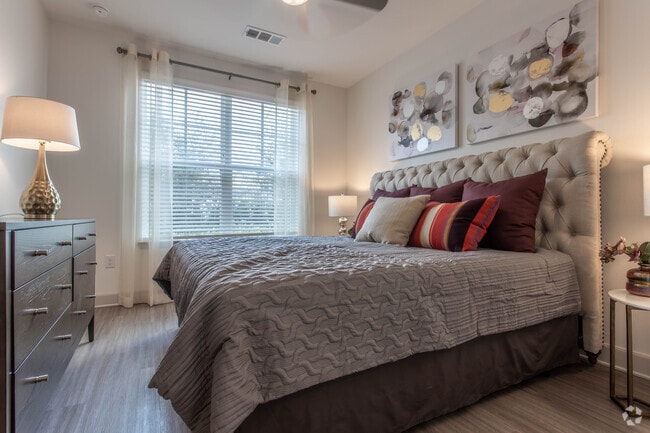
2 BR, 2 BA - 1091 SF
-
2 BR, 2 BA - 1091 SF
-
2 BR, 2 BA - 1091 SF
-
2 BR, 2 BA - 1091 SF
-
2 BR, 2 BA - 1091 SF
-
2 BR, 2 BA - 1091 SF
-
2 BR, 2 BA - 1091 SF
Models
-
1 Bedroom
-
1 Bedroom
-
1 Bedroom
-
1 Bedroom
-
1 Bedroom
-
1 Bedroom
Nearby Apartments
Within 50 Miles of The Rosemary Apartments
The Rosemary Apartments has units with in‑unit washers and dryers, making laundry day simple for residents.
Utilities are not included in rent. Residents should plan to set up and pay for all services separately.
Parking is available at The Rosemary Apartments. Fees may apply depending on the type of parking offered. Contact this property for details.
The Rosemary Apartments has one to three-bedrooms with rent ranges from $1,303/mo. to $2,074/mo.
Yes, The Rosemary Apartments welcomes pets. Breed restrictions, weight limits, and additional fees may apply. View this property's pet policy.
A good rule of thumb is to spend no more than 30% of your gross income on rent. Based on the lowest available rent of $1,303 for a one-bedroom, you would need to earn about $52,120 per year to qualify. Want to double-check your budget? Calculate how much rent you can afford with our Rent Affordability Calculator.
The Rosemary Apartments is offering Specials for eligible applicants, with rental rates starting at $1,303.
Yes! The Rosemary Apartments offers 6 Matterport 3D Tours. Explore different floor plans and see unit level details, all without leaving home.
17401 W Lake Houston Pky
Humble, TX 77346