
This single-story clubhouse is a well-appointed amenity space designed with upscale finishes and diverse social areas throughout. The entry lounge serves as a striking focal point, featuring a dramatic floor-to-ceiling marble-clad column housing a sleek linear fireplace, complemented by richly veined stone wall panels, soaring ceilings, and curated furnishings including leather sofas and sculptural accent tables beneath an oversized pendant light. Adjacent seating areas transition seamlessly across wood-look tile flooring, with patterned area rugs defining distinct zones. A dedicated dining area accommodates a large communal table surrounded by mixed seating and illuminated by statement globe chandeliers in brass, with expansive glass doors drawing in natural light and outdoor views. The galley-style kitchen features dual runs of dark cabinetry topped with quartz countertops, built-in appliances, a mirrored tile backsplash, and pendant lighting, providing ample space for catering or group gatherings. A games and entertainment area includes a shuffleboard table, casual dining seating, mounted television, and a glass-enclosed golf simulator bay alongside a billiards table. A separate lounge with tall windows and plush leather sectionals offers a quieter retreat with abundant natural light.

-
Monthly Rent
$1,231 - $1,942
-
Bedrooms
1 - 3 bd
-
Bathrooms
1 - 2 ba
-
Square Feet
719 - 1,457 sq ft
Highlights
- Media Center/Movie Theatre
- Cabana
- Pet Washing Station
- Yard
- Pool
- Walk-In Closets
- Pet Play Area
- Office
- Controlled Access
Pricing & Floor Plans
-
Unit 12207price $1,243square feet 767availibility Now
-
Unit 12305price $1,231square feet 767availibility Nov 5
-
Unit 12109price $1,254square feet 755availibility Now
-
Unit 12203price $1,270square feet 755availibility Sep 12
-
Unit 05203price $1,270square feet 755availibility Nov 2

-
Unit 08108price $1,262square feet 719availibility Now
-
Unit 03206price $1,280square feet 719availibility Now
-
Unit 06108price $1,289square feet 719availibility Now
-
Unit 10304price $1,304square feet 862availibility Now
-
Unit 10204price $1,354square feet 862availibility Now
-
Unit 12310price $1,304square feet 862availibility Nov 1
-
Unit 09104price $1,449square feet 862availibility Now
-
Unit 11106price $1,335square feet 862availibility Sep 21
-
Unit 12206price $1,362square feet 874availibility Oct 17
-
Unit 09202price $1,874square feet 1,457availibility Now
-
Unit 11312price $1,824square feet 1,457availibility Sep 4
-
Unit 09108price $1,906square feet 1,420availibility Now
-
Unit 02202price $1,624square feet 1,209availibility Sep 3
-
Unit 06102price $1,639square feet 1,176availibility Sep 11
-
Unit 08110price $1,639square feet 1,176availibility Sep 14
-
Unit 06203price $1,519square feet 1,111availibility Sep 24
-
Unit 06307price $1,469square feet 1,111availibility Sep 25
-
Unit 02107price $1,590square feet 1,111availibility Nov 10
-
Unit 06109price $1,553square feet 1,092availibility Oct 5
-
Unit 01309price $1,514square feet 1,157availibility Oct 14
-
Unit 01201price $1,564square feet 1,157availibility Oct 29
-
Unit 01209price $1,564square feet 1,157availibility Oct 30
-
Unit 10111price $1,942square feet 1,388availibility Sep 30
-
Unit 04101price $1,942square feet 1,388availibility Nov 10
-
Unit 12207price $1,243square feet 767availibility Now
-
Unit 12305price $1,231square feet 767availibility Nov 5
-
Unit 12109price $1,254square feet 755availibility Now
-
Unit 12203price $1,270square feet 755availibility Sep 12
-
Unit 05203price $1,270square feet 755availibility Nov 2
-
Unit 08108price $1,262square feet 719availibility Now
-
Unit 03206price $1,280square feet 719availibility Now
-
Unit 06108price $1,289square feet 719availibility Now
-
Unit 10304price $1,304square feet 862availibility Now
-
Unit 10204price $1,354square feet 862availibility Now
-
Unit 12310price $1,304square feet 862availibility Nov 1
-
Unit 09104price $1,449square feet 862availibility Now
-
Unit 11106price $1,335square feet 862availibility Sep 21
-
Unit 12206price $1,362square feet 874availibility Oct 17
-
Unit 09202price $1,874square feet 1,457availibility Now
-
Unit 11312price $1,824square feet 1,457availibility Sep 4
-
Unit 09108price $1,906square feet 1,420availibility Now
-
Unit 02202price $1,624square feet 1,209availibility Sep 3
-
Unit 06102price $1,639square feet 1,176availibility Sep 11
-
Unit 08110price $1,639square feet 1,176availibility Sep 14
-
Unit 06203price $1,519square feet 1,111availibility Sep 24
-
Unit 06307price $1,469square feet 1,111availibility Sep 25
-
Unit 02107price $1,590square feet 1,111availibility Nov 10
-
Unit 06109price $1,553square feet 1,092availibility Oct 5
-
Unit 01309price $1,514square feet 1,157availibility Oct 14
-
Unit 01201price $1,564square feet 1,157availibility Oct 29
-
Unit 01209price $1,564square feet 1,157availibility Oct 30
-
Unit 10111price $1,942square feet 1,388availibility Sep 30
-
Unit 04101price $1,942square feet 1,388availibility Nov 10
Fees and Policies
The fees listed below are community-provided and may exclude utilities or add-ons. All payments are made directly to the property and are non-refundable unless otherwise specified. Use the Cost Calculator to determine costs based on your needs.
-
Utilities & Essentials
-
Amenity FeeCharged per unit.$25 / mo
-
Other Community FeesOther Community Fees Charged per unit.$25 / mo
-
Trash Admin FeeTrash Admin Fee Charged per unit.$3 / mo
-
Trash ReimbursementTrash Reimbursement Charged per unit.$30 / mo
-
Trash HaulingTrash Hauling Charged per unit.$4 / mo
-
PestPest Charged per unit.$5 / mo
-
-
One-Time Basics
-
Due at Application
-
Application FeeCharged per applicant.$75
-
-
Due at Move-In
-
Administrative FeeCharged per unit.$350
-
-
Due at Application
-
Dogs
-
Pet FeeCharged per pet.$350
-
Monthly Pet FeeCharged per pet.$25 / mo
Restrictions:NoneRead More Read LessComments -
-
Cats
Restrictions:Comments
-
Other Pets
-
Pet ScreeningPet Screening Charged per pet.$30
-
Pet FeePet Fee Charged per pet.$350
-
Pet RentMax of 2. Pet Rent Charged per pet.$25 / mo
-
-
Garage Lot
-
Parking FeeCharged per vehicle.$150 / mo
-
GarageGarage Charged per vehicle.$75 - $150 / mo
-
-
Carport
-
Parking FeeCharged per vehicle.$75 / mo
-
-
Additional Parking Options
-
Other
-
-
Storage Unit
-
Storage DepositCharged per rentable item.$0
-
Storage RentCharged per rentable item.$25 / mo
-
StorageStorage Charged per rentable item.$50 / mo
-
-
Garage Remote Fee ReplacementGarage Remote Fee Replacement Charged per unit.$75 / occurrence
-
Gate Opener Fee - ReplacementGate Opener Fee - Replacement Charged per unit.$75 / occurrence
-
Access Device - Additional /Replacement/DamagedAccess Device - Additional /Replacement/Damaged Charged per unit.$75 / occurrence
-
Utility Vacant Service FeeUtility Vacant Service Fee Charged per unit.$50
-
MTM Flat FeeMonth to Month Flat Fee Charged per unit.$500 / mo
-
NSF Tenant FeeNSF Tenant Fee Charged per unit.$35 / occurrence
-
Renters Insurance Violation FeeRenters Insurance Violation Fee Charged per unit.$20 / mo
-
Pet Violation FeePet Violation Fee Charged per unit.$100 / occurrence
-
Late FeeLate Fee Charged per unit.10% of base rent / occurrence
Property Fee Disclaimer: Based on community-supplied data and independent market research. Subject to change without notice. May exclude fees for mandatory or optional services and usage-based utilities.
Details
Property Information
-
Built in 2020
-
384 units/3 stories
Matterport 3D Tours
Select a unit to view pricing & availability
 Matterport 3D Tour
About Stone Loch Apartments
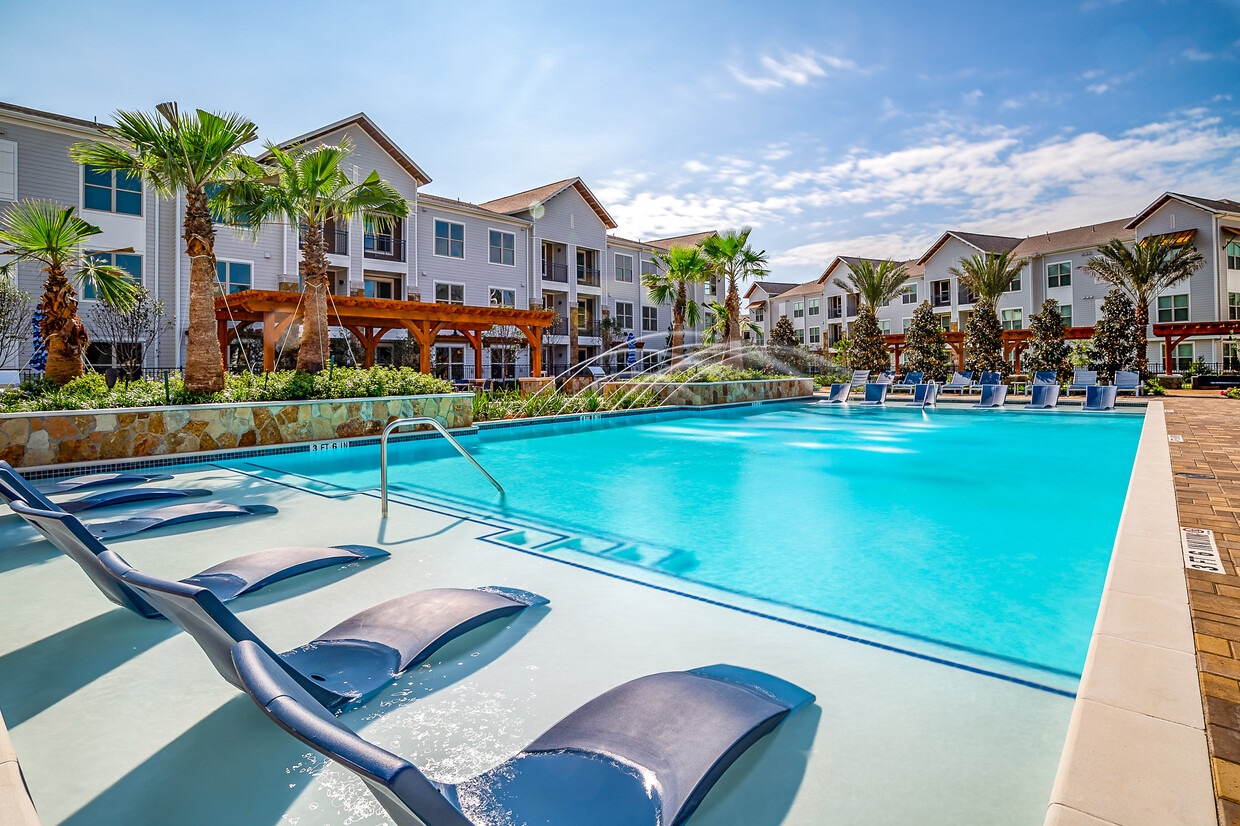
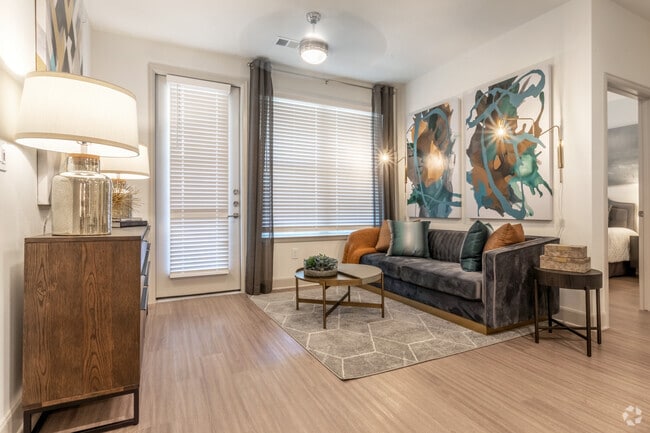
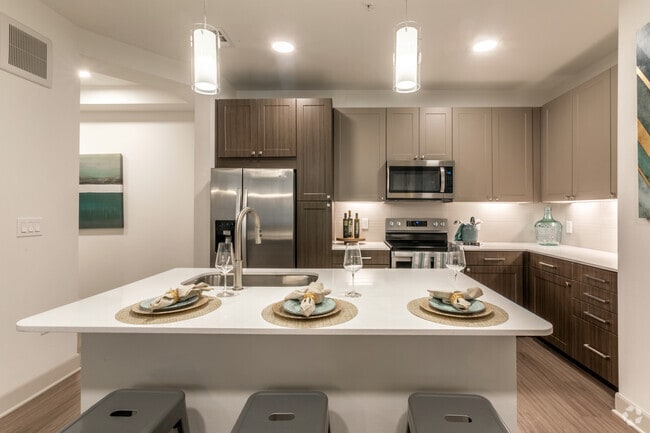
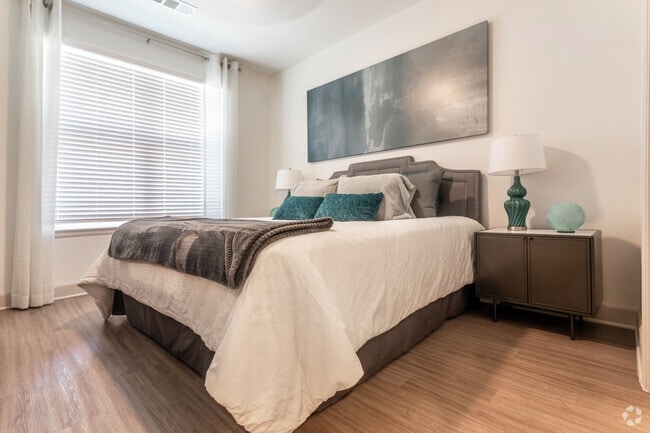
Stone Loch is a pet-friendly, smoke-free luxury apartment community in Tomball, TX, blending modern style with rustic Texas charm. Offering 1-, 2-, and 3-bedroom homes, each residence features chef-inspired gourmet kitchens with quartz countertops, and stainless steel appliances, plus wood-style flooring, walk-in closets, in-unit washers and dryers, and private patios or balconies. Select homes feature private amenities include a resort-style pool with tanning ledge, gas BBQ and lounge areas, state-of-the-art fitness center with 24-hour on-demand fitness programming, indoor golf simulator, resident library, business lounge and co-working space, dog park, resident package lockers, 24-hour gated access, detached garages and carports, and on-site maintenance.Located off Boudreaux Road in Tomball with quick access to the Grand Parkway, Stone Loch is minutes from H-E-B, Grand Parkway Marketplace, Tomball Town Center, the ExxonMobil Campus, and Lone Star College.
Stone Loch Apartments is an apartment community located in Harris County and the 77375 ZIP Code. This area is served by the Klein Independent School District attendance zone.
Unique Features
- 24-Hour Gated Access
- 24-Hour On Demand Fitness
- 42” Wood Cabinetry
- Business Lounge & Co-Work Space
- Carports Available
- Chef Inspired Gourmet Kitchens
- Chef Inspired Kitchens
- Detached Garage Parking
- Detached Garages Available
- Dog Park & Pet Amenities
- Double Vanity Sinks in Select Homes
- Gas BBQ & Lounge Areas
- Indoor Golf Simulator
- In-Unit Washer/Dryers
- Online Rental Payments
- On-Site Maintenance
- Private Patios & Balconies
- Private Yards in Select Homes
- Quartz Countertops
- Quartz/Stone Counters
- Resident Library
- Resident package lockers
- Resort Style Pool with Tanning Ledge
- Smoke-Free Community
- Stainless Steel Appliance Package
- State-of-the-Art Fitness Center
- Walk-in Closets With Wood Shelving
- Wood-Style Vinyl Plank Flooring
Community Amenities
Pool
Fitness Center
Playground
Clubhouse
Controlled Access
Business Center
Grill
Gated
Property Services
- Package Service
- Controlled Access
- Maintenance on site
- Property Manager on Site
- Trash Pickup - Door to Door
- Online Services
- Pet Play Area
- Pet Washing Station
- Key Fob Entry
Shared Community
- Business Center
- Clubhouse
- Lounge
- Storage Space
- Walk-Up
Fitness & Recreation
- Fitness Center
- Pool
- Playground
- Gameroom
- Media Center/Movie Theatre
Outdoor Features
- Gated
- Cabana
- Grill
- Dog Park
Apartment Features
Washer/Dryer
Air Conditioning
Dishwasher
Walk-In Closets
Island Kitchen
Granite Countertops
Yard
Microwave
Indoor Features
- Washer/Dryer
- Air Conditioning
- Ceiling Fans
- Smoke Free
- Cable Ready
- Double Vanities
- Sprinkler System
- Framed Mirrors
Kitchen Features & Appliances
- Dishwasher
- Disposal
- Ice Maker
- Granite Countertops
- Stainless Steel Appliances
- Island Kitchen
- Kitchen
- Microwave
- Oven
- Range
- Refrigerator
- Freezer
- Quartz Countertops
Model Details
- Carpet
- Vinyl Flooring
- Dining Room
- Mud Room
- Office
- Walk-In Closets
- Balcony
- Patio
- Yard
Northwest Houston is a sprawling sector of the city that’s home to several prominent neighborhoods. Tree-lined streets, paved sidewalks, and upscale homes are spread throughout Northwest Houston, but there are also pockets where you’ll find affordable apartments and houses for rent as well. Enjoy the park-like atmosphere that accompanies this district that’s home to Bear Creek Pioneers Park. This expansive wooded park is known for its abundant wildlife like deer and ducks, offering trails, fields, and more. Residents appreciate the easy access to inner-city neighborhoods like Downtown, Uptown, and Midtown Houston.
Learn more about living in Northwest HoustonCompare neighborhood and city base rent averages by bedroom.
| Northwest Houston | Tomball, TX | |
|---|---|---|
| Studio | $972 | - |
| 1 Bedroom | $1,121 | $1,269 |
| 2 Bedrooms | $1,448 | $1,544 |
| 3 Bedrooms | $1,987 | $1,990 |
- Package Service
- Controlled Access
- Maintenance on site
- Property Manager on Site
- Trash Pickup - Door to Door
- Online Services
- Pet Play Area
- Pet Washing Station
- Key Fob Entry
- Business Center
- Clubhouse
- Lounge
- Storage Space
- Walk-Up
- Gated
- Cabana
- Grill
- Dog Park
- Fitness Center
- Pool
- Playground
- Gameroom
- Media Center/Movie Theatre
- 24-Hour Gated Access
- 24-Hour On Demand Fitness
- 42” Wood Cabinetry
- Business Lounge & Co-Work Space
- Carports Available
- Chef Inspired Gourmet Kitchens
- Chef Inspired Kitchens
- Detached Garage Parking
- Detached Garages Available
- Dog Park & Pet Amenities
- Double Vanity Sinks in Select Homes
- Gas BBQ & Lounge Areas
- Indoor Golf Simulator
- In-Unit Washer/Dryers
- Online Rental Payments
- On-Site Maintenance
- Private Patios & Balconies
- Private Yards in Select Homes
- Quartz Countertops
- Quartz/Stone Counters
- Resident Library
- Resident package lockers
- Resort Style Pool with Tanning Ledge
- Smoke-Free Community
- Stainless Steel Appliance Package
- State-of-the-Art Fitness Center
- Walk-in Closets With Wood Shelving
- Wood-Style Vinyl Plank Flooring
- Washer/Dryer
- Air Conditioning
- Ceiling Fans
- Smoke Free
- Cable Ready
- Double Vanities
- Sprinkler System
- Framed Mirrors
- Dishwasher
- Disposal
- Ice Maker
- Granite Countertops
- Stainless Steel Appliances
- Island Kitchen
- Kitchen
- Microwave
- Oven
- Range
- Refrigerator
- Freezer
- Quartz Countertops
- Carpet
- Vinyl Flooring
- Dining Room
- Mud Room
- Office
- Walk-In Closets
- Balcony
- Patio
- Yard
| Monday | 9am - 6pm |
|---|---|
| Tuesday | 9am - 6pm |
| Wednesday | 9am - 6pm |
| Thursday | 9am - 6pm |
| Friday | 9am - 6pm |
| Saturday | 10am - 5pm |
| Sunday | Closed |
| Colleges & Universities | Distance | ||
|---|---|---|---|
| Colleges & Universities | Distance | ||
| Drive: | 28 min | 22.2 mi | |
| Drive: | 40 min | 28.2 mi | |
| Drive: | 40 min | 28.9 mi | |
| Drive: | 34 min | 29.4 mi |


 The GreatSchools Rating helps parents compare schools within a state based on a variety of school quality indicators and provides a helpful picture of how effectively each school serves all of its students. Ratings are on a scale of 1 (below average) to 10 (above average) and can include test scores, college readiness, academic progress, advanced courses, equity, discipline and attendance data. We also advise parents to visit schools, consider other information on school performance and programs, and consider family needs as part of the school selection process.
View GreatSchools Rating Methodology
Data provided by GreatSchools.org © 2026. All rights reserved.
Scores provided by
 What do Walkability, Transit, Drivability, and Bikeability mean?
Walkability measures the walking distance to day-to-day needs.
Transit measures access to public transportation.
Drivability measures congestion, parking availability, and access to major roads.
Bikeability measures the suitability for cycling.
How It Works
What do Walkability, Transit, Drivability, and Bikeability mean?
Walkability measures the walking distance to day-to-day needs.
Transit measures access to public transportation.
Drivability measures congestion, parking availability, and access to major roads.
Bikeability measures the suitability for cycling.
How It Works
Traffic
-Airport
-Businesses
-Scores provided by
HowLoud What is a Sound Score Rating? A Sound Score Rating aggregates noise caused by vehicle traffic, airplane traffic and local sources. How It WorksStone Loch Apartments Photos
-
Stone Loch Apartments
-
Clubhouse
-
Living Room, Dining Room, Kitchen, and Bedroom
-
Living Room
-
Kitchen
-
Bedroom
-
Bathroom
-
Bedroom
-
Bathroom
Models
-
1 Bedroom
-
1 Bedroom
-
1 Bedroom
-
1 Bedroom
-
1 Bedroom
-
1 Bedroom
Nearby Apartments
Within 50 Miles of Stone Loch Apartments
Stone Loch Apartments has units with in‑unit washers and dryers, making laundry day simple for residents.
Utilities are not included in rent. Residents should plan to set up and pay for all services separately.
Parking is available at Stone Loch Apartments. Fees may apply depending on the type of parking offered. Contact this property for details.
Stone Loch Apartments has one to three-bedrooms with rent ranges from $1,231/mo. to $1,942/mo.
Yes, Stone Loch Apartments welcomes pets. Breed restrictions, weight limits, and additional fees may apply. View this property's pet policy.
A good rule of thumb is to spend no more than 30% of your gross income on rent. Based on the lowest available rent of $1,231 for a one-bedroom, you would need to earn about $49,240 per year to qualify. Want to double-check your budget? Calculate how much rent you can afford with our Rent Affordability Calculator.
Stone Loch Apartments is offering 1 Month Free for eligible applicants, with rental rates starting at $1,231.
Yes! Stone Loch Apartments offers 6 Matterport 3D Tours. Explore different floor plans and see unit level details, all without leaving home.

10921 Boudreaux Rd
Tomball, TX 77375