-
-
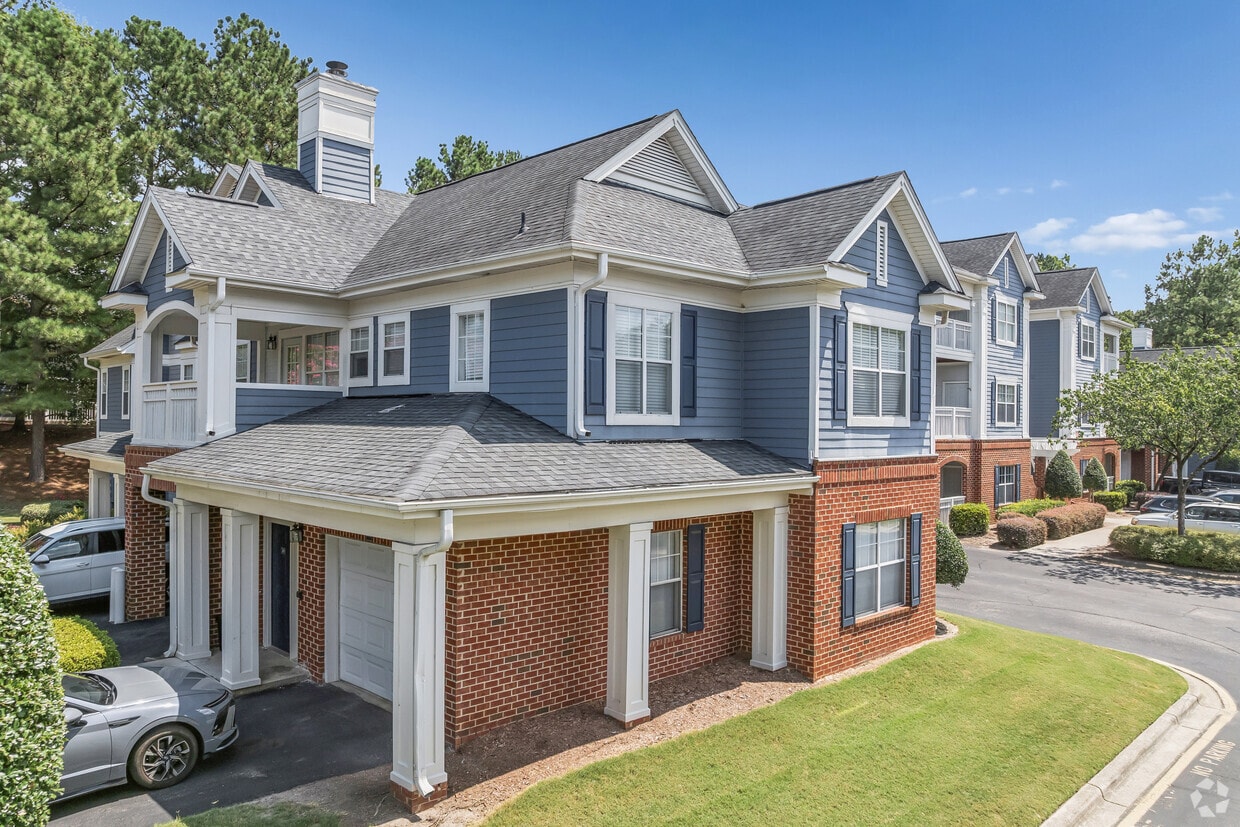
Matterport 3D Exterior
-
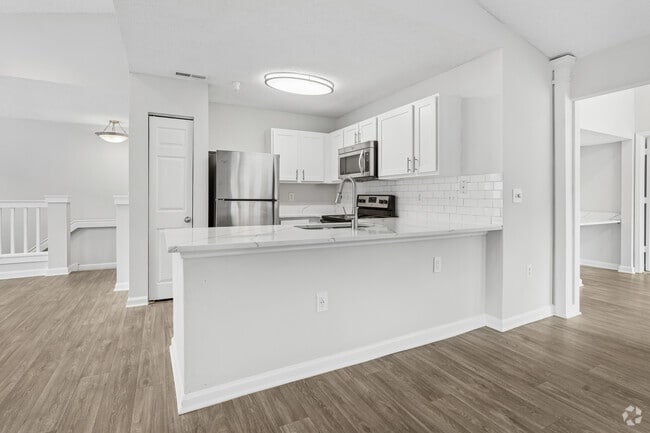
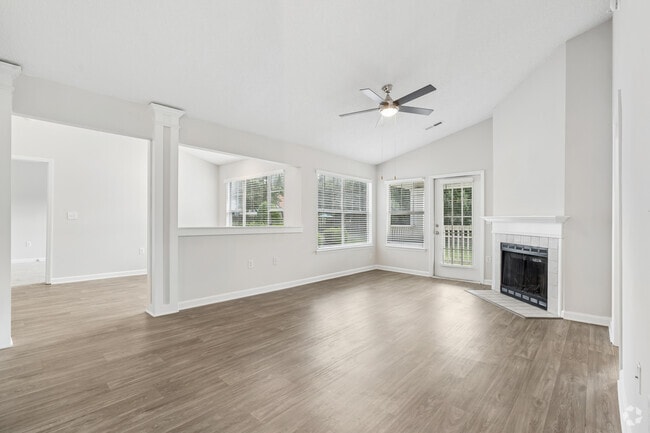
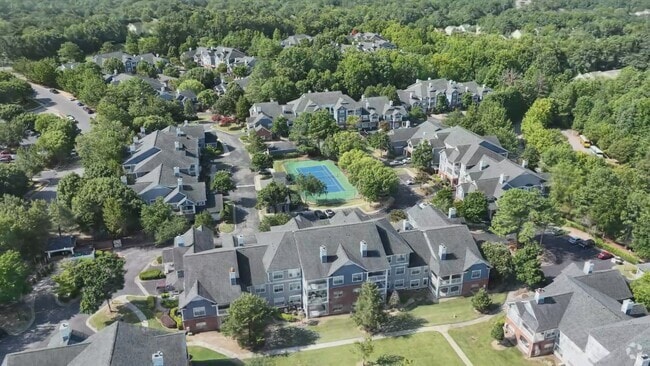
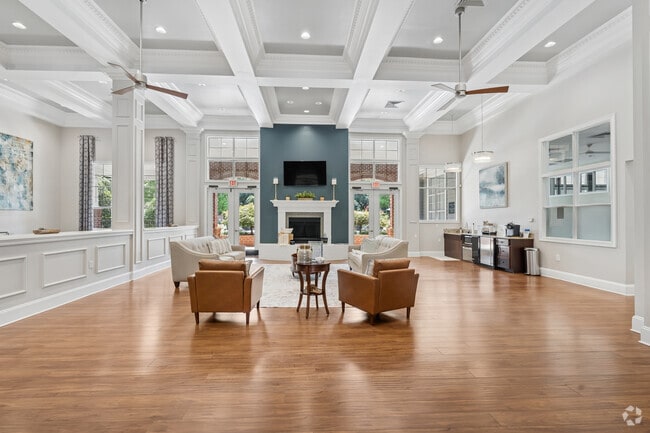
The Residences at Wakefield media gallery
Unit
Viewing Floor:
Select a unit to view pricing & availability
The Residences at Wakefield
12201 Oakwood View Dr,
Raleigh,
NC
27614
3.5
Renter Rating
12 Reviews
Today
Favorites
984-237-3810

-
Total Monthly Price
$1,269 - $2,167
-
Bedrooms
1 - 3 bd
-
Bathrooms
1 - 2 ba
-
Square Feet
807 - 1,623 sq ft
The Residences at Wakefield
Favorites
Discover the perfect blend of comfort, style, and convenience at The Residences at Wakefield, our premier Raleigh, NC apartment community. Offering a variety of spacious 1, 2, and 3-bedroom floor plans, our modern apartments feature state-of-the-art amenities designed for your lifestyle. From gourmet kitchens and sleek interiors to resort-style amenities, including a sparkling pool, fitness center, and clubhouse, you'll experience the ultimate in luxury living. Whether you're enjoying outdoor activities or relaxing in your stylish home, The Residences at Wakefield offers the perfect sanctuary. Experience the best of Raleigh real estate, with easy access to shopping, dining, and top-rated schools. Schedule a tour today and find your new home at our apartments in North Raleigh, NC for rent.
Highlights
- Bay Window
- Pet Washing Station
- Walk-In Closets
- Fireplace
- Sundeck
- Balcony
- Property Manager on Site
Pricing & Floor Plans
filter results by bedrooms
Maple-Reno
Starting at $1,345
Total Monthly Price
1 Bed
1 Bath
980 Sq Ft
5 Available units
Unit
Total Price
Sq Ft
Availability
Unit Details
-
Unit 06-208price $1,395square feet 980availibility Now
-
Unit 16-203price $1,395square feet 980availibility Sep 18
-
Unit 07-203price $1,395square feet 980availibility Sep 26
Hickory-Reno
$1,269
Total Monthly Price
1 Bed
1 Bath
807 Sq Ft
1 Available unit
Unit
Total Price
Sq Ft
Availability
Unit Details
-
Unit 13-107price $1,269square feet 807availibility Oct 12
Laurel-Reno
Starting at $1,395
Total Monthly Price
2 Beds
2 Baths
1,092 Sq Ft
3 Available units
Unit
Total Price
Sq Ft
Availability
Unit Details
-
Unit 12-207price $1,450square feet 1,092availibility Now
-
Unit 14-207price $1,395square feet 1,092availibility Sep 18
-
Unit 04-204price $1,414square feet 1,092availibility Nov 11
Juniper-Reno
Starting at $1,527
Total Monthly Price
2 Beds
2 Baths
1,159 Sq Ft
5 Available units
Unit
Total Price
Sq Ft
Availability
Unit Details
-
Unit 03-304price $1,527square feet 1,159availibility Now
-
Unit 12-307price $1,527square feet 1,159availibility Now
-
Unit 17-304price $1,527square feet 1,159availibility Now
Laurel
Starting at $1,552
Total Monthly Price
2 Beds
2 Baths
1,092 Sq Ft
2 Available units
Unit
Total Price
Sq Ft
Availability
Unit Details
-
Unit 03-207price $1,564square feet 1,092availibility Sep 19
-
Unit 03-204price $1,552square feet 1,092availibility Oct 22
Red Cedar-Reno
Starting at $1,810
Total Monthly Price
3 Beds
2 Baths
1,322 Sq Ft
4 Available units
Unit
Total Price
Sq Ft
Availability
Unit Details
-
Unit 03-206price $1,810square feet 1,322availibility Now
-
Unit 14-205price $1,810square feet 1,322availibility Now
-
Unit 14-105price $1,843square feet 1,322availibility Now
Magnolia-Reno
Starting at $2,012
Total Monthly Price
3 Beds
2 Baths
1,623 Sq Ft
4 Available units
Unit
Total Price
Sq Ft
Availability
Unit Details
-
Unit 14-209price $2,012square feet 1,623availibility Now
-
Unit 09-202price $2,142square feet 1,623availibility Now
-
Unit 13-209price $2,142square feet 1,623availibility Now
Acacia-Reno
Starting at $2,127
Total Monthly Price
3 Beds
2 Baths
1,449 Sq Ft
2 Available units
Unit
Total Price
Sq Ft
Availability
Unit Details
-
Unit 18-109price $2,127square feet 1,449availibility Now
-
Unit 15-109price $2,152square feet 1,449availibility Nov 5
Hickory
Call for Rent
1 Bed
1 Bath
807 Sq Ft
Maple
Call for Rent
1 Bed
1 Bath
980 Sq Ft

Myrtle
Call for Rent
1 Bed
1 Bath
950 Sq Ft
Myrtle-Reno
Call for Rent
1 Bed
1 Bath
950 Sq Ft
Juniper
Call for Rent
2 Beds
2 Baths
1,159 Sq Ft
Holly
Call for Rent
2 Beds
2 Baths
1,182 Sq Ft
Hawthorne
Call for Rent
2 Beds
2 Baths
1,327 Sq Ft
River Birch
Call for Rent
2 Beds
2 Baths
1,533 Sq Ft
Jasmine
Call for Rent
2 Beds
2 Baths
1,303 Sq Ft
Jasmine-Reno
Call for Rent
2 Beds
2 Baths
1,303 Sq Ft
Holly-Reno
Call for Rent
2 Beds
2 Baths
1,182 Sq Ft
Hawthorne-Reno
Call for Rent
2 Beds
2 Baths
1,327 Sq Ft
River Birch-Reno
Call for Rent
2 Beds
2 Baths
1,533 Sq Ft
Acacia
Call for Rent
3 Beds
2 Baths
1,449 Sq Ft
Magnolia
Call for Rent
3 Beds
2 Baths
1,623 Sq Ft
Red Cedar
Call for Rent
3 Beds
2 Baths
1,322 Sq Ft
Maple-Reno
Starting at $1,345
Total Monthly Price
1 Bed
1 Bath
980 Sq Ft
5 Available units
Unit
Total Price
Sq Ft
Availability
Unit Details
-
Unit 06-208price $1,395square feet 980availibility Now
-
Unit 16-203price $1,395square feet 980availibility Sep 18
-
Unit 07-203price $1,395square feet 980availibility Sep 26
Hickory-Reno
$1,269
Total Monthly Price
1 Bed
1 Bath
807 Sq Ft
1 Available unit
Unit
Total Price
Sq Ft
Availability
Unit Details
-
Unit 13-107price $1,269square feet 807availibility Oct 12
Hickory
Call for Rent
1 Bed
1 Bath
807 Sq Ft
Maple
Call for Rent
1 Bed
1 Bath
980 Sq Ft
Myrtle
Call for Rent
1 Bed
1 Bath
950 Sq Ft
Myrtle-Reno
Call for Rent
1 Bed
1 Bath
950 Sq Ft
Laurel-Reno
Starting at $1,395
Total Monthly Price
2 Beds
2 Baths
1,092 Sq Ft
3 Available units
Unit
Total Price
Sq Ft
Availability
Unit Details
-
Unit 12-207price $1,450square feet 1,092availibility Now
-
Unit 14-207price $1,395square feet 1,092availibility Sep 18
-
Unit 04-204price $1,414square feet 1,092availibility Nov 11
Juniper-Reno
Starting at $1,527
Total Monthly Price
2 Beds
2 Baths
1,159 Sq Ft
5 Available units
Unit
Total Price
Sq Ft
Availability
Unit Details
-
Unit 03-304price $1,527square feet 1,159availibility Now
-
Unit 12-307price $1,527square feet 1,159availibility Now
-
Unit 17-304price $1,527square feet 1,159availibility Now
Laurel
Starting at $1,552
Total Monthly Price
2 Beds
2 Baths
1,092 Sq Ft
2 Available units
Unit
Total Price
Sq Ft
Availability
Unit Details
-
Unit 03-207price $1,564square feet 1,092availibility Sep 19
-
Unit 03-204price $1,552square feet 1,092availibility Oct 22
Juniper
Call for Rent
2 Beds
2 Baths
1,159 Sq Ft
Holly
Call for Rent
2 Beds
2 Baths
1,182 Sq Ft
Hawthorne
Call for Rent
2 Beds
2 Baths
1,327 Sq Ft
River Birch
Call for Rent
2 Beds
2 Baths
1,533 Sq Ft
Jasmine
Call for Rent
2 Beds
2 Baths
1,303 Sq Ft
Jasmine-Reno
Call for Rent
2 Beds
2 Baths
1,303 Sq Ft
Holly-Reno
Call for Rent
2 Beds
2 Baths
1,182 Sq Ft
Hawthorne-Reno
Call for Rent
2 Beds
2 Baths
1,327 Sq Ft
River Birch-Reno
Call for Rent
2 Beds
2 Baths
1,533 Sq Ft
Red Cedar-Reno
Starting at $1,810
Total Monthly Price
3 Beds
2 Baths
1,322 Sq Ft
4 Available units
Unit
Total Price
Sq Ft
Availability
Unit Details
-
Unit 03-206price $1,810square feet 1,322availibility Now
-
Unit 14-205price $1,810square feet 1,322availibility Now
-
Unit 14-105price $1,843square feet 1,322availibility Now
Magnolia-Reno
Starting at $2,012
Total Monthly Price
3 Beds
2 Baths
1,623 Sq Ft
4 Available units
Unit
Total Price
Sq Ft
Availability
Unit Details
-
Unit 14-209price $2,012square feet 1,623availibility Now
-
Unit 09-202price $2,142square feet 1,623availibility Now
-
Unit 13-209price $2,142square feet 1,623availibility Now
Acacia-Reno
Starting at $2,127
Total Monthly Price
3 Beds
2 Baths
1,449 Sq Ft
2 Available units
Unit
Total Price
Sq Ft
Availability
Unit Details
-
Unit 18-109price $2,127square feet 1,449availibility Now
-
Unit 15-109price $2,152square feet 1,449availibility Nov 5
Acacia
Call for Rent
3 Beds
2 Baths
1,449 Sq Ft
Magnolia
Call for Rent
3 Beds
2 Baths
1,623 Sq Ft
Red Cedar
Call for Rent
3 Beds
2 Baths
1,322 Sq Ft
* Price shown is total price based on community-supplied monthly required fees. Excludes user-selected optional fees and variable or usage-based fees and required charges due at or prior to move-in or at move-out.View Fees and Policies for details.
Price, availability, fees, and any applicable rent special are subject to change without notice.
* Square footage definitions vary. Displayed square footage is approximate.
Fees and Policies
The fees listed below are community-provided and may exclude utilities or add-ons. All payments are made directly to the property and are non-refundable unless otherwise specified. Use the Cost Calculator to determine costs based on your needs.
-
Utilities & Essentials
-
Package ServicesAmount for package services. Charged per unit.
Disclaimer: Utility apportionment is allocation: divided eq per unit.$15 / mo -
Utility Base - Fixed Fee - WaterFixed amount for provision and consumption of water. Charged per unit.$2.56 / mo
-
Utility - Billing Administrative FeeAmount to manage utility services billing. Charged per unit.$3.75 / mo
-
Trash Services - DoorstepAmount for doorstep trash removal from rental home. Charged per unit.$30 / mo
-
Pest Control ServicesAmount for pest control services. Charged per unit.$5 / mo
-
Utility - Electric - Third PartyUsage-Based (Utilities). Amount for provision and consumption of electric paid to a third party. Charged per unit. Payable to 3rd PartyVaries / mo
-
Utility - Water/SewerUsage-Based (Utilities). Amount for provision and/or consumption of water and sewer services Charged per unit.
Disclaimer: Utility apportionment is submetered water/gas/electric.Varies / mo -
Renters Liability Insurance - Third PartyAmount for renters liability insurance obtained through resident's provider of choice. Charged per leaseholder. Payable to 3rd Party
Disclaimer: Price varies based on amount of coverage.Varies / mo
-
-
One-Time Basics
-
Due at Application
-
Application FeeAmount to process application, initiate screening, and take a rental home off the market. Charged per applicant.$75
-
-
Due at Move-In
-
Administrative FeeAmount to facilitate move-in process for a resident. Charged per unit.$150
-
Security Deposit (Refundable)Amount intended to be held through residency that may be applied toward amounts owed at move-out. Refunds processed per application and lease terms. Charged per unit.$500
-
-
Due at Application
-
Dogs
Max of 2Restrictions:Breed restrictions apply. Contact us for full details.Read More Read LessComments
-
Cats
Restrictions:Comments
-
Other Pets
-
Pet RentMax of 2. Monthly amount for authorized pet. Charged per pet.$20 / mo
-
Pet Fee - Additional PetMax of 2. Amount to facilitate additional authorized pet move-in. Charged per pet.$150 / occurrence
-
Pet FeeMax of 2. Amount to facilitate authorized pet move-in. Charged per pet.$300 / occurrence
-
-
Storage Unit
-
Storage FeeMax of 1. Amount for usage of optional storage space. May be subject to availability. Charged per rentable item.$30 / mo
-
-
Security Deposit AlternativeAmount for alternate program in lieu of paying a traditional security deposit. Charged per unit. Payable to 3rd Party
Disclaimer: Price varies based on amount of coverage.Varies one-time -
Common Area/Clubhouse RentalAmount to rent a shared common area space, including clubhouse. May be subject to availability. Charged per occurrence.
Disclaimer: Price varies based on date and/or time.Varies / occurrence -
Renters Liability/Content - Property ProgramAmount to participate in the property Renters Liability Program. Charged per unit.$14.50 / mo
-
Security Deposit - Additional (Refundable)Additional amount, based on screening results, intended to be held through residency that may be applied toward amounts owed at move-out. Refunds processed per application and lease terms. Charged per unit.
Disclaimer: Price varies based on screening conditions.Varies one-time -
Express Move OutAmount for community to perform rental home cleaning upon move-out. Charged per occurrence.$150 / occurrence
-
Pet/Animal - Lease ViolationAmount for violation of community policies related to pet or assistance animal. Charged per occurrence.$25 / occurrence
-
Trash Container - ReplacementAmount to replace trash/waste container. Charged per occurrence.$50 / occurrence
-
Intra-Community Transfer FeeAmount due when transferring to another rental unit within community. Charged per occurrence.$500 / occurrence
-
Early Lease Termination/CancellationAmount to terminate lease earlier than lease end date; excludes rent and other charges. Charged per occurrence.200% of base rent / occurrence
-
Legal/Eviction FeesAmount for legal expenses incurred for lease violations. Charged per occurrence.
Disclaimer: Price varies based on number of leaseholders.Varies / occurrence -
Renters Liability Only - Non-ComplianceAmount for not maintaining required Renters Liability Policy. Charged per occurrence.$10.75 / occurrence
-
Lease Violation - TrashAmount for violation of waste-related community policies. Charged per occurrence.$25 / occurrence
-
Returned Payment Fee (NSF)Amount for returned payment. Charged per occurrence.$35 / occurrence
-
Access/Lock Change FeeAmount to change or reprogram access to rental home. Charged per occurrence.$50 / occurrence
-
Lease Violation - SmokingAmount for violation of community smoking policies. Charged per occurrence.$500 / occurrence
-
Late FeeAmount for paying after rent due date; per terms of lease. Charged per occurrence.5% of base rent / occurrence
Property Fee Disclaimer: Total Monthly Leasing Price includes base rent, all monthly mandatory and any user-selected optional fees. Excludes variable, usage-based, and required charges due at or prior to move-in or at move-out. Security Deposit may change based on screening results, but total will not exceed legal maximums. Some items may be taxed under applicable law. Some fees may not apply to rental homes subject to an affordable program. All fees are subject to application and/or lease terms. Prices and availability subject to change. Resident is responsible for damages beyond ordinary wear and tear. Resident may need to maintain insurance and to activate and maintain utility services, including but not limited to electricity, water, gas, and internet, per the lease. Additional fees may apply as detailed in the application and/or lease agreement, which can be requested prior to applying. Pets: Pet breed and other pet restrictions apply. Rentable Items: All Parking, storage, and other rentable items are subject to availability. Final pricing and availability will be determined during lease agreement. See Leasing Agent for details.
Details
Lease Options
-
3 - 15 Month Leases
-
Short term lease
Property Information
-
Built in 1999
-
360 units/3 stories
Matterport 3D Tours
Select a unit to view pricing & availability
Viewing Floor:
 Matterport 3D Tour
About The Residences at Wakefield
Discover the perfect blend of comfort, style, and convenience at The Residences at Wakefield, our premier Raleigh, NC apartment community. Offering a variety of spacious 1, 2, and 3-bedroom floor plans, our modern apartments feature state-of-the-art amenities designed for your lifestyle. From gourmet kitchens and sleek interiors to resort-style amenities, including a sparkling pool, fitness center, and clubhouse, you'll experience the ultimate in luxury living. Whether you're enjoying outdoor activities or relaxing in your stylish home, The Residences at Wakefield offers the perfect sanctuary. Experience the best of Raleigh real estate, with easy access to shopping, dining, and top-rated schools. Schedule a tour today and find your new home at our apartments in North Raleigh, NC for rent.
The Residences at Wakefield is an apartment community located in Wake County and the 27614 ZIP Code. This area is served by the Wake County School District attendance zone.
Unique Features
- 24-hour Package System
- Bluetooth Smart Thermostat
- Breakfast Nook*
- Brushed Nickel Fixtures and Lighting
- Built-In Microwave
- Car Care Center On-site
- Carpeting in Bedrooms and Living Area
- Central Air & Heat
- Digital Thermostat
- Direct Access Garages
- Fitness Studio Enhancements
- Flexible Lease Terms
- Front Door Smart Lock
- Garbage Disposal
- Kitchen Light Dimmer
- Near dining, shopping, entertainment and golf
- Near I-540 for easy access to RDU & RTP
- Newly Redesigned Interiors Available*
- Online Rent Payment and Service Requests
- On-Site Maintenance
- Outdoor Kitchen & Entertainment Lounge
- Poolside Pavilion & Sundeck
- Private Direct Entry Homes*
- Private storage units available
- Refinished Countertops
- Single-Car Garages
- Smart Home Technology
- Social Lounge with Built In TV and Wi-Fi
- Stainless Steel Dishwasher
- Stainless Steel Refrigerator w/Icemaker
- Triple Pane Bay Windows*
- Walk-In Closets*
- Washer and Dryer
- Wood Laminate Flooring in Kitchen & Baths
- Wrap-Around Patio or Balcony*
Community Amenities
Playground
Pet Washing Station
Property Manager on Site
Maintenance on site
- Maintenance on site
- Property Manager on Site
- Pet Washing Station
- Playground
- Sundeck
Apartment Features
Washer/Dryer
Air Conditioning
Dishwasher
Washer/Dryer Hookup
- High Speed Internet Access
- Wi-Fi
- Washer/Dryer
- Washer/Dryer Hookup
- Air Conditioning
- Ceiling Fans
- Cable Ready
- Storage Space
- Fireplace
- Dishwasher
- Disposal
- Ice Maker
- Kitchen
- Microwave
- Breakfast Nook
- Bay Window
- Walk-In Closets
- Window Coverings
- Balcony
12201 Oakwood View Dr,
Raleigh,
NC
27614
Raleigh earns its City of Oaks nickname every day on streets shaded by sprawling oaks, where a thriving arts scene, hundreds of parks, and a growing restaurant culture make daily life genuinely engaging. As the anchor of the Research Triangle alongside Durham and Chapel Hill, the city offers proximity to world-class institutions and a lively downtown without the cost of larger coastal metros. Popular neighborhoods like Glenwood South, Five Points, and the Warehouse District each bring their own character -- from late-night live music to local breweries to indie boutiques -- while North Hills and Brier Creek offer a more suburban pace just minutes from the city core.
The rental landscape spans a wide range of options: sleek high-rises in the downtown Warehouse District, mixed-use communities at North Hills, townhomes and bungalows in historic Oakwood, and spacious single-family rentals in quieter outer neighborhoods like Walnut Creek and North Raleigh.
Learn more about living in Raleigh
Average Prices by Area
Compare neighborhood and city base rent averages by bedroom.
| Highland Park | Raleigh, NC | |
|---|---|---|
| Studio | - | $1,324 |
| 1 Bedroom | $1,315 | $1,390 |
| 2 Bedrooms | $1,530 | $1,628 |
| 3 Bedrooms | $1,761 | $1,914 |
Amenities
- Maintenance on site
- Property Manager on Site
- Pet Washing Station
- Sundeck
- Playground
- 24-hour Package System
- Bluetooth Smart Thermostat
- Breakfast Nook*
- Brushed Nickel Fixtures and Lighting
- Built-In Microwave
- Car Care Center On-site
- Carpeting in Bedrooms and Living Area
- Central Air & Heat
- Digital Thermostat
- Direct Access Garages
- Fitness Studio Enhancements
- Flexible Lease Terms
- Front Door Smart Lock
- Garbage Disposal
- Kitchen Light Dimmer
- Near dining, shopping, entertainment and golf
- Near I-540 for easy access to RDU & RTP
- Newly Redesigned Interiors Available*
- Online Rent Payment and Service Requests
- On-Site Maintenance
- Outdoor Kitchen & Entertainment Lounge
- Poolside Pavilion & Sundeck
- Private Direct Entry Homes*
- Private storage units available
- Refinished Countertops
- Single-Car Garages
- Smart Home Technology
- Social Lounge with Built In TV and Wi-Fi
- Stainless Steel Dishwasher
- Stainless Steel Refrigerator w/Icemaker
- Triple Pane Bay Windows*
- Walk-In Closets*
- Washer and Dryer
- Wood Laminate Flooring in Kitchen & Baths
- Wrap-Around Patio or Balcony*
- High Speed Internet Access
- Wi-Fi
- Washer/Dryer
- Washer/Dryer Hookup
- Air Conditioning
- Ceiling Fans
- Cable Ready
- Storage Space
- Fireplace
- Dishwasher
- Disposal
- Ice Maker
- Kitchen
- Microwave
- Breakfast Nook
- Bay Window
- Walk-In Closets
- Window Coverings
- Balcony
Expenses
Recurring
Cat Rent
$20
Dog Rent
$20
One-Time
Storage Fee
$30
Cat Fee
$300
Dog Fee
$300
Office Hours
984-237-3810
| Monday | 10am - 6pm |
|---|---|
| Tuesday | 10am - 6pm |
| Wednesday | 10am - 6pm |
| Thursday | 10am - 6pm |
| Friday | 10am - 6pm |
| Saturday | 10am - 5pm |
| Sunday | Closed |
Education
| Colleges & Universities | Distance | ||
|---|---|---|---|
| Colleges & Universities | Distance | ||
| Drive: | 13 min | 7.9 mi | |
| Drive: | 21 min | 12.9 mi | |
| Drive: | 24 min | 14.5 mi | |
| Drive: | 24 min | 14.8 mi |
The Residences at Wakefield is within 13 minutes or 7.9 miles from Wake Technical, Northern Wake. It is also near Wake Technical, Adult Edu Ctr and William Peace University.
Schools


Public Elementary School
Grades PK-5
546 Students
Nearby
Public Elementary School
Grades PK-5
516 Students
Attendance Zone
Public Elementary & Middle School
Grades PK-8
615 Students
Nearby
Public Middle School
Grades 6-8
805 Students
Attendance Zone
Public High School
Grades 9-12
1,947 Students
Attendance Zone
Private Elementary & Middle School
Grades PK-8
50 Students
Nearby
Private Elementary, Middle & High School
Grades K-12
20 Students
Nearby
School data provided by
 The GreatSchools Rating helps parents compare schools within a state based on a variety of school quality indicators and provides a helpful picture of how effectively each school serves all of its students. Ratings are on a scale of 1 (below average) to 10 (above average) and can include test scores, college readiness, academic progress, advanced courses, equity, discipline and attendance data. We also advise parents to visit schools, consider other information on school performance and programs, and consider family needs as part of the school selection process.
View GreatSchools Rating Methodology
Data provided by GreatSchools.org © 2026. All rights reserved.
The GreatSchools Rating helps parents compare schools within a state based on a variety of school quality indicators and provides a helpful picture of how effectively each school serves all of its students. Ratings are on a scale of 1 (below average) to 10 (above average) and can include test scores, college readiness, academic progress, advanced courses, equity, discipline and attendance data. We also advise parents to visit schools, consider other information on school performance and programs, and consider family needs as part of the school selection process.
View GreatSchools Rating Methodology
Data provided by GreatSchools.org © 2026. All rights reserved.
Getting Around
 What do Walkability, Transit, Drivability, and Bikeability mean?
Walkability measures the walking distance to day-to-day needs.
Transit measures access to public transportation.
Drivability measures congestion, parking availability, and access to major roads.
Bikeability measures the suitability for cycling.
How It Works
What do Walkability, Transit, Drivability, and Bikeability mean?
Walkability measures the walking distance to day-to-day needs.
Transit measures access to public transportation.
Drivability measures congestion, parking availability, and access to major roads.
Bikeability measures the suitability for cycling.
How It Works
Fairly Walkable
Walkability
50
/ 100
Minimal Public Transit
Transit
0
/ 100
Very Drivable
Drivability
80
/ 100
Fairly Bikeable
Bikeability
50
/ 100
Scores provided by
What do Walkability, Transit, Drivability, and Bikeability mean?
Walkability measures the walking distance to day-to-day needs.
Transit measures access to public transportation.
Drivability measures congestion, parking availability, and access to major roads.
Bikeability measures the suitability for cycling.
How It Works
Active
Soundscore™
76
/ 100
Traffic
BusyAirport
CalmBusinesses
CalmScores provided by
HowLoud What is a Sound Score Rating? A Sound Score Rating aggregates noise caused by vehicle traffic, airplane traffic and local sources. How It WorksThe Residences at Wakefield Photos
-
Primary
-
3BR, 2BA -1,623SF
-
Lobby
-
2BR, 2BA 1,533SF - Kitchen
-
2BR, 2BA 1,533SF - Living Room
-
2BR, 2BA 1,533SF - Dining Room
-
2BR, 2BA 1,533SF - Primary Bathroom
-
2BR, 2BA 1,533SF - Primary Bedroom
-
2BR, 2BA 1,533SF - Second Bedroom
Models
-
1 Bedroom
-
1 Bedroom
-
1 Bedroom
-
1 Bedroom
-
2 Bedrooms
-
2 Bedrooms
Nearby Apartments
Within 50 Miles of The Residences at Wakefield
-
Elan Capital Hills
7100 Homestead Heights Ln
Raleigh, NC 27616
$1,382 - $2,602 Total Monthly Price
1-3 Br 4.2 mi
-
Alta Town Center
6601 Roxboro St
Raleigh, NC 27616
$1,344 - $2,000 Total Monthly Price
1-3 Br 12 Month Lease 5.0 mi
-
Level at 401
5721 Goodstone Dr
Raleigh, NC 27616
$1,275 - $1,775 Total Monthly Price
1-2 Br 6.0 mi
-
The Keaton at Brier Creek
3930 Macaw St
Raleigh, NC 27617
$1,535 - $2,432 Total Monthly Price
1-3 Br 12.5 mi
-
Mira
121 Kindley St
Raleigh, NC 27601
$1,649 - $3,376 Total Monthly Price
1-2 Br 12.8 mi
-
Milo NC
821 Hanbury Wy
Raleigh, NC 27607
$1,446 - $2,671 Total Monthly Price
1-3 Br 14.3 mi
Does The Residences at Wakefield have in-unit laundry?
The Residences at Wakefield has units with in‑unit washers and dryers, making laundry day simple for residents.
What utilities are included in rent at The Residences at Wakefield?
Utilities are not included in rent. Residents should plan to set up and pay for all services separately.
Is parking available at The Residences at Wakefield?
Parking is available at The Residences at Wakefield. Fees may apply depending on the type of parking offered. Contact this property for details.
Which floor plans are available, and what are the price ranges?
The Residences at Wakefield has one to three-bedrooms with rent ranges from $1,269/mo. to $2,167/mo.
Is The Residences at Wakefield pet-friendly?
Yes, The Residences at Wakefield welcomes pets. Breed restrictions, weight limits, and additional fees may apply. View this property's pet policy.
How much income do I need to rent at The Residences at Wakefield?
A good rule of thumb is to spend no more than 30% of your gross income on rent. Based on the lowest available rent of $1,269 for a one-bedroom, you would need to earn about $50,760 per year to qualify. Want to double-check your budget? Calculate how much rent you can afford with our Rent Affordability Calculator.
Does The Residences at Wakefield have move-in specials?
The Residences at Wakefield is not currently offering any rent specials. Check back soon, as promotions change frequently.
Does The Residences at Wakefield offer Matterport 3D tours?
Yes! The Residences at Wakefield offers 5 Matterport 3D Tours. Explore different floor plans and see unit level details, all without leaving home.
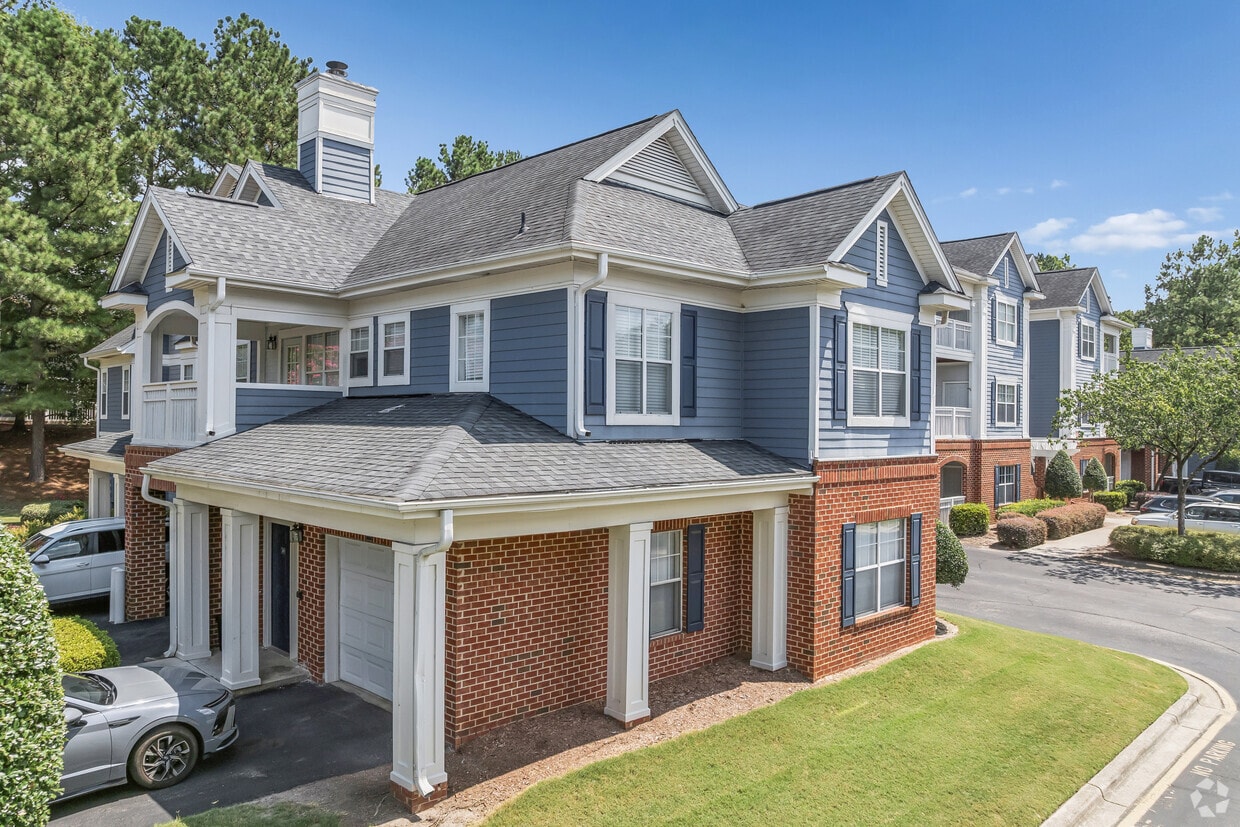
12201 Oakwood View Dr
Raleigh, NC 27614