Map
  • Add a Property
  • Renter Tools
    • Favorites
    • Saved Searches
  • Manage Rentals
  • Apartments For Rent
  • Houses For Rent
  • Condos For Rent
  • Townhomes For Rent
  • Help Center
  • Area Guide
  • Rent Calculator
  • Property Management Companies
English

Language

English Español
Apartments.com Logo
Manage Rentals      Sign Up / Sign In
  • Primary Photo - The Reserve Rohnert Park
  • 3BR, 2BA - 1551 SF - The Reserve Rohnert Park
    3BR, 2BA - 1551 SF - The Reserve Rohnert Park
  • 3BR, 2BA - 1551 SF - The Reserve Rohnert Park
    3BR, 2BA - 1551 SF - The Reserve Rohnert Park
Contact This Property

Language: English

Open 8:30am - 5pm Today

View All Hours Office Hours Monday - Friday, 8:30am - 5pm Saturday & Sunday, Closed

The Reserve Rohnert Park media gallery Unit
call 707-634-8711
Floor Plan View Body
California Sonoma County Rohnert Park

The Reserve Rohnert Park

5121 Dowdell Ave, Rohnert Park, CA 94928

Be the First to Rate & Review
Verified Listing CoStar Verified® Listing

This Listing has been verified by CoStar’s listing verification process, which combines internal screening and fraud detection technology. Always beware of scams.

Today
Share Listing
Favorites
707-634-8711
Property Management Company Logo
  • Monthly Rent

    $2,650 - $3,970

  • Bedrooms

    1 - 4 bd

  • Bathrooms

    1.5 - 2.5 ba

  • Square Feet

    911 - 1,720 sq ft

The Reserve Rohnert Park
Property Management Company Logo
Share Listing
Favorites

The Reserve is a Town-home community in gorgeous Sonoma County. Located right in Rohnert Park, California, our community offers luxury 1, 2, 3, and 4-bedroom townhomes for lease. Each home will feature stainless steel appliances, private patios, attached garages, spacious closets, washer/dryers, and designer interior finishes and fixtures.This location is nestled in the center of wine country right off of Highway 101. Whether you want to take a walk on the beach, spend the day golfing, or explore neighboring San Francisco, you are just a short trip away. Unsurpassed entertainment, retail, and dining are right outside your doorstep. The Reserve is the perfect home for blending urban excitement with country serenity.

Read More

Highlights

  • Attached Garage
  • Media Center/Movie Theatre
  • Yard
  • Pool
  • Walk-In Closets
  • Controlled Access
  • Picnic Area
  • Grill
  • Views

Pricing & Floor Plans

filter results by bedrooms
1 Bed 1.5 Bath A
$2,650 1 Bed 1.5 Baths 911 Sq Ft
Available Soon
1 Bed 1.5 Bath B
$2,650 1 Bed 1.5 Baths 959 – 969 Sq Ft
Available Soon
2 Bed 2.5 Bath
$3,295 2 Beds 2.5 Baths 1,551 Sq Ft
Available Soon
3 Bed 2.5 Bath
$3,500 3 Beds 2.5 Baths 1,555 Sq Ft
Available Soon
4 Bed 2.5 Bath
$3,970 4 Beds 2.5 Baths 1,720 Sq Ft
Available Soon
1 Bed 1.5 Bath A
$2,650 1 Bed 1.5 Baths 911 Sq Ft
Available Soon
1 Bed 1.5 Bath B
$2,650 1 Bed 1.5 Baths 959 – 969 Sq Ft
Available Soon
2 Bed 2.5 Bath
$3,295 2 Beds 2.5 Baths 1,551 Sq Ft
Available Soon
3 Bed 2.5 Bath
$3,500 3 Beds 2.5 Baths 1,555 Sq Ft
Available Soon
4 Bed 2.5 Bath
$3,970 4 Beds 2.5 Baths 1,720 Sq Ft
Available Soon
* Price shown is base rent. Excludes user-selected optional fees and variable or usage-based fees and required charges due at or prior to move-in or at move-out.View Fees and Policies for details. Price, availability, fees, and any applicable rent special are subject to change without notice.
* Square footage definitions vary. Displayed square footage is approximate.

Fees and Policies

The fees listed below are community-provided and may exclude utilities or add-ons. All payments are made directly to the property and are non-refundable unless otherwise specified.

  • One-Time Basics
    • Due at Application
      • Application Fee Per Applicant
        Charged per applicant.
        $60
  • Garage - Attached
  • Garage - Detached

Property Fee Disclaimer: Based on community-supplied data and independent market research. Subject to change without notice. May exclude fees for mandatory or optional services and usage-based utilities.

Details

Lease Options

  • 6 - 13 Month Leases
  • Short term lease

Property Information

  • Built in 2016
  • 84 houses/2 stories

Matterport 3D Tours

Located at 5121 Dowdell Ave in Rohnert Park, California, this single-story community clubhouse offers a generously sized and thoughtfully designed amenity space. The interior opens into a welcoming lounge area highlighted by warm hardwood flooring, recessed lighting, a stone-accented fireplace, and comfortable seating arrangements that create an inviting, social atmosphere. Adjacent lounge nooks provide quieter spaces for relaxation, accented by soft neutral tones and tasteful artwork. The fully equipped kitchen features dark espresso cabinetry, granite countertops, stainless steel appliances including a gas range and refrigerator, and tile flooring — ideal for hosting community events. A dedicated office provides a functional workspace, while two well-appointed bathrooms include multi-stall layouts with tile mosaic flooring and modern fixtures. A connecting hallway links the various areas seamlessly. The fitness center is a standout feature, equipped with treadmills, ellipticals, free weights, and exercise balls, all set beneath recessed lighting with ample natural light from surrounding windows. Outside, the resort-style grounds feature a sparkling swimming pool framed by tall palm trees, a stone-accented gated entry, lounge chairs with umbrellas, and a comfortable outdoor seating area with lush green turf — embodying the best of Northern California outdoor living.

Pool/Clubhouse/Fitness Center
1/6
Located at 5121 Dowdell Ave in Rohnert Park, California, this single-story community clubhouse offers a generously sized and thoughtfully designed amenity space. The interior opens into a welcoming lounge area highlighted by warm hardwood flooring, recessed lighting, a stone-accented fireplace, and comfortable seating arrangements that create an inviting, social atmosphere. Adjacent lounge nooks provide quieter spaces for relaxation, accented by soft neutral tones and tasteful artwork.

The fully equipped kitchen features dark espresso cabinetry, granite countertops, stainless steel appliances including a gas range and refrigerator, and tile flooring — ideal for hosting community events. A dedicated office provides a functional workspace, while two well-appointed bathrooms include multi-stall layouts with tile mosaic flooring and modern fixtures. A connecting hallway links the various areas seamlessly.

The fitness center is a standout feature, equipped with treadmills, ellipticals, free weights, and exercise balls, all set beneath recessed lighting with ample natural light from surrounding windows.

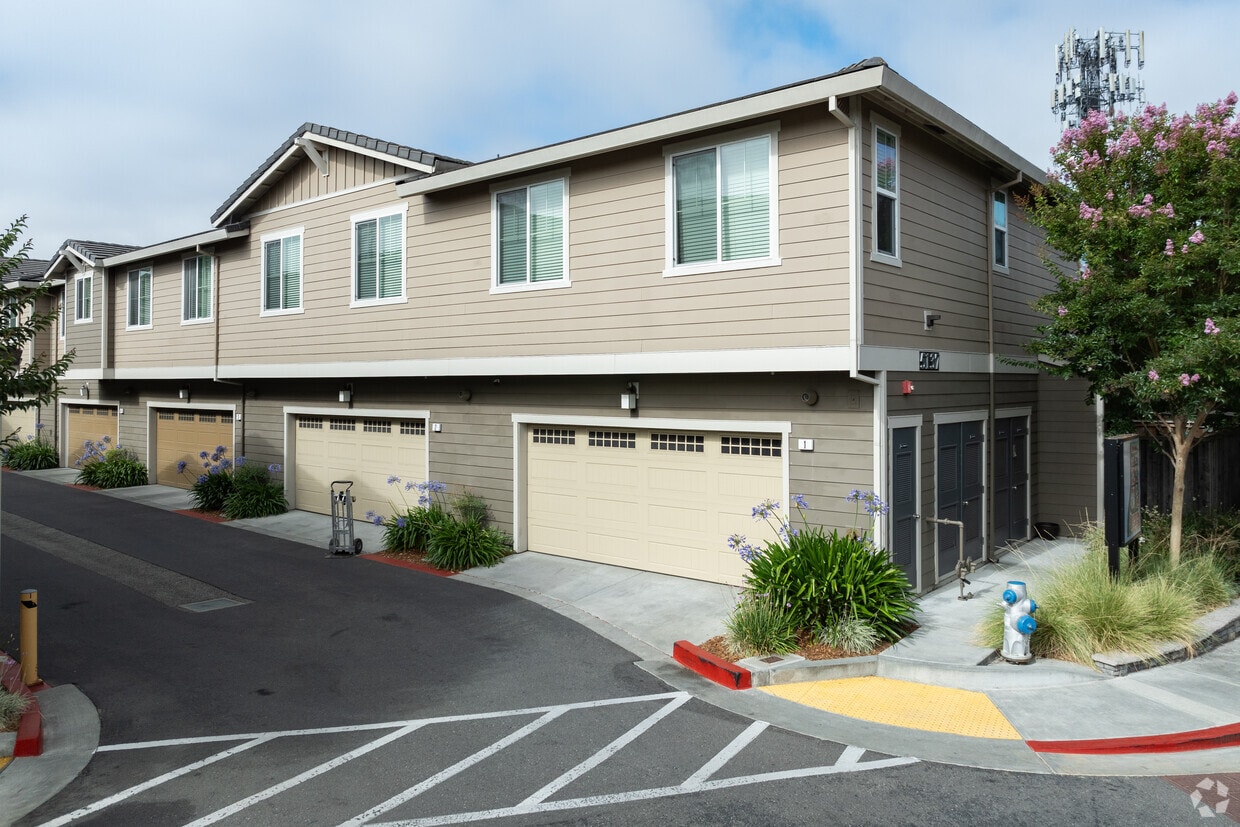



Outside, the resort-style grounds feature a sparkling swimming pool framed by tall palm trees, a stone-accented gated entry, lounge chairs with umbrellas, and a comfortable outdoor seating area with lush green turf — embodying the best of Northern California outdoor living. This single-floor fitness center is designed to support a wide range of workout routines in a clean, functional environment. The space is well-lit by a combination of recessed ceiling lights and multiple windows that allow natural light to fill the room, creating an open and energizing atmosphere. Large windows and a glass-paneled door face the outdoors, offering views of the surrounding grounds and enhancing the sense of space within the facility. The flooring features interlocking foam mats, providing a comfortable and safe surface for floor-based exercises and stretching. A row of treadmills lines one side of the room, offering ample cardio options for users. On the opposite side, a full-length mirror spans the wall, reflecting the space and making the room feel even more expansive while allowing users to monitor their form during workouts. A dedicated storage rack holds an assortment of medicine balls and exercise balls in various sizes, alongside rolled yoga mats, catering to both strength and flexibility training. A wall-mounted television is also present, adding entertainment options during workouts. Safety features, including a fire extinguisher and an emergency exit sign, are clearly visible. Overall, the fitness center provides a practical and inviting setting for a comprehensive exercise experience. This well-appointed two-story space showcases a thoughtfully designed interior with a clean, modern aesthetic. The main living area features warm wood-look hardwood flooring that runs throughout, complementing the crisp white walls and smooth grey ceilings. Recessed lighting is strategically placed to provide even, ambient illumination across the space. The living room is open and welcoming, with ample room for comfortable seating and entertainment, centered around a sleek media console. Decorative touches, including framed wall art and potted indoor plants, add warmth and life to the neutral palette. A staircase leads to the second floor, hinting at additional living or sleeping quarters above. The layout flows naturally from the living area toward a hallway, which connects to additional rooms beyond. White interior doors and clean baseboards throughout maintain a polished, cohesive look. The overall ambiance is modern and understated, with a neutral color scheme that creates a versatile backdrop suitable for a variety of uses. The combination of natural-toned flooring, contemporary fixtures, and thoughtful spatial planning makes this a functional and visually appealing two-level space. This two-story residence at 5123 Dowdell Ave in Rohnert Park, California, offers a well-designed layout with clean, contemporary finishes throughout. The main level features a thoughtfully appointed kitchen equipped with light maple cabinetry, white quartz countertops, stainless steel appliances including a gas range, built-in microwave, and French door refrigerator, plus a central island providing additional workspace. Wood-look flooring runs through the main level, lending warmth and cohesion. A sliding glass door in the kitchen opens to a private outdoor patio, allowing natural light to fill the space. A convenient half bath on this level features wood-look flooring, a pedestal sink, and a round mirror. The staircase leads to the upper floor, where carpeted bedrooms offer a comfortable retreat. The primary bedroom is generously proportioned with multiple windows framing views of surrounding greenery. The upper-level bathroom includes a wide vanity with ample cabinetry and a well-lit mirror. A dedicated laundry room with light maple cabinetry, countertop space, and a natural light window adds everyday convenience. Additional rooms with wood-look flooring and recessed lighting provide flexible living or workspace options throughout. Located at 5129 Dowdell Ave in Rohnert Park, California, this two-story home offers a well-organized layout designed for comfortable everyday living. The kitchen serves as a central highlight, featuring light maple cabinetry extending to the ceiling, stainless steel appliances including a gas range, built-in microwave, and refrigerator, all anchored by a peninsula with a double sink and white countertops. Recessed lighting and wood-look flooring give the space a clean, contemporary feel. A glass-panel door provides additional natural light to the area.


The bedrooms are carpeted and well-proportioned, each receiving natural light through windows fitted with blinds. The bathrooms are thoughtfully appointed with light wood vanities, white countertops, large mirrors, wall sconces, and wood-look flooring. The primary bathroom features a double-sink vanity, offering ample counter space and storage.

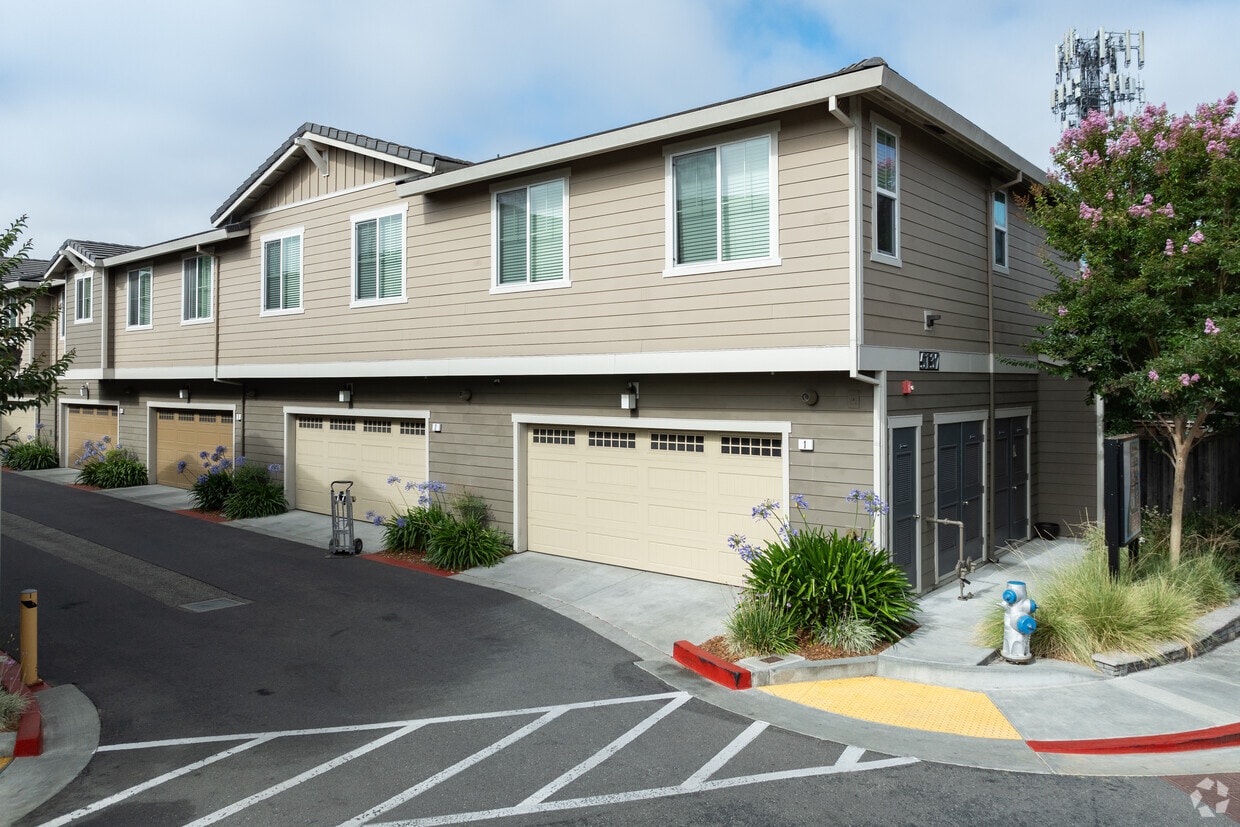
A dedicated laundry room accommodates a full-size washer and dryer alongside upper cabinetry and a folding counter. The attached two-car garage features a paneled door with windows, an automatic opener, and a utility panel, providing generous storage and parking capacity throughout. Located at 5121 Dowdell Ave in Rohnert Park, CA, this two-story home offers a well-organized layout spread across two floors. The main level houses a combined kitchen, dining, and living area that flows seamlessly together. The kitchen is equipped with light wood cabinetry, stainless steel appliances including a gas range, microwave, dishwasher, and a side-by-side refrigerator with ice and water dispenser, all complemented by light wood-style flooring throughout. A great room on the main floor provides additional living space, anchored by a staircase leading to the upper level. The ground floor also includes an attached garage with concrete flooring and direct interior access. Upstairs, the spacious primary bedroom features soft carpeting, natural light from a large window, and access to an outdoor area. The upper floor also includes a generously sized bathroom with a tub/shower combination enclosed by sliding glass doors, wood-tone vanity cabinetry, and wood-style flooring. Two additional bathrooms are present throughout the home. A dedicated laundry area and a closet round out the functional layout. Clean white walls, recessed lighting, and consistent wood-style flooring on the main level give the home a bright, modern, and cohesive aesthetic.

About The Reserve Rohnert Park

The Reserve is a Town-home community in gorgeous Sonoma County. Located right in Rohnert Park, California, our community offers luxury 1, 2, 3, and 4-bedroom townhomes for lease. Each home will feature stainless steel appliances, private patios, attached garages, spacious closets, washer/dryers, and designer interior finishes and fixtures.This location is nestled in the center of wine country right off of Highway 101. Whether you want to take a walk on the beach, spend the day golfing, or explore neighboring San Francisco, you are just a short trip away. Unsurpassed entertainment, retail, and dining are right outside your doorstep. The Reserve is the perfect home for blending urban excitement with country serenity.

The Reserve Rohnert Park is a townhouse community located in Sonoma County and the 94928 ZIP Code. This area is served by the Cotati-Rohnert Park Unified School District attendance zone.

Contact

View Property Website
Language: English
Open 8:30am - 5pm Today
  • Monday - Friday, 8:30am - 5pm
  • Saturday & Sunday, Closed
Property Management Company Logo

Community Amenities

Pool

Fitness Center

Controlled Access

Grill

  • Wi-Fi
  • Controlled Access
  • Breakfast/Coffee Concierge
  • Walk-Up
  • Fitness Center
  • Pool
  • Gameroom
  • Media Center/Movie Theatre
  • Grill
  • Picnic Area

Townhome Features

Washer/Dryer

Air Conditioning

Dishwasher

Hardwood Floors

Walk-In Closets

Granite Countertops

Yard

Microwave

Indoor Features

  • Wi-Fi
  • Washer/Dryer
  • Air Conditioning
  • Double Vanities

Kitchen Features & Appliances

  • Dishwasher
  • Disposal
  • Granite Countertops
  • Stainless Steel Appliances
  • Kitchen
  • Microwave
  • Range
  • Refrigerator
  • Gas Range

Floor Plan Details

  • Hardwood Floors
  • Carpet
  • Views
  • Walk-In Closets
  • Linen Closet
  • Window Coverings
  • Patio
  • Yard
Location
5121 Dowdell Ave, Rohnert Park,
CA 94928
Get Directions
Schools Restaurants Groceries Coffee Banks Shops Fitness
| Edit
Edit Commute

Destination is required

Under 30 minutes

Commute Time is calculated at rush hour.
City - Rohnert Park

Rohnert Park sits at a practical crossroads in Sonoma County, close enough to San Francisco to access the Bay Area's economy yet far enough to feel like its own grounded, walkable community. Built as one of California's early planned cities, the layout is intentional—wide streets, interconnected bike paths, and a string of neighborhood parks give the city an open, unhurried character. Sonoma State University anchors the northwest side of town, drawing a steady mix of students, educators, and researchers who contribute to the city's lively arts and cultural calendar. The Spreckels Performing Arts Center and the Green Music Center on campus regularly bring theater, symphony performances, and live concerts to residents.

Neighborhood options range from established single-family areas to newer developments closer to the Rohnert Park Expressway corridor.

Learn more about living in Rohnert Park 
Amenities
  • Wi-Fi
  • Controlled Access
  • Breakfast/Coffee Concierge
  • Walk-Up
  • Grill
  • Picnic Area
  • Fitness Center
  • Pool
  • Gameroom
  • Media Center/Movie Theatre
  • Wi-Fi
  • Washer/Dryer
  • Air Conditioning
  • Double Vanities
  • Dishwasher
  • Disposal
  • Granite Countertops
  • Stainless Steel Appliances
  • Kitchen
  • Microwave
  • Range
  • Refrigerator
  • Gas Range
  • Hardwood Floors
  • Carpet
  • Views
  • Walk-In Closets
  • Linen Closet
  • Window Coverings
  • Patio
  • Yard
Office Hours
Monday 8:30am - 5pm
Tuesday 8:30am - 5pm
Wednesday 8:30am - 5pm
Thursday 8:30am - 5pm
Friday 8:30am - 5pm
Saturday Closed
Sunday Closed
707-634-8711
Education
Colleges & Universities Distance
Sonoma State University
Drive: 9 min 3.6 mi
Santa Rosa Jr Coll.
Drive: 14 min 8.6 mi
Santa Rosa Jr Coll., Petaluma
Drive: 17 min 8.8 mi
Pacific Union College
Drive: 61 min 36.5 mi
The Reserve Rohnert Park is within 9 minutes or 3.6 miles from Sonoma State University. It is also near Santa Rosa Jr Coll. and Santa Rosa Jr Coll., Petaluma.
Schools
  • Public Schools
  • Private Schools
Marguerite Hahn Elementary
Public Elementary School
Grades K-5
478 Students
Nearby
GreatSchools rating: 5 out of 10
Thomas Page Academy
Public Elementary & Middle School
Grades K-8
428 Students
Attendance Zone
GreatSchools rating: 6 out of 10
John Reed Primary School
Public Elementary School
Grades K-5
376 Students
Nearby
GreatSchools rating: 1 out of 10
Rincon Valley Partnership
Public Elementary School
Grades K-5
122 Students
Nearby
Technology Middle
Public Middle School
Grades 6-8
409 Students
Nearby
GreatSchools rating: 1 out of 10
Rancho Cotate High School
Public High School
Grades 9-12
1,755 Students
Attendance Zone
GreatSchools rating: 4 out of 10
Berean Baptist Christian Academy
Private Elementary, Middle & High School
Grades PK-12
Nearby
School data provided by GreatSchools The GreatSchools Rating helps parents compare schools within a state based on a variety of school quality indicators and provides a helpful picture of how effectively each school serves all of its students. Ratings are on a scale of 1 (below average) to 10 (above average) and can include test scores, college readiness, academic progress, advanced courses, equity, discipline and attendance data. We also advise parents to visit schools, consider other information on school performance and programs, and consider family needs as part of the school selection process.

View GreatSchools Rating Methodology


Data provided by GreatSchools.org © 2026. All rights reserved.
Transportation

The Reserve Rohnert Park is near Charles M Schulz - Sonoma County, located 14.4 miles or 21 minutes away.

Commuter Rail Distance
Smart Rohnert Park
Drive: 4 min 1.6 mi
Smart Cotati
Drive: 8 min 3.5 mi
Smart Santa Rosa Downtown
Drive: 11 min 6.7 mi
Smart Santa Rosa North
Drive: 13 min 8.4 mi
Smart Petaluma North
Drive: 14 min 8.5 mi
Airports Distance
Airports Distance
Charles M Schulz - Sonoma County
Drive: 21 min 14.4 mi
Getting Around
Fairly Walkable
Walkability
40 / 100
Limited Public Transit
Transit
30 / 100
Very Drivable
Drivability
80 / 100
Somewhat Bikeable
Bikeability
30 / 100

Scores provided by

Local Logic What do Walkability, Transit, Drivability, and Bikeability mean? Walkability measures the walking distance to day-to-day needs. Transit measures access to public transportation. Drivability measures congestion, parking availability, and access to major roads. Bikeability measures the suitability for cycling. How It Works
Active
Soundscore™
72 / 100

Traffic

Busy

Airport

Calm

Businesses

Active

Scores provided by

HowLoud What is a Sound Score Rating? A Sound Score Rating aggregates noise caused by vehicle traffic, airplane traffic and local sources. How It Works
Points of Interest

Time and distance from The Reserve Rohnert Park.

Shopping Centers Distance
Sonoma Valley Plaza
Walk: 12 min 0.7 mi
Padre Town Center
Drive: 3 min 1.2 mi
Sonoma Gateway Shopping Center
Drive: 4 min 1.3 mi
The Reserve Rohnert Park has 3 shopping centers within 1.3 miles, which is about a 4-minute drive. The miles and minutes will be for the farthest away property.
Parks and Recreation Distance
Sonoma State Univ. Observatory
Drive: 10 min 3.9 mi
Hunter Creek Trail
Drive: 12 min 3.9 mi
Colgan Creek Trail
Drive: 9 min 4.7 mi
Luther Burbank Home & Gardens
Drive: 11 min 6.3 mi
Crane Creek Regional Park
Drive: 18 min 7.3 mi
The Reserve Rohnert Park has 5 parks within 7.3 miles, including Hunter Creek Trail, Sonoma State Univ. Observatory, and Colgan Creek Trail.
Hospitals Distance
Hospitals Distance
Santa Rosa Memorial Hospital
Drive: 12 min 7.4 mi
Kaiser Foundation Hospital - Santa Rosa
Drive: 12 min 9.0 mi
Aurora Behavioral Healthcare - Santa Rosa
Drive: 16 min 10.6 mi
The Reserve Rohnert Park has 3 hospitals within 10.6 miles, the nearest is Santa Rosa Memorial Hospital which is 7.4 miles away and a 12 minute drive.
Military Bases Distance
Mare Island Naval Reserve
Drive: 51 min 35.6 mi
Armory West Contra Costa
Drive: 60 min 45.2 mi
Armory Vallejo
Drive: 65 min 45.2 mi
The Reserve Rohnert Park has 3 military bases within 45.2 miles, the nearest is Mare Island Naval Reserve which is 35.6 miles away and a 51 minute drive.


Reviews for The Reserve Rohnert Park

No Renter Ratings Yet
Be the First to Rate & Review!
Share details of your experience with this property
Submitted by a verified resident of the apartment community. Participating residents may receive reward points in exchange for posting a review during their lease term, regardless of the nature of the review. Delete

Property Manager Responded:

Property Manager Responded

Show full review Show less
Was this helpful? Vote review helpful Thanks for your feedback!
Flag Review
  1. ...
  2. ...

The Reserve Rohnert Park Photos

  • The Reserve Rohnert Park

  • Pool/Clubhouse/Fitness Center

  • 3BR, 2BA - 1551 SF

  • 3BR, 2BA - 1551 SF

  • 3BR, 2BA - 1551 SF

  • 3BR, 2BA - 1551 SF

  • 3BR, 2BA - 1551 SF

  • 3BR, 2BA - 1551 SF

  • 3BR, 2BA - 1551 SF

Floor Plans

  • 1 Bedroom

Nearby Apartments

Within 50 Miles of The Reserve Rohnert Park

  • Finch at Larkspur

    700 Lincoln Village Cir

    Larkspur, CA 94939

    $3,670 - $5,192 Total Monthly Price

    1-2 Br 30.4 mi

  • K Street Flats

    2020 Kittredge St

    Berkeley, CA 94704

    $2,889

    1 Br 41.6 mi

  • Mountain View Apartments

    1220 Monument Blvd

    Concord, CA 94520

    $1,950 - $2,647

    1-2 Br 45.9 mi

  • RICA VISTA

    1825 Poggi St

    Alameda, CA 94501

    $1,919 - $2,878

    1-2 Br 46.2 mi

  • The Mews at Dixon Farm

    1340 W H St

    Dixon, CA 95620

    $1,950 - $2,750

    1-3 Br 48.0 mi

  • Summerhill Terrace

    15267 Hesperian Blvd

    San Leandro, CA 94578

    $2,171 - $3,099

    1-2 Br 55.7 mi

Frequently Asked Questions
Does The Reserve Rohnert Park have in-unit laundry?

The Reserve Rohnert Park has units with in‑unit washers and dryers, making laundry day simple for residents.

What utilities are included in rent at The Reserve Rohnert Park?

Utilities are not included in rent. Residents should plan to set up and pay for all services separately.

Is parking available at The Reserve Rohnert Park?

Parking is available at The Reserve Rohnert Park. Fees may apply depending on the type of parking offered. Contact this property for details.

Which floor plans are available, and what are the price ranges?

The Reserve Rohnert Park has one to four-bedrooms with rent ranges from $2,650/mo. to $3,970/mo.

Is The Reserve Rohnert Park pet-friendly?

The Reserve Rohnert Park does not allow pets, though service animals are always welcome in accordance with applicable laws.

How much income do I need to rent at The Reserve Rohnert Park?

A good rule of thumb is to spend no more than 30% of your gross income on rent. Based on the lowest available rent of $2,650 for a one-bedroom, you would need to earn about $106,000 per year to qualify. Want to double-check your budget? Calculate how much rent you can afford with our Rent Affordability Calculator.

Does The Reserve Rohnert Park have move-in specials?

The Reserve Rohnert Park is not currently offering any rent specials. Check back soon, as promotions change frequently.

Does The Reserve Rohnert Park offer Matterport 3D tours?

Yes! The Reserve Rohnert Park offers 6 Matterport 3D Tours. Explore different floor plans and see unit level details, all without leaving home.
Back To Top
Send a Message
Contact Property
enter move in date in the format: 2 digit month / 2 digit day / 4 digit year

I would like to... Optional

Send Message

Submitting Request

Send a Message
Contact Property

Thank you! Your email has been sent.

Error

Report an Issue Print Get Directions
Try These Popular Nearby Searches

Nearby Cities

  • Cotati Rentals
  • Penngrove Rentals
  • Roseland Rentals
  • Santa Rosa Rentals
  • Petaluma Rentals
  • Sebastopol Rentals

Neighborhood Apartment Rentals

  • Redwood Park Estates Apartments for Rent
  • University Park Apartments for Rent
  • Mountain Shadows Square Apartments for Rent
  • Linwood Apartments for Rent
  • Corby Manor Apartments for Rent
  • Dauenhauer Ranch Apartments for Rent
  • Sunrise Apartments for Rent
  • West View Estates Apartments for Rent
  • Montecito Villas Apartments for Rent
  • Southwest Santa Rosa Apartments for Rent

Rohnert Park Apartments by Zip Code

  • Apartments in 94928 for Rent
  • Apartments in 94931 for Rent
  • Apartments in 94951 for Rent
  • Apartments in 95407 for Rent
  • Apartments in 95405 for Rent
  • Apartments in 95404 for Rent
  • Apartments in 95401 for Rent
  • Apartments in 95409 for Rent

Other Rental Types

  • Rohnert Park Lofts for Rent
  • Rohnert Park Houses for Rent
  • Rohnert Park Condos for Rent
  • Rohnert Park Townhomes for Rent
  • About Us
  • Advertise
  • Legal Notices
  • Privacy Notice
  • Avoid Scams
  • Accessibility
  • Calculate Rent Affordability
  • Renterverse
  • Sitemap
Property Logo
apartments.com
© 2026 CoStar Group, Inc. Equal Housing Opportunity

Equal Housing Opportunity

© 2026 CoStar Group, Inc.

Equal Housing Opportunity

Ready to Apply?

Good News! This rental is accepting applications through Apartments.com. Act now and your $ purchase will include 9 additional FREE application submissions to participating properties.

Or if you already have an account


Required

Required

Valid Email Required

You must acknowledge the disclaimer to continue
Next
You're leaving Apartments.com

Do you want this property to contact you?

Required

Required

Valid Email Required

Continue to Property Website Skip this Step
Continue

Take me to this property's website
Send Message
Interested in this property? Send message today.
Rate & Review The Reserve Rohnert Park
Please select a rating
50 character minimum
By clicking submit, I agree to the Apartments.com Terms of Service and the Ratings & Reviews Terms of Use.
Share This Listing
Listing Image

5121 Dowdell Ave

Rohnert Park, CA 94928

Email

Link Copied

(707) 634-8711
Get Directions
Schools Restaurants Groceries Coffee Banks Shops Fitness

