
Map
  • Add a Property
  • Renter Tools
    • Favorites
    • Saved Searches
  • Manage Rentals
  • Apartments For Rent
  • Houses For Rent
  • Condos For Rent
  • Townhomes For Rent
  • Help Center
  • Area Guide
  • Rent Calculator
  • Property Management Companies
English

Language

English Español
Apartments.com Logo
Manage Rentals      Sign Up / Sign In
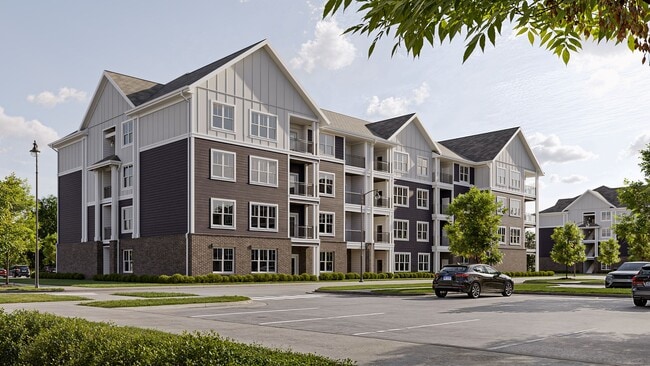
  • Primary Photo - The Remington
  • Building Photo - The Remington
    Building Photo - The Remington
  • Building Photo - The Remington
    Building Photo - The Remington
Contact This Property

The Remington media gallery Unit
call 502-586-6814
Floor Plan View Body
Viewing Floor: Select a unit to view pricing & availability
1 (0 unit)
2 (10 units)
3 (10 units)
4 (10 units)
Any
1
2
3
Any
1+
2+
Move-In Date
Kentucky Fayette County Lexington

The Remington

2350 Remington Way, Lexington, KY 40511

Be the First to Rate & Review
Verified Listing CoStar Verified® Listing

This Listing has been verified by CoStar’s listing verification process, which combines internal screening and fraud detection technology. Always beware of scams.

Today
Share Listing
Favorites
502-586-6814
Property Management Company Logo
  • Monthly Rent

    $1,525 - $2,160

  • Bedrooms

    1 - 3 bd

  • Bathrooms

    1 - 2 ba

  • Square Feet

    765 - 1,394 sq ft

The Remington
Property Management Company Logo
Share Listing
Favorites

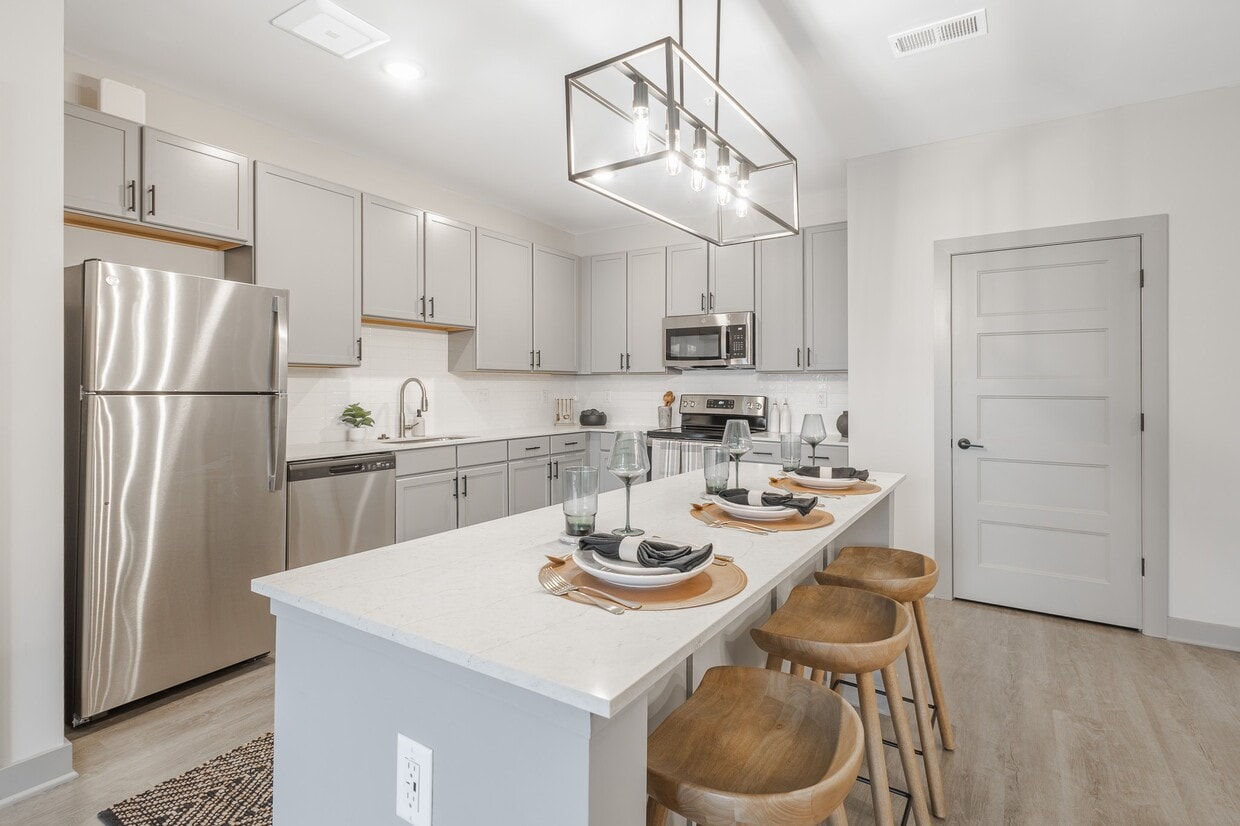
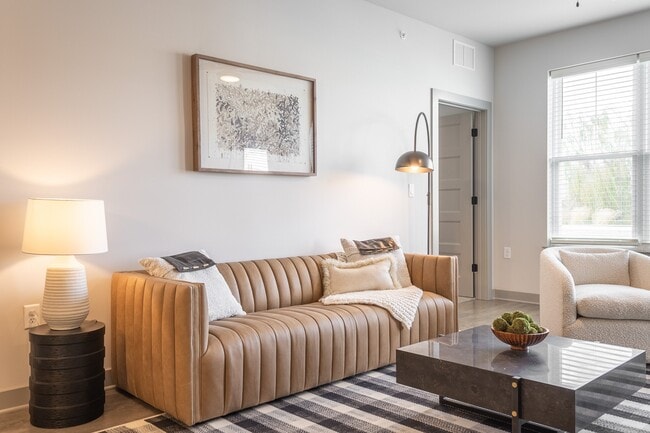
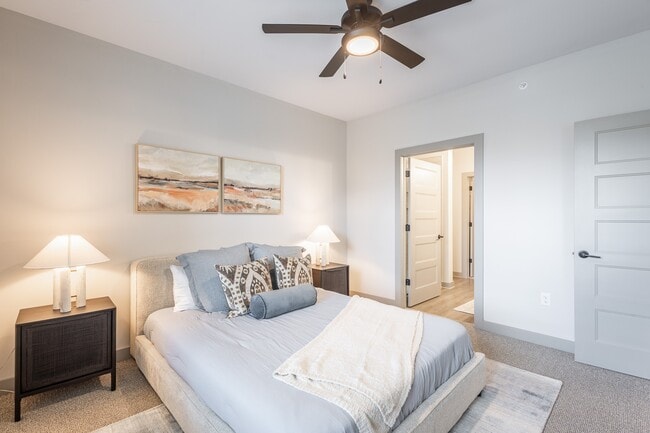
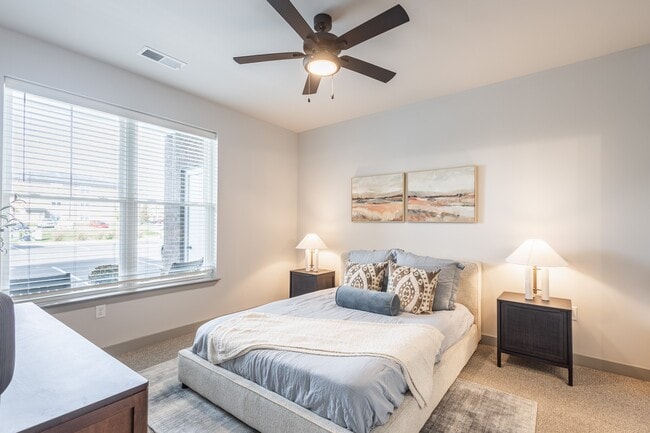
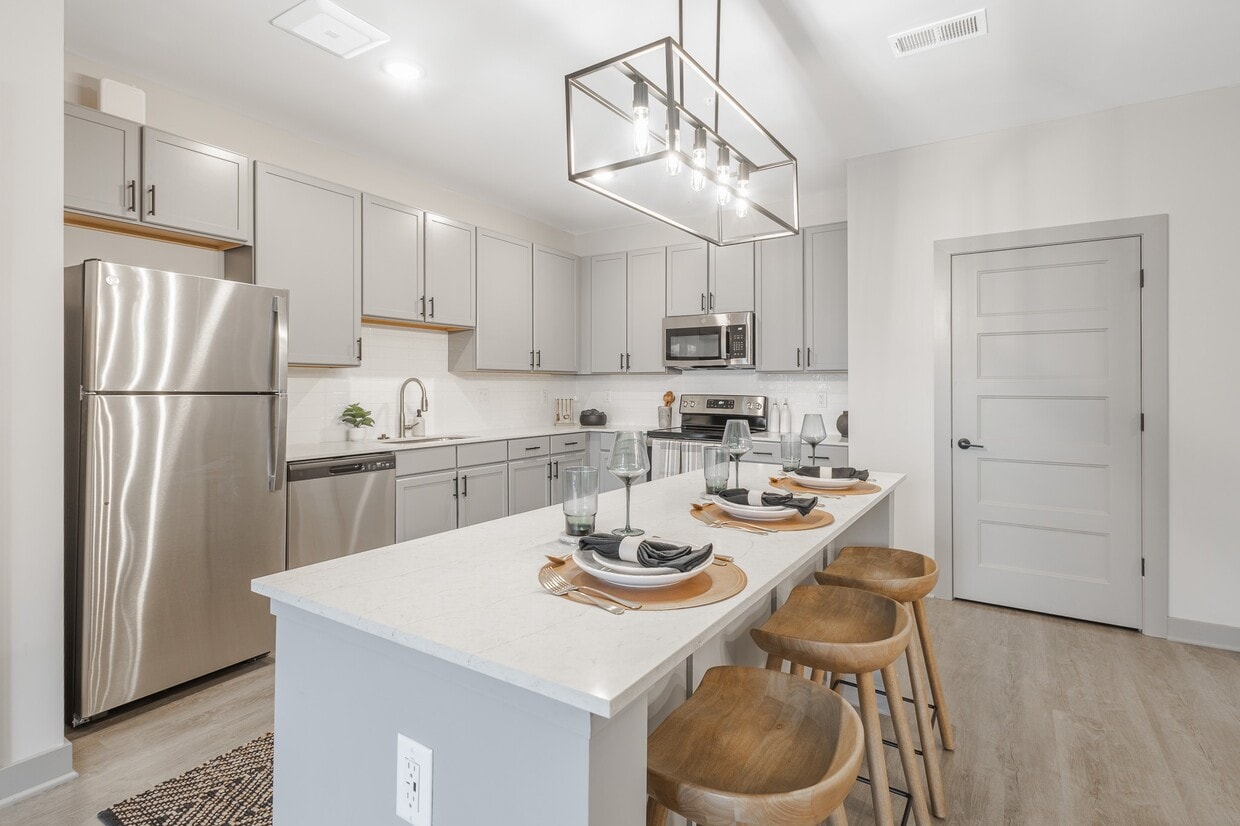
Welcome to The Remington, a brand new luxury apartment community in Lexington, KY, designed for young professionals, students, families, empty nesters, and members of the local workforce. Featuring modern 1 , 2 , and 3 bedroom floor plans, The Remington offers in unit washers and dryers, walk in closets, and private patios or balconies in each home. Set at Georgetown Road and Citation Boulevard, this community delivers an ideal blend of upscale living and unbeatable location just minutes from Downtown Lexington.

Read More

Highlights

  • New Construction
  • Pet Washing Station
  • Yard
  • Pool
  • Walk-In Closets
  • Office
  • Sundeck
  • Balcony
  • Property Manager on Site

Pricing & Floor Plans

filter results by bedrooms
1 Bed, 1 Bath
Starting at $1,525 1 Bed 1 Bath 765 Sq Ft
12 Available units
Unit
Base Price
Sq Ft
Availability
Unit Details
  • Unit 2308
    price $1,525
    square feet 765
    availibility Oct 18
  • Unit 2307
    price $1,525
    square feet 765
    availibility Oct 18
  • Unit 2304
    price $1,525
    square feet 765
    availibility Oct 18
  • Unit 2303
    price $1,525
    square feet 765
    availibility Oct 18
  • Unit 2208
    price $1,525
    square feet 765
    availibility Oct 18
  • Unit 2207
    price $1,525
    square feet 765
    availibility Oct 18
  • Unit 2204
    price $1,525
    square feet 765
    availibility Oct 18
  • Unit 2203
    price $1,525
    square feet 765
    availibility Oct 18
  • Unit 2408
    price $1,535
    square feet 765
    availibility Oct 18
  • Unit 2407
    price $1,535
    square feet 765
    availibility Oct 18
  • Unit 2404
    price $1,535
    square feet 765
    availibility Oct 18
  • Unit 2403
    price $1,535
    square feet 765
    availibility Oct 18

2 Bed, 2 Bath
Starting at $1,925 2 Beds 2 Baths 1,172 Sq Ft
15 Available units
Unit
Base Price
Sq Ft
Availability
Unit Details
  • Unit 2206
    price $1,925
    square feet 1,172
    availibility Oct 18
  • Unit 2205
    price $1,925
    square feet 1,172
    availibility Oct 18
  • Unit 2210
    price $1,925
    square feet 1,172
    availibility Oct 18
  • Unit 2301
    price $1,925
    square feet 1,172
    availibility Oct 18
  • Unit 2302
    price $1,925
    square feet 1,172
    availibility Oct 18
  • Unit 2305
    price $1,925
    square feet 1,172
    availibility Oct 18
  • Unit 2306
    price $1,925
    square feet 1,172
    availibility Oct 18
  • Unit 2310
    price $1,925
    square feet 1,172
    availibility Oct 18
  • Unit 2202
    price $1,925
    square feet 1,172
    availibility Oct 18
  • Unit 2201
    price $1,925
    square feet 1,172
    availibility Oct 18
  • Unit 2410
    price $1,935
    square feet 1,172
    availibility Oct 18
  • Unit 2406
    price $1,935
    square feet 1,172
    availibility Oct 18
  • Unit 2405
    price $1,935
    square feet 1,172
    availibility Oct 18
  • Unit 2402
    price $1,935
    square feet 1,172
    availibility Oct 18
  • Unit 2401
    price $1,935
    square feet 1,172
    availibility Oct 18

3 Bed, 2 Bath
Starting at $2,150 3 Beds 2 Baths 1,394 Sq Ft
3 Available units
Unit
Base Price
Sq Ft
Availability
Unit Details
  • Unit 2309
    price $2,150
    square feet 1,394
    availibility Oct 18
  • Unit 2209
    price $2,150
    square feet 1,394
    availibility Oct 18
  • Unit 2409
    price $2,160
    square feet 1,394
    availibility Oct 18
1 Bed, 1 Bath
Starting at $1,525 1 Bed 1 Bath 765 Sq Ft
12 Available units
Unit
Base Price
Sq Ft
Availability
Unit Details
  • Unit 2308
    price $1,525
    square feet 765
    availibility Oct 18
  • Unit 2307
    price $1,525
    square feet 765
    availibility Oct 18
  • Unit 2304
    price $1,525
    square feet 765
    availibility Oct 18
  • Unit 2303
    price $1,525
    square feet 765
    availibility Oct 18
  • Unit 2208
    price $1,525
    square feet 765
    availibility Oct 18
  • Unit 2207
    price $1,525
    square feet 765
    availibility Oct 18
  • Unit 2204
    price $1,525
    square feet 765
    availibility Oct 18
  • Unit 2203
    price $1,525
    square feet 765
    availibility Oct 18
  • Unit 2408
    price $1,535
    square feet 765
    availibility Oct 18
  • Unit 2407
    price $1,535
    square feet 765
    availibility Oct 18
  • Unit 2404
    price $1,535
    square feet 765
    availibility Oct 18
  • Unit 2403
    price $1,535
    square feet 765
    availibility Oct 18

2 Bed, 2 Bath
Starting at $1,925 2 Beds 2 Baths 1,172 Sq Ft
15 Available units
Unit
Base Price
Sq Ft
Availability
Unit Details
  • Unit 2206
    price $1,925
    square feet 1,172
    availibility Oct 18
  • Unit 2205
    price $1,925
    square feet 1,172
    availibility Oct 18
  • Unit 2210
    price $1,925
    square feet 1,172
    availibility Oct 18
  • Unit 2301
    price $1,925
    square feet 1,172
    availibility Oct 18
  • Unit 2302
    price $1,925
    square feet 1,172
    availibility Oct 18
  • Unit 2305
    price $1,925
    square feet 1,172
    availibility Oct 18
  • Unit 2306
    price $1,925
    square feet 1,172
    availibility Oct 18
  • Unit 2310
    price $1,925
    square feet 1,172
    availibility Oct 18
  • Unit 2202
    price $1,925
    square feet 1,172
    availibility Oct 18
  • Unit 2201
    price $1,925
    square feet 1,172
    availibility Oct 18
  • Unit 2410
    price $1,935
    square feet 1,172
    availibility Oct 18
  • Unit 2406
    price $1,935
    square feet 1,172
    availibility Oct 18
  • Unit 2405
    price $1,935
    square feet 1,172
    availibility Oct 18
  • Unit 2402
    price $1,935
    square feet 1,172
    availibility Oct 18
  • Unit 2401
    price $1,935
    square feet 1,172
    availibility Oct 18

3 Bed, 2 Bath
Starting at $2,150 3 Beds 2 Baths 1,394 Sq Ft
3 Available units
Unit
Base Price
Sq Ft
Availability
Unit Details
  • Unit 2309
    price $2,150
    square feet 1,394
    availibility Oct 18
  • Unit 2209
    price $2,150
    square feet 1,394
    availibility Oct 18
  • Unit 2409
    price $2,160
    square feet 1,394
    availibility Oct 18
* Price shown is base rent. Excludes user-selected optional fees and variable or usage-based fees and required charges due at or prior to move-in or at move-out.View Fees and Policies for details. Price, availability, fees, and any applicable rent special are subject to change without notice.
* Square footage definitions vary. Displayed square footage is approximate.

Fees and Policies

The fees listed below are community-provided and may exclude utilities or add-ons. All payments are made directly to the property and are non-refundable unless otherwise specified.

  • Dogs
    Restrictions:
    None
    Read More Read Less
  • Cats
    Restrictions:
    None
    Read More Read Less
  • Surface Lot

Property Fee Disclaimer: Based on community-supplied data and independent market research. Subject to change without notice. May exclude fees for mandatory or optional services and usage-based utilities.

Details

Property Information

  • Built in 2027
  • 280 units/4 stories
Property Site Map

Select a unit to view pricing & availability

Any
1
2
3
Any
1+
2+
Move-In Date
Viewing Floor:
1 (0 unit)
2 (10 units)
3 (10 units)
4 (10 units)
Matterport 3D Tour Matterport 3D Tour
Matterport 3D Tour

About The Remington

Welcome to The Remington, a brand new luxury apartment community in Lexington, KY, designed for young professionals, students, families, empty nesters, and members of the local workforce. Featuring modern 1 , 2 , and 3 bedroom floor plans, The Remington offers in unit washers and dryers, walk in closets, and private patios or balconies in each home. Set at Georgetown Road and Citation Boulevard, this community delivers an ideal blend of upscale living and unbeatable location just minutes from Downtown Lexington.

The Remington is an apartment community located in Fayette County and the 40511 ZIP Code. This area is served by the Fayette County attendance zone.

Unique Features

  • Air Conditioner
  • Bike Repair & Storage
  • Carpeting
  • Ceiling Fan
  • Coffee Bar
  • Efficient Appliances
  • Electronic Thermostat
  • EV Charging Stations
  • Express Market
  • Fire Pits
  • Gourmet Grilling Stations
  • Luxury Vinyl Plank Flooring
  • Meditation Room
  • Micro Office Spaces
  • Off Street Parking
  • Outdoor Storage Closets
  • Patio/Balcony
  • Pet Friendly
  • Pet Park
  • Private Yard (available in select units)
  • Resident Car Wash
  • Tiled Showers
  • Valet Trash
  • Washer/Dryer in Unit
  • Wheelchair Access

Contact

Property Management Company Logo

Community Amenities

Pool

Fitness Center

Playground

Clubhouse

  • Package Service
  • Maintenance on site
  • Property Manager on Site
  • Pet Washing Station
  • EV Charging
  • Car Wash Area
  • Clubhouse
  • Fitness Center
  • Pool
  • Playground
  • Sundeck

Apartment Features

Washer/Dryer

Air Conditioning

Dishwasher

Walk-In Closets

  • Washer/Dryer
  • Air Conditioning
  • Ceiling Fans
  • Cable Ready
  • Dishwasher
  • Microwave
  • Refrigerator
  • Office
  • Walk-In Closets
  • Window Coverings
  • Balcony
  • Yard
Location
2350 Remington Way, Lexington,
KY 40511
Get Directions
Schools Restaurants Groceries Coffee Banks Shops Fitness
| Edit
Edit Commute

Destination is required

Under 30 minutes

Commute Time is calculated at rush hour.
City - Lexington

Regarded as the Horse Capital of the World, Lexington is home to a number of horse farms and all kinds of equestrian events. The second largest city in Kentucky, Lexington maintains a small-town feel and progressive atmosphere thanks to an involved community and the presence of three colleges — the University of Kentucky, Transylvania University, and Bluegrass Community and Technical College.

There is something for everyone in Lexington. Sports fans enjoy the horse races at the Red Mile and Wildcats basketball games at Rupp Arena. Outdoor enthusiasts delight in the city’s thriving cycling community, as well as hiking the many trails in and near Lexington. History buffs relish access to the Mary Todd Lincoln House and Ashland: the Henry Clay Estate. Art lovers savor the plentiful art galleries, including Lexington Art League, Institute 193, and the Lyric Theatre and Cultural Center. Shoppers appreciate having the largest mall in Kentucky, Fayette Mall.

Learn more about living in Lexington 
Amenities
  • Package Service
  • Maintenance on site
  • Property Manager on Site
  • Pet Washing Station
  • EV Charging
  • Car Wash Area
  • Clubhouse
  • Sundeck
  • Fitness Center
  • Pool
  • Playground
  • Air Conditioner
  • Bike Repair & Storage
  • Carpeting
  • Ceiling Fan
  • Coffee Bar
  • Efficient Appliances
  • Electronic Thermostat
  • EV Charging Stations
  • Express Market
  • Fire Pits
  • Gourmet Grilling Stations
  • Luxury Vinyl Plank Flooring
  • Meditation Room
  • Micro Office Spaces
  • Off Street Parking
  • Outdoor Storage Closets
  • Patio/Balcony
  • Pet Friendly
  • Pet Park
  • Private Yard (available in select units)
  • Resident Car Wash
  • Tiled Showers
  • Valet Trash
  • Washer/Dryer in Unit
  • Wheelchair Access
  • Washer/Dryer
  • Air Conditioning
  • Ceiling Fans
  • Cable Ready
  • Dishwasher
  • Microwave
  • Refrigerator
  • Office
  • Walk-In Closets
  • Window Coverings
  • Balcony
  • Yard
Education
Colleges & Universities Distance
Transylvania University
Drive: 7 min 4.1 mi
University of Kentucky
Drive: 11 min 6.1 mi
National College, Lexington
Drive: 14 min 9.7 mi
Kentucky State University
Drive: 32 min 26.0 mi
The Remington is within 7 minutes or 4.1 miles from Transylvania University. It is also near University of Kentucky and National College, Lexington.
Schools
  • Public Schools
  • Private Schools
Coventry Oak Elementary
Public Elementary School
Grades PK-5
774 Students
Attendance Zone
GreatSchools rating: 3 out of 10
Winburn Middle School
Public Middle School
Grades 6-8
768 Students
Attendance Zone
GreatSchools rating: 2 out of 10
Bryan Station High School
Public High School
Grades 9-12
1,903 Students
Attendance Zone
GreatSchools rating: 3 out of 10
Providence Montessori School
Private Elementary & Middle School
Grades PK-8
245 Students
Nearby
Sayre School
Private Elementary, Middle & High School
Grades PK-12
606 Students
Nearby
School data provided by GreatSchools The GreatSchools Rating helps parents compare schools within a state based on a variety of school quality indicators and provides a helpful picture of how effectively each school serves all of its students. Ratings are on a scale of 1 (below average) to 10 (above average) and can include test scores, college readiness, academic progress, advanced courses, equity, discipline and attendance data. We also advise parents to visit schools, consider other information on school performance and programs, and consider family needs as part of the school selection process.

View GreatSchools Rating Methodology


Data provided by GreatSchools.org © 2026. All rights reserved.
Transportation

The Remington is near Blue Grass, located 10.6 miles or 19 minutes away.

Airports Distance
Airports Distance
Blue Grass
Drive: 19 min 10.6 mi
Getting Around
Somewhat Walkable
Walkability
30 / 100
Minimal Public Transit
Transit
10 / 100
Exceptionally Drivable
Drivability
100 / 100
Moderately Bikeable
Bikeability
60 / 100

Scores provided by

Local Logic What do Walkability, Transit, Drivability, and Bikeability mean? Walkability measures the walking distance to day-to-day needs. Transit measures access to public transportation. Drivability measures congestion, parking availability, and access to major roads. Bikeability measures the suitability for cycling. How It Works
Active
Soundscore™
79 / 100

Traffic

Busy

Airport

Calm

Businesses

Calm

Scores provided by

HowLoud What is a Sound Score Rating? A Sound Score Rating aggregates noise caused by vehicle traffic, airplane traffic and local sources. How It Works
Points of Interest

Time and distance from The Remington.

Shopping Centers Distance
Citation Pointe
Walk: 19 min 1.0 mi
Newtown Springs
Drive: 4 min 2.0 mi
680 Lima Dr
Drive: 5 min 2.4 mi
The Remington has 3 shopping centers within 2.4 miles, which is about a 5-minute drive. The miles and minutes will be for the farthest away property.
Parks and Recreation Distance
Explorium
Drive: 8 min 4.4 mi
Kentucky Horse Park
Drive: 10 min 5.1 mi
The Arboretum, State Botanical Garden of Kentucky
Drive: 15 min 7.4 mi
Waveland State Historic Site
Drive: 19 min 10.4 mi
Veterans Park
Drive: 23 min 12.0 mi
The Remington has 5 parks within 12.0 miles, including Explorium, Kentucky Horse Park, and The Arboretum, State Botanical Garden of Kentucky.
Hospitals Distance
Hospitals Distance
Eastern State Hospital
Drive: 3 min 1.6 mi
University of Kentucky Hospital
Drive: 10 min 5.7 mi
Baptist Health Lexington
Drive: 12 min 6.6 mi
The Remington has 3 hospitals within 6.6 miles, the nearest is Eastern State Hospital which is 1.6 miles away and a 3 minute drive.
Military Bases Distance
Blue Grass Army Depot
Drive: 63 min 39.1 mi
Louisville Naval Ordinance Station
Drive: 95 min 79.1 mi
Fort Knox
Drive: 107 min 83.5 mi
The Remington has 3 military bases within 83.5 miles, the nearest is Blue Grass Army Depot which is 39.1 miles away and a 63 minute drive.


Reviews for The Remington

No Renter Ratings Yet
Be the First to Rate & Review!
Share details of your experience with this property
Submitted by a verified resident of the apartment community. Participating residents may receive reward points in exchange for posting a review during their lease term, regardless of the nature of the review. Delete

Property Manager Responded:

Property Manager Responded

Show full review Show less
Was this helpful? Vote review helpful Thanks for your feedback!
Flag Review
  1. ...
  2. ...

The Remington Photos

  • The Remington

Models

  • 1 Bedroom

  • 2 Bedrooms

  • 3 Bedrooms

Nearby Apartments

Within 50 Miles of The Remington

  • Caballo Crossing

    500-522 Hollow Creek Rd

    Lexington, KY 40511

    $825 - $1,100

    1-2 Br 2.1 mi

  • Thoroughbred Crossing

    1346 Village Dr

    Lexington, KY 40504

    $1,100 - $1,200

    2 Br 4.1 mi

  • Tates Creek Crossings

    1123-1143 Centre Pky

    Lexington, KY 40517

    $889 - $2,891

    1-3 Br 7.9 mi

Frequently Asked Questions
Does The Remington have in-unit laundry?

The Remington has units with in‑unit washers and dryers, making laundry day simple for residents.

What utilities are included in rent at The Remington?

Utilities are not included in rent. Residents should plan to set up and pay for all services separately.

Is parking available at The Remington?

Parking is available at The Remington. Contact this property for details.

Which floor plans are available, and what are the price ranges?

The Remington has one to three-bedrooms with rent ranges from $1,525/mo. to $2,160/mo.

Is The Remington pet-friendly?

Yes, The Remington welcomes pets. Breed restrictions, weight limits, and additional fees may apply. View this property's pet policy.

How much income do I need to rent at The Remington?

A good rule of thumb is to spend no more than 30% of your gross income on rent. Based on the lowest available rent of $1,525 for a one-bedroom, you would need to earn about $61,000 per year to qualify. Want to double-check your budget? Calculate how much rent you can afford with our Rent Affordability Calculator.

Does The Remington have move-in specials?

The Remington is not currently offering any rent specials. Check back soon, as promotions change frequently.

Does The Remington offer Matterport 3D tours?

While The Remington does not offer Matterport 3D tours, renters can request a tour directly through our online platform.
Back To Top
Send a Message
Contact Property
enter move in date in the format: 2 digit month / 2 digit day / 4 digit year

I would like to... Optional

Send Message

Submitting Request

Send a Message
Contact Property

Thank you! Your email has been sent.

Error

Report an Issue Print Get Directions
Try These Popular Nearby Searches

Neighborhood Apartment Rentals

  • Downtown Lexington Apartments for Rent
  • Country Hill Apartments for Rent
  • Danby Corners Apartments for Rent
  • Hi Acres Apartments for Rent
  • Dixie Plantation Apartments for Rent
  • Carriage Lane Apartments for Rent
  • Shriners Apartments for Rent
  • Kenwick Apartments for Rent
  • Ohio/Chestnut Street Apartments for Rent
  • Castlewood Apartments for Rent

Lexington Apartments by Zip Code

  • Apartments in 40502 for Rent
  • Apartments in 40507 for Rent
  • Apartments in 40508 for Rent
  • Apartments in 40505 for Rent
  • Apartments in 40517 for Rent
  • Apartments in 40504 for Rent
  • Apartments in 40503 for Rent
  • Apartments in 40514 for Rent
  • Apartments in 40509 for Rent
  • Apartments in 40516 for Rent

Other Rental Types

  • Lexington Lofts for Rent
  • Lexington Houses for Rent
  • Lexington Condos for Rent
  • Lexington Townhomes for Rent
  • Private Landlord Rentals Lexington
  • Lexington Duplex Rentals
  • About Us
  • Advertise
  • Legal Notices
  • Privacy Notice
  • Avoid Scams
  • Accessibility
  • Calculate Rent Affordability
  • Renterverse
  • Sitemap
Property Logo
apartments.com
© 2026 CoStar Group, Inc. Equal Housing Opportunity

Equal Housing Opportunity

© 2026 CoStar Group, Inc.

Equal Housing Opportunity

Ready to Apply?

Good News! This rental is accepting applications through Apartments.com. Act now and your $ purchase will include 9 additional FREE application submissions to participating properties.

Or if you already have an account


Required

Required

Valid Email Required

You must acknowledge the disclaimer to continue
Next
You're leaving Apartments.com

Do you want this property to contact you?

Required

Required

Valid Email Required

Continue to Property Website Skip this Step
Continue

Take me to this property's website
Send Message
Interested in this property? Send message today.
Rate & Review The Remington
Please select a rating
50 character minimum
By clicking submit, I agree to the Apartments.com Terms of Service and the Ratings & Reviews Terms of Use.
Share This Listing
Listing Image

2350 Remington Way

Lexington, KY 40511

Email

Link Copied

(502) 586-6814
Get Directions
Schools Restaurants Groceries Coffee Banks Shops Fitness
Select a unit to view pricing and availability
Floor
1 (0 unit)
2 (10 units)
3 (10 units)
4 (10 units)
Any
1
2
3
Any
1+
2+
Move-In Date
Matterport 3D Tour Matterport 3D Tour
Matterport 3D Tour

