This community facility is thoughtfully organized across a single floor, offering a comprehensive fitness and gathering experience. The two entrance lobbies set a welcoming tone, featuring light-toned ceramic tile flooring, skylights that flood the space with natural light, and built-in mailbox banks lining the walls — a practical amenity for residents. Glass double doors provide easy access and contribute to an open, airy feel throughout. The facility houses two distinct exercise rooms catering to a range of fitness needs. The first is a spacious, high-ceilinged gym adorned with team spirit décor, including Real Salt Lake and University of Utah logos. Red accent stripes run along the upper walls, and a row of clerestory windows allows ample natural light. This room is equipped with treadmills, cable weight machines, leg press equipment, and elliptical trainers, with large mirrors enhancing the sense of space. The second exercise room offers a more intimate setting, featuring patterned teal and grey carpet, recessed lighting, and windows overlooking the exterior. It includes ellipticals, a stationary bike, and exercise balls with accessories for functional training. The lounge areas provide a comfortable retreat, with carpeted flooring, wall-mounted work counters, bar-style seating, and decorative wall art, making them ideal for casual socializing or individual use.
-
Monthly Rent
$889 - $1,019
-
Bedrooms
Studio - 2 bd
-
Bathrooms
1 ba
-
Square Feet
327 - 1,175 sq ft


Come and see our spacious community at The Redwood Apartments in West Valley City. Discover our cozy apartment homes in a studio, one-, or two-bedroom floor plans each has been designed with open floorplans and your lifestyle in mind. We are located close to public transit, local universities and schools. We are a pet friendly community and are second to none in customer service. The Redwood Apartments in 84123 is the gem you have been looking for make your move today! __________________________________________________________________________________________________ Disfrute de la comodidad y la comodidad en los apartamentos Redwood en West Valley City. Descubra un espacio habitable único en uno de nuestros planes de estudio, uno o dos dormitorios cada uno ha sido diseñado para mezclar un ambiente de calidez y relajación con la eficiencia del estilo de vida. También disfrutará de acceso a una colección de amenidades de la comunidad en medio de un telón de fondo bellamente ajardinado. ¡ The Redwood Apartments en 84123 es la joya que has estado buscando hacer su movimiento hoy!
Highlights
- English and Spanish Speaking Staff
- Hearing Impaired Accessible
- Basketball Court
- Porch
- Pool
- Deck
- Planned Social Activities
- Walking/Biking Trails
- Picnic Area
Pricing & Floor Plans

-
Unit 2146Pprice $899square feet 327availibility Sep 8
-
Unit 2206Wprice $899square feet 327availibility Sep 8
-
Unit 1051Fprice $889square feet 327availibility Oct 10
-
Unit 1080Iprice $1,009square feet 418availibility Now
-
Unit 2082Iprice $979square feet 418availibility Sep 4
-
Unit 2127Nprice $979square feet 418availibility Sep 8
-
Unit 2146Pprice $899square feet 327availibility Sep 8
-
Unit 2206Wprice $899square feet 327availibility Sep 8
-
Unit 1051Fprice $889square feet 327availibility Oct 10
-
Unit 1080Iprice $1,009square feet 418availibility Now
-
Unit 2082Iprice $979square feet 418availibility Sep 4
-
Unit 2127Nprice $979square feet 418availibility Sep 8
Fees and Policies
The fees listed below are community-provided and may exclude utilities or add-ons. All payments are made directly to the property and are non-refundable unless otherwise specified. Use the Cost Calculator to determine costs based on your needs.
-
Utilities & Essentials
-
CableCharged per unit.$50 / moMax chargeable amount: $50
-
-
Dogs
-
Pet FeeCharged per pet.$400Max chargeable amount: $500
0 lbs. Weight Limit, Pet interview, Spayed/Neutered -
-
Cats
-
Pet FeeCharged per pet.$400Max chargeable amount: $500
0 lbs. Weight Limit, Pet interview, Spayed/Neutered -
-
Covered
-
Storage - Small
-
Storage FeeCharged per rentable item.$65Max chargeable amount: $65
-
-
Additional Storage Options
-
Storage Unit
-
Property Fee Disclaimer: Based on community-supplied data and independent market research. Subject to change without notice. May exclude fees for mandatory or optional services and usage-based utilities.
Details
Lease Options
-
12 mo
Property Information
-
Built in 1985
-
437 units/2 stories
Matterport 3D Tours
About The Redwood
Come and see our spacious community at The Redwood Apartments in West Valley City. Discover our cozy apartment homes in a studio, one-, or two-bedroom floor plans each has been designed with open floorplans and your lifestyle in mind. We are located close to public transit, local universities and schools. We are a pet friendly community and are second to none in customer service. The Redwood Apartments in 84123 is the gem you have been looking for make your move today! __________________________________________________________________________________________________ Disfrute de la comodidad y la comodidad en los apartamentos Redwood en West Valley City. Descubra un espacio habitable único en uno de nuestros planes de estudio, uno o dos dormitorios cada uno ha sido diseñado para mezclar un ambiente de calidez y relajación con la eficiencia del estilo de vida. También disfrutará de acceso a una colección de amenidades de la comunidad en medio de un telón de fondo bellamente ajardinado. ¡ The Redwood Apartments en 84123 es la joya que has estado buscando hacer su movimiento hoy!
The Redwood is an apartment community located in Salt Lake County and the 84123 ZIP Code. This area is served by the Granite District attendance zone.
Unique Features
- Basketball & Sports Court
- Beautiful Landscaping
- Business Center with free WIFI
- Extended Closets
- Full-size Laundry Facility
- gas barbecue grills and picnic areas
- Gas Barbeques, Picnic Areas & Gazebo
- Horseshoe court
- jogging path with exercise stations
- Oversized Closets
- Partnered With EPremiuminsurance.Com
- Pool Table Lounge
- Renovated Units
- Reserved Covered Parking
- State Of The Art Fitness Center
- W/D Available
Community Amenities
Pool
Fitness Center
Laundry Facilities
Playground
Clubhouse
Business Center
Grill
24 Hour Access
Property Services
- Wi-Fi
- Laundry Facilities
- Maintenance on site
- Property Manager on Site
- 24 Hour Access
- Hearing Impaired Accessible
- Renters Insurance Program
- Online Services
- Planned Social Activities
- Public Transportation
Shared Community
- Business Center
- Clubhouse
- Lounge
- Storage Space
- Walk-Up
Fitness & Recreation
- Fitness Center
- Pool
- Playground
- Bicycle Storage
- Basketball Court
- Volleyball Court
- Walking/Biking Trails
- Gameroom
Outdoor Features
- Courtyard
- Grill
- Picnic Area
Student Features
- Private Bathroom
Apartment Features
Washer/Dryer
Air Conditioning
Dishwasher
High Speed Internet Access
Hardwood Floors
Refrigerator
Wi-Fi
Tub/Shower
Indoor Features
- High Speed Internet Access
- Wi-Fi
- Washer/Dryer
- Air Conditioning
- Heating
- Cable Ready
- Storage Space
- Tub/Shower
- Handrails
- Wheelchair Accessible (Rooms)
Kitchen Features & Appliances
- Dishwasher
- Disposal
- Eat-in Kitchen
- Kitchen
- Oven
- Range
- Refrigerator
- Freezer
- Instant Hot Water
Model Details
- Hardwood Floors
- Carpet
- Vinyl Flooring
- Family Room
- Sunroom
- Vaulted Ceiling
- Views
- Window Coverings
- Large Bedrooms
- Balcony
- Patio
- Porch
- Deck
- Lawn
Combining the best elements of a modern metropolis with the rugged beauty of the American West, Salt Lake City has it all. “The Crossroad of the West” as its’ called, is ideal for folks who love the outdoors. Salt Lake City is surrounded by some of the most dramatically beautiful mountains and forests on the planet, perfect for mountain biking, hiking, rock climbing, and camping in the summer, and world-class skiing and snowboarding in the winter. Even if you’re not the outdoorsy type, the stunning landscape provides unbeatable scenery.
Pioneer Park is a popular hangout for locals, and in the summer months hosts a free concert series featuring major national headliners. There’s a nexus of Interstates and highways that make exploring the outdoor destinations outside your apartment easy.
Learn more about living in Salt Lake City- Wi-Fi
- Laundry Facilities
- Maintenance on site
- Property Manager on Site
- 24 Hour Access
- Hearing Impaired Accessible
- Renters Insurance Program
- Online Services
- Planned Social Activities
- Public Transportation
- Business Center
- Clubhouse
- Lounge
- Storage Space
- Walk-Up
- Courtyard
- Grill
- Picnic Area
- Fitness Center
- Pool
- Playground
- Bicycle Storage
- Basketball Court
- Volleyball Court
- Walking/Biking Trails
- Gameroom
- Private Bathroom
- Basketball & Sports Court
- Beautiful Landscaping
- Business Center with free WIFI
- Extended Closets
- Full-size Laundry Facility
- gas barbecue grills and picnic areas
- Gas Barbeques, Picnic Areas & Gazebo
- Horseshoe court
- jogging path with exercise stations
- Oversized Closets
- Partnered With EPremiuminsurance.Com
- Pool Table Lounge
- Renovated Units
- Reserved Covered Parking
- State Of The Art Fitness Center
- W/D Available
- High Speed Internet Access
- Wi-Fi
- Washer/Dryer
- Air Conditioning
- Heating
- Cable Ready
- Storage Space
- Tub/Shower
- Handrails
- Wheelchair Accessible (Rooms)
- Dishwasher
- Disposal
- Eat-in Kitchen
- Kitchen
- Oven
- Range
- Refrigerator
- Freezer
- Instant Hot Water
- Hardwood Floors
- Carpet
- Vinyl Flooring
- Family Room
- Sunroom
- Vaulted Ceiling
- Views
- Window Coverings
- Large Bedrooms
- Balcony
- Patio
- Porch
- Deck
- Lawn
| Monday | 9am - 6pm |
|---|---|
| Tuesday | 9am - 6pm |
| Wednesday | 9am - 6pm |
| Thursday | 9am - 6pm |
| Friday | 9am - 6pm |
| Saturday | 10am - 4pm |
| Sunday | Closed |
| Colleges & Universities | Distance | ||
|---|---|---|---|
| Colleges & Universities | Distance | ||
| Drive: | 3 min | 1.3 mi | |
| Drive: | 8 min | 4.2 mi | |
| Drive: | 15 min | 7.7 mi | |
| Drive: | 20 min | 11.2 mi |


 The GreatSchools Rating helps parents compare schools within a state based on a variety of school quality indicators and provides a helpful picture of how effectively each school serves all of its students. Ratings are on a scale of 1 (below average) to 10 (above average) and can include test scores, college readiness, academic progress, advanced courses, equity, discipline and attendance data. We also advise parents to visit schools, consider other information on school performance and programs, and consider family needs as part of the school selection process.
View GreatSchools Rating Methodology
Data provided by GreatSchools.org © 2026. All rights reserved.
Transportation options available in Salt Lake City include West Valley Central Station, located 1.8 miles from The Redwood. The Redwood is near Salt Lake City International, located 9.8 miles or 15 minutes away, and Provo Municipal, located 42.5 miles or 55 minutes away.
| Transit / Subway | Distance | ||
|---|---|---|---|
| Transit / Subway | Distance | ||
|
|
Drive: | 4 min | 1.8 mi |
|
|
Drive: | 4 min | 1.9 mi |
|
|
Drive: | 5 min | 2.2 mi |
|
|
Drive: | 6 min | 2.7 mi |
|
|
Drive: | 8 min | 3.7 mi |
| Commuter Rail | Distance | ||
|---|---|---|---|
| Commuter Rail | Distance | ||
|
|
Drive: | 10 min | 4.7 mi |
|
|
Drive: | 12 min | 7.9 mi |
|
|
Drive: | 13 min | 8.0 mi |
|
|
Drive: | 15 min | 8.5 mi |
|
|
Drive: | 16 min | 9.8 mi |
| Airports | Distance | ||
|---|---|---|---|
| Airports | Distance | ||
|
Salt Lake City International
|
Drive: | 15 min | 9.8 mi |
|
Provo Municipal
|
Drive: | 55 min | 42.5 mi |
Scores provided by
 What do Walkability, Transit, Drivability, and Bikeability mean?
Walkability measures the walking distance to day-to-day needs.
Transit measures access to public transportation.
Drivability measures congestion, parking availability, and access to major roads.
Bikeability measures the suitability for cycling.
How It Works
What do Walkability, Transit, Drivability, and Bikeability mean?
Walkability measures the walking distance to day-to-day needs.
Transit measures access to public transportation.
Drivability measures congestion, parking availability, and access to major roads.
Bikeability measures the suitability for cycling.
How It Works
Traffic
BusyAirport
CalmBusinesses
BusyScores provided by
HowLoud What is a Sound Score Rating? A Sound Score Rating aggregates noise caused by vehicle traffic, airplane traffic and local sources. How It WorksTime and distance from The Redwood.
| Shopping Centers | Distance | ||
|---|---|---|---|
| Shopping Centers | Distance | ||
| Walk: | 1 min | 0.1 mi | |
| Walk: | 3 min | 0.2 mi | |
| Walk: | 6 min | 0.3 mi |
| Parks and Recreation | Distance | ||
|---|---|---|---|
| Parks and Recreation | Distance | ||
|
Jordan River Parkway
|
Drive: | 6 min | 2.4 mi |
|
International Peace Gardens
|
Drive: | 11 min | 5.5 mi |
|
Liberty Park
|
Drive: | 14 min | 8.0 mi |
|
Wheeler Historic Farm
|
Drive: | 13 min | 8.1 mi |
|
Tracy Aviary
|
Drive: | 17 min | 8.7 mi |
| Hospitals | Distance | ||
|---|---|---|---|
| Hospitals | Distance | ||
| Drive: | 8 min | 4.1 mi | |
| Drive: | 9 min | 4.6 mi | |
| Drive: | 9 min | 4.9 mi |
| Military Bases | Distance | ||
|---|---|---|---|
| Military Bases | Distance | ||
| Drive: | 11 min | 7.9 mi | |
| Drive: | 57 min | 24.5 mi | |
| Drive: | 51 min | 35.9 mi |
The Redwood Photos
-
Pool
-
Clubhouse
-
-
-
-
-
-
-
Models
-
Floorplan
-
Studio
-
1BR/1BA
-
1 Bedroom
-
2 Bedrooms
Nearby Apartments
Within 50 Miles of The Redwood
-
Preston Hollow
4150 S 300 E
Salt Lake City, UT 84107
$1,258 - $1,929
1-3 Br 2.9 mi
-
Azlee
3480 S 300 E
Salt Lake City, UT 84115
$1,269 - $1,299
2 Br 3.0 mi
-
Springs of Country Woods
6945 S Well Wood Rd
Midvale, UT 84047
$1,160 - $2,032 Total Monthly Price
1-3 Br 12 Month Lease 5.8 mi
-
Santa Fe at Cottonwood Apartments
1550 E Fort Union Blvd
Salt Lake City, UT 84121
$1,050 - $1,599
1-2 Br 6.3 mi
-
Vida at Daybreak
11321 South Grandville
South Jordan, UT 84009
$1,345 - $1,680
1-3 Br 10.4 mi
-
Ridgeview
110 S Main St
North Salt Lake, UT 84054
$1,299 - $1,851
1-3 Br 10.8 mi
The Redwood has units with in‑unit washers and dryers, making laundry day simple for residents.
Utilities are not included in rent. Residents should plan to set up and pay for all services separately.
Parking is available at The Redwood. Contact this property for details.
The Redwood has studios to two-bedrooms with rent ranges from $889/mo. to $1,019/mo.
Yes, The Redwood welcomes pets. Breed restrictions, weight limits, and additional fees may apply. View this property's pet policy.
A good rule of thumb is to spend no more than 30% of your gross income on rent. Based on the lowest available rent of $889 for a studio, you would need to earn about $35,560 per year to qualify. Want to double-check your budget? Calculate how much rent you can afford with our Rent Affordability Calculator.
The Redwood is not currently offering any rent specials. Check back soon, as promotions change frequently.
Yes! The Redwood offers 6 Matterport 3D Tours. Explore different floor plans and see unit level details, all without leaving home.
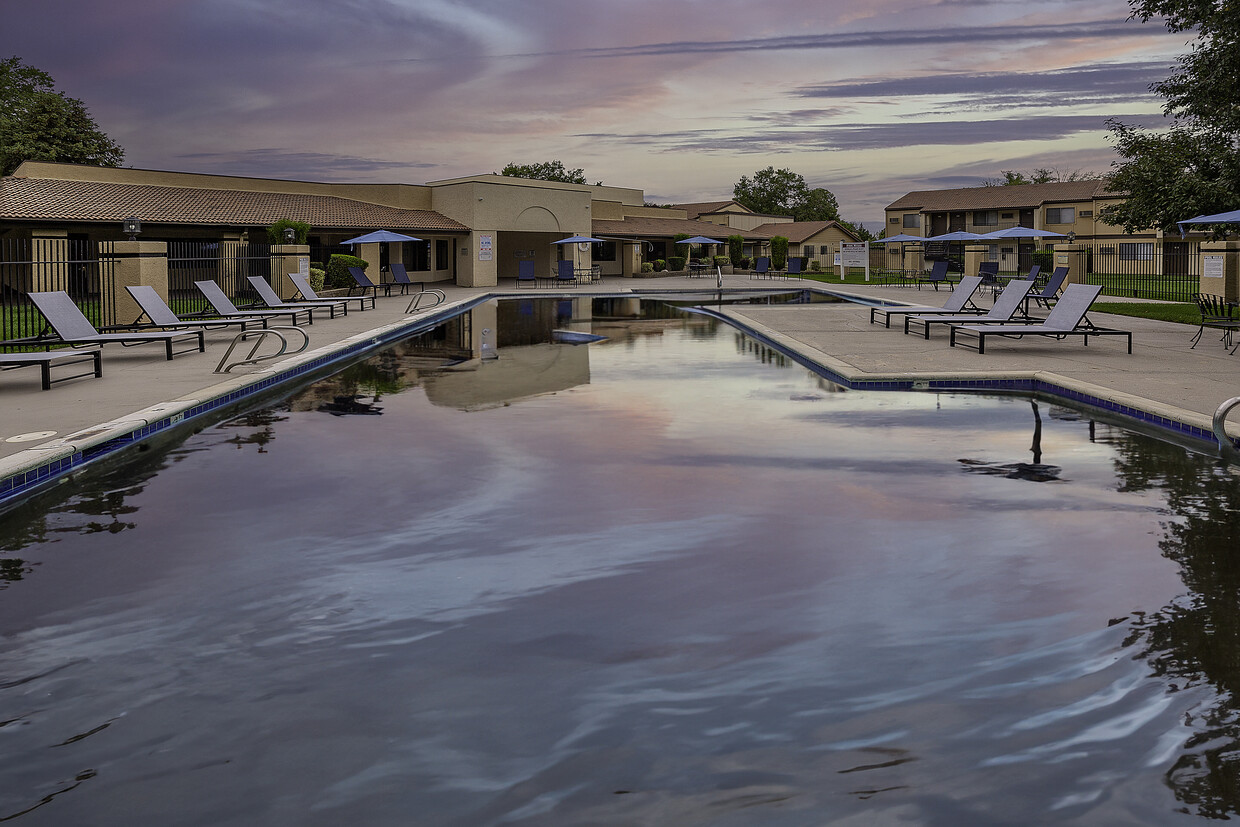
4000 S Redwood Rd
Salt Lake City, UT 84123
Property Manager Responded