Map
  • Add a Property
  • Renter Tools
    • Favorites
    • Saved Searches
  • Manage Rentals
  • Apartments For Rent
  • Houses For Rent
  • Condos For Rent
  • Townhomes For Rent
  • Help Center
  • New Brunswick Average Rent
  • Area Guide
  • Rent Calculator
  • Property Management Companies
English

Language

English Español
Apartments.com Logo
Manage Rentals      Sign Up / Sign In
  • Primary Photo - The Raye Phase 1
  • Building Photo - The Raye Phase 1
    Building Photo - The Raye Phase 1
  • Building Photo - The Raye Phase 1
    Building Photo - The Raye Phase 1
Contact This Property

Language: English

Open 10am - 4pm Today

View All Hours Office Hours Monday & Tuesday, 10am - 4pm Wednesday, 1pm - 4pm Thursday - Saturday, 10am - 4pm Sunday, Closed

The Raye Phase 1 media gallery Unit
call 732-652-9283
Floor Plan View Body
New Jersey Middlesex County New Brunswick Turnpike West

The Raye Phase 1

1000 Vermella Dr, New Brunswick, NJ 08901

Be the First to Rate & Review
Verified Listing CoStar Verified® Listing

This Listing has been verified by CoStar’s listing verification process, which combines internal screening and fraud detection technology. Always beware of scams.

Today
Share Listing
Favorites
732-652-9283
Property Management Company Logo
  • Monthly Rent

    $2,300 - $5,629

  • Bedrooms

    Studio - 3 bd

  • Bathrooms

    1 - 2 ba

  • Square Feet

    517 - 1,810 sq ft

The Raye Phase 1
Property Management Company Logo
Share Listing
Favorites

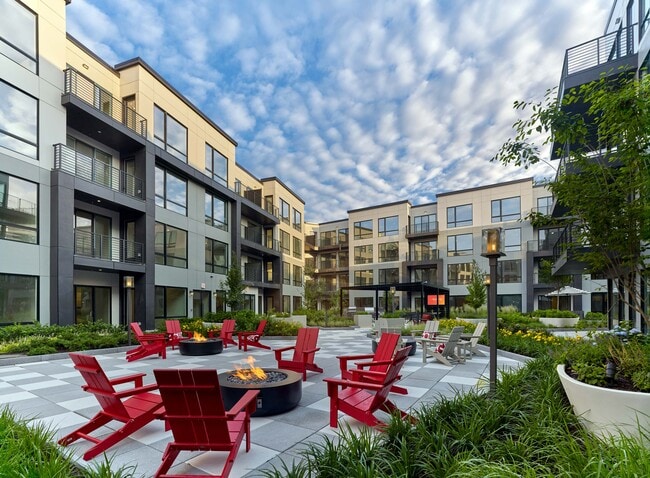
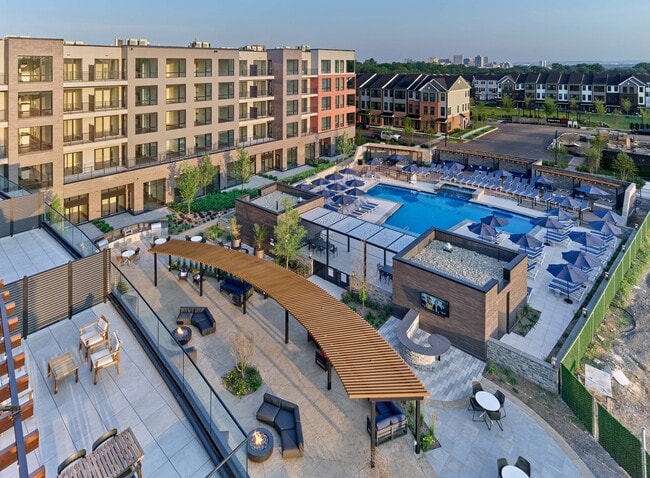
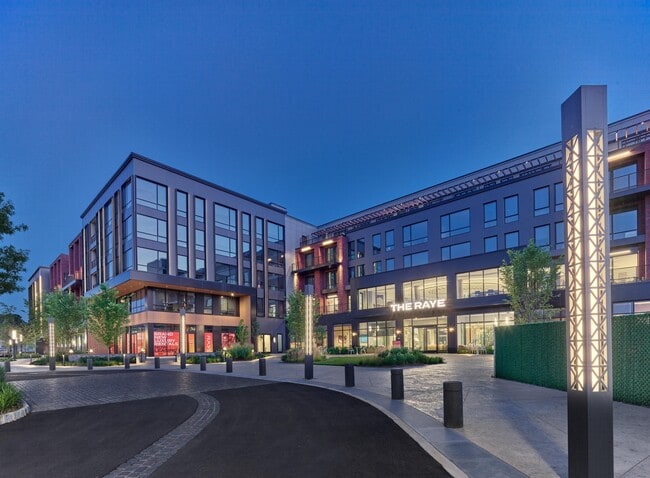
Experience the space, luxury and all the warm, cozy comforts of a perfect home at The Raye by Vermella; New Brunswick's premier choice for radiant rental living. Here, open layouts, state-of-the-art appointments and sun-filled living spaces combine with a host of exclusive Vermella amenities, designed to make life more seamless, more luxurious and more about you!

Read More

Highlights

  • New Construction
  • Media Center/Movie Theatre
  • Pet Washing Station
  • High Ceilings
  • Pool
  • Walk-In Closets
  • Island Kitchen
  • Sundeck
  • Dog Park

Pricing & Floor Plans

filter results by bedrooms
S4
$2,555 Studio 1 Bath 659 Sq Ft
1 Available unit
Unit
Base Price
Sq Ft
Availability
Unit Details
  • Unit 268
    price $2,555
    square feet 659
    availibility Nov 5
AD25
$3,327 1 Bed 1 Bath 1,160 Sq Ft
Available Now
A9
$3,096 1 Bed 1 Bath 1,000 Sq Ft
1 Available unit
Unit
Base Price
Sq Ft
Availability
Unit Details
  • Unit 220
    price $3,096
    square feet 1,000
    availibility Nov 1
B1
Starting at $3,781 2 Beds 2 Baths 1,250 Sq Ft
5 Available units
Unit
Base Price
Sq Ft
Availability
Unit Details
  • Unit 307
    price $3,806
    square feet 1,250
    availibility Sep 28
  • Unit 531
    price $3,806
    square feet 1,250
    availibility Oct 7
  • Unit 426
    price $3,806
    square feet 1,250
    availibility Oct 19
  • Unit 306
    price $3,781
    square feet 1,250
    availibility Oct 21
  • Unit 540
    price $3,856
    square feet 1,250
    availibility Oct 27

B14
$3,413 2 Beds 1 Bath 1,053 Sq Ft
1 Available unit
Unit
Base Price
Sq Ft
Availability
Unit Details
  • Unit 315
    price $3,413
    square feet 1,053
    availibility Oct 5
S6
$2,300 Studio 1 Bath 765 Sq Ft
Available Soon
S1
$2,315 Studio 1 Bath 517 Sq Ft
Available Soon
S7
$2,400 Studio 1 Bath 793 Sq Ft
Available Soon
S3
$2,465 Studio 1 Bath 557 Sq Ft
Available Soon
S2
$2,525 Studio 1 Bath 530 Sq Ft
Available Soon
S5
$2,675 Studio 1 Bath 733 Sq Ft
Available Soon
A1.1
$2,660 1 Bed 1 Bath 764 Sq Ft
Available Soon
A2
$2,752 1 Bed 1 Bath 800 Sq Ft
Available Soon
A1
$2,771 1 Bed 1 Bath 764 Sq Ft
Available Soon
A12
$2,779 1 Bed 1 Bath 838 Sq Ft
Available Soon
A7
$2,875 1 Bed 1 Bath 962 Sq Ft
Available Soon
A31
$2,885 1 Bed 1 Bath 853 Sq Ft
Available Soon
A13
$2,900 1 Bed 1 Bath 858 Sq Ft
Available Soon
A6
$2,912 1 Bed 1 Bath 955 Sq Ft
Available Soon
A4
$2,945 1 Bed 1 Bath 848 Sq Ft
Available Soon
AD17
$3,050 1 Bed 1 Bath 945 Sq Ft
Available Soon
AD15
$3,176 1 Bed 1 Bath 887 Sq Ft
Available Soon
AD16
$3,240 1 Bed 1 Bath 880 Sq Ft
Available Soon
AD23
$3,250 1 Bed 1 Bath 1,100 Sq Ft
Available Soon
A10
$3,250 1 Bed 1 Bath 1,100 Sq Ft
Available Soon
AD27
$3,351 1 Bed 1 Bath 1,184 Sq Ft
Available Soon
AD26
$3,355 1 Bed 1 Bath 1,162 Sq Ft
Available Soon
AD24
$3,375 1 Bed 1 Bath 1,105 Sq Ft
Available Soon
AD28
$3,377 1 Bed 1 Bath 1,206 Sq Ft
Available Soon
AD22
$3,450 1 Bed 1 Bath 1,099 Sq Ft
Available Soon
AD18
$3,453 1 Bed 1 Bath 990 Sq Ft
Available Soon
AD21
$3,479 1 Bed 1 Bath 1,081 Sq Ft
Available Soon
A14
Call for Rent 1 Bed 1 Bath 859 Sq Ft
Available Soon
A3
Call for Rent 1 Bed 1 Bath 862 Sq Ft
Available Soon
A5
Call for Rent 1 Bed 1 Bath 945 Sq Ft
Available Soon
A8
Call for Rent 1 Bed 1 Bath 960 Sq Ft
Available Soon
A11
Call for Rent 1 Bed 1 Bath 968 Sq Ft
Available Soon
AD19
Call for Rent 1 Bed 1 Bath 996 Sq Ft
Available Soon
B2
$3,600 2 Beds 2 Baths 960 Sq Ft
Available Soon
B16
$3,600 2 Beds 1 Bath 1,162 Sq Ft
Available Soon
B2.1
$3,600 2 Beds 2 Baths 960 Sq Ft
Available Soon
B3
$3,650 2 Beds 2 Baths 1,261 Sq Ft
Available Soon
B8
$3,750 2 Beds 2 Baths 1,500 Sq Ft
Available Soon
B7
$3,750 2 Beds 2 Baths 1,430 Sq Ft
Available Soon
B6.1
$3,750 2 Beds 2 Baths 1,424 Sq Ft
Available Soon
B4
$3,818 2 Beds 2 Baths 1,295 Sq Ft
Available Soon
B6
$3,985 2 Beds 2 Baths 1,424 Sq Ft
Available Soon
BD17
$3,995 2 Beds 1 Bath 1,385 Sq Ft
Available Soon
B5
$4,025 2 Beds 2 Baths 1,349 Sq Ft
Available Soon
B9
$4,173 2 Beds 2 Baths 1,549 Sq Ft
Available Soon
BD12
$4,400 2 Beds 2 Baths 1,723 Sq Ft
Available Soon
BD13
$4,400 2 Beds 2 Baths 1,765 Sq Ft
Available Soon
BD18
Call for Rent 2 Beds 1 Bath 1,242 Sq Ft
Available Soon
BD10
Call for Rent 2 Beds 2 Baths 1,423 Sq Ft
Available Soon
BD11
Call for Rent 2 Beds 2 Baths 1,720 Sq Ft
Available Soon
C3
$4,575 3 Beds 2 Baths 1,652 Sq Ft
Available Soon
C4
$4,700 3 Beds 2 Baths 1,693 Sq Ft
Available Soon
C1
$4,751 3 Beds 2 Baths 1,610 Sq Ft
Available Soon
C2
$4,830 3 Beds 2 Baths 1,621 Sq Ft
Available Soon
CD5
$4,900 3 Beds 2 Baths 1,810 Sq Ft
Available Soon
S4
$2,555 Studio 1 Bath 659 Sq Ft
1 Available unit
Unit
Base Price
Sq Ft
Availability
Unit Details
  • Unit 268
    price $2,555
    square feet 659
    availibility Nov 5
S6
$2,300 Studio 1 Bath 765 Sq Ft
Available Soon
S1
$2,315 Studio 1 Bath 517 Sq Ft
Available Soon
S7
$2,400 Studio 1 Bath 793 Sq Ft
Available Soon
S3
$2,465 Studio 1 Bath 557 Sq Ft
Available Soon
S2
$2,525 Studio 1 Bath 530 Sq Ft
Available Soon
S5
$2,675 Studio 1 Bath 733 Sq Ft
Available Soon
AD25
$3,327 1 Bed 1 Bath 1,160 Sq Ft
Available Now
A9
$3,096 1 Bed 1 Bath 1,000 Sq Ft
1 Available unit
Unit
Base Price
Sq Ft
Availability
Unit Details
  • Unit 220
    price $3,096
    square feet 1,000
    availibility Nov 1
A1.1
$2,660 1 Bed 1 Bath 764 Sq Ft
Available Soon
A2
$2,752 1 Bed 1 Bath 800 Sq Ft
Available Soon
A1
$2,771 1 Bed 1 Bath 764 Sq Ft
Available Soon
A12
$2,779 1 Bed 1 Bath 838 Sq Ft
Available Soon
A7
$2,875 1 Bed 1 Bath 962 Sq Ft
Available Soon
A31
$2,885 1 Bed 1 Bath 853 Sq Ft
Available Soon
A13
$2,900 1 Bed 1 Bath 858 Sq Ft
Available Soon
A6
$2,912 1 Bed 1 Bath 955 Sq Ft
Available Soon
A4
$2,945 1 Bed 1 Bath 848 Sq Ft
Available Soon
AD17
$3,050 1 Bed 1 Bath 945 Sq Ft
Available Soon
AD15
$3,176 1 Bed 1 Bath 887 Sq Ft
Available Soon
AD16
$3,240 1 Bed 1 Bath 880 Sq Ft
Available Soon
AD23
$3,250 1 Bed 1 Bath 1,100 Sq Ft
Available Soon
A10
$3,250 1 Bed 1 Bath 1,100 Sq Ft
Available Soon
AD27
$3,351 1 Bed 1 Bath 1,184 Sq Ft
Available Soon
AD26
$3,355 1 Bed 1 Bath 1,162 Sq Ft
Available Soon
AD24
$3,375 1 Bed 1 Bath 1,105 Sq Ft
Available Soon
AD28
$3,377 1 Bed 1 Bath 1,206 Sq Ft
Available Soon
AD22
$3,450 1 Bed 1 Bath 1,099 Sq Ft
Available Soon
AD18
$3,453 1 Bed 1 Bath 990 Sq Ft
Available Soon
AD21
$3,479 1 Bed 1 Bath 1,081 Sq Ft
Available Soon
A14
Call for Rent 1 Bed 1 Bath 859 Sq Ft
Available Soon
A3
Call for Rent 1 Bed 1 Bath 862 Sq Ft
Available Soon
A5
Call for Rent 1 Bed 1 Bath 945 Sq Ft
Available Soon
A8
Call for Rent 1 Bed 1 Bath 960 Sq Ft
Available Soon
A11
Call for Rent 1 Bed 1 Bath 968 Sq Ft
Available Soon
AD19
Call for Rent 1 Bed 1 Bath 996 Sq Ft
Available Soon
B1
Starting at $3,781 2 Beds 2 Baths 1,250 Sq Ft
5 Available units
Unit
Base Price
Sq Ft
Availability
Unit Details
  • Unit 307
    price $3,806
    square feet 1,250
    availibility Sep 28
  • Unit 531
    price $3,806
    square feet 1,250
    availibility Oct 7
  • Unit 426
    price $3,806
    square feet 1,250
    availibility Oct 19
  • Unit 306
    price $3,781
    square feet 1,250
    availibility Oct 21
  • Unit 540
    price $3,856
    square feet 1,250
    availibility Oct 27

B14
$3,413 2 Beds 1 Bath 1,053 Sq Ft
1 Available unit
Unit
Base Price
Sq Ft
Availability
Unit Details
  • Unit 315
    price $3,413
    square feet 1,053
    availibility Oct 5
B2
$3,600 2 Beds 2 Baths 960 Sq Ft
Available Soon
B16
$3,600 2 Beds 1 Bath 1,162 Sq Ft
Available Soon
B2.1
$3,600 2 Beds 2 Baths 960 Sq Ft
Available Soon
B3
$3,650 2 Beds 2 Baths 1,261 Sq Ft
Available Soon
B8
$3,750 2 Beds 2 Baths 1,500 Sq Ft
Available Soon
B7
$3,750 2 Beds 2 Baths 1,430 Sq Ft
Available Soon
B6.1
$3,750 2 Beds 2 Baths 1,424 Sq Ft
Available Soon
B4
$3,818 2 Beds 2 Baths 1,295 Sq Ft
Available Soon
B6
$3,985 2 Beds 2 Baths 1,424 Sq Ft
Available Soon
BD17
$3,995 2 Beds 1 Bath 1,385 Sq Ft
Available Soon
B5
$4,025 2 Beds 2 Baths 1,349 Sq Ft
Available Soon
B9
$4,173 2 Beds 2 Baths 1,549 Sq Ft
Available Soon
BD12
$4,400 2 Beds 2 Baths 1,723 Sq Ft
Available Soon
BD13
$4,400 2 Beds 2 Baths 1,765 Sq Ft
Available Soon
BD18
Call for Rent 2 Beds 1 Bath 1,242 Sq Ft
Available Soon
BD10
Call for Rent 2 Beds 2 Baths 1,423 Sq Ft
Available Soon
BD11
Call for Rent 2 Beds 2 Baths 1,720 Sq Ft
Available Soon
C3
$4,575 3 Beds 2 Baths 1,652 Sq Ft
Available Soon
C4
$4,700 3 Beds 2 Baths 1,693 Sq Ft
Available Soon
C1
$4,751 3 Beds 2 Baths 1,610 Sq Ft
Available Soon
C2
$4,830 3 Beds 2 Baths 1,621 Sq Ft
Available Soon
CD5
$4,900 3 Beds 2 Baths 1,810 Sq Ft
Available Soon
* Price shown is base rent. Excludes user-selected optional fees and variable or usage-based fees and required charges due at or prior to move-in or at move-out.View Fees and Policies for details. Price, availability, fees, and any applicable rent special are subject to change without notice.
* Square footage definitions vary. Displayed square footage is approximate.

Fees and Policies

The fees listed below are community-provided and may exclude utilities or add-ons. All payments are made directly to the property and are non-refundable unless otherwise specified.

  • One-Time Basics
    • Due at Application
      • Application Fee Per Applicant
        Charged per applicant.
        $50
  • Dogs
    • Dog Fee
      Max of 2. Charged per pet.
      $500
    • Dog Rent
      Charged per pet.
      $50 / mo
    Restrictions:
    None
    Read More Read Less
    Comments
    We welcome two pets per home of any size. Pet rent of $50 per month per pet and a $500 non-refundable pet fee required. Standard breed restrictions apply. Fish tanks should not exceed 10 gallons. Please contact our leasing office for more infor...
    Read More Read Less
  • Cats
    • Cat Fee
      Max of 2. Charged per pet.
      $500
    • Cat Rent
      Charged per pet.
      $50 / mo
    Restrictions:
    None
    Read More Read Less
    Comments
    We welcome two pets per home of any size. Pet rent of $50 per month per pet and a $500 non-refundable pet fee required. Standard breed restrictions apply. Fish tanks should not exceed 10 gallons. Please contact our leasing office for more infor...
    Read More Read Less
  • Covered

Property Fee Disclaimer: Based on community-supplied data and independent market research. Subject to change without notice. May exclude fees for mandatory or optional services and usage-based utilities.

Details

Lease Options

  • 3 - 18 Month Leases

Property Information

  • Built in 2025
  • 534 units/3 stories

Matterport 3D Tours

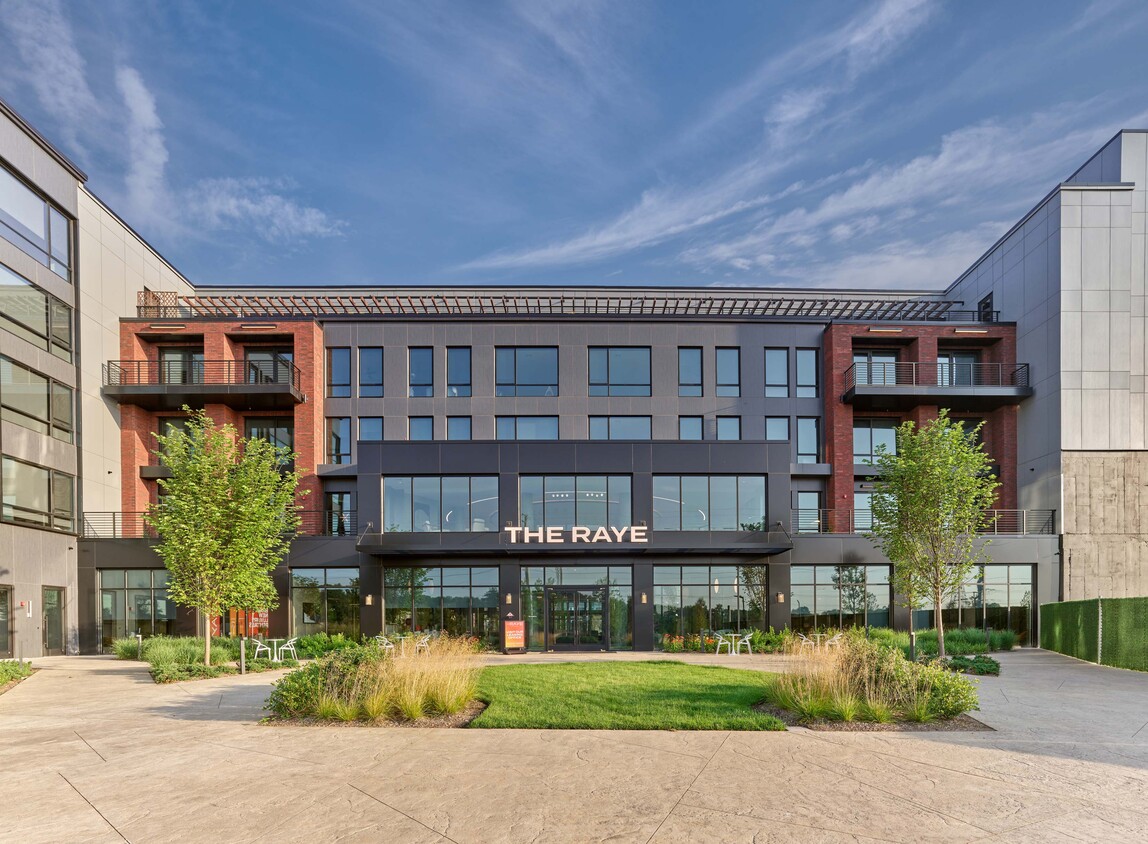
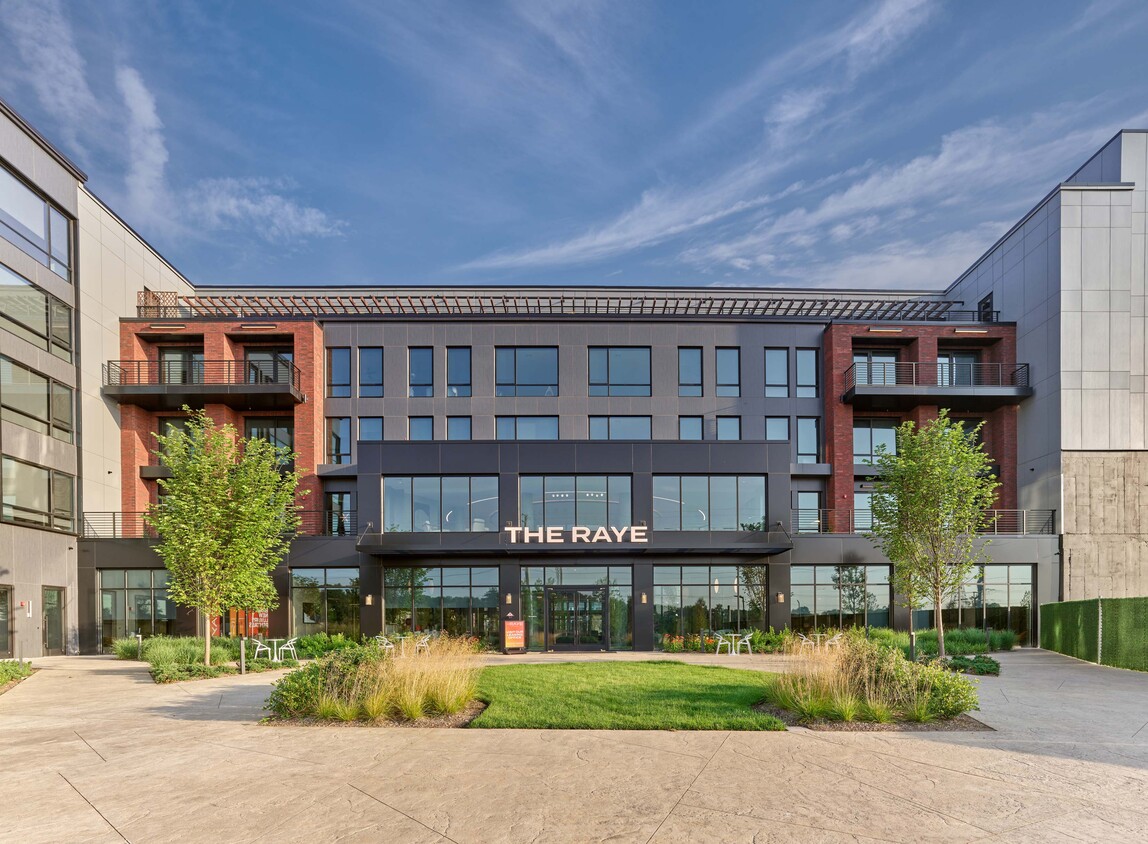
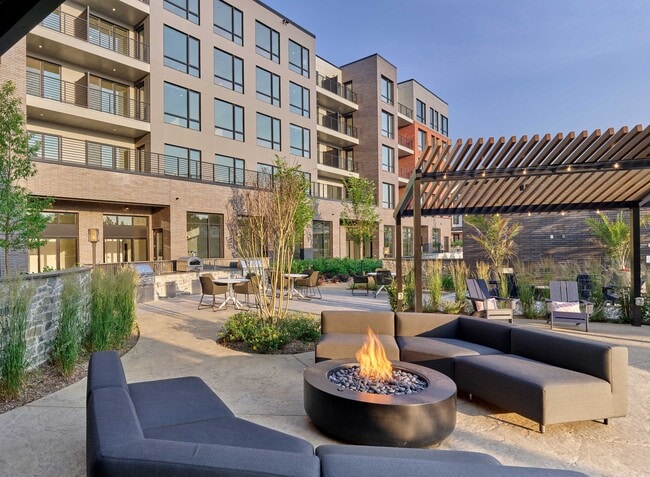
Located at 1000 Vermella Way in New Brunswick, NJ, this expansive amenity floor is an architectural statement in contemporary design. The centerpiece is a breathtaking double-height rotunda lobby, defined by polished large-format tile flooring, cylindrical columns, and a sweeping curved mezzanine level. A sculptural open staircase with sleek black metal railings and glass panels connects the levels, while an elaborate array of suspended pendant lighting creates a dramatic canopy overhead. Floor-to-ceiling glass walls and oversized windows flood the space with natural light and provide views of the surrounding outdoor areas. The lobby transitions seamlessly into distinct social zones, including a lounge area with plush seating anchored by a fireplace and wall-mounted display screen, and a co-working area outfitted with large oval worktables, rolling office chairs in bold red, and branch-inspired pendant fixtures. Additional spaces include a games room featuring a dartboard, a marble-topped dining table, and a well-appointed wine display, as well as a secondary lounge entrance highlighted by veined marble tile flooring and elegant chandelier lighting. Throughout, the design blends warm wood tones, polished stone surfaces, and curated furnishings to create a sophisticated, welcoming environment.

Lobby & Ground Floor Amenities
1/4
Located at 1000 Vermella Way in New Brunswick, NJ, this expansive amenity floor is an architectural statement in contemporary design. The centerpiece is a breathtaking double-height rotunda lobby, defined by polished large-format tile flooring, cylindrical columns, and a sweeping curved mezzanine level. A sculptural open staircase with sleek black metal railings and glass panels connects the levels, while an elaborate array of suspended pendant lighting creates a dramatic canopy overhead. Floor-to-ceiling glass walls and oversized windows flood the space with natural light and provide views of the surrounding outdoor areas. The lobby transitions seamlessly into distinct social zones, including a lounge area with plush seating anchored by a fireplace and wall-mounted display screen, and a co-working area outfitted with large oval worktables, rolling office chairs in bold red, and branch-inspired pendant fixtures. Additional spaces include a games room featuring a dartboard, a marble-topped dining table, and a well-appointed wine display, as well as a secondary lounge entrance highlighted by veined marble tile flooring and elegant chandelier lighting. Throughout, the design blends warm wood tones, polished stone surfaces, and curated furnishings to create a sophisticated, welcoming environment. Located at 1000 Vermella Way in New Brunswick, NJ, this expansive amenity floor offers a thoughtfully designed collection of spaces that cater to a wide range of lifestyles. The floor spans a generous footprint and is organized around a striking open corridor with light wood flooring, concrete columns, and curved glass railings that overlook a dramatic double-height atrium below, flooding the space with a sense of openness and architectural elegance.

The state-of-the-art fitness center is a standout feature, divided into distinct zones for cardio and strength training. Large floor-to-ceiling windows invite natural light and offer views of the surrounding neighborhood, while geometric LED lighting arrangements on the exposed ceiling add a modern, energetic atmosphere. Rubber flooring and a full suite of commercial-grade equipment make this a comprehensive workout facility.

The lounge areas exude a sophisticated, hotel-inspired aesthetic, with polished marble-style tile floors, designer pendant lighting, and a curated mix of seating including plush chairs and banquette booths. A fully appointed demo kitchen features sleek cabinetry, a gas range, stone countertops, and a mosaic tile backsplash.

A dedicated children's playroom rounds out the amenities, offering a whimsically decorated space with patterned carpeting, built-in bookshelves, and imaginative wall murals — ideal for younger residents. Located at 1000 Vermella Way in New Brunswick, NJ, this thoughtfully designed 2-bedroom, 2-bathroom residence offers a seamless blend of modern aesthetics and functional living. The open-concept kitchen, dining, and living area serves as the heart of the home, featuring wide-plank hardwood-style flooring in a herringbone pattern, recessed lighting, and floor-to-ceiling sliding glass doors that lead to a private balcony with open outdoor views. The kitchen is appointed with white shaker cabinetry, dark hardware, quartz countertops, a mosaic tile backsplash, and a full suite of stainless steel appliances, including a gas range. A center island with pendant lighting provides additional seating and workspace. The primary bedroom is generously proportioned, featuring a sliding glass door to the balcony, a ceiling fan, and a spacious walk-in closet with custom built-in shelving and drawers. The second bedroom is accented by a bold feature wall with decorative wallpaper and its own dedicated closet. Both bathrooms are finished with large-format tile surrounds and matte black fixtures. The residence includes two well-sized closets throughout, ensuring ample storage across the entire home. Located at Vermella in New Brunswick, NJ, this well-appointed one-bedroom, one-bathroom residence offers a thoughtfully designed open-concept layout with modern finishes throughout. Rich hardwood-style flooring flows seamlessly across the entire living space, anchoring the contemporary aesthetic.

The kitchen is a standout, featuring crisp white shaker cabinetry, a tile backsplash, grey quartz countertops, and a full suite of stainless steel appliances including a gas range, microwave, and French door refrigerator. A generous center island with a built-in sink serves as both a prep space and casual dining area, illuminated by a trio of sleek pendant lights.

The living room is distinguished by a bold, retro-patterned feature wall in earthy tones, creating a striking focal point. Sliding glass doors fill the space with natural light and provide direct access to a private outdoor patio overlooking lush landscaping.

The bedroom offers a serene retreat, complete with a textured accent wall, two built-in closets with shelving systems, and its own sliding glass doors opening to a tranquil outdoor area.

The bathroom is finished with large-format grey tile surrounding a soaking tub and shower combo, complemented by matte black fixtures for a modern touch.

About The Raye Phase 1

Experience the space, luxury and all the warm, cozy comforts of a perfect home at The Raye by Vermella; New Brunswick's premier choice for radiant rental living. Here, open layouts, state-of-the-art appointments and sun-filled living spaces combine with a host of exclusive Vermella amenities, designed to make life more seamless, more luxurious and more about you!

The Raye Phase 1 is an apartment community located in Middlesex County and the 08901 ZIP Code. This area is served by the New Brunswick Public School District attendance zone.

Unique Features

  • Air Conditioner
  • Ceiling Fan
  • Efficient Appliances
  • Large Closets
  • Patio/Balcony
  • Wheelchair Access

Contact

View Property Website
Language: English
Open 10am - 4pm Today
  • Monday & Tuesday, 10am - 4pm
  • Wednesday, 1pm - 4pm
  • Thursday - Saturday, 10am - 4pm
  • Sunday, Closed
Property Management Company Logo

Community Amenities

Pool

Fitness Center

Elevator

Concierge

Clubhouse

Recycling

Business Center

Grill

Property Services

  • Package Service
  • Maintenance on site
  • Property Manager on Site
  • Concierge
  • Recycling
  • Pet Washing Station
  • EV Charging
  • Public Transportation

Shared Community

  • Elevator
  • Business Center
  • Clubhouse
  • Lounge
  • Multi Use Room
  • Disposal Chutes
  • Conference Rooms

Fitness & Recreation

  • Fitness Center
  • Pool
  • Gameroom
  • Media Center/Movie Theatre

Outdoor Features

  • Gated
  • Sundeck
  • Courtyard
  • Grill
  • Dog Park

Apartment Features

Washer/Dryer

Air Conditioning

Dishwasher

High Speed Internet Access

Hardwood Floors

Walk-In Closets

Island Kitchen

Microwave

Indoor Features

  • High Speed Internet Access
  • Washer/Dryer
  • Air Conditioning
  • Ceiling Fans
  • Cable Ready
  • Trash Compactor
  • Tub/Shower
  • Sprinkler System

Kitchen Features & Appliances

  • Dishwasher
  • Disposal
  • Stainless Steel Appliances
  • Pantry
  • Island Kitchen
  • Eat-in Kitchen
  • Kitchen
  • Microwave
  • Oven
  • Range
  • Refrigerator
  • Freezer

Model Details

  • Hardwood Floors
  • Tile Floors
  • Vinyl Flooring
  • High Ceilings
  • Walk-In Closets
  • Linen Closet
  • Window Coverings
  • Balcony
  • Patio
Location
1000 Vermella Dr, New Brunswick,
NJ 08901
Get Directions
Schools Restaurants Groceries Coffee Banks Shops Fitness
| Edit
Edit Commute

Destination is required

Under 30 minutes

Commute Time is calculated at rush hour.
Neighborhood

Residents of the Turnpike West area near South Brunswick, Dayton and Monmouth Junction enjoy a high standard of living. Residents enjoy professional careers with a handful of high-profile employers in the area, including nearby Rutgers University, Princeton and a handful of tech companies.

Head approximately 48 miles south-southwest of the New Jersey city center to an area populated with woodlands, wetlands and many undeveloped plots. Dotted among this rural landscape are schools and libraries that complement the nearby universities and help establish the area as one focused on education and higher learning.

Learn more about living in Turnpike West 
Average Prices by Area

Compare neighborhood and city base rent averages by bedroom.

Turnpike West New Brunswick, NJ
Studio $1,590 $1,709
1 Bedroom $2,012 $2,332
2 Bedrooms $2,453 $2,950
3 Bedrooms $3,234 $3,910
Amenities
  • Package Service
  • Maintenance on site
  • Property Manager on Site
  • Concierge
  • Recycling
  • Pet Washing Station
  • EV Charging
  • Public Transportation
  • Elevator
  • Business Center
  • Clubhouse
  • Lounge
  • Multi Use Room
  • Disposal Chutes
  • Conference Rooms
  • Gated
  • Sundeck
  • Courtyard
  • Grill
  • Dog Park
  • Fitness Center
  • Pool
  • Gameroom
  • Media Center/Movie Theatre
  • Air Conditioner
  • Ceiling Fan
  • Efficient Appliances
  • Large Closets
  • Patio/Balcony
  • Wheelchair Access
  • High Speed Internet Access
  • Washer/Dryer
  • Air Conditioning
  • Ceiling Fans
  • Cable Ready
  • Trash Compactor
  • Tub/Shower
  • Sprinkler System
  • Dishwasher
  • Disposal
  • Stainless Steel Appliances
  • Pantry
  • Island Kitchen
  • Eat-in Kitchen
  • Kitchen
  • Microwave
  • Oven
  • Range
  • Refrigerator
  • Freezer
  • Hardwood Floors
  • Tile Floors
  • Vinyl Flooring
  • High Ceilings
  • Walk-In Closets
  • Linen Closet
  • Window Coverings
  • Balcony
  • Patio
Expenses
Recurring
Cat Rent $50
Dog Rent $50
One-Time
Cat Fee $500
Dog Fee $500
Office Hours
Monday 10am - 4pm
Tuesday 10am - 4pm
Wednesday 1pm - 4pm
Thursday 10am - 4pm
Friday 10am - 4pm
Saturday 10am - 4pm
Sunday Closed
732-652-9283
Education
Colleges & Universities Distance
Middlesex Co. Coll., New Brun.
Drive: 5 min 1.7 mi
Rutgers University
Drive: 8 min 2.7 mi
Rutgers University, Livingston
Drive: 9 min 3.5 mi
Middlesex Co. Coll., Edison
Drive: 13 min 5.4 mi
The Raye Phase 1 is within 5 minutes or 1.7 miles from Middlesex Co. Coll., New Brun.. It is also near Rutgers University and Rutgers University, Livingston.
Schools
  • Public Schools
  • Private Schools
Woodrow Wilson Elementary School
Public Elementary & Middle School
Grades PK-8
373 Students
Attendance Zone
GreatSchools rating: 5 out of 10
Matthew Jago Elementary School
Public Elementary School
Grades PK-5
425 Students
Nearby
GreatSchools rating: 3 out of 10
Highland Park High School
Public High School
Grades 9-12
493 Students
Nearby
GreatSchools rating: 6 out of 10
New Brunswick High School
Public High School
Grades 9-12
2,477 Students
Attendance Zone
GreatSchools rating: 2 out of 10
St. Mary of Mount Virgin School
Private Elementary & Middle School
Grades K-8
Nearby
Childrens House Montessori School
Private Elementary School
Grades PK-5
25 Students
Nearby
Reenas Bais Yaakov
Private High School
Grades 9-12
88 Students
Nearby
School data provided by GreatSchools The GreatSchools Rating helps parents compare schools within a state based on a variety of school quality indicators and provides a helpful picture of how effectively each school serves all of its students. Ratings are on a scale of 1 (below average) to 10 (above average) and can include test scores, college readiness, academic progress, advanced courses, equity, discipline and attendance data. We also advise parents to visit schools, consider other information on school performance and programs, and consider family needs as part of the school selection process.

View GreatSchools Rating Methodology


Data provided by GreatSchools.org © 2026. All rights reserved.
Transportation

Transportation options available in New Brunswick include South Amboy, located 12.1 miles from The Raye Phase 1. The Raye Phase 1 is near Newark Liberty International, located 27.6 miles or 36 minutes away, and Trenton Mercer, located 29.2 miles or 41 minutes away.

Transit / Subway Distance
South Amboy
Drive: 19 min 12.1 mi
Commuter Rail Distance
New Brunswick Amtrak Station
Drive: 5 min 2.1 mi
New Brunswick
Drive: 5 min 2.2 mi
Jersey Ave.
Drive: 13 min 3.7 mi
Edison Station
Drive: 10 min 4.5 mi
Metuchen
Drive: 12 min 7.0 mi
Airports Distance
Airports Distance
Newark Liberty International
Drive: 36 min 27.6 mi
Trenton Mercer
Drive: 41 min 29.2 mi
Getting Around
Fairly Walkable
Walkability
40 / 100
Some Public Transit
Transit
40 / 100
Exceptionally Drivable
Drivability
100 / 100
Fairly Bikeable
Bikeability
40 / 100

Scores provided by

Local Logic What do Walkability, Transit, Drivability, and Bikeability mean? Walkability measures the walking distance to day-to-day needs. Transit measures access to public transportation. Drivability measures congestion, parking availability, and access to major roads. Bikeability measures the suitability for cycling. How It Works
Active
Soundscore™
70 / 100

Traffic

Busy

Airport

Calm

Businesses

Calm

Scores provided by

HowLoud What is a Sound Score Rating? A Sound Score Rating aggregates noise caused by vehicle traffic, airplane traffic and local sources. How It Works
Points of Interest

Time and distance from The Raye Phase 1.

Shopping Centers Distance
The Raye by Vermella
Walk: 2 min 0.1 mi
260 Commercial Ave
Drive: 4 min 1.6 mi
Raritan Heights
Drive: 9 min 4.5 mi
The Raye Phase 1 has 3 shopping centers within 4.5 miles, which is about a 9-minute drive. The miles and minutes will be for the farthest away property.
Parks and Recreation Distance
Rutgers Gardens
Drive: 5 min 1.4 mi
Giamarese Farm
Drive: 10 min 4.6 mi
Johnson Park
Drive: 10 min 5.6 mi
Beekman Road
Drive: 14 min 6.3 mi
Ireland Brook Conservation Area
Drive: 15 min 6.6 mi
The Raye Phase 1 has 5 parks within 6.6 miles, including Rutgers Gardens, Giamarese Farm, and Johnson Park.
Hospitals Distance
Hospitals Distance
Robert Wood Johnson University Hospital
Drive: 5 min 2.3 mi
Children's Specialized Hospital
Drive: 6 min 2.6 mi
Saint Peter's University Hospital
Drive: 7 min 2.9 mi
The Raye Phase 1 has 3 hospitals within 2.9 miles, the nearest is Robert Wood Johnson University Hospital which is 2.3 miles away and a 5 minute drive.
Military Bases Distance
Tamdques Reservation
Drive: 30 min 17.4 mi
Ash Brook Reservation
Drive: 28 min 17.8 mi
Naval Station NY Stapleton Site
Drive: 44 min 26.7 mi
The Raye Phase 1 has 3 military bases within 26.7 miles, the nearest is Tamdques Reservation which is 17.4 miles away and a 30 minute drive.


Reviews for The Raye Phase 1

No Renter Ratings Yet
Be the First to Rate & Review!
Share details of your experience with this property
Submitted by a verified resident of the apartment community. Participating residents may receive reward points in exchange for posting a review during their lease term, regardless of the nature of the review. Delete

Property Manager Responded:

Property Manager Responded

Show full review Show less
Was this helpful? Vote review helpful Thanks for your feedback!
Flag Review
  1. ...
  2. ...

The Raye Phase 1 Photos

  • Lobby & Ground Floor Amenities

Models

  • Studio

  • Studio

  • Studio

  • Studio

  • Studio

  • Studio

Nearby Apartments

Within 50 Miles of The Raye Phase 1

  • Vermella East Brunswick

    253 NJ-18

    East Brunswick, NJ 08816

    $2,550 - $4,725

    1-3 Br 1.6 mi

  • Vermella Woodbridge

    6000 Vermella Way

    Woodbridge, NJ 07095

    $2,550 - $4,050

    1-2 Br 8.1 mi

  • Vermella Garwood Station

    400-490 South Ave

    Garwood, NJ 07027

    $2,757 - $4,515

    1-2 Br 12.9 mi

  • Vermella Union

    2 Vermella Way

    Union Township, NJ 07083

    $2,329 - $3,551

    1-3 Br 17.2 mi

  • Vermella Harrison

    1110 Frank E Rodgers Blvd S

    Harrison, NJ 07029

    $2,515 - $2,618

    1 Br 22.6 mi

  • Vermella Broad Street

    349-377 Broad St

    Newark, NJ 07104

    $2,320 - $6,136

    1-2 Br 22.8 mi

Frequently Asked Questions
Does The Raye Phase 1 have in-unit laundry?

The Raye Phase 1 has units with in‑unit washers and dryers, making laundry day simple for residents.

What utilities are included in rent at The Raye Phase 1?

Utilities are not included in rent. Residents should plan to set up and pay for all services separately.

Is parking available at The Raye Phase 1?

Parking is available at The Raye Phase 1. Contact this property for details.

Which floor plans are available, and what are the price ranges?

The Raye Phase 1 has studios to three-bedrooms with rent ranges from $2,300/mo. to $5,629/mo.

Is The Raye Phase 1 pet-friendly?

Yes, The Raye Phase 1 welcomes pets. Breed restrictions, weight limits, and additional fees may apply. View this property's pet policy.

How much income do I need to rent at The Raye Phase 1?

A good rule of thumb is to spend no more than 30% of your gross income on rent. Based on the lowest available rent of $2,300 for a studio, you would need to earn about $92,000 per year to qualify. Want to double-check your budget? Calculate how much rent you can afford with our Rent Affordability Calculator.

Does The Raye Phase 1 have move-in specials?

The Raye Phase 1 is not currently offering any rent specials. Check back soon, as promotions change frequently.

Does The Raye Phase 1 offer Matterport 3D tours?

Yes! The Raye Phase 1 offers 4 Matterport 3D Tours. Explore different floor plans and see unit level details, all without leaving home.

How do I access Social Services in New Jersey?

Statewide service is free, confidential, multilingual and always open. Three easy ways to reach Social Services in NJ: Dial 2-1-1; text your zip code to 898-211; or chat at https://www.nj211.orgNeed Help? Start Here! NJ 211

Back To Top
Send a Message
Contact Property
enter move in date in the format: 2 digit month / 2 digit day / 4 digit year

I would like to... Optional

Send Message

Submitting Request

Send a Message
Contact Property

Thank you! Your email has been sent.

Error

Report an Issue Print Get Directions
Try These Popular Nearby Searches

Nearby Cities

  • Highland Park Rentals
  • East Franklin Rentals
  • Milltown Rentals
  • North Brunswick Rentals
  • Somerset Rentals
  • East Brunswick Rentals
  • South River Rentals
  • Piscataway Rentals
  • Edison Rentals

Neighborhood Apartment Rentals

  • The Oaks at North Brunswick Apartments for Rent
  • Lincoln Village Apartments for Rent
  • Gramercy Park Apartments for Rent
  • Lois Park Apartments for Rent
  • Willowbrook at North Brunswick Apartments for Rent
  • Traditions Condominiums Apartments for Rent
  • Waterford Apartments for Rent
  • Downtown New Brunswick Apartments for Rent
  • Turnpike West Apartments for Rent
  • Downtown Woodbridge Apartments for Rent

New Brunswick Apartments by Zip Code

  • Apartments in 08901 for Rent
  • Apartments in 08904 for Rent
  • Apartments in 08817 for Rent
  • Apartments in 08816 for Rent
  • Apartments in 08902 for Rent
  • Apartments in 08882 for Rent
  • Apartments in 08873 for Rent
  • Apartments in 08854 for Rent
  • Apartments in 08837 for Rent

Other Rental Types

  • New Brunswick Lofts for Rent
  • New Brunswick Houses for Rent
  • New Brunswick Condos for Rent
  • New Brunswick Townhomes for Rent
  • Private Landlord Rentals New Brunswick
  • New Brunswick Duplex Rentals
  • About Us
  • Advertise
  • Legal Notices
  • Privacy Notice
  • Avoid Scams
  • Accessibility
  • Calculate Rent Affordability
  • Renterverse
  • Sitemap
Property Logo
apartments.com
© 2026 CoStar Group, Inc. Equal Housing Opportunity

Equal Housing Opportunity

© 2026 CoStar Group, Inc.

Equal Housing Opportunity

Ready to Apply?

Good News! This rental is accepting applications through Apartments.com. Act now and your $ purchase will include 9 additional FREE application submissions to participating properties.

Or if you already have an account


Required

Required

Valid Email Required

You must acknowledge the disclaimer to continue
Next
You're leaving Apartments.com

Do you want this property to contact you?

Required

Required

Valid Email Required

Continue to Property Website Skip this Step
Continue

Take me to this property's website
Send Message
Interested in this property? Send message today.
Rate & Review The Raye Phase 1
Please select a rating
50 character minimum
By clicking submit, I agree to the Apartments.com Terms of Service and the Ratings & Reviews Terms of Use.
Share This Listing
Listing Image

1000 Vermella Dr

New Brunswick, NJ 08901

Email

Link Copied

(732) 652-9283
Get Directions
Schools Restaurants Groceries Coffee Banks Shops Fitness