
Map
  • Add a Property
  • Renter Tools
    • Favorites
    • Saved Searches
  • Manage Rentals
  • Apartments For Rent
  • Houses For Rent
  • Condos For Rent
  • Townhomes For Rent
  • Help Center
  • Philadelphia Average Rent
  • Area Guide
  • Rent Calculator
  • Property Management Companies
English

Language

English Español
Apartments.com Logo
Manage Rentals      Sign Up / Sign In
  • Primary Photo - The Ranstead
  • Interior Photo - The Ranstead
    Interior Photo - The Ranstead
  • Interior Photo - The Ranstead
    Interior Photo - The Ranstead
Contact This Property

Language: English

Open 12am - 12am Today

View All Hours Office Hours Monday - Sunday, 12am - 12am

The Ranstead media gallery Unit
call 610-726-0689
Floor Plan View Body
Pennsylvania Philadelphia County Philadelphia Center City West

The Ranstead

1813 Ranstead St, Philadelphia, PA 19103

Be the First to Rate & Review
Verified Listing CoStar Verified® Listing

This Listing has been verified by CoStar’s listing verification process, which combines internal screening and fraud detection technology. Always beware of scams.

Today
Share Listing
Favorites
610-726-0689
Property Management Company Logo
  • Monthly Rent

    $1,575 - $2,800

  • Bedrooms

    Studio - 1 bd

  • Bathrooms

    1 ba

  • Square Feet

    274 - 570 sq ft

The Ranstead
Property Management Company Logo
Share Listing
Favorites

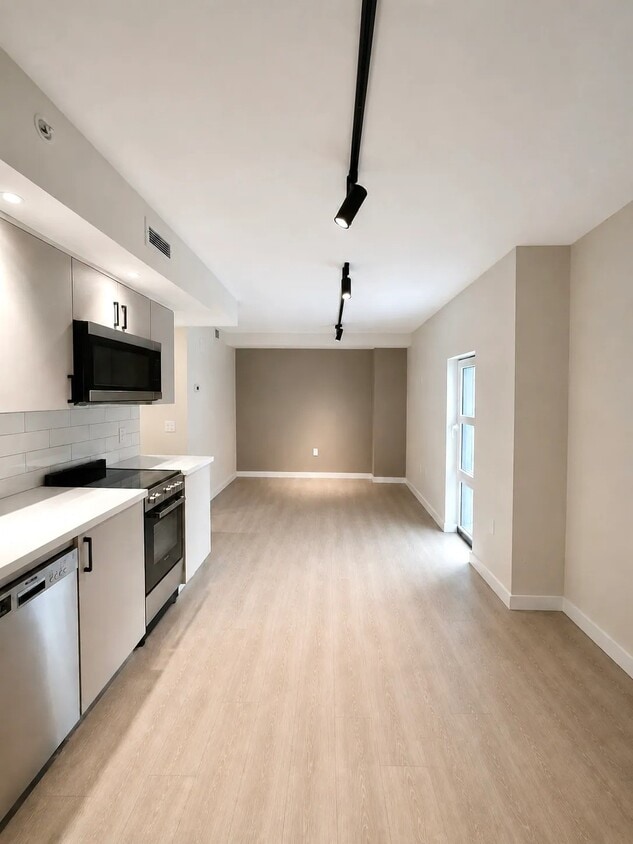
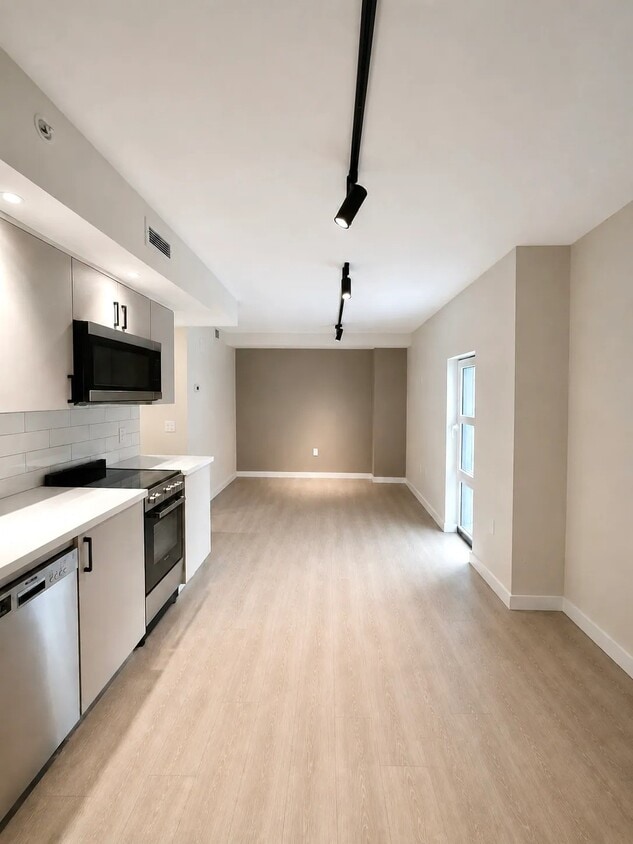
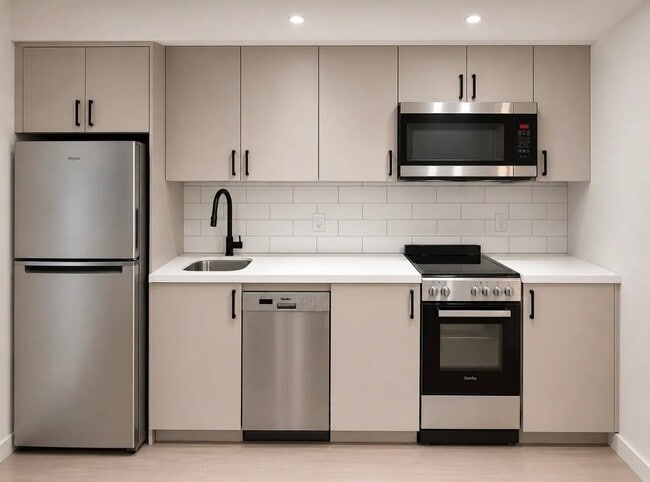
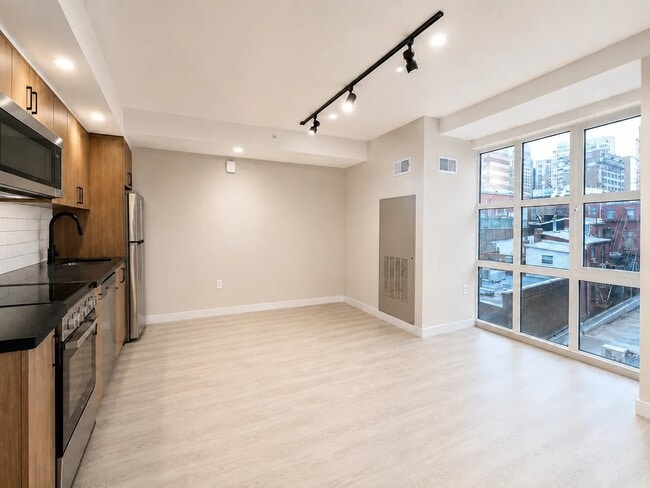
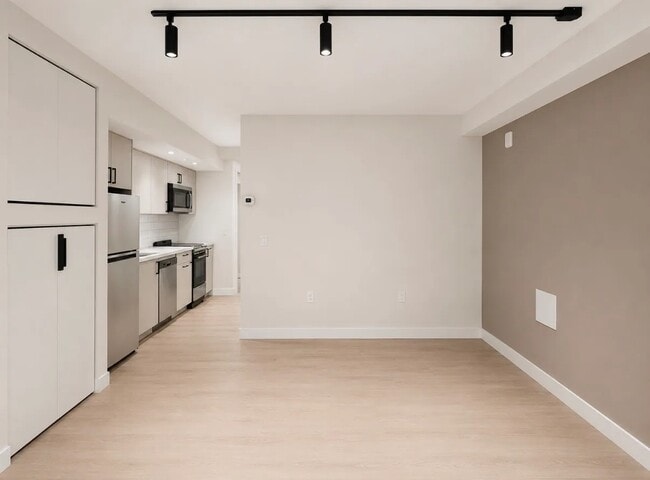
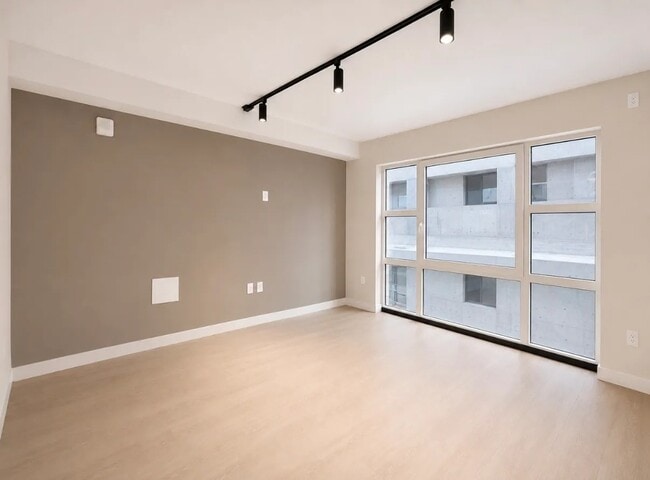
Welcome to 1813 Ranstead Street, the brand new development where modern design meets effortless city living. This beautifully finished studio apartment features an open-concept layout with oversized windows that fill the space with natural light, light wood-style flooring throughout, and a warm designer accent wall that adds character and sophistication. The sleek kitchen is equipped with stainless steel appliances, quartz countertops, contemporary cabinetry, and stylish black hardware and fixtures. The spa-inspired bathroom showcases floor-to-ceiling subway tile, a walk-in shower with matte black finishes, a modern vanity, and elegant designer details throughout. Located in the heart of Rittenhouse Square, you'll enjoy immediate access to some of Philadelphia's best restaurants, cafes, shopping, and public transportation. Whether you're working, studying, or exploring the city, this thoughtfully designed studio offers the perfect blend of comfort, style, and convenience. Apartment Features: Open-concept studios and large one-bedrooms available Stainless steel appliances Quartz countertops Modern cabinetry with black hardware Designer lighting package Spacious walk-in shower Large windows with excellent natural light Luxury vinyl plank flooring Prime Rittenhouse Square location

Read More

Highlights

  • New Construction
  • Walker's Paradise
  • Premier Transit Location
  • Furnished Units Available
  • Floor to Ceiling Windows
  • Pet Washing Station
  • High Ceilings
  • Deck
  • Sundeck

Pricing & Floor Plans

filter results by bedrooms
0BR/1.0BA
Starting at $1,575 Studio 1 Bath 274 – 330 Sq Ft $1,750 Deposit
59 Available units
Unit
Base Price
Sq Ft
Availability
Unit Details
  • Unit 206
    price $1,575
    square feet 280
    availibility Now
  • Unit 606
    price $1,675
    square feet 280
    availibility Now
  • Unit 506
    price $1,675
    square feet 274
    availibility Now
  • Unit 706
    price $1,700
    square feet 280
    availibility Now
  • Unit 806
    price $1,725
    square feet 280
    availibility Now
  • Unit 202
    price $1,750
    square feet 290
    availibility Now
  • Unit 906
    price $1,750
    square feet 280
    availibility Now
  • Unit 203
    price $1,750
    square feet 290
    availibility Now
  • Unit 204
    price $1,750
    square feet 290
    availibility Now
  • Unit 205
    price $1,750
    square feet 290
    availibility Now
  • Unit 302
    price $1,750
    square feet 290
    availibility Now
  • Unit 303
    price $1,750
    square feet 290
    availibility Now
  • Unit 1006
    price $1,775
    square feet 280
    availibility Now
  • Unit 209
    price $1,800
    square feet 330
    availibility Now
  • Unit 405
    price $1,800
    square feet 290
    availibility Now
  • Unit 404
    price $1,800
    square feet 290
    availibility Now
  • Unit 403
    price $1,800
    square feet 290
    availibility Now
  • Unit 402
    price $1,800
    square feet 290
    availibility Now
  • Unit 1106
    price $1,800
    square feet 280
    availibility Now
  • Unit 1206
    price $1,825
    square feet 280
    availibility Now
  • Unit 503
    price $1,850
    square feet 284
    availibility Now
  • Unit 502
    price $1,850
    square feet 286
    availibility Now
  • Unit 208
    price $1,850
    square feet 315
    availibility Now
  • Unit 308
    price $1,850
    square feet 315
    availibility Now
  • Unit 604
    price $1,850
    square feet 290
    availibility Now
  • Unit 605
    price $1,850
    square feet 290
    availibility Now
  • Unit 505
    price $1,850
    square feet 284
    availibility Now
  • Unit 602
    price $1,850
    square feet 290
    availibility Now
  • Unit 603
    price $1,850
    square feet 290
    availibility Now
  • Unit 504
    price $1,850
    square feet 287
    availibility Now
  • Unit 702
    price $1,875
    square feet 290
    availibility Now
  • Unit 703
    price $1,875
    square feet 290
    availibility Now
  • Unit 704
    price $1,875
    square feet 290
    availibility Now
  • Unit 705
    price $1,875
    square feet 290
    availibility Now
  • Unit 609
    price $1,900
    square feet 330
    availibility Now
  • Unit 509
    price $1,900
    square feet 295
    availibility Now
  • Unit 408
    price $1,900
    square feet 315
    availibility Now
  • Unit 802
    price $1,900
    square feet 290
    availibility Now
  • Unit 803
    price $1,900
    square feet 290
    availibility Now
  • Unit 804
    price $1,900
    square feet 290
    availibility Now
  • Unit 805
    price $1,900
    square feet 290
    availibility Now
  • Unit 902
    price $1,925
    square feet 290
    availibility Now
  • Unit 903
    price $1,925
    square feet 290
    availibility Now
  • Unit 905
    price $1,925
    square feet 290
    availibility Now
  • Unit 709
    price $1,925
    square feet 330
    availibility Now
  • Unit 904
    price $1,925
    square feet 290
    availibility Now
  • Unit 1002
    price $1,950
    square feet 290
    availibility Now
  • Unit 1003
    price $1,950
    square feet 290
    availibility Now
  • Unit 1005
    price $1,950
    square feet 290
    availibility Now
  • Unit 608
    price $1,950
    square feet 315
    availibility Now
  • Unit 508
    price $1,950
    square feet 306
    availibility Now
  • Unit 1004
    price $1,950
    square feet 290
    availibility Now
  • Unit 1102
    price $1,975
    square feet 290
    availibility Now
  • Unit 1104
    price $1,975
    square feet 290
    availibility Now
  • Unit 708
    price $1,975
    square feet 315
    availibility Now
  • Unit 1105
    price $1,975
    square feet 290
    availibility Now
  • Unit 1202
    price $2,000
    square feet 290
    availibility Now
  • Unit 1203
    price $2,000
    square feet 290
    availibility Now
  • Unit 1205
    price $2,000
    square feet 290
    availibility Now

1BR/1.0BA
Starting at $2,400 1 Bed 1 Bath 322 – 570 Sq Ft $1,300 Deposit
15 Available units
Unit
Base Price
Sq Ft
Availability
Unit Details
  • Unit 207
    price $2,400
    square feet 350
    availibility Now
  • Unit 307
    price $2,400
    square feet 350
    availibility Now
  • Unit 407
    price $2,450
    square feet 350
    availibility Now
  • Unit 507
    price $2,500
    square feet 322
    availibility Now
  • Unit 607
    price $2,500
    square feet 350
    availibility Now
  • Unit 707
    price $2,525
    square feet 350
    availibility Now
  • Unit 201
    price $2,600
    square feet 570
    availibility Now
  • Unit 301
    price $2,600
    square feet 570
    availibility Now
  • Unit 401
    price $2,650
    square feet 570
    availibility Now
  • Unit 501
    price $2,700
    square feet 554
    availibility Now
  • Unit 601
    price $2,700
    square feet 570
    availibility Now
  • Unit 701
    price $2,725
    square feet 570
    availibility Now
  • Unit 801
    price $2,750
    square feet 570
    availibility Now
  • Unit 901
    price $2,775
    square feet 570
    availibility Now
  • Unit 1001
    price $2,800
    square feet 570
    availibility Now

0BR/1.0BA
Starting at $1,575 Studio 1 Bath 274 – 330 Sq Ft $1,750 Deposit
59 Available units
Unit
Base Price
Sq Ft
Availability
Unit Details
  • Unit 206
    price $1,575
    square feet 280
    availibility Now
  • Unit 606
    price $1,675
    square feet 280
    availibility Now
  • Unit 506
    price $1,675
    square feet 274
    availibility Now
  • Unit 706
    price $1,700
    square feet 280
    availibility Now
  • Unit 806
    price $1,725
    square feet 280
    availibility Now
  • Unit 202
    price $1,750
    square feet 290
    availibility Now
  • Unit 906
    price $1,750
    square feet 280
    availibility Now
  • Unit 203
    price $1,750
    square feet 290
    availibility Now
  • Unit 204
    price $1,750
    square feet 290
    availibility Now
  • Unit 205
    price $1,750
    square feet 290
    availibility Now
  • Unit 302
    price $1,750
    square feet 290
    availibility Now
  • Unit 303
    price $1,750
    square feet 290
    availibility Now
  • Unit 1006
    price $1,775
    square feet 280
    availibility Now
  • Unit 209
    price $1,800
    square feet 330
    availibility Now
  • Unit 405
    price $1,800
    square feet 290
    availibility Now
  • Unit 404
    price $1,800
    square feet 290
    availibility Now
  • Unit 403
    price $1,800
    square feet 290
    availibility Now
  • Unit 402
    price $1,800
    square feet 290
    availibility Now
  • Unit 1106
    price $1,800
    square feet 280
    availibility Now
  • Unit 1206
    price $1,825
    square feet 280
    availibility Now
  • Unit 503
    price $1,850
    square feet 284
    availibility Now
  • Unit 502
    price $1,850
    square feet 286
    availibility Now
  • Unit 208
    price $1,850
    square feet 315
    availibility Now
  • Unit 308
    price $1,850
    square feet 315
    availibility Now
  • Unit 604
    price $1,850
    square feet 290
    availibility Now
  • Unit 605
    price $1,850
    square feet 290
    availibility Now
  • Unit 505
    price $1,850
    square feet 284
    availibility Now
  • Unit 602
    price $1,850
    square feet 290
    availibility Now
  • Unit 603
    price $1,850
    square feet 290
    availibility Now
  • Unit 504
    price $1,850
    square feet 287
    availibility Now
  • Unit 702
    price $1,875
    square feet 290
    availibility Now
  • Unit 703
    price $1,875
    square feet 290
    availibility Now
  • Unit 704
    price $1,875
    square feet 290
    availibility Now
  • Unit 705
    price $1,875
    square feet 290
    availibility Now
  • Unit 609
    price $1,900
    square feet 330
    availibility Now
  • Unit 509
    price $1,900
    square feet 295
    availibility Now
  • Unit 408
    price $1,900
    square feet 315
    availibility Now
  • Unit 802
    price $1,900
    square feet 290
    availibility Now
  • Unit 803
    price $1,900
    square feet 290
    availibility Now
  • Unit 804
    price $1,900
    square feet 290
    availibility Now
  • Unit 805
    price $1,900
    square feet 290
    availibility Now
  • Unit 902
    price $1,925
    square feet 290
    availibility Now
  • Unit 903
    price $1,925
    square feet 290
    availibility Now
  • Unit 905
    price $1,925
    square feet 290
    availibility Now
  • Unit 709
    price $1,925
    square feet 330
    availibility Now
  • Unit 904
    price $1,925
    square feet 290
    availibility Now
  • Unit 1002
    price $1,950
    square feet 290
    availibility Now
  • Unit 1003
    price $1,950
    square feet 290
    availibility Now
  • Unit 1005
    price $1,950
    square feet 290
    availibility Now
  • Unit 608
    price $1,950
    square feet 315
    availibility Now
  • Unit 508
    price $1,950
    square feet 306
    availibility Now
  • Unit 1004
    price $1,950
    square feet 290
    availibility Now
  • Unit 1102
    price $1,975
    square feet 290
    availibility Now
  • Unit 1104
    price $1,975
    square feet 290
    availibility Now
  • Unit 708
    price $1,975
    square feet 315
    availibility Now
  • Unit 1105
    price $1,975
    square feet 290
    availibility Now
  • Unit 1202
    price $2,000
    square feet 290
    availibility Now
  • Unit 1203
    price $2,000
    square feet 290
    availibility Now
  • Unit 1205
    price $2,000
    square feet 290
    availibility Now

1BR/1.0BA
Starting at $2,400 1 Bed 1 Bath 322 – 570 Sq Ft $1,300 Deposit
15 Available units
Unit
Base Price
Sq Ft
Availability
Unit Details
  • Unit 207
    price $2,400
    square feet 350
    availibility Now
  • Unit 307
    price $2,400
    square feet 350
    availibility Now
  • Unit 407
    price $2,450
    square feet 350
    availibility Now
  • Unit 507
    price $2,500
    square feet 322
    availibility Now
  • Unit 607
    price $2,500
    square feet 350
    availibility Now
  • Unit 707
    price $2,525
    square feet 350
    availibility Now
  • Unit 201
    price $2,600
    square feet 570
    availibility Now
  • Unit 301
    price $2,600
    square feet 570
    availibility Now
  • Unit 401
    price $2,650
    square feet 570
    availibility Now
  • Unit 501
    price $2,700
    square feet 554
    availibility Now
  • Unit 601
    price $2,700
    square feet 570
    availibility Now
  • Unit 701
    price $2,725
    square feet 570
    availibility Now
  • Unit 801
    price $2,750
    square feet 570
    availibility Now
  • Unit 901
    price $2,775
    square feet 570
    availibility Now
  • Unit 1001
    price $2,800
    square feet 570
    availibility Now

* Price shown is base rent. Excludes user-selected optional fees and variable or usage-based fees and required charges due at or prior to move-in or at move-out.View Fees and Policies for details. Price, availability, fees, and any applicable rent special are subject to change without notice.
* Square footage definitions vary. Displayed square footage is approximate.

Fees and Policies

Details

Property Information

  • Built in 2026
  • 84 units/12 stories
  • Furnished Units Available

About The Ranstead

Welcome to 1813 Ranstead Street, the brand new development where modern design meets effortless city living. This beautifully finished studio apartment features an open-concept layout with oversized windows that fill the space with natural light, light wood-style flooring throughout, and a warm designer accent wall that adds character and sophistication. The sleek kitchen is equipped with stainless steel appliances, quartz countertops, contemporary cabinetry, and stylish black hardware and fixtures. The spa-inspired bathroom showcases floor-to-ceiling subway tile, a walk-in shower with matte black finishes, a modern vanity, and elegant designer details throughout. Located in the heart of Rittenhouse Square, you'll enjoy immediate access to some of Philadelphia's best restaurants, cafes, shopping, and public transportation. Whether you're working, studying, or exploring the city, this thoughtfully designed studio offers the perfect blend of comfort, style, and convenience. Apartment Features: Open-concept studios and large one-bedrooms available Stainless steel appliances Quartz countertops Modern cabinetry with black hardware Designer lighting package Spacious walk-in shower Large windows with excellent natural light Luxury vinyl plank flooring Prime Rittenhouse Square location

The Ranstead is an apartment community located in Philadelphia County and the 19103 ZIP Code. This area is served by the The School District of Philadelphia attendance zone.

Unique Features

  • ADA Accessible
  • Bike storage
  • bulk storage
  • dog wash
  • Dog Wash Station
  • large window

Contact

View Property Website
Language: English
Open 12am - 12am Today
  • Monday - Sunday, 12am - 12am
Property Management Company Logo

Community Amenities

Laundry Facilities

Furnished Units Available

Elevator

Key Fob Entry

  • Package Service
  • Laundry Facilities
  • Maintenance on site
  • 24 Hour Access
  • Furnished Units Available
  • Pet Washing Station
  • Key Fob Entry
  • Elevator
  • Storage Space
  • Disposal Chutes
  • Bicycle Storage
  • Sundeck

Apartment Features

Washer/Dryer

Air Conditioning

Hardwood Floors

Microwave

  • Washer/Dryer
  • Air Conditioning
  • Trash Compactor
  • Storage Space
  • Microwave
  • Oven
  • Range
  • Refrigerator
  • Hardwood Floors
  • High Ceilings
  • Views
  • Floor to Ceiling Windows
  • Balcony
  • Patio
  • Deck
Location
1813 Ranstead St, Philadelphia,
PA 19103
Get Directions
Schools Restaurants Groceries Coffee Banks Shops Fitness
| Edit
Edit Commute

Destination is required

Under 30 minutes

Commute Time is calculated at rush hour.
Neighborhood

Center City West is a neighborhood within Center City, the downtown district of Philadelphia. This urban hub is one of Philadelphia's most desirable neighborhoods. The Center City West neighborhood encompasses some of the city's biggest attractions including the shopping, financial, and museum districts. It attracts its residents by not only hosting some of the city's leading institutions of art, science, and history, but also with its upscale restaurants and a booming nightlife. The options are endless: Laugh tears of joy at the Helium Comedy Club, have a shopping spree at the Shops at Liberty Place, or get a spectacular panoramic view 57 stories above the ground at the One Liberty Observation Deck. Nearby Rittenhouse Square is a popular spot for festivals and farmers markets while the Schuylkill Banks has excellent riverside running and biking trails with a view.

Learn more about living in Center City West 
Average Prices by Area

Compare neighborhood and city base rent averages by bedroom.

Center City West Philadelphia, PA
Studio $1,919 $1,438
1 Bedroom $2,617 $1,789
2 Bedrooms $3,953 $2,224
3 Bedrooms $4,774 $2,914
Amenities
  • Package Service
  • Laundry Facilities
  • Maintenance on site
  • 24 Hour Access
  • Furnished Units Available
  • Pet Washing Station
  • Key Fob Entry
  • Elevator
  • Storage Space
  • Disposal Chutes
  • Sundeck
  • Bicycle Storage
  • ADA Accessible
  • Bike storage
  • bulk storage
  • dog wash
  • Dog Wash Station
  • large window
  • Washer/Dryer
  • Air Conditioning
  • Trash Compactor
  • Storage Space
  • Microwave
  • Oven
  • Range
  • Refrigerator
  • Hardwood Floors
  • High Ceilings
  • Views
  • Floor to Ceiling Windows
  • Balcony
  • Patio
  • Deck
Office Hours
Monday 12am - 12am
Tuesday 12am - 12am
Wednesday 12am - 12am
Thursday 12am - 12am
Friday 12am - 12am
Saturday 12am - 12am
Sunday 12am - 12am
610-726-0689
Education
Colleges & Universities Distance
The Art Inst. of Philadelphia
Walk: 3 min 0.2 mi
Moore College of Art & Design
Walk: 9 min 0.5 mi
Drexel Univ., Hahnemann
Walk: 14 min 0.7 mi
C.C. of Philadelphia
Drive: 4 min 1.2 mi
The Ranstead is within 3 minutes or 0.2 mile from The Art Inst. of Philadelphia. It is also near Moore College of Art & Design and Drexel Univ., Hahnemann.
Schools
  • Public Schools
  • Private Schools
Greenfield Albert M School
Public Elementary & Middle School
Grades K-8
742 Students
Attendance Zone
GreatSchools rating: 9 out of 10
Russell Byers Charter School
Public Elementary & Middle School
Grades PK-8
686 Students
Nearby
GreatSchools rating: 4 out of 10
Franklin Benjamin High School
Public High School
Grades 9-12
570 Students
Attendance Zone
GreatSchools rating: 2 out of 10
De la Salle In Town
Private Elementary, Middle & High School
Grades K-12
75 Students
Nearby
Friends Select School
Private Elementary, Middle & High School
Grades PK-12
588 Students
Nearby
Kindercare Learning Center
Private Elementary School
Grades K-5
6 Students
Nearby
School data provided by GreatSchools The GreatSchools Rating helps parents compare schools within a state based on a variety of school quality indicators and provides a helpful picture of how effectively each school serves all of its students. Ratings are on a scale of 1 (below average) to 10 (above average) and can include test scores, college readiness, academic progress, advanced courses, equity, discipline and attendance data. We also advise parents to visit schools, consider other information on school performance and programs, and consider family needs as part of the school selection process.

View GreatSchools Rating Methodology


Data provided by GreatSchools.org © 2026. All rights reserved.
Transportation

Transportation options available in Philadelphia include 19Th Street, located 0.2 mile from The Ranstead. The Ranstead is near Philadelphia International, located 9.9 miles or 21 minutes away, and Trenton Mercer, located 34.0 miles or 50 minutes away.

Transit / Subway Distance
19Th Street
Walk: 3 min 0.2 mi
15Th Street
Walk: 6 min 0.3 mi
15Th St - Mfl
Walk: 6 min 0.3 mi
22Nd Street
Walk: 8 min 0.5 mi
15Th-16Th & Locust St
Walk: 9 min 0.5 mi
Commuter Rail Distance
Suburban Station
Walk: 5 min 0.3 mi
Philadelphia
Walk: 15 min 0.8 mi
Jefferson Station
Walk: 15 min 0.8 mi
30Th St. Phl.
Walk: 17 min 0.9 mi
Gray 30Th Street
Drive: 3 min 1.1 mi
Airports Distance
Airports Distance
Philadelphia International
Drive: 21 min 9.9 mi
Trenton Mercer
Drive: 50 min 34.0 mi
Getting Around
Exceptionally Walkable
Walkability
100 / 100
Exceptional Public Transit
Transit
100 / 100
Somewhat Drivable
Drivability
30 / 100
Fairly Bikeable
Bikeability
50 / 100

Scores provided by

Local Logic What do Walkability, Transit, Drivability, and Bikeability mean? Walkability measures the walking distance to day-to-day needs. Transit measures access to public transportation. Drivability measures congestion, parking availability, and access to major roads. Bikeability measures the suitability for cycling. How It Works
Busy
Soundscore™
66 / 100

Traffic

Busy

Airport

Calm

Businesses

Busy

Scores provided by

HowLoud What is a Sound Score Rating? A Sound Score Rating aggregates noise caused by vehicle traffic, airplane traffic and local sources. How It Works
Points of Interest

Time and distance from The Ranstead.

Shopping Centers Distance
23-25 S 19th St
Walk: 2 min 0.1 mi
1901 Chestnut St
Walk: 3 min 0.2 mi
1835 Chestnut St
Walk: 3 min 0.2 mi
The Ranstead has 3 shopping centers within 0.2 mile, which is about a 3-minute walk. The miles and minutes will be for the farthest away property.
Parks and Recreation Distance
The Academy of Natural Sciences
Walk: 8 min 0.4 mi
Franklin Institute
Walk: 10 min 0.6 mi
Fels Planetarium
Walk: 11 min 0.6 mi
Schuylkill River Park
Walk: 16 min 0.8 mi
University of Pennsylvania Observatory
Drive: 5 min 2.1 mi
The Ranstead has 5 parks within 2.1 miles, including The Academy of Natural Sciences, Franklin Institute, and Fels Planetarium.
Hospitals Distance
Hospitals Distance
Hahnemann University Hospital
Walk: 14 min 0.8 mi
Thomas Jefferson University Hospital
Drive: 3 min 1.1 mi
Wills Eye Hospital
Drive: 4 min 1.3 mi
The Ranstead has 3 hospitals within 1.3 miles, the nearest is Hahnemann University Hospital which is 0.8 mile away and a 14 minute walk.
Military Bases Distance
Philadelphia Naval Busi Center
Drive: 12 min 4.8 mi
Willow Grove Naval Air Station
Drive: 44 min 22.7 mi
Naval Air Development Center
Drive: 43 min 23.8 mi
The Ranstead has 3 military bases within 23.8 miles, the nearest is Philadelphia Naval Busi Center which is 4.8 miles away and a 12 minute drive.


Reviews for The Ranstead

No Renter Ratings Yet
Be the First to Rate & Review!
Share details of your experience with this property
Submitted by a verified resident of the apartment community. Participating residents may receive reward points in exchange for posting a review during their lease term, regardless of the nature of the review. Delete

Property Manager Responded:

Property Manager Responded

Show full review Show less
Was this helpful? Vote review helpful Thanks for your feedback!
Flag Review
  1. ...
  2. ...

The Ranstead Photos

  • The Ranstead

Frequently Asked Questions
Does The Ranstead have in-unit laundry?

The Ranstead has units with in‑unit washers and dryers, making laundry day simple for residents.

What utilities are included in rent at The Ranstead?

Utilities are not included in rent. Residents should plan to set up and pay for all services separately.

Is parking available at The Ranstead?

Contact this property for parking details.

Which floor plans are available, and what are the price ranges?

The Ranstead has studios to one-bedroom with rent ranges from $1,575/mo. to $2,800/mo.

Is The Ranstead pet-friendly?

The Ranstead does not allow pets, though service animals are always welcome in accordance with applicable laws.

How much income do I need to rent at The Ranstead?

A good rule of thumb is to spend no more than 30% of your gross income on rent. Based on the lowest available rent of $1,575 for a studio, you would need to earn about $63,000 per year to qualify. Want to double-check your budget? Calculate how much rent you can afford with our Rent Affordability Calculator.

Does The Ranstead have move-in specials?

The Ranstead is not currently offering any rent specials. Check back soon, as promotions change frequently.

Does The Ranstead offer Matterport 3D tours?

While The Ranstead does not offer Matterport 3D tours, renters can request a tour directly through our online platform.

Back To Top
Send a Message
Contact Property
enter move in date in the format: 2 digit month / 2 digit day / 4 digit year

I would like to... Optional

Send Message

Submitting Request

Send a Message
Contact Property

Thank you! Your email has been sent.

Error

Report an Issue Print Get Directions
Try These Popular Nearby Searches

Cities

  • Middle City West Rentals
  • Delair Rentals
  • Pennsauken Rentals
  • Palmyra Rentals
  • Elkins Park Rentals

Search by Bedrooms

  • Studio Apartments in Philadelphia
  • 1 Bedroom Apartments in Philadelphia
  • 2 Bedroom Apartments in Philadelphia
  • 3 Bedroom Apartments in Philadelphia
  • Rooms for Rent in Philadelphia

Other Rental Types

  • Philadelphia Lofts for Rent
  • Philadelphia Houses for Rent
  • Philadelphia Condos for Rent
  • Philadelphia Townhomes for Rent
  • Private Landlord Rentals Philadelphia
  • Philadelphia Duplex Rentals
  • 19103 Houses for Rent
  • 19103 Condos for Rent
  • 19103 Townhomes for Rent

Stay on Budget

  • Philadelphia Apartments Under $500
  • Philadelphia Apartments Under $600
  • Philadelphia Apartments Under $800
  • Philadelphia Apartments Under $900
  • Philadelphia Apartments Under $1,200
  • Philadelphia Apartments Under $1,400
  • Philadelphia Apartments Under $1,500
  • Philadelphia Apartments Under $2,000

Filter by Popular Amenities

  • Pet Friendly Apartments in Philadelphia
  • Furnished Apartments in Philadelphia
  • Apartments with Washer & Dryer in Philadelphia
  • Wheelchair Accessible Apartments in Philadelphia
  • Apartments with EV Charging in Philadelphia
  • Apartments with Balcony in Philadelphia
  • Apartments with Air Conditioning in Philadelphia
  • Philadelphia Apartments with Pickleball Court
  • Philadelphia Apartments with Virtual Tours
  • Philadelphia Waterfront Apartments

Find Specialty Housing

  • Student Housing in Philadelphia
  • Philadelphia Low Income Housing
  • Senior Housing in Philadelphia
  • Short Term Rentals in Philadelphia
  • Luxury Apartments in Philadelphia
  • Cheap Apartments in Philadelphia
  • Corporate Housing in Philadelphia
  • Move-In Specials in Philadelphia
  • New Apartments in Philadelphia
  • About Us
  • Advertise
  • Legal Notices
  • Privacy Notice
  • Avoid Scams
  • Accessibility
  • Calculate Rent Affordability
  • Renterverse
  • Sitemap
Property Logo
apartments.com
© 2026 CoStar Group, Inc. Equal Housing Opportunity

Equal Housing Opportunity

© 2026 CoStar Group, Inc.

Equal Housing Opportunity

Ready to Apply?

Good News! This rental is accepting applications through Apartments.com. Act now and your $ purchase will include 9 additional FREE application submissions to participating properties.

Or if you already have an account


Required

Required

Valid Email Required

You must acknowledge the disclaimer to continue
Next
You're leaving Apartments.com

Do you want this community to contact you?

Required

Required

Valid Email Required

Continue to Property Website Skip this Step
Continue

Take me to this property's website
Send Message
Interested in this property? Send message today.
Rate & Review The Ranstead
Please select a rating
50 character minimum
By clicking submit, I agree to the Apartments.com Terms of Service and the Ratings & Reviews Terms of Use.
Share This Listing
Listing Image

1813 Ranstead St

Philadelphia, PA 19103

Email

Link Copied

(610) 726-0689
Get Directions
Schools Restaurants Groceries Coffee Banks Shops Fitness