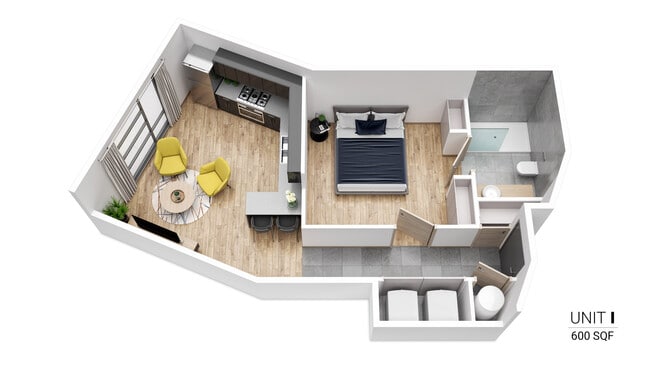


This contemporary single-floor residence showcases a thoughtfully designed open-concept layout that seamlessly connects the kitchen, dining, and living areas. The kitchen is a standout feature, centered around a large granite-topped island with an integrated sink and high-arc faucet. Cabinetry combines rich warm-toned wood uppers with sleek grey lower units, complemented by a subway tile backsplash and stainless steel appliances including a gas range and refrigerator. Recessed lighting and a distinctive coffered ceiling detail above the kitchen add architectural depth. Wide-plank hardwood flooring flows throughout the space, unifying each area with warmth and continuity. The living area is bright and expansive, benefiting from floor-to-ceiling black-framed windows and sliding glass doors that open to a private balcony, inviting generous natural light and outdoor views of the surrounding neighborhood. The bedrooms are well-proportioned with neutral tones and continued hardwood flooring. The bathrooms reflect a refined modern aesthetic — one features a wall-mounted trough sink with a dark wood vanity, while another offers a frameless glass walk-in shower with textured tile surround and mosaic pebble flooring. Every detail of this residence reflects clean, contemporary design with quality finishes throughout.
-
Monthly Rent
$1,700
-
Bedrooms
1 bd
-
Bathrooms
1 ba
-
Square Feet
600 sq ft



Brand New, Contemporary, New Construction Building, Condo style rental apartments, extremely spacious floor plans, floor to ceiling windows, chef's kitchen with large island, state of the art parking system , full state of the art gym, full showers in the gym , infrared sauna , roof top with sitting areas, cabanas and grills. Amenities include washer, dryer, dishwasher, garbage disposal, refrigerator and ample closet space. Parking is $250 per month
Highlights
- Top Rated by Renters
- Walker's Paradise
- Premier Transit Location
- Floor to Ceiling Windows
- Bay Window
- Sauna
- Roof Terrace
- Cabana
- High Ceilings
Pricing & Floor Plans
-
Unit 412price $1,700square feet 600availibility Oct 1
-
Unit 412price $1,700square feet 600availibility Oct 1
Fees and Policies
The fees listed below are community-provided and may exclude utilities or add-ons. All payments are made directly to the property and are non-refundable unless otherwise specified. Use the Cost Calculator to determine costs based on your needs.
-
Utilities & Essentials
-
one bedroom 60/ two bedroom 75Charged per unit.$60 - $75 / mo
-
-
One-Time Basics
-
Due at Application
-
Application Fee Per ApplicantCharged per applicant.$25
-
-
Due at Application
Pet policies are negotiable.
-
Dogs
40 lbs. Weight LimitRestrictions:40 poundsRead More Read Less
-
Cats
-
Allowed
-
Property Fee Disclaimer: Based on community-supplied data and independent market research. Subject to change without notice. May exclude fees for mandatory or optional services and usage-based utilities.
Details
Utilities Included
-
Trash Removal
-
Sewer
Lease Options
-
12 mo
Property Information
-

Built in 2021
-
40 units/5 stories
Matterport 3D Tours
About The Randolph
Brand New, Contemporary, New Construction Building, Condo style rental apartments, extremely spacious floor plans, floor to ceiling windows, chef's kitchen with large island, state of the art parking system , full state of the art gym, full showers in the gym , infrared sauna , roof top with sitting areas, cabanas and grills. Amenities include washer, dryer, dishwasher, garbage disposal, refrigerator and ample closet space. Parking is $250 per month
The Randolph is an apartment community located in Philadelphia County and the 19123 ZIP Code. This area is served by the The School District of Philadelphia attendance zone.
Unique Features
- Balcony
Contact
Community Amenities
Fitness Center
Elevator
Roof Terrace
Grill
- Package Service
- Community-Wide WiFi
- Wi-Fi
- Elevator
- Multi Use Room
- Fitness Center
- Sauna
- Bicycle Storage
- Roof Terrace
- Sundeck
- Cabana
- Grill
- Individual Locking Bedrooms
- Private Bathroom
Apartment Features
Washer/Dryer
Air Conditioning
Dishwasher
Washer/Dryer Hookup
High Speed Internet Access
Hardwood Floors
Walk-In Closets
Island Kitchen
Indoor Features
- High Speed Internet Access
- Wi-Fi
- Washer/Dryer
- Washer/Dryer Hookup
- Air Conditioning
- Heating
- Ceiling Fans
- Smoke Free
- Cable Ready
- Security System
- Storage Space
- Tub/Shower
- Intercom
- Sprinkler System
- Wheelchair Accessible (Rooms)
Kitchen Features & Appliances
- Dishwasher
- Disposal
- Ice Maker
- Granite Countertops
- Stainless Steel Appliances
- Pantry
- Island Kitchen
- Eat-in Kitchen
- Kitchen
- Microwave
- Oven
- Range
- Refrigerator
- Freezer
- Breakfast Nook
- Gas Range
Model Details
- Hardwood Floors
- Carpet
- Tile Floors
- Vinyl Flooring
- Dining Room
- High Ceilings
- Family Room
- Basement
- Recreation Room
- Bay Window
- Views
- Walk-In Closets
- Linen Closet
- Window Coverings
- Large Bedrooms
- Floor to Ceiling Windows
- Balcony
- Deck
Northern Liberties, also known as “NoLibs” is a historic neighborhood that has transformed into one of Philadelphia’s trendiest neighborhoods known for its cool, artsy vibe. Formally Philly’s manufacturing district, Northern Liberties merges the old and new with charming affordable rowhouses to upscale apartments available for rent. Nestled along the Delaware River bordering Center City and Callowhill, which is also known for its vibrant arts and culture scenes, Northern Liberties offers residents an abundance of amenities. The neighborhood is walkable and pedestrian-friendly with several transit stops and amble bike racks throughout the neighborhood. You’ll find locals walking to one of the many popular brunch spots, thrilling bars, authentic international restaurants, art galleries, and more every day.
Learn more about living in Northern LibertiesCompare neighborhood and city base rent averages by bedroom.
| Northern Liberties | Philadelphia, PA | |
|---|---|---|
| Studio | $1,672 | $1,433 |
| 1 Bedroom | $2,238 | $1,784 |
| 2 Bedrooms | $3,097 | $2,218 |
| 3 Bedrooms | $3,619 | $2,897 |
- Package Service
- Community-Wide WiFi
- Wi-Fi
- Elevator
- Multi Use Room
- Roof Terrace
- Sundeck
- Cabana
- Grill
- Fitness Center
- Sauna
- Bicycle Storage
- Individual Locking Bedrooms
- Private Bathroom
- Balcony
- High Speed Internet Access
- Wi-Fi
- Washer/Dryer
- Washer/Dryer Hookup
- Air Conditioning
- Heating
- Ceiling Fans
- Smoke Free
- Cable Ready
- Security System
- Storage Space
- Tub/Shower
- Intercom
- Sprinkler System
- Wheelchair Accessible (Rooms)
- Dishwasher
- Disposal
- Ice Maker
- Granite Countertops
- Stainless Steel Appliances
- Pantry
- Island Kitchen
- Eat-in Kitchen
- Kitchen
- Microwave
- Oven
- Range
- Refrigerator
- Freezer
- Breakfast Nook
- Gas Range
- Hardwood Floors
- Carpet
- Tile Floors
- Vinyl Flooring
- Dining Room
- High Ceilings
- Family Room
- Basement
- Recreation Room
- Bay Window
- Views
- Walk-In Closets
- Linen Closet
- Window Coverings
- Large Bedrooms
- Floor to Ceiling Windows
- Balcony
- Deck
| Monday | By Appointment |
|---|---|
| Tuesday | By Appointment |
| Wednesday | By Appointment |
| Thursday | By Appointment |
| Friday | By Appointment |
| Saturday | By Appointment |
| Sunday | By Appointment |
| Colleges & Universities | Distance | ||
|---|---|---|---|
| Colleges & Universities | Distance | ||
| Drive: | 3 min | 1.5 mi | |
| Drive: | 5 min | 1.6 mi | |
| Drive: | 4 min | 1.6 mi | |
| Drive: | 4 min | 1.7 mi |

 The GreatSchools Rating helps parents compare schools within a state based on a variety of school quality indicators and provides a helpful picture of how effectively each school serves all of its students. Ratings are on a scale of 1 (below average) to 10 (above average) and can include test scores, college readiness, academic progress, advanced courses, equity, discipline and attendance data. We also advise parents to visit schools, consider other information on school performance and programs, and consider family needs as part of the school selection process.
View GreatSchools Rating Methodology
Data provided by GreatSchools.org © 2026. All rights reserved.
Transportation options available in Philadelphia include Girard Av & 5Th St, located 0.3 mile from The Randolph. The Randolph is near Philadelphia International, located 13.1 miles or 22 minutes away, and Trenton Mercer, located 32.4 miles or 49 minutes away.
| Transit / Subway | Distance | ||
|---|---|---|---|
| Transit / Subway | Distance | ||
| Walk: | 5 min | 0.3 mi | |
| Walk: | 5 min | 0.3 mi | |
| Walk: | 7 min | 0.4 mi | |
| Walk: | 7 min | 0.4 mi | |
| Walk: | 8 min | 0.5 mi |
| Commuter Rail | Distance | ||
|---|---|---|---|
| Commuter Rail | Distance | ||
| Drive: | 4 min | 1.4 mi | |
| Drive: | 4 min | 1.6 mi | |
| Drive: | 4 min | 2.0 mi | |
| Drive: | 6 min | 2.4 mi | |
|
|
Drive: | 6 min | 2.8 mi |
| Airports | Distance | ||
|---|---|---|---|
| Airports | Distance | ||
|
Philadelphia International
|
Drive: | 22 min | 13.1 mi |
|
Trenton Mercer
|
Drive: | 49 min | 32.4 mi |
Scores provided by
 What do Walkability, Transit, Drivability, and Bikeability mean?
Walkability measures the walking distance to day-to-day needs.
Transit measures access to public transportation.
Drivability measures congestion, parking availability, and access to major roads.
Bikeability measures the suitability for cycling.
How It Works
What do Walkability, Transit, Drivability, and Bikeability mean?
Walkability measures the walking distance to day-to-day needs.
Transit measures access to public transportation.
Drivability measures congestion, parking availability, and access to major roads.
Bikeability measures the suitability for cycling.
How It Works
Traffic
BusyAirport
CalmBusinesses
BusyScores provided by
HowLoud What is a Sound Score Rating? A Sound Score Rating aggregates noise caused by vehicle traffic, airplane traffic and local sources. How It WorksTime and distance from The Randolph.
| Shopping Centers | Distance | ||
|---|---|---|---|
| Shopping Centers | Distance | ||
| Walk: | 5 min | 0.3 mi | |
| Walk: | 9 min | 0.5 mi | |
| Walk: | 10 min | 0.5 mi |
| Parks and Recreation | Distance | ||
|---|---|---|---|
| Parks and Recreation | Distance | ||
|
Edgar Allan Poe Nat'l Historic Site
|
Walk: | 10 min | 0.5 mi |
|
Independence National Historical Park
|
Drive: | 2 min | 1.1 mi |
|
Great Egg Harbor River
|
Drive: | 4 min | 1.6 mi |
|
Lower Delaware National Wild and Scenic River
|
Drive: | 4 min | 1.6 mi |
|
Wagner Free Institute of Science
|
Drive: | 5 min | 2.0 mi |
| Hospitals | Distance | ||
|---|---|---|---|
| Hospitals | Distance | ||
| Drive: | 3 min | 1.5 mi | |
| Drive: | 4 min | 1.6 mi | |
| Drive: | 5 min | 1.8 mi |
| Military Bases | Distance | ||
|---|---|---|---|
| Military Bases | Distance | ||
| Drive: | 13 min | 7.4 mi | |
| Drive: | 41 min | 19.0 mi | |
| Drive: | 41 min | 21.1 mi |
The Randolph Photos
-
The Randolph
-
Unit F - 2BR, 2.5BA - 1400SF
-
Unit I 4 available
-
-
Unit J - 1BR. 1.5BA - 1200SF
-
Unit G - 1BR, 1.5BA - 900SF Bedroom
-
Unit I - 1BR, 1BA - 600SF Kitchen
-
Unit I - 1BR, 1BA - 600SF Entrance
-
Unit I - 1BR, 1BA - 600SF Kitchen
The Randolph has units with in‑unit washers and dryers, making laundry day simple for residents.
Select utilities are included in rent at The Randolph, including trash removal and sewer. Residents are responsible for any other utilities not listed.
Parking is available at The Randolph. Fees may apply depending on the type of parking offered. Contact this property for details.
The Randolph has one-bedroom apartments renting for $1,700/mo.
Yes, The Randolph welcomes pets. Breed restrictions, weight limits, and additional fees may apply. View this property's pet policy.
A good rule of thumb is to spend no more than 30% of your gross income on rent. Based on the lowest available rent of $1,700 for a one-bedroom, you would need to earn about $68,000 per year to qualify. Want to double-check your budget? Calculate how much rent you can afford with our Rent Affordability Calculator.
The Randolph is not currently offering any rent specials. Check back soon, as promotions change frequently.
Yes! The Randolph offers 6 Matterport 3D Tours. Explore different floor plans and see unit level details, all without leaving home.
517 Poplar St
Philadelphia, PA 19123