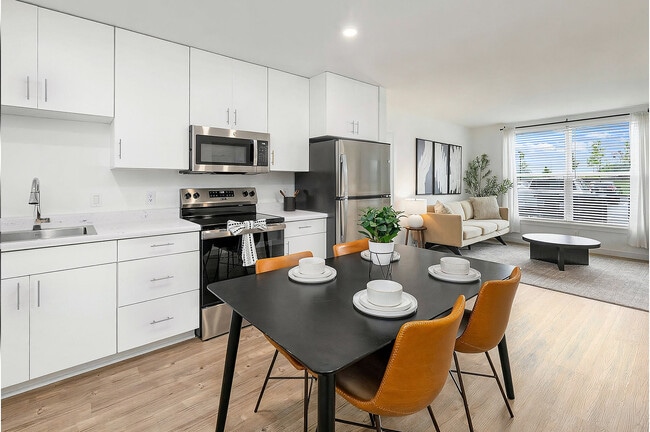
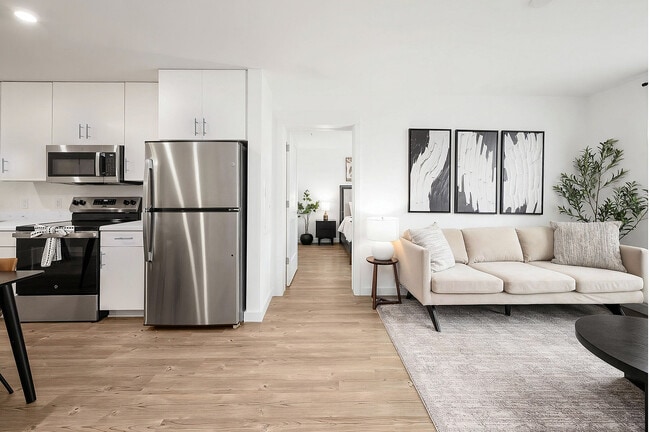
This well-appointed one-bedroom, one-bathroom unit at 523 Chestnut Ave in Woodbury Heights, NJ offers a thoughtfully designed layout with a clean, contemporary aesthetic. Light wood-style flooring flows throughout the space, complemented by crisp white walls that maximize brightness in every room. The kitchen features white flat-front cabinetry extending to the ceiling, stainless steel appliances including a refrigerator, range, microwave, and dishwasher, along with a single-basin sink and light countertops. A compact dining area adjacent to the kitchen provides a practical space for everyday meals. The living room is bright and inviting, with a large window allowing natural light and outdoor views of the surrounding neighborhood. The open layout accommodates comfortable seating and a defined lounge area, creating a relaxed atmosphere. The bedroom is a serene retreat, featuring a generous window with views of the exterior, light flooring, and clean white walls that lend a calm, airy feel. A dedicated closet provides convenient storage. The bathroom is finished with white cabinetry, a framed mirror, vanity lighting, a single-sink vanity with ample storage, and light wood-style flooring that carries the cohesive design throughout. The overall ambiance of the unit is modern, minimal, and move-in ready.
-
-
Matterport 3D Exterior
-

-
Total Monthly Price
$2,252 - $3,017
-
Bedrooms
1 - 3 bd
-
Bathrooms
1 - 2 ba
-
Square Feet
657 - 1,201 sq ft
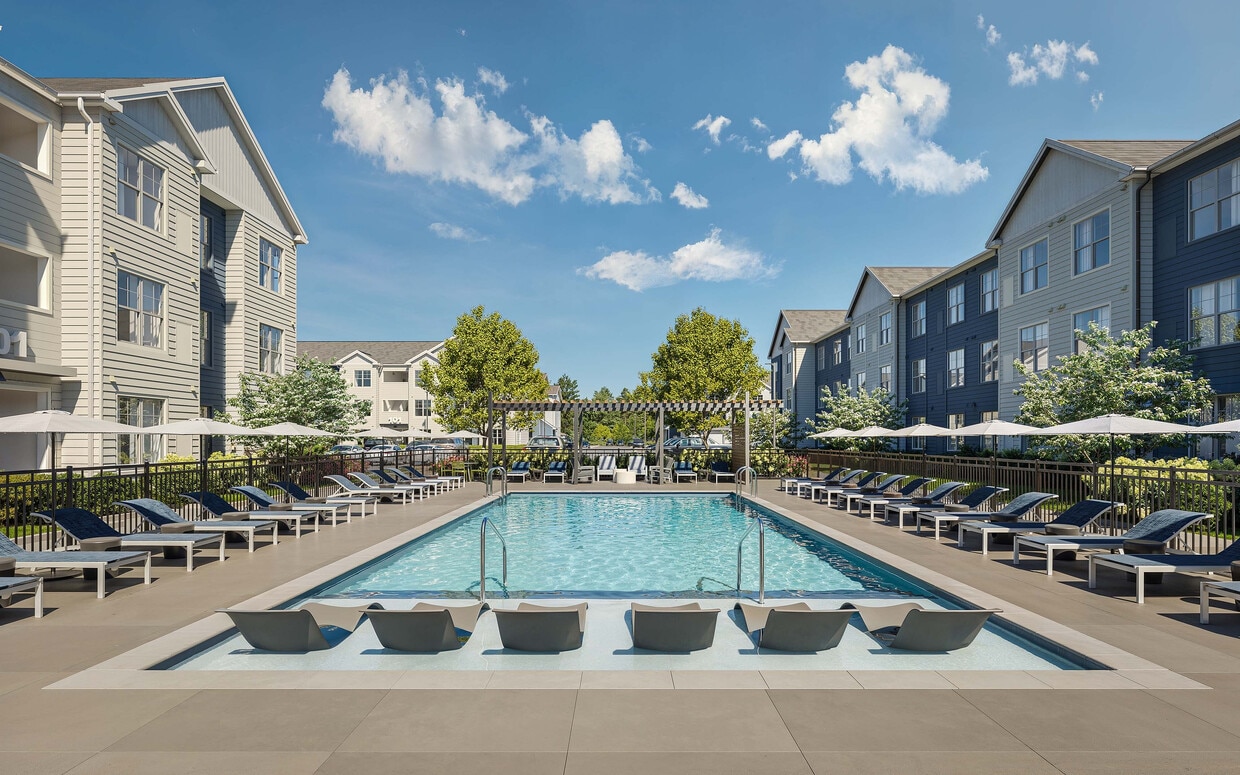
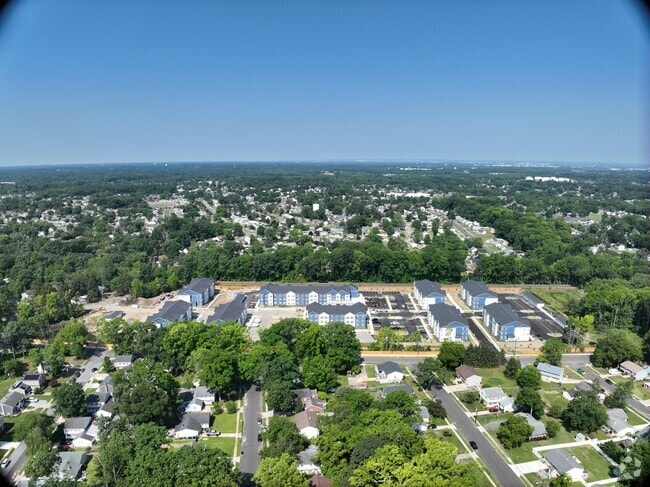
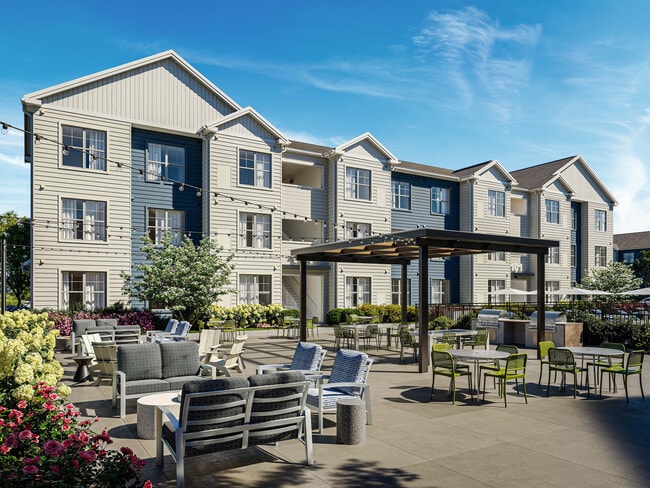
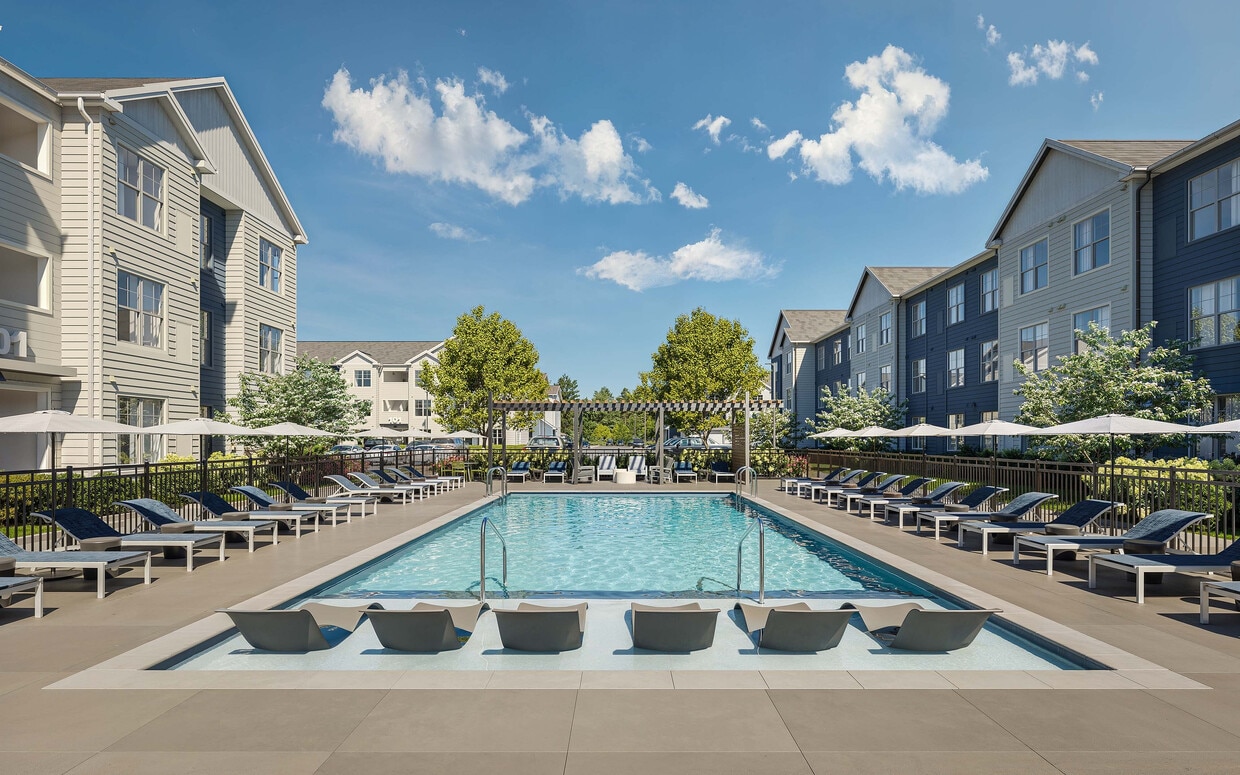
Rooted in the heart of Woodbury Heights, The Randall blends modern finishes with a grounded sense of comfort. It's a place where intentional style meets everyday ease, and open, airy residences give you space to breathe and unwind. With thoughtful amenities, a nestled neighborhood setting, and a naturally calming atmosphere, The Randall is your home base for brighter more peaceful living.
Highlights
- New Construction
- Pool
- Walk-In Closets
- Controlled Access
- Dog Park
- Elevator
- Property Manager on Site
Pricing & Floor Plans
-
Unit I36price $2,252square feet 750availibility Now
-
Unit I35price $2,252square feet 750availibility Now
-
Unit I34price $2,252square feet 750availibility Now
-
Unit I14price $2,307square feet 751availibility Now
-
Unit I15price $2,307square feet 751availibility Now
-
Unit H14price $2,317square feet 751availibility Now
-
Unit D106price $2,312square feet 657availibility Now
-
Unit D104price $2,312square feet 680availibility Now
-
Unit D102price $2,312square feet 680availibility Now
-
Unit D306price $2,377square feet 661availibility Now
-
Unit D206price $2,397square feet 661availibility Now
-
Unit D304price $2,377square feet 685availibility Now
-
Unit D302price $2,377square feet 685availibility Now
-
Unit D204price $2,397square feet 685availibility Now
-
Unit D308price $2,427square feet 709availibility Now
-
Unit D305price $2,427square feet 709availibility Now
-
Unit D208price $2,447square feet 709availibility Now
-
Unit H32price $2,527square feet 1,101availibility Now
-
Unit H33price $2,527square feet 1,101availibility Now
-
Unit H37price $2,527square feet 1,101availibility Now
-
Unit H31price $2,652square feet 1,124availibility Now
-
Unit I38price $2,652square feet 1,124availibility Now
-
Unit H21price $2,662square feet 1,124availibility Now
-
Unit D303price $2,677square feet 986availibility Now
-
Unit D307price $2,677square feet 986availibility Now
-
Unit D310price $2,677square feet 986availibility Now
-
Unit D103price $2,717square feet 986availibility Now
-
Unit D107price $2,717square feet 986availibility Now
-
Unit D301price $2,727square feet 1,000availibility Now
-
Unit D309price $2,727square feet 1,000availibility Now
-
Unit D201price $2,747square feet 1,000availibility Now
-
Unit G13price $2,737square feet 1,103availibility Now
-
Unit A13price $2,787square feet 1,103availibility Now
-
Unit C13price $2,787square feet 1,103availibility Now
-
Unit D315price $2,777square feet 1,010availibility Now
-
Unit D215price $2,797square feet 1,010availibility Now
-
Unit D109price $2,792square feet 999availibility Now
-
Unit B18price $2,837square feet 1,124availibility Now
-
Unit E18price $2,837square feet 1,124availibility Now
-
Unit D312price $2,902square feet 1,201availibility Now
-
Unit D212price $2,922square feet 1,201availibility Now
-
Unit D311price $2,937square feet 1,176availibility Now
-
Unit D314price $2,937square feet 1,176availibility Now
-
Unit D211price $2,957square feet 1,176availibility Now
-
Unit D111price $2,957square feet 1,177availibility Now
-
Unit D112price $3,017square feet 1,201availibility Now
-
Unit I36price $2,252square feet 750availibility Now
-
Unit I35price $2,252square feet 750availibility Now
-
Unit I34price $2,252square feet 750availibility Now
-
Unit I14price $2,307square feet 751availibility Now
-
Unit I15price $2,307square feet 751availibility Now
-
Unit H14price $2,317square feet 751availibility Now
-
Unit D106price $2,312square feet 657availibility Now
-
Unit D104price $2,312square feet 680availibility Now
-
Unit D102price $2,312square feet 680availibility Now
-
Unit D306price $2,377square feet 661availibility Now
-
Unit D206price $2,397square feet 661availibility Now
-
Unit D304price $2,377square feet 685availibility Now
-
Unit D302price $2,377square feet 685availibility Now
-
Unit D204price $2,397square feet 685availibility Now
-
Unit D308price $2,427square feet 709availibility Now
-
Unit D305price $2,427square feet 709availibility Now
-
Unit D208price $2,447square feet 709availibility Now
-
Unit H32price $2,527square feet 1,101availibility Now
-
Unit H33price $2,527square feet 1,101availibility Now
-
Unit H37price $2,527square feet 1,101availibility Now
-
Unit H31price $2,652square feet 1,124availibility Now
-
Unit I38price $2,652square feet 1,124availibility Now
-
Unit H21price $2,662square feet 1,124availibility Now
-
Unit D303price $2,677square feet 986availibility Now
-
Unit D307price $2,677square feet 986availibility Now
-
Unit D310price $2,677square feet 986availibility Now
-
Unit D103price $2,717square feet 986availibility Now
-
Unit D107price $2,717square feet 986availibility Now
-
Unit D301price $2,727square feet 1,000availibility Now
-
Unit D309price $2,727square feet 1,000availibility Now
-
Unit D201price $2,747square feet 1,000availibility Now
-
Unit G13price $2,737square feet 1,103availibility Now
-
Unit A13price $2,787square feet 1,103availibility Now
-
Unit C13price $2,787square feet 1,103availibility Now
-
Unit D315price $2,777square feet 1,010availibility Now
-
Unit D215price $2,797square feet 1,010availibility Now
-
Unit D109price $2,792square feet 999availibility Now
-
Unit B18price $2,837square feet 1,124availibility Now
-
Unit E18price $2,837square feet 1,124availibility Now
-
Unit D312price $2,902square feet 1,201availibility Now
-
Unit D212price $2,922square feet 1,201availibility Now
-
Unit D311price $2,937square feet 1,176availibility Now
-
Unit D314price $2,937square feet 1,176availibility Now
-
Unit D211price $2,957square feet 1,176availibility Now
-
Unit D111price $2,957square feet 1,177availibility Now
-
Unit D112price $3,017square feet 1,201availibility Now
Fees and Policies
The fees listed below are community-provided and may exclude utilities or add-ons. All payments are made directly to the property and are non-refundable unless otherwise specified. Use the Cost Calculator to determine costs based on your needs.
-
Utilities & Essentials
-
Utility - Billing Administrative FeeAmount to manage utility services billing. Charged per unit.$6.06 / mo
-
Utility - Electric - Third PartyUsage-Based (Utilities). Amount for provision and consumption of electric paid to a third party. Charged per unit. Payable to 3rd PartyVaries / mo
-
Utility - WaterUsage-Based (Utilities). Amount for provision and consumption of water Charged per unit.
Disclaimer: Utility apportionment is submetered water/gas/electric.Varies / mo -
Utility - SewerUsage-Based (Utilities). Amount for provision of sewer services. Charged per unit.
Disclaimer: Utility apportionment is submetered water/gas/electric.Varies / mo -
Trash Services - HaulingUsage-Based (Utilities). Amount for shared trash/waste services. Charged per occurrence.Varies / mo
-
-
One-Time Basics
-
Due at Application
-
Application FeeAmount to process application, initiate screening, and take a rental home off the market. Charged per applicant.$35
-
-
Due at Move-In
-
Utility - New Account FeeAmount to establish utility services. Charged per unit.$17
-
Security Deposit (Refundable)Amount intended to be held through residency that may be applied toward amounts owed at move-out. Refunds processed per application and lease terms. Charged per unit.$500
-
-
Due at Move-Out
-
Utility - Final Bill FeeAmount billed to calculate final utility statement. Charged per unit.$17
-
-
Due at Application
-
Dogs
-
Pet RentMax of 2. Monthly amount for authorized pet. Charged per pet.
Disclaimer: Price varies based on applicant type.$30 - $50 / mo
150 lbs. Weight Limit -
-
Cats
-
Pet RentMax of 2. Monthly amount for authorized pet. Charged per pet.
Disclaimer: Price varies based on applicant type.$30 - $50 / mo
150 lbs. Weight Limit -
-
Garage Lot
-
Parking FeeMax of 1. Amount for garage parking space/services. May be subject to availability. Charged per unit.$200 / mo
CommentsMax of 1Read More Read Less -
-
Additional Parking Options
-
Carport
-
-
Internet ServicesAmount for internet services provided by community. Charged per unit.$65 / mo
-
Renters Liability Only - Non-ComplianceAmount for not maintaining required Renters Liability Policy. Charged per occurrence.$16.66 / occurrence
-
Late FeeAmount for paying after rent due date; per terms of lease. Charged per occurrence.$50 / occurrence
-
Returned Payment Fee (NSF)Amount for returned payment. Charged per occurrence.$35 / occurrence
Property Fee Disclaimer: Total Monthly Leasing Price includes base rent, all monthly mandatory and any user-selected optional fees. Excludes variable, usage-based, and required charges due at or prior to move-in or at move-out. Security Deposit may change based on screening results, but total will not exceed legal maximums. Some items may be taxed under applicable law. Some fees may not apply to rental homes subject to an affordable program. All fees are subject to application and/or lease terms. Prices and availability subject to change. Resident is responsible for damages beyond ordinary wear and tear. Resident may need to maintain insurance and to activate and maintain utility services, including but not limited to electricity, water, gas, and internet, per the lease. Additional fees may apply as detailed in the application and/or lease agreement, which can be requested prior to applying. Pets: Pet breed and other pet restrictions apply. Rentable Items: All Parking, storage, and other rentable items are subject to availability. Final pricing and availability will be determined during lease agreement. See Leasing Agent for details.
Details
Lease Options
-
3 - 16 Month Leases
Property Information
-
Built in 2026
-
234 units/3 stories
Matterport 3D Tours
About The Randall
Rooted in the heart of Woodbury Heights, The Randall blends modern finishes with a grounded sense of comfort. It's a place where intentional style meets everyday ease, and open, airy residences give you space to breathe and unwind. With thoughtful amenities, a nestled neighborhood setting, and a naturally calming atmosphere, The Randall is your home base for brighter more peaceful living.
The Randall is an apartment community located in Gloucester County and the 08097 ZIP Code. This area is served by the Deptford Township Public School District attendance zone.
Unique Features
- Brushed Nickel Hardware
- Community Wide Wi-Fi
- Co-Working Lounge
- Dish Washer
- EV Charging Stations
- Grilling Stations
- Heated Outdoor Pool
- High Speed Internet Pre-installed
- Keyless Door Entry
- Rentable garages available
- Smart Thermostat
- Soaking Garden Bathtubs
- Spacious Closets
- Stainless Steel
- Stainless Steel Appliance Package
- Superior Soundproofing
- Top Tier Fitness Center
- Tot Lot and Playground
- TV Lounge
- Wood style plank flooring
Community Amenities
Pool
Fitness Center
Elevator
Playground
- Controlled Access
- Maintenance on site
- Property Manager on Site
- 24 Hour Access
- EV Charging
- Elevator
- Clubhouse
- Lounge
- Storage Space
- Fitness Center
- Pool
- Playground
- Dog Park
Apartment Features
Air Conditioning
Dishwasher
Washer/Dryer Hookup
High Speed Internet Access
- High Speed Internet Access
- Wi-Fi
- Washer/Dryer Hookup
- Air Conditioning
- Security System
- Tub/Shower
- Dishwasher
- Stainless Steel Appliances
- Kitchen
- Oven
- Refrigerator
- Walk-In Closets
- Controlled Access
- Maintenance on site
- Property Manager on Site
- 24 Hour Access
- EV Charging
- Elevator
- Clubhouse
- Lounge
- Storage Space
- Dog Park
- Fitness Center
- Pool
- Playground
- Brushed Nickel Hardware
- Community Wide Wi-Fi
- Co-Working Lounge
- Dish Washer
- EV Charging Stations
- Grilling Stations
- Heated Outdoor Pool
- High Speed Internet Pre-installed
- Keyless Door Entry
- Rentable garages available
- Smart Thermostat
- Soaking Garden Bathtubs
- Spacious Closets
- Stainless Steel
- Stainless Steel Appliance Package
- Superior Soundproofing
- Top Tier Fitness Center
- Tot Lot and Playground
- TV Lounge
- Wood style plank flooring
- High Speed Internet Access
- Wi-Fi
- Washer/Dryer Hookup
- Air Conditioning
- Security System
- Tub/Shower
- Dishwasher
- Stainless Steel Appliances
- Kitchen
- Oven
- Refrigerator
- Walk-In Closets
| Monday | 9am - 6pm |
|---|---|
| Tuesday | 9am - 6pm |
| Wednesday | 9am - 6pm |
| Thursday | 9am - 6pm |
| Friday | 9am - 6pm |
| Saturday | 10am - 5pm |
| Sunday | Closed |
| Colleges & Universities | Distance | ||
|---|---|---|---|
| Colleges & Universities | Distance | ||
| Drive: | 7 min | 3.2 mi | |
| Drive: | 13 min | 7.7 mi | |
| Drive: | 19 min | 9.1 mi | |
| Drive: | 24 min | 13.9 mi |


 The GreatSchools Rating helps parents compare schools within a state based on a variety of school quality indicators and provides a helpful picture of how effectively each school serves all of its students. Ratings are on a scale of 1 (below average) to 10 (above average) and can include test scores, college readiness, academic progress, advanced courses, equity, discipline and attendance data. We also advise parents to visit schools, consider other information on school performance and programs, and consider family needs as part of the school selection process.
View GreatSchools Rating Methodology
Data provided by GreatSchools.org © 2026. All rights reserved.
Transportation options available in Woodbury Heights include Oregon, located 11.4 miles from The Randall. The Randall is near Philadelphia International, located 17.7 miles or 33 minutes away, and Wilmington Airport, located 32.4 miles or 49 minutes away.
| Transit / Subway | Distance | ||
|---|---|---|---|
| Transit / Subway | Distance | ||
|
|
Drive: | 20 min | 11.4 mi |
|
|
Drive: | 20 min | 11.6 mi |
|
|
Drive: | 21 min | 11.8 mi |
|
|
Drive: | 29 min | 16.0 mi |
|
|
Drive: | 29 min | 16.3 mi |
| Commuter Rail | Distance | ||
|---|---|---|---|
| Commuter Rail | Distance | ||
| Drive: | 29 min | 16.1 mi | |
| Drive: | 32 min | 17.4 mi | |
| Drive: | 32 min | 17.7 mi | |
| Drive: | 33 min | 17.8 mi | |
| Drive: | 33 min | 17.9 mi |
| Airports | Distance | ||
|---|---|---|---|
| Airports | Distance | ||
|
Philadelphia International
|
Drive: | 33 min | 17.7 mi |
|
Wilmington Airport
|
Drive: | 49 min | 32.4 mi |
Scores provided by
 What do Walkability, Transit, Drivability, and Bikeability mean?
Walkability measures the walking distance to day-to-day needs.
Transit measures access to public transportation.
Drivability measures congestion, parking availability, and access to major roads.
Bikeability measures the suitability for cycling.
How It Works
What do Walkability, Transit, Drivability, and Bikeability mean?
Walkability measures the walking distance to day-to-day needs.
Transit measures access to public transportation.
Drivability measures congestion, parking availability, and access to major roads.
Bikeability measures the suitability for cycling.
How It Works
Traffic
ActiveAirport
CalmBusinesses
CalmScores provided by
HowLoud What is a Sound Score Rating? A Sound Score Rating aggregates noise caused by vehicle traffic, airplane traffic and local sources. How It WorksTime and distance from The Randall.
| Shopping Centers | Distance | ||
|---|---|---|---|
| Shopping Centers | Distance | ||
| Drive: | 4 min | 1.7 mi | |
| Drive: | 5 min | 1.7 mi | |
| Drive: | 4 min | 2.3 mi |
| Parks and Recreation | Distance | ||
|---|---|---|---|
| Parks and Recreation | Distance | ||
|
Creamy Acres Farm
|
Drive: | 23 min | 11.5 mi |
|
Downs Farms Trails
|
Drive: | 20 min | 12.0 mi |
|
Franklin D. Roosevelt Park
|
Drive: | 24 min | 12.7 mi |
|
Gloria Dei Church National Historic Site
|
Drive: | 23 min | 12.8 mi |
|
John Heinz National Wildlife Refuge
|
Drive: | 30 min | 16.5 mi |
| Hospitals | Distance | ||
|---|---|---|---|
| Hospitals | Distance | ||
| Drive: | 5 min | 2.6 mi | |
| Drive: | 12 min | 6.3 mi | |
| Drive: | 15 min | 8.1 mi |
| Military Bases | Distance | ||
|---|---|---|---|
| Military Bases | Distance | ||
| Drive: | 23 min | 12.8 mi | |
| Drive: | 61 min | 34.1 mi | |
| Drive: | 60 min | 34.7 mi |
The Randall Photos
-
554_F_Pool_cam1
-
A4 - 1BR, 1BA - 750SF
-
554_F_Pool_cam2
-
02
-
04
-
554_F_Clubroom_cam2v2
-
03
-
05
-
06
Models
-
The Randall_A1H
-
The Randall A1
-
The Randall_A2H
-
The Randall A2
-
The Randall_A3H
-
The Randall A3
Nearby Apartments
Within 50 Miles of The Randall
-
Beach Street Landing
700 N Delaware Ave
Philadelphia, PA 19123
$2,003 - $5,090 Total Monthly Price
1-3 Br 10.4 mi
-
Blayr
145 E City Ave
Bala Cynwyd, PA 19004
$2,046 - $4,416 Total Monthly Price
1-3 Br 13.9 mi
-
The Driftway
4300 Kelly Dr
Philadelphia, PA 19129
$1,710 - $3,500 Total Monthly Price
1-2 Br 14.0 mi
-
Summerhill
320 Henley Dr
Exton, PA 19341
$2,406 - $4,729 Total Monthly Price
1-3 Br 28.4 mi
-
Boulden at Southfields
1001 Innovation Drive
Elkton, MD 21921
$1,502 - $2,847 Total Monthly Price
1-3 Br 39.2 mi
-
195 Nassau
195 Nassau St
Princeton, NJ 08542
$4,900 - $8,500 Total Monthly Price
1-3 Br 12 Month Lease 45.6 mi
While The Randall does not offer in-unit laundry, some units include washer and dryer hookups so residents can install their own appliances.
Utilities are not included in rent. Residents should plan to set up and pay for all services separately.
Parking is available at The Randall. Fees may apply depending on the type of parking offered. Contact this property for details.
The Randall has one to three-bedrooms with rent ranges from $2,252/mo. to $3,017/mo.
Yes, The Randall welcomes pets. Breed restrictions, weight limits, and additional fees may apply. View this property's pet policy.
A good rule of thumb is to spend no more than 30% of your gross income on rent. Based on the lowest available rent of $2,252 for a one-bedroom, you would need to earn about $90,080 per year to qualify. Want to double-check your budget? Calculate how much rent you can afford with our Rent Affordability Calculator.
The Randall is offering 2 Months Free on select floor plans, with rental rates starting at $2,252.
Yes! The Randall offers 3 Matterport 3D Tours. Explore different floor plans and see unit level details, all without leaving home.
Statewide service is free, confidential, multilingual and always open. Three easy ways to reach Social Services in NJ: Dial 2-1-1; text your zip code to 898-211; or chat at https://www.nj211.org
523 Chestnut Ave
Woodbury Heights, NJ 08097