Map
  • Add a Property
  • Renter Tools
    • Favorites
    • Saved Searches
  • Manage Rentals
  • Apartments For Rent
  • Houses For Rent
  • Condos For Rent
  • Townhomes For Rent
  • Help Center
  • Los Angeles Average Rent
  • Area Guide
  • Rent Calculator
  • Property Management Companies

Language

Apartments.com Logo
Manage Rentals      Sign Up / Sign In
  • 2x2 LOFT - Spiral Staircase - The R2 by CLG
  • 2x2 LOFT - Spiral Staircase - The R2 by CLG
    2x2 LOFT - Spiral Staircase - The R2 by CLG
  • 2x2 LOFT - Spiral Staircase - The R2 by CLG
    2x2 LOFT - Spiral Staircase - The R2 by CLG
Contact This Property

Language: English

Open By Appointment Today

View All Hours Office Hours Monday - Saturday, By Appointment Sunday, Closed

The R2 by CLG media gallery Unit
call 424-369-7376
Floor Plan View Body
California Los Angeles County Los Angeles Del Rey

The R2 by CLG

4133 S Redwood Ave, Los Angeles, CA 90066

3.2
Renter Rating 8 Reviews
5 Days Ago
Share Listing
Favorites
424-369-7376
Property Management Company Logo
  • Monthly Rent

    $2,295 - $5,395

  • Bedrooms

    Studio - 3 bd

  • Bathrooms

    1 - 2 ba

  • Square Feet

    473 - 1,826 sq ft

The R2 by CLG
Property Management Company Logo
Share Listing
Favorites

up to 2 weeks free on selected units + $1500 in rent credits when you Pre-lease an apartment home

Up to 2 weeks’ free rent on selected available now units. + look & lease promo. #1015 - 6 weeks in rent credits + $1500 when you look and lease. Pre-lease an apartment home and receive up to $1,500 in rent credits. Multiple lease terms available - The longer your lease, the more you save! The advertised price reflects the base rent and does not include any additional fees. Restrictions apply. To qualify, an application must be submitted on the same day as your tour. Call for details.

Highlights

  • Bay Window
  • Loft Layout
  • Cabana
  • Porch
  • Pool
  • Walk-In Closets
  • Deck
  • Spa
  • Office

Pricing & Floor Plans

filter results by bedrooms
Cost Calculator: Estimate your monthly and one-time fees.
Open Concept
$2,395 – $3,150 Studio 1 Bath 556 – 711 Sq Ft
3 Available units
Unit
Base Price
Sq Ft
Availability
Unit Details
  • Unit 2025
    price $2,450
    square feet 556
    availibility Now
  • Unit 3003
    price $3,150
    square feet 711
    availibility Now
  • Unit 3025
    price $2,450
    square feet 556
    availibility Jun 2
Open Concept - Dedicated bedroom area
$2,295 – $2,995 1 Bed 1 Bath 473 – 778 Sq Ft
2 Available units
Unit
Base Price
Sq Ft
Availability
Unit Details
  • Unit 2026
    price $2,395
    square feet 473
    availibility Now
  • Unit 2034
    price $2,995
    square feet 778
    availibility Now
1x2 Top floor Loft - Floor to ceiling Windows
$3,095 – $4,998 1 Bed 2 Baths 567 Sq Ft
1 Available unit
Unit
Base Price
Sq Ft
Availability
Unit Details
  • Unit 4029
    price $3,125
    square feet 567
    availibility Now
1 Bedroom - Floor to cieling Windows
$3,595 – $3,995 1 Bed 1 Bath 1,221 Sq Ft
1 Available unit
Unit
Base Price
Sq Ft
Availability
Unit Details
  • Unit 3020
    price $3,995
    square feet 1,221
    availibility Now
Store Front Loft
$3,845 1 Bed 1 Bath 921 Sq Ft
1 Available unit
Unit
Base Price
Sq Ft
Availability
Unit Details
  • Unit 1003
    price $3,845
    square feet 921
    availibility Jun 5
2 Bedroom Flat
$3,895 – $4,445 2 Beds 2 Baths 867 – 1,351 Sq Ft
Matterport 3D Tour
3 Available units
Unit
Base Price
Sq Ft
Availability
Unit Details
  • Unit 3017
    price $4,345
    square feet 1,213
    availibility Now
  • Unit 3022
    price $4,445
    square feet 1,351
    availibility Jun 2
  • Unit 3021
    price $3,895
    square feet 867
    availibility Jul 8
2 Bed lofted + Den + patio
$5,395 3 Beds 2 Baths 1,826 Sq Ft
1 Available unit
Unit
Base Price
Sq Ft
Availability
Unit Details
  • Unit 1015
    price $5,395
    square feet 1,826
    availibility Now
Open Concept
$2,395 – $3,150 Studio 1 Bath 556 – 711 Sq Ft
3 Available units
Unit
Base Price
Sq Ft
Availability
Unit Details
  • Unit 2025
    price $2,450
    square feet 556
    availibility Now
  • Unit 3003
    price $3,150
    square feet 711
    availibility Now
  • Unit 3025
    price $2,450
    square feet 556
    availibility Jun 2
Open Concept - Dedicated bedroom area
$2,295 – $2,995 1 Bed 1 Bath 473 – 778 Sq Ft
2 Available units
Unit
Base Price
Sq Ft
Availability
Unit Details
  • Unit 2026
    price $2,395
    square feet 473
    availibility Now
  • Unit 2034
    price $2,995
    square feet 778
    availibility Now
1x2 Top floor Loft - Floor to ceiling Windows
$3,095 – $4,998 1 Bed 2 Baths 567 Sq Ft
1 Available unit
Unit
Base Price
Sq Ft
Availability
Unit Details
  • Unit 4029
    price $3,125
    square feet 567
    availibility Now
1 Bedroom - Floor to cieling Windows
$3,595 – $3,995 1 Bed 1 Bath 1,221 Sq Ft
1 Available unit
Unit
Base Price
Sq Ft
Availability
Unit Details
  • Unit 3020
    price $3,995
    square feet 1,221
    availibility Now
Store Front Loft
$3,845 1 Bed 1 Bath 921 Sq Ft
1 Available unit
Unit
Base Price
Sq Ft
Availability
Unit Details
  • Unit 1003
    price $3,845
    square feet 921
    availibility Jun 5
2 Bedroom Flat
$3,895 – $4,445 2 Beds 2 Baths 867 – 1,351 Sq Ft
Matterport 3D Tour
3 Available units
Unit
Base Price
Sq Ft
Availability
Unit Details
  • Unit 3017
    price $4,345
    square feet 1,213
    availibility Now
  • Unit 3022
    price $4,445
    square feet 1,351
    availibility Jun 2
  • Unit 3021
    price $3,895
    square feet 867
    availibility Jul 8
2 Bed lofted + Den + patio
$5,395 3 Beds 2 Baths 1,826 Sq Ft
1 Available unit
Unit
Base Price
Sq Ft
Availability
Unit Details
  • Unit 1015
    price $5,395
    square feet 1,826
    availibility Now
* Price shown is base rent. Excludes user-selected optional fees and variable or usage-based fees and required charges due at or prior to move-in or at move-out.View Fees and Policies for details. Price, availability, fees, and any applicable rent special are subject to change without notice.
* Square footage definitions vary. Displayed square footage is approximate.

Fees and Policies

The fees listed below are community-provided and may exclude utilities or add-ons. All payments are made directly to the property and are non-refundable unless otherwise specified. Use the Cost Calculator to determine costs based on your needs.

  • One-Time Basics
    • Due at Application
      • Application Fee Per Applicant
        Charged per applicant.
        $59
  • Dogs
    Max of 2, 65 lbs. Weight Limit
    Restrictions:
    Restrictions may apply
    Read More Read Less
  • Cats
    Max of 2
  • Fish
    • Allowed
  • Garage Lot
    1 or 2 spots depending on the unit

Property Fee Disclaimer: Based on community-supplied data and independent market research. Subject to change without notice. May exclude fees for mandatory or optional services and usage-based utilities.

Details

Lease Options

  • 12 mo

Property Information

  • Built in 2008
  • 143 units/4 stories

Matterport 3D Tours

This thoughtfully designed outdoor terrace offers a versatile and inviting communal space across a single level. The terrace is organized into distinct zones, each serving a specific purpose while maintaining a cohesive aesthetic rooted in warm wood tones, concrete finishes, and lush greenery. A covered pergola section, framed by dark steel columns and rich wood overhead beams, shelters a dedicated outdoor kitchen area equipped with a stainless steel built-in grill and prep counter finished with decorative tile. Adjacent dining tables and chairs provide ample space for al fresco meals. Moving further into the terrace, a spacious open-air deck features a central fire pit surrounded by a curved built-in bench with cushioned seating, ideal for gathering. A mature olive tree anchors this area, providing natural shade and an organic focal point. Raised wood-clad planters throughout the space are filled with a variety of shrubs and trees, creating a sense of privacy and a connection to nature amid the urban surroundings. The third zone extends along a wide concrete walkway flanked by tiered wood-paneled planter beds and modular lounge seating with a second fire feature. The overall ambiance is modern yet warm, blending natural materials with clean architectural lines for a polished and functional outdoor retreat.

Fire Pits, Grills & Deck
1/6
This thoughtfully designed outdoor terrace offers a versatile and inviting communal space across a single level. The terrace is organized into distinct zones, each serving a specific purpose while maintaining a cohesive aesthetic rooted in warm wood tones, concrete finishes, and lush greenery.

A covered pergola section, framed by dark steel columns and rich wood overhead beams, shelters a dedicated outdoor kitchen area equipped with a stainless steel built-in grill and prep counter finished with decorative tile. Adjacent dining tables and chairs provide ample space for al fresco meals.

Moving further into the terrace, a spacious open-air deck features a central fire pit surrounded by a curved built-in bench with cushioned seating, ideal for gathering. A mature olive tree anchors this area, providing natural shade and an organic focal point. Raised wood-clad planters throughout the space are filled with a variety of shrubs and trees, creating a sense of privacy and a connection to nature amid the urban surroundings.

The third zone extends along a wide concrete walkway flanked by tiered wood-paneled planter beds and modular lounge seating with a second fire feature. The overall ambiance is modern yet warm, blending natural materials with clean architectural lines for a polished and functional outdoor retreat. This outdoor amenity space offers a well-rounded recreational experience set within a contemporary building courtyard. The deck is finished with a smooth grey surface that defines distinct activity zones, providing ample room for movement and leisure. A vibrant blue STIGA ping-pong table serves as a central focal point for casual recreation, positioned in the open courtyard area alongside raised wooden planter boxes that introduce natural greenery, including a mature olive tree that adds character to the setting. Adjacent to the open play area, a dedicated outdoor fitness zone is sheltered beneath a sturdy black metal canopy structure. This covered workout area is equipped with a multi-functional power rack, pull-up bars, adjustable bench, and additional strength training equipment, with large wall-mounted mirrors enhancing the sense of space. The grey tile flooring in the fitness zone provides a durable, weather-resistant surface suited for exercise. The surrounding building façade features large windows and private balconies on upper floors, creating an enclosed yet open-air atmosphere. A glimpse of a pool area is also visible in the background, suggesting this outdoor deck is part of a broader amenity offering within the property. This outdoor amenity space offers a well-appointed resort-style retreat designed for relaxation and recreation. The centerpiece is a generously sized swimming pool with striking turquoise water, framed by clean, contemporary hardscape and surrounded by a spacious pool deck. Lounge chairs are positioned along the pool's edge, providing ideal spots for sunbathing or unwinding. A dedicated spa completes the aquatic offerings, tucked into a semi-enclosed area with its own seating, safety equipment, and tiled surround — ideal for a more private, relaxing soak. The space is thoughtfully landscaped with tall planters filled with bamboo and lush greenery, creating a sense of seclusion and tranquility despite the urban setting. Warm wood-paneled accent walls add a natural contrast to the predominantly modern, neutral-toned architecture of the surrounding multi-story buildings. A glass and metal perimeter fence ensures safety while preserving open sightlines throughout the space. The overall ambiance is clean, contemporary, and inviting, blending functional design with resort-inspired aesthetics to create a polished outdoor living environment suited to everyday leisure. This contemporary residential common area is thoughtfully designed to offer both functionality and aesthetic appeal. At its heart is a beautifully landscaped open-air courtyard, where tall bamboo clusters rise from concrete planters filled with decorative river rock. The smooth, light-toned ground surface extends throughout the corridor, complementing the clean lines of the surrounding multi-story building facades adorned with balconies and large windows that overlook the shared space. Abundant natural light fills the courtyard, creating an inviting and tranquil atmosphere.


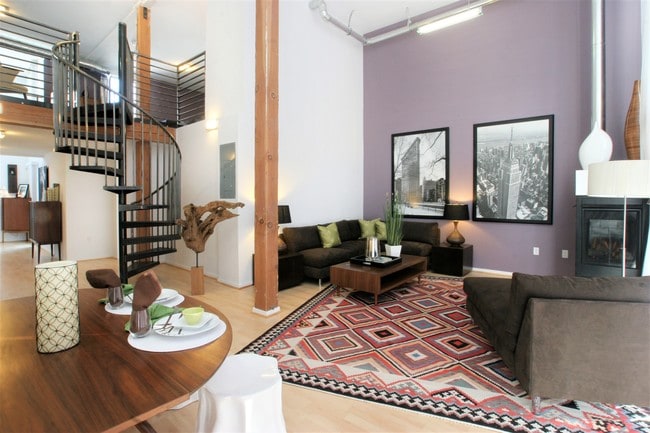




Accessible and practical, the space includes a commercial-grade elevator with stainless steel doors, conveniently located alongside a secondary access door — ensuring smooth movement throughout the building. A dedicated mailroom area houses an organized array of individual mailboxes alongside a modern package locker system, providing secure and efficient parcel management for all residents. The consistent use of neutral tones, concrete finishes, and structured landscaping throughout the common areas reflects a cohesive, contemporary architectural design focused on both utility and livability. This striking two-floor space showcases a thoughtfully designed interior that blends industrial and contemporary elements. The main level is anchored by a generous open-plan living and kitchen area, where soaring double-height ceilings create an impressive sense of volume and openness. Warm wood-toned flooring runs throughout, complementing the exposed wooden structural columns that add architectural character and a natural warmth to the space. The kitchen features a sleek central island with a white countertop and dark cabinetry, ideal for both everyday use and entertaining. Exposed ductwork overhead nods to the building's industrial aesthetic, while large windows on multiple sides flood the interior with abundant natural light. A modern staircase with a metal railing connects the two floors, serving as both a functional element and a design focal point. The upper floor provides additional living space, maintaining the same clean, open aesthetic. Beyond the interior, a spacious rooftop terrace offers an expansive outdoor retreat under open skies, enclosed by sleek glass-panel railings. The terrace provides wide-open views of the surrounding neighborhood and adjacent buildings, making it a standout feature perfect for outdoor relaxation or hosting. This single-floor space showcases a thoughtfully designed interior with a distinctly modern aesthetic. The kitchen is a standout feature, combining functionality with contemporary style. Dark espresso-toned cabinetry lines both the upper and lower walls, offering generous storage with clean-lined hardware that reinforces the minimalist design language. The countertops are finished in a smooth, dark surface that complements the cabinetry while providing ample workspace. A classic white subway tile backsplash stretches across the full length of the kitchen, adding a crisp contrast to the darker tones and lending a timeless yet modern touch to the space. Stainless steel appliances, including a gas range, over-the-range microwave, and dishwasher, are seamlessly integrated into the layout, completing the professional-grade kitchen setup. The single-basin stainless steel sink is positioned beneath under-cabinet lighting, enhancing both task visibility and ambiance. The overall design of the space is cohesive and polished, with a neutral color palette that creates a clean, uncluttered atmosphere. The layout is efficient and well-organized, making excellent use of the available space throughout the single floor.

About The R2 by CLG

Welcome to R2 Living Lofts. Located in the heart of the Del Rey Arts district, this unique loft style building offers an array of edgy 2 story lofts, flat apartments and studios. R2 is a CLG community, featuring Live/Work residential spaces, unique to the Marina Del Rey market. Each Extraordinary Loft is one of a kind. Please view model photos and come tour available floor-plans now! . LOFTS INCLUDE: Massive windows and vaulted ceilings, genuine reclaimed wood beams, exposed duct and custom lighting, stainless steel appliance package, caesar stone counters with deep inlay sinks, washer-dryer units, Iron staircases and massive deck patios (select units). . AMENITIES INCLUDE: Complimentary yoga classes, Indoor cardio fitness center, outdoor wight training center, heated pool and jacuzzi, TV lounge and business center, outdoor grilling stations with patio seating, multiple fire pits and outdoor lounging areas.

The R2 by CLG is an apartment community located in Los Angeles County and the 90066 ZIP Code. This area is served by the Los Angeles Unified Rocp School District attendance zone.

Unique Features

  • $1000.00 Look And Lease
  • 1000.00 Look And Lease
  • Complementary Yoga Classes
  • Concrete Flooring
  • Concrete Flooring. 18 Foot Ceilings.
  • Concrete Floors
  • Concrete Floors In The Great Room.
  • Extra Bonus Nook.
  • Extra Large Patio
  • Garaged Parking, Elevators
  • Gated Access
  • Jacuzzi
  • Massive Living,Dinning,Kitchen, Area.
  • Media Room, Business Center
  • Outdoor Fitness Center
  • Outdoor Lounging Areas With Fire Pits
  • Pool
  • Pool, Hot Tub, Grilling Stations
  • Weight Gym, Cardio Fitness Center
  • West Facing

Contact

Language: English
Open By Appointment Today
  • Monday - Saturday, By Appointment
  • Sunday, Closed
Property Management Company Logo

Community Amenities

Pool

Fitness Center

Elevator

Controlled Access

Recycling

Business Center

Grill

Gated

Property Services

  • Package Service
  • Wi-Fi
  • Controlled Access
  • Maintenance on site
  • Property Manager on Site
  • Recycling
  • Renters Insurance Program
  • Online Services

Shared Community

  • Elevator
  • Business Center
  • Lounge
  • Multi Use Room
  • Storage Space
  • Conference Rooms

Fitness & Recreation

  • Fitness Center
  • Spa
  • Pool

Outdoor Features

  • Gated
  • Sundeck
  • Cabana
  • Courtyard
  • Grill
  • Picnic Area
  • Zen Garden

Apartment Features

Washer/Dryer

Air Conditioning

Dishwasher

Loft Layout

High Speed Internet Access

Hardwood Floors

Walk-In Closets

Island Kitchen

Indoor Features

  • High Speed Internet Access
  • Washer/Dryer
  • Air Conditioning
  • Heating
  • Smoke Free
  • Cable Ready
  • Satellite TV
  • Security System
  • Storage Space
  • Double Vanities
  • Tub/Shower
  • Fireplace
  • Sprinkler System
  • Wheelchair Accessible (Rooms)

Kitchen Features & Appliances

  • Dishwasher
  • Disposal
  • Ice Maker
  • Granite Countertops
  • Stainless Steel Appliances
  • Island Kitchen
  • Eat-in Kitchen
  • Kitchen
  • Microwave
  • Oven
  • Range
  • Refrigerator
  • Freezer

Model Details

  • Hardwood Floors
  • Carpet
  • Vinyl Flooring
  • Dining Room
  • Office
  • Crown Molding
  • Vaulted Ceiling
  • Bay Window
  • Views
  • Walk-In Closets
  • Loft Layout
  • Double Pane Windows
  • Window Coverings
  • Large Bedrooms
  • Balcony
  • Patio
  • Porch
  • Deck
  • Garden
Location
4133 S Redwood Ave, Los Angeles,
CA 90066
Get Directions
Schools Restaurants Groceries Coffee Banks Shops Fitness
| Edit
Edit Commute

Destination is required

Under 30 minutes

Commute Time is calculated at rush hour.
Neighborhood

Extending from the 405 to Marina Del Rey, Del Rey provides everything you love about LA: the gorgeous beaches, impossibly tall, skinny palm trees, and that laidback atmosphere that no other city does quite like LA. Del Rey is next door to some of the city's most-loved beaches, including Venice Beach and Muscle Beach. Go shopping along the Venice Beach Boardwalk or watch the sailboats from the Marina Del Rey Jetty.

Culver City surrounds Del Rey on three sides. Del Rey is convenient to the Los Angeles International Airport, Loyola Marymount University, and the Ballona Wetlands Ecological Reserve. Del Rey is roughly 12 miles southwest of Downtown Los Angeles, convenient for trips to Crypto.com Arena, Peacock Theater, and the Los Angeles Convention Center.

Learn more about living in Del Rey 
Average Prices by Area

Compare neighborhood and city base rent averages by bedroom.

Del Rey Los Angeles, CA
Studio $2,258 $1,707
1 Bedroom $2,743 $2,182
2 Bedrooms $3,513 $3,009
3 Bedrooms $4,934 $4,287
Amenities
  • Package Service
  • Wi-Fi
  • Controlled Access
  • Maintenance on site
  • Property Manager on Site
  • Recycling
  • Renters Insurance Program
  • Online Services
  • Elevator
  • Business Center
  • Lounge
  • Multi Use Room
  • Storage Space
  • Conference Rooms
  • Gated
  • Sundeck
  • Cabana
  • Courtyard
  • Grill
  • Picnic Area
  • Zen Garden
  • Fitness Center
  • Spa
  • Pool
  • $1000.00 Look And Lease
  • 1000.00 Look And Lease
  • Complementary Yoga Classes
  • Concrete Flooring
  • Concrete Flooring. 18 Foot Ceilings.
  • Concrete Floors
  • Concrete Floors In The Great Room.
  • Extra Bonus Nook.
  • Extra Large Patio
  • Garaged Parking, Elevators
  • Gated Access
  • Jacuzzi
  • Massive Living,Dinning,Kitchen, Area.
  • Media Room, Business Center
  • Outdoor Fitness Center
  • Outdoor Lounging Areas With Fire Pits
  • Pool
  • Pool, Hot Tub, Grilling Stations
  • Weight Gym, Cardio Fitness Center
  • West Facing
  • High Speed Internet Access
  • Washer/Dryer
  • Air Conditioning
  • Heating
  • Smoke Free
  • Cable Ready
  • Satellite TV
  • Security System
  • Storage Space
  • Double Vanities
  • Tub/Shower
  • Fireplace
  • Sprinkler System
  • Wheelchair Accessible (Rooms)
  • Dishwasher
  • Disposal
  • Ice Maker
  • Granite Countertops
  • Stainless Steel Appliances
  • Island Kitchen
  • Eat-in Kitchen
  • Kitchen
  • Microwave
  • Oven
  • Range
  • Refrigerator
  • Freezer
  • Hardwood Floors
  • Carpet
  • Vinyl Flooring
  • Dining Room
  • Office
  • Crown Molding
  • Vaulted Ceiling
  • Bay Window
  • Views
  • Walk-In Closets
  • Loft Layout
  • Double Pane Windows
  • Window Coverings
  • Large Bedrooms
  • Balcony
  • Patio
  • Porch
  • Deck
  • Garden
Expenses
Recurring
Cat Rent $45
Dog Rent $65
One-Time
Cat Deposit $500
Dog Deposit $500
Office Hours
Monday By Appointment
Tuesday By Appointment
Wednesday By Appointment
Thursday By Appointment
Friday By Appointment
Saturday By Appointment
Sunday Closed
424-369-7376
Education
Colleges & Universities Distance
Santa Monica Coll., Airport
Drive: 6 min 2.1 mi
Loyola Marymount University
Drive: 6 min 2.6 mi
Santa Monica Coll., Bundy
Drive: 7 min 2.7 mi
The Art Inst., Los Angeles
Drive: 9 min 3.0 mi
The R2 by CLG is within 6 minutes or 2.1 miles from Santa Monica Coll., Airport. It is also near Santa Monica Coll., Bundy and Loyola Marymount University.
Schools
  • Public Schools
  • Private Schools
Will Rogers Elementary
Public Elementary School
Grades K-5
522 Students
Nearby
Short Avenue Elementary School
Public Elementary School
Grades K-5
414 Students
Attendance Zone
Global Education Academy 2
Public Elementary School
Grades PK-5
49 Students
Nearby
Mark Twain Middle School and World Languages Magnet
Public Middle School
Grades 6-8
974 Students
Nearby
Marina Del Rey Middle School
Public Middle School
Grades 6-8
300 Students
Attendance Zone
Phoenix Continuation School
Public High School
Grades 9-12
61 Students
Nearby
Venice Senior High School
Public High School
Grades 9-12
2,293 Students
Attendance Zone
Village Glen West
Private Elementary, Middle & High School
Grades PK-12
384 Students
Nearby
Acton Academy Venice Beach
Private Elementary, Middle & High School
Grades K-12
Nearby
School data provided by The GreatSchools Rating helps parents compare schools within a state based on a variety of school quality indicators and provides a helpful picture of how effectively each school serves all of its students. Ratings are on a scale of 1 (below average) to 10 (above average) and can include test scores, college readiness, academic progress, advanced courses, equity, discipline and attendance data. We also advise parents to visit schools, consider other information on school performance and programs, and consider family needs as part of the school selection process.

View GreatSchools Rating Methodology


Data provided by GreatSchools.org © 2026. All rights reserved.
Transportation

Transportation options available in Los Angeles include 26Th St/Bergamont, located 3.5 miles from The R2 by CLG. The R2 by CLG is near Los Angeles International, located 5.4 miles or 11 minutes away, and Bob Hope, located 23.1 miles or 35 minutes away.

Transit / Subway Distance
26Th St/Bergamont
Drive: 11 min 3.5 mi
Expo/Bundy
Drive: 9 min 3.8 mi
17 St/ Smc
Drive: 10 min 4.4 mi
Expo / Sepulveda Station
Drive: 10 min 4.6 mi
Westwood/Rancho Park
Drive: 11 min 4.9 mi
Commuter Rail Distance
Los Angeles
Drive: 26 min 14.7 mi
Union Station
Drive: 28 min 14.8 mi
Glendale
Drive: 32 min 18.1 mi
Burbank-Bob Hope Airport
Drive: 35 min 23.1 mi
Downtown Burbank
Drive: 35 min 24.0 mi
Airports Distance
Airports Distance
Los Angeles International
Drive: 11 min 5.4 mi
Bob Hope
Drive: 35 min 23.1 mi
Getting Around
Moderately Walkable
Walkability
70 / 100
Some Public Transit
Transit
50 / 100
Exceptionally Drivable
Drivability
90 / 100
Moderately Bikeable
Bikeability
70 / 100

Scores provided by

What do Walkability, Transit, Drivability, and Bikeability mean? Walkability measures the walking distance to day-to-day needs. Transit measures access to public transportation. Drivability measures congestion, parking availability, and access to major roads. Bikeability measures the suitability for cycling. How It Works
-
Soundscore™
- / 100

Traffic

-

Airport

-

Businesses

-

Scores provided by

HowLoud What is a Sound Score Rating? A Sound Score Rating aggregates noise caused by vehicle traffic, airplane traffic and local sources. How It Works
Points of Interest

Time and distance from The R2 by CLG.

Shopping Centers Distance
Marina Marketplace
Walk: 8 min 0.4 mi
Marina Center
Walk: 10 min 0.6 mi
The Shoppes at Del Rey
Walk: 11 min 0.6 mi
The R2 by CLG has 3 shopping centers within 0.6 mile, which is about a 11-minute walk. The miles and minutes will be for the farthest away property.
Parks and Recreation Distance
Ballona Creek Trail - Ballona Wetlands Ecological Reserve Access
Drive: 5 min 1.8 mi
Santa Monica Pier Aquarium
Drive: 10 min 4.2 mi
Santa Monica State Beach
Drive: 11 min 4.8 mi
Dockweiler State Beach
Drive: 12 min 5.9 mi
Kenneth Hahn State Recreation Area
Drive: 17 min 9.0 mi
The R2 by CLG has 5 parks within 9.0 miles, including Ballona Creek Trail - Ballona Wetlands Ecological Reserve Access, Santa Monica Pier Aquarium, and Santa Monica State Beach.
Hospitals Distance
Hospitals Distance
Cedars-Sinai Marina Del Rey Hospital
Walk: 17 min 0.9 mi
Santa Monica - UCLA Medical Center & Orthopaedic Hospital
Drive: 11 min 4.7 mi
Providence Saint John's Health Center
Drive: 11 min 5.0 mi
The R2 by CLG has 3 hospitals within 5.0 miles, the nearest is Cedars-Sinai Marina Del Rey Hospital which is 0.9 mile away and a 17 minute walk.
Military Bases Distance
Los Angeles Air Force Base
Drive: 15 min 7.9 mi
Fort MacArthur
Drive: 37 min 26.4 mi
Long Beach Naval Station
Drive: 40 min 28.7 mi
The R2 by CLG has 3 military bases within 28.7 miles, the nearest is Los Angeles Air Force Base which is 7.9 miles away and a 15 minute drive.


Reviews for The R2 by CLG

3.2
Renter Rating
5 Stars
4
4 Stars
0
3 Stars
0
2 Stars
2
1 Star
2
Share details of your own experience with this property
Renter Reviews 8 Reviews
 
  • Most Recent
  • Most Helpful
  • Rating Low-High
  • Rating High-Low
Submitted by a verified resident of the apartment community. Participating residents may receive reward points in exchange for posting a review during their lease term, regardless of the nature of the review. Delete

Property Manager Responded:

Property Manager Responded

Show full review Show less
Was this helpful? Vote review helpful Thanks for your feedback!
Flag Review
  1. ...
  2. ...

The R2 by CLG Photos

  • 2x2 LOFT - Spiral Staircase

  • Fire Pits, Grills & Deck

  • 2x2 LOFT - Spiral Staircase

  • 2x2 LOFT - Spiral Staircase

  • 2x2 LOFT - Spiral Staircase

  • 2x2 LOFT - Spiral Staircase

  • Massive Deck Patios

  • 1x2 LOFT - Iron Staircase

Nearby Apartments

Within 50 Miles of The R2 by CLG

  • C1 by CLG ( + Coliving)

    4210 Del Rey Ave

    Marina del Rey, CA 90292

    $2,885 - $5,695

    1-4 Br 0.2 mi

  • G8 by CLG

    13448 Beach Ave

    Marina Del Rey, CA 90292

    $2,750 - $6,695

    1-4 Br 0.3 mi

  • MV by CLG ( + Coliving)

    3800 S Mentone Ave

    Culver City, CA 90232

    $1,550 - $6,995

    1-4 Br 2.9 mi

  • 3838 by CLG

    3838 Dunn Dr

    Culver City, CA 90232

    $2,995 - $5,595

    1-4 Br 3.3 mi

  • The SW by CLG

    1947 Sawtelle Blvd

    Los Angeles, CA 90025

    $3,300 - $3,925

    1 Br 3.5 mi

  • The HW by CLG

    7928 Hollywood Blvd

    Los Angeles, CA 90046

    $3,595 - $4,475

    1-2 Br 8.8 mi

Frequently Asked Questions
Does The R2 by CLG have in-unit laundry?

The R2 by CLG has units with in‑unit washers and dryers, making laundry day simple for residents.

What utilities are included in rent at The R2 by CLG?

Utilities are not included in rent. Residents should plan to set up and pay for all services separately.

Is parking available at The R2 by CLG?

Parking is available at The R2 by CLG. Contact this property for details.

Which floor plans are available, and what are the price ranges?

The R2 by CLG has studios to three-bedrooms with rent ranges from $2,295/mo. to $5,395/mo.

Is The R2 by CLG pet-friendly?

Yes, The R2 by CLG welcomes pets. Breed restrictions, weight limits, and additional fees may apply. View this property's pet policy.

How much income do I need to rent at The R2 by CLG?

A good rule of thumb is to spend no more than 30% of your gross income on rent. Based on the lowest available rent of $2,295 for a one-bedroom, you would need to earn about $91,800 per year to qualify. Want to double-check your budget? Calculate how much rent you can afford with our Rent Affordability Calculator.

Does The R2 by CLG have move-in specials?

The R2 by CLG is offering Discounts for eligible applicants, with rental rates starting at $2,295.

Does The R2 by CLG offer Matterport 3D tours?

Yes! The R2 by CLG offers 6 Matterport 3D Tours. Explore different floor plans and see unit level details, all without leaving home.
Back To Top
Send a Message
Contact Property
enter move in date in the format: 2 digit month / 2 digit day / 4 digit year

I would like to...

Send Message

Submitting Request

Send a Message
Contact Property

Thank you! Your email has been sent.

Error

Report an Issue Print Get Directions
Try These Popular Nearby Searches

Cities

  • Palms Rentals
  • Rancho Park Rentals
  • Culver City Rentals
  • Mar Vista Rentals
  • Century City Rentals

Search by Bedrooms

  • Studio Apartments in Los Angeles
  • 1 Bedroom Apartments in Los Angeles
  • 2 Bedroom Apartments in Los Angeles
  • 3 Bedroom Apartments in Los Angeles
  • Rooms for Rent in Los Angeles

Other Rental Types

  • Los Angeles Lofts for Rent
  • Los Angeles Houses for Rent
  • Los Angeles Condos for Rent
  • Los Angeles Townhomes for Rent
  • Private Landlord Rentals Los Angeles
  • Los Angeles Duplex Rentals
  • 90066 Houses for Rent
  • 90066 Condos for Rent
  • 90066 Townhomes for Rent

Stay on Budget

  • Los Angeles Apartments Under $600
  • Los Angeles Apartments Under $700
  • Los Angeles Apartments Under $900
  • Los Angeles Apartments Under $1,100
  • Los Angeles Apartments Under $1,200
  • Los Angeles Apartments Under $1,300
  • Los Angeles Apartments Under $1,400
  • Los Angeles Apartments Under $1,500

Filter by Popular Amenities

  • Pet Friendly Apartments in Los Angeles
  • Furnished Apartments in Los Angeles
  • Apartments with Washer & Dryer in Los Angeles
  • Wheelchair Accessible Apartments in Los Angeles
  • Apartments with EV Charging in Los Angeles
  • Apartments with Balcony in Los Angeles
  • Apartments with Air Conditioning in Los Angeles
  • Los Angeles Apartments with Pickleball Court
  • Los Angeles Apartments with Virtual Tours
  • Los Angeles Waterfront Apartments

Find Specialty Housing

  • Student Housing in Los Angeles
  • Los Angeles Low Income Housing
  • Senior Housing in Los Angeles
  • Short Term Rentals in Los Angeles
  • Luxury Apartments in Los Angeles
  • Cheap Apartments in Los Angeles
  • Corporate Housing in Los Angeles
  • Move-In Specials in Los Angeles
  • New Apartments in Los Angeles
  • About Us
  • Advertise
  • Legal Notices
  • Privacy Notice
  • Avoid Scams
  • Accessibility
  • Calculate Rent Affordability
  • Renterverse
  • Sitemap
Property Logo
apartments.com
© 2026 CoStar Group, Inc. Equal Housing Opportunity

Equal Housing Opportunity

© 2026 CoStar Group, Inc.

Equal Housing Opportunity

Ready to Apply?

Good News! This rental is accepting applications through Apartments.com. Act now and your $ purchase will include 9 additional FREE application submissions to participating properties.

Or if you already have an account


Required

Required

Valid Email Required

You must acknowledge the disclaimer to continue
Next
Continue

Take me to this property's website
Send Message
Interested in this property? Send message today.
Rate & Review The R2 by CLG
Please select a rating
50 character minimum
By clicking submit, I agree to the Apartments.com Terms of Service and the Ratings & Reviews Terms of Use.

What Are Walk Score®, Transit Score®, and Bike Score® Ratings?

Walk Score® measures the walkability of any address. Transit Score® measures access to public transit. Bike Score® measures the bikeability of any address.

Learn How It Works

What is a Sound Score Rating?

A Sound Score Rating aggregates noise caused by vehicle traffic, airplane traffic and local sources.

Learn How It Works

Share This Listing
Listing Image

4133 S Redwood Ave

Los Angeles, CA 90066

Email

Link Copied

(424) 369-7376
Get Directions
Schools Restaurants Groceries Coffee Banks Shops Fitness

