This single-floor fitness center on Donerail Way in Raleigh, NC, offers a well-equipped workout space designed for both cardio and strength training. The room is finished with cool blue-gray walls accented by white crown molding, creating a clean and energizing atmosphere. Recessed lighting, combined with two ceiling fans, ensures the space remains well-lit and comfortable during workouts. Natural light enters through multiple windows along the far wall, providing views of the surrounding outdoor greenery and adding an open, airy feel to the interior. The dark rubber flooring throughout is both durable and practical, offering cushioning suited for exercise use. Cardio equipment includes treadmills and stationary bikes positioned toward one side of the room, while a multi-station strength training machine and a weight bench occupy the opposite area, allowing for efficient use of the available floor space. A wall-mounted television is positioned for easy viewing during cardio sessions. A water station is also visible near the windows, adding a convenient amenity for users. Overall, the space is thoughtfully arranged to support a well-rounded fitness routine.

-
Monthly Rent
$1,133 - $1,658
-
Bedrooms
1 - 3 bd
-
Bathrooms
1 - 2 ba
-
Square Feet
718 - 1,280 sq ft
Highlights
- Top Rated by Renters
- Waterfront
- Den
- Cabana
- Porch
- Pool
- Walk-In Closets
- Deck
- Planned Social Activities
Pricing & Floor Plans

-
Unit 07308price $1,168square feet 768availibility Now
-
Unit 05305price $1,158square feet 768availibility Jul 29
-
Unit 08203price $1,143square feet 768availibility Jul 30
-
Unit 05202price $1,353square feet 1,102availibility Now
-
Unit 01102price $1,403square feet 1,102availibility Aug 5
-
Unit 10202price $1,428square feet 1,102availibility Aug 17
-
Unit 02205price $1,558square feet 1,280availibility Aug 6
-
Unit 02306price $1,658square feet 1,280availibility Aug 7
-
Unit 10306price $1,583square feet 1,280availibility Aug 14
-
Unit 07308price $1,168square feet 768availibility Now
-
Unit 05305price $1,158square feet 768availibility Jul 29
-
Unit 08203price $1,143square feet 768availibility Jul 30
-
Unit 05202price $1,353square feet 1,102availibility Now
-
Unit 01102price $1,403square feet 1,102availibility Aug 5
-
Unit 10202price $1,428square feet 1,102availibility Aug 17
-
Unit 02205price $1,558square feet 1,280availibility Aug 6
-
Unit 02306price $1,658square feet 1,280availibility Aug 7
-
Unit 10306price $1,583square feet 1,280availibility Aug 14
Fees and Policies
The fees listed below are community-provided and may exclude utilities or add-ons. All payments are made directly to the property and are non-refundable unless otherwise specified. Use the Cost Calculator to determine costs based on your needs.
- Monthly Utilities & Services
-
Community FeeHelps pay for costs associated with operation, repair, maintenance of common areas like our green spaces, lawns, sidewalks, breezeways, parking lot and more, along with property taxes and insurance.$18
-
MAA ConnectPremium high-speed internet and/or video services.$85
-
Utility Admin FeeFor administrative services associated with utility metering, allocation, account management, and/or billing.$3
- One-Time Move-In Fees
-
Application FeeFor costs related to the apartment rental application, including credit and criminal background screening.$75
-
Processing FeesNon-refundable fee due at application approval to hold the apartment until your move-in date. Non-refundable if your application is canceled more than 48 hours after notice of application approval.$225
-
Security Deposit$150Refundable deposit held as security for fulfillment of lease... Read More obligations. Amount varies based on credit screening results. Read Less
- Dogs Allowed
-
Fees not specified
- Cats Allowed
-
Fees not specified
- Parking
-
Other--
- Storage Fees
-
Storage Unit$0/mo
- Additional Services
-
Monthly Pet FeeTiered monthly cat rent for all pets. Monthly fee in consideration for the privilege of having a pet at the community.$30/mo
-
Pet FeeTiered one-time cat fee for all pets. Non-refundable, one-time fee in consideration for the privilege of having a pet at the community.$350
-
Parking FeeUnreserved surface parking available for tenants.$140/mo
-
Storage Fee$0/mo
Details
Lease Options
-
3 - 14 Month Leases
Property Information
-
Built in 2006
-
313 units/3 stories
Matterport 3D Tours
Select a unit to view pricing & availability
 Matterport 3D Tour
About MAA Providence
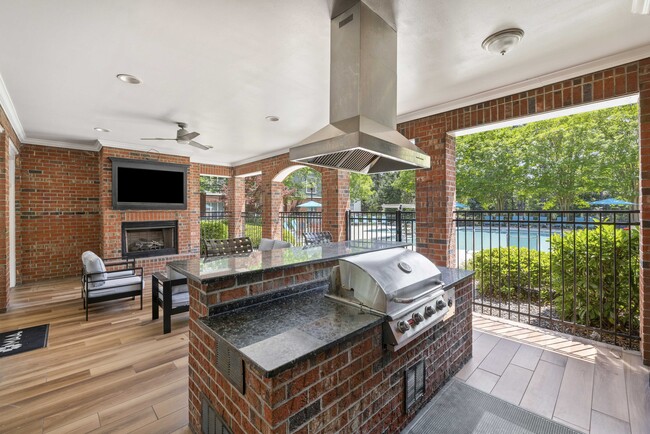
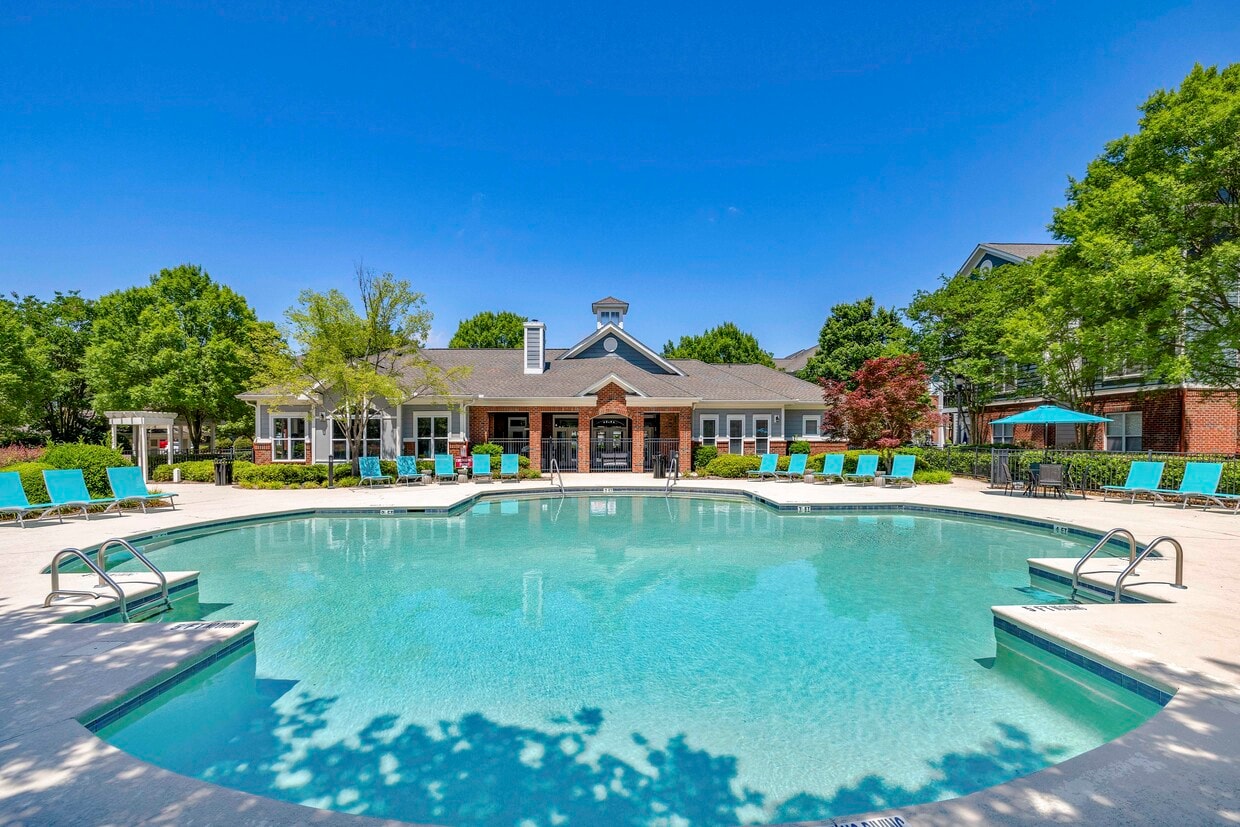
TOUR YOUR WAY! We have a tour to fit your needs- virtual, self-guided, or agent-guided. Find your next home at MAA Providence in Raleigh, NC. These one-, two-, and three-bedroom apartments offer spacious floor plans for any lifestyle. Every home includes kitchens and dining areas with track lighting and crown molding. Residents enjoy luxury amenities, including the large resort-style pool, 24-hour fitness center, firepit, dog park, lush landscaping and more. MAA Providence is located minutes from Brier Creek Commons and the many great dining, shopping, and entertainment options that the neighborhood has to offer.
MAA Providence is an apartment community located in Wake County and the 27617 ZIP Code. This area is served by the Sterling Montessori Academy School District attendance zone.
Unique Features
- Bike Rack
- Close to Shopping
- Coffee Bar
- Courtesy Officer
- Dog Run
- First Floor
- Flooring Upgrades
- Garage Parking
- Grilling Area
- Guest Parking
- Handicap Accessible
- No Breed Restrictions
- Non-Renovated
- Open Arms
- Outdoor Fireplace
- Outdoor Grill Area
- Patio or Balcony
- Pest Control Service
- Planned Social Events
- Preferred Employer Discount
- Recycling Services
- Second Floor
- Select K/B upgrades
- Smart Home Technology
- Social Gathering Areas
- The Camellia 1280 sf-FP
- The Cedar 1102 sf-FP
- Third Floor
- Washer and Dryer
- Wifi Hotspot
- Wooded View
Community Amenities
Pool
Fitness Center
Controlled Access
Recycling
Business Center
Grill
Gated
Pet Play Area
Property Services
- Package Service
- Wi-Fi
- Controlled Access
- Maintenance on site
- Recycling
- Planned Social Activities
- Pet Play Area
Shared Community
- Business Center
- Breakfast/Coffee Concierge
- Storage Space
- Walk-Up
Fitness & Recreation
- Fitness Center
- Pool
- Bicycle Storage
Outdoor Features
- Gated
- Sundeck
- Cabana
- Courtyard
- Grill
- Picnic Area
- Waterfront
- Lake Access
- Pond
- Dog Park
Apartment Features
Washer/Dryer
Air Conditioning
Dishwasher
High Speed Internet Access
Hardwood Floors
Walk-In Closets
Microwave
Refrigerator
Indoor Features
- High Speed Internet Access
- Wi-Fi
- Washer/Dryer
- Air Conditioning
- Heating
- Ceiling Fans
- Cable Ready
- Fireplace
- Wheelchair Accessible (Rooms)
Kitchen Features & Appliances
- Dishwasher
- Disposal
- Pantry
- Eat-in Kitchen
- Kitchen
- Microwave
- Oven
- Range
- Refrigerator
- Freezer
- Breakfast Nook
Model Details
- Hardwood Floors
- Carpet
- Vinyl Flooring
- Dining Room
- Family Room
- Office
- Den
- Crown Molding
- Views
- Walk-In Closets
- Window Coverings
- Balcony
- Patio
- Porch
- Deck
Nestled at the intersection of U.S. Route 70 and I-540, Brier Creek is an upscale community adjacent to the expansive Raleigh-Durham International Airport. Brier Creek residents enjoy convenience to a wide variety of shops and restaurants at Brier Creek Commons and Brierdale Shopping Center. Thrills abound at Frankie’s Fun Park, where guests have their pick of go-karts, bumper boats, laser tag, arcade games, and more.
Outdoor activities are plentiful near Brier Creek as well, with William B. Umstead State Park and Lake Crabtree County Park just minutes away. Brier Creek is notable for its convenient locale, situated within a 30-minute drive of Downtown Raleigh, Durham, and Chapel Hill. Research Triangle Park is just five miles away from Brier Creek too, affording residents plenty of employment opportunities.
Learn more about living in Brier CreekCompare neighborhood and city base rent averages by bedroom.
| Brier Creek | Raleigh, NC | |
|---|---|---|
| Studio | $1,262 | $1,312 |
| 1 Bedroom | $1,345 | $1,393 |
| 2 Bedrooms | $1,616 | $1,632 |
| 3 Bedrooms | $1,921 | $1,891 |
- Package Service
- Wi-Fi
- Controlled Access
- Maintenance on site
- Recycling
- Planned Social Activities
- Pet Play Area
- Business Center
- Breakfast/Coffee Concierge
- Storage Space
- Walk-Up
- Gated
- Sundeck
- Cabana
- Courtyard
- Grill
- Picnic Area
- Waterfront
- Lake Access
- Pond
- Dog Park
- Fitness Center
- Pool
- Bicycle Storage
- Bike Rack
- Close to Shopping
- Coffee Bar
- Courtesy Officer
- Dog Run
- First Floor
- Flooring Upgrades
- Garage Parking
- Grilling Area
- Guest Parking
- Handicap Accessible
- No Breed Restrictions
- Non-Renovated
- Open Arms
- Outdoor Fireplace
- Outdoor Grill Area
- Patio or Balcony
- Pest Control Service
- Planned Social Events
- Preferred Employer Discount
- Recycling Services
- Second Floor
- Select K/B upgrades
- Smart Home Technology
- Social Gathering Areas
- The Camellia 1280 sf-FP
- The Cedar 1102 sf-FP
- Third Floor
- Washer and Dryer
- Wifi Hotspot
- Wooded View
- High Speed Internet Access
- Wi-Fi
- Washer/Dryer
- Air Conditioning
- Heating
- Ceiling Fans
- Cable Ready
- Fireplace
- Wheelchair Accessible (Rooms)
- Dishwasher
- Disposal
- Pantry
- Eat-in Kitchen
- Kitchen
- Microwave
- Oven
- Range
- Refrigerator
- Freezer
- Breakfast Nook
- Hardwood Floors
- Carpet
- Vinyl Flooring
- Dining Room
- Family Room
- Office
- Den
- Crown Molding
- Views
- Walk-In Closets
- Window Coverings
- Balcony
- Patio
- Porch
- Deck
| Monday | 10am - 6pm |
|---|---|
| Tuesday | 10am - 6pm |
| Wednesday | 10am - 6pm |
| Thursday | 10am - 6pm |
| Friday | 10am - 6pm |
| Saturday | Closed |
| Sunday | Closed |
| Colleges & Universities | Distance | ||
|---|---|---|---|
| Colleges & Universities | Distance | ||
| Drive: | 17 min | 10.0 mi | |
| Drive: | 18 min | 11.0 mi | |
| Drive: | 19 min | 13.3 mi | |
| Drive: | 22 min | 14.6 mi |


 The GreatSchools Rating helps parents compare schools within a state based on a variety of school quality indicators and provides a helpful picture of how effectively each school serves all of its students. Ratings are on a scale of 1 (below average) to 10 (above average) and can include test scores, college readiness, academic progress, advanced courses, equity, discipline and attendance data. We also advise parents to visit schools, consider other information on school performance and programs, and consider family needs as part of the school selection process.
View GreatSchools Rating Methodology
Data provided by GreatSchools.org © 2026. All rights reserved.
Scores provided by
 What do Walkability, Transit, Drivability, and Bikeability mean?
Walkability measures the walking distance to day-to-day needs.
Transit measures access to public transportation.
Drivability measures congestion, parking availability, and access to major roads.
Bikeability measures the suitability for cycling.
How It Works
What do Walkability, Transit, Drivability, and Bikeability mean?
Walkability measures the walking distance to day-to-day needs.
Transit measures access to public transportation.
Drivability measures congestion, parking availability, and access to major roads.
Bikeability measures the suitability for cycling.
How It Works
Traffic
BusyAirport
BusyBusinesses
CalmScores provided by
HowLoud What is a Sound Score Rating? A Sound Score Rating aggregates noise caused by vehicle traffic, airplane traffic and local sources. How It WorksMAA Providence Photos
-
-
Welcome to MAA Providence
-
Fitness Center
-
-
-
-
-
-
Models
-
1 Bedroom
-
1 Bedroom
-
1 Bedroom
-
2 Bedrooms
-
2 Bedrooms
-
3 Bedrooms
Nearby Apartments
Within 50 Miles of MAA Providence
-
MAA Brierdale
10210 Hillston Ridge Rd
Raleigh, NC 27617
$1,098 - $1,908
1-3 Br 0.2 mi
-
MAA Preserve
8400 Brass Mill Ln
Raleigh, NC 27617
$1,178 - $2,143
1-3 Br 0.8 mi
-
MAA Nixie
1250 Hitchings Way
Durham, NC 27713
$1,508 - $2,913
1-3 Br 3.7 mi
-
MAA Research Park
400 Stone Lion Dr
Durham, NC 27703
$1,153 - $2,118
1-3 Br 4.8 mi
-
MAA Wade Park
5443 Wade Park Blvd
Raleigh, NC 27607
$1,392 - $2,225
1-3 Br 7.3 mi
-
MAA 900 Waterford
900 Waterford Forest Cir
Cary, NC 27513
$1,118 - $1,463
1-2 Br 7.8 mi
MAA Providence has units with in‑unit washers and dryers, making laundry day simple for residents.
Utilities are not included in rent. Residents should plan to set up and pay for all services separately.
Parking is available at MAA Providence. Contact this property for details.
MAA Providence has one to three-bedrooms with rent ranges from $1,133/mo. to $1,658/mo.
Yes, MAA Providence welcomes pets. Breed restrictions, weight limits, and additional fees may apply. View this property's pet policy.
A good rule of thumb is to spend no more than 30% of your gross income on rent. Based on the lowest available rent of $1,133 for a one-bedroom, you would need to earn about $45,320 per year to qualify. Want to double-check your budget? Calculate how much rent you can afford with our Rent Affordability Calculator.
MAA Providence is offering Specials for eligible applicants, with rental rates starting at $1,133.
Yes! MAA Providence offers 5 Matterport 3D Tours. Explore different floor plans and see unit level details, all without leaving home.
10100 Donerail Way
Raleigh, NC 27617