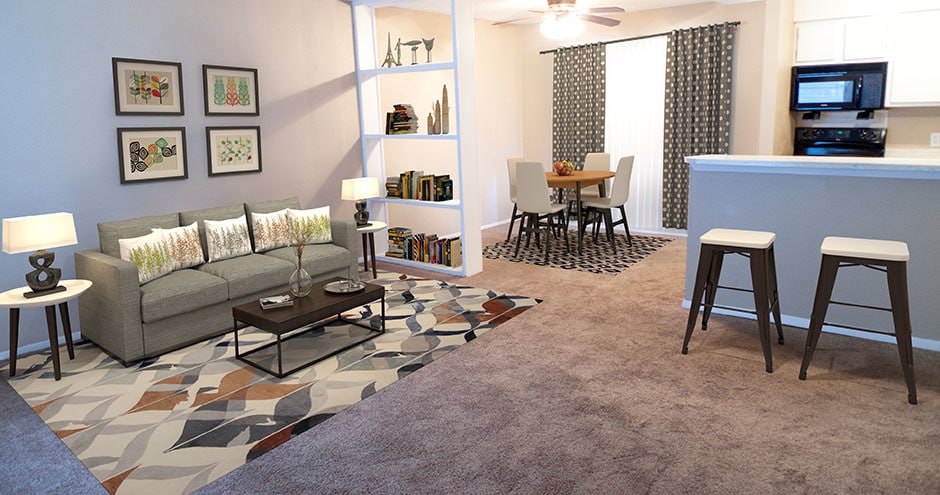
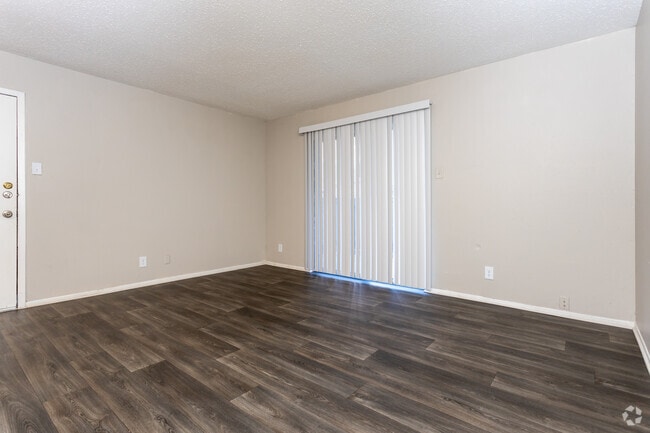
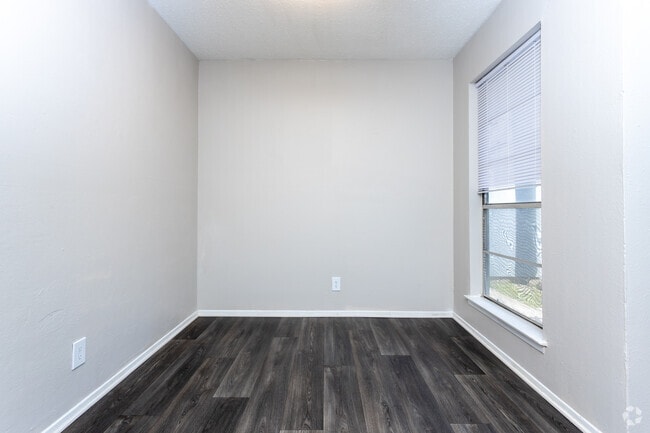
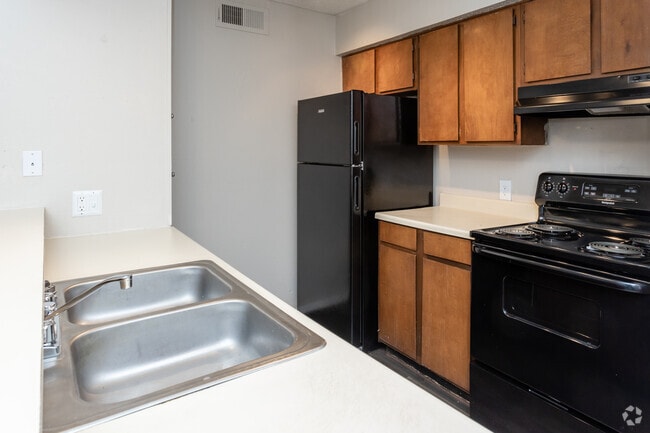
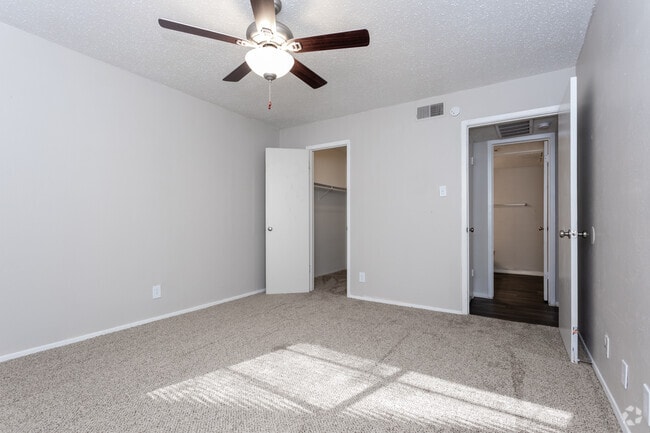
This single-story space offers a functional and straightforward layout designed for comfortable everyday living. The main living area is finished with dark hardwood-style flooring that extends throughout, complemented by neutral gray walls and a textured ceiling. A large sliding glass door fitted with vertical blinds allows natural light to fill the room while providing access to the exterior. A pass-through counter connects the living area to the kitchen, creating an open, communicative flow between the two spaces. Built-in shelving adjacent to the pass-through adds practical storage. The kitchen is equipped with warm wood-toned cabinetry, light countertops, and black appliances including a refrigerator and electric range. Track lighting overhead provides focused illumination throughout the cooking area. The bedrooms are carpeted for comfort and feature windows with horizontal blinds that allow natural light. One bedroom includes a ceiling fan with integrated lighting. The bathroom offers a wide vanity with ample counter space, a large mirror with overhead lighting, and dark hardwood-style flooring that mirrors the living areas. A combination tub and shower completes the bathroom's practical design. Throughout the unit, white baseboards provide a clean contrast against the flooring and wall tones.
-
Monthly Rent
$795 - $1,299
-
Bedrooms
1 - 3 bd
-
Bathrooms
1 - 2 ba
-
Square Feet
685 - 1,304 sq ft

Highlights
- Den
- Pool
- Walk-In Closets
- Planned Social Activities
- Island Kitchen
- Sundeck
- Picnic Area
- Balcony
- Property Manager on Site
Pricing & Floor Plans

Fees and Policies
The fees listed below are community-provided and may exclude utilities or add-ons. All payments are made directly to the property and are non-refundable unless otherwise specified.
-
One-Time Basics
-
Due at Application
-
Application Fee Per ApplicantCharged per applicant.$50
-
-
Due at Application
-
Dogs
-
Pet DepositMax of 2. Charged per pet.$0
-
One-Time Pet FeeMax of 2. Charged per pet.$350
-
Monthly Pet FeeMax of 2. Charged per pet.$25 / mo
55 lbs. Weight Limit, Pet interviewRestrictions:Breed Restriction ApplyRead More Read LessComments -
-
Cats
-
Pet DepositMax of 2. Charged per pet.$0
-
One-Time Pet FeeMax of 2. Charged per pet.$350
-
Monthly Pet FeeMax of 2. Charged per pet.$25 / mo
55 lbs. Weight Limit, Pet interviewRestrictions:Comments -
-
Storage Unit
-
Storage DepositCharged per unit.$0
-
Storage RentCharged per rentable item.$0 / mo
-
Property Fee Disclaimer: Based on community-supplied data and independent market research. Subject to change without notice. May exclude fees for mandatory or optional services and usage-based utilities.
Details
Lease Options
-
6 - 24 Month Leases
-
Short term lease
Property Information
-
Built in 1970
-
180 units/2 stories
Matterport 3D Tours
About The Preserve
The Preserve Apartments is a cozy community with the ideal Longview, Texas location. Our spacious 1, 2 and 3 Bedroom Apartment Homes offer easy access to the amenities needed in today's fast paced lifestyle, but allow you to come home to a quiet, relaxing community. The Preserve Apartments also allow you to meet your educational needs at Kilgore College, Tyler Jr. College or LeTourneau University, while living within minutes of Interstate 20. The Preserve is convenient to numerous activities like Lake of The Pines for boating, fishing, camping and it's home to the big Bass Bonanza Tournament. Stop by The Preserve Apartments in vibrant Longview to tour our tranquil community.
The Preserve is an apartment community located in Gregg County and the 75602 ZIP Code. This area is served by the Longview Independent School District attendance zone.
Unique Features
- Large Closets
- New Exterior Paint And Lighting
- Reserved Parking Available
- Video Surveillance
- View
Community Amenities
Pool
Laundry Facilities
Playground
Clubhouse
- Laundry Facilities
- Maintenance on site
- Property Manager on Site
- Video Patrol
- Renters Insurance Program
- Planned Social Activities
- Clubhouse
- Walk-Up
- Pool
- Playground
- Sundeck
- Picnic Area
Apartment Features
Air Conditioning
Dishwasher
Washer/Dryer Hookup
High Speed Internet Access
Walk-In Closets
Island Kitchen
Microwave
Refrigerator
Indoor Features
- High Speed Internet Access
- Washer/Dryer Hookup
- Air Conditioning
- Heating
- Ceiling Fans
- Cable Ready
- Storage Space
- Double Vanities
- Tub/Shower
- Sprinkler System
Kitchen Features & Appliances
- Dishwasher
- Disposal
- Pantry
- Island Kitchen
- Eat-in Kitchen
- Kitchen
- Microwave
- Oven
- Range
- Refrigerator
- Breakfast Nook
- Instant Hot Water
Model Details
- Carpet
- Vinyl Flooring
- Dining Room
- Family Room
- Den
- Built-In Bookshelves
- Views
- Walk-In Closets
- Linen Closet
- Large Bedrooms
- Balcony
- Patio
- Lawn
Welcome to Longview, Texas, a welcoming East Texas community where small-town charm meets city convenience. The downtown cultural district encompasses 320 acres, featuring the Longview Museum of Fine Arts, local eateries, green spaces, and preserved historic architecture. The 29-acre Longview Arboretum and Nature Center provides residents with walking trails and native gardens, while the city's expanding trail network will connect neighborhoods across 10 miles of paths.
Longview balances its railroad heritage with thoughtful development, creating an appealing mix of historic charm and modern living. The presence of LeTourneau University and the Longview University Center of UT Tyler adds to the city's dynamic atmosphere. Notable areas include the Spring Hill neighborhood to the north and the Pine Tree area to the west, each offering distinct residential communities.
Learn more about living in LongviewCompare neighborhood and city base rent averages by bedroom.
| Longview, TX | ||
|---|---|---|
| Studio | $777 | $777 |
| 1 Bedroom | $928 | $938 |
| 2 Bedrooms | $1,118 | $1,136 |
| 3 Bedrooms | $1,319 | $1,318 |
- Laundry Facilities
- Maintenance on site
- Property Manager on Site
- Video Patrol
- Renters Insurance Program
- Planned Social Activities
- Clubhouse
- Walk-Up
- Sundeck
- Picnic Area
- Pool
- Playground
- Large Closets
- New Exterior Paint And Lighting
- Reserved Parking Available
- Video Surveillance
- View
- High Speed Internet Access
- Washer/Dryer Hookup
- Air Conditioning
- Heating
- Ceiling Fans
- Cable Ready
- Storage Space
- Double Vanities
- Tub/Shower
- Sprinkler System
- Dishwasher
- Disposal
- Pantry
- Island Kitchen
- Eat-in Kitchen
- Kitchen
- Microwave
- Oven
- Range
- Refrigerator
- Breakfast Nook
- Instant Hot Water
- Carpet
- Vinyl Flooring
- Dining Room
- Family Room
- Den
- Built-In Bookshelves
- Views
- Walk-In Closets
- Linen Closet
- Large Bedrooms
- Balcony
- Patio
- Lawn
| Monday | 8am - 5pm |
|---|---|
| Tuesday | 8am - 5pm |
| Wednesday | 8am - 5pm |
| Thursday | 8am - 5pm |
| Friday | 8am - 5pm |
| Saturday | 9am - 1pm |
| Sunday | Closed |
| Colleges & Universities | Distance | ||
|---|---|---|---|
| Colleges & Universities | Distance | ||
| Drive: | 4 min | 1.8 mi | |
| Drive: | 19 min | 12.9 mi | |
| Drive: | 48 min | 40.7 mi | |
| Drive: | 50 min | 42.0 mi |


 The GreatSchools Rating helps parents compare schools within a state based on a variety of school quality indicators and provides a helpful picture of how effectively each school serves all of its students. Ratings are on a scale of 1 (below average) to 10 (above average) and can include test scores, college readiness, academic progress, advanced courses, equity, discipline and attendance data. We also advise parents to visit schools, consider other information on school performance and programs, and consider family needs as part of the school selection process.
View GreatSchools Rating Methodology
Data provided by GreatSchools.org © 2026. All rights reserved.
Scores provided by
 What do Walkability, Transit, Drivability, and Bikeability mean?
Walkability measures the walking distance to day-to-day needs.
Transit measures access to public transportation.
Drivability measures congestion, parking availability, and access to major roads.
Bikeability measures the suitability for cycling.
How It Works
What do Walkability, Transit, Drivability, and Bikeability mean?
Walkability measures the walking distance to day-to-day needs.
Transit measures access to public transportation.
Drivability measures congestion, parking availability, and access to major roads.
Bikeability measures the suitability for cycling.
How It Works
Traffic
ActiveAirport
CalmBusinesses
CalmScores provided by
HowLoud What is a Sound Score Rating? A Sound Score Rating aggregates noise caused by vehicle traffic, airplane traffic and local sources. How It WorksThe Preserve Photos
-
The Preserve
-
1BR,1BA-685SF
-
1BR,1BA-685SF
-
1BR,1BA-685SF
-
1BR,1BA-685SF
-
1BR,1BA-685SF
-
1BR,1BA-685SF
-
-
The Preserve
Models
-
1 Bedroom
-
1 Bedroom
-
2 Bedrooms
-
2 Bedrooms
-
2 Bedrooms
-
3 Bedrooms
Nearby Apartments
Within 50 Miles of The Preserve
While The Preserve does not provide in‑unit laundry, on‑site laundry facilities are available for shared resident use.
Utilities are not included in rent. Residents should plan to set up and pay for all services separately.
Parking is available at The Preserve. Fees may apply depending on the type of parking offered. Contact this property for details.
The Preserve has one to three-bedrooms with rent ranges from $795/mo. to $1,299/mo.
Yes, The Preserve welcomes pets. Breed restrictions, weight limits, and additional fees may apply. View this property's pet policy.
A good rule of thumb is to spend no more than 30% of your gross income on rent. Based on the lowest available rent of $795 for a one-bedroom, you would need to earn about $31,800 per year to qualify. Want to double-check your budget? Calculate how much rent you can afford with our Rent Affordability Calculator.
The Preserve is offering Specials for eligible applicants, with rental rates starting at $795.
Yes! The Preserve offers 2 Matterport 3D Tours. Explore different floor plans and see unit level details, all without leaving home.

600 W Avalon Ave
Longview, TX 75602