Located at 800 FM-1382 S in Cedar Hill, Texas, this fitness center is a thoughtfully designed, single-floor facility offering a comprehensive workout environment. The space is organized to accommodate a wide range of exercise disciplines, with clearly defined zones for strength training, cardio, and functional fitness. The strength training area is outfitted with a full lineup of Hoist selectorized machines, a cable crossover unit, and a dedicated free weight section featuring a complete dumbbell rack and adjustable benches. A large framed mirror runs along one wall, enhancing the sense of space and allowing users to monitor their form. A wall-mounted rack holds kettlebells and medicine balls, supporting functional training routines. The cardio zone includes stationary cycling bikes positioned near large windows, which bring in ample natural light and provide views of the surrounding outdoor area. Exposed HVAC ductwork runs along the ceiling, lending an industrial aesthetic that contrasts with the otherwise clean, white interior walls. Recessed lighting and ceiling fans maintain a comfortable atmosphere throughout. A built-in cabinetry station with warm wood-toned finishes and under-shelf lighting adds a polished, practical touch, providing storage and counter space. The motivational phrase "Grow Active, Grow Strong, Grow Fit" is displayed prominently on the wall, reinforcing the facility's fitness-forward identity. Dark rubber flooring throughout ensures durability and safety.
The Preserve at Preston Trails
320 W Pleasant Run Rd,
Cedar Hill,
TX
75104

-
Monthly Rent
$1,390 - $2,780
-
Bedrooms
1 - 3 bd
-
Bathrooms
1 - 2 ba
-
Square Feet
650 - 1,406 sq ft
Highlights
- Top Rated by Renters
- Yard
- Pool
- Walk-In Closets
- Pet Play Area
- Controlled Access
- Walking/Biking Trails
- Dog Park
- Gated
Pricing & Floor Plans
-
Unit 3208price $1,390square feet 653availibility Now
-
Unit 6206price $1,390square feet 653availibility Now
-
Unit 7208price $1,390square feet 653availibility Now
-
Unit 7303price $1,500square feet 699availibility Now
-
Unit 5207price $1,500square feet 699availibility Now
-
Unit 6303price $1,550square feet 699availibility Oct 10
-
Unit 5110price $1,770square feet 889availibility Sep 5
-
Unit 2309price $1,590square feet 788availibility Sep 14
-
Unit 4304price $1,640square feet 788availibility Oct 16
-
Unit 2109price $1,710square feet 788availibility Nov 1
-
Unit 1105price $1,890square feet 1,078availibility Now
-
Unit 1413price $1,900square feet 1,078availibility Now
-
Unit 1308price $1,920square feet 1,072availibility Sep 11
-
Unit 1115price $2,120square feet 1,175availibility Oct 23
-
Unit 6302price $2,120square feet 1,175availibility Nov 10
-
Unit 7202price $2,120square feet 1,175availibility Nov 21
-
Unit 3209price $2,050square feet 1,144availibility Oct 26
-
Unit 9309price $2,050square feet 1,144availibility Oct 29
-
Unit 2110price $2,780square feet 1,406availibility Sep 28
-
Unit 3208price $1,390square feet 653availibility Now
-
Unit 6206price $1,390square feet 653availibility Now
-
Unit 7208price $1,390square feet 653availibility Now
-
Unit 7303price $1,500square feet 699availibility Now
-
Unit 5207price $1,500square feet 699availibility Now
-
Unit 6303price $1,550square feet 699availibility Oct 10
-
Unit 5110price $1,770square feet 889availibility Sep 5
-
Unit 2309price $1,590square feet 788availibility Sep 14
-
Unit 4304price $1,640square feet 788availibility Oct 16
-
Unit 2109price $1,710square feet 788availibility Nov 1
-
Unit 1105price $1,890square feet 1,078availibility Now
-
Unit 1413price $1,900square feet 1,078availibility Now
-
Unit 1308price $1,920square feet 1,072availibility Sep 11
-
Unit 1115price $2,120square feet 1,175availibility Oct 23
-
Unit 6302price $2,120square feet 1,175availibility Nov 10
-
Unit 7202price $2,120square feet 1,175availibility Nov 21
-
Unit 3209price $2,050square feet 1,144availibility Oct 26
-
Unit 9309price $2,050square feet 1,144availibility Oct 29
-
Unit 2110price $2,780square feet 1,406availibility Sep 28
Fees and Policies
The fees listed below are community-provided and may exclude utilities or add-ons. All payments are made directly to the property and are non-refundable unless otherwise specified.
-
Utilities & Essentials
-
Amenity FeeCharged per unit.$15 / mo
-
Valet TrashCharged per unit.$35 / mo
-
BillingCharged per unit.$6 / mo
-
Pest ControlCharged per unit.$8 / mo
-
Package LockersCharged per unit.$8 / mo
-
-
One-Time Basics
-
DepositVaries by unit
-
Due at Application
-
Application Fee Per ApplicantCharged per applicant.$75
-
-
Due at Move-In
-
Administrative FeeCharged per unit.$200
-
-
-
Dogs
-
Dog FeeCharged per pet.$400
-
Dog RentCharged per pet.$30 / mo
Restrictions:NoneRead More Read LessComments -
-
Cats
-
Cat FeeCharged per pet.$400
-
Cat RentCharged per pet.$30 / mo
Restrictions:Comments -
-
Other
-
Storage Unit
-
Storage DepositCharged per rentable item.$0
-
Storage RentCharged per rentable item.$40 / mo
-
Property Fee Disclaimer: Based on community-supplied data and independent market research. Subject to change without notice. May exclude fees for mandatory or optional services and usage-based utilities.
Details
Property Information
-
Built in 2019
-
300 units/3 stories
Matterport 3D Tours
About The Preserve at Preston Trails
Discover refined living at The Preserve at Preston Trails, where sophisticated residences meet the vibrant energy of Dallas County. Our meticulously appointed collection of homes offers discerning residents an elevated lifestyle experience, combining urban accessibility with the tranquil ambiance you expect from a premier address.Our exclusive community features thoughtfully designed one-, two-, and three-bedroom residences, each crafted for those who appreciate quality and attention to detail. Residents enjoy access to curated amenities including our private clubhouse, entertainment lounge, and resort-caliber pool complex—creating an environment where luxury is simply standard. Inside each home, premium finishes define the experience: sleek stainless steel appliance packages, elegant granite surfaces, and full-size in-home laundry suites come as expected appointments, not upgrades. Every detail reflects our commitment to sophisticated living.
The Preserve at Preston Trails is an apartment community located in Dallas County and the 75104 ZIP Code. This area is served by the Cedar Hill Independent School District attendance zone.
Unique Features
- Ceiling fans in living and bedroom areas
- Contemporary finishes with neutral color palette
- Covered Parking, Garages & Storage Available!
- Energy-efficient air conditioning & heating
- Gourmet Coffee Bar
- High-speed internet & cable ready
- In-unit washer & dryer
- Outdoor Grilling Stations
- Outdoor Lounge with Nature Preserve Views
- Premium Granite Countertops
- Rec Room
- Spacious, walk-in closets
- Stainless-steel appliances
Community Amenities
Pool
Fitness Center
Clubhouse
Controlled Access
- Package Service
- Controlled Access
- Maintenance on site
- Property Manager on Site
- 24 Hour Access
- Online Services
- Pet Play Area
- Business Center
- Clubhouse
- Lounge
- Storage Space
- Conference Rooms
- Fitness Center
- Pool
- Walking/Biking Trails
- Gameroom
- Gated
- Grill
- Dog Park
Apartment Features
Washer/Dryer
Air Conditioning
Dishwasher
High Speed Internet Access
- High Speed Internet Access
- Washer/Dryer
- Air Conditioning
- Heating
- Ceiling Fans
- Cable Ready
- Tub/Shower
- Dishwasher
- Granite Countertops
- Stainless Steel Appliances
- Kitchen
- Oven
- Freezer
- Hardwood Floors
- Mud Room
- Walk-In Closets
- Balcony
- Patio
- Yard
Downtown Cedar Hill encompasses a collection of national and local restaurants and shops in the heart of this Texas city. This is where the residents of Cedar Hill gather to catch a movie, dine, or just spend an afternoon shopping. You can also stay active in an unconventional way at Altitude Trampoline Park. Modern apartment communities are coming to this buzzing area, making for an exciting alternative to the hustle and bustle of the Dallas-Fort Worth area just a few minutes north. U.S. Highway 67 will put you in Dallas in just 15 minutes, and Fort Worth in 30.
Learn more about living in Downtown Cedar HillCompare neighborhood and city base rent averages by bedroom.
| Downtown Cedar Hill | Cedar Hill, TX | |
|---|---|---|
| 1 Bedroom | $1,387 | $1,339 |
| 2 Bedrooms | $1,806 | $1,617 |
| 3 Bedrooms | $2,765 | $1,802 |
- Package Service
- Controlled Access
- Maintenance on site
- Property Manager on Site
- 24 Hour Access
- Online Services
- Pet Play Area
- Business Center
- Clubhouse
- Lounge
- Storage Space
- Conference Rooms
- Gated
- Grill
- Dog Park
- Fitness Center
- Pool
- Walking/Biking Trails
- Gameroom
- Ceiling fans in living and bedroom areas
- Contemporary finishes with neutral color palette
- Covered Parking, Garages & Storage Available!
- Energy-efficient air conditioning & heating
- Gourmet Coffee Bar
- High-speed internet & cable ready
- In-unit washer & dryer
- Outdoor Grilling Stations
- Outdoor Lounge with Nature Preserve Views
- Premium Granite Countertops
- Rec Room
- Spacious, walk-in closets
- Stainless-steel appliances
- High Speed Internet Access
- Washer/Dryer
- Air Conditioning
- Heating
- Ceiling Fans
- Cable Ready
- Tub/Shower
- Dishwasher
- Granite Countertops
- Stainless Steel Appliances
- Kitchen
- Oven
- Freezer
- Hardwood Floors
- Mud Room
- Walk-In Closets
- Balcony
- Patio
- Yard
| Monday | 9am - 6pm |
|---|---|
| Tuesday | 9am - 6pm |
| Wednesday | 9am - 6pm |
| Thursday | 9am - 6pm |
| Friday | 9am - 6pm |
| Saturday | 10am - 5pm |
| Sunday | Closed |
| Colleges & Universities | Distance | ||
|---|---|---|---|
| Colleges & Universities | Distance | ||
| Drive: | 17 min | 9.0 mi | |
| Drive: | 19 min | 10.3 mi | |
| Drive: | 19 min | 10.9 mi | |
| Drive: | 20 min | 13.9 mi |


 The GreatSchools Rating helps parents compare schools within a state based on a variety of school quality indicators and provides a helpful picture of how effectively each school serves all of its students. Ratings are on a scale of 1 (below average) to 10 (above average) and can include test scores, college readiness, academic progress, advanced courses, equity, discipline and attendance data. We also advise parents to visit schools, consider other information on school performance and programs, and consider family needs as part of the school selection process.
View GreatSchools Rating Methodology
Data provided by GreatSchools.org © 2026. All rights reserved.
Transportation options available in Cedar Hill include Unt Dallas Station, located 11.2 miles from The Preserve at Preston Trails. The Preserve at Preston Trails is near Dallas Love Field, located 21.9 miles or 32 minutes away, and Dallas-Fort Worth International, located 25.6 miles or 35 minutes away.
| Transit / Subway | Distance | ||
|---|---|---|---|
| Transit / Subway | Distance | ||
|
|
Drive: | 16 min | 11.2 mi |
|
|
Drive: | 20 min | 11.5 mi |
| Commuter Rail | Distance | ||
|---|---|---|---|
| Commuter Rail | Distance | ||
| Drive: | 22 min | 16.3 mi | |
|
|
Drive: | 22 min | 16.4 mi |
| Drive: | 22 min | 16.9 mi | |
| Drive: | 25 min | 17.0 mi | |
| Drive: | 26 min | 19.7 mi |
| Airports | Distance | ||
|---|---|---|---|
| Airports | Distance | ||
|
Dallas Love Field
|
Drive: | 32 min | 21.9 mi |
|
Dallas-Fort Worth International
|
Drive: | 35 min | 25.6 mi |
Scores provided by
 What do Walkability, Transit, Drivability, and Bikeability mean?
Walkability measures the walking distance to day-to-day needs.
Transit measures access to public transportation.
Drivability measures congestion, parking availability, and access to major roads.
Bikeability measures the suitability for cycling.
How It Works
What do Walkability, Transit, Drivability, and Bikeability mean?
Walkability measures the walking distance to day-to-day needs.
Transit measures access to public transportation.
Drivability measures congestion, parking availability, and access to major roads.
Bikeability measures the suitability for cycling.
How It Works
Traffic
-Airport
-Businesses
-Scores provided by
HowLoud What is a Sound Score Rating? A Sound Score Rating aggregates noise caused by vehicle traffic, airplane traffic and local sources. How It WorksTime and distance from The Preserve at Preston Trails.
| Shopping Centers | Distance | ||
|---|---|---|---|
| Shopping Centers | Distance | ||
| Walk: | 11 min | 0.6 mi | |
| Walk: | 14 min | 0.7 mi | |
| Walk: | 16 min | 0.8 mi |
| Parks and Recreation | Distance | ||
|---|---|---|---|
| Parks and Recreation | Distance | ||
|
Cedar Mountain Preserve
|
Drive: | 5 min | 2.8 mi |
|
Windmill Hill Preserve
|
Drive: | 6 min | 3.0 mi |
|
Cedar Hill State Park
|
Drive: | 8 min | 3.1 mi |
|
Cedar Ridge Preserve
|
Drive: | 8 min | 4.5 mi |
|
Dogwood Canyon Audubon Center
|
Drive: | 7 min | 5.0 mi |
| Hospitals | Distance | ||
|---|---|---|---|
| Hospitals | Distance | ||
| Drive: | 8 min | 5.7 mi | |
| Drive: | 10 min | 6.1 mi | |
| Drive: | 11 min | 6.3 mi |
| Military Bases | Distance | ||
|---|---|---|---|
| Military Bases | Distance | ||
| Drive: | 25 min | 13.9 mi | |
| Drive: | 50 min | 39.2 mi |
The Preserve at Preston Trails Photos
-
The Preserve at Preston Trails
-
Fitness Center
-
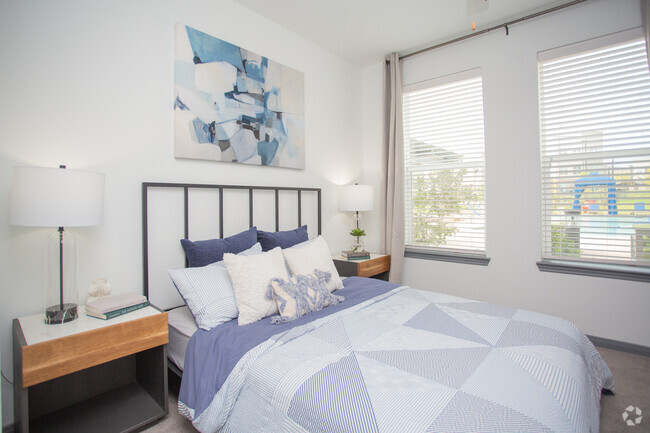
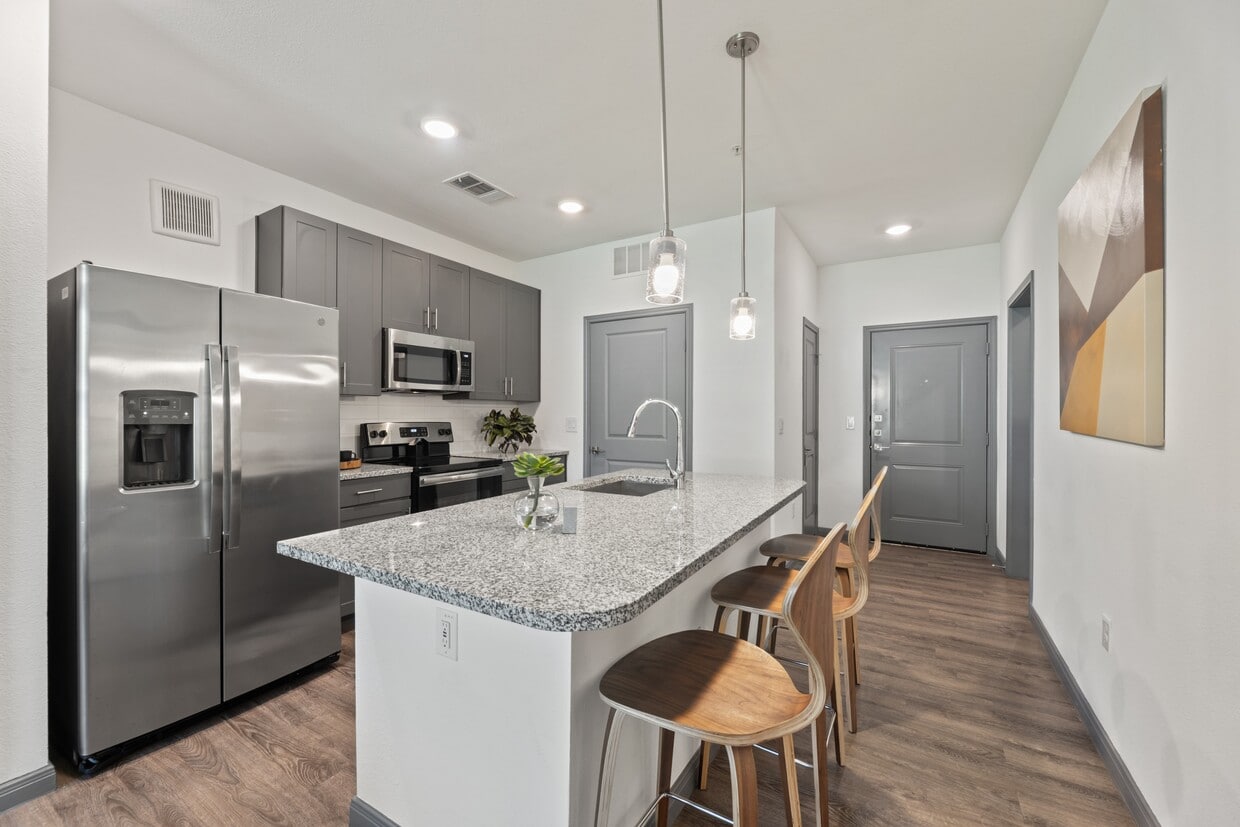
1BR, 1BA - 653SF - A1
-
1BR, 1BA - 653SF - A1
-
1BR, 1BA - 653SF - A1
-
1BR, 1BA - 653SF - A1
-
1BR, 1BA - 653SF - A1
-
1BR, 1BA - 653SF - A1
-
Lounge
Models
-
1 Bedroom
-
1 Bedroom
-
1 Bedroom
-
1 Bedroom
-
1 Bedroom
-
1 Bedroom
Nearby Apartments
Within 50 Miles of The Preserve at Preston Trails
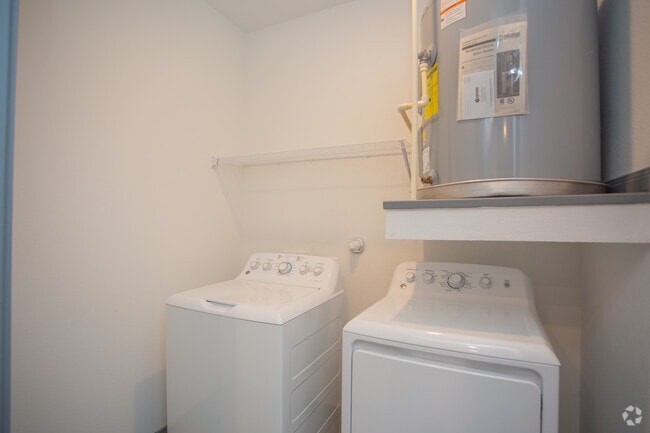
The Preserve at Preston Trails has units with in‑unit washers and dryers, making laundry day simple for residents.
Utilities are not included in rent. Residents should plan to set up and pay for all services separately.
Parking is available at The Preserve at Preston Trails. Contact this property for details.
The Preserve at Preston Trails has one to three-bedrooms with rent ranges from $1,390/mo. to $2,780/mo.
Yes, The Preserve at Preston Trails welcomes pets. Breed restrictions, weight limits, and additional fees may apply. View this property's pet policy.
A good rule of thumb is to spend no more than 30% of your gross income on rent. Based on the lowest available rent of $1,390 for a one-bedroom, you would need to earn about $55,600 per year to qualify. Want to double-check your budget? Calculate how much rent you can afford with our Rent Affordability Calculator.
The Preserve at Preston Trails is offering 1 Month Free for eligible applicants, with rental rates starting at $1,390.
Yes! The Preserve at Preston Trails offers 4 Matterport 3D Tours. Explore different floor plans and see unit level details, all without leaving home.
320 W Pleasant Run Rd
Cedar Hill, TX 75104