Map
  • Add a Property
  • Renter Tools
    • Favorites
    • Saved Searches
  • Manage Rentals
  • Apartments For Rent
  • Houses For Rent
  • Condos For Rent
  • Townhomes For Rent
  • Help Center
  • Silver Spring Average Rent
  • Area Guide
  • Rent Calculator
  • Property Management Companies

Language

Apartments.com Logo
Manage Rentals      Sign Up / Sign In
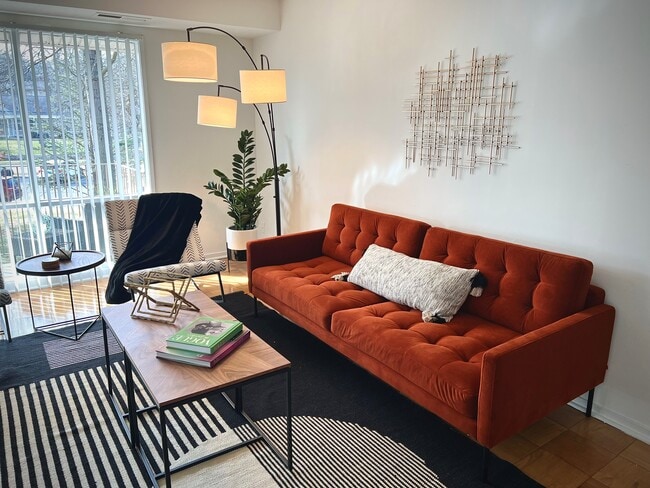
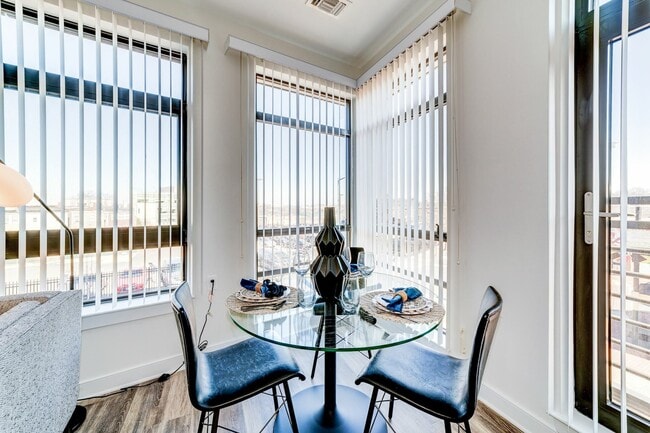
  • Living Room - The Premier
  • Living Room - The Premier
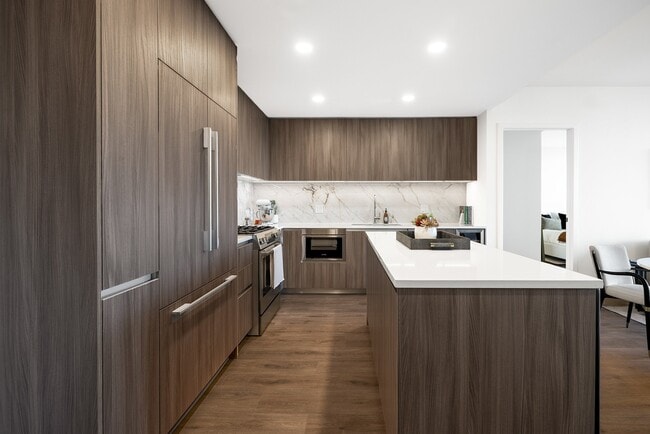
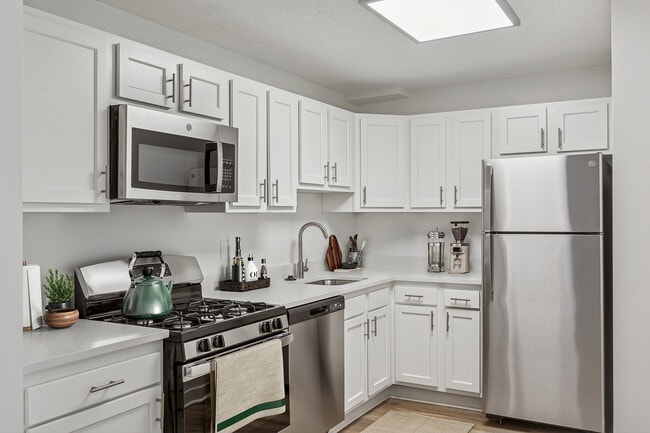
    Kitchen - The Premier

  • Den in 1-Bedroom Apartment - The Premier
    Den in 1-Bedroom Apartment - The Premier
Contact This Property

Tour Options: In-Person

Language: English

Open 9am - 5pm Today

View All Hours Office Hours Monday - Friday, 9am - 5pm Saturday, 10am - 5pm Sunday, Closed

The Premier media gallery Unit
call 202-949-3792
Floor Plan View Body
Maryland Montgomery County Silver Spring Downtown Silver Spring

The Premier

8711 Georgia Ave, Silver Spring, MD 20910

4.2
Renter Rating 15 Reviews
Verified Listing CoStar Verified® Listing

This Listing has been verified by CoStar’s listing verification process, which combines internal screening and fraud detection technology. Always beware of scams.

2 Weeks Ago
Share Listing
Favorites
202-949-3792
Property Management Company Logo
  • Monthly Rent

    $1,615 - $2,950

  • Bedrooms

    Studio - 2 bd

  • Bathrooms

    1 - 2 ba

  • Square Feet

    478 - 1,016 sq ft

This property has income limits. Make sure you qualify.

The Premier
Property Management Company Logo
Share Listing
Favorites

Modern Style, Luxurious comforts, boutique design, and the perfect location in Downtown Silver Spring. The Premier lives up to its name in every way. We offer studio, 1 bedroom, 2 bedrooms 2 baths and 1 bed with dens. Our gorgeous apartments, beautiful community and top-rated service gives you an extraordinary experience. Live life to its fullest like few others can! Ranked in the Elite 1% ORA Power Ranking published by Multifamily Executive!

Read More

Highlights

  • Top Rated by Renters
  • Premier Transit Location
  • Floor to Ceiling Windows
  • Den
  • Walk-In Closets
  • Controlled Access
  • Island Kitchen
  • Gated
  • Balcony

Pricing & Floor Plans

filter results by bedrooms
The Pinnacle
$1,615 – $1,695 Studio 1 Bath 478 – 812 Sq Ft
Available Now
The Paramount
$1,745 – $2,135 1 Bed 1 Bath 698 – 726 Sq Ft
Available Now
The Pulitzer
$1,745 – $2,450 1 Bed 1 Bath 698 – 826 Sq Ft
Available Now
The Vista
$1,745 – $2,585 1 Bed 1 Bath 478 – 812 Sq Ft
Available Now
The Terrace
$1,900 – $2,270 1 Bed 1 Bath 693 – 826 Sq Ft
Available Now
Matterport 3D Tour
The Meridian
$2,000 1 Bed 1 Bath 688 Sq Ft
Available Now
The Apex
$2,005 – $2,130 1 Bed 1 Bath 688 – 698 Sq Ft
Available Now
Matterport 3D Tour
The Venus
$2,825 – $2,950 2 Beds 2 Baths 1,016 Sq Ft
Available Now
The Pinnacle
$1,615 – $1,695 Studio 1 Bath 478 – 812 Sq Ft
Available Now
The Paramount
$1,745 – $2,135 1 Bed 1 Bath 698 – 726 Sq Ft
Available Now
The Pulitzer
$1,745 – $2,450 1 Bed 1 Bath 698 – 826 Sq Ft
Available Now
The Vista
$1,745 – $2,585 1 Bed 1 Bath 478 – 812 Sq Ft
Available Now
The Terrace
$1,900 – $2,270 1 Bed 1 Bath 693 – 826 Sq Ft
Available Now
Matterport 3D Tour
The Meridian
$2,000 1 Bed 1 Bath 688 Sq Ft
Available Now
The Apex
$2,005 – $2,130 1 Bed 1 Bath 688 – 698 Sq Ft
Available Now
Matterport 3D Tour
The Venus
$2,825 – $2,950 2 Beds 2 Baths 1,016 Sq Ft
Available Now
* Price shown is base rent. Excludes user-selected optional fees and variable or usage-based fees and required charges due at or prior to move-in or at move-out.View Fees and Policies for details. Price, availability, fees, and any applicable rent special are subject to change without notice.
* Square footage definitions vary. Displayed square footage is approximate.

Fees and Policies

The fees listed below are community-provided and may exclude utilities or add-ons. All payments are made directly to the property and are non-refundable unless otherwise specified.

  • One-Time Basics
    • Due at Application
      • Application Fee Per Applicant
        Charged per applicant.
        $26
  • Dogs
    Restrictions:
    None
    Read More Read Less
  • Cats
    Restrictions:
    None
    Read More Read Less
  • Other
  • Storage Unit

Property Fee Disclaimer: Based on community-supplied data and independent market research. Subject to change without notice. May exclude fees for mandatory or optional services and usage-based utilities.

Details

Property Information

  • Built in 2014
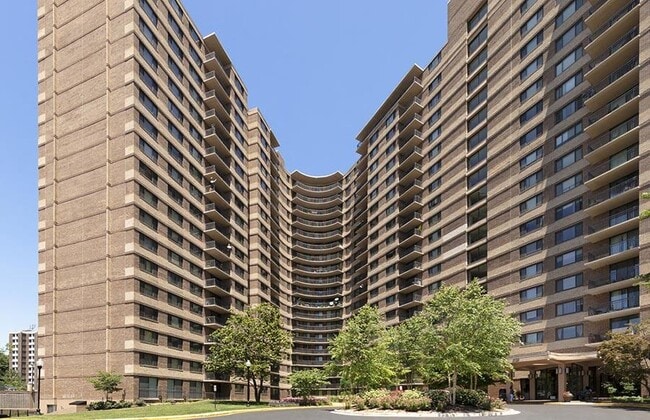
  • 160 units/14 stories
  • LEED Silver

Matterport 3D Tours

This single-floor amenity lounge is thoughtfully designed to serve as a premier social and recreational hub. The space is anchored by a striking bar counter with a dark stone top and bold red paneled base, lined with dark wood and cream-upholstered bar stools. A wall-mounted flat-screen TV faces the bar, making it an ideal spot for watching sports or entertainment. Adjacent to the bar, a snack and beverage vending station provides added convenience for guests. The lounge area features rich, dark hardwood flooring throughout, complemented by a distinctive slatted dark wood ceiling with recessed lighting that creates a warm, contemporary ambiance. A shuffleboard table serves as a central recreational feature, encouraging interaction and play among guests. A dedicated seating nook offers two large dark leather sofas arranged around a side table, bathed in natural light from oversized windows that frame lush green tree views — providing a relaxed retreat within the space. Glass-paneled partitions and doors connect the lounge to an adjacent corridor, enhancing the open, airy feel. The entryway area features a textured accent wall, dark vertical wood slat paneling, and an elegant chandelier visible from the mezzanine-level overlook with a glass railing, adding a refined architectural touch to the overall design.

1BR, 1BA - 735SF
1/5
This single-floor amenity lounge is thoughtfully designed to serve as a premier social and recreational hub. The space is anchored by a striking bar counter with a dark stone top and bold red paneled base, lined with dark wood and cream-upholstered bar stools. A wall-mounted flat-screen TV faces the bar, making it an ideal spot for watching sports or entertainment. Adjacent to the bar, a snack and beverage vending station provides added convenience for guests.

The lounge area features rich, dark hardwood flooring throughout, complemented by a distinctive slatted dark wood ceiling with recessed lighting that creates a warm, contemporary ambiance. A shuffleboard table serves as a central recreational feature, encouraging interaction and play among guests.

A dedicated seating nook offers two large dark leather sofas arranged around a side table, bathed in natural light from oversized windows that frame lush green tree views — providing a relaxed retreat within the space. Glass-paneled partitions and doors connect the lounge to an adjacent corridor, enhancing the open, airy feel.

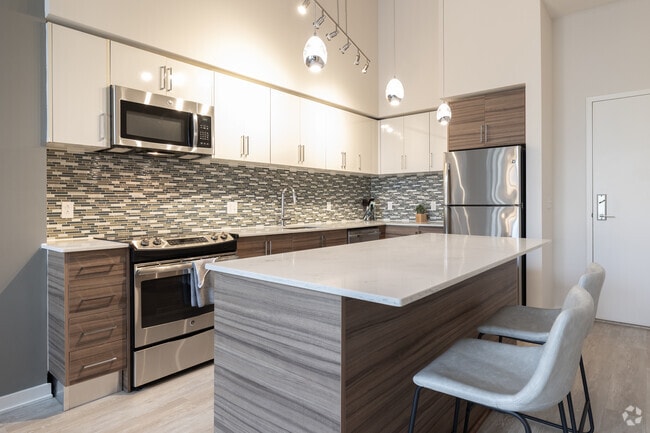
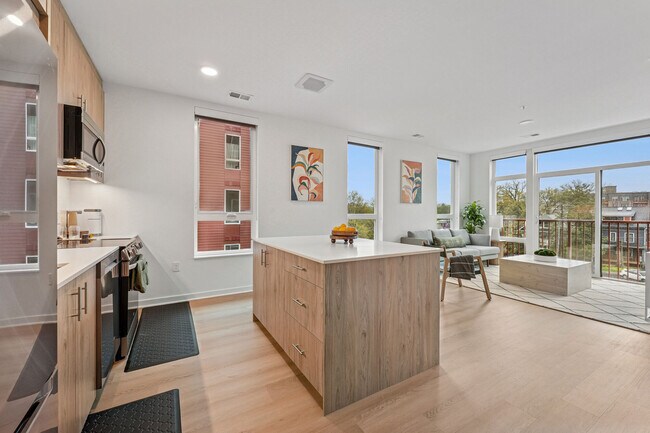
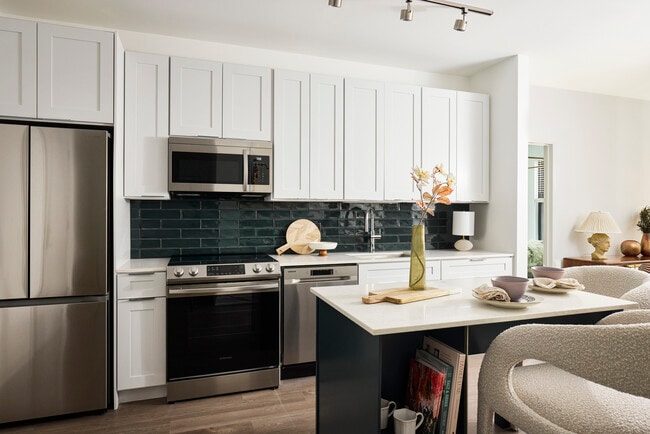
The entryway area features a textured accent wall, dark vertical wood slat paneling, and an elegant chandelier visible from the mezzanine-level overlook with a glass railing, adding a refined architectural touch to the overall design. This single-floor unit showcases a thoughtfully designed open-concept layout with distinct living and sleeping areas connected by a carpeted hallway. The kitchen serves as the centerpiece of the space, outfitted with rich dark mahogany cabinetry extending to the ceiling for ample storage. A suite of stainless steel appliances includes a French door refrigerator, electric range, built-in microwave, and dishwasher. A central island with a stone-topped surface provides additional workspace and is illuminated by two stylish pendant lights, complemented by a track lighting system overhead. Light hardwood flooring runs throughout the kitchen and living areas, creating a warm contrast against the dark cabinetry. The bedroom area is carpeted and bathed in natural light through expansive floor-to-ceiling windows with exterior views. A hallway connects the bedroom to the bathroom, which features a soaking tub framed by full-height wood-look porcelain tile. The overall design balances contemporary aesthetics with practical functionality, creating a cohesive and modern living environment. This upscale building lobby makes a striking first impression with its dramatic double-height atrium, polished marble tile flooring, and a cascading chandelier that draws the eye upward. The space is anchored by a large, dark-finished reception desk set against a textured stone accent wall, creating a commanding focal point upon entry. A glass-railed mezzanine overlooks the main floor, adding to the sense of grandeur and vertical openness.

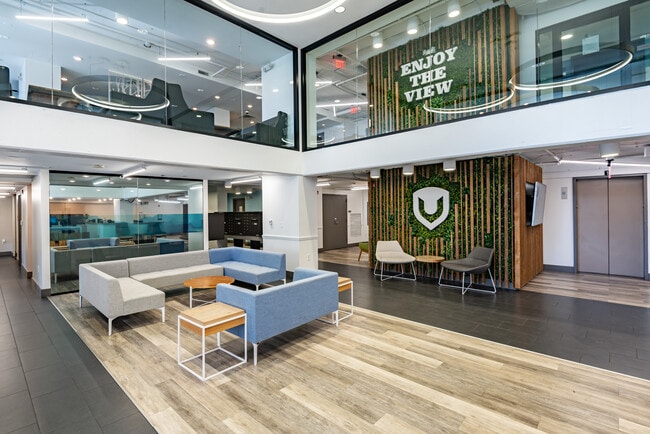
The seating area is thoughtfully curated, featuring plush grey barrel chairs arranged around a low-profile coffee table near the reception desk, while a separate lounge nook showcases a bold red high-back chair, a curved sofa with animal-print upholstery, and a floor-to-ceiling padded accent wall — adding warmth and a distinctive design character to the space.



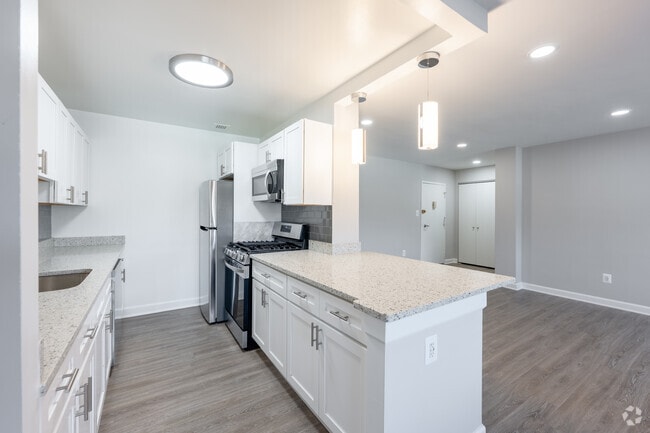
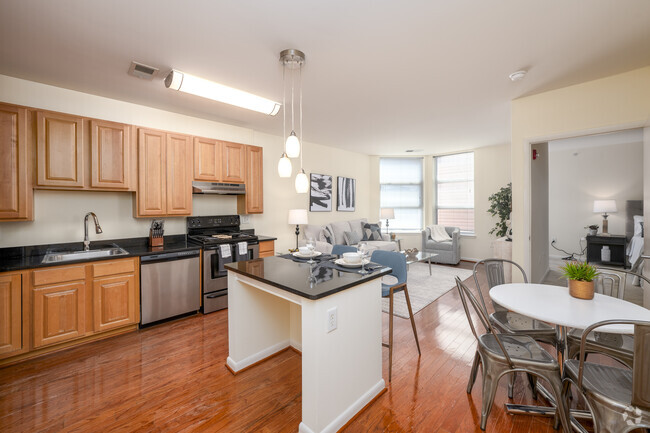
Adjacent to the reception area, glass-enclosed rooms with frosted panels offer flexible office or meeting space, maintaining visual connectivity while ensuring privacy. A well-appointed elevator lobby with textured grey walls and a sculptural coffered ceiling detail in gold provides a refined transition point within the building. The overall ambiance is modern and professional, combining luxurious materials with contemporary design elements to create a welcoming yet impressive environment. This single-floor unit features an open-concept layout that seamlessly connects the kitchen and living areas, creating a bright and functional living space. The kitchen is a standout feature, outfitted with rich dark cabinetry that provides ample storage, stainless steel appliances including a full-size refrigerator, and a central island with a light-toned countertop — ideal for meal preparation or casual dining. Pendant lighting hangs above the island, adding both style and focused illumination to the workspace. The kitchen flows naturally into the open living area, all unified by warm, light-toned hardwood flooring that runs throughout the space, lending a clean and cohesive aesthetic. Flush ceiling fixtures provide consistent ambient lighting across the unit. A hallway off the main living area leads to additional rooms, with a louvered closet door visible, offering practical storage solutions. The entryway is clearly defined and functional, contributing to the overall organized layout of the unit. The clean white walls and light-filled interior create a neutral, welcoming ambiance that is both versatile and modern. This single-level space features an open-concept layout that combines a living area and dining zone into one cohesive, functional space. The most striking architectural element is the expansive floor-to-ceiling windows that span nearly the full width of the living area, flooding the space with abundant natural light and offering views of the surrounding exterior. Horizontal blinds provide adjustable light control throughout the day.

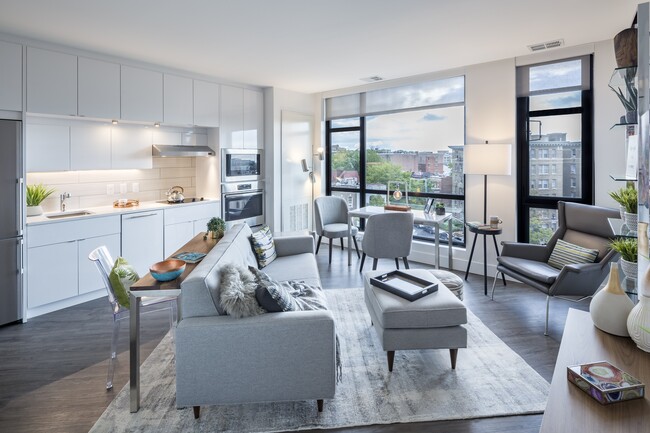
The flooring throughout is a light-toned hardwood-style material that enhances the airy, modern feel of the space. The living area accommodates a plush, dark-patterned sofa paired with a round, ornate coffee table atop a neutral area rug, creating a comfortable and stylish seating arrangement. The dining area, positioned adjacent to the living space, features a sleek dark rectangular table surrounded by upholstered white chairs, providing a clean contrast. Decorative candle holders and a prominent wall clock add elegant, finishing touches. The warm beige tones of the walls complement the light flooring and bright natural light, contributing to an overall ambiance that feels welcoming, modern, and well-appointed.

About The Premier

Modern Style, Luxurious comforts, boutique design, and the perfect location in Downtown Silver Spring. The Premier lives up to its name in every way. We offer studio, 1 bedroom, 2 bedrooms 2 baths and 1 bed with dens. Our gorgeous apartments, beautiful community and top-rated service gives you an extraordinary experience. Live life to its fullest like few others can! Ranked in the Elite 1% ORA Power Ranking published by Multifamily Executive!

The Premier is an apartment community located in Montgomery County and the 20910 ZIP Code. This area is served by the Montgomery County Public Schools attendance zone.

Unique Features

  • 100% Smoke-Free Community
  • 24-Hour Concierge Service and Package Acceptance
  • 24-Hour Emergency Maintenance
  • 42 Cabinets with Ample Storage Space
  • Apartment Home Keyless Entry System
  • Beautiful Wood Plank Floors
  • Bicycle Storage and Additional Storage Available
  • Butterfly Garden
  • Capital Bikeshare Nearby
  • Complimentary WiFi in Common Areas
  • Contemporary Bath Fixtures and Ceramic Tile Baths
  • Controlled Access Building
  • Dramatic 9-Foot Ceilings
  • Energy Efficient Double Paned Windows
  • Energy Efficient Heating and Air Conditioning
  • Floor-to-Ceiling Windows in Living Room
  • Full-Size Washer and Dryer
  • Gated Garage Parking
  • Generous Closet Space
  • Individual Programmable Thermostat
  • Kitchen Islands Available
  • Minutes to Silver Spring Transit Center
  • Modern Track Lighting
  • Monthly Resident Social Activities
  • Online Service Requests and Payments
  • Pet-Friendly Building
  • Private Balconies or Terraces
  • Resident Referral Program
  • Sheraton and LA Fitness Discounts
  • Starbucks and Rite Aid Next Door
  • USB Outlets in Kitchen and Bedrooms
  • Wells Fargo Bank and ATM On-Site
  • Wired for Verizon FIOS

Contact

View Property Website
Language: English
Open 9am - 5pm Today
  • Monday - Friday, 9am - 5pm
  • Saturday, 10am - 5pm
  • Sunday, Closed
Property Management Company Logo

Community Amenities

Fitness Center

Concierge

Controlled Access

Gated

  • Controlled Access
  • Concierge
  • On-Site ATM
  • Online Services
  • Health Club Discount
  • Storage Space
  • Fitness Center
  • Bicycle Storage
  • Gated

Apartment Features

Washer/Dryer

Air Conditioning

Dishwasher

Walk-In Closets

  • Wi-Fi
  • Washer/Dryer
  • Air Conditioning
  • Heating
  • Smoke Free
  • Dishwasher
  • Stainless Steel Appliances
  • Island Kitchen
  • Kitchen
  • Microwave
  • Den
  • Walk-In Closets
  • Floor to Ceiling Windows
  • Balcony

Income Restrictions

Income restrictions apply to some or all residents. Contact the community for more information.

How To Qualify

Based on the size of your household, your Maximum Annual Income must be equal to or less than the amount listed in this chart.
# Persons
60 % Income Limit
1
$68,880
2
$78,720
3
$88,560
4
$98,340
Location
8711 Georgia Ave, Silver Spring,
MD 20910
Get Directions
Schools Restaurants Groceries Coffee Banks Shops Fitness
| Edit
Edit Commute

Destination is required

Under 30 minutes

Commute Time is calculated at rush hour.
Neighborhood

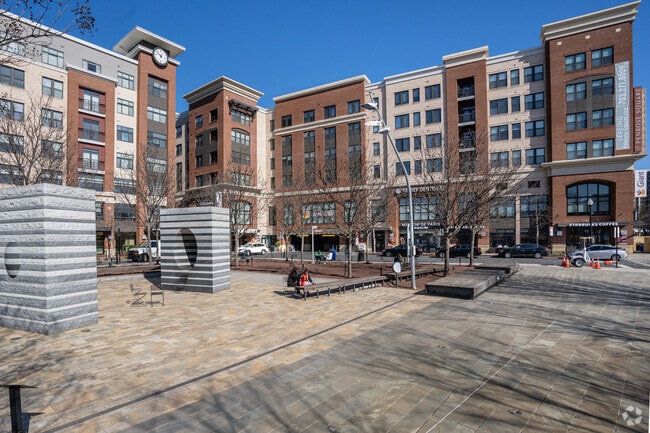
Downtown Silver Spring is a bustling commercial district surrounded by family-friendly residential neighborhoods and tree-lined streets. With shopping malls, restaurants, and entertainment options galore, Downtown is the place to be if you live in the surrounding area.

With the Silver Spring Train Station and an abundance of public bus stations around town, commuting from one place to the next is a breeze. Though Downtown boasts a lively, urban feel, the surrounding neighborhoods are some of the most pristine residential streets in the area—which is why this commercial district remains so well-maintained. You’ll love the blend of big city living and safe suburban housing that awaits you in Downtown Silver Spring.

Learn more about living in Downtown Silver Spring 
Average Prices by Area

Compare neighborhood and city base rent averages by bedroom.

Downtown Silver Spring Silver Spring, MD
Studio $1,588 $1,512
1 Bedroom $1,944 $1,743
2 Bedrooms $2,536 $2,022
3 Bedrooms $3,555 $2,399
Amenities
  • Controlled Access
  • Concierge
  • On-Site ATM
  • Online Services
  • Health Club Discount
  • Storage Space
  • Gated
  • Fitness Center
  • Bicycle Storage
  • 100% Smoke-Free Community
  • 24-Hour Concierge Service and Package Acceptance
  • 24-Hour Emergency Maintenance
  • 42 Cabinets with Ample Storage Space
  • Apartment Home Keyless Entry System
  • Beautiful Wood Plank Floors
  • Bicycle Storage and Additional Storage Available
  • Butterfly Garden
  • Capital Bikeshare Nearby
  • Complimentary WiFi in Common Areas
  • Contemporary Bath Fixtures and Ceramic Tile Baths
  • Controlled Access Building
  • Dramatic 9-Foot Ceilings
  • Energy Efficient Double Paned Windows
  • Energy Efficient Heating and Air Conditioning
  • Floor-to-Ceiling Windows in Living Room
  • Full-Size Washer and Dryer
  • Gated Garage Parking
  • Generous Closet Space
  • Individual Programmable Thermostat
  • Kitchen Islands Available
  • Minutes to Silver Spring Transit Center
  • Modern Track Lighting
  • Monthly Resident Social Activities
  • Online Service Requests and Payments
  • Pet-Friendly Building
  • Private Balconies or Terraces
  • Resident Referral Program
  • Sheraton and LA Fitness Discounts
  • Starbucks and Rite Aid Next Door
  • USB Outlets in Kitchen and Bedrooms
  • Wells Fargo Bank and ATM On-Site
  • Wired for Verizon FIOS
  • Wi-Fi
  • Washer/Dryer
  • Air Conditioning
  • Heating
  • Smoke Free
  • Dishwasher
  • Stainless Steel Appliances
  • Island Kitchen
  • Kitchen
  • Microwave
  • Den
  • Walk-In Closets
  • Floor to Ceiling Windows
  • Balcony
Expenses
One-Time
Storage Fee $30
Office Hours
Monday 9am - 5pm
Tuesday 9am - 5pm
Wednesday 9am - 5pm
Thursday 9am - 5pm
Friday 9am - 5pm
Saturday 10am - 5pm
Sunday Closed
202-949-3792
Education
Colleges & Universities Distance
Montgomery Coll., Takoma Park
Drive: 3 min 1.3 mi
Catholic University
Drive: 10 min 5.3 mi
Univ. District of Columbia
Drive: 12 min 6.6 mi
University of Maryland
Drive: 14 min 7.7 mi
The Premier is within 3 minutes or 1.3 miles from Montgomery Coll., Takoma Park. It is also near Univ. District of Columbia and Catholic University.
Schools
  • Public Schools
  • Private Schools
Woodlin Elementary School
Public Elementary School
Grades PK-5
560 Students
Attendance Zone
Rosemary Hills Elementary
Public Elementary School
Grades PK-5
578 Students
Nearby
Silver Spring International Middle
Public Middle School
Grades 6-8
1,158 Students
Nearby
Sligo Middle School
Public Middle School
Grades 6-8
676 Students
Attendance Zone
Montgomery Blair High
Public High School
Grades 9-12
3,204 Students
Nearby
Albert Einstein High School
Public High School
Grades 9-12
2,012 Students
Attendance Zone
Kehillat Montessori - Kemp Mill Montessori School
Private Elementary School
Grades PK-5
Nearby
St Michael The Archangel Catholic School
Private Elementary & Middle School
Grades K-8
156 Students
Nearby
The Nora School
Private High School
Grades 9-12
65 Students
Nearby
School data provided by The GreatSchools Rating helps parents compare schools within a state based on a variety of school quality indicators and provides a helpful picture of how effectively each school serves all of its students. Ratings are on a scale of 1 (below average) to 10 (above average) and can include test scores, college readiness, academic progress, advanced courses, equity, discipline and attendance data. We also advise parents to visit schools, consider other information on school performance and programs, and consider family needs as part of the school selection process.

View GreatSchools Rating Methodology


Data provided by GreatSchools.org © 2026. All rights reserved.
Transportation

Transportation options available in Silver Spring include Silver Spring, located 0.4 mile from The Premier. The Premier is near Ronald Reagan Washington Ntl, located 12.1 miles or 22 minutes away, and Baltimore/Washington International Thurgood Marshall, located 30.5 miles or 40 minutes away.

Transit / Subway Distance
Silver Spring
Walk: 7 min 0.4 mi
Forest Glen
Drive: 3 min 1.4 mi
Takoma
Drive: 4 min 2.1 mi
Wheaton
Drive: 7 min 3.1 mi
Fort Totten
Drive: 8 min 4.5 mi
Commuter Rail Distance
Silver Spring Marc Eb
Walk: 9 min 0.5 mi
Kensington Marc Eb
Drive: 9 min 3.5 mi
Garrett Park Marc Eb
Drive: 13 min 7.4 mi
College Park Marc Sb
Drive: 17 min 8.5 mi
Riverdale Marc Sb
Drive: 16 min 8.6 mi
Airports Distance
Airports Distance
Ronald Reagan Washington Ntl
Drive: 22 min 12.1 mi
Baltimore/Washington International Thurgood Marshall
Drive: 40 min 30.5 mi
Getting Around
Very Walkable
Walkability
80 / 100
Exceptional Public Transit
Transit
90 / 100
Very Drivable
Drivability
80 / 100
Fairly Bikeable
Bikeability
50 / 100

Scores provided by

What do Walkability, Transit, Drivability, and Bikeability mean? Walkability measures the walking distance to day-to-day needs. Transit measures access to public transportation. Drivability measures congestion, parking availability, and access to major roads. Bikeability measures the suitability for cycling. How It Works
-
Soundscore™
- / 100

Traffic

-

Airport

-

Businesses

-

Scores provided by

HowLoud What is a Sound Score Rating? A Sound Score Rating aggregates noise caused by vehicle traffic, airplane traffic and local sources. How It Works
Points of Interest

Time and distance from The Premier.

Shopping Centers Distance
Ellsworth Place
Walk: 4 min 0.2 mi
The Blairs
Walk: 9 min 0.5 mi
7845 - 7851 Eastern Ave
Drive: 2 min 1.3 mi
The Premier has 3 shopping centers within 1.3 miles, which is about a 2-minute drive. The miles and minutes will be for the farthest away property.
Parks and Recreation Distance
Montgomery College Planetarium
Drive: 3 min 1.4 mi
Audubon Naturalist-Woodend Sanctuary
Drive: 9 min 3.7 mi
Rock Creek Park
Drive: 10 min 4.8 mi
Wheaton Regional Park
Drive: 12 min 5.1 mi
Hillwood Estate, Museum & Gardens
Drive: 11 min 6.2 mi
The Premier has 5 parks within 6.2 miles, including Montgomery College Planetarium, Audubon Naturalist-Woodend Sanctuary, and Rock Creek Park.
Hospitals Distance
Hospitals Distance
Holy Cross Hospital
Drive: 4 min 1.9 mi
Walter Reed National Military Med Cen
Drive: 9 min 4.5 mi
Suburban Hospital
Drive: 12 min 5.4 mi
The Premier has 3 hospitals within 5.4 miles, the nearest is Holy Cross Hospital which is 1.9 miles away and a 4 minute drive.
Military Bases Distance
US Soldiers & Airmens Home
Drive: 9 min 5.4 mi
Naval Observatory
Drive: 16 min 8.8 mi
Fort Myer
Drive: 20 min 10.6 mi
The Premier has 3 military bases within 10.6 miles, the nearest is US Soldiers & Airmens Home which is 5.4 miles away and a 9 minute drive.


Reviews for The Premier

4.2
Renter Rating
5 Stars
11
4 Stars
1
3 Stars
0
2 Stars
1
1 Star
2
Share details of your own experience with this property
Renter Reviews 15 Reviews
 
  • Most Recent
  • Most Helpful
  • Rating Low-High
  • Rating High-Low
Submitted by a verified resident of the apartment community. Participating residents may receive reward points in exchange for posting a review during their lease term, regardless of the nature of the review. Delete

Property Manager Responded:

Property Manager Responded

Show full review Show less
Was this helpful? Vote review helpful Thanks for your feedback!
Flag Review
  1. ...
  2. ...

The Premier Photos

  • Living Room

  • 1BR, 1BA - 735SF

  • Living Room

  • Kitchen

  • Den in 1-Bedroom Apartment

  • Den in 1-Bedroom Apartment

  • Bedroom

  • Bathroom

  • Oversized Closet

Models

  • 1 Bedroom

  • 1 Bedroom

  • 1 Bedroom

  • 1 Bedroom

  • 1 Bedroom

Frequently Asked Questions
Does The Premier have in-unit laundry?

The Premier has units with in‑unit washers and dryers, making laundry day simple for residents.

What utilities are included in rent at The Premier?

Utilities are not included in rent. Residents should plan to set up and pay for all services separately.

Is parking available at The Premier?

Parking is available at The Premier. Contact this property for details.

Which floor plans are available, and what are the price ranges?

The Premier has studios to two-bedrooms with rent ranges from $1,615/mo. to $2,950/mo.

Is The Premier pet-friendly?

Yes, The Premier welcomes pets. Breed restrictions, weight limits, and additional fees may apply. View this property's pet policy.

How much income do I need to rent at The Premier?

A good rule of thumb is to spend no more than 30% of your gross income on rent. Based on the lowest available rent of $1,615 for a studio, you would need to earn about $64,600 per year to qualify. Want to double-check your budget? Calculate how much rent you can afford with our Rent Affordability Calculator.

Does The Premier have move-in specials?

The Premier is not currently offering any rent specials. Check back soon, as promotions change frequently.

Does The Premier offer Matterport 3D tours?

Yes! The Premier offers 5 Matterport 3D Tours. Explore different floor plans and see unit level details, all without leaving home.

Back To Top
Send a Message
Contact Property
enter move in date in the format: 2 digit month / 2 digit day / 4 digit year

I would like to...

Send Message

Submitting Request

Send a Message
Contact Property

Thank you! Your email has been sent.

Error

Report an Issue Print Get Directions
Try These Popular Nearby Searches

Cities

  • Takoma Park Rentals
  • Four Corners Rentals
  • Langley Park Rentals
  • Kemp Mill Rentals
  • Hillandale Rentals

Search by Bedrooms

  • Studio Apartments in Silver Spring
  • 1 Bedroom Apartments in Silver Spring
  • 2 Bedroom Apartments in Silver Spring
  • 3 Bedroom Apartments in Silver Spring
  • Rooms for Rent in Silver Spring

Other Rental Types

  • Silver Spring Lofts for Rent
  • Silver Spring Houses for Rent
  • Silver Spring Condos for Rent
  • Silver Spring Townhomes for Rent
  • Private Landlord Rentals Silver Spring
  • Silver Spring Duplex Rentals
  • 20910 Houses for Rent
  • 20910 Condos for Rent
  • 20910 Townhomes for Rent

Stay on Budget

  • Silver Spring Apartments Under $1,000
  • Silver Spring Apartments Under $1,100
  • Silver Spring Apartments Under $1,200
  • Silver Spring Apartments Under $1,300
  • Silver Spring Apartments Under $1,400
  • Silver Spring Apartments Under $1,500
  • Silver Spring Apartments Under $2,000

Filter by Popular Amenities

  • Pet Friendly Apartments in Silver Spring
  • Furnished Apartments in Silver Spring
  • Apartments with Washer & Dryer in Silver Spring
  • Wheelchair Accessible Apartments in Silver Spring
  • Apartments with EV Charging in Silver Spring
  • Apartments with Balcony in Silver Spring
  • Apartments with Air Conditioning in Silver Spring
  • Silver Spring Apartments with Virtual Tours

Find Specialty Housing

  • Student Housing in Silver Spring
  • Silver Spring Low Income Housing
  • Senior Housing in Silver Spring
  • Short Term Rentals in Silver Spring
  • Luxury Apartments in Silver Spring
  • Cheap Apartments in Silver Spring
  • Corporate Housing in Silver Spring
  • Move-In Specials in Silver Spring
  • New Apartments in Silver Spring
  • About Us
  • Advertise
  • Legal Notices
  • Privacy Notice
  • Avoid Scams
  • Accessibility
  • Calculate Rent Affordability
  • Renterverse
  • Sitemap
Property Logo
apartments.com
© 2026 CoStar Group, Inc. Equal Housing Opportunity

Equal Housing Opportunity

© 2026 CoStar Group, Inc.

Equal Housing Opportunity

Ready to Apply?

Good News! This rental is accepting applications through Apartments.com. Act now and your $ purchase will include 9 additional FREE application submissions to participating properties.

Or if you already have an account


Required

Required

Valid Email Required

You must acknowledge the disclaimer to continue
Next
Continue

Take me to this property's website
Schedule Tour
Interested in this property? Schedule a tour today.
Rate & Review The Premier
Please select a rating
50 character minimum
By clicking submit, I agree to the Apartments.com Terms of Service and the Ratings & Reviews Terms of Use.

What Are Walk Score®, Transit Score®, and Bike Score® Ratings?

Walk Score® measures the walkability of any address. Transit Score® measures access to public transit. Bike Score® measures the bikeability of any address.

Learn How It Works

What is a Sound Score Rating?

A Sound Score Rating aggregates noise caused by vehicle traffic, airplane traffic and local sources.

Learn How It Works

Share This Listing
Listing Image

8711 Georgia Ave

Silver Spring, MD 20910
Email

Link Copied

(202) 949-3792
Get Directions
Schools Restaurants Groceries Coffee Banks Shops Fitness