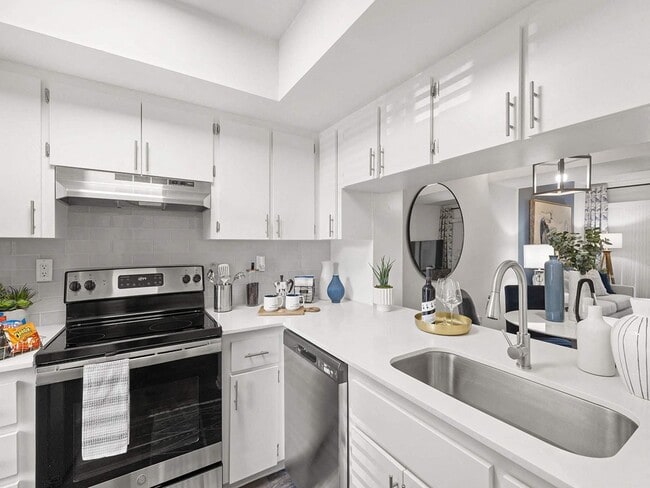



Located at 2554 Oak Trail S in Clearwater, Florida, this thoughtfully designed single-floor residence offers a cohesive blend of modern finishes and comfortable living spaces. The kitchen is a standout feature, showcasing crisp white cabinetry with brushed nickel hardware, stainless steel appliances including a range and dishwasher, white quartz countertops, a double-basin sink, and a striking skylight that floods the space with natural light. Wood-look flooring flows throughout, creating a warm and unified aesthetic. The open-concept living and dining area is bright and inviting, with a softly painted accent wall in muted blue tones and large sliding glass doors that open to a private outdoor patio — offering pleasant views of the surrounding greenery. The seamless indoor-outdoor connection makes this space ideal for relaxed everyday living. The bedroom is a restful retreat, featuring a bold navy accent wall, large windows with ample natural light, and generous dual closet storage with sliding doors. The bathroom is cleanly appointed with a full tub-shower combination, white vanity, and coordinating navy accents. Built-in shelving in the living area adds both style and functional storage throughout this well-appointed Clearwater home.

-
Total Monthly Price
$1,391 - $1,923
-
Bedrooms
1 - 2 bd
-
Bathrooms
1 - 2 ba
-
Square Feet
750 - 975 sq ft
Highlights
- Top Rated by Renters
- English and Spanish Speaking Staff
- Tennis Court
- Pool
- Walk-In Closets
- Planned Social Activities
- Fenced Lot
- Sundeck
- Picnic Area
Pricing & Floor Plans

-
Unit 45110price $1,449square feet 750availibility Now
-
Unit 67214price $1,429square feet 750availibility Jul 30
-
Unit 67104price $1,401square feet 750availibility Jul 31
-
Unit 66114price $1,614square feet 750availibility Now
-
Unit 40102price $1,576square feet 750availibility Aug 21
-
Unit 67201price $1,635square feet 975availibility Now
-
Unit 55213price $1,656square feet 975availibility Now
-
Unit 45201price $1,626square feet 975availibility Aug 10
-
Unit 10205price $1,760square feet 950availibility Now
-
Unit 67206price $1,923square feet 975availibility Now
-
Unit 78104price $1,866square feet 975availibility Aug 20
-
Unit 20101price $1,826square feet 975availibility Aug 7
-
Unit 55206price $1,788square feet 975availibility Oct 10
-
Unit 20103price $1,551square feet 950availibility Sep 20
-
Unit 78103price $1,543square feet 950availibility Oct 6
-
Unit 45110price $1,449square feet 750availibility Now
-
Unit 67214price $1,429square feet 750availibility Jul 30
-
Unit 67104price $1,401square feet 750availibility Jul 31
-
Unit 66114price $1,614square feet 750availibility Now
-
Unit 40102price $1,576square feet 750availibility Aug 21
-
Unit 67201price $1,635square feet 975availibility Now
-
Unit 55213price $1,656square feet 975availibility Now
-
Unit 45201price $1,626square feet 975availibility Aug 10
-
Unit 10205price $1,760square feet 950availibility Now
-
Unit 67206price $1,923square feet 975availibility Now
-
Unit 78104price $1,866square feet 975availibility Aug 20
-
Unit 20101price $1,826square feet 975availibility Aug 7
-
Unit 55206price $1,788square feet 975availibility Oct 10
-
Unit 20103price $1,551square feet 950availibility Sep 20
-
Unit 78103price $1,543square feet 950availibility Oct 6
Fees and Policies
The fees listed below are community-provided and may exclude utilities or add-ons. All payments are made directly to the property and are non-refundable unless otherwise specified.
-
Utilities & Essentials
-
Utility - New Account FeeUtility - New Account Fee Charged per unit.$25
-
Valet TrashValet Trash Charged per unit.$30 / mo
-
Utility - StormwaterUtility - Stormwater Charged per unit.$4.45 / mo
-
Pest ControlPest Control Charged per unit.$5 / mo
-
Utility - Admin Billing FeeUtility - Admin Billing Fee Charged per unit.$8 / mo
-
Utility - ElectricObtained independently Charged per unit.Varies / mo
-
Utility - SewerUtility - Sewer Charged per unit.Varies / mo
-
Utility - WaterUtility - Water Charged per unit.Varies / mo
-
-
One-Time Basics
-
Due at Application
-
Administrative FeeRefund based on compliance with fee acknowledgement Charged per unit.$150
-
Application FeeApplication Fee (excludes minors) Charged per applicant.$75 / occurrence
-
-
Due at Application
-
Dogs
-
Dog FeeCharged per pet.$250
Restrictions:NoneRead More Read LessComments -
-
Cats
-
Cat FeeCharged per pet.$250
Restrictions:Comments -
-
Other Pets
-
Pet RentMax of 2. 2 pet maximum Charged per pet.$20 / mo
-
Pet ScreeningPet Screening required for all pets Charged per pet.Varies
-
-
Storage Unit
-
Storage DepositCharged per rentable item.$0
-
Storage RentCharged per rentable item.$0 / mo
-
Storage1 personal storage space included per apartment home Charged per rentable item.$0 / mo
-
-
Additional Storage Options
-
Bike StorageBike Storage Charged per rentable item.$0 / mo
-
-
Non-Refundable Pet Fee2 pet maximum Charged per unit.$300
-
CableObtained independently Charged per unit.Varies / mo
-
Personal Liability CoverageRecommended insurer if not submitting independent policy Charged per unit.$14.50 / mo
-
InternetObtained independently Charged per unit.Varies / mo
-
Utility - Final Bill FeeUtility - Final Bill Fee Charged per unit.$8
-
Non-Sufficient Funds (NSF)Returned check or rejected electronic payment fee Charged per unit.$50 / occurrence
-
Unit Transfer FeeUnit Transfer Fee Charged per unit.$500 / occurrence
-
Utility - Recovery FeeFee when utility not in resident name Charged per unit.$30 / occurrence
-
Lock Change + Key ReplacementLock Change + Key Replacement Charged per unit.$50 / occurrence
-
Late FeeApplied when rent is past due Charged per unit.$75 / occurrence
Property Fee Disclaimer: Based on community-supplied data and independent market research. Subject to change without notice. May exclude fees for mandatory or optional services and usage-based utilities.
Details
Lease Options
-
7 - 15 Month Leases
Property Information
-
Built in 1973
-
252 units/2 stories
Matterport 3D Tours
Select a unit to view pricing & availability
 Matterport 3D Tour
About The Pointe at Clearwater

Experience luxury at The Pointe at Clearwater, a two-story community featuring renovated one and two-bedroom apartments. Enjoy convenience near Countryside Mall and shopping, plus resort-style amenities like a pool, grilling areas, play area, and tennis courts. Benefit from monthly events and a Resident Loyalty Program. Discover your ideal lifestyle—schedule a visit today!
The Pointe at Clearwater is an apartment community located in Pinellas County and the 33764 ZIP Code. This area is served by the Pinellas attendance zone.
Unique Features
- 24/7 Online Emergency Maintenance
- Ample Closet Space for Storage
- Community Clubhouse with Kitchen
- Custom Tile Backsplash, Polished Look*
- Faux-Wood Blinds for Privacy & Style*
- Glass-Top Stove for Effortless Cooking*
- In-Unit Washer & Dryer Included
- Modern Stainless Steel Appliances*
- Near Public Transit for Easy Commuting
- On-Site Car Wash Area
- On-Site Laundry & Clothes Care Center
- Outdoor Storage Space Available
- Pet-Friendly Community, Pets Welcome
- Picnic Area & Community Grills
- Planned Community Events & Activities
- Quartz Countertop*
- Quartz Countertops, Sleek & Durable*
- Screened-In Patios for Comfort
- Stainless Steel Undermount Sink*
- Tennis, Sports & Sand Volleyball Courts
- Upgraded Apartments Now Available
- Valet Trash Service at Your Door
- Vinyl Plank Flooring, Low-Maintenance*
- White Kitchen Cabinets, Timeless Style*
Community Amenities
Pool
Fitness Center
Laundry Facilities
Playground
Clubhouse
Grill
24 Hour Access
Trash Pickup - Door to Door
Property Services
- Wi-Fi
- Laundry Facilities
- Maintenance on site
- Property Manager on Site
- 24 Hour Access
- Trash Pickup - Door to Door
- Renters Insurance Program
- Planned Social Activities
- Car Wash Area
- Public Transportation
Shared Community
- Clubhouse
- Breakfast/Coffee Concierge
- Storage Space
- Walk-Up
Fitness & Recreation
- Fitness Center
- Pool
- Playground
- Bicycle Storage
- Tennis Court
- Volleyball Court
Outdoor Features
- Fenced Lot
- Sundeck
- Courtyard
- Grill
- Picnic Area
Apartment Features
Washer/Dryer
Air Conditioning
Dishwasher
High Speed Internet Access
Walk-In Closets
Refrigerator
Tub/Shower
Ice Maker
Indoor Features
- High Speed Internet Access
- Washer/Dryer
- Air Conditioning
- Heating
- Storage Space
- Tub/Shower
- Framed Mirrors
Kitchen Features & Appliances
- Dishwasher
- Ice Maker
- Stainless Steel Appliances
- Kitchen
- Oven
- Range
- Refrigerator
- Freezer
- Quartz Countertops
Model Details
- Carpet
- Tile Floors
- Vinyl Flooring
- Built-In Bookshelves
- Walk-In Closets
- Window Coverings
- Balcony
- Patio
Spanning from State Route 686 to Belleair Road, Upper Largo is a sprawling community that reaches from Old Tampa Bay to the Fred Marquis Pinellas Trail, just a few miles off the coast. Upper Largo sits approximately five miles from Clearwater and three miles from Largo, so residents have easy access to both cities for work or leisure. Many residents travel to Clearwater Beach to enjoy laid-back beach vibes, soft, white sand, and outdoor recreation like boating and fishing. Upper Largo is home to Eagle Lake Park, a lively scenic park with ponds, a playground, nature trails, a dog park, and abundant outdoor recreation. Beachy apartments, houses, and condos can be found for rent in Upper Largo, with affordable and upscale options available.
Learn more about living in Upper LargoCompare neighborhood and city base rent averages by bedroom.
| Upper Largo | Clearwater, FL | |
|---|---|---|
| Studio | $1,710 | $1,335 |
| 1 Bedroom | $1,414 | $1,558 |
| 2 Bedrooms | $1,802 | $1,882 |
| 3 Bedrooms | $2,200 | $2,299 |
- Wi-Fi
- Laundry Facilities
- Maintenance on site
- Property Manager on Site
- 24 Hour Access
- Trash Pickup - Door to Door
- Renters Insurance Program
- Planned Social Activities
- Car Wash Area
- Public Transportation
- Clubhouse
- Breakfast/Coffee Concierge
- Storage Space
- Walk-Up
- Fenced Lot
- Sundeck
- Courtyard
- Grill
- Picnic Area
- Fitness Center
- Pool
- Playground
- Bicycle Storage
- Tennis Court
- Volleyball Court
- 24/7 Online Emergency Maintenance
- Ample Closet Space for Storage
- Community Clubhouse with Kitchen
- Custom Tile Backsplash, Polished Look*
- Faux-Wood Blinds for Privacy & Style*
- Glass-Top Stove for Effortless Cooking*
- In-Unit Washer & Dryer Included
- Modern Stainless Steel Appliances*
- Near Public Transit for Easy Commuting
- On-Site Car Wash Area
- On-Site Laundry & Clothes Care Center
- Outdoor Storage Space Available
- Pet-Friendly Community, Pets Welcome
- Picnic Area & Community Grills
- Planned Community Events & Activities
- Quartz Countertop*
- Quartz Countertops, Sleek & Durable*
- Screened-In Patios for Comfort
- Stainless Steel Undermount Sink*
- Tennis, Sports & Sand Volleyball Courts
- Upgraded Apartments Now Available
- Valet Trash Service at Your Door
- Vinyl Plank Flooring, Low-Maintenance*
- White Kitchen Cabinets, Timeless Style*
- High Speed Internet Access
- Washer/Dryer
- Air Conditioning
- Heating
- Storage Space
- Tub/Shower
- Framed Mirrors
- Dishwasher
- Ice Maker
- Stainless Steel Appliances
- Kitchen
- Oven
- Range
- Refrigerator
- Freezer
- Quartz Countertops
- Carpet
- Tile Floors
- Vinyl Flooring
- Built-In Bookshelves
- Walk-In Closets
- Window Coverings
- Balcony
- Patio
| Monday | 9am - 6pm |
|---|---|
| Tuesday | 9am - 6pm |
| Wednesday | 9am - 6pm |
| Thursday | 9am - 6pm |
| Friday | 9am - 6pm |
| Saturday | Closed |
| Sunday | Closed |
| Colleges & Universities | Distance | ||
|---|---|---|---|
| Colleges & Universities | Distance | ||
| Drive: | 7 min | 3.6 mi | |
| Drive: | 8 min | 3.8 mi | |
| Drive: | 13 min | 6.6 mi | |
| Drive: | 19 min | 9.5 mi |

 The GreatSchools Rating helps parents compare schools within a state based on a variety of school quality indicators and provides a helpful picture of how effectively each school serves all of its students. Ratings are on a scale of 1 (below average) to 10 (above average) and can include test scores, college readiness, academic progress, advanced courses, equity, discipline and attendance data. We also advise parents to visit schools, consider other information on school performance and programs, and consider family needs as part of the school selection process.
View GreatSchools Rating Methodology
Data provided by GreatSchools.org © 2026. All rights reserved.
Scores provided by
 What do Walkability, Transit, Drivability, and Bikeability mean?
Walkability measures the walking distance to day-to-day needs.
Transit measures access to public transportation.
Drivability measures congestion, parking availability, and access to major roads.
Bikeability measures the suitability for cycling.
How It Works
What do Walkability, Transit, Drivability, and Bikeability mean?
Walkability measures the walking distance to day-to-day needs.
Transit measures access to public transportation.
Drivability measures congestion, parking availability, and access to major roads.
Bikeability measures the suitability for cycling.
How It Works
Traffic
BusyAirport
ActiveBusinesses
CalmScores provided by
HowLoud What is a Sound Score Rating? A Sound Score Rating aggregates noise caused by vehicle traffic, airplane traffic and local sources. How It WorksThe Pointe at Clearwater Photos
-
-
1BR, 1BA - 750SF
-
-
-
-
-
-
-
Models
-
1 Bedroom
-
1 Bedroom
-
1 Bedroom
-
1 Bedroom
-
1 Bedroom
-
1 Bedroom
Nearby Apartments
Within 50 Miles of The Pointe at Clearwater
-
Charleston on 66th
12700 66th St N
Largo, FL 33773
$1,975 - $3,768
1-3 Br 2.8 mi
-
The Pointe at Carrollwood
4949 Marbrisa Dr
Tampa, FL 33624
$1,405 - $2,124 Total Monthly Price
1-2 Br 15.3 mi
-
Avion at Carrollwood
11500 N Dale Mabry Hwy
Tampa, FL 33618
$1,272 - $1,664
1-2 Br 16.3 mi
-
Kinward at Spencer Glen
10040 Blackstone Creek Ct
Riverview, FL 33578
$2,450 - $3,149
3-4 Br 25.9 mi
-
The Harlow
5101 Bruce B Downs Blvd
Wesley Chapel, FL 33544
$1,845 - $2,536
1-3 Br 31.2 mi
-
Aventon Meadows
4727 Meadow Pointe Blvd
Wesley Chapel, FL 33543
$1,717 - $4,508
1-3 Br 33.5 mi
The Pointe at Clearwater has units with in‑unit washers and dryers, making laundry day simple for residents.
Utilities are not included in rent. Residents should plan to set up and pay for all services separately.
Parking is available at The Pointe at Clearwater. Fees may apply depending on the type of parking offered. Contact this property for details.
The Pointe at Clearwater has one to two-bedrooms with rent ranges from $1,391/mo. to $1,923/mo.
Yes, The Pointe at Clearwater welcomes pets. Breed restrictions, weight limits, and additional fees may apply. View this property's pet policy.
A good rule of thumb is to spend no more than 30% of your gross income on rent. Based on the lowest available rent of $1,391 for a one-bedroom, you would need to earn about $55,640 per year to qualify. Want to double-check your budget? Calculate how much rent you can afford with our Rent Affordability Calculator.
The Pointe at Clearwater is offering 1 Month Free for eligible applicants, with rental rates starting at $1,391.
Yes! The Pointe at Clearwater offers 4 Matterport 3D Tours. Explore different floor plans and see unit level details, all without leaving home.

2554 Oak Trl S
Clearwater, FL 33764