This thoughtfully designed single-floor amenity space blends contemporary elegance with functional comfort across several distinct areas. The central lounge is an immediate showpiece, featuring a dramatic coffered ceiling with a bold teal inset, recessed lighting, and large windows that flood the room with natural light and views of surrounding greenery. Taupe accent chairs with chrome frames, a round glass coffee table, and a bold blue-toned area rug anchor the space with refined coastal style. Adjacent sitting areas continue the sophisticated aesthetic, with gallery walls of framed abstract artwork in gold frames, plush neutral sofas accented with deep blue cushions, and light tile flooring throughout. The open kitchen is sleek and well-appointed, featuring white cabinetry, a large waterfall-edge island with seating for several, stainless steel appliances, double wall ovens, and a striking blue mosaic tile backsplash that frames a mounted flat-screen TV. Pendant lighting overhead completes the polished look. A dedicated game room offers a round poker table surrounded by elegant chairs, large windows with exterior views, and bold abstract canvas art on the walls. Throughout the entire space, a cohesive palette of crisp white, warm taupe, and coastal blue creates a bright, welcoming, and upscale atmosphere.

-
Total Monthly Price
$1,677 - $2,738
-
Bedrooms
1 - 3 bd
-
Bathrooms
1 - 2 ba
-
Square Feet
537 - 1,295 sq ft
Highlights
- Top Rated by Renters
- Pool
- Walk-In Closets
- Controlled Access
- Gated
- Elevator
- Balcony
- Views
- Hardwood Floors
Pricing & Floor Plans
-
Unit 10411price $1,677square feet 537availibility Now
-
Unit 11307price $1,699square feet 537availibility Now
-
Unit 02112price $1,816square feet 807availibility Now
-
Unit 05109price $1,857square feet 807availibility Now
-
Unit 02306price $2,022square feet 807availibility Now
-
Unit 10312price $1,907square feet 740availibility Now
-
Unit 05415price $1,917square feet 740availibility Now
-
Unit 10214price $1,922square feet 740availibility Sep 29
-
Unit 02411price $1,949square feet 901availibility Now
-
Unit 02207price $2,147square feet 901availibility Now
-
Unit 02211price $2,147square feet 901availibility Now

-
Unit 11309price $1,966square feet 1,084availibility Now
-
Unit 11310price $2,055square feet 1,084availibility Now
-
Unit 09208price $2,087square feet 1,084availibility Now
-
Unit 10406price $2,007square feet 1,096availibility Now
-
Unit 05111price $2,151square feet 1,096availibility Now
-
Unit 02208price $2,261square feet 1,211availibility Oct 17
-
Unit 02308price $2,266square feet 1,211availibility Nov 8
-
Unit 10317price $2,021square feet 974availibility Nov 21
-
Unit 10216price $1,996square feet 974availibility Dec 19
-
Unit 02318price $2,474square feet 1,295availibility Now
-
Unit 02317price $2,738square feet 1,295availibility Sep 18
-
Unit 09401price $2,728square feet 1,295availibility Sep 30
-
Unit 10411price $1,677square feet 537availibility Now
-
Unit 11307price $1,699square feet 537availibility Now
-
Unit 02112price $1,816square feet 807availibility Now
-
Unit 05109price $1,857square feet 807availibility Now
-
Unit 02306price $2,022square feet 807availibility Now
-
Unit 10312price $1,907square feet 740availibility Now
-
Unit 05415price $1,917square feet 740availibility Now
-
Unit 10214price $1,922square feet 740availibility Sep 29
-
Unit 02411price $1,949square feet 901availibility Now
-
Unit 02207price $2,147square feet 901availibility Now
-
Unit 02211price $2,147square feet 901availibility Now
-
Unit 11309price $1,966square feet 1,084availibility Now
-
Unit 11310price $2,055square feet 1,084availibility Now
-
Unit 09208price $2,087square feet 1,084availibility Now
-
Unit 10406price $2,007square feet 1,096availibility Now
-
Unit 05111price $2,151square feet 1,096availibility Now
-
Unit 02208price $2,261square feet 1,211availibility Oct 17
-
Unit 02308price $2,266square feet 1,211availibility Nov 8
-
Unit 10317price $2,021square feet 974availibility Nov 21
-
Unit 10216price $1,996square feet 974availibility Dec 19
-
Unit 02318price $2,474square feet 1,295availibility Now
-
Unit 02317price $2,738square feet 1,295availibility Sep 18
-
Unit 09401price $2,728square feet 1,295availibility Sep 30
Fees and Policies
The fees listed below are community-provided and may exclude utilities or add-ons. All payments are made directly to the property and are non-refundable unless otherwise specified. Use the Cost Calculator to determine costs based on your needs.
-
Utilities & Essentials
-
Trash Services - DoorstepAmount for doorstep trash removal from rental home. Charged per unit.$35 / mo
-
Utility - Billing Administrative FeeAmount to manage utility services billing. Charged per unit.$5.50 / mo
-
Trash Services - HaulingAmount for shared trash/waste services. Charged per unit.
Disclaimer: Utility apportionment is allocation: divided eq per unit.Varies / mo -
Utility - Electric - Third PartyUsage-Based (Utilities). Amount for provision and consumption of electric paid to a third party. Charged per unit. Payable to 3rd PartyVaries / mo
-
Utility - Water/SewerUsage-Based (Utilities). Amount for provision and/or consumption of water and sewer services Charged per unit.
Disclaimer: Utility apportionment is submetered water/gas/electric.Varies / mo -
Utility - Stormwater/DrainageUsage-Based (Utilities). Amount for provision of storm water services. Charged per unit.
Disclaimer: Utility apportionment is allocation: divided eq per unit.Varies / mo -
Common Area - Water/SewerUsage-Based (Utilities). Shared amount for common area water/sewer usage. Charged per unit.
Disclaimer: Utility apportionment is allocation: number of occupants in unit.Varies / mo -
Renters Liability Insurance - Third PartyAmount for renters liability insurance obtained through resident's provider of choice. Charged per leaseholder. Payable to 3rd Party
Disclaimer: Price varies based on amount of coverage.Varies / mo
-
-
One-Time Basics
-
Due at Application
-
Application FeeAmount to process application, initiate screening, and take a rental home off the market. Charged per applicant.$85
-
-
Due at Move-In
-
Security Deposit (Refundable)Amount intended to be held through residency that may be applied toward amounts owed at move-out. Refunds processed per application and lease terms. Charged per unit.$1,000
-
Package ServicesAmount for package services. Charged per unit. Payable to 3rd Party$20
-
Administrative FeeAmount to facilitate move-in process for a resident. Charged per unit.$250
-
Utility - New Account FeeAmount to establish utility services. Charged per unit.$60
-
Utility - Final Bill FeeAmount billed to calculate final utility statement. Charged per occurrence.$25 / occurrence
-
-
Due at Application
-
Dogs
Max of 2, 100 lbs. Weight LimitRestrictions:We welcome 2 pets per apartment home. There is a $350 non-refundable pet fee per pet. We have a combined weight limit of 100 Pounds. There is a $25 pet rent per month per pet. Breed restrictions apply. Please call our leasing office for complete Pet Policy.Read More Read LessComments
-
Cats
Max of 2, 100 lbs. Weight LimitRestrictions:Comments
-
Other Pets
-
Pet FeeMax of 2. Amount to facilitate authorized pet move-in. Charged per pet.
Disclaimer: Price varies based on number of pets.$200 - $350 -
Pet Deposit (Refundable)Max of 2. Amount for pet living in rental home. May be assessed per pet or per rental home, based on lease requirements. Refunds processed per lease terms. Charged per pet.$500
-
Pet RentMax of 2. Monthly amount for authorized pet. Charged per pet.$25 / mo
-
Pet Management - Third PartyMax of 2. Amount for authorized pet registration and screening services. Charged per pet. Payable to 3rd Party$30 / yr
-
-
Garage Lot
-
Parking FeeMax of 1. Amount for garage parking space/services. May be subject to availability. Charged per unit.
Disclaimer: Price varies based on rentable item type.$175 - $200 / moMax chargeable amount: $200
Comments -
-
Other Parking Fees
-
Parking - ReservedMax of 1. Amount for reserved parking space/services. May be subject to availability. Charged per rentable item.$125 / mo
Comments -
-
Storage Unit
-
Storage FeeMax of 1. Amount for usage of optional storage space. May be subject to availability. Charged per rentable item.
Disclaimer: Price varies based on rentable item type.$50 - $200 / mo
-
-
Security Deposit AlternativeAmount for alternate program in lieu of paying a traditional security deposit. Charged per unit. Payable to 3rd Party
Disclaimer: Price varies based on selections with third party provider.$87.50 - $350 / moMax chargeable amount: $350 -
Cleaning ServicesAmount for cleaning services. Charged per occurrence.$125 / occurrence
-
Guest Suite RentalAmount to rent guest suite; per night. May be subject to availability. Charged per occurrence.
Disclaimer: Price varies based on number of days.Varies / occurrence -
Cable TV and Internet ServicesAmount for cable and internet services in rental home. Charged per unit. Payable to 3rd Party
Disclaimer: Price varies based on selections with third party provider.Varies / mo -
Common Area/Clubhouse RentalAmount to rent a shared common area space, including clubhouse. May be subject to availability. Charged per occurrence.
Disclaimer: Price varies based on rentable item type.$150 - $300 / occurrence
-
Security Deposit - Additional (Refundable)Additional amount, based on screening results, intended to be held through residency that may be applied toward amounts owed at move-out. Refunds processed per application and lease terms. Charged per unit.
Disclaimer: Price varies based on screening conditions.Varies one-time -
Damage Waiver ProgramAmount to participate in waiver program in lieu of obtaining liability insurance. Charged per occurrence.$13 / occurrence
-
Lease ViolationAmount for violation of community policies and/or per lease terms. Charged per occurrence.
Disclaimer: Price varies based on type of non-compliance.$25 - $200 / occurrence -
Trash Container - ReplacementAmount to replace trash/waste container. Charged per occurrence.$50 / occurrence
-
Utility - Vacant Processing FeeAmount for failing to transfer utilities into resident name. Charged per occurrence.$50 / occurrence
-
Returned Payment Fee (NSF)Amount for returned payment. Charged per occurrence.$75 / occurrence
-
Liquidated DamagesAmount for not satisfying the application and/or lease terms. Charged per occurrence.100% of base rent / occurrence
-
Utility - Vacant Cost RecoveryUsage-Based (Utilities). Amount for utility usage not transferred to resident responsibility any time during occupancy. Charged per occurrence.Varies / occurrence
-
Positive Credit Reporting ServicesAmount to send positive payment history to credit reporting agency(ies); per person. Charged per leaseholder. Payable to 3rd Party$4.95 / mo
-
Late FeeAmount for paying after rent due date; per terms of lease. Charged per occurrence.$150 / occurrence
-
Appliance-Related ChargeAmount related to rental home appliance upgrades, rental, or replacements/parts. Charged per occurrence.
Disclaimer: Price varies based on level of damage.$50 - $750 / occurrence -
Access/Lock Change FeeAmount to change or reprogram access to rental home. Charged per occurrence.$50 / occurrence
-
Access Device - ReplacementAmount to obtain a replacement access device for community; fobs, keys, remotes, access passes. Charged per occurrence.$75 / occurrence
-
Intra-Community Transfer FeeAmount due when transferring to another rental unit within community. Charged per occurrence.$750 / occurrence
-
Early Lease Termination/CancellationAmount to terminate lease earlier than lease end date; excludes rent and other charges. Charged per occurrence.200% of base rent / occurrence
-
Legal/Eviction FeesAmount for legal expenses incurred for lease violations. Charged per occurrence.
Disclaimer: Price varies based on type of non-compliance.Varies / occurrence
Property Fee Disclaimer: Total Monthly Leasing Price includes base rent, all monthly mandatory and any user-selected optional fees. Excludes variable, usage-based, and required charges due at or prior to move-in or at move-out. Security Deposit may change based on screening results, but total will not exceed legal maximums. Some items may be taxed under applicable law. Some fees may not apply to rental homes subject to an affordable program. All fees are subject to application and/or lease terms. Prices and availability subject to change. Resident is responsible for damages beyond ordinary wear and tear. Resident may need to maintain insurance and to activate and maintain utility services, including but not limited to electricity, water, gas, and internet, per the lease. Additional fees may apply as detailed in the application and/or lease agreement, which can be requested prior to applying. Pets: Pet breed and other pet restrictions apply. Rentable Items: All Parking, storage, and other rentable items are subject to availability. Final pricing and availability will be determined during lease agreement. See Leasing Agent for details.
Details
Lease Options
-
7 - 16 Month Leases
Property Information
-
Built in 2018
-
339 units/4 stories
Matterport 3D Tours
Select a unit to view pricing & availability
 Matterport 3D Tour
About Vue at Belleair
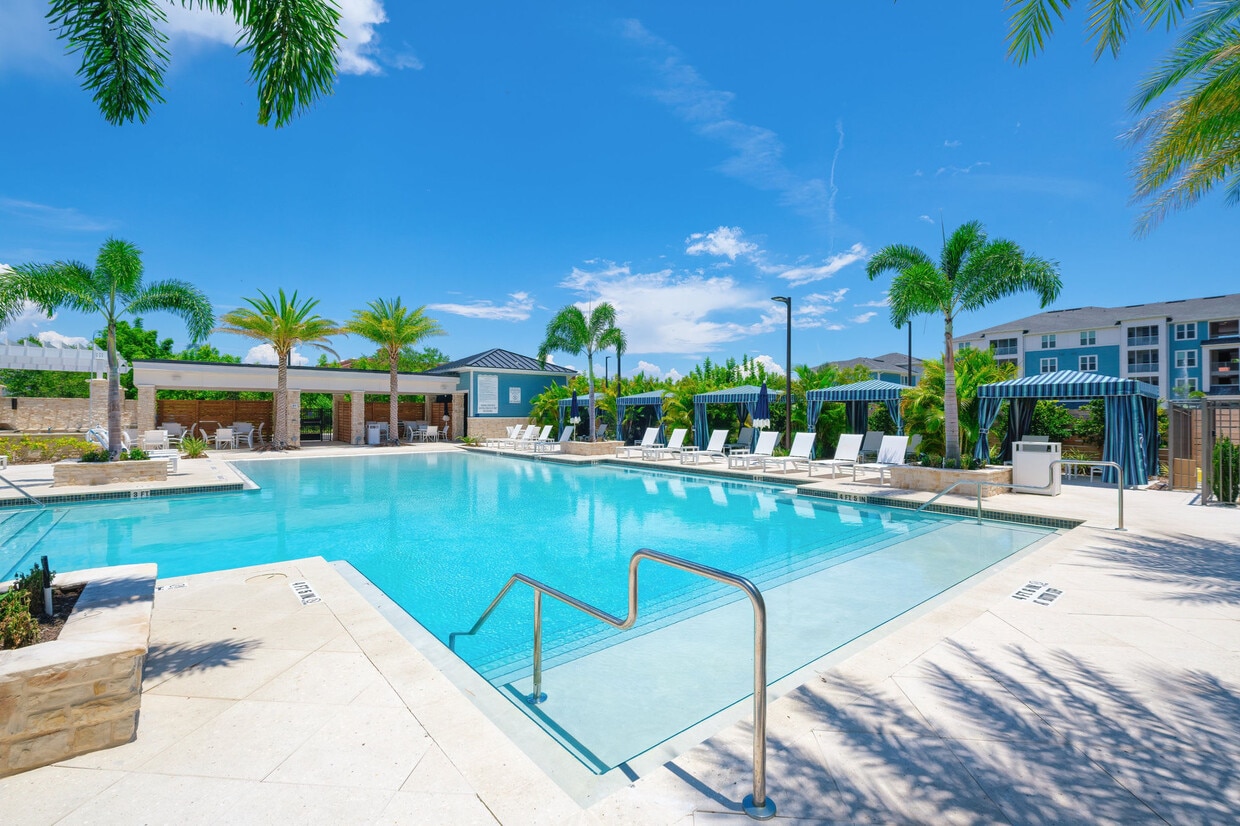
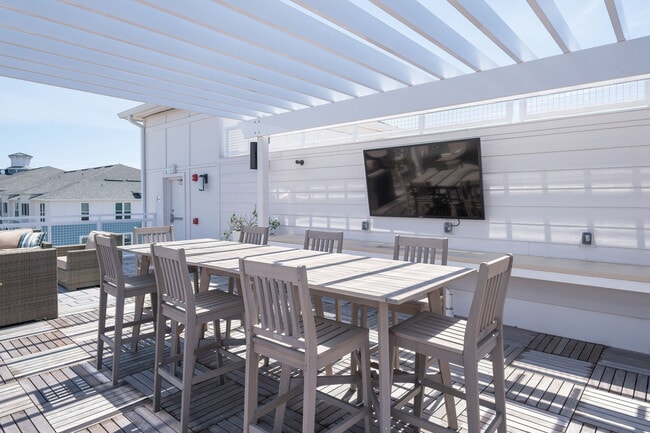
Live in everyday paradise at Vue at Belleair, where serene shorelines meet vibrant suburban living. This brand-new one, two and three bedroom apartment community is perfectly situated in East Clearwater, Florida near Fairfax Village. Featuring resort-inspired amenities like a stunning rooftop terrace, Vue at Belleair is your slice of bliss where the vacation lifestyle never ends. The coastal surroundings and lush tropical foliage at this Clearwater community make each day feel like a luxurious getaway. Be among the first to make your home in the paradise that is Vue at Belleair.
Vue at Belleair is an apartment community located in Pinellas County and the 33764 ZIP Code. This area is served by the Pinellas attendance zone.
Unique Features
- 2 Lakes with Fountains & Fire Pits
- 2 lakes with fountains, fire pits, and palm hammoc
- 9-Foot Ceilings
- Attached & Detached Garages
- Business Center with Conference Room
- Car care center
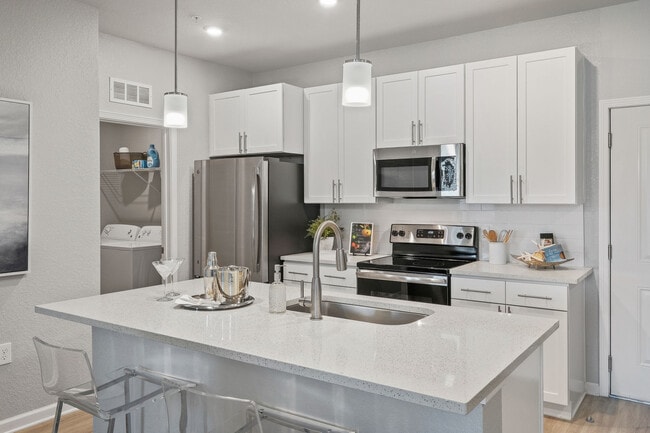
- Deep Kitchen Sinks
- Deep kitchen sinks with gooseneck faucet
- Designer Light Fixtures
- Gated Access
- Gourmet coffee bar
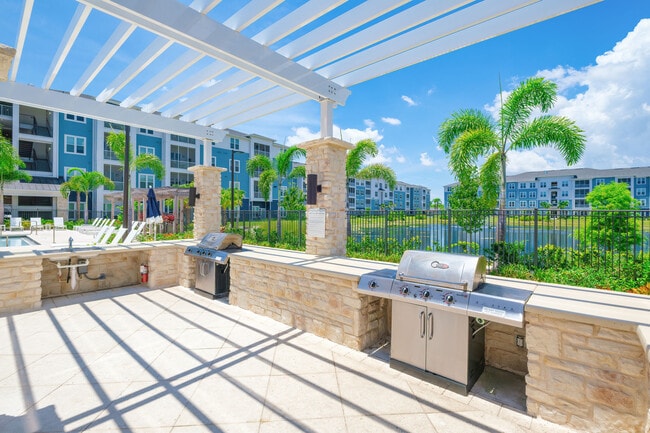
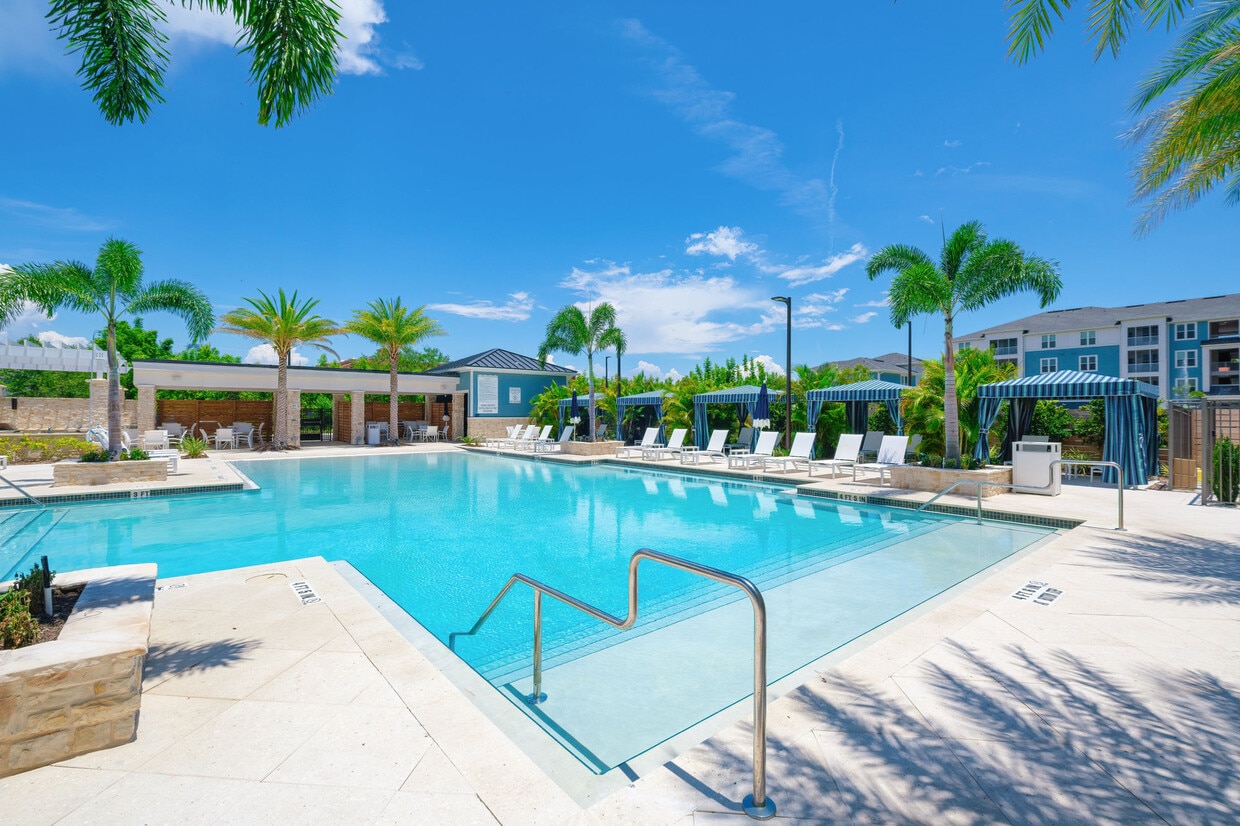
- Pool Pavilion with Outdoor Kitchen & Televisions
- Pool pavilion with outdoor kitchen and televisions
- Resort style, zero entry, solar heated, saltwater
- Rooftop Terrace with Tampa Bay Views
- Rooftop terrace with views of the Tampa Bay
- Saltwater Swimming Pool with Outdoor Cabanas
- Smooth surface cook tops
- Smooth Surface Cooktops
- Spacious Walk-In Closets
- Stainless-Steel, Energy-Efficient Appliances
- Two Massage Rooms
- Upgraded designer light fixtures
- Your choice of 3 designer finish collections
Community Amenities
Pool
Fitness Center
Elevator
Clubhouse
- Controlled Access
- Trash Pickup - Door to Door
- Elevator
- Business Center
- Clubhouse
- Conference Rooms
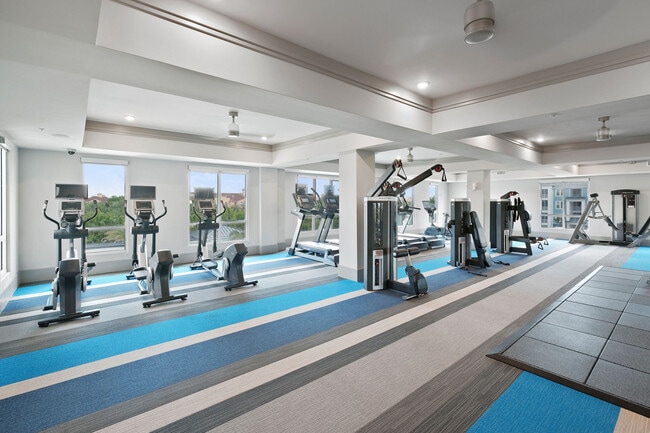
- Fitness Center
- Pool
- Gated
Apartment Features
Washer/Dryer
Air Conditioning
Dishwasher
High Speed Internet Access
- High Speed Internet Access
- Washer/Dryer
- Air Conditioning
- Ceiling Fans
- Dishwasher
- Disposal
- Kitchen
- Hardwood Floors
- Views
- Walk-In Closets
- Balcony
- Patio
If you’re looking for a coastal paradise with suburban charm and reasonably affordable apartment rentals, then welcome to the bustling area of South Clearwater, Florida. Though a suburb, South Clearwater houses densely populated residential streets that reflects the popularity of this area as a whole. The south suburban streets of Clearwater boast convenient shopping options, various restaurants, golf courses, community parks, and sandy beaches.
Situated on the coast of the Gulf of Mexico to the west and on the shores of Tampa Bay to the east, South Clearwater offers you the best of beach living. Coastal living doesn’t get much better than having two different bodies of water to choose from when it comes to relaxing by the shore! All of the retailers you could need can be found at Clearwater Mall at the east end of town, and grocery stores, banks, and casual restaurants are spread throughout the area.
Learn more about living in South ClearwaterCompare neighborhood and city base rent averages by bedroom.
| South Clearwater | Clearwater, FL | |
|---|---|---|
| Studio | $1,332 | $1,332 |
| 1 Bedroom | $1,639 | $1,554 |
| 2 Bedrooms | $2,055 | $1,878 |
| 3 Bedrooms | $2,445 | $2,273 |
- Controlled Access
- Trash Pickup - Door to Door
- Elevator
- Business Center
- Clubhouse
- Conference Rooms
- Gated
- Fitness Center
- Pool
- 2 Lakes with Fountains & Fire Pits
- 2 lakes with fountains, fire pits, and palm hammoc
- 9-Foot Ceilings
- Attached & Detached Garages
- Business Center with Conference Room
- Car care center
- Deep Kitchen Sinks
- Deep kitchen sinks with gooseneck faucet
- Designer Light Fixtures
- Gated Access
- Gourmet coffee bar
- Pool Pavilion with Outdoor Kitchen & Televisions
- Pool pavilion with outdoor kitchen and televisions
- Resort style, zero entry, solar heated, saltwater
- Rooftop Terrace with Tampa Bay Views
- Rooftop terrace with views of the Tampa Bay
- Saltwater Swimming Pool with Outdoor Cabanas
- Smooth surface cook tops
- Smooth Surface Cooktops
- Spacious Walk-In Closets
- Stainless-Steel, Energy-Efficient Appliances
- Two Massage Rooms
- Upgraded designer light fixtures
- Your choice of 3 designer finish collections
- High Speed Internet Access
- Washer/Dryer
- Air Conditioning
- Ceiling Fans
- Dishwasher
- Disposal
- Kitchen
- Hardwood Floors
- Views
- Walk-In Closets
- Balcony
- Patio
| Monday | 9am - 6pm |
|---|---|
| Tuesday | 11am - 6pm |
| Wednesday | 9am - 6pm |
| Thursday | 9am - 6pm |
| Friday | 9am - 6pm |
| Saturday | 10am - 5pm |
| Sunday | Closed |
| Colleges & Universities | Distance | ||
|---|---|---|---|
| Colleges & Universities | Distance | ||
| Drive: | 5 min | 2.2 mi | |
| Drive: | 11 min | 4.6 mi | |
| Drive: | 17 min | 7.6 mi | |
| Drive: | 23 min | 10.5 mi |


 The GreatSchools Rating helps parents compare schools within a state based on a variety of school quality indicators and provides a helpful picture of how effectively each school serves all of its students. Ratings are on a scale of 1 (below average) to 10 (above average) and can include test scores, college readiness, academic progress, advanced courses, equity, discipline and attendance data. We also advise parents to visit schools, consider other information on school performance and programs, and consider family needs as part of the school selection process.
View GreatSchools Rating Methodology
Data provided by GreatSchools.org © 2026. All rights reserved.
Scores provided by
 What do Walkability, Transit, Drivability, and Bikeability mean?
Walkability measures the walking distance to day-to-day needs.
Transit measures access to public transportation.
Drivability measures congestion, parking availability, and access to major roads.
Bikeability measures the suitability for cycling.
How It Works
What do Walkability, Transit, Drivability, and Bikeability mean?
Walkability measures the walking distance to day-to-day needs.
Transit measures access to public transportation.
Drivability measures congestion, parking availability, and access to major roads.
Bikeability measures the suitability for cycling.
How It Works
Traffic
BusyAirport
CalmBusinesses
CalmScores provided by
HowLoud What is a Sound Score Rating? A Sound Score Rating aggregates noise caused by vehicle traffic, airplane traffic and local sources. How It WorksVue at Belleair Photos
-
Vue at Belleair apartments — community photo
-
Property Tour
-
Vue at Belleair apartments — community photo
-
Vue at Belleair apartments — community photo
-
Vue at Belleair apartments — community photo
-
Vue at Belleair apartments — community photo
-
Vue at Belleair apartments — community photo
-
Vue at Belleair apartments — community photo
-
Vue at Belleair apartments — community photo
Models
-
1 Bedroom
-
1 Bedroom
-
1 Bedroom
-
1 Bedroom
-
1 Bedroom
-
2 Bedrooms
Nearby Apartments
Within 50 Miles of Vue at Belleair
-
Broadstone Marina Bay
5127 W Tyson Ave
Tampa, FL 33611
$2,415 - $4,739 Total Monthly Price
1-3 Br 16 Month Lease 12.5 mi
-
Novel Midtown
3730 Midtown Dr
Tampa, FL 33607
$2,338 - $9,321 Total Monthly Price
1-3 Br 13.8 mi
-
Lake Maggiore
825 32nd Ave S
Saint Petersburg, FL 33705
$2,020 - $3,840 Total Monthly Price
1-3 Br 14.9 mi
-
Trinity Exchange
1920 Spade Fish Blvd
Trinity, FL 34655
$1,419 - $2,303 Total Monthly Price
1-3 Br 18.2 mi
-
Prose Park View
10881 Caladesi Ave
Tampa, FL 33610
$1,620 - $2,556 Total Monthly Price
1-2 Br 25.2 mi
-
The Elliott
20191 Sabal Palm Ct
Land O' Lakes, FL 34638
$1,497 - $3,339 Total Monthly Price
1-3 Br 27.2 mi
Vue at Belleair has units with in‑unit washers and dryers, making laundry day simple for residents.
Utilities are not included in rent. Residents should plan to set up and pay for all services separately.
Parking is available at Vue at Belleair. Fees may apply depending on the type of parking offered. Contact this property for details.
Vue at Belleair has one to three-bedrooms with rent ranges from $1,677/mo. to $2,738/mo.
Yes, Vue at Belleair welcomes pets. Breed restrictions, weight limits, and additional fees may apply. View this property's pet policy.
A good rule of thumb is to spend no more than 30% of your gross income on rent. Based on the lowest available rent of $1,677 for a one-bedroom, you would need to earn about $67,080 per year to qualify. Want to double-check your budget? Calculate how much rent you can afford with our Rent Affordability Calculator.
Vue at Belleair is offering Specials for eligible applicants, with rental rates starting at $1,677.
Yes! Vue at Belleair offers 10 Matterport 3D Tours. Explore different floor plans and see unit level details, all without leaving home.
1551 Flournoy Cir W
Clearwater, FL 33764