
The Point National Landing media gallery
Unit
Viewing Floor:
Select a unit to view pricing & availability
Favorites
571-321-5006
-
Monthly Rent
$2,400 - $4,450
Plus Fees12 Month Lease
-
Bedrooms
Studio - 2 bd
-
Bathrooms
1 - 2 ba
-
Square Feet
432 - 1,134 sq ft
The Point National Landing

Favorites
Highlights
- Top Rated by Renters
- Premier Transit Location
- Dry Cleaning Service
- Pet Washing Station
- Pool
- Controlled Access
- On-Site Retail
- Island Kitchen
- Sundeck
Pricing & Floor Plans
filter results by bedrooms
S02
$2,470
Plus Fees
Studio
1 Bath
520 Sq Ft
$500 Deposit
1 Available unit
Unit
Base Price
Sq Ft
Availability
Unit Details
-
Unit 1305price $2,470square feet 520availibility Nov 26
S01
$2,400
Plus Fees
Studio
1 Bath
432 Sq Ft
$500 Deposit
1 Available unit
Unit
Base Price
Sq Ft
Availability
Unit Details
-
Unit 805price $2,400square feet 432availibility Dec 1
ADL1
$3,295
Plus Fees
1 Bed
1 Bath
903 Sq Ft
$500 Deposit
1 Available unit
Unit
Base Price
Sq Ft
Availability
Unit Details
-
Unit 1219price $3,295square feet 903availibility Now
A04
$2,850
Plus Fees
1 Bed
1 Bath
697 Sq Ft
$500 Deposit
1 Available unit
Unit
Base Price
Sq Ft
Availability
Unit Details
-
Unit 1112price $2,850square feet 697availibility Sep 28
A09
Starting at $2,870
Plus Fees
1 Bed
1 Bath
723 Sq Ft
$500 Deposit
3 Available units
Unit
Base Price
Sq Ft
Availability
Unit Details
-
Unit 1817price $2,905square feet 723availibility Sep 28
-
Unit 1217price $2,905square feet 723availibility Oct 8
-
Unit 2103price $2,870square feet 723availibility Oct 12
A05
Starting at $2,860
Plus Fees
1 Bed
1 Bath
702 Sq Ft
$500 Deposit
3 Available units
Unit
Base Price
Sq Ft
Availability
Unit Details
-
Unit 1022price $2,860square feet 702availibility Oct 1
-
Unit 2008price $2,875square feet 702availibility Nov 1
-
Unit 1118price $2,860square feet 702availibility Dec 3
A10
$2,910
Plus Fees
1 Bed
1 Bath
726 Sq Ft
$500 Deposit
1 Available unit
Unit
Base Price
Sq Ft
Availability
Unit Details
-
Unit 815price $2,910square feet 726availibility Oct 1
A02
$2,595
Plus Fees
1 Bed
1 Bath
568 Sq Ft
$500 Deposit
1 Available unit
Unit
Base Price
Sq Ft
Availability
Unit Details
-
Unit 2110price $2,595square feet 568availibility Oct 5
A07
$2,913
Plus Fees
1 Bed
1 Bath
716 Sq Ft
$500 Deposit
1 Available unit
Unit
Base Price
Sq Ft
Availability
Unit Details
-
Unit 2329price $2,913square feet 716availibility Oct 9
A15
Starting at $2,838
Plus Fees
1 Bed
1 Bath
753 Sq Ft
$500 Deposit
2 Available units
Unit
Base Price
Sq Ft
Availability
Unit Details
-
Unit 2014price $2,843square feet 753availibility Oct 26
-
Unit 1214price $2,838square feet 753availibility Nov 24
A03
$2,775
Plus Fees
1 Bed
1 Bath
683 Sq Ft
$500 Deposit
1 Available unit
Unit
Base Price
Sq Ft
Availability
Unit Details
-
Unit 1028price $2,775square feet 683availibility Nov 23
A16
$2,903
Plus Fees
1 Bed
1 Bath
758 Sq Ft
$500 Deposit
1 Available unit
Unit
Base Price
Sq Ft
Availability
Unit Details
-
Unit 916price $2,903square feet 758availibility Dec 17
B05
$4,380
Plus Fees
2 Beds
2 Baths
1,095 Sq Ft
$500 Deposit
1 Available unit
Unit
Base Price
Sq Ft
Availability
Unit Details
-
Unit 901price $4,380square feet 1,095availibility Now
B06
$4,450
Plus Fees
2 Beds
2 Baths
1,134 Sq Ft
$500 Deposit
1 Available unit
Unit
Base Price
Sq Ft
Availability
Unit Details
-
Unit 824price $4,450square feet 1,134availibility Now
B03
$3,910
Plus Fees
2 Beds
2 Baths
1,012 Sq Ft
$500 Deposit
1 Available unit
Unit
Base Price
Sq Ft
Availability
Unit Details
-
Unit 1732price $3,910square feet 1,012availibility Oct 8
S02
$2,470
Plus Fees
Studio
1 Bath
520 Sq Ft
$500 Deposit
1 Available unit
Unit
Base Price
Sq Ft
Availability
Unit Details
-
Unit 1305price $2,470square feet 520availibility Nov 26
S01
$2,400
Plus Fees
Studio
1 Bath
432 Sq Ft
$500 Deposit
1 Available unit
Unit
Base Price
Sq Ft
Availability
Unit Details
-
Unit 805price $2,400square feet 432availibility Dec 1
ADL1
$3,295
Plus Fees
1 Bed
1 Bath
903 Sq Ft
$500 Deposit
1 Available unit
Unit
Base Price
Sq Ft
Availability
Unit Details
-
Unit 1219price $3,295square feet 903availibility Now
A04
$2,850
Plus Fees
1 Bed
1 Bath
697 Sq Ft
$500 Deposit
1 Available unit
Unit
Base Price
Sq Ft
Availability
Unit Details
-
Unit 1112price $2,850square feet 697availibility Sep 28
A09
Starting at $2,870
Plus Fees
1 Bed
1 Bath
723 Sq Ft
$500 Deposit
3 Available units
Unit
Base Price
Sq Ft
Availability
Unit Details
-
Unit 1817price $2,905square feet 723availibility Sep 28
-
Unit 1217price $2,905square feet 723availibility Oct 8
-
Unit 2103price $2,870square feet 723availibility Oct 12
A05
Starting at $2,860
Plus Fees
1 Bed
1 Bath
702 Sq Ft
$500 Deposit
3 Available units
Unit
Base Price
Sq Ft
Availability
Unit Details
-
Unit 1022price $2,860square feet 702availibility Oct 1
-
Unit 2008price $2,875square feet 702availibility Nov 1
-
Unit 1118price $2,860square feet 702availibility Dec 3
A10
$2,910
Plus Fees
1 Bed
1 Bath
726 Sq Ft
$500 Deposit
1 Available unit
Unit
Base Price
Sq Ft
Availability
Unit Details
-
Unit 815price $2,910square feet 726availibility Oct 1
A02
$2,595
Plus Fees
1 Bed
1 Bath
568 Sq Ft
$500 Deposit
1 Available unit
Unit
Base Price
Sq Ft
Availability
Unit Details
-
Unit 2110price $2,595square feet 568availibility Oct 5
A07
$2,913
Plus Fees
1 Bed
1 Bath
716 Sq Ft
$500 Deposit
1 Available unit
Unit
Base Price
Sq Ft
Availability
Unit Details
-
Unit 2329price $2,913square feet 716availibility Oct 9
A15
Starting at $2,838
Plus Fees
1 Bed
1 Bath
753 Sq Ft
$500 Deposit
2 Available units
Unit
Base Price
Sq Ft
Availability
Unit Details
-
Unit 2014price $2,843square feet 753availibility Oct 26
-
Unit 1214price $2,838square feet 753availibility Nov 24
A03
$2,775
Plus Fees
1 Bed
1 Bath
683 Sq Ft
$500 Deposit
1 Available unit
Unit
Base Price
Sq Ft
Availability
Unit Details
-
Unit 1028price $2,775square feet 683availibility Nov 23
A16
$2,903
Plus Fees
1 Bed
1 Bath
758 Sq Ft
$500 Deposit
1 Available unit
Unit
Base Price
Sq Ft
Availability
Unit Details
-
Unit 916price $2,903square feet 758availibility Dec 17
B05
$4,380
Plus Fees
2 Beds
2 Baths
1,095 Sq Ft
$500 Deposit
1 Available unit
Unit
Base Price
Sq Ft
Availability
Unit Details
-
Unit 901price $4,380square feet 1,095availibility Now
B06
$4,450
Plus Fees
2 Beds
2 Baths
1,134 Sq Ft
$500 Deposit
1 Available unit
Unit
Base Price
Sq Ft
Availability
Unit Details
-
Unit 824price $4,450square feet 1,134availibility Now
B03
$3,910
Plus Fees
2 Beds
2 Baths
1,012 Sq Ft
$500 Deposit
1 Available unit
Unit
Base Price
Sq Ft
Availability
Unit Details
-
Unit 1732price $3,910square feet 1,012availibility Oct 8
* Price shown is base rent. Excludes user-selected optional fees and variable or usage-based fees and required charges due at or prior to move-in or at move-out.View Fees and Policies for details.
Price, availability, fees, and any applicable rent special are subject to change without notice.
* Square footage definitions vary. Displayed square footage is approximate.
Fees and Policies
Details
Lease Options
-
12 mo
Property Information
-
Built in 2019
-
440 units/20 stories
Matterport 3D Tours
Select a unit to view pricing & availability
Viewing Floor:
 Matterport 3D Tour

About The Point National Landing
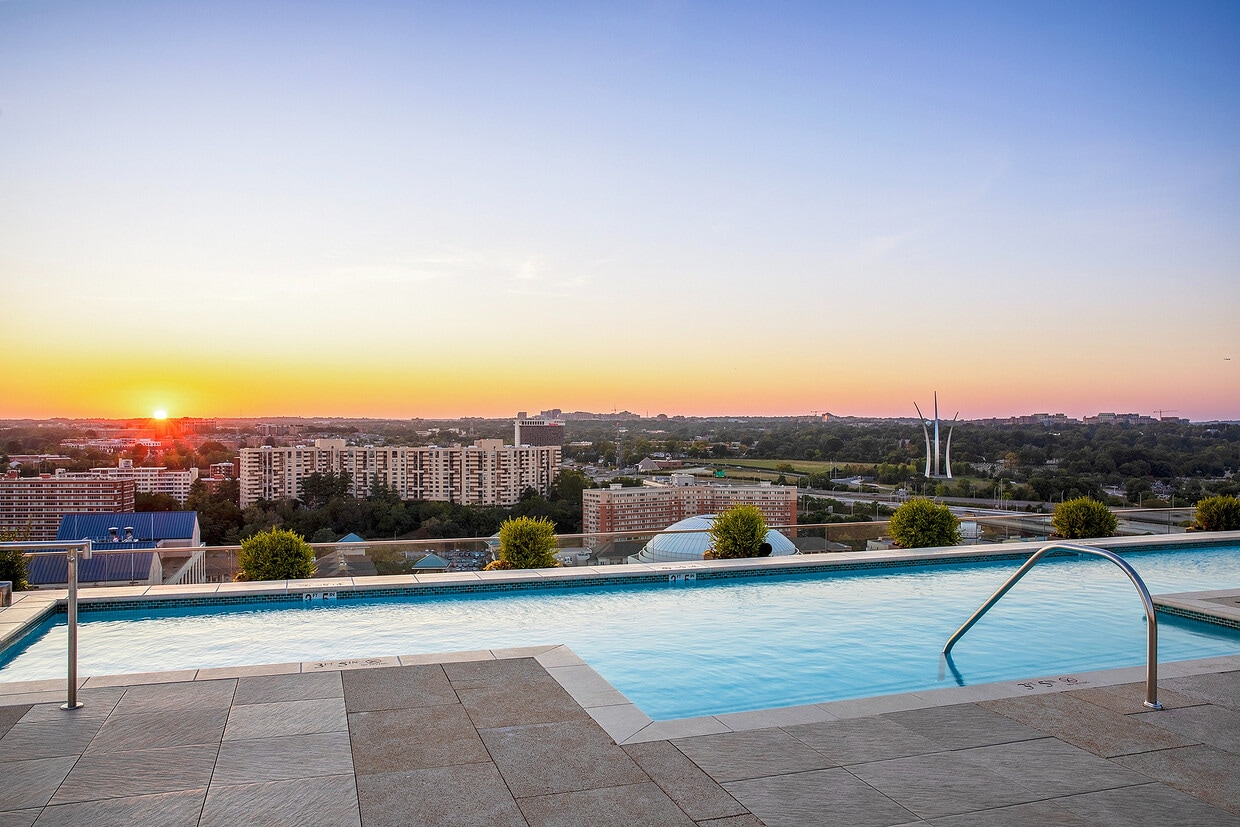
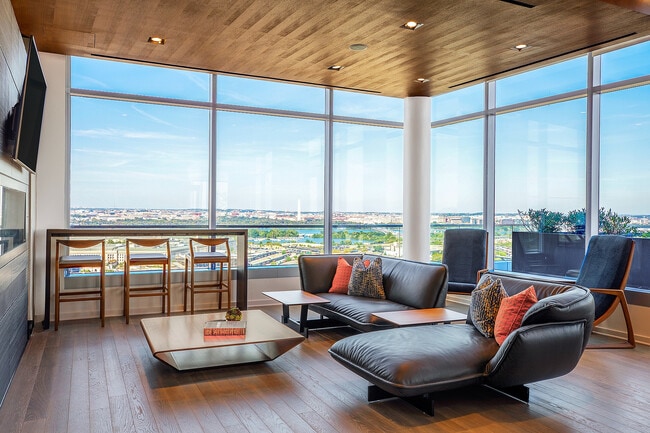
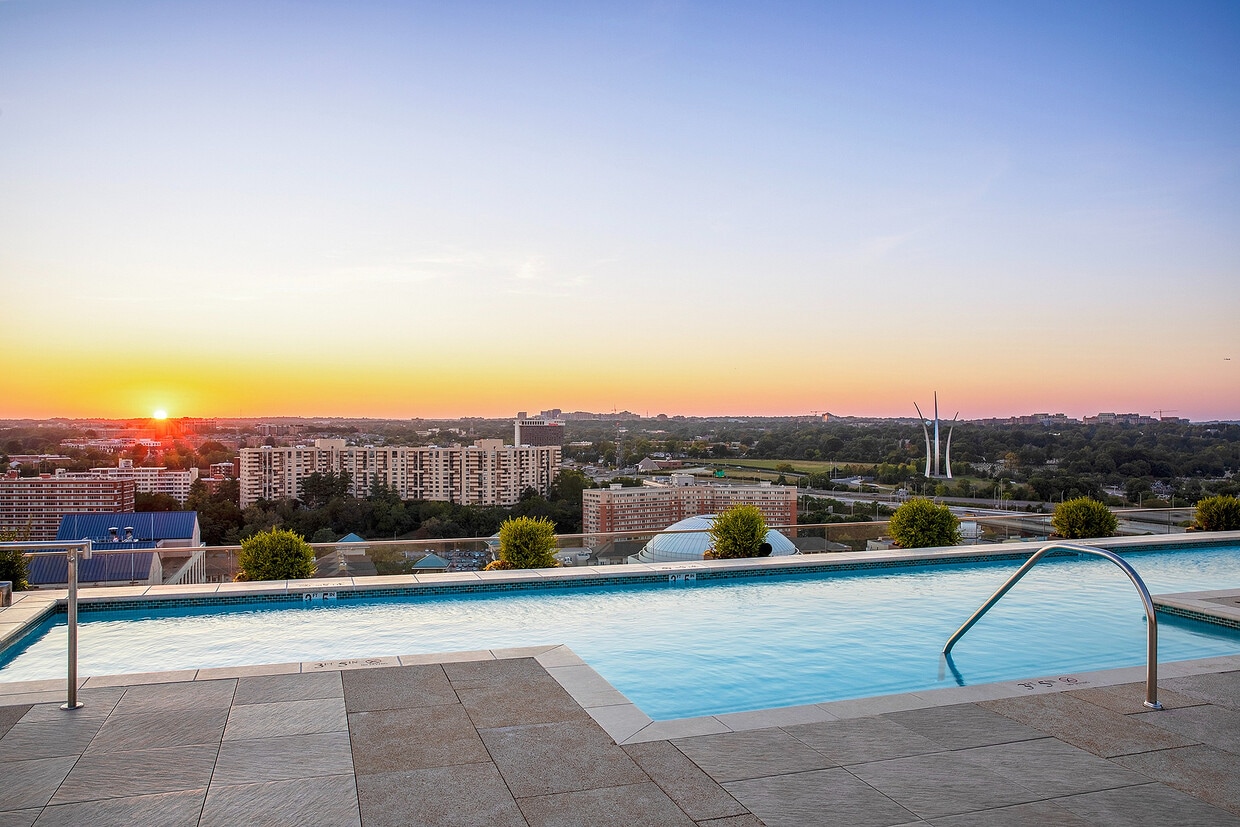
Experience luxury living with panoramic views of the Washington Monument, U.S. Capitol, Pentagon, National Mall, and more at The Point National Landing. Offering stylish studio, one, two, and three-bedroom apartment homes, this highly connected Arlington location puts you just steps from the Metro, minutes from Reagan National Airport, and a short ride from Downtown Washington, D.C. Relax by the rooftop pool overlooking the D.C. skyline, stay active in the state-of-the-art fitness center, or unwind in the penthouse lounge. Coworking spaces, concierge service, on-site parking, and a pet spa add everyday convenience, while thoughtfully designed apartment homes feature oversized windows, quartz countertops, stainless steel appliances, and in-home washers and dryers.
The Point National Landing is an apartment community located in Arlington County and the 22202 ZIP Code. This area is served by the Arlington County Public Schools attendance zone.
Unique Features
- Controlled Access
- Coworking spaces with private meeting areas
- Custom light fixtures
- Elfa closet systems
- Energy efficient and eco-friendly Mecho Shades
- Energy Star Certified Building
- Energy-efficient stainless appliances
- Entertainment kitchen with stunning views of Washington, DC
- EV Charging Stations
- Glass tile backsplashes
- Keyless apartment entry
- Lush courtyard
- Moen faucets
- Moveable islands
- On-site retailers
- Penthouse lounge
- Pet spa
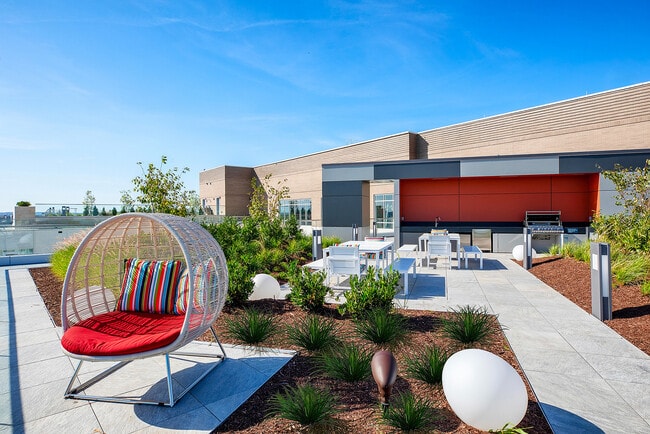
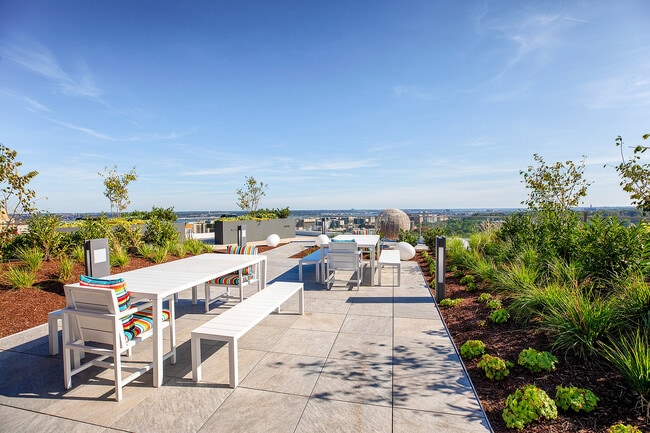
- Rooftop lounge with grills and firepits
- Smoke-Free Community
- USB outlets
Community Amenities
Pool
Fitness Center
Elevator
Concierge
Clubhouse
Controlled Access
Recycling
Business Center
Property Services
- Package Service
- Controlled Access
- Maintenance on site
- Property Manager on Site
- Concierge
- 24 Hour Access
- On-Site Retail
- Recycling
- Dry Cleaning Service
- Guest Apartment
- Pet Washing Station
- EV Charging
- Public Transportation
Shared Community
- Elevator
- Business Center
- Clubhouse
- Lounge
- Breakfast/Coffee Concierge
- Conference Rooms
Fitness & Recreation
- Fitness Center
- Pool
- Bicycle Storage
Outdoor Features
- Sundeck
Apartment Features
Washer/Dryer
Air Conditioning
Dishwasher
High Speed Internet Access
Island Kitchen
Granite Countertops
Microwave
Refrigerator
Indoor Features
- High Speed Internet Access
- Wi-Fi
- Washer/Dryer
- Air Conditioning
- Heating
- Smoke Free
- Wheelchair Accessible (Rooms)
Kitchen Features & Appliances
- Dishwasher
- Disposal
- Granite Countertops
- Stainless Steel Appliances
- Pantry
- Island Kitchen
- Microwave
- Range
- Refrigerator
- Quartz Countertops
Model Details
- Carpet
- Vinyl Flooring
- Views
- Window Coverings
- Balcony
- Patio
710 12th St S,
Arlington,
VA
22202
Busy, urban, and filled with modern, high-rise apartment buildings and offices along tree-lined streets, Pentagon City is a shopper's paradise, home to Fashion Centre at Pentagon City, Pentagon Row, and several stand-alone shops and restaurants. The neighborhood contains three parks: the large Virginia Highlands Park, the "town square" Metropolitan Park, and the historic Prospect Hill Park.
The Pentagon is adjacent to the neighborhood, on the other side of I-395. Arlington National Cemetery is directly north of Pentagon City. Other nearby locations include the Ronald Reagan Washington National Airport, the Potomac River, and Lady Bird Johnson Park. Directly across the Potomac, residents enjoy fast access to Downtown DC and all of its attractions, including the National Mall, the Smithsonian, and the Lincoln Memorial.
Learn more about living in Pentagon City
Average Prices by Area
Compare neighborhood and city base rent averages by bedroom.
| Pentagon City | Arlington, VA | |
|---|---|---|
| Studio | $1,874 | $2,037 |
| 1 Bedroom | $2,486 | $2,409 |
| 2 Bedrooms | $3,263 | $3,134 |
| 3 Bedrooms | $4,257 | $4,186 |
Amenities
- Package Service
- Controlled Access
- Maintenance on site
- Property Manager on Site
- Concierge
- 24 Hour Access
- On-Site Retail
- Recycling
- Dry Cleaning Service
- Guest Apartment
- Pet Washing Station
- EV Charging
- Public Transportation
- Elevator
- Business Center
- Clubhouse
- Lounge
- Breakfast/Coffee Concierge
- Conference Rooms
- Sundeck
- Fitness Center
- Pool
- Bicycle Storage
- Controlled Access
- Coworking spaces with private meeting areas
- Custom light fixtures
- Elfa closet systems
- Energy efficient and eco-friendly Mecho Shades
- Energy Star Certified Building
- Energy-efficient stainless appliances
- Entertainment kitchen with stunning views of Washington, DC
- EV Charging Stations
- Glass tile backsplashes
- Keyless apartment entry
- Lush courtyard
- Moen faucets
- Moveable islands
- On-site retailers
- Penthouse lounge
- Pet spa
- Rooftop lounge with grills and firepits
- Smoke-Free Community
- USB outlets
- High Speed Internet Access
- Wi-Fi
- Washer/Dryer
- Air Conditioning
- Heating
- Smoke Free
- Wheelchair Accessible (Rooms)
- Dishwasher
- Disposal
- Granite Countertops
- Stainless Steel Appliances
- Pantry
- Island Kitchen
- Microwave
- Range
- Refrigerator
- Quartz Countertops
- Carpet
- Vinyl Flooring
- Views
- Window Coverings
- Balcony
- Patio
Office Hours
571-321-5006
| Monday | 9:15am - 6pm |
|---|---|
| Tuesday | 9:15am - 6pm |
| Wednesday | 9:15am - 6pm |
| Thursday | 9:15am - 6pm |
| Friday | 9:15am - 6pm |
| Saturday | 10:15am - 5pm |
| Sunday | 12:15pm - 5pm |
Education
| Colleges & Universities | Distance | ||
|---|---|---|---|
| Colleges & Universities | Distance | ||
| Drive: | 8 min | 3.6 mi | |
| Drive: | 6 min | 3.8 mi | |
| Drive: | 8 min | 4.4 mi | |
| Drive: | 8 min | 4.5 mi |
The Point National Landing is within 8 minutes or 4.5 miles from GWU, Foggy Bottom. It is also near George Mason Univ., Arlington and The Chicago School.
Schools


Public Elementary School
Grades PK-5
592 Students
Attendance Zone
Public Middle School
Grades 6-8
1,074 Students
Attendance Zone
Public High School
Grades 9-12
2,652 Students
Attendance Zone
Public High School
Grades 9-12
156 Students
Nearby
Private Elementary & Middle School
Grades PK-8
260 Students
Nearby
Private Elementary, Middle & High School
Grades K-12
107 Students
Nearby
School data provided by
 The GreatSchools Rating helps parents compare schools within a state based on a variety of school quality indicators and provides a helpful picture of how effectively each school serves all of its students. Ratings are on a scale of 1 (below average) to 10 (above average) and can include test scores, college readiness, academic progress, advanced courses, equity, discipline and attendance data. We also advise parents to visit schools, consider other information on school performance and programs, and consider family needs as part of the school selection process.
View GreatSchools Rating Methodology
Data provided by GreatSchools.org © 2026. All rights reserved.
The GreatSchools Rating helps parents compare schools within a state based on a variety of school quality indicators and provides a helpful picture of how effectively each school serves all of its students. Ratings are on a scale of 1 (below average) to 10 (above average) and can include test scores, college readiness, academic progress, advanced courses, equity, discipline and attendance data. We also advise parents to visit schools, consider other information on school performance and programs, and consider family needs as part of the school selection process.
View GreatSchools Rating Methodology
Data provided by GreatSchools.org © 2026. All rights reserved.
Transportation options available in Arlington include Pentagon City, located 0.1 mile from The Point National Landing. The Point National Landing is near Ronald Reagan Washington Ntl, located 2.1 miles or 6 minutes away, and Washington Dulles International, located 25.9 miles or 44 minutes away.
| Transit / Subway | Distance | ||
|---|---|---|---|
| Transit / Subway | Distance | ||
|
|
Walk: | 1 min | 0.1 mi |
|
|
Walk: | 12 min | 0.7 mi |
|
|
Walk: | 13 min | 0.7 mi |
|
|
Drive: | 5 min | 2.0 mi |
|
|
Drive: | 6 min | 2.1 mi |
| Commuter Rail | Distance | ||
|---|---|---|---|
| Commuter Rail | Distance | ||
|
|
Walk: | 14 min | 0.8 mi |
|
|
Drive: | 5 min | 2.9 mi |
|
|
Drive: | 9 min | 4.7 mi |
| Drive: | 9 min | 4.8 mi | |
|
|
Drive: | 8 min | 4.8 mi |
| Airports | Distance | ||
|---|---|---|---|
| Airports | Distance | ||
|
Ronald Reagan Washington Ntl
|
Drive: | 6 min | 2.1 mi |
|
Washington Dulles International
|
Drive: | 44 min | 25.9 mi |
Getting Around
 What do Walkability, Transit, Drivability, and Bikeability mean?
Walkability measures the walking distance to day-to-day needs.
Transit measures access to public transportation.
Drivability measures congestion, parking availability, and access to major roads.
Bikeability measures the suitability for cycling.
How It Works
What do Walkability, Transit, Drivability, and Bikeability mean?
Walkability measures the walking distance to day-to-day needs.
Transit measures access to public transportation.
Drivability measures congestion, parking availability, and access to major roads.
Bikeability measures the suitability for cycling.
How It Works
Very Walkable
Walkability
80
/ 100
Exceptional Public Transit
Transit
90
/ 100
Moderately Drivable
Drivability
70
/ 100
Moderately Bikeable
Bikeability
60
/ 100
Scores provided by
What do Walkability, Transit, Drivability, and Bikeability mean?
Walkability measures the walking distance to day-to-day needs.
Transit measures access to public transportation.
Drivability measures congestion, parking availability, and access to major roads.
Bikeability measures the suitability for cycling.
How It Works
Active
Soundscore™
68
/ 100
Traffic
BusyAirport
BusyBusinesses
ActiveScores provided by
HowLoud What is a Sound Score Rating? A Sound Score Rating aggregates noise caused by vehicle traffic, airplane traffic and local sources. How It WorksTime and distance from The Point National Landing.
| Shopping Centers | Distance | ||
|---|---|---|---|
| Shopping Centers | Distance | ||
| Walk: | 5 min | 0.3 mi | |
| Walk: | 7 min | 0.4 mi | |
| Walk: | 14 min | 0.7 mi |
The Point National Landing has 3 shopping centers within 0.7 mile, which is about a 14-minute walk. The miles and minutes will be for the farthest away property.
| Parks and Recreation | Distance | ||
|---|---|---|---|
| Parks and Recreation | Distance | ||
|
Four Mile Run Park
|
Drive: | 5 min | 2.2 mi |
|
Lincoln Memorial
|
Drive: | 7 min | 3.3 mi |
|
National Mall & Memorial Parks
|
Drive: | 6 min | 3.4 mi |
|
Douglas Park
|
Drive: | 7 min | 3.5 mi |
|
Franklin Delano Roosevelt Memorial
|
Drive: | 8 min | 3.5 mi |
The Point National Landing has 5 parks within 3.5 miles, including Four Mile Run Park, Lincoln Memorial, and Franklin Delano Roosevelt Memorial.
| Hospitals | Distance | ||
|---|---|---|---|
| Hospitals | Distance | ||
| Drive: | 8 min | 3.8 mi | |
| Drive: | 10 min | 4.7 mi | |
| Drive: | 11 min | 5.1 mi |
The Point National Landing has 3 hospitals within 5.1 miles, the nearest is George Washington University Hospital which is 3.8 miles away and a 8 minute drive.
| Military Bases | Distance | ||
|---|---|---|---|
| Military Bases | Distance | ||
| Drive: | 5 min | 2.4 mi | |
| Drive: | 6 min | 2.6 mi | |
| Drive: | 9 min | 4.0 mi |
The Point National Landing has 3 military bases within 4.0 miles, the nearest is Fort Myer which is 2.4 miles away and a 5 minute drive.
The Point National Landing Photos
-
The Point National Landing
-
-
Rooftop Lounge
-
Rooftop Dining Areas
-
Rooftop Lounge
-
Resident Lounge with Expansive DC Skyline Views
-
Penthouse Lounge
-
Rooftop Views
-
Rooftop Pool
Models
-
S01
-
S02
-
A02
-
A03
-
A04
-
A05
Nearby Apartments
Within 50 Miles of The Point National Landing
-
The Point at Eisenhower Square
2827 Telek Pl
Alexandria, VA 22314
$2,136 - $4,828 Plus Fees
1-2 Br 4.2 mi
-
The Point at McLean
7480 Birdwood Ave
McLean, VA 22102
$1,859 - $6,291 Total Monthly Price
1-3 Br 9.0 mi
-
The Point at Fairfax
4040 Gateway Dr
Fairfax, VA 22030
$2,015 - $5,552 Total Monthly Price
1-2 Br 14.6 mi
-
The Point at Reston
1925 Roland Clarke Pl
Reston, VA 20191
$2,458 - $5,015 Total Monthly Price
1-2 Br 16.8 mi
-
The Point at Rise
11830 Sunrise Valley Dr
Reston, VA 20191
$1,875 - $12,233 Total Monthly Price
1-3 Br 17.1 mi
-
Foxfire Apartments
8711-8779 Contee Rd
Laurel, MD 20708
$1,393 - $2,205
1-3 Br 18.2 mi
Does The Point National Landing have in-unit laundry?
The Point National Landing has units with in‑unit washers and dryers, making laundry day simple for residents.
What utilities are included in rent at The Point National Landing?
Utilities are not included in rent. Residents should plan to set up and pay for all services separately.
Is parking available at The Point National Landing?
Contact this property for parking details.
Which floor plans are available, and what are the price ranges?
The Point National Landing has studios to two-bedrooms with rent ranges from $2,400/mo. to $4,450/mo.
Is The Point National Landing pet-friendly?
The Point National Landing does not allow pets, though service animals are always welcome in accordance with applicable laws.
How much income do I need to rent at The Point National Landing?
A good rule of thumb is to spend no more than 30% of your gross income on rent. Based on the lowest available rent of $2,400 for a studio, you would need to earn about $96,000 per year to qualify. Want to double-check your budget? Calculate how much rent you can afford with our Rent Affordability Calculator.
Does The Point National Landing have move-in specials?
The Point National Landing is offering Specials for eligible applicants, with rental rates starting at $2,400.
Does The Point National Landing offer Matterport 3D tours?
Yes! The Point National Landing offers 5 Matterport 3D Tours. Explore different floor plans and see unit level details, all without leaving home.
710 12th St S
Arlington, VA 22202
Property Manager Responded