Favorites
720-594-2052

-
Total Monthly Price
$750 - $1,605
-
Bedrooms
Studio - 2 bd
-
Bathrooms
1 ba
-
Square Feet
290 - 845 sq ft
The Phenix At 4 Mile
Favorites
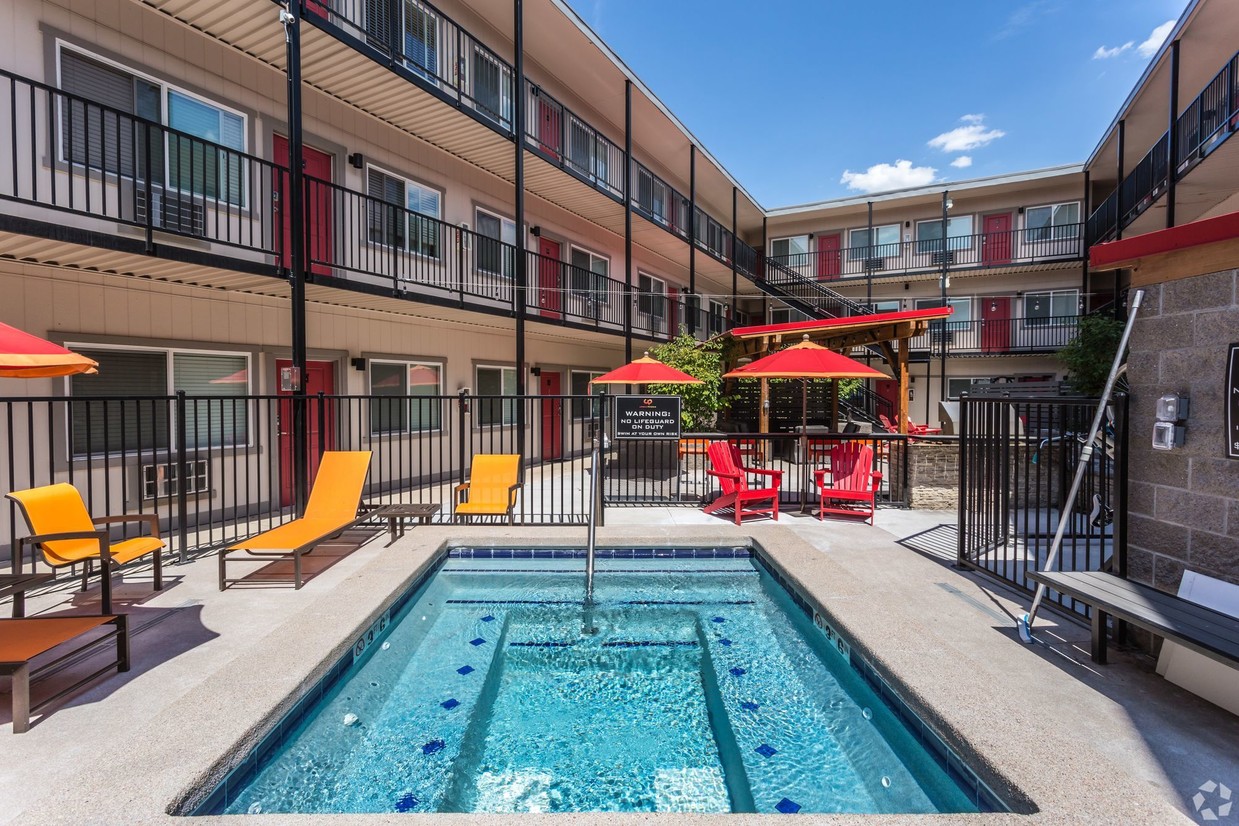
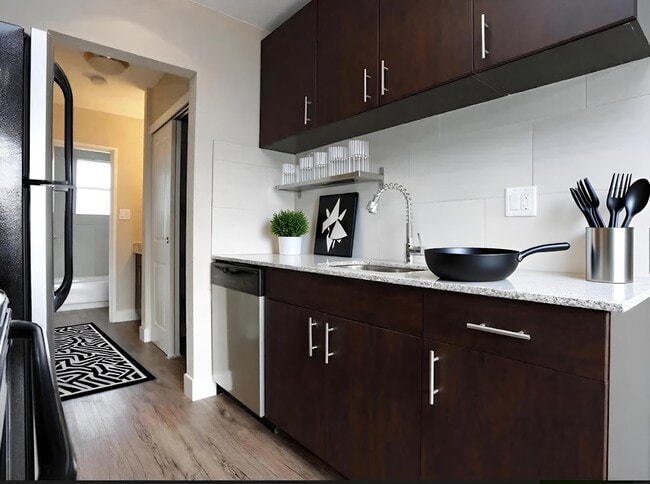
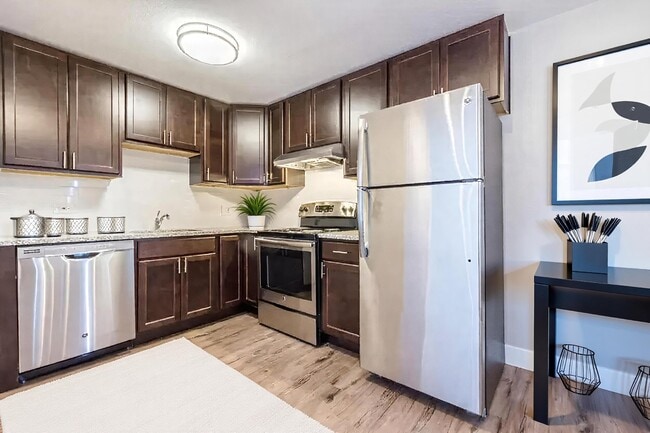
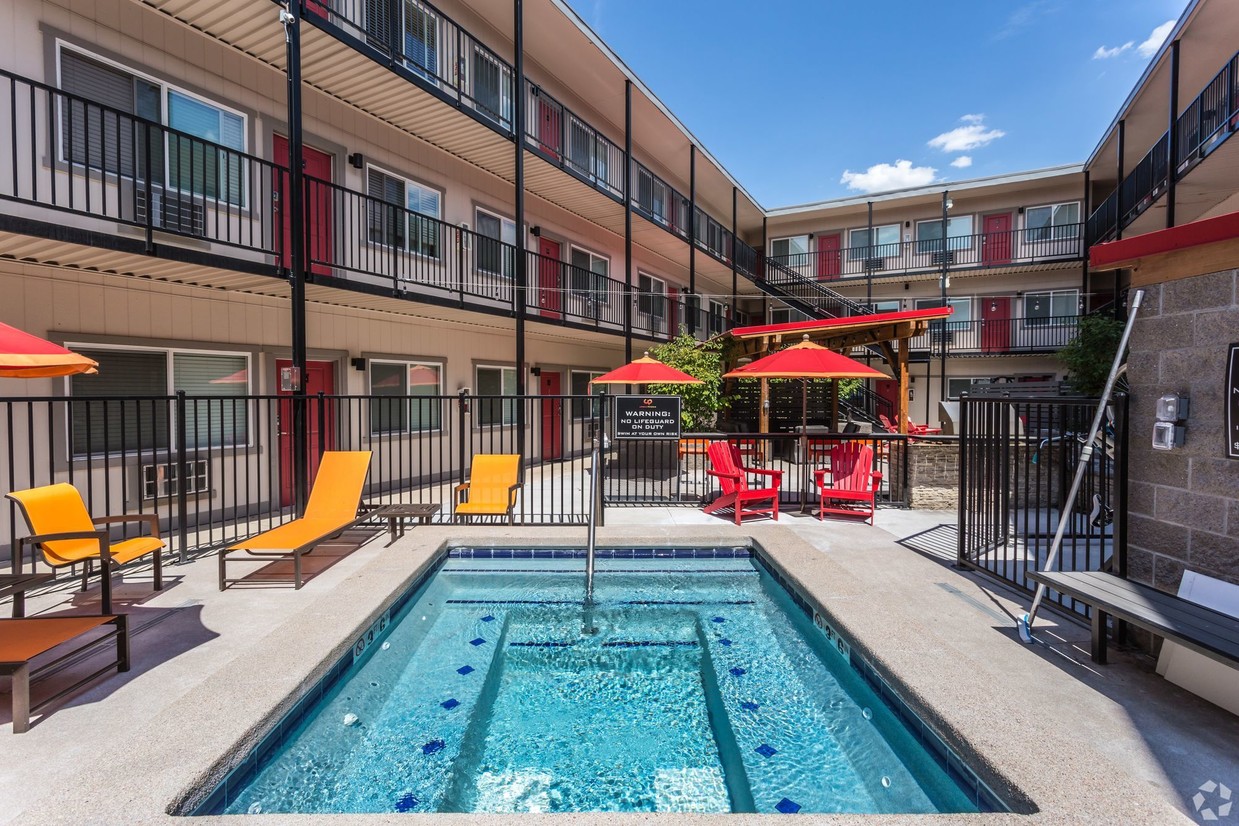
Feel at home with our modern renovation including stainless steel appliances, granite countertops, sparkling pool, year-round hot tub, propane grills, firepit and lounge area. Every home has wall unit air-conditioning, boiler system heat controlled by wall thermostats. Listen to your favorite music or podcast in the shower with our Bluetooth speaker showerheads. We have complimentary courtyard bike racks, and a separate locked bike shelter. Every building is gated and includes communal card-operated laundry on the first floor. Neighboring beautiful Mir Park, you have access to run your dog, use the playground, cook on charcoal grills, use the covered picnic area, and play yard games. One block from Cherry Creek Trail, you may enjoy, running, biking and riding scooters for miles north and south along the creek. Urban Phenix Broker License Number: CO : 100057336–EC Urban Phenix Corporate Number (not used for leasing):
Highlights
- Yard
- Pool
- Walk-In Closets
- Spa
- Office
- Controlled Access
- Walking/Biking Trails
- Dog Park
- Gated
Pricing & Floor Plans
filter results by bedrooms
Floor Plan A2
$1,196
Total Monthly Price
1 Bed
1 Bath
610 Sq Ft
$500 Deposit

1 Available unit
Unit
Total Price
Sq Ft
Availability
Unit Details
-
Unit 305price $1,196square feet 610availibility Now
Floor Plan A7
Starting at $1,178
Total Monthly Price
1 Bed
1 Bath
574 Sq Ft
$500 Deposit
3 Available units
Unit
Total Price
Sq Ft
Availability
Unit Details
-
Unit 116price $1,250square feet 574availibility Aug 1
-
Unit 219price $1,178square feet 574availibility Aug 21
-
Unit 218price $1,178square feet 574availibility Sep 26
Floor Plan A1
$999
Total Monthly Price
1 Bed
1 Bath
534 Sq Ft
$500 Deposit
1 Available unit
Unit
Total Price
Sq Ft
Availability
Unit Details
-
Unit 308price $999square feet 534availibility Aug 28
Floor Plan B2
$1,450
Total Monthly Price
2 Beds
1 Bath
740 Sq Ft
$700 Deposit
1 Available unit
Unit
Total Price
Sq Ft
Availability
Unit Details
-
Unit 2Aprice $1,450square feet 740availibility Now
Floor Plan B1
$1,535
Total Monthly Price
2 Beds
1 Bath
845 Sq Ft
$700 Deposit
1 Available unit
Unit
Total Price
Sq Ft
Availability
Unit Details
-
Unit 201price $1,535square feet 845availibility Aug 8
Floor Plan B3
$1,605
Total Monthly Price
2 Beds
1 Bath
768 Sq Ft
$700 Deposit
1 Available unit
Unit
Total Price
Sq Ft
Availability
Unit Details
-
Unit 220price $1,605square feet 768availibility Aug 8
Floor Plan A2
$1,196
Total Monthly Price
1 Bed
1 Bath
610 Sq Ft
$500 Deposit
1 Available unit
Unit
Total Price
Sq Ft
Availability
Unit Details
-
Unit 305price $1,196square feet 610availibility Now
Floor Plan A7
Starting at $1,178
Total Monthly Price
1 Bed
1 Bath
574 Sq Ft
$500 Deposit
3 Available units
Unit
Total Price
Sq Ft
Availability
Unit Details
-
Unit 116price $1,250square feet 574availibility Aug 1
-
Unit 219price $1,178square feet 574availibility Aug 21
-
Unit 218price $1,178square feet 574availibility Sep 26
Floor Plan A1
$999
Total Monthly Price
1 Bed
1 Bath
534 Sq Ft
$500 Deposit
1 Available unit
Unit
Total Price
Sq Ft
Availability
Unit Details
-
Unit 308price $999square feet 534availibility Aug 28
Floor Plan B2
$1,450
Total Monthly Price
2 Beds
1 Bath
740 Sq Ft
$700 Deposit
1 Available unit
Unit
Total Price
Sq Ft
Availability
Unit Details
-
Unit 2Aprice $1,450square feet 740availibility Now
Floor Plan B1
$1,535
Total Monthly Price
2 Beds
1 Bath
845 Sq Ft
$700 Deposit
1 Available unit
Unit
Total Price
Sq Ft
Availability
Unit Details
-
Unit 201price $1,535square feet 845availibility Aug 8
Floor Plan B3
$1,605
Total Monthly Price
2 Beds
1 Bath
768 Sq Ft
$700 Deposit
1 Available unit
Unit
Total Price
Sq Ft
Availability
Unit Details
-
Unit 220price $1,605square feet 768availibility Aug 8
* Price shown is total price based on community-supplied monthly required fees. Excludes user-selected optional fees and variable or usage-based fees and required charges due at or prior to move-in or at move-out.View Fees and Policies for details.
Price, availability, fees, and any applicable rent special are subject to change without notice.
* Square footage definitions vary. Displayed square footage is approximate.
Fees and Policies
The fees listed below are community-provided and may exclude utilities or add-ons. All payments are made directly to the property and are non-refundable unless otherwise specified. Use the Cost Calculator to determine costs based on your needs.
-
Utilities & Essentials
-
Metered Electrical ChargesMetered Electrical Charges Charged per unit.Varies / mo
-
In Unit UtilitiesIn Unit Utilities less common area deductions Charged per unit.Varies / mo
-
-
One-Time Basics
-
DepositVaries by unit
-
Due at Application
-
Application FeeOnline Application Fee Charged per applicant.$20
-
-
Due at Move-In
-
Studio DepositStudio Base Deposit based on credit Charged per unit.$300
-
1 Bedroom Base Deposit1 Bedroom Base Deposit based on credit Charged per unit.$500
-
2 Bedroom Base Deposit1 Bedroom Base Deposit based on credit Charged per unit.$700
-
-
-
Dogs
-
Pet Deposit ReceivedPet Deposit (Per Dog) Charged per pet.$300
-
Monthly Pet FeePet Fee (Per Pet) Charged per pet.$35
300 lbs. Weight LimitRestrictions:We welcome pets for a maximum of 3 pets per apartment home. There is a $200 Refundable Pet Deposit per Pet (Maximum $600/apartment) and $150 Non Refundable Pet Fee per Pet and a $25 per month pet rent per pet (Maximum $75/apartment) No Exotic pets allowed.Read More Read Less -
-
Cats
-
Monthly Pet FeePet Fee (Per Pet) Charged per pet.$35
300 lbs. Weight LimitRestrictions: -
-
Covered
-
Reserved Or Covered Parking ChargesGeneral Parking Pass Charged per vehicle.$35 / mo
-
Reserved Or Covered Parking ChargesReseved Parking Pass Charged per vehicle.$55 / mo
-
-
Other
-
NEW Paid Parking (Regular) - ParkingNEW Paid Parking (Regular) - Parking Charged per vehicle.$35 / mo
-
Paid Parking - ParkingPaid Parking - Parking Charged per vehicle.$35 / mo
-
NEW Premium Parking - ParkingNEW Premium Parking - Parking Charged per vehicle.$55 / mo
-
NEW Fairfax Reserrved Parking - ParkingNEW Fairfax Reserrved Parking - Parking Charged per vehicle.$55 / mo
-
-
Storage 1-4 36 Wide X 30 Deep -Storage 1-4 36 Wide X 30 Deep - Charged per rentable item.$25 / mo
-
Storage Space ChargesStorage Request - Price Range Varies Charged per rentable item.$25 / mo
-
Storage 5 80 Wide X 30 Deep -Storage 5 80 Wide X 30 Deep - Charged per rentable item.$40 / mo
-
Storage 7-8 3ft W 2ft D 6ft H -Storage 7-8 3ft W 2ft D 6ft H - Charged per rentable item.$25 / mo
-
Storage 6 55 Wide X 30 Deep -Storage 6 55 Wide X 30 Deep - Charged per rentable item.$35 / mo
Property Fee Disclaimer: Based on community-supplied data and independent market research. Subject to change without notice. May exclude fees for mandatory or optional services and usage-based utilities.
Details
Lease Options
-
6 - 15 Month Leases
-
Short term lease
Property Information
-
Built in 1972
-
177 units/3 stories
Matterport 3D Tours
About The Phenix At 4 Mile
Feel at home with our modern renovation including stainless steel appliances, granite countertops, sparkling pool, year-round hot tub, propane grills, firepit and lounge area. Every home has wall unit air-conditioning, boiler system heat controlled by wall thermostats. Listen to your favorite music or podcast in the shower with our Bluetooth speaker showerheads. We have complimentary courtyard bike racks, and a separate locked bike shelter. Every building is gated and includes communal card-operated laundry on the first floor. Neighboring beautiful Mir Park, you have access to run your dog, use the playground, cook on charcoal grills, use the covered picnic area, and play yard games. One block from Cherry Creek Trail, you may enjoy, running, biking and riding scooters for miles north and south along the creek. Urban Phenix Broker License Number: CO : 100057336–EC Urban Phenix Corporate Number (not used for leasing):
The Phenix At 4 Mile is an apartment community located in Arapahoe County and the 80246 ZIP Code. This area is served by the Cherry Creek 5 School District attendance zone.
Unique Features
- 3 Unique Courtyards
- 5 Natural Gas Grills
- Package Lockers
- Pool May-October
Community Amenities
Pool
Laundry Facilities
Playground
Controlled Access
Recycling
Grill
Gated
24 Hour Access
Property Services
- Package Service
- Wi-Fi
- Laundry Facilities
- Controlled Access
- Property Manager on Site
- 24 Hour Access
- Recycling
- Renters Insurance Program
- Online Services
Shared Community
- Lounge
- Vintage Building
Fitness & Recreation
- Hot Tub
- Spa
- Pool
- Playground
- Bicycle Storage
- Walking/Biking Trails
Outdoor Features
- Gated
- Courtyard
- Grill
- Picnic Area
- Dog Park
Apartment Features
Air Conditioning
Dishwasher
High Speed Internet Access
Hardwood Floors
Walk-In Closets
Granite Countertops
Yard
Refrigerator
Indoor Features
- High Speed Internet Access
- Air Conditioning
- Heating
- Ceiling Fans
- Smoke Free
- Cable Ready
- Security System
- Storage Space
- Tub/Shower
- Handrails
- Sprinkler System
Kitchen Features & Appliances
- Dishwasher
- Disposal
- Ice Maker
- Granite Countertops
- Stainless Steel Appliances
- Kitchen
- Oven
- Range
- Refrigerator
- Freezer
Model Details
- Hardwood Floors
- Tile Floors
- Dining Room
- Office
- Views
- Walk-In Closets
- Double Pane Windows
- Window Coverings
- Yard
- Lawn
601 S Forest St,
Glendale,
CO
80246
Situated six miles from downtown Denver, the Creekside Park neighborhood features tree-lined streets and beautiful flower gardens surrounding homes and apartments. With architectural styles from the 1950s and onward, this picturesque neighborhood provides a suburban setting just minutes from the city's attractions. A park of the same name is at the center of the neighborhood. Located near Cherry Creek, the area hosts outdoor cafes, cute boutiques, and charming eateries. The Cherry Creek Trail runs through the neighborhood and is accessible from the park.
Learn more about living in Creekside Park
Average Prices by Area
Compare neighborhood and city base rent averages by bedroom.
| Creekside Park | Glendale, CO | |
|---|---|---|
| Studio | $996 | $936 |
| 1 Bedroom | $1,339 | $1,128 |
| 2 Bedrooms | $1,787 | $1,387 |
| 3 Bedrooms | $2,971 | $2,089 |
Amenities
- Package Service
- Wi-Fi
- Laundry Facilities
- Controlled Access
- Property Manager on Site
- 24 Hour Access
- Recycling
- Renters Insurance Program
- Online Services
- Lounge
- Vintage Building
- Gated
- Courtyard
- Grill
- Picnic Area
- Dog Park
- Hot Tub
- Spa
- Pool
- Playground
- Bicycle Storage
- Walking/Biking Trails
- 3 Unique Courtyards
- 5 Natural Gas Grills
- Package Lockers
- Pool May-October
- High Speed Internet Access
- Air Conditioning
- Heating
- Ceiling Fans
- Smoke Free
- Cable Ready
- Security System
- Storage Space
- Tub/Shower
- Handrails
- Sprinkler System
- Dishwasher
- Disposal
- Ice Maker
- Granite Countertops
- Stainless Steel Appliances
- Kitchen
- Oven
- Range
- Refrigerator
- Freezer
- Hardwood Floors
- Tile Floors
- Dining Room
- Office
- Views
- Walk-In Closets
- Double Pane Windows
- Window Coverings
- Yard
- Lawn
Expenses
Recurring
Cat Rent
$75
Dog Rent
$75
One-Time
Cat Fee
$100
Cat Deposit
$600
Dog Fee
$100
Dog Deposit
$600
Office Hours
720-594-2052
| Monday | 10am - 5pm |
|---|---|
| Tuesday | 10am - 5pm |
| Wednesday | 10am - 5pm |
| Thursday | 10am - 5pm |
| Friday | 10am - 5pm |
| Saturday | Closed |
| Sunday | Closed |
Education
| Colleges & Universities | Distance | ||
|---|---|---|---|
| Colleges & Universities | Distance | ||
| Drive: | 9 min | 3.9 mi | |
| Drive: | 11 min | 4.5 mi | |
| Drive: | 15 min | 5.8 mi | |
| Drive: | 15 min | 5.8 mi |
The Phenix At 4 Mile is within 9 minutes or 3.9 miles from Comm. Coll. of Aurora at Lowry. It is also near University of Denver and MSU Denver.
Schools


Public Elementary School
Grades PK-5
633 Students
Attendance Zone
Public Elementary & Middle School
Grades K-8
523 Students
Nearby
Public Elementary School
Grades PK-5
491 Students
Nearby
Property Identified
Public Elementary School
Grades PK-5
329 Students
Nearby
Property Identified
Public Middle School
Grades 6-8
1,062 Students
Attendance Zone
Public High School
Grades 9-12
1,270 Students
Nearby
Public High School
Grades 9-12
3,797 Students
Attendance Zone
Private Elementary, Middle & High School
Grades K-12
162 Students
Nearby
Private Elementary & Middle School
Grades PK-8
709 Students
Nearby
Private Elementary & Middle School
Grades K-8
272 Students
Nearby
School data provided by
 The GreatSchools Rating helps parents compare schools within a state based on a variety of school quality indicators and provides a helpful picture of how effectively each school serves all of its students. Ratings are on a scale of 1 (below average) to 10 (above average) and can include test scores, college readiness, academic progress, advanced courses, equity, discipline and attendance data. We also advise parents to visit schools, consider other information on school performance and programs, and consider family needs as part of the school selection process.
View GreatSchools Rating Methodology
Data provided by GreatSchools.org © 2026. All rights reserved.
The GreatSchools Rating helps parents compare schools within a state based on a variety of school quality indicators and provides a helpful picture of how effectively each school serves all of its students. Ratings are on a scale of 1 (below average) to 10 (above average) and can include test scores, college readiness, academic progress, advanced courses, equity, discipline and attendance data. We also advise parents to visit schools, consider other information on school performance and programs, and consider family needs as part of the school selection process.
View GreatSchools Rating Methodology
Data provided by GreatSchools.org © 2026. All rights reserved.
Transportation options available in Glendale include Colorado, located 3.0 miles from The Phenix At 4 Mile. The Phenix At 4 Mile is near Denver International, located 23.2 miles or 34 minutes away.
| Transit / Subway | Distance | ||
|---|---|---|---|
| Transit / Subway | Distance | ||
|
|
Drive: | 8 min | 3.0 mi |
|
|
Drive: | 10 min | 3.9 mi |
|
|
Drive: | 8 min | 4.0 mi |
|
|
Drive: | 11 min | 4.5 mi |
|
|
Drive: | 10 min | 5.0 mi |
| Commuter Rail | Distance | ||
|---|---|---|---|
| Commuter Rail | Distance | ||
| Drive: | 13 min | 5.5 mi | |
| Drive: | 13 min | 5.6 mi | |
|
|
Drive: | 16 min | 6.2 mi |
| Drive: | 16 min | 6.8 mi | |
| Drive: | 16 min | 6.9 mi |
| Airports | Distance | ||
|---|---|---|---|
| Airports | Distance | ||
|
Denver International
|
Drive: | 34 min | 23.2 mi |
Getting Around
 What do Walkability, Transit, Drivability, and Bikeability mean?
Walkability measures the walking distance to day-to-day needs.
Transit measures access to public transportation.
Drivability measures congestion, parking availability, and access to major roads.
Bikeability measures the suitability for cycling.
How It Works
What do Walkability, Transit, Drivability, and Bikeability mean?
Walkability measures the walking distance to day-to-day needs.
Transit measures access to public transportation.
Drivability measures congestion, parking availability, and access to major roads.
Bikeability measures the suitability for cycling.
How It Works
Moderately Walkable
Walkability
70
/ 100
Limited Public Transit
Transit
30
/ 100
Moderately Drivable
Drivability
70
/ 100
Moderately Bikeable
Bikeability
60
/ 100
Scores provided by
What do Walkability, Transit, Drivability, and Bikeability mean?
Walkability measures the walking distance to day-to-day needs.
Transit measures access to public transportation.
Drivability measures congestion, parking availability, and access to major roads.
Bikeability measures the suitability for cycling.
How It Works
Active
Soundscore™
77
/ 100
Traffic
BusyAirport
CalmBusinesses
CalmScores provided by
HowLoud What is a Sound Score Rating? A Sound Score Rating aggregates noise caused by vehicle traffic, airplane traffic and local sources. How It WorksTime and distance from The Phenix At 4 Mile.
| Shopping Centers | Distance | ||
|---|---|---|---|
| Shopping Centers | Distance | ||
| Walk: | 5 min | 0.3 mi | |
| Walk: | 6 min | 0.3 mi | |
| Walk: | 6 min | 0.3 mi |
The Phenix At 4 Mile has 3 shopping centers within 0.3 mile, which is about a 6-minute walk. The miles and minutes will be for the farthest away property.
| Parks and Recreation | Distance | ||
|---|---|---|---|
| Parks and Recreation | Distance | ||
|
Washington Park
|
Drive: | 8 min | 3.0 mi |
|
Denver Botanic Gardens at York St.
|
Drive: | 10 min | 3.5 mi |
|
Denver Museum of Nature & Science
|
Drive: | 9 min | 3.6 mi |
|
Chamberlin & Mt. Evans Observatories
|
Drive: | 9 min | 3.7 mi |
|
City Park of Denver
|
Drive: | 12 min | 4.0 mi |
The Phenix At 4 Mile has 5 parks within 4.0 miles, including Washington Park, Denver Botanic Gardens at York St., and Denver Museum of Nature & Science.
| Hospitals | Distance | ||
|---|---|---|---|
| Hospitals | Distance | ||
| Drive: | 6 min | 2.6 mi | |
| Drive: | 7 min | 3.0 mi | |
| Drive: | 11 min | 4.6 mi |
The Phenix At 4 Mile has 3 hospitals within 4.6 miles, the nearest is Rose Medical Center which is 2.6 miles away and a 6 minute drive.
| Military Bases | Distance | ||
|---|---|---|---|
| Military Bases | Distance | ||
| Drive: | 38 min | 12.7 mi | |
| Drive: | 77 min | 61.3 mi | |
| Drive: | 86 min | 71.0 mi |
The Phenix At 4 Mile has 3 military bases within 71.0 miles, the nearest is Buckley Space Force Base which is 12.7 miles away and a 38 minute drive.
The Phenix At 4 Mile Photos
-
The Phenix At 4 Mile
-
-
-
-
-
-
-
-
Models
-
Studio
-
Studio
-
1 Bedroom
-
1 Bedroom
-
1 Bedroom
-
1 Bedroom
Nearby Apartments
Within 50 Miles of The Phenix At 4 Mile
Does The Phenix At 4 Mile have in-unit laundry?
While The Phenix At 4 Mile does not provide in‑unit laundry, on‑site laundry facilities are available for shared resident use.
What utilities are included in rent at The Phenix At 4 Mile?
Utilities are not included in rent. Residents should plan to set up and pay for all services separately.
Is parking available at The Phenix At 4 Mile?
Parking is available at The Phenix At 4 Mile. Fees may apply depending on the type of parking offered. Contact this property for details.
Which floor plans are available, and what are the price ranges?
The Phenix At 4 Mile has studios to two-bedrooms with rent ranges from $750/mo. to $1,605/mo.
Is The Phenix At 4 Mile pet-friendly?
Yes, The Phenix At 4 Mile welcomes pets. Breed restrictions, weight limits, and additional fees may apply. View this property's pet policy.
How much income do I need to rent at The Phenix At 4 Mile?
A good rule of thumb is to spend no more than 30% of your gross income on rent. Based on the lowest available rent of $750 for a studio, you would need to earn about $30,000 per year to qualify. Want to double-check your budget? Calculate how much rent you can afford with our Rent Affordability Calculator.
Does The Phenix At 4 Mile have move-in specials?
The Phenix At 4 Mile is not currently offering any rent specials. Check back soon, as promotions change frequently.
Does The Phenix At 4 Mile offer Matterport 3D tours?
Yes! The Phenix At 4 Mile offers 17 Matterport 3D Tours. Explore different floor plans and see unit level details, all without leaving home.
Can I submit a Portable Tenant Screening Report when I apply?
Applicant has the right to provide the property manager or owner with a Portable Tenant Screening Report (PTSR) that is not more than 30 days old, as defined in § 38-12-902(2.5), Colorado Revised Statutes; and 2) if Applicant provides the property manager or owner with a PTSR, the property manager or owner is prohibited from: a) charging Applicant a rental application fee; or b) charging Applicant a fee for the property manager or owner to access or use the PTSR.
601 S Forest St
Glendale, CO 80246