
-
Total Monthly Price
$1,196 - $2,273
-
Bedrooms
1 - 3 bd
-
Bathrooms
1 - 2 ba
-
Square Feet
653 - 1,302 sq ft
Highlights
- Yard
- Pool
- Walk-In Closets
- Pet Play Area
- Fireplace
- Sundeck
- Dog Park
- Gated
- Grill
Pricing & Floor Plans
-
Unit 2333price $1,196square feet 653availibility Now
-
Unit 2931price $1,356square feet 653availibility Now
-
Unit 2925price $1,306square feet 653availibility Sep 22
-
Unit 1322price $1,422square feet 718availibility Now
-
Unit 1235price $1,324square feet 718availibility Sep 10
-
Unit 1737price $1,332square feet 718availibility Sep 15
-
Unit 0434price $1,445square feet 770availibility Sep 10
-
Unit 0536price $1,545square feet 770availibility Sep 11
-
Unit 0626price $1,523square feet 770availibility Sep 15
-
Unit 1925price $1,585square feet 823availibility Now
-
Unit 1023price $1,745square feet 823availibility Now
-
Unit 1835price $1,428square feet 823availibility Sep 18
-
Unit 2616price $2,037square feet 1,052availibility Now
-
Unit 2436price $1,834square feet 1,052availibility Sep 10
-
Unit 1026price $2,012square feet 1,052availibility Oct 1
-
Unit 1128price $2,004square feet 1,191availibility Sep 14
-
Unit 1032price $1,834square feet 1,191availibility Sep 15
-
Unit 1538price $1,834square feet 1,191availibility Sep 22
-
Unit 2422price $2,173square feet 1,302availibility Sep 10
-
Unit 2112price $2,257square feet 1,302availibility Sep 24
-
Unit 2138price $2,273square feet 1,302availibility Oct 20
-
Unit 2333price $1,196square feet 653availibility Now
-
Unit 2931price $1,356square feet 653availibility Now
-
Unit 2925price $1,306square feet 653availibility Sep 22
-
Unit 1322price $1,422square feet 718availibility Now
-
Unit 1235price $1,324square feet 718availibility Sep 10
-
Unit 1737price $1,332square feet 718availibility Sep 15
-
Unit 0434price $1,445square feet 770availibility Sep 10
-
Unit 0536price $1,545square feet 770availibility Sep 11
-
Unit 0626price $1,523square feet 770availibility Sep 15
-
Unit 1925price $1,585square feet 823availibility Now
-
Unit 1023price $1,745square feet 823availibility Now
-
Unit 1835price $1,428square feet 823availibility Sep 18
-
Unit 2616price $2,037square feet 1,052availibility Now
-
Unit 2436price $1,834square feet 1,052availibility Sep 10
-
Unit 1026price $2,012square feet 1,052availibility Oct 1
-
Unit 1128price $2,004square feet 1,191availibility Sep 14
-
Unit 1032price $1,834square feet 1,191availibility Sep 15
-
Unit 1538price $1,834square feet 1,191availibility Sep 22
-
Unit 2422price $2,173square feet 1,302availibility Sep 10
-
Unit 2112price $2,257square feet 1,302availibility Sep 24
-
Unit 2138price $2,273square feet 1,302availibility Oct 20
Fees and Policies
The fees listed below are community-provided and may exclude utilities or add-ons. All payments are made directly to the property and are non-refundable unless otherwise specified. Use the Cost Calculator to determine costs based on your needs.
-
Utilities & Essentials
-
Doorstep Trash RemovalCharged per unit.$25 / mo
-
Utility Service FeeContact local utility providers to get monthly cost estimates based on approximate household usage. Charged per unit.$3.80 / mo
-
Monthly Common Area MaintenanceCharged per unit.$5 / mo
-
Package Acceptance ServiceCharged per unit.$5 / mo
-
Pest Control ServiceCharged per unit.$8 / mo
-
UtilitiesContact local utility providers to get monthly cost estimates based on approximate household usage. Charged per unit.Varies / mo
-
-
One-Time Basics
-
Due at Application
-
Application FeeCharged per applicant.$60
-
-
Due at Move-In
-
Administrative FeeCharged per unit.$200
-
-
Due at Application
-
Dogs
-
Pet FeeMax of 2. Large dogs welcome, breed restrictions will apply. Amount varies based on number of pets, connect with an agent for more details. Charged per pet.$400
-
Pet RentMax of 2. Large dogs welcome, breed restrictions will apply. Amount varies based on number of pets, connect with an agent for more details. Charged per pet.$20 / mo
Restrictions:Breed Restrictions ApplyRead More Read LessComments -
-
Cats
-
Pet FeeMax of 2. Large dogs welcome, breed restrictions will apply. Amount varies based on number of pets, connect with an agent for more details. Charged per pet.$400
-
Pet RentMax of 2. Large dogs welcome, breed restrictions will apply. Amount varies based on number of pets, connect with an agent for more details. Charged per pet.$20 / mo
Comments -
-
Garage Lot
-
Parking FeeMax of 1. Multiple options available, price will vary. Connect with an agent for details. Charged per vehicle.Varies
Comments -
-
Carport
-
Parking FeeMax of 1. Multiple options available, price will vary. Connect with an agent for details. Charged per vehicle.Varies
Comments -
-
Storage Unit
-
Storage DepositCharged per rentable item.$0
-
Storage RentCharged per rentable item.$25 / mo
-
Property Fee Disclaimer: Based on community-supplied data and independent market research. Subject to change without notice. May exclude fees for mandatory or optional services and usage-based utilities.
Details
Lease Options
-
5 - 15 Month Leases
-
Short term lease
Property Information
-
Built in 1997
-
582 units/3 stories
Select a unit to view pricing & availability
 Matterport 3D Tour

About Grandea Northland
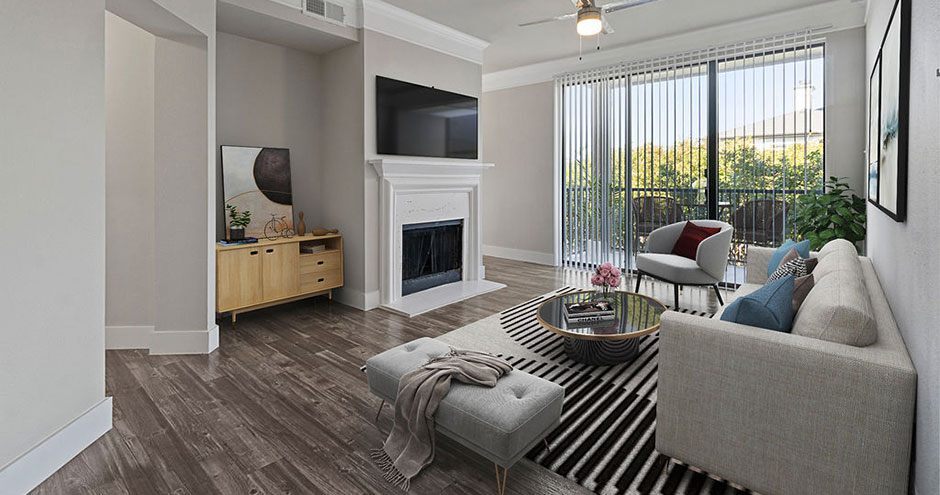
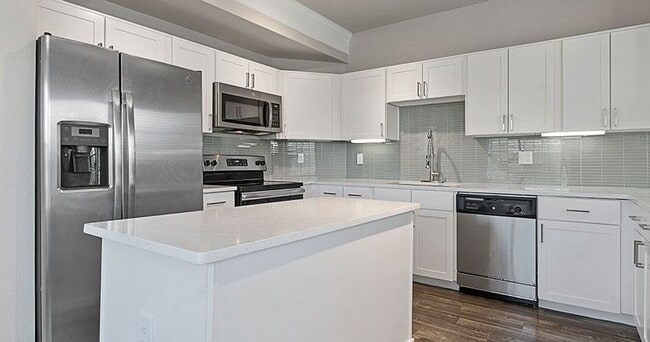
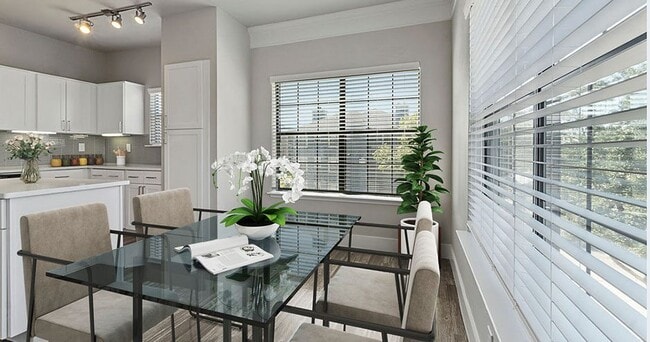
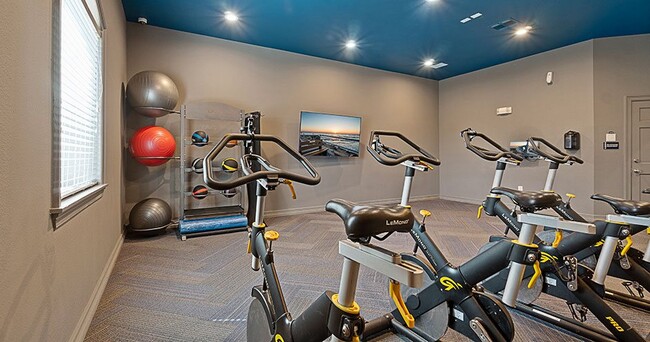
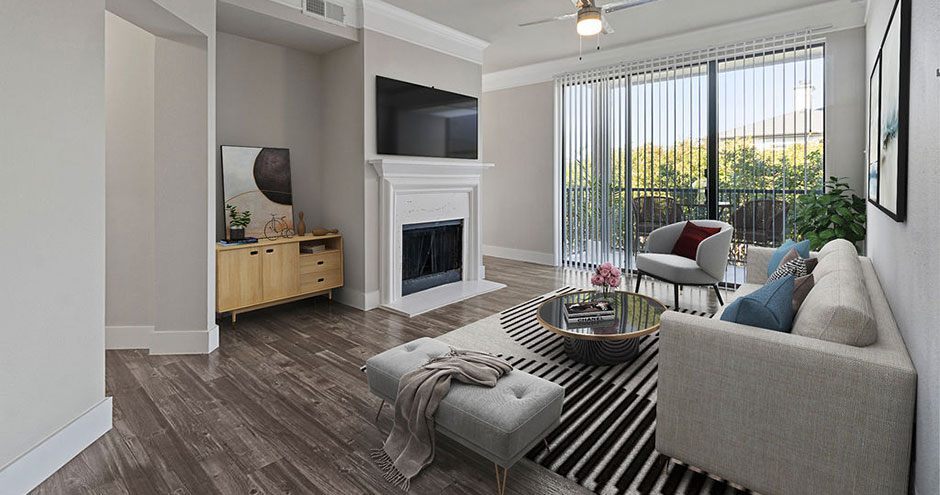
Welcome to Grandea Northland in Dallas, TX, where elevated living meets everyday ease. Our one-, two-, and three-bedroom apartment homes feature stylish finishes like granite countertops, stainless steel appliances, high ceilings, and cozy fireplaces. Enjoy the convenience of in-home washers and dryers, spacious closets, and built-in bookshelves. Beyond your front door, unwind in the yoga studio, lounge by the pool and cabanas, or spend time with your pup at the dog park. From attached garages to a volleyball court, Grandea Northland offers a lifestyle designed for comfort, connection, and convenience.
Grandea Northland is an apartment community located in Collin County and the 75252 ZIP Code. This area is served by the Plano Independent School District attendance zone.
Unique Features
- Additional Storage
- Attached Garages
- Cabanas
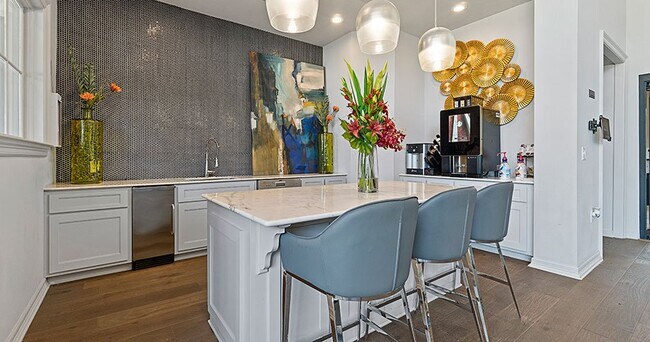
- Coffee Bar
- Courtyard View
- Covered Parking
- Detached Garages
- Direct Parking Garage Access
- Fire Pit
- First Floor
- Flexible Lease Terms
- Grilling Station
- Hammocks
- Near Public Transit
- On-Call Emergency Maintenance
- Outdoor Fireplace
- Package Lockers
- Pet Friendly
- Picnic/bbq Area
- Pool View
- Private Yard Space
- Reserved Parking
- Second Floor
- Select Fixture & Finish Upgrades
- Spin Bikes
- Study Room
- Third Floor
- Usb Outlets
- Valet Waste Service
- White Kitchen Appliances
- Wi-Fi In Common Areas
- Yoga Studio
Community Amenities
Pool
Fitness Center
Clubhouse
Business Center
- Package Service
- Maintenance on site
- Property Manager on Site
- Trash Pickup - Door to Door
- Online Services
- Pet Play Area
- Business Center
- Clubhouse
- Fitness Center
- Pool
- Volleyball Court
- Gated
- Sundeck
- Courtyard
- Grill
- Dog Park
Apartment Features
Washer/Dryer
Air Conditioning
Dishwasher
High Speed Internet Access
Hardwood Floors
Walk-In Closets
Granite Countertops
Yard
Indoor Features
- High Speed Internet Access
- Washer/Dryer
- Air Conditioning
- Heating
- Ceiling Fans
- Cable Ready
- Storage Space
- Double Vanities
- Tub/Shower
- Fireplace
Kitchen Features & Appliances
- Dishwasher
- Ice Maker
- Granite Countertops
- Stainless Steel Appliances
- Pantry
- Eat-in Kitchen
- Kitchen
- Microwave
- Oven
- Range
- Refrigerator
- Quartz Countertops
Model Details
- Hardwood Floors
- Carpet
- Vinyl Flooring
- Dining Room
- Crown Molding
- Walk-In Closets
- Linen Closet
- Window Coverings
- Balcony
- Patio
- Yard
Far North Dallas is a district north of downtown Dallas that provides residents a quiet suburban environment and convenient access to attractions and amenities. With its proximity to major highways I-35 and I-75 and mix of homes and newly renovated rentals, this neighborhood is a great place for families and commuters working in the heart of the city. Far North Dallas boasts an impressive collection of corporations, such as American Airlines Group and Bank of America, as well as a wide selection of bars and restaurants.
Learn more about living in Far North DallasCompare neighborhood and city base rent averages by bedroom.
| Far North Dallas | Dallas, TX | |
|---|---|---|
| Studio | $1,250 | $1,273 |
| 1 Bedroom | $1,261 | $1,408 |
| 2 Bedrooms | $1,699 | $1,875 |
| 3 Bedrooms | $2,316 | $2,366 |
- Package Service
- Maintenance on site
- Property Manager on Site
- Trash Pickup - Door to Door
- Online Services
- Pet Play Area
- Business Center
- Clubhouse
- Gated
- Sundeck
- Courtyard
- Grill
- Dog Park
- Fitness Center
- Pool
- Volleyball Court
- Additional Storage
- Attached Garages
- Cabanas
- Coffee Bar
- Courtyard View
- Covered Parking
- Detached Garages
- Direct Parking Garage Access
- Fire Pit
- First Floor
- Flexible Lease Terms
- Grilling Station
- Hammocks
- Near Public Transit
- On-Call Emergency Maintenance
- Outdoor Fireplace
- Package Lockers
- Pet Friendly
- Picnic/bbq Area
- Pool View
- Private Yard Space
- Reserved Parking
- Second Floor
- Select Fixture & Finish Upgrades
- Spin Bikes
- Study Room
- Third Floor
- Usb Outlets
- Valet Waste Service
- White Kitchen Appliances
- Wi-Fi In Common Areas
- Yoga Studio
- High Speed Internet Access
- Washer/Dryer
- Air Conditioning
- Heating
- Ceiling Fans
- Cable Ready
- Storage Space
- Double Vanities
- Tub/Shower
- Fireplace
- Dishwasher
- Ice Maker
- Granite Countertops
- Stainless Steel Appliances
- Pantry
- Eat-in Kitchen
- Kitchen
- Microwave
- Oven
- Range
- Refrigerator
- Quartz Countertops
- Hardwood Floors
- Carpet
- Vinyl Flooring
- Dining Room
- Crown Molding
- Walk-In Closets
- Linen Closet
- Window Coverings
- Balcony
- Patio
- Yard
| Monday | 10am - 6pm |
|---|---|
| Tuesday | 10am - 6pm |
| Wednesday | 10am - 6pm |
| Thursday | 10am - 6pm |
| Friday | 10am - 6pm |
| Saturday | 10am - 5pm |
| Sunday | Closed |
| Colleges & Universities | Distance | ||
|---|---|---|---|
| Colleges & Universities | Distance | ||
| Drive: | 6 min | 2.5 mi | |
| Drive: | 6 min | 2.6 mi | |
| Drive: | 11 min | 6.1 mi | |
| Drive: | 19 min | 8.8 mi |


 The GreatSchools Rating helps parents compare schools within a state based on a variety of school quality indicators and provides a helpful picture of how effectively each school serves all of its students. Ratings are on a scale of 1 (below average) to 10 (above average) and can include test scores, college readiness, academic progress, advanced courses, equity, discipline and attendance data. We also advise parents to visit schools, consider other information on school performance and programs, and consider family needs as part of the school selection process.
View GreatSchools Rating Methodology
Data provided by GreatSchools.org © 2026. All rights reserved.
Transportation options available in Dallas include Cityline/Bush Station, located 5.2 miles from Grandea Northland. Grandea Northland is near Dallas Love Field, located 16.1 miles or 26 minutes away, and Dallas-Fort Worth International, located 24.3 miles or 30 minutes away.
| Transit / Subway | Distance | ||
|---|---|---|---|
| Transit / Subway | Distance | ||
|
|
Drive: | 9 min | 5.2 mi |
|
|
Drive: | 10 min | 5.9 mi |
|
|
Drive: | 14 min | 6.5 mi |
|
|
Drive: | 11 min | 6.9 mi |
|
|
Drive: | 13 min | 8.0 mi |
| Commuter Rail | Distance | ||
|---|---|---|---|
| Commuter Rail | Distance | ||
| Drive: | 16 min | 11.8 mi | |
| Drive: | 21 min | 15.3 mi | |
| Drive: | 25 min | 16.9 mi | |
| Drive: | 26 min | 17.7 mi | |
| Drive: | 23 min | 17.8 mi |
| Airports | Distance | ||
|---|---|---|---|
| Airports | Distance | ||
|
Dallas Love Field
|
Drive: | 26 min | 16.1 mi |
|
Dallas-Fort Worth International
|
Drive: | 30 min | 24.3 mi |
Scores provided by
 What do Walkability, Transit, Drivability, and Bikeability mean?
Walkability measures the walking distance to day-to-day needs.
Transit measures access to public transportation.
Drivability measures congestion, parking availability, and access to major roads.
Bikeability measures the suitability for cycling.
How It Works
What do Walkability, Transit, Drivability, and Bikeability mean?
Walkability measures the walking distance to day-to-day needs.
Transit measures access to public transportation.
Drivability measures congestion, parking availability, and access to major roads.
Bikeability measures the suitability for cycling.
How It Works
Traffic
BusyAirport
CalmBusinesses
CalmScores provided by
HowLoud What is a Sound Score Rating? A Sound Score Rating aggregates noise caused by vehicle traffic, airplane traffic and local sources. How It WorksTime and distance from Grandea Northland.
| Shopping Centers | Distance | ||
|---|---|---|---|
| Shopping Centers | Distance | ||
| Walk: | 9 min | 0.5 mi | |
| Walk: | 10 min | 0.5 mi | |
| Walk: | 10 min | 0.5 mi |
| Parks and Recreation | Distance | ||
|---|---|---|---|
| Parks and Recreation | Distance | ||
|
Environmental Education Center
|
Drive: | 5 min | 2.2 mi |
|
Heritage Farmstead Museum
|
Drive: | 7 min | 4.2 mi |
|
Cottonwood Park
|
Drive: | 9 min | 4.3 mi |
|
Heights Park
|
Drive: | 10 min | 4.8 mi |
|
Central Trail
|
Drive: | 11 min | 6.0 mi |
| Hospitals | Distance | ||
|---|---|---|---|
| Hospitals | Distance | ||
| Drive: | 5 min | 2.0 mi | |
| Drive: | 5 min | 2.2 mi | |
| Drive: | 5 min | 2.2 mi |
| Military Bases | Distance | ||
|---|---|---|---|
| Military Bases | Distance | ||
| Drive: | 38 min | 26.6 mi | |
| Drive: | 66 min | 51.6 mi |
Grandea Northland Photos
Models
-
1 Bedroom
-
1 Bedroom
-
1 Bedroom
-
1 Bedroom
-
1 Bedroom
-
1 Bedroom
Nearby Apartments
Within 50 Miles of Grandea Northland
-
Parkside at Craig Ranch Apartments
7149 Van Tuyl Pky
McKinney, TX 75070
$1,183 - $3,275 Total Monthly Price
1-3 Br 10.5 mi
-
Estates at Vista Ridge Apartments
160 E Vista Ridge Mall Dr
Lewisville, TX 75067
$1,177 - $2,928 Total Monthly Price
1-3 Br 12.4 mi
-
The Ridge on 161 Apartments
3700 Valley View Ln
Irving, TX 75062
$889 - $1,671 Total Monthly Price
1-2 Br 17.4 mi
-
Verandahs at Cliffside
1705 NE Green Oaks Blvd
Arlington, TX 76006
$1,005 - $1,816 Total Monthly Price
1-2 Br 23.3 mi
-
The Oakley Apartment Homes
501 Green Oaks Ct
Arlington, TX 76006
$941 - $1,920 Total Monthly Price
1-3 Br 24.5 mi
-
Sorrento
5800 Sandshell Dr
Fort Worth, TX 76137
$1,197 - $2,037
1-3 Br 32.6 mi
Grandea Northland has units with in‑unit washers and dryers, making laundry day simple for residents.
Utilities are not included in rent. Residents should plan to set up and pay for all services separately.
Parking is available at Grandea Northland. Fees may apply depending on the type of parking offered. Contact this property for details.
Grandea Northland has one to three-bedrooms with rent ranges from $1,196/mo. to $2,273/mo.
Yes, Grandea Northland welcomes pets. Breed restrictions, weight limits, and additional fees may apply. View this property's pet policy.
A good rule of thumb is to spend no more than 30% of your gross income on rent. Based on the lowest available rent of $1,196 for a one-bedroom, you would need to earn about $47,840 per year to qualify. Want to double-check your budget? Calculate how much rent you can afford with our Rent Affordability Calculator.
Grandea Northland is offering Discounts for eligible applicants, with rental rates starting at $1,196.
While Grandea Northland does not offer Matterport 3D tours, renters can explore units through In-Person, Video, and Self-Guided tours. Schedule a tour now.
7421 Frankford Rd
Dallas, TX 75252