Map
  • Add a Property
  • Renter Tools
    • Favorites
    • Saved Searches
  • Manage Rentals
  • Apartments For Rent
  • Houses For Rent
  • Condos For Rent
  • Townhomes For Rent
  • Help Center
  • Lewisville Average Rent
  • Area Guide
  • Rent Calculator
  • Property Management Companies
English

Language

English Español
Apartments.com Logo
Manage Rentals      Sign Up / Sign In
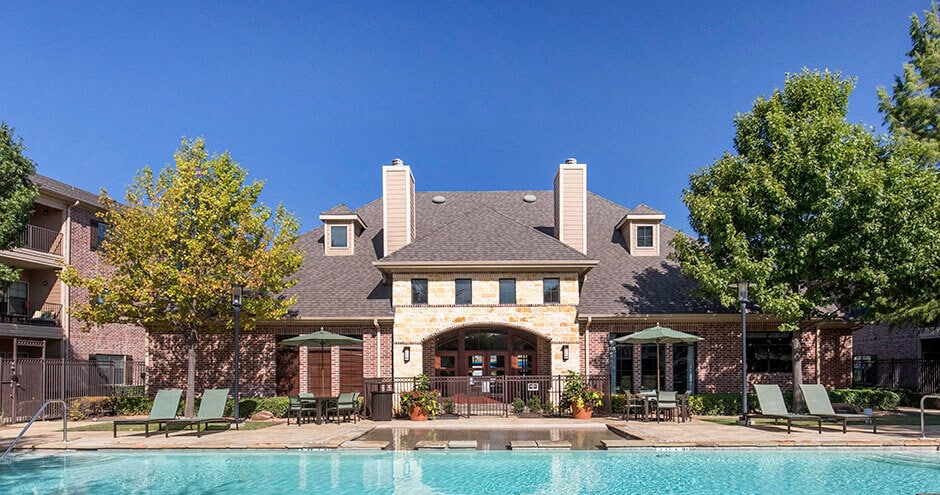
  • Primary Photo - Estates at Vista Ridge Apartments
  • Building Photo - Estates at Vista Ridge Apartments
    Building Photo - Estates at Vista Ridge Apartments
  • Building Photo - Estates at Vista Ridge Apartments
    Building Photo - Estates at Vista Ridge Apartments
Contact This Property
Schedule In-Person Tour

Tour Options: In-Person, Video Video Tours Many properties are now offering LIVE tours via FaceTime and other streaming apps.

Language: English

Open 10am - 6pm Today

View All Hours Office Hours Monday - Friday, 10am - 6pm Saturday, 10am - 5pm Sunday, Closed

Contact This Property

Tour Options: In-Person, Video Video Tours Many properties are now offering LIVE tours via FaceTime and other streaming apps.

Language: English

Open 10am - 6pm Today

View All Hours Office Hours Monday - Friday, 10am - 6pm Saturday, 10am - 5pm Sunday, Closed

Estates at Vista Ridge Apartments media gallery Unit
call 469-933-0234
Floor Plan View Body
Viewing Floor: Select a unit to view pricing & availability
1 (4 units)
2 (16 units)
3 (21 units)
Any
1
2
3
Any
1+
2+
Move-In Date
Texas Denton County Lewisville Lewisville/Flower Mound

Estates at Vista Ridge Apartments

160 E Vista Ridge Mall Dr, Lewisville, TX 75067

3.5
Renter Rating 31 Reviews
Verified Listing CoStar Verified® Listing

This Listing has been verified by CoStar’s listing verification process, which combines internal screening and fraud detection technology. Always beware of scams.

Today
Share Listing
Favorites
469-933-0234
Property Management Company Logo
  • Total Monthly Price

    $1,224 - $2,928

  • Bedrooms

    1 - 3 bd

  • Bathrooms

    1 - 2 ba

  • Square Feet

    666 - 1,239 sq ft

Estates at Vista Ridge Apartments
Property Management Company Logo
Share Listing
Favorites

Estates at Vista Ridge is the apartment you've been looking for in Lewisville, TX. With comfortable one-, two-, and three-bedroom homes complete with attached garages, washers and dryers, and yard space, you're guaranteed to find a place to live with a lifestyle to love. What's more, as a member of the community you'll also have access to two swimming pools and a 24-hour fitness center. Find a home at Estates at Vista Ridge Apartments, where living more is the new standard.

Read More

Highlights

  • Loft Layout
  • Yard
  • Pool
  • Walk-In Closets
  • Pet Play Area
  • Controlled Access
  • Fireplace
  • Gated
  • Grill

Pricing & Floor Plans

filter results by bedrooms
Cost Calculator: Estimate your monthly and one-time fees.
Woodhollow
Starting at $1,312 Total Monthly Price 1 Bed 1 Bath 666 Sq Ft
3 Available units
Unit
Total Price
Sq Ft
Availability
Unit Details
  • Unit 0933
    price $1,312
    square feet 666
    availibility Now
  • Unit 0923
    price $1,412
    square feet 666
    availibility Now
  • Unit 0533
    price $1,337
    square feet 666
    availibility Sep 18
Meadowline
Starting at $1,338 Total Monthly Price 1 Bed 1 Bath 775 Sq Ft
Matterport 3D Tour
6 Available units
Unit
Total Price
Sq Ft
Availability
Unit Details
  • Unit 1025
    price $1,450
    square feet 775
    availibility Now
  • Unit 1733
    price $1,343
    square feet 775
    availibility Aug 10
  • Unit 1635
    price $1,378
    square feet 775
    availibility Aug 10
  • Unit 1735
    price $1,343
    square feet 775
    availibility Aug 26
  • Unit 1533
    price $1,388
    square feet 775
    availibility Aug 26
  • Unit 1535
    price $1,338
    square feet 775
    availibility Oct 6

Brookhaven
Starting at $1,397 Total Monthly Price 1 Bed 1 Bath 735 Sq Ft
5 Available units
Unit
Total Price
Sq Ft
Availability
Unit Details
  • Unit 1634
    price $1,397
    square feet 735
    availibility Now
  • Unit 1214
    price $1,422
    square feet 735
    availibility Now
  • Unit 1716
    price $1,477
    square feet 735
    availibility Now
  • Unit 1026
    price $1,432
    square feet 735
    availibility Aug 5
  • Unit 1534
    price $1,412
    square feet 735
    availibility Aug 24

Overlook - Garage
Starting at $1,620 Total Monthly Price 1 Bed 1 Bath 857 Sq Ft
3 Available units
Unit
Total Price
Sq Ft
Availability
Unit Details
  • Unit 1627
    price $1,620
    square feet 857
    availibility Now
  • Unit 0727
    price $1,640
    square feet 857
    availibility Now
  • Unit 0627
    price $1,655
    square feet 857
    availibility Sep 12
Fieldstone
$1,224 Total Monthly Price 1 Bed 1 Bath 807 Sq Ft
1 Available unit
Unit
Total Price
Sq Ft
Availability
Unit Details
  • Unit 0637
    price $1,224
    square feet 807
    availibility Aug 7
1x1 - Brookhaven A2P
$1,441 Total Monthly Price 1 Bed 1 Bath 735 Sq Ft
1 Available unit
Unit
Total Price
Sq Ft
Availability
Unit Details
  • Unit 1014
    price $1,441
    square feet 735
    availibility Aug 14
Broadlake
Starting at $1,483 Total Monthly Price 2 Beds 2 Baths 1,089 – 1,133 Sq Ft
3 Available units
Unit
Total Price
Sq Ft
Availability
Unit Details
  • Unit 0632
    price $1,704
    square feet 1,089
    availibility Now
  • Unit 0738
    price $1,709
    square feet 1,089
    availibility Sep 9
  • Unit 0431
    price $1,483
    square feet 1,133
    availibility Sep 28
Springhill
Starting at $1,838 Total Monthly Price 2 Beds 2 Baths 1,239 Sq Ft
6 Available units
Unit
Total Price
Sq Ft
Availability
Unit Details
  • Unit 0938
    price $1,838
    square feet 1,239
    availibility Now
  • Unit 0232
    price $1,976
    square feet 1,239
    availibility Now
  • Unit 0838
    price $1,843
    square feet 1,239
    availibility Aug 9
  • Unit 1138
    price $1,848
    square feet 1,239
    availibility Sep 6
  • Unit 0332
    price $1,888
    square feet 1,239
    availibility Sep 10
  • Unit 0538
    price $1,896
    square feet 1,239
    availibility Oct 1

Crestfield
Starting at $1,602 Total Monthly Price 2 Beds 2 Baths 974 Sq Ft
8 Available units
Unit
Total Price
Sq Ft
Availability
Unit Details
  • Unit 1314
    price $1,687
    square feet 974
    availibility Aug 15
  • Unit 0534
    price $1,702
    square feet 974
    availibility Aug 17
  • Unit 0314
    price $1,672
    square feet 974
    availibility Sep 1
  • Unit 0226
    price $1,657
    square feet 974
    availibility Sep 8
  • Unit 0826
    price $1,652
    square feet 974
    availibility Sep 22
  • Unit 1426
    price $1,642
    square feet 974
    availibility Oct 14
  • Unit 0824
    price $1,602
    square feet 974
    availibility Oct 17
  • Unit 0524
    price $1,657
    square feet 974
    availibility Oct 21

Greenleaf - Garage
Starting at $1,811 Total Monthly Price 2 Beds 2 Baths 1,108 Sq Ft
2 Available units
Unit
Total Price
Sq Ft
Availability
Unit Details
  • Unit 1621
    price $1,893
    square feet 1,108
    availibility Aug 22
  • Unit 1721
    price $1,811
    square feet 1,108
    availibility Oct 6
Windward
$1,451 Total Monthly Price 2 Beds 1 Bath 944 Sq Ft
1 Available unit
Unit
Total Price
Sq Ft
Availability
Unit Details
  • Unit 1437
    price $1,451
    square feet 944
    availibility Oct 7
Lynnwood
Starting at $2,104 Total Monthly Price 3 Beds 2 Baths 1,237 Sq Ft
3 Available units
Unit
Total Price
Sq Ft
Availability
Unit Details
  • Unit 1328
    price $2,154
    square feet 1,237
    availibility Now
  • Unit 0922
    price $2,209
    square feet 1,237
    availibility Aug 8
  • Unit 1428
    price $2,104
    square feet 1,237
    availibility Sep 20
Parkview - Garage
$1,510 Total Monthly Price 1 Bed 1 Bath 928 Sq Ft
Not Available
Laketree - Garage
$1,780 Total Monthly Price 2 Beds 1 Bath 959 Sq Ft
Not Available
Matterport 3D Tour
Rosemont - Garage
$2,289 Total Monthly Price 2 Beds 2 Baths 1,089 Sq Ft
Not Available
2x2 - Broadlake B5P
Call for Rent 2 Beds 2 Baths 1,089 Sq Ft
Not Available
2x1 - Windward B1P
Call for Rent 2 Beds 1 Bath 944 Sq Ft
Not Available
Woodhollow
Starting at $1,312 Total Monthly Price 1 Bed 1 Bath 666 Sq Ft
3 Available units
Unit
Total Price
Sq Ft
Availability
Unit Details
  • Unit 0933
    price $1,312
    square feet 666
    availibility Now
  • Unit 0923
    price $1,412
    square feet 666
    availibility Now
  • Unit 0533
    price $1,337
    square feet 666
    availibility Sep 18
Meadowline
Starting at $1,338 Total Monthly Price 1 Bed 1 Bath 775 Sq Ft
Matterport 3D Tour
6 Available units
Unit
Total Price
Sq Ft
Availability
Unit Details
  • Unit 1025
    price $1,450
    square feet 775
    availibility Now
  • Unit 1733
    price $1,343
    square feet 775
    availibility Aug 10
  • Unit 1635
    price $1,378
    square feet 775
    availibility Aug 10
  • Unit 1735
    price $1,343
    square feet 775
    availibility Aug 26
  • Unit 1533
    price $1,388
    square feet 775
    availibility Aug 26
  • Unit 1535
    price $1,338
    square feet 775
    availibility Oct 6

Brookhaven
Starting at $1,397 Total Monthly Price 1 Bed 1 Bath 735 Sq Ft
5 Available units
Unit
Total Price
Sq Ft
Availability
Unit Details
  • Unit 1634
    price $1,397
    square feet 735
    availibility Now
  • Unit 1214
    price $1,422
    square feet 735
    availibility Now
  • Unit 1716
    price $1,477
    square feet 735
    availibility Now
  • Unit 1026
    price $1,432
    square feet 735
    availibility Aug 5
  • Unit 1534
    price $1,412
    square feet 735
    availibility Aug 24

Overlook - Garage
Starting at $1,620 Total Monthly Price 1 Bed 1 Bath 857 Sq Ft
3 Available units
Unit
Total Price
Sq Ft
Availability
Unit Details
  • Unit 1627
    price $1,620
    square feet 857
    availibility Now
  • Unit 0727
    price $1,640
    square feet 857
    availibility Now
  • Unit 0627
    price $1,655
    square feet 857
    availibility Sep 12
Fieldstone
$1,224 Total Monthly Price 1 Bed 1 Bath 807 Sq Ft
1 Available unit
Unit
Total Price
Sq Ft
Availability
Unit Details
  • Unit 0637
    price $1,224
    square feet 807
    availibility Aug 7
1x1 - Brookhaven A2P
$1,441 Total Monthly Price 1 Bed 1 Bath 735 Sq Ft
1 Available unit
Unit
Total Price
Sq Ft
Availability
Unit Details
  • Unit 1014
    price $1,441
    square feet 735
    availibility Aug 14
Parkview - Garage
$1,510 Total Monthly Price 1 Bed 1 Bath 928 Sq Ft
Not Available
Broadlake
Starting at $1,483 Total Monthly Price 2 Beds 2 Baths 1,089 – 1,133 Sq Ft
3 Available units
Unit
Total Price
Sq Ft
Availability
Unit Details
  • Unit 0632
    price $1,704
    square feet 1,089
    availibility Now
  • Unit 0738
    price $1,709
    square feet 1,089
    availibility Sep 9
  • Unit 0431
    price $1,483
    square feet 1,133
    availibility Sep 28
Springhill
Starting at $1,838 Total Monthly Price 2 Beds 2 Baths 1,239 Sq Ft
6 Available units
Unit
Total Price
Sq Ft
Availability
Unit Details
  • Unit 0938
    price $1,838
    square feet 1,239
    availibility Now
  • Unit 0232
    price $1,976
    square feet 1,239
    availibility Now
  • Unit 0838
    price $1,843
    square feet 1,239
    availibility Aug 9
  • Unit 1138
    price $1,848
    square feet 1,239
    availibility Sep 6
  • Unit 0332
    price $1,888
    square feet 1,239
    availibility Sep 10
  • Unit 0538
    price $1,896
    square feet 1,239
    availibility Oct 1

Crestfield
Starting at $1,602 Total Monthly Price 2 Beds 2 Baths 974 Sq Ft
8 Available units
Unit
Total Price
Sq Ft
Availability
Unit Details
  • Unit 1314
    price $1,687
    square feet 974
    availibility Aug 15
  • Unit 0534
    price $1,702
    square feet 974
    availibility Aug 17
  • Unit 0314
    price $1,672
    square feet 974
    availibility Sep 1
  • Unit 0226
    price $1,657
    square feet 974
    availibility Sep 8
  • Unit 0826
    price $1,652
    square feet 974
    availibility Sep 22
  • Unit 1426
    price $1,642
    square feet 974
    availibility Oct 14
  • Unit 0824
    price $1,602
    square feet 974
    availibility Oct 17
  • Unit 0524
    price $1,657
    square feet 974
    availibility Oct 21

Greenleaf - Garage
Starting at $1,811 Total Monthly Price 2 Beds 2 Baths 1,108 Sq Ft
2 Available units
Unit
Total Price
Sq Ft
Availability
Unit Details
  • Unit 1621
    price $1,893
    square feet 1,108
    availibility Aug 22
  • Unit 1721
    price $1,811
    square feet 1,108
    availibility Oct 6
Windward
$1,451 Total Monthly Price 2 Beds 1 Bath 944 Sq Ft
1 Available unit
Unit
Total Price
Sq Ft
Availability
Unit Details
  • Unit 1437
    price $1,451
    square feet 944
    availibility Oct 7
Laketree - Garage
$1,780 Total Monthly Price 2 Beds 1 Bath 959 Sq Ft
Not Available
Matterport 3D Tour
Rosemont - Garage
$2,289 Total Monthly Price 2 Beds 2 Baths 1,089 Sq Ft
Not Available
2x2 - Broadlake B5P
Call for Rent 2 Beds 2 Baths 1,089 Sq Ft
Not Available
2x1 - Windward B1P
Call for Rent 2 Beds 1 Bath 944 Sq Ft
Not Available
Lynnwood
Starting at $2,104 Total Monthly Price 3 Beds 2 Baths 1,237 Sq Ft
3 Available units
Unit
Total Price
Sq Ft
Availability
Unit Details
  • Unit 1328
    price $2,154
    square feet 1,237
    availibility Now
  • Unit 0922
    price $2,209
    square feet 1,237
    availibility Aug 8
  • Unit 1428
    price $2,104
    square feet 1,237
    availibility Sep 20
* Price shown is total price based on community-supplied monthly required fees. Excludes user-selected optional fees and variable or usage-based fees and required charges due at or prior to move-in or at move-out.View Fees and Policies for details. Price, availability, fees, and any applicable rent special are subject to change without notice.
* Square footage definitions vary. Displayed square footage is approximate.

Fees and Policies

The fees listed below are community-provided and may exclude utilities or add-ons. All payments are made directly to the property and are non-refundable unless otherwise specified. Use the Cost Calculator to determine costs based on your needs.

  • Utilities & Essentials
    • Package Receiving Fee
      Charged per unit.
      $16 / mo
    • Valet Trash
      Charged per unit.
      $25 / mo
    • Utility Service Fee
      Contact local utility providers to get monthly cost estimates based on approximate household usage. Charged per unit.
      $3.80 / mo
    • Smart Home Services
      Charged per unit.
      $45 / mo
    • Pest Control
      Charged per unit.
      $5 / mo
    • Utilities
      Contact local utility providers to get monthly cost estimates based on approximate household usage. Charged per unit.
      Varies / mo
  • One-Time Basics
    • Due at Application
      • Application Fee
        Charged per applicant.
        $75
    • Due at Move-In
      • Admin Fee
        Charged per unit.
        $150
      • Common Area Fee, One Time
        Charged per unit.
        $50
  • Dogs
    • Pet Fee
      Max of 2. Large dogs welcome, breed restrictions will apply. Amount varies based on number of pets, connect with an agent for more details. Charged per pet.
      $400
    • Pet Rent
      Max of 2. Large dogs welcome, breed restrictions will apply. Amount varies based on number of pets, connect with an agent for more details. Charged per pet.
      $20 / mo
    Restrictions:
    Breed Restrictions Apply
    Read More Read Less
    Comments
    Large Dogs Welcome.
    Read More Read Less
  • Cats
    • Pet Fee
      Max of 2. Large dogs welcome, breed restrictions will apply. Amount varies based on number of pets, connect with an agent for more details. Charged per pet.
      $400
    • Pet Rent
      Max of 2. Large dogs welcome, breed restrictions will apply. Amount varies based on number of pets, connect with an agent for more details. Charged per pet.
      $20 / mo
    Comments
    Large Dogs Welcome.
    Read More Read Less
  • Covered
  • Street Parking
  • Garage Lot
  • Storage Unit

Property Fee Disclaimer: Based on community-supplied data and independent market research. Subject to change without notice. May exclude fees for mandatory or optional services and usage-based utilities.

Details

Lease Options

  • 7 - 14 Month Leases
  • Short term lease

Property Information

  • Built in 2006
  • 372 units/3 stories

Matterport 3D Tours

This fitness center offers a well-rounded workout environment designed to accommodate a variety of exercise routines. The space is outfitted with a selection of modern cardio equipment, including treadmills, elliptical machines, and a stationary bike, all arranged to allow comfortable use and easy movement between machines. A cable strength machine is positioned along one side, expanding the range of available workouts. Floor-to-ceiling mirrors line one wall, visually enlarging the room while allowing users to monitor their form during exercise. The flooring consists of patterned carpet tiles in neutral tones, providing a practical and durable surface underfoot. Natural light enters through windows fitted with horizontal blinds, creating a bright and energizing atmosphere. Overhead, ceiling fans help maintain air circulation throughout the space, complementing the linear light fixtures mounted to the ceiling. The walls are painted in a warm terracotta tone, lending a welcoming feel to the room. Overall, the fitness center presents a functional and well-maintained environment suited for daily cardiovascular and strength training activities.

Fitness Center
1/4
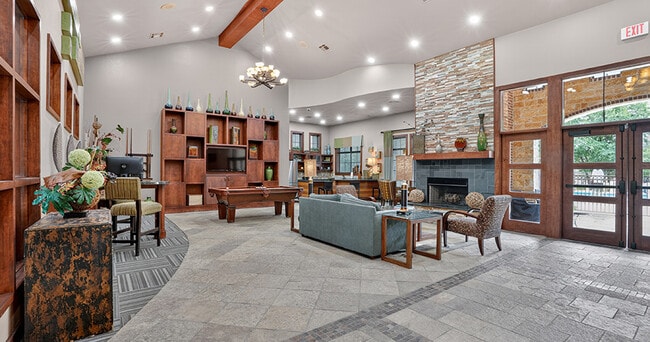
This fitness center offers a well-rounded workout environment designed to accommodate a variety of exercise routines. The space is outfitted with a selection of modern cardio equipment, including treadmills, elliptical machines, and a stationary bike, all arranged to allow comfortable use and easy movement between machines. A cable strength machine is positioned along one side, expanding the range of available workouts. Floor-to-ceiling mirrors line one wall, visually enlarging the room while allowing users to monitor their form during exercise. The flooring consists of patterned carpet tiles in neutral tones, providing a practical and durable surface underfoot. Natural light enters through windows fitted with horizontal blinds, creating a bright and energizing atmosphere. Overhead, ceiling fans help maintain air circulation throughout the space, complementing the linear light fixtures mounted to the ceiling. The walls are painted in a warm terracotta tone, lending a welcoming feel to the room. Overall, the fitness center presents a functional and well-maintained environment suited for daily cardiovascular and strength training activities. This single-story space is designed as a multifunctional gathering and amenity area, combining leisure, entertainment, and productivity in one cohesive environment. The most striking architectural feature is the soaring vaulted ceiling supported by exposed wooden beams, which lends an open, airy quality to the interior. A statement chandelier with globe-style bulbs hangs prominently overhead, complementing the recessed lighting throughout and casting a warm glow across the space.

The focal point of the main area is a large, dark-wood built-in shelving unit housing a flat-screen television, decorative objects, and display niches, creating an organized yet visually rich backdrop. Adjacent to this entertainment wall, a billiards table anchors the recreation zone, complete with seating nearby for spectators.


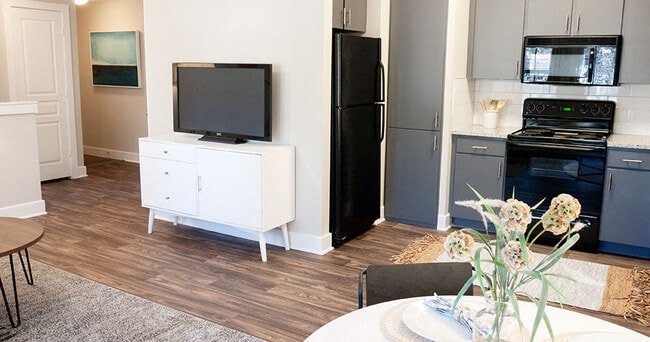
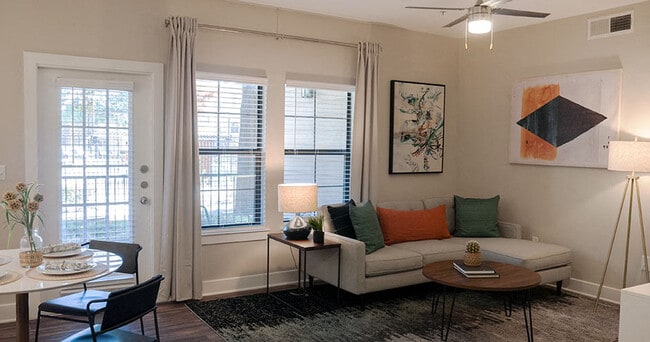
To one side, a dedicated workstation area features a dark-wood desk, computer, and task seating atop patterned carpet tiles, offering a practical counterpoint to the leisure areas. The flooring transitions between these zones, with neutral stone-toned tile throughout the main area. Warm terracotta and beige wall tones, layered decorative accents, and tall display vases contribute to the space's welcoming, resort-inspired ambiance. This single-floor space exudes a warm and inviting ambiance through its thoughtfully curated design and cohesive neutral color palette. Upon entry, a decorative wrought-iron console table sets an elegant tone that carries throughout the space. The open-plan layout seamlessly connects the living and dining areas, creating a sense of spaciousness and easy flow between zones. The living area is furnished with a plush, neutral-toned sofa complemented by an ornate wrought-iron and glass coffee table, bringing together comfort and refined style. Multiple windows dressed with white blinds allow abundant natural light to fill the room, enhancing the airy, soft atmosphere created by the cream-colored walls and light carpeted flooring. A set of decorative mirrors arranged on the wall adds depth and a touch of sophistication to the space. The dining area, visible from the living room, features a classic table setting accented by a stylish lamp, maintaining the elegant aesthetic. Track lighting along the ceiling provides additional illumination, ensuring the space remains bright and welcoming at all times. Lush potted plants introduce a refreshing natural element, adding life and warmth to the overall environment. This single-floor residence offers a thoughtfully designed open-concept layout that connects the kitchen, dining, and living areas into one cohesive and functional space. The kitchen is a standout feature, showcasing warm medium-toned wood cabinetry, dark granite countertops, and stainless steel appliances including a refrigerator and range. A kitchen island with a built-in sink serves as both a practical workspace and a natural divider between the kitchen and the adjoining areas. Track lighting along the ceiling provides focused illumination throughout the kitchen. The dining area sits adjacent to the kitchen, furnished with a glass-top table and dark leather chairs, creating an inviting space for meals. The living area flows seamlessly from the kitchen, featuring light-toned carpet and a tasteful arrangement of furnishings and decorative plants that add warmth and character. A glimpse into the bedroom reveals a mirrored wall that amplifies natural light and creates a sense of depth. Throughout the space, the combination of hardwood-style flooring in the kitchen and dining areas and plush carpet in the living spaces adds variety and comfort. The overall ambiance is warm, modern, and welcoming.
Property Site Map

Select a unit to view pricing & availability

Any
1
2
3
Any
1+
2+
Move-In Date
Viewing Floor:
1 (4 units)
2 (16 units)
3 (21 units)
Matterport 3D Tour Matterport 3D Tour
Matterport 3D Tour

About Estates at Vista Ridge Apartments

Estates at Vista Ridge is the apartment you've been looking for in Lewisville, TX. With comfortable one-, two-, and three-bedroom homes complete with attached garages, washers and dryers, and yard space, you're guaranteed to find a place to live with a lifestyle to love. What's more, as a member of the community you'll also have access to two swimming pools and a 24-hour fitness center. Find a home at Estates at Vista Ridge Apartments, where living more is the new standard.

Estates at Vista Ridge Apartments is an apartment community located in Denton County and the 75067 ZIP Code. This area is served by the Lewisville Independent School District attendance zone.

Unique Features

  • Additional Storage
  • Attached Garages
  • Built-In Desk
  • Courtyard View
  • Covered Parking
  • Detached Garages
  • First Floor
  • Flexible Lease Terms
  • Full-Size Washer/dryer Included
  • Near Public Transit
  • New Carpeting
  • One Car Garage
  • Pet Friendly
  • Picnic/bbq Area
  • Pool View
  • Private Yard Space
  • Second Floor
  • Select Fixture & Finish Upgrades
  • Smart Home Technology Package
  • Splash Pad
  • Third Floor
  • Upgraded Fixtures & Finishes Throughout
  • Valet Waste Service
  • W/d Full Connections
  • Wooded View

Contact

View Property Website
Language: English
Open 10am - 6pm Today
  • Monday - Friday, 10am - 6pm
  • Saturday, 10am - 5pm
  • Sunday, Closed
Property Management Company Logo

Community Amenities

Pool

Fitness Center

Clubhouse

Controlled Access

  • Package Service
  • Wi-Fi
  • Controlled Access
  • Maintenance on site
  • Property Manager on Site
  • Pet Play Area
  • Business Center
  • Clubhouse
  • Lounge
  • Storage Space
  • Walk-Up
  • Fitness Center
  • Pool
  • Gated
  • Courtyard
  • Grill

Apartment Features

Washer/Dryer

Air Conditioning

Dishwasher

Washer/Dryer Hookup

Loft Layout

High Speed Internet Access

Hardwood Floors

Walk-In Closets

Indoor Features

  • High Speed Internet Access
  • Washer/Dryer
  • Washer/Dryer Hookup
  • Air Conditioning
  • Heating
  • Ceiling Fans
  • Cable Ready
  • Tub/Shower
  • Fireplace

Kitchen Features & Appliances

  • Dishwasher
  • Disposal
  • Granite Countertops
  • Stainless Steel Appliances
  • Eat-in Kitchen
  • Kitchen
  • Microwave
  • Oven
  • Range
  • Refrigerator
  • Freezer

Model Details

  • Hardwood Floors
  • Carpet
  • Tile Floors
  • Vinyl Flooring
  • Dining Room
  • Walk-In Closets
  • Loft Layout
  • Window Coverings
  • Yard
Location
160 E Vista Ridge Mall Dr, Lewisville,
TX 75067
Get Directions
Schools Restaurants Groceries Coffee Banks Shops Fitness
| Edit
Edit Commute

Destination is required

Under 30 minutes

Commute Time is calculated at rush hour.
Neighborhood

The areas of Lewisville and Flower Mound provide residents with suburban comfort while supplying a number of urban amenities. Especially popular among families, these neighborhoods cater to a relaxed way of life, with plenty to do and see throughout the year.

The division of the areas into smaller neighborhoods makes for one of the most notable features of the cities of Lewisville and Flower Mound. This makes it easy for locals to get to know their neighbors and enjoy a sense of community. Located about 30 minutes to the north of Dallas via Interstate 35 and about 45 minutes northeast of Fort Worth via Highway 121, Lewisville and Flower Mound allow easy access to the two major cities in the area.

Learn more about living in Lewisville/Flower Mound 
Average Prices by Area

Compare neighborhood and city base rent averages by bedroom.

Lewisville/Flower Mound Lewisville, TX
Studio $1,378 $1,292
1 Bedroom $1,354 $1,329
2 Bedrooms $1,731 $1,700
3 Bedrooms $2,229 $2,268
Amenities
  • Package Service
  • Wi-Fi
  • Controlled Access
  • Maintenance on site
  • Property Manager on Site
  • Pet Play Area
  • Business Center
  • Clubhouse
  • Lounge
  • Storage Space
  • Walk-Up
  • Gated
  • Courtyard
  • Grill
  • Fitness Center
  • Pool
  • Additional Storage
  • Attached Garages
  • Built-In Desk
  • Courtyard View
  • Covered Parking
  • Detached Garages
  • First Floor
  • Flexible Lease Terms
  • Full-Size Washer/dryer Included
  • Near Public Transit
  • New Carpeting
  • One Car Garage
  • Pet Friendly
  • Picnic/bbq Area
  • Pool View
  • Private Yard Space
  • Second Floor
  • Select Fixture & Finish Upgrades
  • Smart Home Technology Package
  • Splash Pad
  • Third Floor
  • Upgraded Fixtures & Finishes Throughout
  • Valet Waste Service
  • W/d Full Connections
  • Wooded View
  • High Speed Internet Access
  • Washer/Dryer
  • Washer/Dryer Hookup
  • Air Conditioning
  • Heating
  • Ceiling Fans
  • Cable Ready
  • Tub/Shower
  • Fireplace
  • Dishwasher
  • Disposal
  • Granite Countertops
  • Stainless Steel Appliances
  • Eat-in Kitchen
  • Kitchen
  • Microwave
  • Oven
  • Range
  • Refrigerator
  • Freezer
  • Hardwood Floors
  • Carpet
  • Tile Floors
  • Vinyl Flooring
  • Dining Room
  • Walk-In Closets
  • Loft Layout
  • Window Coverings
  • Yard
Expenses
Recurring
Unassigned Covered Parking $35
Unassigned Garage Parking $100
Cat Rent $20
Dog Rent $20
One-Time
Cat Fee $400
Dog Fee $400
Office Hours
Monday 10am - 6pm
Tuesday 10am - 6pm
Wednesday 10am - 6pm
Thursday 10am - 6pm
Friday 10am - 6pm
Saturday 10am - 5pm
Sunday Closed
469-933-0234
Education
Colleges & Universities Distance
DeVry University, Texas
Drive: 11 min 6.9 mi
The Chicago School
Drive: 18 min 12.6 mi
North Lake College
Drive: 20 min 12.8 mi
Brookhaven College
Drive: 20 min 13.3 mi
Estates at Vista Ridge Apartments is within 11 minutes or 6.9 miles from DeVry University, Texas. It is also near North Lake College and The Chicago School.
Schools
  • Public Schools
  • Private Schools
Rockbrook Elementary School
Public Elementary School
Grades PK-5
655 Students
Attendance Zone
Lewisville Elementary School
Public Elementary School
Grades K-5
512 Students
Nearby
Coppell Middle North
Public Middle School
Grades 6-8
966 Students
Nearby
Marshall Durham Middle School
Public Middle School
Grades 6-8
646 Students
Attendance Zone
Coppell Montessori Academy
Private Elementary School
Grades PK-5
98 Students
Nearby
Willow Bend Academy
Private Elementary & High School
Grades K-5 & 9-12
57 Students
Nearby
Coppell Tamil Learning Center
Private Elementary & Middle School
Grades K-8
331 Students
Nearby
School data provided by The GreatSchools Rating helps parents compare schools within a state based on a variety of school quality indicators and provides a helpful picture of how effectively each school serves all of its students. Ratings are on a scale of 1 (below average) to 10 (above average) and can include test scores, college readiness, academic progress, advanced courses, equity, discipline and attendance data. We also advise parents to visit schools, consider other information on school performance and programs, and consider family needs as part of the school selection process.

View GreatSchools Rating Methodology


Data provided by GreatSchools.org © 2026. All rights reserved.
Transportation

Transportation options available in Lewisville include North Carrollton/Frankford Station, located 4.2 miles from Estates at Vista Ridge Apartments. Estates at Vista Ridge Apartments is near Dallas-Fort Worth International, located 8.8 miles or 12 minutes away, and Dallas Love Field, located 18.9 miles or 28 minutes away.

Transit / Subway Distance
North Carrollton/Frankford Station
Drive: 9 min 4.2 mi
Downtown Carrollton Station
Drive: 10 min 6.7 mi
Dfw Airport North Station
Drive: 13 min 7.1 mi
Dfw Airport Station
Drive: 13 min 8.6 mi
Grapevine Main Street Station
Drive: 12 min 8.9 mi
Commuter Rail Distance
Hebron Station
Drive: 7 min 2.7 mi
Old Town Station
Drive: 7 min 3.9 mi
Trinity Mills Station
Drive: 10 min 5.2 mi
Highland Village/Lewisville Lake Station
Drive: 10 min 6.8 mi
West Irving Station
Drive: 24 min 15.9 mi
Airports Distance
Airports Distance
Dallas-Fort Worth International
Drive: 12 min 8.8 mi
Dallas Love Field
Drive: 28 min 18.9 mi
Getting Around
Moderately Walkable
Walkability
60 / 100
Minimal Public Transit
Transit
0 / 100
Exceptionally Drivable
Drivability
90 / 100
Fairly Bikeable
Bikeability
50 / 100

Scores provided by

What do Walkability, Transit, Drivability, and Bikeability mean? Walkability measures the walking distance to day-to-day needs. Transit measures access to public transportation. Drivability measures congestion, parking availability, and access to major roads. Bikeability measures the suitability for cycling. How It Works
Active
Soundscore™
72 / 100

Traffic

Busy

Airport

Calm

Businesses

Calm

Scores provided by

HowLoud What is a Sound Score Rating? A Sound Score Rating aggregates noise caused by vehicle traffic, airplane traffic and local sources. How It Works
Points of Interest

Time and distance from Estates at Vista Ridge Apartments.

Shopping Centers Distance
Hilltop Corner
Walk: 7 min 0.4 mi
Coppell Market Center
Walk: 13 min 0.7 mi
Vista Pointe Center
Walk: 18 min 1.0 mi
Estates at Vista Ridge Apartments has 3 shopping centers within 1.0 mile, which is about a 18-minute walk. The miles and minutes will be for the farthest away property.
Parks and Recreation Distance
Coppell Community Garden
Drive: 4 min 1.9 mi
Grapevine Springs Preserve
Drive: 7 min 3.6 mi
Coppell Nature Park
Drive: 8 min 3.9 mi
Lewisville Lake Environmental Learning Area
Drive: 10 min 5.1 mi
Elm Fork Preserve
Drive: 12 min 6.9 mi
Estates at Vista Ridge Apartments has 5 parks within 6.9 miles, including Coppell Community Garden, Grapevine Springs Preserve, and Coppell Nature Park.
Hospitals Distance
Hospitals Distance
Medical City Lewisville
Drive: 7 min 4.2 mi
First Texas Hospital Carrollton
Drive: 10 min 6.2 mi
Texas Health Presbyterian Hospital Flower Mound
Drive: 14 min 7.7 mi
Estates at Vista Ridge Apartments has 3 hospitals within 7.7 miles, the nearest is Medical City Lewisville which is 4.2 miles away and a 7 minute drive.
Military Bases Distance
Dallas Naval Air Station
Drive: 34 min 24.5 mi
NAS Fort Worth Joint Reserve Base
Drive: 50 min 36.7 mi
Estates at Vista Ridge Apartments is 24.5 miles from Dallas Naval Air Station, and is convenient to other military bases, including NAS Fort Worth Joint Reserve Base.


Reviews for Estates at Vista Ridge Apartments

3.5
Renter Rating
5 Stars
15
4 Stars
5
3 Stars
1
2 Stars
2
1 Star
8
Share details of your own experience with this property
Renter Reviews 31 Reviews
 
  • Most Recent
  • Most Helpful
  • Rating Low-High
  • Rating High-Low
Submitted by a verified resident of the apartment community. Participating residents may receive reward points in exchange for posting a review during their lease term, regardless of the nature of the review. Delete

Property Manager Responded:

Property Manager Responded

Show full review Show less
Was this helpful? Vote review helpful Thanks for your feedback!
Flag Review
  1. ...
  2. ...

Estates at Vista Ridge Apartments Photos

  • Fitness Center

Models

  • 1 Bedroom

  • 1 Bedroom

  • 1 Bedroom

  • 1 Bedroom

  • 1 Bedroom

  • 1 Bedroom

Nearby Apartments

Within 50 Miles of Estates at Vista Ridge Apartments

  • The Ridge on 161 Apartments

    3700 Valley View Ln

    Irving, TX 75062

    $961 - $1,621 Total Monthly Price

    1-2 Br 10.1 mi

  • The Pearl on Frankford

    7421 Frankford Rd

    Dallas, TX 75252

    $1,179 - $2,206 Total Monthly Price

    1-3 Br 12.4 mi

  • Verandahs at Cliffside

    1705 NE Green Oaks Blvd

    Arlington, TX 76006

    $1,043 - $1,829 Total Monthly Price

    1-2 Br 15.9 mi

  • The Oakley Apartment Homes

    501 Green Oaks Ct

    Arlington, TX 76006

    $892 - $1,999 Total Monthly Price

    1-3 Br 16.2 mi

  • Sylvan Thirty

    750 Fort Worth Ave

    Dallas, TX 75208

    $1,175 - $1,897

    1-3 Br 18.0 mi

  • Parkside at Craig Ranch Apartments

    7149 Van Tuyl Pky

    McKinney, TX 75070

    $1,280 - $3,262 Total Monthly Price

    1-3 Br 19.1 mi

Frequently Asked Questions
Does this property have in-unit laundry?

This property has units with in‑unit washers and dryers, making laundry day simple for residents.

What utilities are included in rent at this property?

Utilities are not included in rent. Residents should plan to set up and pay for all services separately.

Is parking available at this property?

Parking is available at this property. Fees may apply depending on the type of parking offered. Contact this property for details.

Which floor plans are available, and what are the price ranges?

This property has one to three-bedrooms with rent ranges from $1,224/mo. to $2,928/mo.

Is this property pet-friendly?

Yes, this property welcomes pets. Breed restrictions, weight limits, and additional fees may apply. View this property's pet policy.

How much income do I need to rent at this property?

A good rule of thumb is to spend no more than 30% of your gross income on rent. Based on the lowest available rent of $1,224 for a one-bedroom, you would need to earn about $48,960 per year to qualify. Want to double-check your budget? Calculate how much rent you can afford with our Rent Affordability Calculator.

Does this property have move-in specials?

This property is not currently offering any rent specials. Check back soon, as promotions change frequently.

Does this property offer Matterport 3D tours?

Yes! This property offers 4 Matterport 3D Tours. Explore different floor plans and see unit level details, all without leaving home.
Back To Top
Send a Message
Contact Property
enter move in date in the format: 2 digit month / 2 digit day / 4 digit year

I would like to... Optional

Send Message

Submitting Request

Send a Message
Contact Property

Thank you! Your email has been sent.

Error

Report an Issue Print Get Directions
Try These Popular Nearby Searches

Cities

  • Hebron Rentals
  • The Colony Rentals
  • Carrollton Rentals
  • Coppell Rentals
  • Hickory Creek Rentals

Search by Bedrooms

  • Studio Apartments in Lewisville
  • 1 Bedroom Apartments in Lewisville
  • 2 Bedroom Apartments in Lewisville
  • 3 Bedroom Apartments in Lewisville

Other Rental Types

  • Lewisville Lofts for Rent
  • Lewisville Houses for Rent
  • Lewisville Condos for Rent
  • Lewisville Townhomes for Rent
  • Private Landlord Rentals Lewisville
  • Lewisville Duplex Rentals
  • 75067 Houses for Rent
  • 75067 Condos for Rent
  • 75067 Townhomes for Rent

Stay on Budget

  • Lewisville Apartments Under $800
  • Lewisville Apartments Under $900
  • Lewisville Apartments Under $1,000
  • Lewisville Apartments Under $1,100
  • Lewisville Apartments Under $1,200
  • Lewisville Apartments Under $1,300
  • Lewisville Apartments Under $1,500
  • Lewisville Apartments Under $2,000

Filter by Popular Amenities

  • Pet Friendly Apartments in Lewisville
  • Furnished Apartments in Lewisville
  • Apartments with Washer & Dryer in Lewisville
  • Wheelchair Accessible Apartments in Lewisville
  • Apartments with EV Charging in Lewisville
  • Apartments with Balcony in Lewisville
  • Apartments with Air Conditioning in Lewisville
  • Lewisville Apartments with Pickleball Court
  • Lewisville Apartments with Virtual Tours
  • Lewisville Waterfront Apartments

Find Specialty Housing

  • Student Housing in Lewisville
  • Lewisville Low Income Housing
  • Senior Housing in Lewisville
  • Short Term Rentals in Lewisville
  • Luxury Apartments in Lewisville
  • Cheap Apartments in Lewisville
  • Corporate Housing in Lewisville
  • Move-In Specials in Lewisville
  • New Apartments in Lewisville

Nearby Properties

  • Abbey at Vista Ridge Apartments
  • Ballantyne
  • Villas of Vista Ridge
  • Arboretum at Lewisville
  • Bridges at Oakbend
  • Chapel Hill
  • The Aidan
  • About Us
  • Advertise
  • Legal Notices
  • Privacy Notice
  • Avoid Scams
  • Accessibility
  • Calculate Rent Affordability
  • Renterverse
  • Sitemap
Property Logo
apartments.com
© 2026 CoStar Group, Inc. Equal Housing Opportunity

Equal Housing Opportunity

© 2026 CoStar Group, Inc.

Equal Housing Opportunity

Ready to Apply?

Good News! This rental is accepting applications through Apartments.com. Act now and your $ purchase will include 9 additional FREE application submissions to participating properties.

Or if you already have an account


Required

Required

Valid Email Required

You must acknowledge the disclaimer to continue
Next
You're leaving Apartments.com

Do you want this community to contact you?

Required

Required

Valid Email Required

Continue to Property Website Skip this Step
Continue

Take me to this property's website
Schedule Tour
Interested in this property? Schedule a tour today.
Rate & Review Estates at Vista Ridge Apartments
Please select a rating
50 character minimum
By clicking submit, I agree to the Apartments.com Terms of Service and the Ratings & Reviews Terms of Use.
Share This Listing
Listing Image

160 E Vista Ridge Mall Dr

Lewisville, TX 75067

Email

Link Copied

(469) 933-0234
Get Directions
Schools Restaurants Groceries Coffee Banks Shops Fitness
Select a unit to view pricing and availability
Floor
1 (4 units)
2 (16 units)
3 (21 units)
Any
1
2
3
Any
1+
2+
Move-In Date
Matterport 3D Tour Matterport 3D Tour
Matterport 3D Tour

