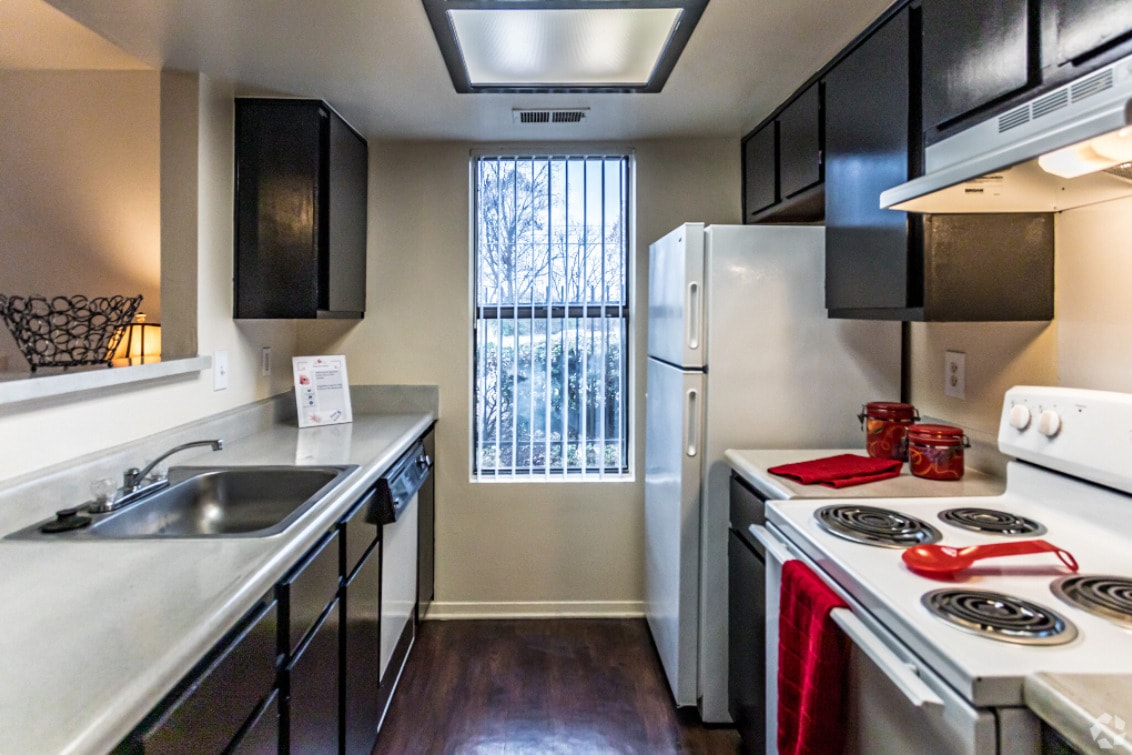
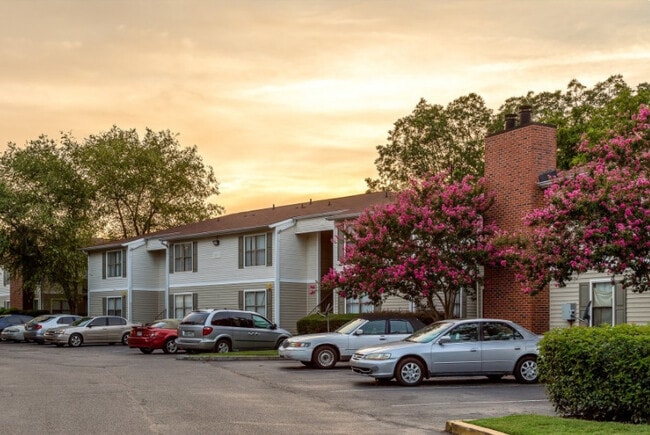
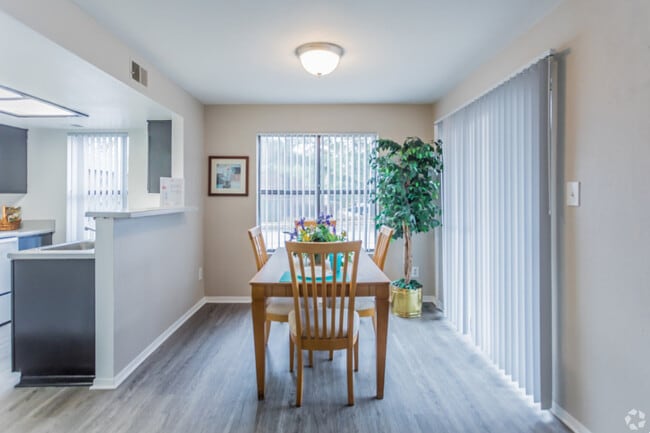
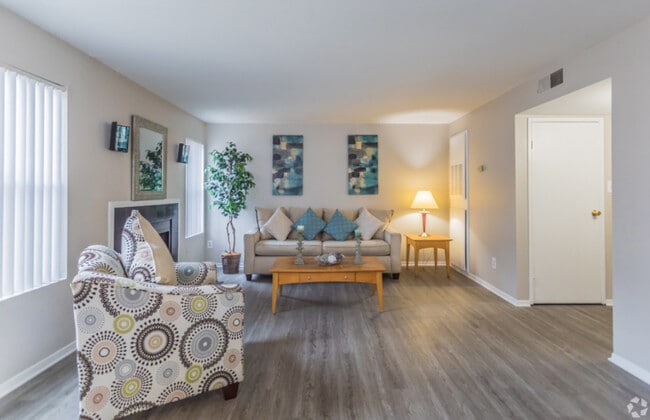
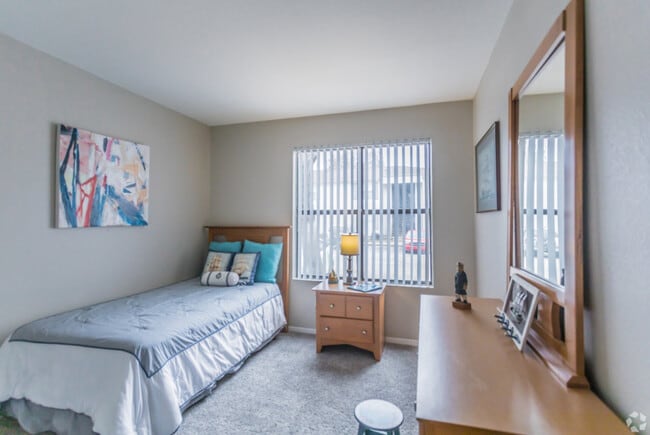
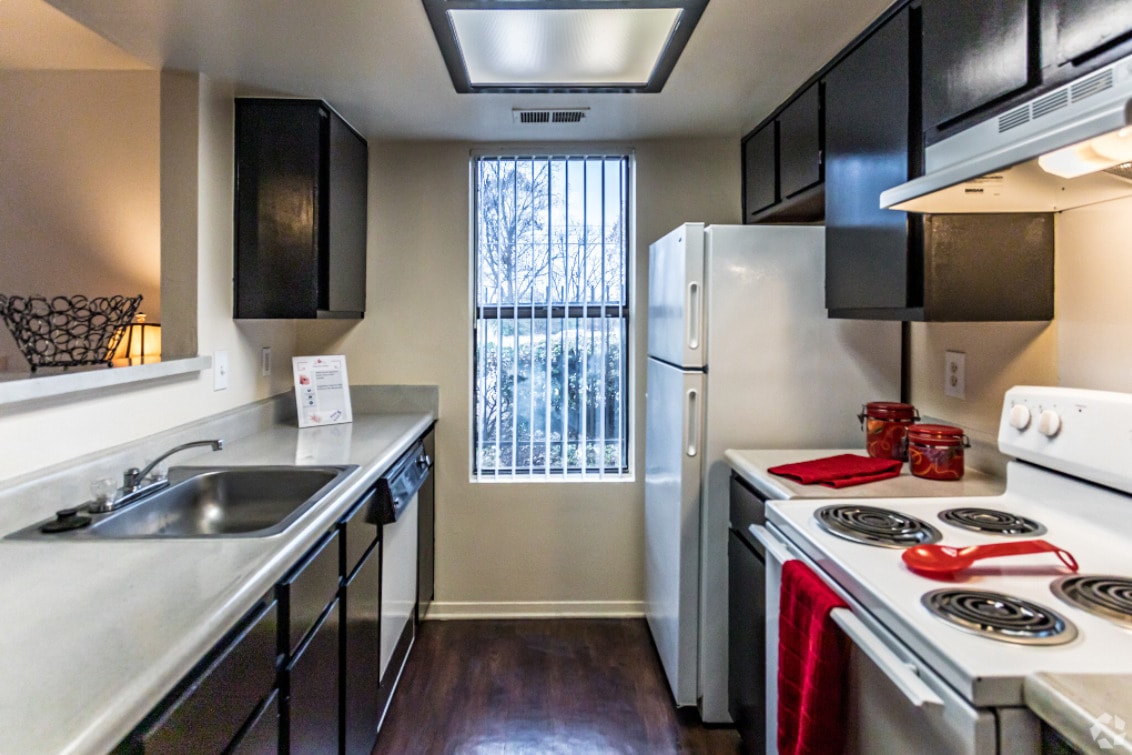
This single-story unit in Memphis, Tennessee offers a practical and comfortable layout across a compact but well-utilized footprint. The living room serves as the heart of the home, featuring a striking dark-tiled fireplace as a focal point, wood-look flooring, and large windows with vertical blinds that invite natural light. A pass-through opening connects the living area to the kitchen, enhancing the open feel between spaces. The galley-style kitchen is efficiently designed with dark cabinetry contrasting against white countertops and white appliances, including a range and refrigerator. A window at the end of the kitchen provides additional natural light. Adjacent to the living area, the dedicated dining space accommodates a full-sized table and is finished with wood-look flooring. Both bedrooms feature plush carpet flooring and are served by a hallway connecting the private areas of the unit. The primary bedroom offers two closets and windows on multiple walls, lending a bright and airy feel. The shared full bathroom includes a dark vanity with a white countertop, wood-look flooring, and a shower-tub combination.

-
Monthly Rent
$850 - $1,165
-
Bedrooms
1 - 3 bd
-
Bathrooms
1 - 2 ba
-
Square Feet
708 - 1,219 sq ft
Highlights
- Pool
- Walk-In Closets
- Controlled Access
- Dog Park
- Gated
- Balcony
- Hardwood Floors
Pricing & Floor Plans
-
Unit R002price $850Unit Specialsquare feet 708availibility Now
-
Unit R010price $850Unit Specialsquare feet 708availibility Now
-
Unit R019price $850Unit Specialsquare feet 708availibility Now
-
Unit R003price $850Unit Specialsquare feet 708availibility Now
-
Unit R006price $850Unit Specialsquare feet 708availibility Now
-
Unit R018price $850Unit Specialsquare feet 708availibility Now
-
Unit R180price $925Unit Specialsquare feet 708availibility Now
-
Unit R181price $925Unit Specialsquare feet 708availibility Now
-
Unit R184price $925Unit Specialsquare feet 708availibility Now
-
Unit R135price $950Unit Specialsquare feet 875availibility Now
-
Unit R146price $950Unit Specialsquare feet 875availibility Now
-
Unit R147price $950Unit Specialsquare feet 875availibility Now
-
Unit R105price $950Unit Specialsquare feet 875availibility Now
-
Unit R107price $950Unit Specialsquare feet 875availibility Now
-
Unit R110price $950Unit Specialsquare feet 875availibility Now
-
Unit R138price $1,000Unit Specialsquare feet 986availibility Now
-
Unit R139price $1,000Unit Specialsquare feet 986availibility Now
-
Unit R235price $1,000Unit Specialsquare feet 986availibility Now
-
Unit R141price $1,000Unit Specialsquare feet 986availibility Now
-
Unit R142price $1,000Unit Specialsquare feet 986availibility Now
-
Unit R156price $1,000Unit Specialsquare feet 986availibility Now
-
Unit R123price $1,086Unit Specialsquare feet 986availibility Sep 17
-
Unit R002price $850Unit Specialsquare feet 708availibility Now
-
Unit R010price $850Unit Specialsquare feet 708availibility Now
-
Unit R019price $850Unit Specialsquare feet 708availibility Now
-
Unit R003price $850Unit Specialsquare feet 708availibility Now
-
Unit R006price $850Unit Specialsquare feet 708availibility Now
-
Unit R018price $850Unit Specialsquare feet 708availibility Now
-
Unit R180price $925Unit Specialsquare feet 708availibility Now
-
Unit R181price $925Unit Specialsquare feet 708availibility Now
-
Unit R184price $925Unit Specialsquare feet 708availibility Now
-
Unit R135price $950Unit Specialsquare feet 875availibility Now
-
Unit R146price $950Unit Specialsquare feet 875availibility Now
-
Unit R147price $950Unit Specialsquare feet 875availibility Now
-
Unit R105price $950Unit Specialsquare feet 875availibility Now
-
Unit R107price $950Unit Specialsquare feet 875availibility Now
-
Unit R110price $950Unit Specialsquare feet 875availibility Now
-
Unit R138price $1,000Unit Specialsquare feet 986availibility Now
-
Unit R139price $1,000Unit Specialsquare feet 986availibility Now
-
Unit R235price $1,000Unit Specialsquare feet 986availibility Now
-
Unit R141price $1,000Unit Specialsquare feet 986availibility Now
-
Unit R142price $1,000Unit Specialsquare feet 986availibility Now
-
Unit R156price $1,000Unit Specialsquare feet 986availibility Now
-
Unit R123price $1,086Unit Specialsquare feet 986availibility Sep 17
Fees and Policies
The fees listed below are community-provided and may exclude utilities or add-ons. All payments are made directly to the property and are non-refundable unless otherwise specified. Use the Cost Calculator to determine costs based on your needs.
-
One-Time Basics
-
Due at Application
-
Application Fee Per ApplicantCharged per applicant.$35
-
-
Due at Move-In
-
Administrative FeeCharged per unit.$0
-
-
Due at Application
-
Dogs
-
One-Time Pet FeeMax of 2. Charged per pet.$350
-
Monthly Pet FeeMax of 2. Charged per pet.$255 / mo
25 lbs. Weight LimitRestrictions:breed restrictionsRead More Read Less -
-
Cats
-
One-Time Pet FeeMax of 2. Charged per pet.$350
-
Monthly Pet FeeMax of 2. Charged per pet.$255 / mo
25 lbs. Weight LimitRestrictions: -
-
Surface Lot
Property Fee Disclaimer: Based on community-supplied data and independent market research. Subject to change without notice. May exclude fees for mandatory or optional services and usage-based utilities.
Details
Utilities Included
-
Water
-
Heat
-
Air Conditioning
Property Information
-
Built in 1985
-
292 units/2 stories
Matterport 3D Tours
About The Parkway
The Boulevard is an attractive community nestled in East Memphis, Tennessee. With your needs in mind, our community was designed to provide you the comfort and convenience you deserve. Living at The Boulevard gives you access to all our city has to offer, combined with all that our community provides. Under new ownership and management, positive changes and renovations are occurring! Between beautiful interior redesigns, extensive amenity restorations, fresh landscaping, exterior building revivals and so much more, resident satisfaction is the focus and our mission!
The Parkway is an apartment community located in Shelby County and the 38115 ZIP Code. This area is served by the Shelby County Schools attendance zone.
Unique Features
- Dog Park
Community Amenities
Pool
Fitness Center
Laundry Facilities
Playground
- Package Service
- Laundry Facilities
- Controlled Access
- Clubhouse
- Walk-Up
- Fitness Center
- Pool
- Playground
- Gated
- Dog Park
Apartment Features
Air Conditioning
Dishwasher
Washer/Dryer Hookup
Hardwood Floors
Walk-In Closets
Refrigerator
Tub/Shower
Disposal
Indoor Features
- Washer/Dryer Hookup
- Air Conditioning
- Heating
- Ceiling Fans
- Cable Ready
- Tub/Shower
Kitchen Features & Appliances
- Dishwasher
- Disposal
- Kitchen
- Oven
- Range
- Refrigerator
Model Details
- Hardwood Floors
- Carpet
- Tile Floors
- Vinyl Flooring
- Dining Room
- Family Room
- Walk-In Closets
- Window Coverings
- Large Bedrooms
- Balcony
The serene and arboreal community of Stateline-Germantown welcomes potential residents with its variety of rentals, including an abundance of stately houses with spacious front yards and old shade trees. Only about a half an hour's drive from downtown Memphis, this beautiful neighborhood lures residents with its low crime rate, great schools, and hundreds of acres of parkland.
Locals frequent the Winchester Farmer's Market, held from June through October at the town common on Saturdays from 9:30 a.m. until 1:30 p.m. Wares include baked goods, pasta, produce, honey, and fresh seafood. Nothing beats the sheer fun of Sky Zone Trampoline Park on Distriplex Farms Drive. Afterwards, visit the various fast-food options clustered on East Shelby Drive. Play billiards at Clicks on Malco Way while munching on the house nachos, fried pickles, and potato skins.
Learn more about living in Hickory HillCompare neighborhood and city base rent averages by bedroom.
| Hickory Hill | Memphis, TN | |
|---|---|---|
| Studio | $808 | $958 |
| 1 Bedroom | $886 | $1,048 |
| 2 Bedrooms | $1,052 | $1,090 |
| 3 Bedrooms | $1,270 | $1,297 |
- Package Service
- Laundry Facilities
- Controlled Access
- Clubhouse
- Walk-Up
- Gated
- Dog Park
- Fitness Center
- Pool
- Playground
- Dog Park
- Washer/Dryer Hookup
- Air Conditioning
- Heating
- Ceiling Fans
- Cable Ready
- Tub/Shower
- Dishwasher
- Disposal
- Kitchen
- Oven
- Range
- Refrigerator
- Hardwood Floors
- Carpet
- Tile Floors
- Vinyl Flooring
- Dining Room
- Family Room
- Walk-In Closets
- Window Coverings
- Large Bedrooms
- Balcony
| Monday | 8am - 5pm |
|---|---|
| Tuesday | 8am - 5pm |
| Wednesday | 8am - 5pm |
| Thursday | 8am - 5pm |
| Friday | 8am - 5pm |
| Saturday | 10am - 2pm |
| Sunday | Closed |
| Colleges & Universities | Distance | ||
|---|---|---|---|
| Colleges & Universities | Distance | ||
| Drive: | 13 min | 7.2 mi | |
| Drive: | 14 min | 8.1 mi | |
| Drive: | 18 min | 10.4 mi | |
| Drive: | 20 min | 11.3 mi |


 The GreatSchools Rating helps parents compare schools within a state based on a variety of school quality indicators and provides a helpful picture of how effectively each school serves all of its students. Ratings are on a scale of 1 (below average) to 10 (above average) and can include test scores, college readiness, academic progress, advanced courses, equity, discipline and attendance data. We also advise parents to visit schools, consider other information on school performance and programs, and consider family needs as part of the school selection process.
View GreatSchools Rating Methodology
Data provided by GreatSchools.org © 2026. All rights reserved.
Scores provided by
 What do Walkability, Transit, Drivability, and Bikeability mean?
Walkability measures the walking distance to day-to-day needs.
Transit measures access to public transportation.
Drivability measures congestion, parking availability, and access to major roads.
Bikeability measures the suitability for cycling.
How It Works
What do Walkability, Transit, Drivability, and Bikeability mean?
Walkability measures the walking distance to day-to-day needs.
Transit measures access to public transportation.
Drivability measures congestion, parking availability, and access to major roads.
Bikeability measures the suitability for cycling.
How It Works
Traffic
BusyAirport
CalmBusinesses
CalmScores provided by
HowLoud What is a Sound Score Rating? A Sound Score Rating aggregates noise caused by vehicle traffic, airplane traffic and local sources. How It WorksThe Parkway Photos
-
The Parkway
-
1 BR, 1 BA - 708SF
-
-
-
-
-
-
-
Models
-
1 Bedroom
-
2 Bedrooms
-
3 Bedrooms
Nearby Apartments
Within 50 Miles of The Parkway
-
Edge at Lakeview
6296 Lake View Trl
Memphis, TN 38115
$790 - $1,530
1-3 Br 1.3 mi
-
The Residences at Lakeview
2774 S Mendenhall Rd
Memphis, TN 38115
$635 - $1,440
1-4 Br 2.4 mi
-
Pinebrook Pointe
3541 Mediterranean Dr
Memphis, TN 38118
$626 - $850
1-2 Br 3.3 mi
-
Fairfax Manor Townhomes
1875 Camberley Cir
Memphis, TN 38119
$1,075 - $1,850
1-4 Br 3.8 mi
-
240 Flats
1170 Ascend Dr
Memphis, TN 38119
$1,099 - $1,599
1-2 Br 4.2 mi
-
Grahamwood Place
4045 Summer Ave
Memphis, TN 38122
$699 - $1,049
1-3 Br 8.2 mi
While The Parkway does not provide in‑unit laundry, on‑site laundry facilities are available for shared resident use.
Select utilities are included in rent at The Parkway, including water, heat, and air conditioning. Residents are responsible for any other utilities not listed.
Parking is available at The Parkway. Contact this property for details.
The Parkway has one to three-bedrooms with rent ranges from $850/mo. to $1,165/mo.
Yes, The Parkway welcomes pets. Breed restrictions, weight limits, and additional fees may apply. View this property's pet policy.
A good rule of thumb is to spend no more than 30% of your gross income on rent. Based on the lowest available rent of $850 for a one-bedroom, you would need to earn about $34,000 per year to qualify. Want to double-check your budget? Calculate how much rent you can afford with our Rent Affordability Calculator.
The Parkway is offering Specials for eligible applicants, with rental rates starting at $850.
Yes! The Parkway offers 2 Matterport 3D Tours. Explore different floor plans and see unit level details, all without leaving home.
3885 Ravenoak Dr
Memphis, TN 38115