Map
  • Add a Property
  • Renter Tools
    • Favorites
    • Saved Searches
  • Manage Rentals
  • Apartments For Rent
  • Houses For Rent
  • Condos For Rent
  • Townhomes For Rent
  • Help Center
  • Pittsburgh Average Rent
  • Area Guide
  • Rent Calculator
  • Property Management Companies
English

Language

English Español
Apartments.com Logo
Manage Rentals      Sign Up / Sign In
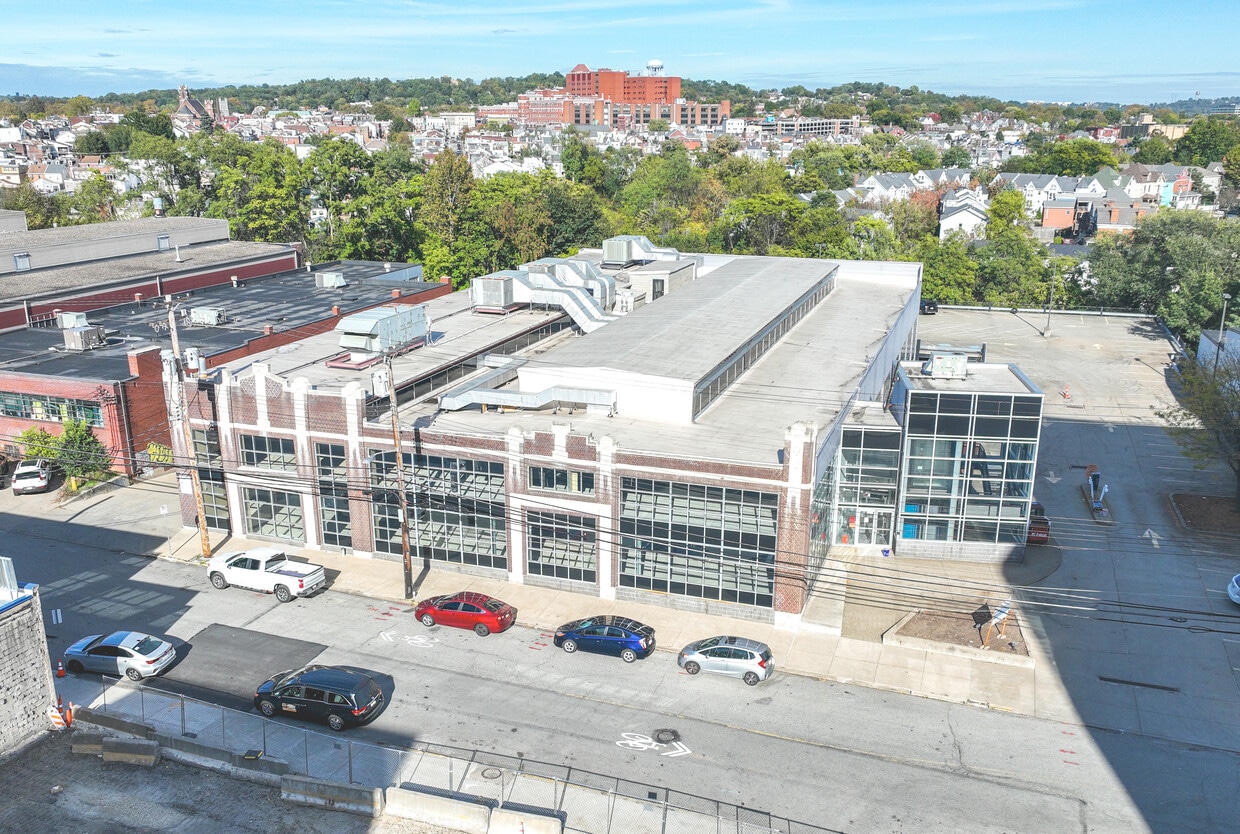
  • Primary Photo - The Parker @ 450
  • Building Photo - The Parker @ 450
    Building Photo - The Parker @ 450
  • Building Photo - The Parker @ 450
    Building Photo - The Parker @ 450
Contact This Property

Language: English

Open 9am - 5pm Today

View All Hours Office Hours Monday - Friday, 9am - 5pm Saturday, 10am - 4pm Sunday, Closed

The Parker @ 450 media gallery Unit
call 412-386-0086
Floor Plan View Body
Pennsylvania Allegheny County Pittsburgh North Oakland

The Parker @ 450

450 Melwood Ave, Pittsburgh, PA 15213

Be the First to Rate & Review
5 Days Ago
Share Listing
Favorites
412-386-0086
Property Management Company Logo
  • Monthly Rent

    $1,625 - $4,000

  • Bedrooms

    Studio - 3 bd

  • Bathrooms

    1 - 2 ba

  • Square Feet

    445 - 1,185 sq ft

The Parker @ 450
Property Management Company Logo
Share Listing
Favorites

Move-in Special

Receive Up to 1.5 Months Free on August Move-Ins. Looking for more options? Check out our sister property, The Julian. *Advertised pricing includes the current leasing concession. Restrictions may apply. Contact the leasing office for complete details.

Highlights

  • New Construction
  • Bay Window
  • Loft Layout
  • Roof Terrace
  • Office
  • Controlled Access
  • Elevator

Pricing & Floor Plans

filter results by bedrooms
Cost Calculator: Estimate your monthly and one-time fees.
The Gearbox
$2,085 1 Bed 1 Bath 623 Sq Ft
1 Available unit
Unit
Base Price
Sq Ft
Availability
Unit Details
  • Unit 105
    price $2,085
    square feet 623
    availibility Now
The Brickline
Starting at $2,150 1 Bed 1 Bath 668 Sq Ft
2 Available units
Unit
Base Price
Sq Ft
Availability
Unit Details
  • Unit 112
    price $2,150
    square feet 668
    availibility Now
  • Unit 211
    price $2,363
    square feet 668
    availibility Now
The Assembly
Starting at $2,199 1 Bed 1 Bath 655 Sq Ft
2 Available units
Unit
Base Price
Sq Ft
Availability
Unit Details
  • Unit 109
    price $2,199
    square feet 655
    availibility Now
  • Unit 207
    price $2,363
    square feet 655
    availibility Now
The Union
$2,363 1 Bed 1 Bath 590 Sq Ft
Available Now
The Ironworker
Starting at $2,363 1 Bed 1 Bath 680 Sq Ft
4 Available units
Unit
Base Price
Sq Ft
Availability
Unit Details
  • Unit 223
    price $2,363
    square feet 680
    availibility Now
  • Unit 123
    price $2,363
    square feet 680
    availibility Now
  • Unit 131
    price $2,363
    square feet 680
    availibility Now
  • Unit 225
    price $2,363
    square feet 680
    availibility Now

The Interchange
$2,375 1 Bed 1 Bath 760 Sq Ft
1 Available unit
Unit
Base Price
Sq Ft
Availability
Unit Details
  • Unit 111
    price $2,375
    square feet 760
    availibility Now
The Ingersoll
Starting at $2,400 1 Bed 1 Bath 1,025 Sq Ft
7 Available units
Unit
Base Price
Sq Ft
Availability
Unit Details
  • Unit 115
    price $2,400
    square feet 1,025
    availibility Now
  • Unit 117
    price $2,756
    square feet 1,025
    availibility Now
  • Unit 119
    price $2,756
    square feet 1,025
    availibility Now
  • Unit 217
    price $2,756
    square feet 1,025
    availibility Now
  • Unit 215
    price $2,756
    square feet 1,025
    availibility Now
  • Unit 213
    price $2,756
    square feet 1,025
    availibility Now
  • Unit 219
    price $2,756
    square feet 1,025
    availibility Now

The Junction
$2,625 1 Bed 1 Bath 786 Sq Ft
Available Now
The Arsenal
$2,625 1 Bed 1 Bath 803 Sq Ft
1 Available unit
Unit
Base Price
Sq Ft
Availability
Unit Details
  • Unit 107
    price $2,625
    square feet 803
    availibility Now
The Chassis
Starting at $2,625 1 Bed 1 Bath 791 Sq Ft
2 Available units
Unit
Base Price
Sq Ft
Availability
Unit Details
  • Unit 133
    price $2,625
    square feet 791
    availibility Now
  • Unit 227
    price $2,689
    square feet 791
    availibility Now
The Axle
$2,713 1 Bed 1 Bath 958 Sq Ft
1 Available unit
Unit
Base Price
Sq Ft
Availability
Unit Details
  • Unit 018
    price $2,713
    square feet 958
    availibility Now
The Platform
$2,756 1 Bed 1 Bath 1,071 Sq Ft
1 Available unit
Unit
Base Price
Sq Ft
Availability
Unit Details
  • Unit 023
    price $2,756
    square feet 1,071
    availibility Now
The Atlantic
Starting at $2,844 1 Bed 1 Bath 1,146 – 1,185 Sq Ft
2 Available units
Unit
Base Price
Sq Ft
Availability
Unit Details
  • Unit 016
    price $2,844
    square feet 1,185
    availibility Now
  • Unit 014
    price $2,844
    square feet 1,146
    availibility Now
The Luna
Starting at $2,850 2 Beds 2 Baths 955 – 978 Sq Ft
5 Available units
Unit
Base Price
Sq Ft
Availability
Unit Details
  • Unit 126
    price $2,850
    square feet 955
    availibility Now
  • Unit 128
    price $2,850
    square feet 978
    availibility Now
  • Unit 124
    price $3,150
    square feet 955
    availibility Now
  • Unit 120
    price $3,150
    square feet 955
    availibility Now
  • Unit 118
    price $3,150
    square feet 955
    availibility Now

The Gateway
$4,000 3 Beds 2 Baths 1,050 Sq Ft
1 Available unit
Unit
Base Price
Sq Ft
Availability
Unit Details
  • Unit 114
    price $4,000
    square feet 1,050
    availibility Now
The Alloy
$1,625 Studio 1 Bath 445 Sq Ft
Available Soon
Matterport 3D Tour
The Rivet
$1,695 Studio 1 Bath 551 Sq Ft
Available Soon
The Alloy
$1,625 Studio 1 Bath 445 Sq Ft
Available Soon
Matterport 3D Tour
The Rivet
$1,695 Studio 1 Bath 551 Sq Ft
Available Soon
The Gearbox
$2,085 1 Bed 1 Bath 623 Sq Ft
1 Available unit
Unit
Base Price
Sq Ft
Availability
Unit Details
  • Unit 105
    price $2,085
    square feet 623
    availibility Now
The Brickline
Starting at $2,150 1 Bed 1 Bath 668 Sq Ft
2 Available units
Unit
Base Price
Sq Ft
Availability
Unit Details
  • Unit 112
    price $2,150
    square feet 668
    availibility Now
  • Unit 211
    price $2,363
    square feet 668
    availibility Now
The Assembly
Starting at $2,199 1 Bed 1 Bath 655 Sq Ft
2 Available units
Unit
Base Price
Sq Ft
Availability
Unit Details
  • Unit 109
    price $2,199
    square feet 655
    availibility Now
  • Unit 207
    price $2,363
    square feet 655
    availibility Now
The Union
$2,363 1 Bed 1 Bath 590 Sq Ft
Available Now
The Ironworker
Starting at $2,363 1 Bed 1 Bath 680 Sq Ft
4 Available units
Unit
Base Price
Sq Ft
Availability
Unit Details
  • Unit 223
    price $2,363
    square feet 680
    availibility Now
  • Unit 123
    price $2,363
    square feet 680
    availibility Now
  • Unit 131
    price $2,363
    square feet 680
    availibility Now
  • Unit 225
    price $2,363
    square feet 680
    availibility Now

The Interchange
$2,375 1 Bed 1 Bath 760 Sq Ft
1 Available unit
Unit
Base Price
Sq Ft
Availability
Unit Details
  • Unit 111
    price $2,375
    square feet 760
    availibility Now
The Ingersoll
Starting at $2,400 1 Bed 1 Bath 1,025 Sq Ft
7 Available units
Unit
Base Price
Sq Ft
Availability
Unit Details
  • Unit 115
    price $2,400
    square feet 1,025
    availibility Now
  • Unit 117
    price $2,756
    square feet 1,025
    availibility Now
  • Unit 119
    price $2,756
    square feet 1,025
    availibility Now
  • Unit 217
    price $2,756
    square feet 1,025
    availibility Now
  • Unit 215
    price $2,756
    square feet 1,025
    availibility Now
  • Unit 213
    price $2,756
    square feet 1,025
    availibility Now
  • Unit 219
    price $2,756
    square feet 1,025
    availibility Now

The Junction
$2,625 1 Bed 1 Bath 786 Sq Ft
Available Now
The Arsenal
$2,625 1 Bed 1 Bath 803 Sq Ft
1 Available unit
Unit
Base Price
Sq Ft
Availability
Unit Details
  • Unit 107
    price $2,625
    square feet 803
    availibility Now
The Chassis
Starting at $2,625 1 Bed 1 Bath 791 Sq Ft
2 Available units
Unit
Base Price
Sq Ft
Availability
Unit Details
  • Unit 133
    price $2,625
    square feet 791
    availibility Now
  • Unit 227
    price $2,689
    square feet 791
    availibility Now
The Axle
$2,713 1 Bed 1 Bath 958 Sq Ft
1 Available unit
Unit
Base Price
Sq Ft
Availability
Unit Details
  • Unit 018
    price $2,713
    square feet 958
    availibility Now
The Platform
$2,756 1 Bed 1 Bath 1,071 Sq Ft
1 Available unit
Unit
Base Price
Sq Ft
Availability
Unit Details
  • Unit 023
    price $2,756
    square feet 1,071
    availibility Now
The Atlantic
Starting at $2,844 1 Bed 1 Bath 1,146 – 1,185 Sq Ft
2 Available units
Unit
Base Price
Sq Ft
Availability
Unit Details
  • Unit 016
    price $2,844
    square feet 1,185
    availibility Now
  • Unit 014
    price $2,844
    square feet 1,146
    availibility Now
The Luna
Starting at $2,850 2 Beds 2 Baths 955 – 978 Sq Ft
5 Available units
Unit
Base Price
Sq Ft
Availability
Unit Details
  • Unit 126
    price $2,850
    square feet 955
    availibility Now
  • Unit 128
    price $2,850
    square feet 978
    availibility Now
  • Unit 124
    price $3,150
    square feet 955
    availibility Now
  • Unit 120
    price $3,150
    square feet 955
    availibility Now
  • Unit 118
    price $3,150
    square feet 955
    availibility Now

The Gateway
$4,000 3 Beds 2 Baths 1,050 Sq Ft
1 Available unit
Unit
Base Price
Sq Ft
Availability
Unit Details
  • Unit 114
    price $4,000
    square feet 1,050
    availibility Now
* Price shown is base rent. Excludes user-selected optional fees and variable or usage-based fees and required charges due at or prior to move-in or at move-out.View Fees and Policies for details. Price, availability, fees, and any applicable rent special are subject to change without notice.
* Square footage definitions vary. Displayed square footage is approximate.

Fees and Policies

The fees listed below are community-provided and may exclude utilities or add-ons. All payments are made directly to the property and are non-refundable unless otherwise specified. Use the Cost Calculator to determine costs based on your needs.

  • One-Time Basics
    • Due at Application
      • Administrative Fee
        Charged per unit.
        $150
      • Application Fee Per Applicant
        Charged per applicant.
        $50
    • Due at Move-In
      • Security Deposit - Refundable
        Charged per unit.
        $500
  • Dogs
    • Pet Deposit
      Charged per pet.
      $250
    • Monthly Pet Fee
      Charged per pet.
      $35 / mo
  • Cats
    • Pet Deposit
      Charged per pet.
      $250
    • Monthly Pet Fee
      Charged per pet.
      $35 / mo
  • Parking
    • Parking Fee
      Charged per vehicle.
      $175 / mo

Property Fee Disclaimer: Based on community-supplied data and independent market research. Subject to change without notice. May exclude fees for mandatory or optional services and usage-based utilities.

Details

Property Information

  • Built in 2026
  • 42 units/12 stories

Matterport 3D Tours

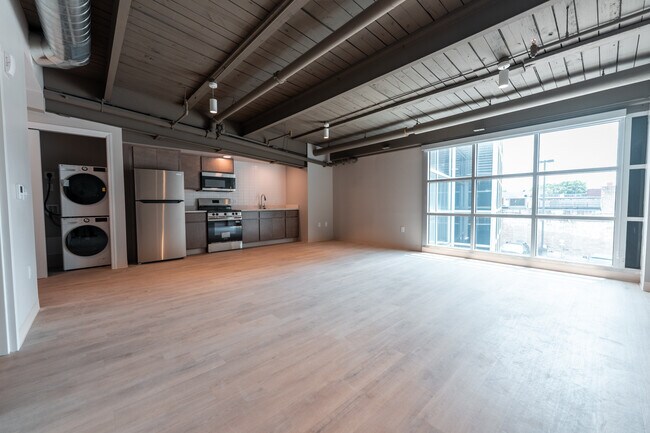
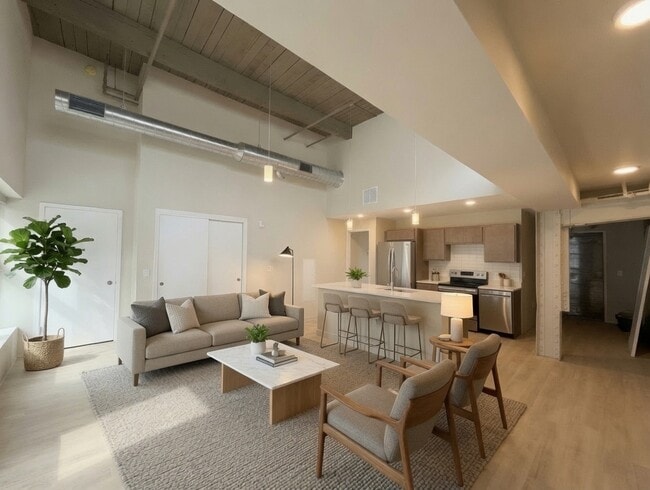
This efficiently designed 360-square-foot, one-bedroom, one-bathroom apartment offers a thoughtful layout across a single floor, making excellent use of every available square foot. The open-concept floor plan seamlessly connects the kitchen and living area, creating a cohesive and functional living space. The galley-style kitchen is outfitted with dark espresso cabinetry, white quartz countertops, a white subway tile backsplash, and a full suite of stainless steel appliances including a gas range, built-in microwave, and refrigerator — all set atop warm hardwood-style flooring that extends throughout the unit. The living area benefits from large windows that invite natural light and provide city views, complemented by recessed lighting overhead. The 120-square-foot bedroom features recessed lighting, a large window with city views, warm neutral walls, and hardwood-style flooring, offering a calm and restful retreat. The bathroom is finished with white subway tile surrounding a soaking tub with an overhead rain showerhead, paired with a dark vanity, white countertop, and light grey tile flooring. Overall, the unit presents a modern, cohesive aesthetic with a neutral color palette and quality finishes throughout.

Unit 130: The Alloy
1/3
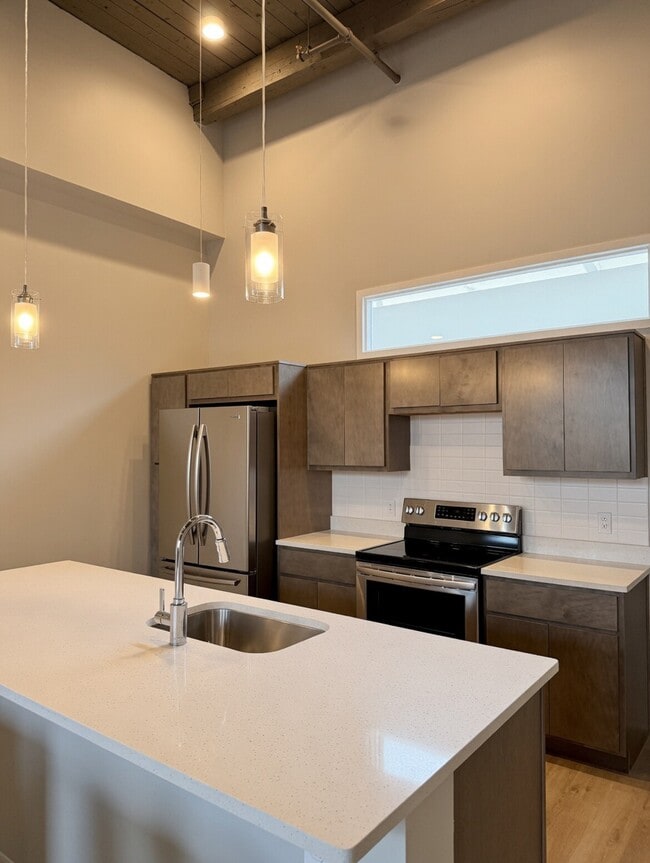
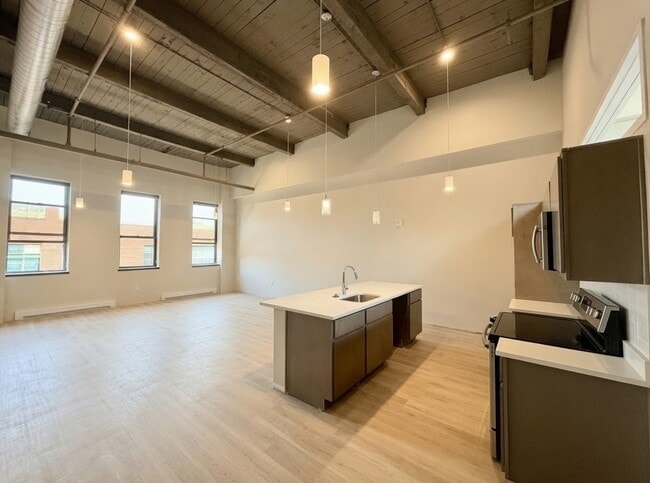
This efficiently designed 360-square-foot, one-bedroom, one-bathroom apartment offers a thoughtful layout across a single floor, making excellent use of every available square foot. The open-concept floor plan seamlessly connects the kitchen and living area, creating a cohesive and functional living space. The galley-style kitchen is outfitted with dark espresso cabinetry, white quartz countertops, a white subway tile backsplash, and a full suite of stainless steel appliances including a gas range, built-in microwave, and refrigerator — all set atop warm hardwood-style flooring that extends throughout the unit. The living area benefits from large windows that invite natural light and provide city views, complemented by recessed lighting overhead. The 120-square-foot bedroom features recessed lighting, a large window with city views, warm neutral walls, and hardwood-style flooring, offering a calm and restful retreat. The bathroom is finished with white subway tile surrounding a soaking tub with an overhead rain showerhead, paired with a dark vanity, white countertop, and light grey tile flooring. Overall, the unit presents a modern, cohesive aesthetic with a neutral color palette and quality finishes throughout. This 870-square-foot, one-bedroom, one-bathroom apartment is thoughtfully designed with a modern aesthetic and efficient single-floor layout. The open-concept living and kitchen area serves as the heart of the unit, where warm hardwood flooring flows throughout. The kitchen is outfitted with dark espresso cabinetry, white quartz countertops, a large central island, white subway tile backsplash, and stainless steel appliances including a gas range, built-in microwave, and French door refrigerator — all illuminated by stylish pendant lighting. The adjoining living room offers generous natural light through large windows with city views, complemented by recessed lighting and a flush-mount ceiling fixture. The 150-square-foot bedroom features recessed lighting, a sliding-door closet, a high transom window, and plush carpeted flooring. The full bathroom includes a soaking tub with an overhead rain showerhead, white subway tile surround with a built-in shelf, a dark wood vanity with a white countertop, and light gray tile flooring. Throughout, warm cream-toned walls create a cohesive, contemporary ambiance suitable for modern urban living. This two-story, 2-bedroom, 2-bathroom residence spans 1,900 square feet across two well-proportioned floors of 930 and 970 square feet respectively. The open-plan kitchen and living room anchor the main level, where soaring double-height ceilings and floor-to-ceiling windows flood the space with natural light and offer urban skyline views. Dark hardwood flooring runs throughout, complementing the warm, neutral wall tones. The kitchen features dark cabinetry with brushed hardware, white subway tile backsplash, quartz countertops, and stainless steel appliances including a gas range and side-by-side refrigerator. The living area comfortably accommodates generous seating and a dining area beneath the dramatic open upper volume. Both bathrooms are finished with white subway tile tub-shower combinations, rain showerheads, dark vanity cabinetry, and light tile flooring. The expansive 830 sq ft primary bedroom includes direct access to a dedicated walk-in closet outfitted with a full custom shelving and hanging system. The second bedroom offers urban views through large windows with recessed lighting overhead. Two hallways connect the floors, with a staircase visible from the living area, reinforcing the home's open, airy character throughout.

About The Parker @ 450

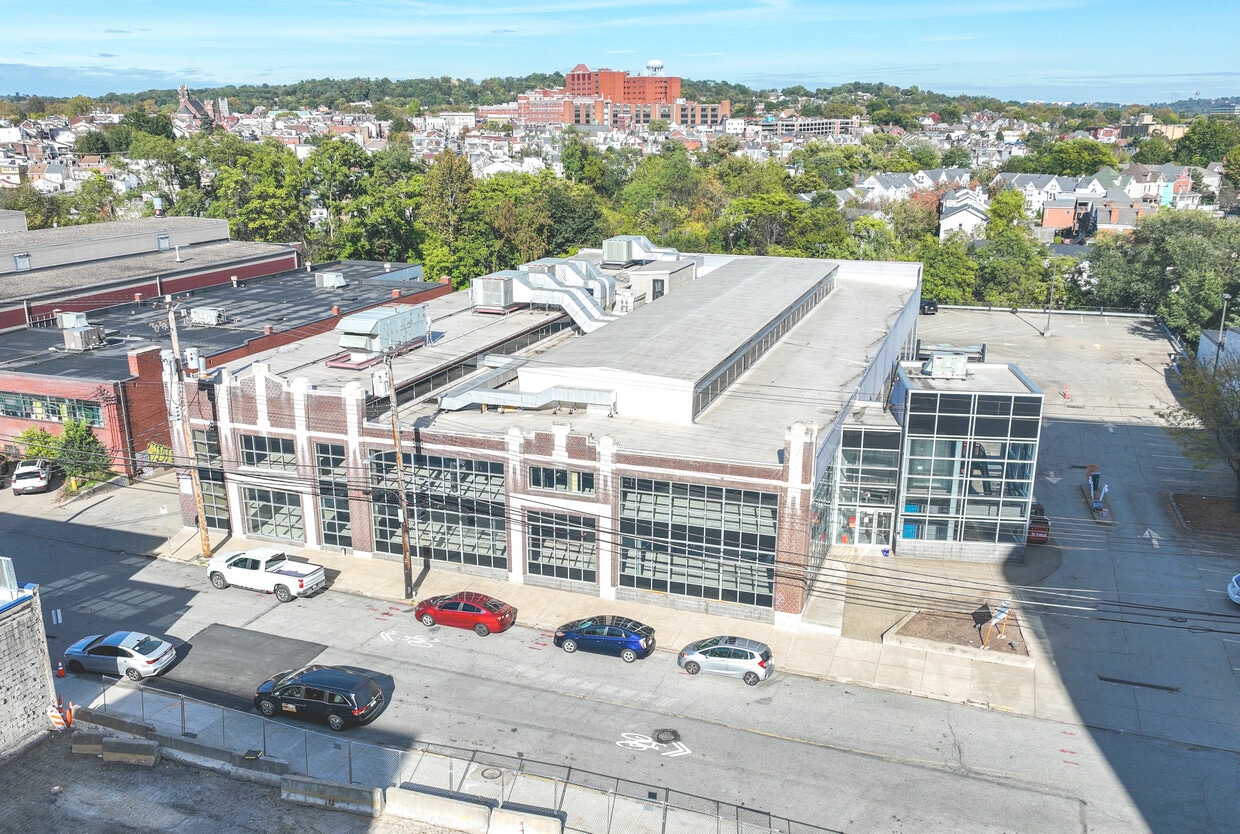
The Parker @ 450 offers boutique luxury apartment living in the heart of Pittsburgh's North Oakland neighborhood, blending historic industrial architecture with modern apartment finishes. Located just minutes from Carnegie Mellon University, the University of Pittsburgh, UPMC Shadyside, West Penn Hospital, and Children's Hospital of Pittsburgh, our community is ideally situated for professionals, graduate students, medical residents, researchers, and anyone looking to enjoy one of Pittsburgh's most vibrant neighborhoods. Each thoughtfully designed apartment features spacious open-concept layouts, oversized windows, contemporary kitchens with premium finishes, stainless steel appliances, in-home laundry, and stylish details that complement the building's unique character. Residents also enjoy exclusive access to the premium amenities at our neighboring sister community, The Julian, including a modern fitness center, resident lounge, and additional community spaces. With quick access to Downtown Pittsburgh, Bakery Square, Shadyside, East Liberty, Lawrenceville, and Oakland, you'll be close to Pittsburgh's top employers, universities, restaurants, entertainment, parks, and cultural attractions. The Parker @ 450 is also pleased to offer five (5) affordable apartment homes available to qualified residents whose household income is at or below 50% of the Area Median Income (AMI). Under this program, studio apartments are available for $812 per month, one-bedroom apartments for $861 per month, and two-bedroom apartments for $1,007 per month. For additional information about income qualifications or to apply our Leasing Office. Whether you're relocating for work, beginning graduate school, completing a medical residency, or simply looking for an upscale apartment in a convenient location, The Parker @ 450 delivers the perfect combination of historic charm, modern comfort, and exceptional convenience. Schedule your private tour today and discover why The Parker @ 450 is one of Pittsburgh's premier boutique apartment communities. If you are interested in being added to our waiting list and submitting an application for an income-restricted unit, please contact us to be added to the waiting list!

The Parker @ 450 is an apartment community located in Allegheny County and the 15213 ZIP Code. This area is served by the Pittsburgh Public Schools attendance zone.

Unique Features

  • On-site Parking

Contact

View Property Website
Language: English
Open 9am - 5pm Today
  • Monday - Friday, 9am - 5pm
  • Saturday, 10am - 4pm
  • Sunday, Closed
Property Management Company Logo

Community Amenities

Fitness Center

Elevator

Roof Terrace

Controlled Access

  • Controlled Access
  • 24 Hour Access
  • Elevator
  • Lounge
  • Fitness Center
  • Roof Terrace

Apartment Features

Washer/Dryer

Air Conditioning

Loft Layout

Refrigerator

  • Washer/Dryer
  • Air Conditioning
  • Heating
  • Tub/Shower
  • Stainless Steel Appliances
  • Kitchen
  • Oven
  • Refrigerator
  • Office
  • Bay Window
  • Loft Layout
Location
450 Melwood Ave, Pittsburgh,
PA 15213
Get Directions
Schools Restaurants Groceries Coffee Banks Shops Fitness
| Edit
Edit Commute

Destination is required

Under 30 minutes

Commute Time is calculated at rush hour.
Neighborhood

Approximately three and a half miles east of Downtown Pittsburgh lies the academic and medical center of the Pittsburgh area, North Oakland. This urban community offers plenty for residents to do, acting as a backyard for the University of Pittsburgh.

The streets of North Oakland consist of locally owned shops, restaurants, coffee shops, and other amenities. Residents are drawn to the area by the various parks, as well as the history, art, and science exhibits of the Carnegie Museums. There’s a large selection of apartments and townhomes that will fit every renter.

Learn more about living in North Oakland 
Average Prices by Area

Compare neighborhood and city base rent averages by bedroom.

North Oakland Pittsburgh, PA
Studio $1,164 $1,271
1 Bedroom $1,498 $1,447
2 Bedrooms $2,081 $1,707
3 Bedrooms $2,691 $1,974
Amenities
  • Controlled Access
  • 24 Hour Access
  • Elevator
  • Lounge
  • Roof Terrace
  • Fitness Center
  • On-site Parking
  • Washer/Dryer
  • Air Conditioning
  • Heating
  • Tub/Shower
  • Stainless Steel Appliances
  • Kitchen
  • Oven
  • Refrigerator
  • Office
  • Bay Window
  • Loft Layout
Expenses
Recurring
Cat Rent $35
Dog Rent $35
One-Time
Cat Deposit $250
Dog Deposit $250
Office Hours
Monday 9am - 5pm
Tuesday 9am - 5pm
Wednesday 9am - 5pm
Thursday 9am - 5pm
Friday 9am - 5pm
Saturday 10am - 4pm
Sunday Closed
412-386-0086
Education
Colleges & Universities Distance
University of Pittsburgh
Walk: 19 min 1.0 mi
Carnegie Mellon University
Walk: 20 min 1.1 mi
Carlow College
Drive: 4 min 1.7 mi
Chatham University
Drive: 6 min 2.6 mi
The Parker @ 450 is within 19 minutes or 1.0 miles from University of Pittsburgh. It is also near Carnegie Mellon University and Carlow College.
Schools
  • Public Schools
  • Private Schools
Pittsburgh Weil K-8
Public Elementary School
Grades PK-5
198 Students
Attendance Zone
GreatSchools rating: 5 out of 10
Pittsburgh Milliones 6-12
Public Middle & High School
Grades 6-12
281 Students
Attendance Zone
GreatSchools rating: 3 out of 10
Western Pennsylvania School For Blind Children
Private Elementary, Middle & High School
Grades PK-12
194 Students
Nearby
Small Wonders At Upmc
Private Elementary School
Grades PK-5
23 Students
Nearby
School data provided by GreatSchools The GreatSchools Rating helps parents compare schools within a state based on a variety of school quality indicators and provides a helpful picture of how effectively each school serves all of its students. Ratings are on a scale of 1 (below average) to 10 (above average) and can include test scores, college readiness, academic progress, advanced courses, equity, discipline and attendance data. We also advise parents to visit schools, consider other information on school performance and programs, and consider family needs as part of the school selection process.

View GreatSchools Rating Methodology


Data provided by GreatSchools.org © 2026. All rights reserved.
Transportation

Transportation options available in Pittsburgh include Steel Plaza, located 3.1 miles from The Parker @ 450. The Parker @ 450 is near Pittsburgh International, located 20.7 miles or 33 minutes away, and Arnold Palmer Regional, located 42.8 miles or 67 minutes away.

Transit / Subway Distance
Steel Plaza
Drive: 7 min 3.1 mi
Wood Street
Drive: 7 min 3.2 mi
First Avenue
Drive: 7 min 3.2 mi
Gateway Center
Drive: 8 min 3.4 mi
North Side Station
Drive: 10 min 4.1 mi
Commuter Rail Distance
Pittsburgh Amtrak Station
Drive: 7 min 3.3 mi
Greensburg Amtrak
Drive: 51 min 33.4 mi
Latrobe Amtrak
Drive: 64 min 39.8 mi
Airports Distance
Airports Distance
Pittsburgh International
Drive: 33 min 20.7 mi
Arnold Palmer Regional
Drive: 67 min 42.8 mi
Getting Around
Moderately Walkable
Walkability
70 / 100
Good Public Transit
Transit
70 / 100
Fairly Drivable
Drivability
50 / 100
Fairly Bikeable
Bikeability
50 / 100

Scores provided by

Local Logic What do Walkability, Transit, Drivability, and Bikeability mean? Walkability measures the walking distance to day-to-day needs. Transit measures access to public transportation. Drivability measures congestion, parking availability, and access to major roads. Bikeability measures the suitability for cycling. How It Works
Active
Soundscore™
73 / 100

Traffic

Busy

Airport

Calm

Businesses

Active

Scores provided by

HowLoud What is a Sound Score Rating? A Sound Score Rating aggregates noise caused by vehicle traffic, airplane traffic and local sources. How It Works
Points of Interest

Time and distance from The Parker @ 450.

Shopping Centers Distance
4701-4711 Centre Ave
Walk: 6 min 0.3 mi
4815 Centre Ave
Walk: 8 min 0.4 mi
5445 Centre
Walk: 19 min 1.0 mi
The Parker @ 450 has 3 shopping centers within 1.0 mile, which is about a 19-minute walk. The miles and minutes will be for the farthest away property.
Parks and Recreation Distance
Carnegie Museum of Natural History
Walk: 18 min 1.0 mi
Phipps Conservatory and Gardens
Drive: 4 min 1.6 mi
Schenley Park
Drive: 5 min 2.1 mi
Chatham Arboretum
Drive: 6 min 2.6 mi
Pittsburgh Zoo
Drive: 6 min 2.9 mi
The Parker @ 450 has 5 parks within 2.9 miles, including Carnegie Museum of Natural History, Phipps Conservatory and Gardens, and Schenley Park.
Hospitals Distance
Hospitals Distance
West Penn Hospital
Walk: 18 min 1.0 mi
UPMC Shadyside
Walk: 20 min 1.0 mi
UPMC Children's Hospital of Pittsburgh
Drive: 4 min 1.3 mi
The Parker @ 450 has 3 hospitals within 1.3 miles, the nearest is West Penn Hospital which is 1.0 mile away and a 18 minute walk.
Military Bases Distance
Pittsburgh Air Reserve Station
Drive: 29 min 19.1 mi
The Parker @ 450 is 19.1 miles and a 29 minute drive from Pittsburgh Air Reserve Station.


Reviews for The Parker @ 450

No Renter Ratings Yet
Be the First to Rate & Review!
Share details of your experience with this property
Submitted by a verified resident of the apartment community. Participating residents may receive reward points in exchange for posting a review during their lease term, regardless of the nature of the review. Delete

Property Manager Responded:

Property Manager Responded

Show full review Show less
Was this helpful? Vote review helpful Thanks for your feedback!
Flag Review
  1. ...
  2. ...

The Parker @ 450 Photos

  • The Parker @ 450

  • Unit 130: The Alloy

Models

  • The Junction

  • The Interchange

  • The Ironworker

  • The Brickline

  • The Assembly

  • The Gearbox

Nearby Apartments

Within 50 Miles of The Parker @ 450

  • The Julian

    419 Melwood Ave

    Pittsburgh, PA 15213

    $2,350 - $4,000

    1-3 Br 0.1 mi

  • The Maxx & The Alexandra

    2939 Smallman St

    Pittsburgh, PA 15201

    $1,500 - $4,605

    1-3 Br 1.2 mi

  • Brix at 26

    75 S 26th St

    Pittsburgh, PA 15203

    $1,750 - $2,550

    1-2 Br 2.1 mi

  • Hyland Hills

    275 Oakville Dr

    Pittsburgh, PA 15220

    $1,150 - $1,830

    1-3 Br 5.1 mi

  • Lebanon Vue

    400 Cochran Rd

    Pittsburgh, PA 15228

    $875 - $1,500

    1-3 Br 7.3 mi

  • Castle Ridge

    850 Baldwin St

    Pittsburgh, PA 15234

    $1,525 - $2,375

    1-3 Br 7.6 mi

Frequently Asked Questions
Does The Parker @ 450 have in-unit laundry?

The Parker @ 450 has units with in‑unit washers and dryers, making laundry day simple for residents.

What utilities are included in rent at The Parker @ 450?

Utilities are not included in rent. Residents should plan to set up and pay for all services separately.

Is parking available at The Parker @ 450?

Parking is available at The Parker @ 450. Fees may apply depending on the type of parking offered. Contact this property for details.

Which floor plans are available, and what are the price ranges?

The Parker @ 450 has studios to three-bedrooms with rent ranges from $1,625/mo. to $4,000/mo.

Is The Parker @ 450 pet-friendly?

Yes, The Parker @ 450 welcomes pets. Breed restrictions, weight limits, and additional fees may apply. View this property's pet policy.

How much income do I need to rent at The Parker @ 450?

A good rule of thumb is to spend no more than 30% of your gross income on rent. Based on the lowest available rent of $1,625 for a studio, you would need to earn about $65,000 per year to qualify. Want to double-check your budget? Calculate how much rent you can afford with our Rent Affordability Calculator.

Does The Parker @ 450 have move-in specials?

The Parker @ 450 is offering Specials for eligible applicants, with rental rates starting at $1,625.

Does The Parker @ 450 offer Matterport 3D tours?

Yes! The Parker @ 450 offers 3 Matterport 3D Tours. Explore different floor plans and see unit level details, all without leaving home.
Back To Top
Send a Message
Contact Property
enter move in date in the format: 2 digit month / 2 digit day / 4 digit year

I would like to... Optional

Send Message

Submitting Request

Send a Message
Contact Property

Thank you! Your email has been sent.

Error

Report an Issue Print Get Directions
Try These Popular Nearby Searches

Nearby Cities

  • Mount Oliver Rentals
  • Mount Washington Rentals
  • Mt Lebanon Rentals
  • Brookline Rentals
  • Shadyside Rentals
  • Squirrel Hill Rentals
  • Beechview Rentals
  • Millvale Rentals

Neighborhood Apartment Rentals

  • Downtown Pittsburgh Apartments for Rent
  • Penn-Liberty Apartments for Rent
  • Pioneer Village Apartments for Rent
  • Carrick Park Terrace Apartments for Rent
  • Fairhaven Place Apartments for Rent
  • Uptown Pittsburgh Apartments for Rent
  • Southside Slopes Apartments for Rent
  • Southside Flats Apartments for Rent
  • Lower Hill Apartments for Rent

Pittsburgh Apartments by Zip Code

  • Apartments in 15203 for Rent
  • Apartments in 15219 for Rent
  • Apartments in 15213 for Rent
  • Apartments in 15222 for Rent
  • Apartments in 15210 for Rent
  • Apartments in 15211 for Rent
  • Apartments in 15226 for Rent
  • Apartments in 15224 for Rent
  • Apartments in 15212 for Rent

Other Rental Types

  • Pittsburgh Lofts for Rent
  • Pittsburgh Houses for Rent
  • Pittsburgh Condos for Rent
  • Pittsburgh Townhomes for Rent
  • Private Landlord Rentals Pittsburgh
  • Pittsburgh Duplex Rentals
  • About Us
  • Advertise
  • Legal Notices
  • Privacy Notice
  • Avoid Scams
  • Accessibility
  • Calculate Rent Affordability
  • Renterverse
  • Sitemap
Property Logo
apartments.com
© 2026 CoStar Group, Inc. Equal Housing Opportunity

Equal Housing Opportunity

© 2026 CoStar Group, Inc.

Equal Housing Opportunity

Ready to Apply?

Good News! This rental is accepting applications through Apartments.com. Act now and your $ purchase will include 9 additional FREE application submissions to participating properties.

Or if you already have an account


Required

Required

Valid Email Required

You must acknowledge the disclaimer to continue
Next
You're leaving Apartments.com

Do you want this property to contact you?

Required

Required

Valid Email Required

Continue to Property Website Skip this Step
Continue

Take me to this property's website
Send Message
Interested in this property? Send message today.
Rate & Review The Parker @ 450
Please select a rating
50 character minimum
By clicking submit, I agree to the Apartments.com Terms of Service and the Ratings & Reviews Terms of Use.
Share This Listing
Listing Image

450 Melwood Ave

Pittsburgh, PA 15213

Email

Link Copied

(412) 386-0086
Get Directions
Schools Restaurants Groceries Coffee Banks Shops Fitness

