Map
  • Add a Property
  • Renter Tools
    • Favorites
    • Saved Searches
  • Manage Rentals
  • Apartments For Rent
  • Houses For Rent
  • Condos For Rent
  • Townhomes For Rent
  • Help Center
  • Pittsburgh Average Rent
  • Area Guide
  • Rent Calculator
  • Property Management Companies

Language

Apartments.com Logo
Manage Rentals      Sign Up / Sign In
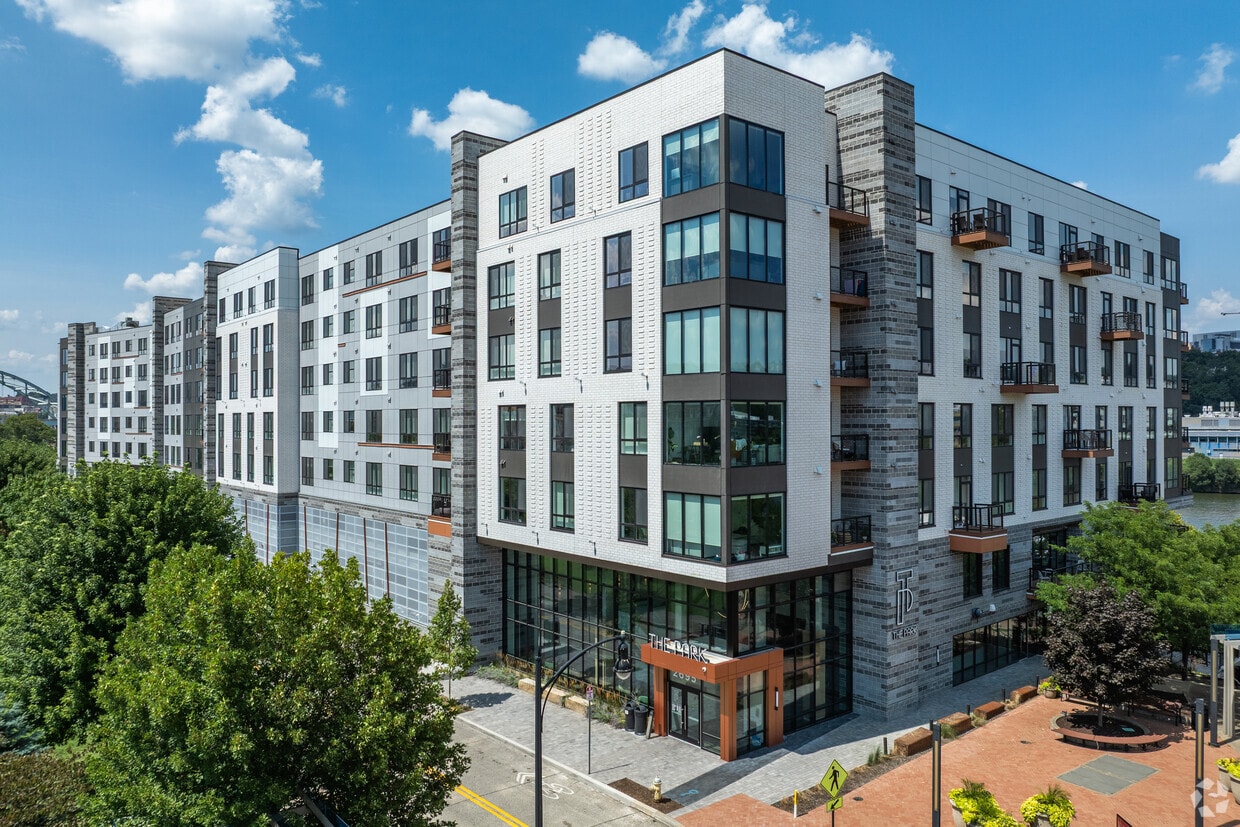
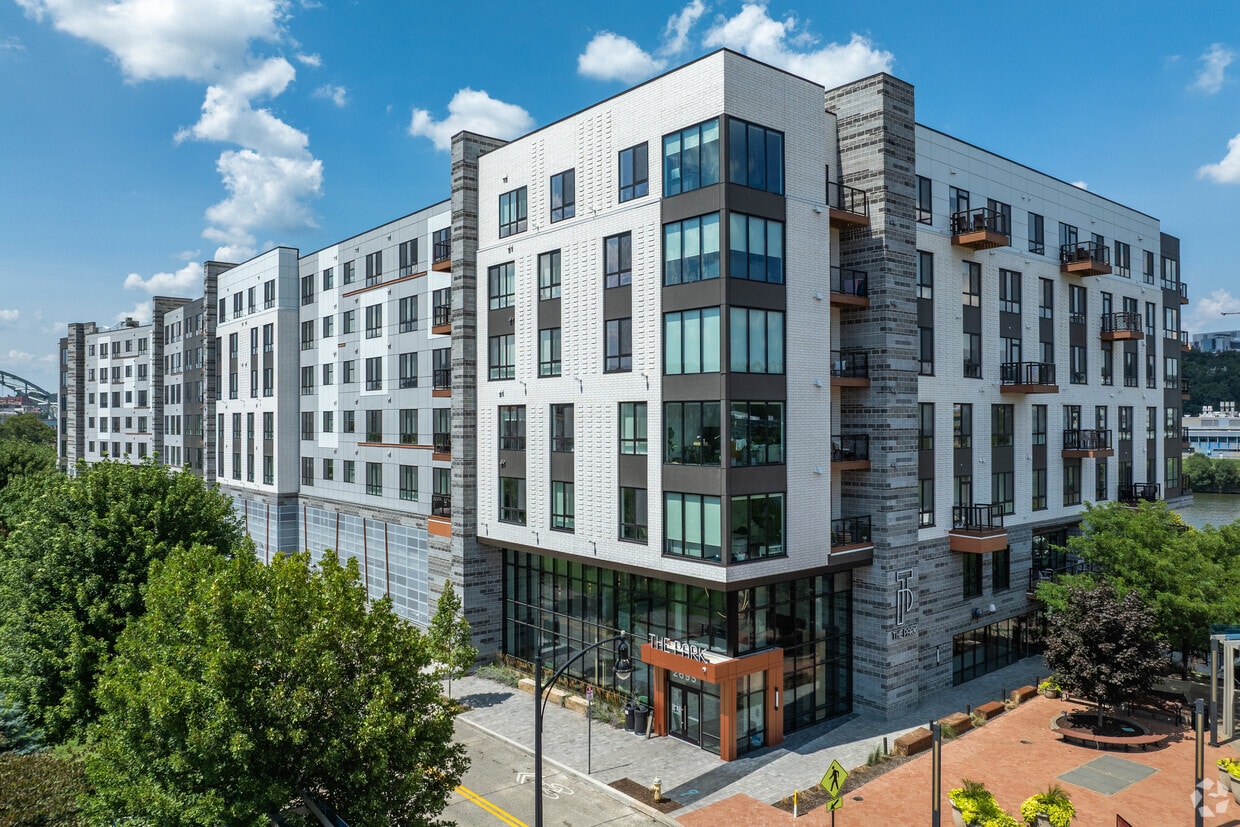
  • Primary Photo - The Park at Southside Works
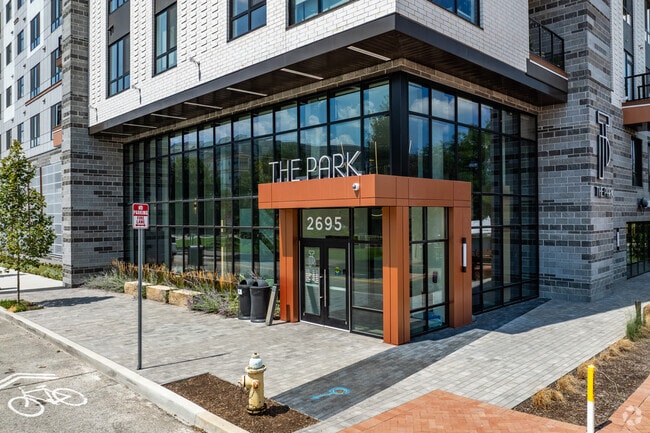
  • Entrance - The Park at Southside Works
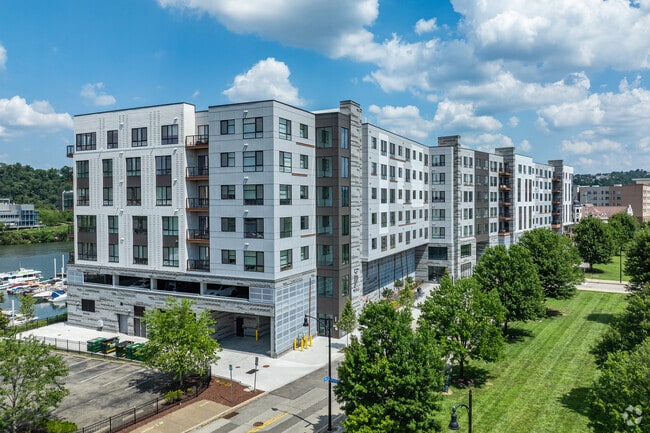
    Alternate - The Park at Southside Works
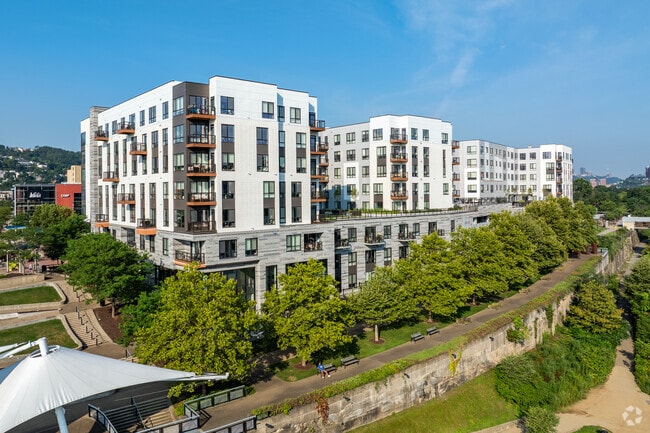
  • Alternate Facing River - The Park at Southside Works
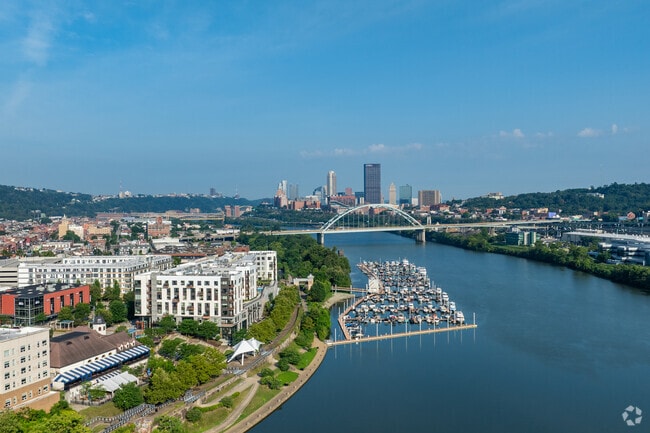
    View of Downtown Pittsburgh - The Park at Southside Works
Contact This Property

Language: English

Open 10am - 5pm Today

View All Hours Office Hours Monday - Friday, 9am - 6pm Saturday, 10am - 5pm Sunday, Closed

The Park at Southside Works media gallery Unit
call 412-816-8343
Floor Plan View Body
Viewing Floor: Select a unit to view pricing & availability
LL (0 unit)
1 (0 unit)
2 (0 unit)
3 (4 units)
4 (3 units)
5 (2 units)
6 (0 unit)
7 (1 unit)
Any
Studio
1
2
Any
1+
2+
Move-In Date
Pennsylvania Allegheny County Pittsburgh Southside Flats

The Park at Southside Works

2695 S Water St, Pittsburgh, PA 15203

4.9
Renter Rating 20 Reviews
Verified Listing CoStar Verified® Listing

This Listing has been verified by CoStar’s listing verification process, which combines internal screening and fraud detection technology. Always beware of scams.

Today
Share Listing
Favorites
412-816-8343
Property Management Company Logo
  • Total Monthly Price

    $1,836 - $4,661

  • Bedrooms

    Studio - 2 bd

  • Bathrooms

    1 - 2 ba

  • Square Feet

    551 - 1,473 sq ft

The Park at Southside Works
Property Management Company Logo
Share Listing
Favorites

Move-in Special

Tour and sign your lease to receive a special move-in gift—our way of saying welcome! Stop by the leasing office for details. Limited-time offer! ??

Highlights

  • Top Rated by Renters
  • Waterfront
  • Pool
  • Dog Park
  • Balcony
  • Property Manager on Site
  • Patio

Pricing & Floor Plans

filter results by bedrooms
Cost Calculator: Estimate your monthly and one-time fees.
A1
$1,836 – $2,142 Total Monthly Price Studio 1 Bath 551 Sq Ft $500 Deposit
3 Available units
Unit
Total Price
Sq Ft
Availability
Unit Details
  • Unit 406
    price $1,836
    square feet 551
    availibility Now
  • Unit 509
    price $2,000
    square feet 551
    availibility Now
  • Unit 709
    price $2,142
    square feet 551
    availibility Jun 1
A2
$2,172 Total Monthly Price Studio 1 Bath 653 Sq Ft $500 Deposit
1 Available unit
Unit
Total Price
Sq Ft
Availability
Unit Details
  • Unit 439
    price $2,172
    square feet 653
    availibility Now
B1
$2,338 – $2,457 Total Monthly Price 1 Bed 1 Bath 805 Sq Ft $500 Deposit
3 Available units
Unit
Total Price
Sq Ft
Availability
Unit Details
  • Unit 347
    price $2,338
    square feet 805
    availibility Now
  • Unit 343
    price $2,338
    square feet 805
    availibility Now
  • Unit 748
    price $2,457
    square feet 805
    availibility Now
B2
$2,699 Total Monthly Price 1 Bed 1 Bath 747 Sq Ft $500 Deposit
1 Available unit
Unit
Total Price
Sq Ft
Availability
Unit Details
  • Unit 553
    price $2,699
    square feet 747
    availibility Jul 13
C3
$3,239 Total Monthly Price 1 Bed 1 Bath 972 Sq Ft $500 Deposit
1 Available unit
Unit
Total Price
Sq Ft
Availability
Unit Details
  • Unit 328
    price $3,239
    square feet 972
    availibility Aug 4
B10
$2,819 Total Monthly Price 1 Bed 1 Bath 866 Sq Ft $500 Deposit
1 Available unit
Unit
Total Price
Sq Ft
Availability
Unit Details
  • Unit 313
    price $2,819
    square feet 866
    availibility Aug 28
D1
$3,781 Total Monthly Price 2 Beds 2 Baths 1,033 Sq Ft $500 Deposit
1 Available unit
Unit
Total Price
Sq Ft
Availability
Unit Details
  • Unit 456
    price $3,781
    square feet 1,033
    availibility Aug 6
A3
$2,042 Total Monthly Price Studio 1 Bath 642 Sq Ft $500 Deposit
Not Available
S1
$2,122 Total Monthly Price Studio 1 Bath 733 Sq Ft $500 Deposit
Not Available
B8
$2,634 Total Monthly Price 1 Bed 1 Bath 725 Sq Ft $500 Deposit
Not Available
B9
$2,654 Total Monthly Price 1 Bed 1 Bath 711 Sq Ft $500 Deposit
Not Available
B6
$2,669 Total Monthly Price 1 Bed 1 Bath 773 Sq Ft $500 Deposit
Not Available
B4
$2,679 Total Monthly Price 1 Bed 1 Bath 767 Sq Ft $500 Deposit
Not Available
B5
$2,714 Total Monthly Price 1 Bed 1 Bath 867 Sq Ft $500 Deposit
Not Available
C6
$2,764 Total Monthly Price 1 Bed 1 Bath 1,004 Sq Ft $500 Deposit
Not Available
B7
$2,769 Total Monthly Price 1 Bed 1 Bath 733 Sq Ft $500 Deposit
Not Available
B3
$2,774 Total Monthly Price 1 Bed 1 Bath 805 Sq Ft $500 Deposit
Not Available
C2
$2,834 Total Monthly Price 1 Bed 1 Bath 813 Sq Ft $500 Deposit
Not Available
C7
$2,859 Total Monthly Price 1 Bed 1 Bath 1,002 Sq Ft $500 Deposit
Not Available
C1
$2,889 Total Monthly Price 1 Bed 2 Baths 968 Sq Ft $500 Deposit
Not Available
C5
$2,949 Total Monthly Price 1 Bed 1 Bath 967 Sq Ft $500 Deposit
Not Available
C4
$3,044 Total Monthly Price 1 Bed 1.5 Baths 950 Sq Ft $500 Deposit
Not Available
D4
$3,466 Total Monthly Price 2 Beds 2 Baths 1,131 Sq Ft $500 Deposit
Not Available
D3
$3,526 Total Monthly Price 2 Beds 2 Baths 1,100 Sq Ft $500 Deposit
Not Available
D2
$3,546 Total Monthly Price 2 Beds 2 Baths 1,126 Sq Ft $500 Deposit
Not Available
D5
$3,606 Total Monthly Price 2 Beds 2 Baths 1,138 Sq Ft $500 Deposit
Not Available
D6
$3,611 Total Monthly Price 2 Beds 2 Baths 1,155 Sq Ft $500 Deposit
Not Available
E1
$4,616 Total Monthly Price 2 Beds 2 Baths 1,473 Sq Ft $500 Deposit
Not Available
E2
$4,661 Total Monthly Price 2 Beds 2 Baths 1,438 Sq Ft $500 Deposit
Not Available
A1
$1,836 – $2,142 Total Monthly Price Studio 1 Bath 551 Sq Ft $500 Deposit
3 Available units
Unit
Total Price
Sq Ft
Availability
Unit Details
  • Unit 406
    price $1,836
    square feet 551
    availibility Now
  • Unit 509
    price $2,000
    square feet 551
    availibility Now
  • Unit 709
    price $2,142
    square feet 551
    availibility Jun 1
A2
$2,172 Total Monthly Price Studio 1 Bath 653 Sq Ft $500 Deposit
1 Available unit
Unit
Total Price
Sq Ft
Availability
Unit Details
  • Unit 439
    price $2,172
    square feet 653
    availibility Now
A3
$2,042 Total Monthly Price Studio 1 Bath 642 Sq Ft $500 Deposit
Not Available
S1
$2,122 Total Monthly Price Studio 1 Bath 733 Sq Ft $500 Deposit
Not Available
B1
$2,338 – $2,457 Total Monthly Price 1 Bed 1 Bath 805 Sq Ft $500 Deposit
3 Available units
Unit
Total Price
Sq Ft
Availability
Unit Details
  • Unit 347
    price $2,338
    square feet 805
    availibility Now
  • Unit 343
    price $2,338
    square feet 805
    availibility Now
  • Unit 748
    price $2,457
    square feet 805
    availibility Now
B2
$2,699 Total Monthly Price 1 Bed 1 Bath 747 Sq Ft $500 Deposit
1 Available unit
Unit
Total Price
Sq Ft
Availability
Unit Details
  • Unit 553
    price $2,699
    square feet 747
    availibility Jul 13
C3
$3,239 Total Monthly Price 1 Bed 1 Bath 972 Sq Ft $500 Deposit
1 Available unit
Unit
Total Price
Sq Ft
Availability
Unit Details
  • Unit 328
    price $3,239
    square feet 972
    availibility Aug 4
B10
$2,819 Total Monthly Price 1 Bed 1 Bath 866 Sq Ft $500 Deposit
1 Available unit
Unit
Total Price
Sq Ft
Availability
Unit Details
  • Unit 313
    price $2,819
    square feet 866
    availibility Aug 28
B8
$2,634 Total Monthly Price 1 Bed 1 Bath 725 Sq Ft $500 Deposit
Not Available
B9
$2,654 Total Monthly Price 1 Bed 1 Bath 711 Sq Ft $500 Deposit
Not Available
B6
$2,669 Total Monthly Price 1 Bed 1 Bath 773 Sq Ft $500 Deposit
Not Available
B4
$2,679 Total Monthly Price 1 Bed 1 Bath 767 Sq Ft $500 Deposit
Not Available
B5
$2,714 Total Monthly Price 1 Bed 1 Bath 867 Sq Ft $500 Deposit
Not Available
C6
$2,764 Total Monthly Price 1 Bed 1 Bath 1,004 Sq Ft $500 Deposit
Not Available
B7
$2,769 Total Monthly Price 1 Bed 1 Bath 733 Sq Ft $500 Deposit
Not Available
B3
$2,774 Total Monthly Price 1 Bed 1 Bath 805 Sq Ft $500 Deposit
Not Available
C2
$2,834 Total Monthly Price 1 Bed 1 Bath 813 Sq Ft $500 Deposit
Not Available
C7
$2,859 Total Monthly Price 1 Bed 1 Bath 1,002 Sq Ft $500 Deposit
Not Available
C1
$2,889 Total Monthly Price 1 Bed 2 Baths 968 Sq Ft $500 Deposit
Not Available
C5
$2,949 Total Monthly Price 1 Bed 1 Bath 967 Sq Ft $500 Deposit
Not Available
C4
$3,044 Total Monthly Price 1 Bed 1.5 Baths 950 Sq Ft $500 Deposit
Not Available
D1
$3,781 Total Monthly Price 2 Beds 2 Baths 1,033 Sq Ft $500 Deposit
1 Available unit
Unit
Total Price
Sq Ft
Availability
Unit Details
  • Unit 456
    price $3,781
    square feet 1,033
    availibility Aug 6
D4
$3,466 Total Monthly Price 2 Beds 2 Baths 1,131 Sq Ft $500 Deposit
Not Available
D3
$3,526 Total Monthly Price 2 Beds 2 Baths 1,100 Sq Ft $500 Deposit
Not Available
D2
$3,546 Total Monthly Price 2 Beds 2 Baths 1,126 Sq Ft $500 Deposit
Not Available
D5
$3,606 Total Monthly Price 2 Beds 2 Baths 1,138 Sq Ft $500 Deposit
Not Available
D6
$3,611 Total Monthly Price 2 Beds 2 Baths 1,155 Sq Ft $500 Deposit
Not Available
E1
$4,616 Total Monthly Price 2 Beds 2 Baths 1,473 Sq Ft $500 Deposit
Not Available
E2
$4,661 Total Monthly Price 2 Beds 2 Baths 1,438 Sq Ft $500 Deposit
Not Available
* Price shown is total price based on community-supplied monthly required fees. Excludes user-selected optional fees and variable or usage-based fees and required charges due at or prior to move-in or at move-out.View Fees and Policies for details. Price, availability, fees, and any applicable rent special are subject to change without notice.
* Square footage definitions vary. Displayed square footage is approximate.

Fees and Policies

The fees listed below are community-provided and may exclude utilities or add-ons. All payments are made directly to the property and are non-refundable unless otherwise specified. Use the Cost Calculator to determine costs based on your needs.

  • Utilities & Essentials
    • Trash Services - Hauling
      Amount for shared trash/waste services. Charged per unit.
      $10 / mo
    • Internet Services
      Amount for internet services provided by community. Charged per unit.
      $50 / mo
    • Utility - Billing Administrative Fee
      Amount to manage utility services billing. Charged per unit.
      $6.06 / mo
    • Utility - Water/Sewer
      Usage-Based (Utilities).Amount for provision and/or consumption of water and sewer services Charged per unit.
      Disclaimer: Utility apportionment is submetered water/gas/electric.
      Varies / mo
    • Renters Liability Insurance - Third Party
      Amount for renters liability insurance obtained through resident's provider of choice. Charged per leaseholder. Payable to 3rd Party
      Disclaimer: Price varies based on selections with third party provider.
      Varies / mo
  • One-Time Basics
    • Due at Application
      • Application Fee
        Amount to process application, initiate screening, and take a rental home off the market. Charged per applicant.
        $50
      • Security Deposit (Refundable)
        Amount intended to be held through residency that may be applied toward amounts owed at move-out. Refunds processed per application and lease terms. Charged per unit.
        $500
    • Due at Move-In
      • Utility - New Account Fee
        Amount to establish utility services. Charged per unit.
        $17
      • Community Amenity Fee
        Amount for community amenity use and services. Charged per unit.
        $350
    • Due at Move-Out
      • Utility - Final Bill Fee
        Amount billed to calculate final utility statement. Charged per unit.
        $17
  • Dogs
    Max of 2
    Restrictions:
    We welcome 2 pets per apartment home. There is a $350 one-time pet fee plus a $35 monthly pet rent for 1 pet and $50 for 2 pets. Breed restrictions apply. Please call our Leasing Office for complete Pet Policy information.
    Read More Read Less
  • Cats
    Max of 2
    Restrictions:
    We welcome 2 pets per apartment home. There is a $350 one-time pet fee plus a $35 monthly pet rent for 1 pet and $50 for 2 pets. Breed restrictions apply. Please call our Leasing Office for complete Pet Policy information.
    Read More Read Less
  • Pet Fees
    • Pet Fee
      Max of 2. Amount to facilitate authorized pet move-in. Charged per unit.
      $350
    • Pet Rent
      Max of 2. Monthly amount for authorized pet. Charged per pet.
      $35 / mo
  • Garage Lot
    • Parking Fee
      Max of 1. Amount for garage parking space/services. May be subject to availability. Charged per rentable item.
      Disclaimer: Price varies based on rentable item type.
      $200 - $350 / mo
    Comments
    Max of 1
    Read More Read Less
  • Storage Unit
    • Storage Fee
      Max of 1. Amount for usage of optional storage space. May be subject to availability. Charged per rentable item.
      Disclaimer: Price varies based on rentable item size.
      $50 - $100 / mo
  • Common Area/Clubhouse Rental
    Amount to rent a shared common area space, including clubhouse. May be subject to availability. Charged per unit.
    Disclaimer: Price varies based on rentable item location.
    $400 - $800 / occurrence
  • Renters Liability Only - Non-Compliance
    Amount for not maintaining required Renters Liability Policy. Charged per unit.
    $15 / occurrence
  • Returned Payment Fee (NSF)
    Amount for returned payment. Charged per unit.
    $25 / occurrence
  • Utility - Vacant Processing Fee
    Amount for failing to transfer utilities into resident name. Charged per unit.
    $50 / occurrence
  • Early Lease Termination/Cancellation
    Amount to terminate lease earlier than lease end date; excludes rent and other charges. Charged per unit.
    200% of base rent / occurrence
  • Access Device - Replacement
    Amount to obtain a replacement access device for community; fobs, keys, remotes, access passes. Charged per device.
    $150 / occurrence
  • Late Fee
    Amount for paying after rent due date; per terms of lease. Charged per unit.
    $50 / occurrence
  • Insufficient Move-Out Notice Fee
    Amount for not providing notice to move-out as required by lease. Charged per unit.
    200% of base rent / occurrence
  • Utility - Vacant Cost Recovery
    Usage-Based (Utilities).Amount for utility usage not transferred to resident responsibility any time during occupancy. Charged per unit.
    Varies / occurrence

Property Fee Disclaimer: Total Monthly Leasing Price includes base rent, all monthly mandatory and any user-selected optional fees. Excludes variable, usage-based, and required charges due at or prior to move-in or at move-out. Security Deposit may change based on screening results, but total will not exceed legal maximums. Some items may be taxed under applicable law. Some fees may not apply to rental homes subject to an affordable program. All fees are subject to application and/or lease terms. Prices and availability subject to change. Resident is responsible for damages beyond ordinary wear and tear. Resident may need to maintain insurance and to activate and maintain utility services, including but not limited to electricity, water, gas, and internet, per the lease. Additional fees may apply as detailed in the application and/or lease agreement, which can be requested prior to applying. Pets: Pet breed and other pet restrictions apply. Rentable Items: All Parking, storage, and other rentable items are subject to availability. Final pricing and availability will be determined during lease agreement. See Leasing Agent for details.

Details

Lease Options

  • 9 - 15 Month Leases

Property Information

  • Built in 2024
  • 247 units/7 stories

Matterport 3D Tours

Located along the South Side Waterfront in Pittsburgh, this thoughtfully designed amenity space spans a generous single floor, offering a seamless blend of social, recreational, and functional areas. Light hardwood flooring flows throughout, tying each zone together with a clean, contemporary aesthetic. The open living area serves as a central gathering hub, featuring a dramatic textured stone accent wall with a wall-mounted TV, stylish lounge seating, and recessed ceiling lighting. Adjacent to it, a dedicated game room is outfitted with a full-size billiard table and a shuffleboard table, bathed in natural light from expansive floor-to-ceiling windows that open directly to the outdoor terrace. The dining area is equally refined, centered around a large oval dining table beneath a sculptural brass chandelier, with framed artwork adorning the walls and oversized glass doors providing direct terrace access. The kitchen impresses with striking terrazzo countertops and backsplash, professional-grade stainless steel appliances, white cabinetry, and a bold gold pendant light. The wraparound outdoor terrace offers sweeping views of the Pittsburgh skyline and surrounding greenery, enclosed by sleek black metal railings. A separate media nook with a large-screen TV completes the space, making it a versatile and well-appointed environment for entertaining and community gatherings.

Lounge, Pool, Grilling Station, Corn Hole
1/6
Located along the South Side Waterfront in Pittsburgh, this thoughtfully designed amenity space spans a generous single floor, offering a seamless blend of social, recreational, and functional areas. Light hardwood flooring flows throughout, tying each zone together with a clean, contemporary aesthetic.

The open living area serves as a central gathering hub, featuring a dramatic textured stone accent wall with a wall-mounted TV, stylish lounge seating, and recessed ceiling lighting. Adjacent to it, a dedicated game room is outfitted with a full-size billiard table and a shuffleboard table, bathed in natural light from expansive floor-to-ceiling windows that open directly to the outdoor terrace.

The dining area is equally refined, centered around a large oval dining table beneath a sculptural brass chandelier, with framed artwork adorning the walls and oversized glass doors providing direct terrace access. The kitchen impresses with striking terrazzo countertops and backsplash, professional-grade stainless steel appliances, white cabinetry, and a bold gold pendant light.

The wraparound outdoor terrace offers sweeping views of the Pittsburgh skyline and surrounding greenery, enclosed by sleek black metal railings. A separate media nook with a large-screen TV completes the space, making it a versatile and well-appointed environment for entertaining and community gatherings. Located at 2695 S Water St in Pittsburgh's South Side neighborhood, this contemporary 2-bedroom, 2-bathroom residence at The Park offers a thoughtfully designed single-floor layout with modern finishes throughout. The open-concept kitchen and living area serves as the heart of the home, anchored by a striking navy blue kitchen island with built-in shelving beneath a white quartz countertop and pendant lighting. The kitchen features two-tone cabinetry — crisp white uppers paired with navy lowers — along with stainless steel appliances including a dishwasher, range, refrigerator, and microwave. Light wood-look flooring runs throughout, complementing the clean, neutral color palette. Large sliding glass doors in the living area flood the space with natural light and open directly onto an outdoor patio, seamlessly blending indoor and outdoor living. The spacious primary bedroom offers a comfortable retreat, while the second bedroom features a natural light-filled window and ample closet space with sliding doors. The two bathrooms are well-appointed: one features a glass-enclosed walk-in shower with built-in shelving, while the other includes a soaking tub with shower and open shelving for added storage. A dedicated closet rounds out this efficient and stylish residence. Located along the South Side waterfront at 2695 S Water St in Pittsburgh, PA, this modern 2-bedroom, 1-bathroom residence offers a thoughtfully designed single-floor layout with a clean, contemporary aesthetic throughout. Light hardwood-style flooring flows seamlessly across every room, complementing the crisp white walls and bright, airy atmosphere.

The kitchen is a standout feature, showcasing a bold two-tone design with white upper cabinetry and navy blue lower cabinets, a white subway tile backsplash, stainless steel appliances, and a matching navy and white island with open shelving. Dual pendant lights hang above, while large floor-to-ceiling windows frame sweeping views of the river and surrounding hillside.

The primary bedroom is generously sized, bathed in natural light from oversized windows that offer views of the surrounding neighborhood and lush hillsides. A well-appointed walk-in closet features wire shelving along multiple walls, providing ample storage. The second bedroom is bright and functional, with light-filled windows and access to the hallway. A central corridor connects all rooms cleanly.

The bathroom is finished in a modern style with a frameless glass walk-in shower, white vanity with a clean countertop, and wood-look tile flooring. Recessed lighting adds a polished touch. An outdoor balcony accessible from the main living area rounds out this well-appointed urban residence. Located at 2695 S Water St in Pittsburgh's South Side neighborhood, this modern one-bedroom, one-bathroom unit offers a well-designed layout with contemporary finishes throughout. The open-concept kitchen and living area serves as the heart of the home, showcasing a striking two-tone kitchen with navy blue lower cabinets, crisp white upper cabinetry, and a white quartz countertop island with built-in open shelving. Stainless steel appliances, including a refrigerator, dishwasher, and range, complement the subway tile backsplash, while stylish pendant lighting adds a refined touch. Light wood-tone flooring flows seamlessly throughout the entire unit. The living area benefits from natural light through large windows. The bedroom is a well-proportioned retreat featuring large windows that frame elevated views of the Pittsburgh skyline and surrounding cityscape, along with a dedicated closet with sliding doors. The clean, bright bathroom includes a white vanity with quartz countertop, a large mirror, and a glass-enclosed walk-in shower, all finished with light wood-tone flooring that ties the space together cohesively. Located in Pittsburgh's South Side neighborhood, this modern 2-bedroom, 1-bathroom residence offers a thoughtfully designed open-concept layout. Light wood-tone flooring flows consistently throughout, complementing the clean white walls and creating a bright, cohesive aesthetic.

The kitchen is a standout feature, showcasing a two-tone cabinet design with bold navy lower cabinets and crisp white upper cabinets, accented by a white subway tile backsplash and sleek stainless steel appliances. A central island with open shelving and a white quartz countertop serves as both a prep space and a gathering point, while modern pendant lights add a stylish finishing touch.

The adjacent living area is open and airy, filled with natural light and offering seamless flow from the kitchen. The spacious primary bedroom features large windows that frame picturesque views of the Pittsburgh skyline and hillside, flooding the room with natural light. The second bedroom also benefits from generous window placement and direct access to the living space.

A well-appointed hallway connects the bedrooms to the full bathroom, which includes a vanity with ample storage. An additional closet provides practical storage for residents. The overall design reflects a clean, contemporary sensibility well-suited for modern urban living. Located along the South Side waterfront in Pittsburgh, this modern studio unit offers a well-designed open-concept layout with contemporary finishes throughout. Light wood-tone flooring flows seamlessly across the entire space, creating a warm and cohesive aesthetic.

The kitchen is a standout feature, boasting a striking two-tone cabinet design with crisp white upper cabinets and bold navy blue lower cabinets, complemented by a white subway tile backsplash and stainless steel appliances — including a refrigerator, range, microwave, and dishwasher. A large picture window in the main living area floods the space with natural light and frames a picturesque view of the river and surrounding Pittsburgh hillside.

The bedroom area features a clerestory window that borrows light from adjacent spaces, maintaining a bright and airy atmosphere while offering a sense of privacy. A sliding closet door adds a clean, space-conscious touch.

The hallway connects the living spaces efficiently and includes a built-in utility panel. The bathroom is finished in a clean, minimalist style with light wood-look tile flooring, a white floating vanity with an undermount sink, and a mirror — creating a calm, functional space.

Overall, this unit presents a modern, efficient design with quality finishes, abundant natural light, and impressive waterfront views.
Property Site Map

Select a unit to view pricing & availability

Any
Studio
1
2
Any
1+
2+
Move-In Date
Viewing Floor:
LL (0 unit)
1 (0 unit)
2 (0 unit)
3 (4 units)
4 (3 units)
5 (2 units)
6 (0 unit)
7 (1 unit)
Matterport 3D Tour Matterport 3D Tour
Matterport 3D Tour

About The Park at Southside Works

Located in the heart of Pittsburgh’s most bustling neighborhood, The Park is steps away from SouthSide Works — the Southside neighborhood’s ultimate live-work-play center. At The Park, the city becomes your playground, whether you are lacing up for a run or taking a bite out of Pittsburgh’s nationally acclaimed culinary scene. Convenience is key for the industrious and the adventure-driven. Every modern amenity is at your fingertips, the best in dining and retail is at your door, and getting to work is a breeze.

The Park at Southside Works is an apartment community located in Allegheny County and the 15203 ZIP Code. This area is served by the Pittsburgh Public Schools attendance zone.

Unique Features

  • *In Select Units
  • 2nd Floor Terrace Overlooking the River & Three Ri
  • 3rd Floor
  • 3rd floor Courtyard with Grilling Area, Dining Tab
  • 3rd Floor Curated Remote Workspace & Conference Ce
  • 3rd Floor Lounge with Shuffleboard, Billiards, Ent
  • 3rd Floor Outdoor Pool with Lounge Chairs & Unobst
  • 3rd Floor Terrace Garden with Lounge Seating
  • 4th Floor
  • 5th Floor
  • 7th Floor
  • Balcony Standard
  • Bike Storage
  • Built-In Shelving*
  • City View
  • Corner Unit
  • Currated Resident Events
  • Dedicated Yoga Space
  • Direct Access to Dog Park at SouthSide Works
  • Direct Access to Riverfront Park & Three River
  • Dog Wash
  • Expansive Windows
  • Fitness Center with Cardio Equipment & Free Weight
  • Full Size Washer & Dryer
  • Grand Lobby with Sightline to the Water
  • High Ceilings (Over 9 Ft)
  • Jr. 1-BR, 1-BR & 2-BR Apartments
  • Kitchen Islands with Pendant Lighting*
  • Large Vanities
  • Linen Closets*
  • Luxury Wood-Like Vinyl Flooring Throughout
  • Onsite, Secure Parking with Available EV Charging
  • Podcast Room
  • Premium River View
  • Resident Storage
  • River View
  • Social Staircase & Resident Lounge
  • Stainless Steel Appliances & Hardware
  • Tile Backsplashes
  • Two-Story Townhomes
  • Two-Tone Kitchen Cabinetry
  • Under-Cabinet Lighting
  • Walk-In Closets*

Contact

View Property Website
Language: English
Open 10am - 5pm Today
  • Monday - Friday, 9am - 6pm
  • Saturday, 10am - 5pm
  • Sunday, Closed
Property Management Company Logo

Community Amenities

Pool

Fitness Center

Concierge

Playground

  • Property Manager on Site
  • Concierge
  • 24 Hour Access
  • EV Charging
  • Lounge
  • Fitness Center
  • Pool
  • Playground
  • Bicycle Storage
  • Courtyard
  • Waterfront
  • Dog Park

Apartment Features

  • Washer/Dryer
  • Stainless Steel Appliances
  • Quartz Countertops
  • Balcony
  • Patio
Location
2695 S Water St, Pittsburgh,
PA 15203
Get Directions
Schools Restaurants Groceries Coffee Banks Shops Fitness
| Edit
Edit Commute

Destination is required

Under 30 minutes

Commute Time is calculated at rush hour.
Neighborhood

Southside Flats is one of two neighborhoods that make up Pittsburgh's dynamic Southside. The primarily residential neighborhood is located at the base Mount Washington, Southside's enormous hill. It also sits right under the Southside Slopes, the other Southside neighborhood, which runs precariously up the hillside. Residents of the Flats have convenient access to the hottest shopping and nightlife district in Pittsburgh, as well as riverfront trails and parks.

The lively neighborhood lies south of the Monongahela River and south of East Carson Street, known as the "Great American Main Street." One of Pittsburgh's major commercial corridors, East Carson Street offers 15 blocks of Victorian architecture, boutiques, restaurants, bars, art galleries, theatres, and live music venues.

Southside has experienced a residential renaissance, as older 19th-century homes, abandoned factories, and mills are being renovated into modern houses, apartments, and luxury lofts.

Learn more about living in Southside Flats 
Average Prices by Area

Compare neighborhood and city base rent averages by bedroom.

Southside Flats Pittsburgh, PA
Studio $1,701 $1,244
1 Bedroom $1,913 $1,428
2 Bedrooms $2,443 $1,687
3 Bedrooms $2,637 $1,980
Amenities
  • Property Manager on Site
  • Concierge
  • 24 Hour Access
  • EV Charging
  • Lounge
  • Courtyard
  • Waterfront
  • Dog Park
  • Fitness Center
  • Pool
  • Playground
  • Bicycle Storage
  • *In Select Units
  • 2nd Floor Terrace Overlooking the River & Three Ri
  • 3rd Floor
  • 3rd floor Courtyard with Grilling Area, Dining Tab
  • 3rd Floor Curated Remote Workspace & Conference Ce
  • 3rd Floor Lounge with Shuffleboard, Billiards, Ent
  • 3rd Floor Outdoor Pool with Lounge Chairs & Unobst
  • 3rd Floor Terrace Garden with Lounge Seating
  • 4th Floor
  • 5th Floor
  • 7th Floor
  • Balcony Standard
  • Bike Storage
  • Built-In Shelving*
  • City View
  • Corner Unit
  • Currated Resident Events
  • Dedicated Yoga Space
  • Direct Access to Dog Park at SouthSide Works
  • Direct Access to Riverfront Park & Three River
  • Dog Wash
  • Expansive Windows
  • Fitness Center with Cardio Equipment & Free Weight
  • Full Size Washer & Dryer
  • Grand Lobby with Sightline to the Water
  • High Ceilings (Over 9 Ft)
  • Jr. 1-BR, 1-BR & 2-BR Apartments
  • Kitchen Islands with Pendant Lighting*
  • Large Vanities
  • Linen Closets*
  • Luxury Wood-Like Vinyl Flooring Throughout
  • Onsite, Secure Parking with Available EV Charging
  • Podcast Room
  • Premium River View
  • Resident Storage
  • River View
  • Social Staircase & Resident Lounge
  • Stainless Steel Appliances & Hardware
  • Tile Backsplashes
  • Two-Story Townhomes
  • Two-Tone Kitchen Cabinetry
  • Under-Cabinet Lighting
  • Walk-In Closets*
  • Washer/Dryer
  • Stainless Steel Appliances
  • Quartz Countertops
  • Balcony
  • Patio
Expenses
Recurring
Cat Rent $50
Dog Rent $50
One-Time
Cat Fee $350
Dog Fee $350
Office Hours
Monday 9am - 6pm
Tuesday 9am - 6pm
Wednesday 9am - 6pm
Thursday 9am - 6pm
Friday 9am - 6pm
Saturday 10am - 5pm
Sunday Closed
412-816-8343
Education
Colleges & Universities Distance
Carlow College
Drive: 4 min 1.6 mi
University of Pittsburgh
Drive: 5 min 2.0 mi
Carnegie Mellon University
Drive: 6 min 2.2 mi
Duquesne University
Drive: 6 min 2.2 mi
The Park at Southside Works is within 4 minutes or 1.6 miles from Carlow College. It is also near University of Pittsburgh and Duquesne University.
Schools
  • Public Schools
  • Private Schools
Pittsburgh Arlington K-8
Public Elementary & Middle School
Grades PK-8
349 Students
Nearby
Pittsburgh Phillips K-5
Public Elementary School
Grades K-5
201 Students
Attendance Zone
Pittsburgh South Hills 6-8
Public Middle School
Grades 6-8
399 Students
Attendance Zone
Pittsburgh Brashear High School
Public High School
Grades 9-12
996 Students
Attendance Zone
Learning Tree School 4
Private Elementary School
Grades PK-5
Nearby
St. Agnes School
Private Elementary & Middle School
Grades PK-8
165 Students
Nearby
Oakland School
Private High School
Grades 9-12
43 Students
Nearby
School data provided by The GreatSchools Rating helps parents compare schools within a state based on a variety of school quality indicators and provides a helpful picture of how effectively each school serves all of its students. Ratings are on a scale of 1 (below average) to 10 (above average) and can include test scores, college readiness, academic progress, advanced courses, equity, discipline and attendance data. We also advise parents to visit schools, consider other information on school performance and programs, and consider family needs as part of the school selection process.

View GreatSchools Rating Methodology


Data provided by GreatSchools.org © 2026. All rights reserved.
Transportation

Transportation options available in Pittsburgh include Station Square, located 2.1 miles from The Park at Southside Works. The Park at Southside Works is near Pittsburgh International, located 19.5 miles or 32 minutes away, and Arnold Palmer Regional, located 41.3 miles or 64 minutes away.

Transit / Subway Distance
Station Square
Drive: 5 min 2.1 mi
First Avenue
Drive: 6 min 2.1 mi
Steel Plaza
Drive: 6 min 2.5 mi
Wood Street
Drive: 6 min 2.7 mi
Gateway Center
Drive: 7 min 2.8 mi
Commuter Rail Distance
Pittsburgh Amtrak Station
Drive: 7 min 2.8 mi
Greensburg Amtrak
Drive: 48 min 31.9 mi
Latrobe Amtrak
Drive: 60 min 38.3 mi
Connellsville Amtrak
Drive: 62 min 48.1 mi
Airports Distance
Airports Distance
Pittsburgh International
Drive: 32 min 19.5 mi
Arnold Palmer Regional
Drive: 64 min 41.3 mi
Getting Around
Moderately Walkable
Walkability
70 / 100
Some Public Transit
Transit
50 / 100
Very Drivable
Drivability
80 / 100
Moderately Bikeable
Bikeability
70 / 100

Scores provided by

What do Walkability, Transit, Drivability, and Bikeability mean? Walkability measures the walking distance to day-to-day needs. Transit measures access to public transportation. Drivability measures congestion, parking availability, and access to major roads. Bikeability measures the suitability for cycling. How It Works
-
Soundscore™
- / 100

Traffic

-

Airport

-

Businesses

-

Scores provided by

HowLoud What is a Sound Score Rating? A Sound Score Rating aggregates noise caused by vehicle traffic, airplane traffic and local sources. How It Works
Points of Interest

Time and distance from The Park at Southside Works.

Shopping Centers Distance
Southside Works
Walk: 4 min 0.3 mi
Jane Street Commons
Walk: 11 min 0.6 mi
Wharton Shopping Center
Walk: 15 min 0.8 mi
The Park at Southside Works has 3 shopping centers within 0.8 mile, which is about a 15-minute walk. The miles and minutes will be for the farthest away property.
Parks and Recreation Distance
Phipps Conservatory and Gardens
Drive: 5 min 2.0 mi
Carnegie Museum of Natural History
Drive: 6 min 2.1 mi
Schenley Park
Drive: 6 min 2.5 mi
Point State Park
Drive: 8 min 3.3 mi
Chatham Arboretum
Drive: 10 min 4.1 mi
The Park at Southside Works has 5 parks within 4.1 miles, including Carnegie Museum of Natural History, Phipps Conservatory and Gardens, and Schenley Park.
Hospitals Distance
Hospitals Distance
Magee Womens Hospital of UPMC Health System
Drive: 3 min 1.2 mi
UPMC Presbyterian Shadyside
Drive: 4 min 1.6 mi
UPMC Mercy
Drive: 5 min 1.9 mi
The Park at Southside Works has 3 hospitals within 1.9 miles, the nearest is Magee Womens Hospital of UPMC Health System which is 1.2 miles away and a 3 minute drive.
Military Bases Distance
Pittsburgh Air Reserve Station
Drive: 28 min 17.9 mi
The Park at Southside Works is 17.9 miles and a 28 minute drive from Pittsburgh Air Reserve Station.


Reviews for The Park at Southside Works

4.9
Renter Rating
5 Stars
18
4 Stars
2
3 Stars
0
2 Stars
0
1 Star
0
Share details of your own experience with this property
Renter Reviews 20 Reviews
 
  • Most Recent
  • Most Helpful
  • Rating Low-High
  • Rating High-Low
Submitted by a verified resident of the apartment community. Participating residents may receive reward points in exchange for posting a review during their lease term, regardless of the nature of the review. Delete

Property Manager Responded:

Property Manager Responded

Show full review Show less
Was this helpful? Vote review helpful Thanks for your feedback!
Flag Review
  1. ...
  2. ...

The Park at Southside Works Photos

  • The Park at Southside Works

  • Lounge, Pool, Grilling Station, Corn Hole

  • Entrance

  • Alternate

  • Alternate Facing River

  • View of Downtown Pittsburgh

  • Aerial of Pool

  • Lounge

  • Lounge

Models

  • Studio

  • Studio

  • Studio

  • Studio

  • Studio

  • Studio

Nearby Apartments

Within 50 Miles of The Park at Southside Works

  • Brewers Block

    3234 Liberty Ave

    Pittsburgh, PA 15201

    $1,632 - $3,762 Total Monthly Price

    1-2 Br 2.1 mi

  • Heinz Lofts

    300 Heinz St

    Pittsburgh, PA 15212

    $1,670 - $4,298 Total Monthly Price

    1-3 Br 2.2 mi

  • Albion at Morrow Park

    5250 Liberty Ave

    Pittsburgh, PA 15224

    $2,155 - $4,015 Total Monthly Price

    1-3 Br 2.3 mi

  • Ophelia

    141 Shady Ave

    Pittsburgh, PA 15206

    $2,291 - $4,316 Total Monthly Price

    1-2 Br 3.1 mi

  • Albion Lawrenceville

    5275 Butler St

    Pittsburgh, PA 15201

    $1,966 - $4,076 Total Monthly Price

    1-2 Br 3.7 mi

  • The Foundmore

    300 Hillview Dr

    Pittsburgh, PA 15237

    $1,667 - $3,502 Total Monthly Price

    1-3 Br 7.6 mi

Frequently Asked Questions
Does The Park at Southside Works have in-unit laundry?

The Park at Southside Works has units with in‑unit washers and dryers, making laundry day simple for residents.

What utilities are included in rent at The Park at Southside Works?

Utilities are not included in rent. Residents should plan to set up and pay for all services separately.

Is parking available at The Park at Southside Works?

Parking is available at The Park at Southside Works for $200 - $350 / mo. Contact this property for details.

Which floor plans are available, and what are the price ranges?

The Park at Southside Works has studios to two-bedrooms with rent ranges from $1,836/mo. to $4,661/mo.

Is The Park at Southside Works pet-friendly?

Yes, The Park at Southside Works welcomes pets. Breed restrictions, weight limits, and additional fees may apply. View this property's pet policy.

How much income do I need to rent at The Park at Southside Works?

A good rule of thumb is to spend no more than 30% of your gross income on rent. Based on the lowest available rent of $1,836 for a studio, you would need to earn about $73,440 per year to qualify. Want to double-check your budget? Calculate how much rent you can afford with our Rent Affordability Calculator.

Does The Park at Southside Works have move-in specials?

The Park at Southside Works is offering Specials for eligible applicants, with rental rates starting at $1,836.

Does The Park at Southside Works offer Matterport 3D tours?

Yes! The Park at Southside Works offers 19 Matterport 3D Tours. Explore different floor plans and see unit level details, all without leaving home.
Back To Top
Send a Message
Contact Property
enter move in date in the format: 2 digit month / 2 digit day / 4 digit year

I would like to...

Send Message

Submitting Request

Send a Message
Contact Property

Thank you! Your email has been sent.

Error

Report an Issue Print Get Directions
Try These Popular Nearby Searches

Cities

  • Mount Oliver Rentals
  • Mount Washington Rentals
  • Upper Saint Clair Rentals
  • Mt Lebanon Rentals
  • Brookline Rentals

Search by Bedrooms

  • Studio Apartments in Pittsburgh
  • 1 Bedroom Apartments in Pittsburgh
  • 2 Bedroom Apartments in Pittsburgh
  • 3 Bedroom Apartments in Pittsburgh
  • Rooms for Rent in Pittsburgh

Other Rental Types

  • Pittsburgh Lofts for Rent
  • Pittsburgh Houses for Rent
  • Pittsburgh Condos for Rent
  • Pittsburgh Townhomes for Rent
  • Private Landlord Rentals Pittsburgh
  • Pittsburgh Duplex Rentals
  • 15203 Houses for Rent
  • 15203 Condos for Rent
  • 15203 Townhomes for Rent

Stay on Budget

  • Pittsburgh Apartments Under $500
  • Pittsburgh Apartments Under $600
  • Pittsburgh Apartments Under $900
  • Pittsburgh Apartments Under $1,000
  • Pittsburgh Apartments Under $1,100
  • Pittsburgh Apartments Under $1,300
  • Pittsburgh Apartments Under $1,400
  • Pittsburgh Apartments Under $2,000

Filter by Popular Amenities

  • Pet Friendly Apartments in Pittsburgh
  • Furnished Apartments in Pittsburgh
  • Apartments with Washer & Dryer in Pittsburgh
  • Wheelchair Accessible Apartments in Pittsburgh
  • Apartments with EV Charging in Pittsburgh
  • Apartments with Balcony in Pittsburgh
  • Apartments with Air Conditioning in Pittsburgh
  • Pittsburgh Apartments with Pickleball Court
  • Pittsburgh Apartments with Virtual Tours
  • Pittsburgh Waterfront Apartments

Find Specialty Housing

  • Student Housing in Pittsburgh
  • Pittsburgh Low Income Housing
  • Senior Housing in Pittsburgh
  • Short Term Rentals in Pittsburgh
  • Luxury Apartments in Pittsburgh
  • Cheap Apartments in Pittsburgh
  • Corporate Housing in Pittsburgh
  • Move-In Specials in Pittsburgh
  • New Apartments in Pittsburgh
  • About Us
  • Advertise
  • Legal Notices
  • Privacy Notice
  • Avoid Scams
  • Accessibility
  • Calculate Rent Affordability
  • Renterverse
  • Sitemap
Property Logo
apartments.com
© 2026 CoStar Group, Inc. Equal Housing Opportunity

Equal Housing Opportunity

© 2026 CoStar Group, Inc.

Equal Housing Opportunity

Ready to Apply?

Good News! This rental is accepting applications through Apartments.com. Act now and your $ purchase will include 9 additional FREE application submissions to participating properties.

Or if you already have an account


Required

Required

Valid Email Required

You must acknowledge the disclaimer to continue
Next
Continue

Take me to this property's website
Send Message
Interested in this property? Send message today.
Rate & Review The Park at Southside Works
Please select a rating
50 character minimum
By clicking submit, I agree to the Apartments.com Terms of Service and the Ratings & Reviews Terms of Use.

What Are Walk Score®, Transit Score®, and Bike Score® Ratings?

Walk Score® measures the walkability of any address. Transit Score® measures access to public transit. Bike Score® measures the bikeability of any address.

Learn How It Works

What is a Sound Score Rating?

A Sound Score Rating aggregates noise caused by vehicle traffic, airplane traffic and local sources.

Learn How It Works

Share This Listing
Listing Image

2695 S Water St

Pittsburgh, PA 15203

Email

Link Copied

(412) 816-8343
Get Directions
Schools Restaurants Groceries Coffee Banks Shops Fitness
Select a unit to view pricing and availability
Floor
LL (0 unit)
1 (0 unit)
2 (0 unit)
3 (4 units)
4 (3 units)
5 (2 units)
6 (0 unit)
7 (1 unit)
Any
Studio
1
2
Any
1+
2+
Move-In Date
Matterport 3D Tour Matterport 3D Tour
Matterport 3D Tour

