Map
  • Add a Property
  • Renter Tools
    • Favorites
    • Saved Searches
  • Manage Rentals
  • Apartments For Rent
  • Houses For Rent
  • Condos For Rent
  • Townhomes For Rent
  • Help Center
  • Memphis Average Rent
  • Area Guide
  • Rent Calculator
  • Property Management Companies

Language

Apartments.com Logo
Manage Rentals      Sign Up / Sign In
  • Primary Photo - The Park at Paisley

  • 1B1B_818.png - The Park at Paisley

    1B1BWS_918.png - The Park at Paisley
  • Building Photo - The Park at Paisley
    Building Photo - The Park at Paisley
Contact This Property

Tour Options: In-Person

Language: English

Open 9am - 6pm Today

View All Hours Office Hours Monday - Friday, 9am - 6pm Saturday, 10am - 5pm Sunday, Closed

The Park at Paisley media gallery Unit
call 901-437-8895
Floor Plan View Body
Tennessee Shelby County Memphis Hickory Hill

The Park at Paisley

3315 Ridgeway Rd, Memphis, TN 38115

5.0
Renter Rating 1 Review
Verified Listing CoStar Verified® Listing

This Listing has been verified by CoStar’s listing verification process, which combines internal screening and fraud detection technology. Always beware of scams.

Today
Share Listing
Favorites
901-437-8895
Property Management Company Logo
  • Monthly Rent

    $760 - $1,260

  • Bedrooms

    1 - 2 bd

  • Bathrooms

    1 - 2 ba

  • Square Feet

    818 - 1,257 sq ft

The Park at Paisley
Property Management Company Logo
Share Listing
Favorites

MAY MOVE-IN SPECIAL

May is here! Step into your new home this month and enjoy limited-time move-in specials. $500 OFF 1ST FULL MONTH'S RENT New month, new home, new savings — don’t miss your chance to make your move!

Highlights

  • Pool
  • Walk-In Closets
  • Hardwood Floors

Pricing & Floor Plans

filter results by bedrooms
Cost Calculator: Estimate your monthly and one-time fees.
1 Bedroom / 1 Bathroom Silver
$945 – $1,065
Floor Plan Special
1 Bed 1 Bath 918 Sq Ft $350 Deposit
2 Available units
Unit
Base Price
Sq Ft
Availability
Unit Details
  • Unit 6053-201
    price $945
    Unit Special
    square feet 918
    availibility Now
  • Unit 6125-202
    price $1,005
    Unit Special
    square feet 918
    availibility Now
1 Bedroom / 1 Bathroom Gold Deluxe
$1,030
Floor Plan Special
1 Bed 1 Bath 918 Sq Ft $350 Deposit
2 Available units
Unit
Base Price
Sq Ft
Availability
Unit Details
  • Unit 6118-203
    price $1,030
    Unit Special
    square feet 918
    availibility Now
  • Unit 6110-201
    price $1,030
    Unit Special
    square feet 918
    availibility Jun 1
1 Bedroom / 1 Bathroom Platinum
$1,110
Floor Plan Special
1 Bed 1 Bath 918 Sq Ft $350 Deposit
1 Available unit
Unit
Base Price
Sq Ft
Availability
Unit Details
  • Unit 6061-203
    price $1,110
    Unit Special
    square feet 918
    availibility Now
2 Bedroom / 1 Bathroom Silver
$995 – $1,115
Floor Plan Special
2 Beds 1 Bath 1,128 Sq Ft $350 Deposit
1 Available unit
Unit
Base Price
Sq Ft
Availability
Unit Details
  • Unit 6110-203
    price $995
    Unit Special
    square feet 1,128
    availibility Now
2 Bedroom / 1 Bathroom Gold Deluxe
$1,080
Floor Plan Special
2 Beds 1 Bath 1,128 Sq Ft $350 Deposit
1 Available unit
Unit
Base Price
Sq Ft
Availability
Unit Details
  • Unit 6061-202
    price $1,080
    Unit Special
    square feet 1,128
    availibility Now
2 Bedroom / 1 Bathroom Gold Deluxe
$1,110
Floor Plan Special
2 Beds 1 Bath 1,022 Sq Ft $350 Deposit
1 Available unit
Unit
Base Price
Sq Ft
Availability
Unit Details
  • Unit 6090-101
    price $1,110
    Unit Special
    square feet 1,022
    availibility Now
2 Bedroom / 2 Bathroom Silver
$1,120 – $1,240
Floor Plan Special
2 Beds 2 Baths 1,257 Sq Ft $350 Deposit
3 Available units
Unit
Base Price
Sq Ft
Availability
Unit Details
  • Unit 6155-202
    price $1,180
    Unit Special
    square feet 1,257
    availibility Now
  • Unit 6060-202
    price $1,240
    Unit Special
    square feet 1,257
    availibility Now
  • Unit 6130-204
    price $1,180
    Unit Special
    square feet 1,257
    availibility Jun 1
2 Bedroom/2 Bathroom Silver
$1,130 – $1,190
Floor Plan Special
2 Beds 2 Baths 1,135 Sq Ft $350 Deposit
3 Available units
Unit
Base Price
Sq Ft
Availability
Unit Details
  • Unit 6105-102
    price $1,130
    Unit Special
    square feet 1,135
    availibility Now
  • Unit 6130-102
    price $1,130
    Unit Special
    square feet 1,135
    availibility Now
  • Unit 6108-103
    price $1,190
    Unit Special
    square feet 1,135
    availibility Now
2 Bedroom / 1 Bathroom Platinum
$1,135
Floor Plan Special
2 Beds 1 Bath 1,022 Sq Ft $350 Deposit
2 Available units
Unit
Base Price
Sq Ft
Availability
Unit Details
  • Unit 6049-101
    price $1,135
    Unit Special
    square feet 1,022
    availibility Now
  • Unit 6049-102
    price $1,135
    Unit Special
    square feet 1,022
    availibility Now
2 Bedroom / 2 Bathroom Gold Deluxe
$1,155
Floor Plan Special
2 Beds 2 Baths 1,135 Sq Ft $350 Deposit
3 Available units
Unit
Base Price
Sq Ft
Availability
Unit Details
  • Unit 6150-101
    price $1,155
    Unit Special
    square feet 1,135
    availibility Now
  • Unit 6145-101
    price $1,155
    Unit Special
    square feet 1,135
    availibility Jun 1
  • Unit 6060-103
    price $1,155
    Unit Special
    square feet 1,135
    availibility Jun 22
2 Bedroom / 1 Bathroom Platinum
$1,160 – $1,220
Floor Plan Special
2 Beds 1 Bath 1,128 Sq Ft $350 Deposit
2 Available units
Unit
Base Price
Sq Ft
Availability
Unit Details
  • Unit 6085-203
    price $1,160
    Unit Special
    square feet 1,128
    availibility Now
  • Unit 6053-203
    price $1,220
    Unit Special
    square feet 1,128
    availibility Now
2 Bedroom / 2 Bathroom Gold Deluxe
$1,230
Floor Plan Special
2 Beds 2 Baths 1,257 Sq Ft $350 Deposit
1 Available unit
Unit
Base Price
Sq Ft
Availability
Unit Details
  • Unit 6070-204
    price $1,230
    Unit Special
    square feet 1,257
    availibility Now
2 Bedroom / 2 Bathroom Gold
$1,235
Floor Plan Special
2 Beds 2 Baths 1,257 Sq Ft $350 Deposit
1 Available unit
Unit
Base Price
Sq Ft
Availability
Unit Details
  • Unit 6145-204
    price $1,235
    Unit Special
    square feet 1,257
    availibility Now
2 Bedroom / 2 Bathroom Platinum
$1,235
Floor Plan Special
2 Beds 2 Baths 1,135 Sq Ft $350 Deposit
3 Available units
Unit
Base Price
Sq Ft
Availability
Unit Details
  • Unit 6080-102
    price $1,235
    Unit Special
    square feet 1,135
    availibility Now
  • Unit 6145-103
    price $1,235
    Unit Special
    square feet 1,135
    availibility Now
  • Unit 6105-104
    price $1,235
    Unit Special
    square feet 1,135
    availibility Now
2 Bedroom / 2 Bathroom Platinum
$1,260
Floor Plan Special
2 Beds 2 Baths 1,257 Sq Ft $350 Deposit
3 Available units
Unit
Base Price
Sq Ft
Availability
Unit Details
  • Unit 6099-202
    price $1,260
    Unit Special
    square feet 1,257
    availibility Now
  • Unit 6105-201
    price $1,260
    Unit Special
    square feet 1,257
    availibility Now
  • Unit 6060-203
    price $1,260
    Unit Special
    square feet 1,257
    availibility Jul 13
2 Bedroom / 1 Bathroom
$935
Floor Plan Special
2 Beds 1 Bath 1,022 Sq Ft $350 Deposit
1 Available unit
Unit
Base Price
Sq Ft
Availability
Unit Details
  • Unit 6110-104
    price $935
    Unit Special
    square feet 1,022
    availibility Jun 1
2 Bedroom / 1 Bathroom
$960
Floor Plan Special
2 Beds 1 Bath 1,128 Sq Ft $350 Deposit
1 Available unit
Unit
Base Price
Sq Ft
Availability
Unit Details
  • Unit 6049-201
    price $960
    Unit Special
    square feet 1,128
    availibility Jun 19
1 Bedroom / 1 Bathroom
$760
Floor Plan Special
1 Bed 1 Bath 818 Sq Ft $350 Deposit
Not Available
1 Bedroom / 1 Bathroom Gold
$900
Floor Plan Special
1 Bed 1 Bath 818 Sq Ft $350 Deposit
Not Available
1 Bedroom / 1 Bathroom
$910
Floor Plan Special
1 Bed 1 Bath 918 Sq Ft $350 Deposit
Not Available
Matterport 3D Tour
1 Bedroom / 1 Bathroom Silver
$915
Floor Plan Special
1 Bed 1 Bath 818 Sq Ft $350 Deposit
Not Available
1 Bedroom / 1 Bathroom Gold Deluxe
$935
Floor Plan Special
1 Bed 1 Bath 818 Sq Ft $350 Deposit
Not Available
1 Bedroom / 1 Bathroom Platinum
$960
Floor Plan Special
1 Bed 1 Bath 818 Sq Ft $350 Deposit
Not Available
1 Bedroom / 1 Bathroom Gold
$990
Floor Plan Special
1 Bed 1 Bath 918 Sq Ft $350 Deposit
Not Available
2 Bedroom / 1 Bathroom Gold
$1,025
Floor Plan Special
2 Beds 1 Bath 1,022 Sq Ft $350 Deposit
Not Available
2 Bedroom / 2 Bathroom
$1,035
Floor Plan Special
2 Beds 2 Baths 1,135 Sq Ft $350 Deposit
Not Available
Matterport 3D Tour
2 Bedroom / 1 Bathroom Silver
$1,090
Floor Plan Special
2 Beds 1 Bath 1,022 Sq Ft $350 Deposit
Not Available
2 Bedroom / 1 Bathroom Gold
$1,100
Floor Plan Special
2 Beds 1 Bath 1,128 Sq Ft $350 Deposit
Not Available
2 Bedroom / 2 Bathroom Gold
$1,115
Floor Plan Special
2 Beds 2 Baths 1,135 Sq Ft $350 Deposit
Not Available
2 Bedroom / 2 Bathroom
$1,145
Floor Plan Special
2 Beds 2 Baths 1,257 Sq Ft $350 Deposit
Not Available
1 Bedroom / 1 Bathroom Silver
$945 – $1,065
Floor Plan Special
1 Bed 1 Bath 918 Sq Ft $350 Deposit
2 Available units
Unit
Base Price
Sq Ft
Availability
Unit Details
  • Unit 6053-201
    price $945
    Unit Special
    square feet 918
    availibility Now
  • Unit 6125-202
    price $1,005
    Unit Special
    square feet 918
    availibility Now
1 Bedroom / 1 Bathroom Gold Deluxe
$1,030
Floor Plan Special
1 Bed 1 Bath 918 Sq Ft $350 Deposit
2 Available units
Unit
Base Price
Sq Ft
Availability
Unit Details
  • Unit 6118-203
    price $1,030
    Unit Special
    square feet 918
    availibility Now
  • Unit 6110-201
    price $1,030
    Unit Special
    square feet 918
    availibility Jun 1
1 Bedroom / 1 Bathroom Platinum
$1,110
Floor Plan Special
1 Bed 1 Bath 918 Sq Ft $350 Deposit
1 Available unit
Unit
Base Price
Sq Ft
Availability
Unit Details
  • Unit 6061-203
    price $1,110
    Unit Special
    square feet 918
    availibility Now
1 Bedroom / 1 Bathroom
$760
Floor Plan Special
1 Bed 1 Bath 818 Sq Ft $350 Deposit
Not Available
1 Bedroom / 1 Bathroom Gold
$900
Floor Plan Special
1 Bed 1 Bath 818 Sq Ft $350 Deposit
Not Available
1 Bedroom / 1 Bathroom
$910
Floor Plan Special
1 Bed 1 Bath 918 Sq Ft $350 Deposit
Not Available
Matterport 3D Tour
1 Bedroom / 1 Bathroom Silver
$915
Floor Plan Special
1 Bed 1 Bath 818 Sq Ft $350 Deposit
Not Available
1 Bedroom / 1 Bathroom Gold Deluxe
$935
Floor Plan Special
1 Bed 1 Bath 818 Sq Ft $350 Deposit
Not Available
1 Bedroom / 1 Bathroom Platinum
$960
Floor Plan Special
1 Bed 1 Bath 818 Sq Ft $350 Deposit
Not Available
1 Bedroom / 1 Bathroom Gold
$990
Floor Plan Special
1 Bed 1 Bath 918 Sq Ft $350 Deposit
Not Available
2 Bedroom / 1 Bathroom Silver
$995 – $1,115
Floor Plan Special
2 Beds 1 Bath 1,128 Sq Ft $350 Deposit
1 Available unit
Unit
Base Price
Sq Ft
Availability
Unit Details
  • Unit 6110-203
    price $995
    Unit Special
    square feet 1,128
    availibility Now
2 Bedroom / 1 Bathroom Gold Deluxe
$1,080
Floor Plan Special
2 Beds 1 Bath 1,128 Sq Ft $350 Deposit
1 Available unit
Unit
Base Price
Sq Ft
Availability
Unit Details
  • Unit 6061-202
    price $1,080
    Unit Special
    square feet 1,128
    availibility Now
2 Bedroom / 1 Bathroom Gold Deluxe
$1,110
Floor Plan Special
2 Beds 1 Bath 1,022 Sq Ft $350 Deposit
1 Available unit
Unit
Base Price
Sq Ft
Availability
Unit Details
  • Unit 6090-101
    price $1,110
    Unit Special
    square feet 1,022
    availibility Now
2 Bedroom / 2 Bathroom Silver
$1,120 – $1,240
Floor Plan Special
2 Beds 2 Baths 1,257 Sq Ft $350 Deposit
3 Available units
Unit
Base Price
Sq Ft
Availability
Unit Details
  • Unit 6155-202
    price $1,180
    Unit Special
    square feet 1,257
    availibility Now
  • Unit 6060-202
    price $1,240
    Unit Special
    square feet 1,257
    availibility Now
  • Unit 6130-204
    price $1,180
    Unit Special
    square feet 1,257
    availibility Jun 1
2 Bedroom/2 Bathroom Silver
$1,130 – $1,190
Floor Plan Special
2 Beds 2 Baths 1,135 Sq Ft $350 Deposit
3 Available units
Unit
Base Price
Sq Ft
Availability
Unit Details
  • Unit 6105-102
    price $1,130
    Unit Special
    square feet 1,135
    availibility Now
  • Unit 6130-102
    price $1,130
    Unit Special
    square feet 1,135
    availibility Now
  • Unit 6108-103
    price $1,190
    Unit Special
    square feet 1,135
    availibility Now
2 Bedroom / 1 Bathroom Platinum
$1,135
Floor Plan Special
2 Beds 1 Bath 1,022 Sq Ft $350 Deposit
2 Available units
Unit
Base Price
Sq Ft
Availability
Unit Details
  • Unit 6049-101
    price $1,135
    Unit Special
    square feet 1,022
    availibility Now
  • Unit 6049-102
    price $1,135
    Unit Special
    square feet 1,022
    availibility Now
2 Bedroom / 2 Bathroom Gold Deluxe
$1,155
Floor Plan Special
2 Beds 2 Baths 1,135 Sq Ft $350 Deposit
3 Available units
Unit
Base Price
Sq Ft
Availability
Unit Details
  • Unit 6150-101
    price $1,155
    Unit Special
    square feet 1,135
    availibility Now
  • Unit 6145-101
    price $1,155
    Unit Special
    square feet 1,135
    availibility Jun 1
  • Unit 6060-103
    price $1,155
    Unit Special
    square feet 1,135
    availibility Jun 22
2 Bedroom / 1 Bathroom Platinum
$1,160 – $1,220
Floor Plan Special
2 Beds 1 Bath 1,128 Sq Ft $350 Deposit
2 Available units
Unit
Base Price
Sq Ft
Availability
Unit Details
  • Unit 6085-203
    price $1,160
    Unit Special
    square feet 1,128
    availibility Now
  • Unit 6053-203
    price $1,220
    Unit Special
    square feet 1,128
    availibility Now
2 Bedroom / 2 Bathroom Gold Deluxe
$1,230
Floor Plan Special
2 Beds 2 Baths 1,257 Sq Ft $350 Deposit
1 Available unit
Unit
Base Price
Sq Ft
Availability
Unit Details
  • Unit 6070-204
    price $1,230
    Unit Special
    square feet 1,257
    availibility Now
2 Bedroom / 2 Bathroom Gold
$1,235
Floor Plan Special
2 Beds 2 Baths 1,257 Sq Ft $350 Deposit
1 Available unit
Unit
Base Price
Sq Ft
Availability
Unit Details
  • Unit 6145-204
    price $1,235
    Unit Special
    square feet 1,257
    availibility Now
2 Bedroom / 2 Bathroom Platinum
$1,235
Floor Plan Special
2 Beds 2 Baths 1,135 Sq Ft $350 Deposit
3 Available units
Unit
Base Price
Sq Ft
Availability
Unit Details
  • Unit 6080-102
    price $1,235
    Unit Special
    square feet 1,135
    availibility Now
  • Unit 6145-103
    price $1,235
    Unit Special
    square feet 1,135
    availibility Now
  • Unit 6105-104
    price $1,235
    Unit Special
    square feet 1,135
    availibility Now
2 Bedroom / 2 Bathroom Platinum
$1,260
Floor Plan Special
2 Beds 2 Baths 1,257 Sq Ft $350 Deposit
3 Available units
Unit
Base Price
Sq Ft
Availability
Unit Details
  • Unit 6099-202
    price $1,260
    Unit Special
    square feet 1,257
    availibility Now
  • Unit 6105-201
    price $1,260
    Unit Special
    square feet 1,257
    availibility Now
  • Unit 6060-203
    price $1,260
    Unit Special
    square feet 1,257
    availibility Jul 13
2 Bedroom / 1 Bathroom
$935
Floor Plan Special
2 Beds 1 Bath 1,022 Sq Ft $350 Deposit
1 Available unit
Unit
Base Price
Sq Ft
Availability
Unit Details
  • Unit 6110-104
    price $935
    Unit Special
    square feet 1,022
    availibility Jun 1
2 Bedroom / 1 Bathroom
$960
Floor Plan Special
2 Beds 1 Bath 1,128 Sq Ft $350 Deposit
1 Available unit
Unit
Base Price
Sq Ft
Availability
Unit Details
  • Unit 6049-201
    price $960
    Unit Special
    square feet 1,128
    availibility Jun 19
2 Bedroom / 1 Bathroom Gold
$1,025
Floor Plan Special
2 Beds 1 Bath 1,022 Sq Ft $350 Deposit
Not Available
2 Bedroom / 2 Bathroom
$1,035
Floor Plan Special
2 Beds 2 Baths 1,135 Sq Ft $350 Deposit
Not Available
Matterport 3D Tour
2 Bedroom / 1 Bathroom Silver
$1,090
Floor Plan Special
2 Beds 1 Bath 1,022 Sq Ft $350 Deposit
Not Available
2 Bedroom / 1 Bathroom Gold
$1,100
Floor Plan Special
2 Beds 1 Bath 1,128 Sq Ft $350 Deposit
Not Available
2 Bedroom / 2 Bathroom Gold
$1,115
Floor Plan Special
2 Beds 2 Baths 1,135 Sq Ft $350 Deposit
Not Available
2 Bedroom / 2 Bathroom
$1,145
Floor Plan Special
2 Beds 2 Baths 1,257 Sq Ft $350 Deposit
Not Available
* Price shown is base rent. Excludes user-selected optional fees and variable or usage-based fees and required charges due at or prior to move-in or at move-out.View Fees and Policies for details. Price, availability, fees, and any applicable rent special are subject to change without notice.
* Square footage definitions vary. Displayed square footage is approximate.

Fees and Policies

The fees listed below are community-provided and may exclude utilities or add-ons. All payments are made directly to the property and are non-refundable unless otherwise specified. Use the Cost Calculator to determine costs based on your needs.

  • One-Time Basics
    • Due at Application
      • Application Fee Per Applicant
        Charged per applicant.
        $50
    • Due at Move-In
      • Administrative Fee
        Charged per unit.
        $0
  • Dogs
    • Pet Deposit
      Max of 2. Charged per pet.
      $350
    • Monthly Pet Fee
      Max of 2. Charged per pet.
      $35 / mo
    Restrictions:
    Breed Restrictions: Pit Bull Terrier, Staffordshire Terrier, Doberman Pinscher, Rottweiler, Presa Canarios, Akita, Alaskan Malamute, Wolf-Hybrid, Mastiff, Chow Chow, American Staffordshire Terrier, Bull Terrier, Doberman Pinscher, German Shepherd, Great Dane, Husky, Rottweiler, Beauceron, Belgian Malinois, St. Bernard. Pet Limit: Two pets per apartment. Maximum Weight: 40lb
    Read More Read Less
  • Cats
    • Pet Deposit
      Max of 2. Charged per pet.
      $350
    • Monthly Pet Fee
      Max of 2. Charged per pet.
      $35 / mo
    Restrictions:
    Breed Restrictions: Pit Bull Terrier, Staffordshire Terrier, Doberman Pinscher, Rottweiler, Presa Canarios, Akita, Alaskan Malamute, Wolf-Hybrid, Mastiff, Chow Chow, American Staffordshire Terrier, Bull Terrier, Doberman Pinscher, German Shepherd, Great Dane, Husky, Rottweiler, Beauceron, Belgian Malinois, St. Bernard. Pet Limit: Two pets per apartment. Maximum Weight: 40lb
    Read More Read Less
  • Birds
    • Pet Deposit
      Max of 2. Charged per pet.
      $350
    • Monthly Pet Fee
      Max of 2. Charged per pet.
      $35 / mo
    Restrictions:
    Breed Restrictions: Pit Bull Terrier, Staffordshire Terrier, Doberman Pinscher, Rottweiler, Presa Canarios, Akita, Alaskan Malamute, Wolf-Hybrid, Mastiff, Chow Chow, American Staffordshire Terrier, Bull Terrier, Doberman Pinscher, German Shepherd, Great Dane, Husky, Rottweiler, Beauceron, Belgian Malinois, St. Bernard. Pet Limit: Two pets per apartment. Maximum Weight: 40lb
    Read More Read Less
  • Fish
    • Pet Deposit
      Max of 2. Charged per pet.
      $350
    • Monthly Pet Fee
      Max of 2. Charged per pet.
      $35 / mo
    Restrictions:
    Breed Restrictions: Pit Bull Terrier, Staffordshire Terrier, Doberman Pinscher, Rottweiler, Presa Canarios, Akita, Alaskan Malamute, Wolf-Hybrid, Mastiff, Chow Chow, American Staffordshire Terrier, Bull Terrier, Doberman Pinscher, German Shepherd, Great Dane, Husky, Rottweiler, Beauceron, Belgian Malinois, St. Bernard. Pet Limit: Two pets per apartment. Maximum Weight: 40lb
    Read More Read Less
  • Reptiles
    • Pet Deposit
      Max of 2. Charged per pet.
      $350
    • Monthly Pet Fee
      Max of 2. Charged per pet.
      $35 / mo
    Restrictions:
    Breed Restrictions: Pit Bull Terrier, Staffordshire Terrier, Doberman Pinscher, Rottweiler, Presa Canarios, Akita, Alaskan Malamute, Wolf-Hybrid, Mastiff, Chow Chow, American Staffordshire Terrier, Bull Terrier, Doberman Pinscher, German Shepherd, Great Dane, Husky, Rottweiler, Beauceron, Belgian Malinois, St. Bernard. Pet Limit: Two pets per apartment. Maximum Weight: 40lb
    Read More Read Less
  • Surface Lot
    • Parking Deposit
      Charged per vehicle.
      $0
    • Parking Fee
      Charged per vehicle.
      $0 / mo

Property Fee Disclaimer: Based on community-supplied data and independent market research. Subject to change without notice. May exclude fees for mandatory or optional services and usage-based utilities.

Details

Utilities Included

  • Water
  • Trash Removal
  • Sewer

Property Information

  • Built in 1995
  • 208 units/2 stories

Matterport 3D Tours

This fitness center offers a bright and open workout environment designed to support an active lifestyle. The space features soaring vaulted ceilings fitted with ceiling fans, which work alongside recessed lighting to ensure a well-ventilated and well-lit atmosphere throughout the day. Large windows and glass-paned doors line the walls, flooding the interior with abundant natural light and providing views of the surrounding greenery outside. The workout floor is outfitted with a variety of cardio equipment, including elliptical trainers, treadmills, and additional aerobic machines, all arranged to allow comfortable movement and spacing between users. A full-length mirror along one wall enhances the sense of space while allowing members to monitor their form during exercise. The interior palette is clean and neutral, with gray walls and striped carpeted flooring that lend a modern, professional feel to the space. The layout is straightforward and functional, with clear pathways to the exit and ample room to move between equipment. Overall, the fitness center strikes a balance between practicality and comfort, making it a welcoming space for a wide range of fitness routines.

Fitness Center
1/5
This fitness center offers a bright and open workout environment designed to support an active lifestyle. The space features soaring vaulted ceilings fitted with ceiling fans, which work alongside recessed lighting to ensure a well-ventilated and well-lit atmosphere throughout the day. Large windows and glass-paned doors line the walls, flooding the interior with abundant natural light and providing views of the surrounding greenery outside.

The workout floor is outfitted with a variety of cardio equipment, including elliptical trainers, treadmills, and additional aerobic machines, all arranged to allow comfortable movement and spacing between users. A full-length mirror along one wall enhances the sense of space while allowing members to monitor their form during exercise.

The interior palette is clean and neutral, with gray walls and striped carpeted flooring that lend a modern, professional feel to the space. The layout is straightforward and functional, with clear pathways to the exit and ample room to move between equipment. Overall, the fitness center strikes a balance between practicality and comfort, making it a welcoming space for a wide range of fitness routines. This single-floor clubhouse offers a well-designed communal space that balances comfort and functionality. The main gathering area immediately impresses with its vaulted ceilings, which lend a sense of openness and grandeur. A ceiling fan is centrally mounted, ensuring year-round comfort throughout the space. The floors are finished in a warm hardwood-style material that adds a polished, modern aesthetic and is easy to maintain. Walls are painted in a cool, neutral gray tone that creates a calm and inviting atmosphere throughout.

Natural light is a defining feature of this clubhouse, with multiple large windows fitted with horizontal blinds allowing residents to control the amount of light and privacy as needed. Views of the surrounding outdoor environment — including glimpses of neighboring buildings and greenery — can be enjoyed from multiple vantage points within the space.

The seating arrangement includes a pair of dark accent chairs positioned around a glass-top coffee table, creating an intimate conversation area near one of the windows. A small bistro-style table and chairs are positioned near the large front-facing window, offering a cozy spot for casual dining or socializing. Recessed lighting complements the natural light, ensuring the space remains bright and functional at all hours. Overall, the clubhouse provides a versatile and attractive environment for community gatherings. This single-story leasing center makes a strong first impression with its dramatic vaulted ceiling, which draws the eye upward and creates an expansive, airy atmosphere throughout the space. Large skylights and oversized windows flood the interior with natural light, enhancing the open and inviting feel of the room. The main seating area is furnished with a plush gray sofa and a glass-top coffee table, offering a comfortable and professional setting for prospective residents. A curved bay window enclosure at the far end of the space features a small table and chairs, providing an intimate spot bathed in natural light with views of the surrounding landscaped grounds and pool area. A wooden credenza along one wall displays informational materials and is accented by a decorative framed mirror and wall sconce, adding warmth and character to the otherwise neutral gray-toned interior. Neutral carpeting and white trim work complement the light gray walls, creating a clean, cohesive aesthetic. Direct exterior access is available through a glass-paneled door, seamlessly connecting the interior to the outdoor amenity areas. This single-floor, 1-bedroom, 1-bathroom unit with a sunroom offers a thoughtfully designed layout that maximizes comfort and functionality. The living area features soft carpeting, neutral warm-toned walls, and a textured ceiling, creating a welcoming atmosphere. Vaulted ceilings in the living space add a sense of openness, and the area flows naturally into the dining room, which is accented by an elegant chandelier. Multiple windows throughout the unit allow abundant natural light to fill the space.

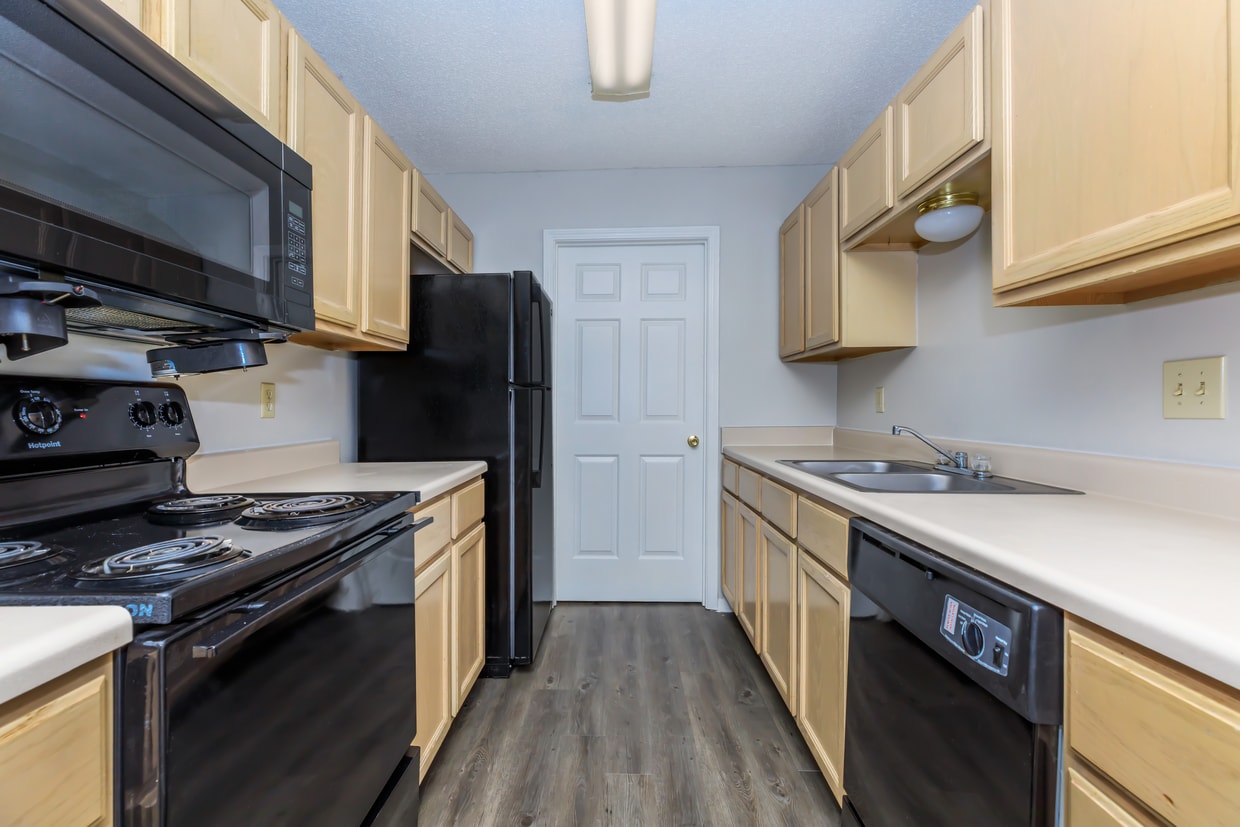
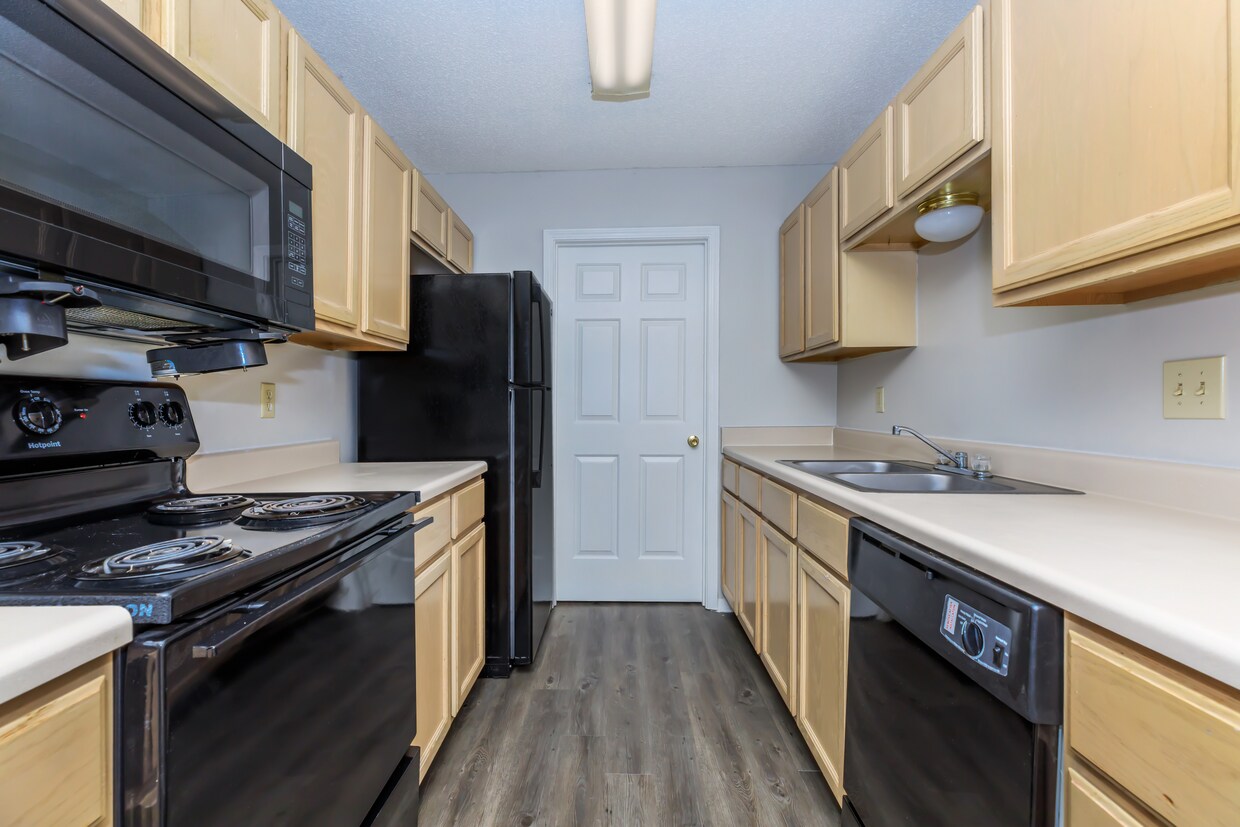
The galley-style kitchen is well-appointed with light wood cabinetry, white countertops, a double stainless steel sink, and wood-style flooring. It includes a full suite of appliances — electric range, refrigerator, built-in microwave, and dishwasher — along with ample overhead storage. A skylight-style ceiling fixture keeps the kitchen bright and functional.


The bedroom is generously sized, offering two windows, plush carpeting, and access to a walk-in closet with built-in shelving and hanging rods. The sunroom, featuring corner windows and a ceiling fan with light fixture, provides a bright, versatile bonus space ideal for relaxing or a home office. Overall, the unit presents a practical and comfortable living environment. This 1,135 square foot apartment offers a harmonious blend of functionality and style. The open-concept living area seamlessly integrates the dining space and living room, creating a sense of spaciousness. Neutral-toned walls and carpeting provide a versatile backdrop for various decor styles.

The living room is tastefully furnished with a tufted sofa and armchair in light, muted tones, accented by soft blue throw pillows. A large decorative clock adorns the wall, adding a touch of elegance. The dining area features a dark wood table with matching chairs, comfortably seating four.

A partial wall separates the kitchen from the main living space, maintaining an open feel while defining distinct areas. Glimpses of the kitchen reveal light-colored cabinetry, suggesting a bright and airy cooking space.

Lighting is thoughtfully placed throughout, with a chandelier over the dining table and a stylish table lamp in the living area, creating a warm ambiance. The space benefits from natural light, contributing to its inviting atmosphere.

This apartment combines comfort and sophistication, ideal for those seeking a modern living space with classic touches.

About The Park at Paisley

The Park at Paisley is a superior apartment home community located in the heart of stunning Memphis, Tennessee. Conveniently established near Interstates 40, 69, 55, 240, and 269, traveling across the state will be a breeze. We are proud to present spacious one and two bedroom floor plans available for rent. Enjoy the comfort of central air and heating, large walk-in closets, beautiful carpeted and vinyl hardwood flooring, washer and dryer connections and an all-electric kitchen. The Park at Paisley is a proud pet-friendly community, so be sure to bring home the whole family! The Park at Paisley offers stellar community amenities that are sure to enhance any lifestyle. Spend an afternoon socializing in our welcoming clubhouse, getting a quick work out in our state-of-the-art fitness center, or making waves in our shimmering swimming pool. The Park at Paisley is the best place to call home in Memphis!

The Park at Paisley is an apartment community located in Shelby County and the 38115 ZIP Code. This area is served by the Shelby County Schools attendance zone.

Contact

View Property Website
Language: English
Open 9am - 6pm Today
  • Monday - Friday, 9am - 6pm
  • Saturday, 10am - 5pm
  • Sunday, Closed
Property Management Company Logo

Community Amenities

  • Clubhouse
  • Walk-Up
  • Fitness Center
  • Pool

Apartment Features

Air Conditioning

Washer/Dryer Hookup

High Speed Internet Access

Hardwood Floors

  • High Speed Internet Access
  • Washer/Dryer Hookup
  • Air Conditioning
  • Heating
  • Smoke Free
  • Kitchen
  • Hardwood Floors
  • Walk-In Closets
Location
3315 Ridgeway Rd, Memphis,
TN 38115
Get Directions
Schools Restaurants Groceries Coffee Banks Shops Fitness
| Edit
Edit Commute

Destination is required

Under 30 minutes

Commute Time is calculated at rush hour.
Neighborhood

The serene and arboreal community of Stateline-Germantown welcomes potential residents with its variety of rentals, including an abundance of stately houses with spacious front yards and old shade trees. Only about a half an hour's drive from downtown Memphis, this beautiful neighborhood lures residents with its low crime rate, great schools, and hundreds of acres of parkland.

Locals frequent the Winchester Farmer's Market, held from June through October at the town common on Saturdays from 9:30 a.m. until 1:30 p.m. Wares include baked goods, pasta, produce, honey, and fresh seafood. Nothing beats the sheer fun of Sky Zone Trampoline Park on Distriplex Farms Drive. Afterwards, visit the various fast-food options clustered on East Shelby Drive. Play billiards at Clicks on Malco Way while munching on the house nachos, fried pickles, and potato skins.

Learn more about living in Hickory Hill 
Average Prices by Area

Compare neighborhood and city base rent averages by bedroom.

Hickory Hill Memphis, TN
Studio $846 $968
1 Bedroom $884 $1,055
2 Bedrooms $1,046 $1,087
3 Bedrooms $1,235 $1,302
Amenities
  • Clubhouse
  • Walk-Up
  • Fitness Center
  • Pool
  • High Speed Internet Access
  • Washer/Dryer Hookup
  • Air Conditioning
  • Heating
  • Smoke Free
  • Kitchen
  • Hardwood Floors
  • Walk-In Closets
Expenses
Recurring
Bird Rent $35
Cat Rent $35
Dog Rent $35
Fish Rent $35
Reptile Rent $35
One-Time
Bird Fee $0
Bird Deposit $350
Cat Fee $0
Cat Deposit $350
Dog Fee $0
Dog Deposit $350
Fish Fee $0
Fish Deposit $350
Reptile Fee $0
Reptile Deposit $350
Utilities Included
Water, Trash Removal, Sewer Included
Office Hours
Monday 9am - 6pm
Tuesday 9am - 6pm
Wednesday 9am - 6pm
Thursday 9am - 6pm
Friday 9am - 6pm
Saturday 10am - 5pm
Sunday Closed
901-437-8895
Education
Colleges & Universities Distance
Harding University, Memphis
Drive: 12 min 5.9 mi
Southwest Tenn., Smith Center
Drive: 13 min 8.5 mi
University of Memphis
Drive: 17 min 8.6 mi
Southwest Tenn., Macon Cove
Drive: 18 min 10.3 mi
The Park at Paisley is within 12 minutes or 5.9 miles from Harding University, Memphis. It is also near Southwest Tenn., Smith Center and University of Memphis.
Schools
  • Public Schools
  • Private Schools
Ridgeway Early Learning Center
Public Elementary School
Grades PK-K
Nearby
Fox Meadows Elementary
Public Elementary School
Grades PK-5
506 Students
Nearby
Winridge Elementary School
Public Elementary School
Grades PK-5
486 Students
Attendance Zone
Power Center Academy
Public Middle School
Grades 6-8
450 Students
Nearby
Hickory Ridge Middle School
Public Middle School
Grades 6-8
803 Students
Attendance Zone
Kirby High
Public High School
Grades 9-12
835 Students
Nearby
Wooddale High School
Public High School
Grades 9-12
651 Students
Attendance Zone
Great Beginnings Academy
Private Elementary & Middle School
Grades PK-8
Nearby
Calvary Baptist Academy
Private Elementary, Middle & High School
Grades K-12
20 Students
Nearby
Sensational Enlightenment Academy
Private Elementary School
Grades PK-5
48 Students
Nearby
School data provided by The GreatSchools Rating helps parents compare schools within a state based on a variety of school quality indicators and provides a helpful picture of how effectively each school serves all of its students. Ratings are on a scale of 1 (below average) to 10 (above average) and can include test scores, college readiness, academic progress, advanced courses, equity, discipline and attendance data. We also advise parents to visit schools, consider other information on school performance and programs, and consider family needs as part of the school selection process.

View GreatSchools Rating Methodology


Data provided by GreatSchools.org © 2026. All rights reserved.
Transportation

The Park at Paisley is near Memphis International, located 8.7 miles or 15 minutes away.

Commuter Rail Distance
Central Station
Drive: 24 min 14.2 mi
Airports Distance
Airports Distance
Memphis International
Drive: 15 min 8.7 mi
Getting Around
Fairly Walkable
Walkability
50 / 100
Minimal Public Transit
Transit
10 / 100
Very Drivable
Drivability
80 / 100
Fairly Bikeable
Bikeability
40 / 100

Scores provided by

What do Walkability, Transit, Drivability, and Bikeability mean? Walkability measures the walking distance to day-to-day needs. Transit measures access to public transportation. Drivability measures congestion, parking availability, and access to major roads. Bikeability measures the suitability for cycling. How It Works
Active
Soundscore™
79 / 100

Traffic

Active

Airport

Calm

Businesses

Calm

Scores provided by

HowLoud What is a Sound Score Rating? A Sound Score Rating aggregates noise caused by vehicle traffic, airplane traffic and local sources. How It Works
Points of Interest

Time and distance from The Park at Paisley.

Shopping Centers Distance
Fox Ridge Center
Walk: 13 min 0.7 mi
Chesnut Center
Walk: 18 min 1.0 mi
Winchester Village
Drive: 2 min 1.1 mi
The Park at Paisley has 3 shopping centers within 1.1 miles, which is about a 2-minute drive. The miles and minutes will be for the farthest away property.
Parks and Recreation Distance
Pink Palace Museum
Drive: 6 min 2.8 mi
CTI 3D Theater
Drive: 6 min 2.8 mi
Lichterman Nature Center
Drive: 6 min 2.8 mi
Dixon Gallery and Gardens
Drive: 12 min 6.3 mi
Memphis Botanic Garden
Drive: 13 min 6.6 mi
The Park at Paisley has 5 parks within 6.6 miles, including Pink Palace Museum, CTI 3D Theater, and Lichterman Nature Center.
Hospitals Distance
Hospitals Distance
St. Francis Hospital
Drive: 7 min 3.6 mi
Delta Specialty Hospital
Drive: 9 min 4.8 mi
Baptist Memorial Hospital - Memphis
Drive: 11 min 6.5 mi
The Park at Paisley has 3 hospitals within 6.5 miles, the nearest is St. Francis Hospital which is 3.6 miles away and a 7 minute drive.
Military Bases Distance
Memphis Defense Depot
Drive: 18 min 10.6 mi
Memphis Naval Air Station
Drive: 43 min 25.5 mi
The Park at Paisley is 10.6 miles from Memphis Defense Depot, and is convenient to other military bases, including Memphis Naval Air Station.


Reviews for The Park at Paisley

5.0
Renter Rating
5 Stars
1
4 Stars
0
3 Stars
0
2 Stars
0
1 Star
0
Share details of your own experience with this property
Renter Reviews 1 Review
 
  • Most Recent
  • Most Helpful
  • Rating Low-High
  • Rating High-Low
Submitted by a verified resident of the apartment community. Participating residents may receive reward points in exchange for posting a review during their lease term, regardless of the nature of the review. Delete

Property Manager Responded:

Property Manager Responded

Show full review Show less
Was this helpful? Vote review helpful Thanks for your feedback!
Flag Review
  1. ...
  2. ...

The Park at Paisley Photos

  • The Park at Paisley

  • Fitness Center

  • 1B1B_818.png

  • 1B1BWS_918.png

Models

  • 1 Bedroom

  • 1 Bedroom

  • 2 Bedrooms

  • 2 Bedrooms

  • 2 Bedrooms

  • 2 Bedrooms

Nearby Apartments

Within 50 Miles of The Park at Paisley

  • The Park at Hollyford

    6555 N Country Oaks Cir

    Memphis, TN 38115

    $795 - $1,220

    1-2 Br 1.3 mi

  • The Park at New Castle

    6860 Quince Rd

    Memphis, TN 38119

    $800 - $1,275

    1-2 Br 1.7 mi

  • The Tower at Kent

    366 S Highland St

    Memphis, TN 38111

    $860 - $1,390

    1-2 Br 6.6 mi

Frequently Asked Questions
Does The Park at Paisley have in-unit laundry?

While The Park at Paisley does not offer in-unit laundry, some units include washer and dryer hookups so residents can install their own appliances.

What utilities are included in rent at The Park at Paisley?

Select utilities are included in rent at The Park at Paisley, including water, trash removal, and sewer. Residents are responsible for any other utilities not listed.

Is parking available at The Park at Paisley?

Parking is available at The Park at Paisley and is free of charge for residents.

Which floor plans are available, and what are the price ranges?

The Park at Paisley has one to two-bedrooms with rent ranges from $760/mo. to $1,260/mo.

Is The Park at Paisley pet-friendly?

Yes, The Park at Paisley welcomes pets. Breed restrictions, weight limits, and additional fees may apply. View this property's pet policy.

How much income do I need to rent at The Park at Paisley?

A good rule of thumb is to spend no more than 30% of your gross income on rent. Based on the lowest available rent of $760 for a one-bedroom, you would need to earn about $30,400 per year to qualify. Want to double-check your budget? Calculate how much rent you can afford with our Rent Affordability Calculator.

Does The Park at Paisley have move-in specials?

The Park at Paisley is offering Specials for eligible applicants, with rental rates starting at $760.

Does The Park at Paisley offer Matterport 3D tours?

Yes! The Park at Paisley offers 5 Matterport 3D Tours. Explore different floor plans and see unit level details, all without leaving home.
Back To Top
Send a Message
Contact Property
enter move in date in the format: 2 digit month / 2 digit day / 4 digit year

I would like to...

Send Message

Submitting Request

Send a Message
Contact Property

Thank you! Your email has been sent.

Error

Report an Issue Print Get Directions
Try These Popular Nearby Searches

Other Rental Types

  • Memphis Lofts for Rent
  • Memphis Houses for Rent
  • Memphis Condos for Rent
  • Memphis Townhomes for Rent
  • Private Landlord Rentals Memphis
  • Memphis Duplex Rentals
  • 38115 Houses for Rent
  • 38115 Condos for Rent
  • 38115 Townhomes for Rent

Stay on Budget

  • Memphis Apartments Under $500
  • Memphis Apartments Under $600
  • Memphis Apartments Under $900
  • Memphis Apartments Under $1,000
  • Memphis Apartments Under $1,100
  • Memphis Apartments Under $1,200
  • Memphis Apartments Under $1,500
  • Memphis Apartments Under $2,000

Filter by Popular Amenities

  • Pet Friendly Apartments in Memphis
  • Furnished Apartments in Memphis
  • Apartments with Washer & Dryer in Memphis
  • Wheelchair Accessible Apartments in Memphis
  • Apartments with EV Charging in Memphis
  • Apartments with Balcony in Memphis
  • Apartments with Air Conditioning in Memphis
  • Memphis Apartments with Pickleball Court
  • Memphis Apartments with Virtual Tours
  • Memphis Waterfront Apartments

Find Specialty Housing

  • Student Housing in Memphis
  • Memphis Low Income Housing
  • Senior Housing in Memphis
  • Short Term Rentals in Memphis
  • Luxury Apartments in Memphis
  • Cheap Apartments in Memphis
  • Corporate Housing in Memphis
  • Move-In Specials in Memphis
  • New Apartments in Memphis
  • About Us
  • Advertise
  • Legal Notices
  • Privacy Notice
  • Avoid Scams
  • Accessibility
  • Calculate Rent Affordability
  • Renterverse
  • Sitemap
Property Logo
apartments.com
© 2026 CoStar Group, Inc. Equal Housing Opportunity

Equal Housing Opportunity

© 2026 CoStar Group, Inc.

Equal Housing Opportunity

Ready to Apply?

Good News! This rental is accepting applications through Apartments.com. Act now and your $ purchase will include 9 additional FREE application submissions to participating properties.

Or if you already have an account


Required

Required

Valid Email Required

You must acknowledge the disclaimer to continue
Next
Continue

Take me to this property's website
Schedule Tour
Interested in this property? Schedule a tour today.
Rate & Review The Park at Paisley
Please select a rating
50 character minimum
By clicking submit, I agree to the Apartments.com Terms of Service and the Ratings & Reviews Terms of Use.

What Are Walk Score®, Transit Score®, and Bike Score® Ratings?

Walk Score® measures the walkability of any address. Transit Score® measures access to public transit. Bike Score® measures the bikeability of any address.

Learn How It Works

What is a Sound Score Rating?

A Sound Score Rating aggregates noise caused by vehicle traffic, airplane traffic and local sources.

Learn How It Works

Share This Listing
Listing Image

3315 Ridgeway Rd

Memphis, TN 38115

Email

Link Copied

(901) 437-8895
Get Directions
Schools Restaurants Groceries Coffee Banks Shops Fitness

