Map
  • Add a Property
  • Renter Tools
    • Favorites
    • Saved Searches
  • Manage Rentals
  • Apartments For Rent
  • Houses For Rent
  • Condos For Rent
  • Townhomes For Rent
  • Help Center
  • Area Guide
  • Rent Calculator
  • Property Management Companies
English

Language

English Español
Apartments.com Logo
Manage Rentals      Sign Up / Sign In
  • Primary Photo - The Park at Carrigan
  • Matterport 3D Exterior
     - The Park at Carrigan
    Building Photo - The Park at Carrigan
  • Building Photo - The Park at Carrigan
    Building Photo - The Park at Carrigan
Contact This Property
Schedule In-Person Tour

Tour Options: In-Person

Language: English

Closed Today

View All Hours Office Hours Monday - Friday, 9am - 6pm Saturday, 10am - 5pm Sunday, Closed

Contact This Property

Tour Options: In-Person

Language: English

Closed Today

View All Hours Office Hours Monday - Friday, 9am - 6pm Saturday, 10am - 5pm Sunday, Closed

The Park at Carrigan media gallery Unit
call 470-944-6920
Floor Plan View Body
Georgia DeKalb County Stone Mountain

The Park at Carrigan

1038 S Hairston Rd, Stone Mountain, GA 30088

4.6
Renter Rating 9 Reviews
Verified Listing CoStar Verified® Listing

This Listing has been verified by CoStar’s listing verification process, which combines internal screening and fraud detection technology. Always beware of scams.

Today
Share Listing
Favorites
470-944-6920
Property Management Company Logo
  • Monthly Rent

    $875 - $1,395

  • Bedrooms

    1 - 3 bd

  • Bathrooms

    1 - 2 ba

  • Square Feet

    616 - 1,285 sq ft

The Park at Carrigan
Property Management Company Logo
Share Listing
Favorites

SEPTEMBER MOVE-IN SPECIAL

Fresh Season. Fresh Savings. All September Long! SPIN THE WHEEL FOR EXCLUSIVE SAVINGS, PRIZES, OR MORE! OR $499 FOR FIRST MONTH’S RENT ON ALL 1BR FLOORPLANS Our September Move-In Specials are here to help make finding your next home a little sweeter. Take advantage of this month’s limited-time offers and make your move this fall!

Highlights

  • Top Rated by Renters
  • Pool
  • Business Center

Pricing & Floor Plans

filter results by bedrooms
1 Bedroom / 1 Bathroom Silver
Starting at $885
Floor Plan Special
1 Bed 1 Bath 712 Sq Ft $350 Deposit
3 Available units
Unit
Base Price
Sq Ft
Availability
Unit Details
  • Unit 13-1322
    price $1,010
    Unit Special
    square feet 712
    availibility Now
  • Unit 13-1319
    price $1,010
    Unit Special
    square feet 712
    availibility Now
  • Unit 01-0111
    price $1,010
    Unit Special
    square feet 712
    availibility Now
1 Bedroom / 1 Bathroom Silver
Starting at $950
Floor Plan Special
1 Bed 1 Bath 616 Sq Ft $350 Deposit
3 Available units
Unit
Base Price
Sq Ft
Availability
Unit Details
  • Unit 16-1602
    price $950
    Unit Special
    square feet 616
    availibility Now
  • Unit 16-1610
    price $950
    Unit Special
    square feet 616
    availibility Now
  • Unit 16-1616
    price $950
    Unit Special
    square feet 616
    availibility Now
1 Bedroom/ 1 Bathroom Silver
Starting at $985
Floor Plan Special
1 Bed 1 Bath 712 Sq Ft $350 Deposit
2 Available units
Unit
Base Price
Sq Ft
Availability
Unit Details
  • Unit 04-0411
    price $985
    Unit Special
    square feet 712
    availibility Now
  • Unit 13-1301
    price $985
    Unit Special
    square feet 712
    availibility Now
2 Bedroom / 2 Bathroom Silver
Starting at $925
Floor Plan Special
2 Beds 2 Baths 800 Sq Ft $350 Deposit
2 Available units
Unit
Base Price
Sq Ft
Availability
Unit Details
  • Unit 19-1917
    price $925
    Unit Special
    square feet 800
    availibility Now
  • Unit 19-1919
    price $925
    Unit Special
    square feet 800
    availibility Now
2 Bedroom / 1 Bathroom Silver
Starting at $1,000
Floor Plan Special
2 Beds 1 Bath 932 Sq Ft $350 Deposit
2 Available units
Unit
Base Price
Sq Ft
Availability
Unit Details
  • Unit 07-0701
    price $1,000
    Unit Special
    square feet 932
    availibility Now
  • Unit 07-0710
    price $1,000
    Unit Special
    square feet 932
    availibility Now
2 Bedroom / 2 Bathroom Silver
Starting at $1,175
Floor Plan Special
2 Beds 2 Baths 1,128 Sq Ft $350 Deposit
2 Available units
Unit
Base Price
Sq Ft
Availability
Unit Details
  • Unit 10-1011
    price $1,175
    Unit Special
    square feet 1,128
    availibility Now
  • Unit 03-0305
    price $1,175
    Unit Special
    square feet 1,128
    availibility Now
2 Bedroom/ 2 Bathroom Silver
$900
Floor Plan Special
2 Beds 2 Baths 800 Sq Ft $350 Deposit
1 Available unit
Unit
Base Price
Sq Ft
Availability
Unit Details
  • Unit 06-0612
    price $900
    Unit Special
    square feet 800
    availibility Sep 30
2 Bedroom/ 1 Bathroom Silver
$925
Floor Plan Special
2 Beds 1 Bath 932 Sq Ft $350 Deposit
1 Available unit
Unit
Base Price
Sq Ft
Availability
Unit Details
  • Unit 07-0706
    price $925
    Unit Special
    square feet 932
    availibility Oct 31
2 Bedrooms/ 2 Bathroom Silver
$1,175
Floor Plan Special
2 Beds 2 Baths 1,128 Sq Ft $350 Deposit
1 Available unit
Unit
Base Price
Sq Ft
Availability
Unit Details
  • Unit 03-0301
    price $1,175
    Unit Special
    square feet 1,128
    availibility Nov 1
3 Bedroom / 2 Bathroom Silver
Starting at $1,225
Floor Plan Special
3 Beds 2 Baths 1,208 Sq Ft $350 Deposit
3 Available units
Unit
Base Price
Sq Ft
Availability
Unit Details
  • Unit 14-1406
    price $1,225
    Unit Special
    square feet 1,208
    availibility Now
  • Unit 21-2106
    price $1,225
    Unit Special
    square feet 1,208
    availibility Now
  • Unit 08-0801
    price $1,225
    Unit Special
    square feet 1,208
    availibility Now
3 Bedroom / 2 Bathroom Silver
$1,295
Floor Plan Special
3 Beds 2 Baths 1,285 Sq Ft $350 Deposit
1 Available unit
Unit
Base Price
Sq Ft
Availability
Unit Details
  • Unit 12-1204
    price $1,295
    Unit Special
    square feet 1,285
    availibility Now
3 Bedroom/ 2 Bathroom Silver
$1,395
Floor Plan Special
3 Beds 2 Baths 1,285 Sq Ft $350 Deposit
1 Available unit
Unit
Base Price
Sq Ft
Availability
Unit Details
  • Unit 12-1202
    price $1,395
    Unit Special
    square feet 1,285
    availibility Sep 30
1 Bedroom / 1 Bathroom
$875
Floor Plan Special
1 Bed 1 Bath 616 Sq Ft $350 Deposit
Available Soon
1 Bedroom / 1 Bathroom
$875
Floor Plan Special
1 Bed 1 Bath 616 Sq Ft $350 Deposit
Available Soon
1 Bedroom/ 1 Bathroom Silver
$875
Floor Plan Special
1 Bed 1 Bath 616 Sq Ft $350 Deposit
Available Soon
1 Bedroom/ 1 Bathroom Silver
$875
Floor Plan Special
1 Bed 1 Bath 616 Sq Ft $350 Deposit
Available Soon
1 Bedroom / 1 Bathroom
$875
Floor Plan Special
1 Bed 1 Bath 616 Sq Ft $350 Deposit
Available Soon
1 Bedroom / 1 Bathroom
$985
Floor Plan Special
1 Bed 1 Bath 712 Sq Ft $350 Deposit
Available Soon
1 Bedroom / 1 Bathroom
$985
Floor Plan Special
1 Bed 1 Bath 712 Sq Ft $350 Deposit
Available Soon
2 Bedroom / 2 Bathroom
$900
Floor Plan Special
2 Beds 2 Baths 800 Sq Ft $350 Deposit
Available Soon
2 Bedoom/ 2 Bathroom Silver
$900
Floor Plan Special
2 Beds 2 Baths 800 Sq Ft $350 Deposit
Available Soon
2 Bedroom / 2 Bathroom
$900
Floor Plan Special
2 Beds 2 Baths 800 Sq Ft $350 Deposit
Available Soon
2 Bedroom / 1 Bathroom
$925
Floor Plan Special
2 Beds 1 Bath 932 Sq Ft $350 Deposit
Available Soon
2 Bedroom / 2 Bathroom
$925
Floor Plan Special
2 Beds 2 Baths 800 Sq Ft $350 Deposit
Available Soon
2 Bedroom / 1 Bathroom
$1,000
Floor Plan Special
2 Beds 1 Bath 932 Sq Ft $350 Deposit
Available Soon
2 Bedroom / 2 Bathroom
$1,025
Floor Plan Special
2 Beds 2 Baths 1,032 Sq Ft $350 Deposit
Available Soon
2 Bedroom/ 2 Bathroom Silver
$1,025
Floor Plan Special
2 Beds 2 Baths 1,032 Sq Ft $350 Deposit
Available Soon
2 Bedroom / 2 Bathroom
$1,040
Floor Plan Special
2 Beds 2 Baths 1,032 Sq Ft $350 Deposit
Available Soon
2 Bedroom / 2 Bathroom Silver
$1,100
Floor Plan Special
2 Beds 2 Baths 1,032 Sq Ft $350 Deposit
Available Soon
2 Bedroom / 2 Bathroom
$1,175
Floor Plan Special
2 Beds 2 Baths 1,128 Sq Ft $350 Deposit
Available Soon
2 Bedroom / 2 Bathroom
$1,175
Floor Plan Special
2 Beds 2 Baths 1,128 Sq Ft $350 Deposit
Available Soon
3 Bedroom/ 2 Bathroom Silver
$1,325
Floor Plan Special
3 Beds 2 Baths 1,208 Sq Ft $350 Deposit
Available Soon
3 Bedroom / 2 Bathroom
$1,325
Floor Plan Special
3 Beds 2 Baths 1,208 Sq Ft $350 Deposit
Available Soon
3 Bedroom / 2 Bathroom
$1,325
Floor Plan Special
3 Beds 2 Baths 1,208 Sq Ft $350 Deposit
Available Soon
3 Bedroom/ 2 Bathroom SIlver
$1,325
Floor Plan Special
3 Beds 2 Baths 1,208 Sq Ft $350 Deposit
Available Soon
3 Bedroom / 2 Bathroom
$1,325
Floor Plan Special
3 Beds 2 Baths 1,208 Sq Ft $350 Deposit
Available Soon
3 Bedroom / 2 Bathroom
$1,395
Floor Plan Special
3 Beds 2 Baths 1,285 Sq Ft $350 Deposit
Available Soon
3 Bedroom / 2 Bathroom
$1,395
Floor Plan Special
3 Beds 2 Baths 1,285 Sq Ft $350 Deposit
Available Soon
1 Bedroom / 1 Bathroom Silver
Starting at $885
Floor Plan Special
1 Bed 1 Bath 712 Sq Ft $350 Deposit
3 Available units
Unit
Base Price
Sq Ft
Availability
Unit Details
  • Unit 13-1322
    price $1,010
    Unit Special
    square feet 712
    availibility Now
  • Unit 13-1319
    price $1,010
    Unit Special
    square feet 712
    availibility Now
  • Unit 01-0111
    price $1,010
    Unit Special
    square feet 712
    availibility Now
1 Bedroom / 1 Bathroom Silver
Starting at $950
Floor Plan Special
1 Bed 1 Bath 616 Sq Ft $350 Deposit
3 Available units
Unit
Base Price
Sq Ft
Availability
Unit Details
  • Unit 16-1602
    price $950
    Unit Special
    square feet 616
    availibility Now
  • Unit 16-1610
    price $950
    Unit Special
    square feet 616
    availibility Now
  • Unit 16-1616
    price $950
    Unit Special
    square feet 616
    availibility Now
1 Bedroom/ 1 Bathroom Silver
Starting at $985
Floor Plan Special
1 Bed 1 Bath 712 Sq Ft $350 Deposit
2 Available units
Unit
Base Price
Sq Ft
Availability
Unit Details
  • Unit 04-0411
    price $985
    Unit Special
    square feet 712
    availibility Now
  • Unit 13-1301
    price $985
    Unit Special
    square feet 712
    availibility Now
1 Bedroom / 1 Bathroom
$875
Floor Plan Special
1 Bed 1 Bath 616 Sq Ft $350 Deposit
Available Soon
1 Bedroom / 1 Bathroom
$875
Floor Plan Special
1 Bed 1 Bath 616 Sq Ft $350 Deposit
Available Soon
1 Bedroom/ 1 Bathroom Silver
$875
Floor Plan Special
1 Bed 1 Bath 616 Sq Ft $350 Deposit
Available Soon
1 Bedroom/ 1 Bathroom Silver
$875
Floor Plan Special
1 Bed 1 Bath 616 Sq Ft $350 Deposit
Available Soon
1 Bedroom / 1 Bathroom
$875
Floor Plan Special
1 Bed 1 Bath 616 Sq Ft $350 Deposit
Available Soon
1 Bedroom / 1 Bathroom
$985
Floor Plan Special
1 Bed 1 Bath 712 Sq Ft $350 Deposit
Available Soon
1 Bedroom / 1 Bathroom
$985
Floor Plan Special
1 Bed 1 Bath 712 Sq Ft $350 Deposit
Available Soon
2 Bedroom / 2 Bathroom Silver
Starting at $925
Floor Plan Special
2 Beds 2 Baths 800 Sq Ft $350 Deposit
2 Available units
Unit
Base Price
Sq Ft
Availability
Unit Details
  • Unit 19-1917
    price $925
    Unit Special
    square feet 800
    availibility Now
  • Unit 19-1919
    price $925
    Unit Special
    square feet 800
    availibility Now
2 Bedroom / 1 Bathroom Silver
Starting at $1,000
Floor Plan Special
2 Beds 1 Bath 932 Sq Ft $350 Deposit
2 Available units
Unit
Base Price
Sq Ft
Availability
Unit Details
  • Unit 07-0701
    price $1,000
    Unit Special
    square feet 932
    availibility Now
  • Unit 07-0710
    price $1,000
    Unit Special
    square feet 932
    availibility Now
2 Bedroom / 2 Bathroom Silver
Starting at $1,175
Floor Plan Special
2 Beds 2 Baths 1,128 Sq Ft $350 Deposit
2 Available units
Unit
Base Price
Sq Ft
Availability
Unit Details
  • Unit 10-1011
    price $1,175
    Unit Special
    square feet 1,128
    availibility Now
  • Unit 03-0305
    price $1,175
    Unit Special
    square feet 1,128
    availibility Now
2 Bedroom/ 2 Bathroom Silver
$900
Floor Plan Special
2 Beds 2 Baths 800 Sq Ft $350 Deposit
1 Available unit
Unit
Base Price
Sq Ft
Availability
Unit Details
  • Unit 06-0612
    price $900
    Unit Special
    square feet 800
    availibility Sep 30
2 Bedroom/ 1 Bathroom Silver
$925
Floor Plan Special
2 Beds 1 Bath 932 Sq Ft $350 Deposit
1 Available unit
Unit
Base Price
Sq Ft
Availability
Unit Details
  • Unit 07-0706
    price $925
    Unit Special
    square feet 932
    availibility Oct 31
2 Bedrooms/ 2 Bathroom Silver
$1,175
Floor Plan Special
2 Beds 2 Baths 1,128 Sq Ft $350 Deposit
1 Available unit
Unit
Base Price
Sq Ft
Availability
Unit Details
  • Unit 03-0301
    price $1,175
    Unit Special
    square feet 1,128
    availibility Nov 1
2 Bedroom / 2 Bathroom
$900
Floor Plan Special
2 Beds 2 Baths 800 Sq Ft $350 Deposit
Available Soon
2 Bedoom/ 2 Bathroom Silver
$900
Floor Plan Special
2 Beds 2 Baths 800 Sq Ft $350 Deposit
Available Soon
2 Bedroom / 2 Bathroom
$900
Floor Plan Special
2 Beds 2 Baths 800 Sq Ft $350 Deposit
Available Soon
2 Bedroom / 1 Bathroom
$925
Floor Plan Special
2 Beds 1 Bath 932 Sq Ft $350 Deposit
Available Soon
2 Bedroom / 2 Bathroom
$925
Floor Plan Special
2 Beds 2 Baths 800 Sq Ft $350 Deposit
Available Soon
2 Bedroom / 1 Bathroom
$1,000
Floor Plan Special
2 Beds 1 Bath 932 Sq Ft $350 Deposit
Available Soon
2 Bedroom / 2 Bathroom
$1,025
Floor Plan Special
2 Beds 2 Baths 1,032 Sq Ft $350 Deposit
Available Soon
2 Bedroom/ 2 Bathroom Silver
$1,025
Floor Plan Special
2 Beds 2 Baths 1,032 Sq Ft $350 Deposit
Available Soon
2 Bedroom / 2 Bathroom
$1,040
Floor Plan Special
2 Beds 2 Baths 1,032 Sq Ft $350 Deposit
Available Soon
2 Bedroom / 2 Bathroom Silver
$1,100
Floor Plan Special
2 Beds 2 Baths 1,032 Sq Ft $350 Deposit
Available Soon
2 Bedroom / 2 Bathroom
$1,175
Floor Plan Special
2 Beds 2 Baths 1,128 Sq Ft $350 Deposit
Available Soon
2 Bedroom / 2 Bathroom
$1,175
Floor Plan Special
2 Beds 2 Baths 1,128 Sq Ft $350 Deposit
Available Soon
3 Bedroom / 2 Bathroom Silver
Starting at $1,225
Floor Plan Special
3 Beds 2 Baths 1,208 Sq Ft $350 Deposit
3 Available units
Unit
Base Price
Sq Ft
Availability
Unit Details
  • Unit 14-1406
    price $1,225
    Unit Special
    square feet 1,208
    availibility Now
  • Unit 21-2106
    price $1,225
    Unit Special
    square feet 1,208
    availibility Now
  • Unit 08-0801
    price $1,225
    Unit Special
    square feet 1,208
    availibility Now
3 Bedroom / 2 Bathroom Silver
$1,295
Floor Plan Special
3 Beds 2 Baths 1,285 Sq Ft $350 Deposit
1 Available unit
Unit
Base Price
Sq Ft
Availability
Unit Details
  • Unit 12-1204
    price $1,295
    Unit Special
    square feet 1,285
    availibility Now
3 Bedroom/ 2 Bathroom Silver
$1,395
Floor Plan Special
3 Beds 2 Baths 1,285 Sq Ft $350 Deposit
1 Available unit
Unit
Base Price
Sq Ft
Availability
Unit Details
  • Unit 12-1202
    price $1,395
    Unit Special
    square feet 1,285
    availibility Sep 30
3 Bedroom/ 2 Bathroom Silver
$1,325
Floor Plan Special
3 Beds 2 Baths 1,208 Sq Ft $350 Deposit
Available Soon
3 Bedroom / 2 Bathroom
$1,325
Floor Plan Special
3 Beds 2 Baths 1,208 Sq Ft $350 Deposit
Available Soon
3 Bedroom / 2 Bathroom
$1,325
Floor Plan Special
3 Beds 2 Baths 1,208 Sq Ft $350 Deposit
Available Soon
3 Bedroom/ 2 Bathroom SIlver
$1,325
Floor Plan Special
3 Beds 2 Baths 1,208 Sq Ft $350 Deposit
Available Soon
3 Bedroom / 2 Bathroom
$1,325
Floor Plan Special
3 Beds 2 Baths 1,208 Sq Ft $350 Deposit
Available Soon
3 Bedroom / 2 Bathroom
$1,395
Floor Plan Special
3 Beds 2 Baths 1,285 Sq Ft $350 Deposit
Available Soon
3 Bedroom / 2 Bathroom
$1,395
Floor Plan Special
3 Beds 2 Baths 1,285 Sq Ft $350 Deposit
Available Soon
* Price shown is base rent. Excludes user-selected optional fees and variable or usage-based fees and required charges due at or prior to move-in or at move-out.View Fees and Policies for details. Price, availability, fees, and any applicable rent special are subject to change without notice.
* Square footage definitions vary. Displayed square footage is approximate.

Fees and Policies

The fees listed below are community-provided and may exclude utilities or add-ons. All payments are made directly to the property and are non-refundable unless otherwise specified.

  • One-Time Basics
    • Due at Application
      • Application Fee Per Applicant
        Charged per applicant.
        $50
    • Due at Move-In
      • Administrative Fee
        Charged per unit.
        $0
  • Dogs
    • Monthly Pet Fee
      Max of 2. Charged per pet.
      $35
    • Pet Deposit
      Max of 2. Charged per pet.
      $350
    Restrictions:
    Breed Restrictions: Pit Bull Terrier, Staffordshire Terrier, Doberman Pinscher, Rottweiler, Presa Canarios, Akita, Alaskan Malamute, Wolf-Hybrid, Mastiff, Chow Chow, American Staffordshire Terrier, Bull Terrier, Doberman Pinscher, German Shepherd, Great Dane, Husky, Rottweiler, Beauceron, Belgian Malinois, St. Bernard. Pet Limit: Two pets per apartment. Maximum Weight: 40lb
    Read More Read Less
  • Cats
    • Monthly Pet Fee
      Max of 2. Charged per pet.
      $35
    • Pet Deposit
      Max of 2. Charged per pet.
      $350
    Restrictions:
    Breed Restrictions: Pit Bull Terrier, Staffordshire Terrier, Doberman Pinscher, Rottweiler, Presa Canarios, Akita, Alaskan Malamute, Wolf-Hybrid, Mastiff, Chow Chow, American Staffordshire Terrier, Bull Terrier, Doberman Pinscher, German Shepherd, Great Dane, Husky, Rottweiler, Beauceron, Belgian Malinois, St. Bernard. Pet Limit: Two pets per apartment. Maximum Weight: 40lb
    Read More Read Less
  • Birds
    • Monthly Pet Fee
      Max of 2. Charged per pet.
      $35
    • Pet Deposit
      Max of 2. Charged per pet.
      $350
    Restrictions:
    Breed Restrictions: Pit Bull Terrier, Staffordshire Terrier, Doberman Pinscher, Rottweiler, Presa Canarios, Akita, Alaskan Malamute, Wolf-Hybrid, Mastiff, Chow Chow, American Staffordshire Terrier, Bull Terrier, Doberman Pinscher, German Shepherd, Great Dane, Husky, Rottweiler, Beauceron, Belgian Malinois, St. Bernard. Pet Limit: Two pets per apartment. Maximum Weight: 40lb
    Read More Read Less
  • Fish
    • Monthly Pet Fee
      Max of 2. Charged per pet.
      $35
    • Pet Deposit
      Max of 2. Charged per pet.
      $350
    Restrictions:
    Breed Restrictions: Pit Bull Terrier, Staffordshire Terrier, Doberman Pinscher, Rottweiler, Presa Canarios, Akita, Alaskan Malamute, Wolf-Hybrid, Mastiff, Chow Chow, American Staffordshire Terrier, Bull Terrier, Doberman Pinscher, German Shepherd, Great Dane, Husky, Rottweiler, Beauceron, Belgian Malinois, St. Bernard. Pet Limit: Two pets per apartment. Maximum Weight: 40lb
    Read More Read Less
  • Reptiles
    • Monthly Pet Fee
      Max of 2. Charged per pet.
      $35
    • Pet Deposit
      Max of 2. Charged per pet.
      $350
    Restrictions:
    Breed Restrictions: Pit Bull Terrier, Staffordshire Terrier, Doberman Pinscher, Rottweiler, Presa Canarios, Akita, Alaskan Malamute, Wolf-Hybrid, Mastiff, Chow Chow, American Staffordshire Terrier, Bull Terrier, Doberman Pinscher, German Shepherd, Great Dane, Husky, Rottweiler, Beauceron, Belgian Malinois, St. Bernard. Pet Limit: Two pets per apartment. Maximum Weight: 40lb
    Read More Read Less
  • Surface Lot
    • Parking Deposit
      Charged per vehicle.
      $0
    • Parking Fee
      Charged per vehicle.
      $0 / mo

Property Fee Disclaimer: Based on community-supplied data and independent market research. Subject to change without notice. May exclude fees for mandatory or optional services and usage-based utilities.

Details

Utilities Included

  • Water
  • Sewer

Lease Options

  • 12 mo
  • Short term lease

Property Information

  • Built in 1985
  • 360 units/3 stories

Matterport 3D Tours

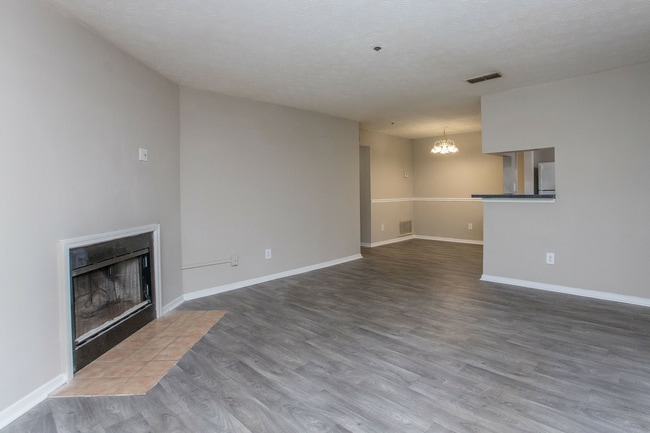
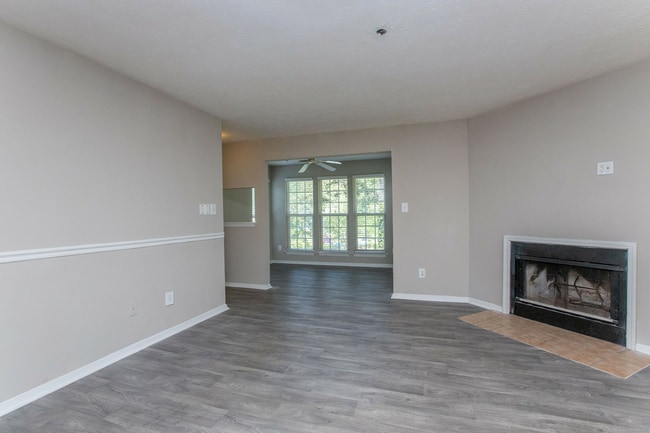
This single-story residence on Lake Point Dr in Stone Mountain, Georgia, offers a practical and comfortable layout designed for easy living. The open-concept living and dining areas are connected seamlessly, with neutral-toned carpet throughout and textured ceilings that add subtle architectural character. A decorative chair rail runs along the walls, lending a classic touch to the main living spaces. The living room serves as a central gathering area, highlighted by a fireplace with built-in shelving on one side and access to a sliding glass door framed by vertical blinds. A ceiling vent ensures consistent climate control throughout the space. The kitchen features warm wood-toned cabinetry, dark countertops, and a pass-through counter that opens to the dining area below a multi-bulb chandelier. White appliances, including a refrigerator and gas range, are included, and wood-look flooring grounds the space practically. A dedicated bedroom provides a quiet retreat with two large windows that invite natural light and offer outdoor views. The bathroom includes a full tub-shower combination with white tile surround, complemented by wood-look flooring. The overall palette of warm beige tones throughout creates a cohesive and inviting atmosphere.

1BR, 1BA - 712 SF
1/5
This single-story residence on Lake Point Dr in Stone Mountain, Georgia, offers a practical and comfortable layout designed for easy living. The open-concept living and dining areas are connected seamlessly, with neutral-toned carpet throughout and textured ceilings that add subtle architectural character. A decorative chair rail runs along the walls, lending a classic touch to the main living spaces.

The living room serves as a central gathering area, highlighted by a fireplace with built-in shelving on one side and access to a sliding glass door framed by vertical blinds. A ceiling vent ensures consistent climate control throughout the space.

The kitchen features warm wood-toned cabinetry, dark countertops, and a pass-through counter that opens to the dining area below a multi-bulb chandelier. White appliances, including a refrigerator and gas range, are included, and wood-look flooring grounds the space practically.

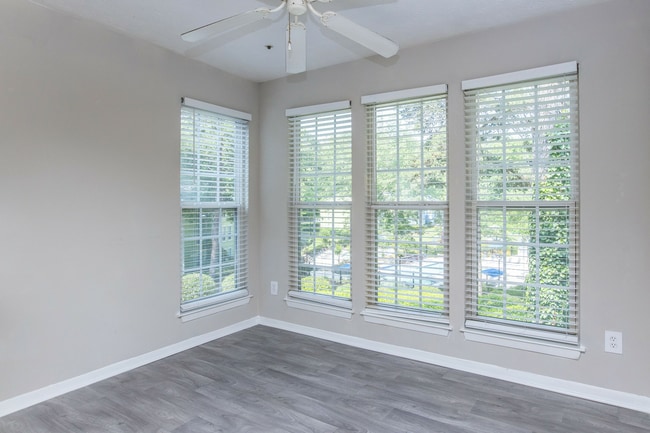
A dedicated bedroom provides a quiet retreat with two large windows that invite natural light and offer outdoor views. The bathroom includes a full tub-shower combination with white tile surround, complemented by wood-look flooring. The overall palette of warm beige tones throughout creates a cohesive and inviting atmosphere. Located at Lake Point Place in Stone Mountain, Georgia, this single-story residence offers a practical and comfortable layout designed for everyday living. The open-concept living and dining area is anchored by a wood-burning fireplace with a tiled surround and built-in shelving, adding a focal point to the space. Plush carpeting runs throughout, complementing the neutral beige tones on the walls. A chandelier above the dining area provides an elegant touch, while sliding glass doors lead to an outdoor patio, allowing natural light to fill the room.

The galley-style kitchen features rich wood cabinetry, dark countertops, a double sink, and white appliances including a gas range and refrigerator, with durable wood-look flooring underfoot. A pass-through counter connects the kitchen to the main living area.

Multiple bedrooms offer generous proportions, each carpeted and painted in soft neutral tones. Windows fitted with blinds bring in natural light and outdoor views. The bathrooms include wood-look flooring, warm wood vanities with granite-style countertops, large mirrors with overhead lighting, and a walk-in closet visible from the primary bath area. The layout flows efficiently from room to room, creating a cohesive and functional living environment. This single-floor residence offers a welcoming and functional layout with a cohesive, neutral color palette throughout. The open-concept living and dining area serves as the heart of the space, seamlessly connecting the two zones for effortless everyday living. The dining area is anchored by a warm wood-toned desk-style table paired with black chairs and illuminated by an elegant multi-arm chandelier overhead, adding a refined touch to the room. Framed wall art provides visual interest and depth to the space. Plush, light-toned carpeting runs throughout the living and dining areas, contributing to a soft and comfortable ambiance underfoot. The living area is complemented by a classic table lamp that adds warm accent lighting. A partial countertop visible at the edge of the frame hints at a kitchen area nearby, suggesting a practical and connected floor plan. The walls are finished in a clean, light neutral tone that reflects light well and enhances the airy feel of the interior. The overall atmosphere is calm, comfortable, and move-in ready, with a straightforward layout designed to maximize usability across the single level. Located at 1038 South Hairston Road in Stone Mountain, Georgia, this single-floor space offers a well-appointed, open-plan interior designed to serve both collaborative and functional purposes. The main living area is expansive and bright, with light-toned hardwood flooring running throughout and crisp white walls that enhance the sense of openness. A tiled fireplace with a wall-mounted flat-screen TV above it anchors one end of the space, while large windows fitted with white horizontal blinds flood the room with natural light and offer views of the surrounding greenery and an outdoor pool area. French doors provide direct access to the pool-facing exterior.

The open layout seamlessly integrates a lounge area, furnished with a generous sectional sofa and a glass-and-chrome coffee table atop a bold area rug, alongside a dedicated workspace equipped with multiple desks, ergonomic chairs, computers, and office equipment. Vibrant abstract artwork adorns the walls, adding color and creative energy to the environment. A kitchenette with bar-height seating and orange accent stools is tucked toward the rear, complemented by a ceiling fan and recessed lighting overhead. Crown molding and a textured ceiling add architectural refinement throughout. Ambient blue accent lighting contributes a contemporary, polished atmosphere. Located at 1038 South Hairston Road in Stone Mountain, GA, this single-floor, 3-bedroom, 2-bathroom home offers a functional and comfortable layout. The living room features plush carpeting, neutral-toned walls with chair rail molding, and a sliding glass door flanked by windows that fill the space with natural light and provide views of a private outdoor deck surrounded by mature trees. The dining area, accessible from the living room, is accented by a classic chandelier and matching chair rail detail. The kitchen features warm wood cabinetry, dark speckled granite-style countertops, a double basin sink, wood-look vinyl flooring, and a pass-through view into the dining area. The spacious primary bedroom offers carpeted floors, neutral walls, and windows with outdoor greenery views. Additional bedrooms share a similar design with carpet flooring and ample natural light. Both bathrooms include tub-shower combinations, with one bath featuring rich wood vanity cabinetry, a dark granite countertop, and wood-look flooring. A dedicated laundry room with wire shelving and utility hookups adds convenience. The home also includes a closet for additional storage.
1/2

About The Park at Carrigan

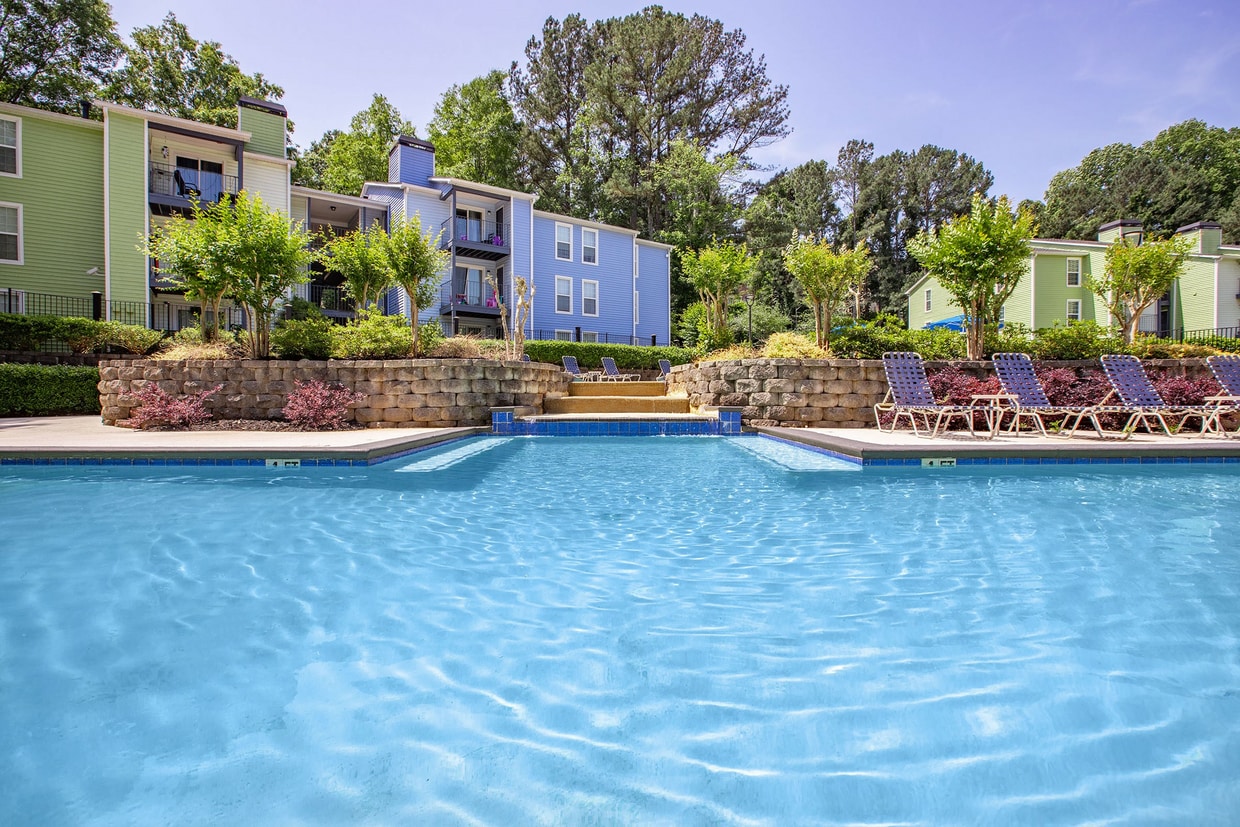
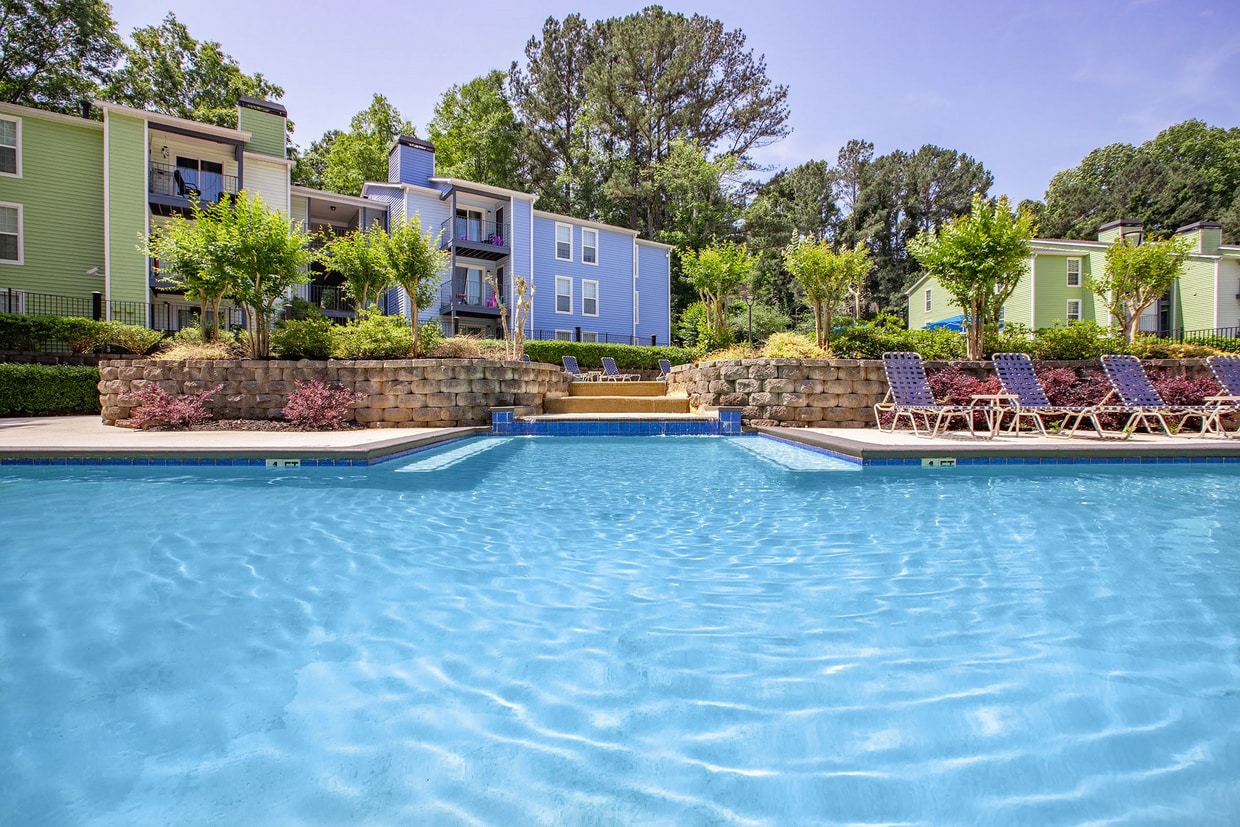
Welcome home to The Park at Carrigan Apartments! Our community offers inviting one, two, and three bedroom apartments, featuring spacious layouts with wood-inspired flooring, modern lighting fixtures, renovated cabinets, designer finishes, and washer/dryer connections, creating the ideal space for both relaxing and entertaining! Enjoy our refreshing swimming pool and inviting clubhouse, which features a fitness center and business center. For your convenience, we also offer a laundry facility, on-site management and maintenance teams, and courtesy patrol services. Call our friendly leasing staff today to schedule a personal tour of your new home at The Park at Carrigan Apartments!

The Park at Carrigan is an apartment community located in DeKalb County and the 30088 ZIP Code. This area is served by the Dekalb County School District attendance zone.

Contact

View Property Website
Language: English
Closed Today
  • Monday - Friday, 9am - 6pm
  • Saturday, 10am - 5pm
  • Sunday, Closed
Property Management Company Logo

Community Amenities

Pool

Fitness Center

Laundry Facilities

Clubhouse

  • Laundry Facilities
  • Business Center
  • Clubhouse
  • Walk-Up
  • Fitness Center
  • Pool

Apartment Features

Air Conditioning

Dishwasher

Washer/Dryer Hookup

Cable Ready

  • Washer/Dryer Hookup
  • Air Conditioning
  • Cable Ready
  • Dishwasher
Location
1038 S Hairston Rd, Stone Mountain,
GA 30088
Get Directions
Schools Restaurants Groceries Coffee Banks Shops Fitness
| Edit
Edit Commute

Destination is required

Under 30 minutes

Commute Time is calculated at rush hour.
City - Stone Mountain

Stone Mountain is a small city in DeKalb County, about 16 miles east of downtown Atlanta, sitting at the western base of one of the largest exposed granite formations in the world. The city proper covers roughly two square miles, but its identity reaches well beyond those borders through Stone Mountain Park, a sprawling state attraction that draws visitors year-round. Locals often refer to the walkable downtown core as Stone Mountain Village, where brick-paved sidewalks pass preserved early 1900s storefronts and the ART Station, a working arts center housed in a restored 1913 trolley barn. The Freedom Bell on Main Street stands as a meaningful landmark tied to Dr. Martin Luther King Jr.'s "I Have a Dream" speech, grounding the city in broader American history.

The housing mix here leans toward single-family homes and smaller apartment communities, giving the area a quieter, close-knit feel compared to Atlanta's denser neighborhoods.

Learn more about living in Stone Mountain 
Amenities
  • Laundry Facilities
  • Business Center
  • Clubhouse
  • Walk-Up
  • Fitness Center
  • Pool
  • Washer/Dryer Hookup
  • Air Conditioning
  • Cable Ready
  • Dishwasher
Expenses
Recurring
Bird Rent $35
Cat Rent $35
Dog Rent $35
Fish Rent $35
Reptile Rent $35
One-Time
Bird Fee $0
Bird Deposit $350
Cat Fee $0
Cat Deposit $350
Dog Fee $0
Dog Deposit $350
Fish Fee $0
Fish Deposit $350
Reptile Fee $0
Reptile Deposit $350
Utilities Included
Water, Sewer Included
Office Hours
Monday 9am - 6pm
Tuesday 9am - 6pm
Wednesday 9am - 6pm
Thursday 9am - 6pm
Friday 9am - 6pm
Saturday 10am - 5pm
Sunday Closed
470-944-6920
Education
Colleges & Universities Distance
Georgia Perim., Clarkston
Drive: 11 min 5.0 mi
Agnes Scott College
Drive: 13 min 7.4 mi
Emory University, Clairmont
Drive: 17 min 9.3 mi
Georgia Perim. Coll., Decatur
Drive: 17 min 10.0 mi
The Park at Carrigan is within 11 minutes or 5.0 miles from Georgia Perim., Clarkston. It is also near Agnes Scott College and Emory University, Clairmont.
Schools
  • Public Schools
  • Private Schools
Eldridge L. Miller Elementary School
Public Elementary School
Grades PK-5
426 Students
Attendance Zone
GreatSchools rating: 3 out of 10
Freedom Middle School
Public Middle School
Grades 6-8
1,212 Students
Nearby
GreatSchools rating: 5 out of 10
Redan Middle School
Public Middle School
Grades 6-8
591 Students
Attendance Zone
GreatSchools rating: 4 out of 10
Redan High School
Public High School
Grades 9-12
1,013 Students
Attendance Zone
GreatSchools rating: 3 out of 10
Joannie Marks
Private Elementary School
Grades PK-5
36 Students
Nearby
Aya Educational Institute
Private Elementary, Middle & High School
Grades K-12
Nearby
School data provided by GreatSchools The GreatSchools Rating helps parents compare schools within a state based on a variety of school quality indicators and provides a helpful picture of how effectively each school serves all of its students. Ratings are on a scale of 1 (below average) to 10 (above average) and can include test scores, college readiness, academic progress, advanced courses, equity, discipline and attendance data. We also advise parents to visit schools, consider other information on school performance and programs, and consider family needs as part of the school selection process.

View GreatSchools Rating Methodology


Data provided by GreatSchools.org © 2026. All rights reserved.
Transportation

Transportation options available in Stone Mountain include Indian Creek, located 3.0 miles from The Park at Carrigan. The Park at Carrigan is near Hartsfield - Jackson Atlanta International, located 20.1 miles or 31 minutes away.

Transit / Subway Distance
Indian Creek
Drive: 7 min 3.0 mi
Kensington
Drive: 9 min 4.8 mi
Avondale
Drive: 12 min 6.4 mi
Decatur
Drive: 13 min 7.2 mi
East Lake
Drive: 14 min 8.1 mi
Commuter Rail Distance
Atlanta
Drive: 29 min 15.0 mi
Airports Distance
Airports Distance
Hartsfield - Jackson Atlanta International
Drive: 31 min 20.1 mi
Getting Around
Fairly Walkable
Walkability
40 / 100
Limited Public Transit
Transit
30 / 100
Very Drivable
Drivability
80 / 100
Somewhat Bikeable
Bikeability
20 / 100

Scores provided by

Local Logic What do Walkability, Transit, Drivability, and Bikeability mean? Walkability measures the walking distance to day-to-day needs. Transit measures access to public transportation. Drivability measures congestion, parking availability, and access to major roads. Bikeability measures the suitability for cycling. How It Works
Active
Soundscore™
76 / 100

Traffic

Busy

Airport

Calm

Businesses

Active

Scores provided by

HowLoud What is a Sound Score Rating? A Sound Score Rating aggregates noise caused by vehicle traffic, airplane traffic and local sources. How It Works
Points of Interest

Time and distance from The Park at Carrigan.

Shopping Centers Distance
Redan Village
Walk: 9 min 0.5 mi
Crowe's Crossing
Walk: 13 min 0.7 mi
Crowe's Plaza
Walk: 13 min 0.7 mi
The Park at Carrigan has 3 shopping centers within 0.7 mile, which is about a 13-minute walk. The miles and minutes will be for the farthest away property.
Parks and Recreation Distance
Forty Oaks Nature Preserve
Drive: 12 min 5.5 mi
Glenn Creek Nature Preserve
Drive: 13 min 6.8 mi
Stone Mountain State Memorial Park
Drive: 16 min 6.9 mi
Bradley Observatory
Drive: 12 min 7.1 mi
Clyde Shepherd Nature Preserve
Drive: 17 min 8.3 mi
The Park at Carrigan has 5 parks within 8.3 miles, including Forty Oaks Nature Preserve, Stone Mountain State Memorial Park, and Glenn Creek Nature Preserve.
Hospitals Distance
Hospitals Distance
Emory Hillandale Hospital
Drive: 12 min 6.5 mi
Emory Decatur Hospital
Drive: 13 min 6.9 mi
Emory University Hospital
Drive: 18 min 9.6 mi
The Park at Carrigan has 3 hospitals within 9.6 miles, the nearest is Emory Hillandale Hospital which is 6.5 miles away and a 12 minute drive.
Military Bases Distance
Fort Gillem
Drive: 28 min 17.8 mi
Fort McPherson
Drive: 30 min 20.7 mi
Dobbins Air Force Base
Drive: 48 min 32.0 mi
The Park at Carrigan has 3 military bases within 32.0 miles, the nearest is Fort Gillem which is 17.8 miles away and a 28 minute drive.


Reviews for The Park at Carrigan

4.6
Renter Rating
5 Stars
8
4 Stars
0
3 Stars
0
2 Stars
0
1 Star
1
Share details of your own experience with this property
Renter Reviews 9 Reviews
 
  • Most Recent
  • Most Helpful
  • Rating Low-High
  • Rating High-Low
Submitted by a verified resident of the apartment community. Participating residents may receive reward points in exchange for posting a review during their lease term, regardless of the nature of the review. Delete

Property Manager Responded:

Property Manager Responded

Show full review Show less
Was this helpful? Vote review helpful Thanks for your feedback!
Flag Review
  1. ...
  2. ...

The Park at Carrigan Photos

  • The Park at Carrigan

  • 1BR, 1BA - 712 SF

Models

  • 2BR, 2BA - 1,032SF

  • Clubhouse

Nearby Apartments

Within 50 Miles of The Park at Carrigan

  • The Park at Stonehaven

    1000 Hidden Chase

    Stone Mountain, GA 30088

    $825 - $1,510

    1-3 Br 2.5 mi

  • The Park at Greatstone

    1700 Weatherly Dr

    Stone Mountain, GA 30083

    $825 - $1,360

    1-2 Br 3.8 mi

  • Castleton Apartments

    2039 Bent Creek Way SW

    Atlanta, GA 30311

    $700 - $1,065

    1-2 Br 16.2 mi

  • The Park at Palatine

    5724 Riverdale Rd

    College Park, GA 30349

    $855 - $1,400

    1-2 Br 17.6 mi

  • The Park at Leeds

    5420 Riverdale Rd

    College Park, GA 30349

    $905 - $1,510

    1-2 Br 17.6 mi

  • The Park at Galaway

    4031 Seven Oaks Ln

    East Point, GA 30344

    $940 - $1,265

    2-3 Br 19.1 mi

Frequently Asked Questions
Does The Park at Carrigan have in-unit laundry?

While The Park at Carrigan does not provide in‑unit laundry, on‑site laundry facilities are available for shared resident use.

What utilities are included in rent at The Park at Carrigan?

Select utilities are included in rent at The Park at Carrigan, including water and sewer. Residents are responsible for any other utilities not listed.

Is parking available at The Park at Carrigan?

Parking is available at The Park at Carrigan and is free of charge for residents.

Which floor plans are available, and what are the price ranges?

The Park at Carrigan has one to three-bedrooms with rent ranges from $875/mo. to $1,395/mo.

Is The Park at Carrigan pet-friendly?

Yes, The Park at Carrigan welcomes pets. Breed restrictions, weight limits, and additional fees may apply. View this property's pet policy.

How much income do I need to rent at The Park at Carrigan?

A good rule of thumb is to spend no more than 30% of your gross income on rent. Based on the lowest available rent of $875 for a one-bedroom, you would need to earn about $35,000 per year to qualify. Want to double-check your budget? Calculate how much rent you can afford with our Rent Affordability Calculator.

Does The Park at Carrigan have move-in specials?

The Park at Carrigan is offering Specials for eligible applicants, with rental rates starting at $875.

Does The Park at Carrigan offer Matterport 3D tours?

Yes! The Park at Carrigan offers 5 Matterport 3D Tours. Explore different floor plans and see unit level details, all without leaving home.
Back To Top
Send a Message
Contact Property
enter move in date in the format: 2 digit month / 2 digit day / 4 digit year

I would like to... Optional

Send Message

Submitting Request

Send a Message
Contact Property

Thank you! Your email has been sent.

Error

Report an Issue Print Get Directions
Try These Popular Nearby Searches

Nearby Cities

  • Pine Lake Rentals
  • Smoke Rise Rentals
  • Tucker Rentals
  • Clarkston Rentals
  • Redan Rentals
  • Scottdale Rentals
  • Avondale Estates Rentals
  • Belvedere Park Rentals
  • Lilburn Rentals

Neighborhood Apartment Rentals

  • Northlake Apartments for Rent
  • North Atlanta Apartments for Rent
  • Mountain Village Apartments for Rent
  • Pepperwood Apartments for Rent
  • Woods of the Southland Apartments for Rent
  • Elam Forest Apartments for Rent
  • Park Place at Rockbridge Apartments for Rent
  • Sagewood Homes Apartments for Rent
  • Flintridge Forest Apartments for Rent
  • Redan Park Apartments for Rent

Stone Mountain Apartments by Zip Code

  • Apartments in 30083 for Rent
  • Apartments in 30087 for Rent
  • Apartments in 30088 for Rent
  • Apartments in 30021 for Rent
  • Apartments in 30084 for Rent
  • Apartments in 30079 for Rent
  • Apartments in 30035 for Rent
  • Apartments in 30047 for Rent
  • Apartments in 30002 for Rent

Other Rental Types

  • Stone Mountain Houses for Rent
  • Stone Mountain Condos for Rent
  • Stone Mountain Townhomes for Rent
  • Private Landlord Rentals Stone Mountain
  • Stone Mountain Duplex Rentals
  • About Us
  • Advertise
  • Legal Notices
  • Privacy Notice
  • Avoid Scams
  • Accessibility
  • Calculate Rent Affordability
  • Renterverse
  • Sitemap
Property Logo
apartments.com
© 2026 CoStar Group, Inc. Equal Housing Opportunity

Equal Housing Opportunity

© 2026 CoStar Group, Inc.

Equal Housing Opportunity

Ready to Apply?

Good News! This rental is accepting applications through Apartments.com. Act now and your $ purchase will include 9 additional FREE application submissions to participating properties.

Or if you already have an account


Required

Required

Valid Email Required

You must acknowledge the disclaimer to continue
Next
You're leaving Apartments.com

Do you want this property to contact you?

Required

Required

Valid Email Required

Continue to Property Website Skip this Step
Continue

Take me to this property's website
Schedule Tour
Interested in this property? Schedule a tour today.
Rate & Review The Park at Carrigan
Please select a rating
50 character minimum
By clicking submit, I agree to the Apartments.com Terms of Service and the Ratings & Reviews Terms of Use.
Share This Listing
Listing Image

1038 S Hairston Rd

Stone Mountain, GA 30088

Email

Link Copied

(470) 944-6920
Get Directions
Schools Restaurants Groceries Coffee Banks Shops Fitness