Map
  • Add a Property
  • Renter Tools
    • Favorites
    • Saved Searches
  • Manage Rentals
  • Apartments For Rent
  • Houses For Rent
  • Condos For Rent
  • Townhomes For Rent
  • Help Center
  • Winter Garden Average Rent
  • Area Guide
  • Rent Calculator
  • Property Management Companies

Language

Apartments.com Logo
Manage Rentals      Sign Up / Sign In
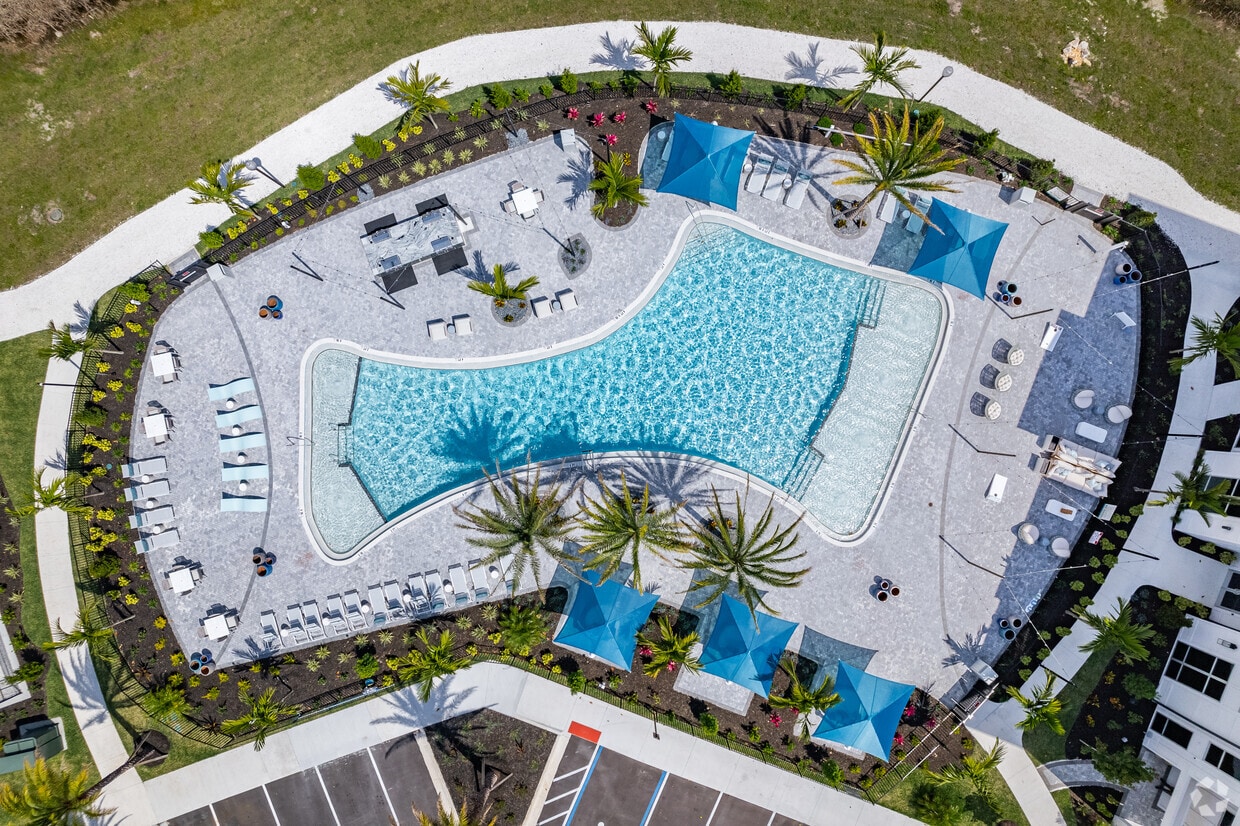
  • Primary Photo - Solay Horizon West
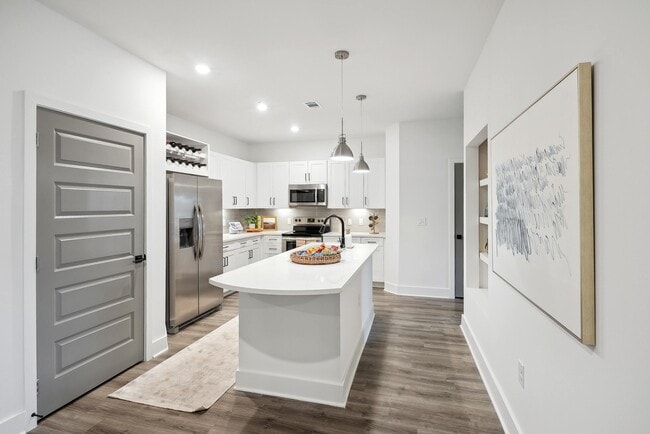
  • Kitchen - Solay Horizon West

    Two-Story Fitness Center with Cardio, Resistance & Free Weights - Solay Horizon West

  • Movie Theater - Solay Horizon West
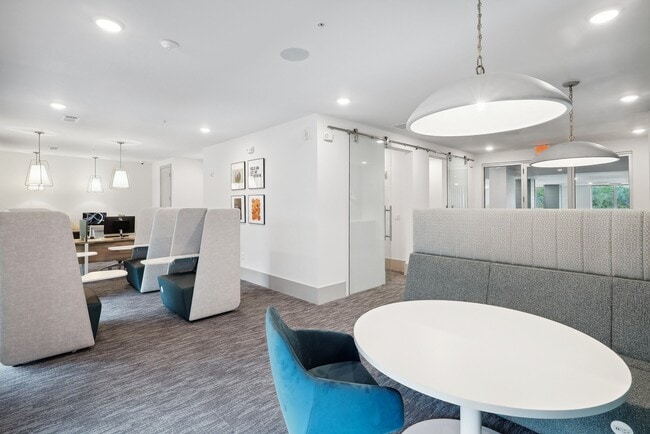
    Cyber Lounge - Solay Horizon West
Contact This Property

Tour Options: In-Person, Video Video Tours Many properties are now offering LIVE tours via FaceTime and other streaming apps.

Language: English and Spanish

Open 10am - 5pm Today

View All Hours Office Hours Monday - Friday, 9am - 6pm Saturday, 10am - 5pm Sunday, 1pm - 5pm

Solay Horizon West media gallery Unit
call 689-600-3052
Floor Plan View Body
Viewing Floor: Select a unit to view pricing & availability
1 (6 units)
2 (4 units)
3 (11 units)
4 (5 units)
Any
1
2
3
Any
1+
2+
Move-In Date
Florida Orange County Winter Garden Four Corners

Solay Horizon West

9005 Solay Rd, Winter Garden, FL 34787

Be the First to Rate & Review
Verified Listing CoStar Verified® Listing

This Listing has been verified by CoStar’s listing verification process, which combines internal screening and fraud detection technology. Always beware of scams.

Today
Share Listing
Favorites
689-600-3052
Property Management Company Logo
  • Monthly Rent

    $1,604 - $3,159

  • Bedrooms

    1 - 3 bd

  • Bathrooms

    1 - 2 ba

  • Square Feet

    684 - 1,546 sq ft

Solay Horizon West
Property Management Company Logo
Share Listing
Favorites

Move-in Special

Up To 2 Months Free on Select Homes!* *Restrictions Apply. Call for Details.

Highlights

  • English and Spanish Speaking Staff
  • Waterfront
  • Media Center/Movie Theatre
  • Den
  • Pet Washing Station
  • High Ceilings
  • Pool
  • Walk-In Closets
  • Planned Social Activities

Pricing & Floor Plans

filter results by bedrooms
Cost Calculator: Estimate your monthly and one-time fees.
A1
$1,604 – $1,914 1 Bed 1 Bath 684 – 689 Sq Ft
5 Available units
Unit
Base Price
Sq Ft
Availability
Unit Details
  • Unit 4318
    price $1,629
    square feet 689
    availibility Now
  • Unit 4111
    price $1,679
    square feet 684
    availibility Now
  • Unit 1112
    price $1,779
    square feet 684
    availibility Now
  • Unit 3410
    price $1,814
    square feet 689
    availibility Now
  • Unit 4315
    price $1,854
    square feet 689
    availibility Now

A2E
$1,899 – $1,984 1 Bed 1 Bath 852 Sq Ft
3 Available units
Unit
Base Price
Sq Ft
Availability
Unit Details
  • Unit 1224
    price $1,899
    square feet 852
    availibility Now
  • Unit 1324
    price $1,924
    square feet 852
    availibility Now
  • Unit 4304
    price $1,984
    square feet 852
    availibility Now
A3
$1,904 – $1,919 1 Bed 1 Bath 815 Sq Ft
2 Available units
Unit
Base Price
Sq Ft
Availability
Unit Details
  • Unit 4316
    price $1,919
    square feet 815
    availibility Now
  • Unit 1309
    price $1,904
    square feet 815
    availibility Jul 7
A2 + Den
$2,074 1 Bed 1 Bath 1,010 Sq Ft
1 Available unit
Unit
Base Price
Sq Ft
Availability
Unit Details
  • Unit 3211
    price $2,074
    square feet 1,010
    availibility Jul 20
B7
$2,279 – $2,364 2 Beds 2 Baths 1,181 – 1,186 Sq Ft
Matterport 3D Tour
5 Available units
Unit
Base Price
Sq Ft
Availability
Unit Details
  • Unit 4405
    price $2,364
    square feet 1,186
    availibility Jun 7
  • Unit 4107
    price $2,354
    square feet 1,181
    availibility Jun 25
  • Unit 1317
    price $2,279
    square feet 1,186
    availibility Jul 7
  • Unit 1415
    price $2,329
    square feet 1,186
    availibility Jul 15
  • Unit 4106
    price $2,354
    square feet 1,181
    availibility Jul 17

B1
$2,309 – $2,389 2 Beds 2 Baths 1,149 – 1,160 Sq Ft
3 Available units
Unit
Base Price
Sq Ft
Availability
Unit Details
  • Unit 4210
    price $2,309
    square feet 1,160
    availibility Jun 8
  • Unit 3106
    price $2,329
    square feet 1,149
    availibility Jun 26
  • Unit 4403
    price $2,389
    square feet 1,160
    availibility Jul 7
B2
$2,474 – $2,549 2 Beds 2 Baths 1,294 – 1,305 Sq Ft
4 Available units
Unit
Base Price
Sq Ft
Availability
Unit Details
  • Unit 4302
    price $2,549
    square feet 1,305
    availibility Jun 30
  • Unit 2313
    price $2,499
    square feet 1,305
    availibility Jul 13
  • Unit 1226
    price $2,474
    square feet 1,305
    availibility Jul 27
  • Unit 2102
    price $2,524
    square feet 1,294
    availibility Aug 4

C1
$2,914 – $3,159 3 Beds 2 Baths 1,546 Sq Ft
3 Available units
Unit
Base Price
Sq Ft
Availability
Unit Details
  • Unit 4323
    price $3,159
    square feet 1,546
    availibility Jul 15
  • Unit 3312
    price $2,914
    square feet 1,546
    availibility Jul 21
  • Unit 3412
    price $2,964
    square feet 1,546
    availibility Jul 27
A1
$1,604 – $1,914 1 Bed 1 Bath 684 – 689 Sq Ft
5 Available units
Unit
Base Price
Sq Ft
Availability
Unit Details
  • Unit 4318
    price $1,629
    square feet 689
    availibility Now
  • Unit 4111
    price $1,679
    square feet 684
    availibility Now
  • Unit 1112
    price $1,779
    square feet 684
    availibility Now
  • Unit 3410
    price $1,814
    square feet 689
    availibility Now
  • Unit 4315
    price $1,854
    square feet 689
    availibility Now

A2E
$1,899 – $1,984 1 Bed 1 Bath 852 Sq Ft
3 Available units
Unit
Base Price
Sq Ft
Availability
Unit Details
  • Unit 1224
    price $1,899
    square feet 852
    availibility Now
  • Unit 1324
    price $1,924
    square feet 852
    availibility Now
  • Unit 4304
    price $1,984
    square feet 852
    availibility Now
A3
$1,904 – $1,919 1 Bed 1 Bath 815 Sq Ft
2 Available units
Unit
Base Price
Sq Ft
Availability
Unit Details
  • Unit 4316
    price $1,919
    square feet 815
    availibility Now
  • Unit 1309
    price $1,904
    square feet 815
    availibility Jul 7
A2 + Den
$2,074 1 Bed 1 Bath 1,010 Sq Ft
1 Available unit
Unit
Base Price
Sq Ft
Availability
Unit Details
  • Unit 3211
    price $2,074
    square feet 1,010
    availibility Jul 20
B7
$2,279 – $2,364 2 Beds 2 Baths 1,181 – 1,186 Sq Ft
Matterport 3D Tour
5 Available units
Unit
Base Price
Sq Ft
Availability
Unit Details
  • Unit 4405
    price $2,364
    square feet 1,186
    availibility Jun 7
  • Unit 4107
    price $2,354
    square feet 1,181
    availibility Jun 25
  • Unit 1317
    price $2,279
    square feet 1,186
    availibility Jul 7
  • Unit 1415
    price $2,329
    square feet 1,186
    availibility Jul 15
  • Unit 4106
    price $2,354
    square feet 1,181
    availibility Jul 17

B1
$2,309 – $2,389 2 Beds 2 Baths 1,149 – 1,160 Sq Ft
3 Available units
Unit
Base Price
Sq Ft
Availability
Unit Details
  • Unit 4210
    price $2,309
    square feet 1,160
    availibility Jun 8
  • Unit 3106
    price $2,329
    square feet 1,149
    availibility Jun 26
  • Unit 4403
    price $2,389
    square feet 1,160
    availibility Jul 7
B2
$2,474 – $2,549 2 Beds 2 Baths 1,294 – 1,305 Sq Ft
4 Available units
Unit
Base Price
Sq Ft
Availability
Unit Details
  • Unit 4302
    price $2,549
    square feet 1,305
    availibility Jun 30
  • Unit 2313
    price $2,499
    square feet 1,305
    availibility Jul 13
  • Unit 1226
    price $2,474
    square feet 1,305
    availibility Jul 27
  • Unit 2102
    price $2,524
    square feet 1,294
    availibility Aug 4

C1
$2,914 – $3,159 3 Beds 2 Baths 1,546 Sq Ft
3 Available units
Unit
Base Price
Sq Ft
Availability
Unit Details
  • Unit 4323
    price $3,159
    square feet 1,546
    availibility Jul 15
  • Unit 3312
    price $2,914
    square feet 1,546
    availibility Jul 21
  • Unit 3412
    price $2,964
    square feet 1,546
    availibility Jul 27
* Price shown is base rent. Excludes user-selected optional fees and variable or usage-based fees and required charges due at or prior to move-in or at move-out.View Fees and Policies for details. Price, availability, fees, and any applicable rent special are subject to change without notice.
* Square footage definitions vary. Displayed square footage is approximate.

Fees and Policies

The fees listed below are community-provided and may exclude utilities or add-ons. All payments are made directly to the property and are non-refundable unless otherwise specified. Use the Cost Calculator to determine costs based on your needs.

  • One-Time Basics
    • Due at Application
      • Reservation Fee
        Charged per unit.
        $250
      • Application
        Charged per unit.
        $99
  • Dogs
    Max of 2
    Restrictions:
    Breed Restrictions Apply
    Read More Read Less
    Comments
    $400 for 1 pet, $500 for 2 pets
    Read More Read Less
  • Cats
    Max of 2
    Restrictions:
    None
    Read More Read Less
    Comments
    $400 for 1 pet, $500 for 2 pets
    Read More Read Less
  • Pet Fees
    • Pet Fee
      Max of 2. Charged per pet.
      $400
      Max chargeable amount: $500
    • Pet Fee (2 pets)
      Max of 1. $100 for the 2nd pet Charged per pet.
      Varies
    • Pet Rent
      Max of 2. Charged per pet.
      $20 / mo
  • Other Parking Fees
    • Standard Garage
      Max of 1. Charged per vehicle.
      $275 / mo
    • Large Garage
      Max of 1. Charged per vehicle.
      $300 / mo
    Comments
    Max of 1
    Read More Read Less
  • Additional Parking Options
    • Surface Lot
    • Other
  • Storage (3)
    Max of 1. Charged per rentable item.
    $100 / mo
  • Storage (5)
    Max of 1. Charged per rentable item.
    $350 / mo
  • Storage (2)
    Max of 1. Charged per rentable item.
    $75 / mo
  • Storage (4)
    Max of 1. Charged per rentable item.
    $150 / mo
  • Storage (1)
    Max of 1. Charged per rentable item.
    $50 / mo

Property Fee Disclaimer: Based on community-supplied data and independent market research. Subject to change without notice. May exclude fees for mandatory or optional services and usage-based utilities.

Details

Lease Options

  • 7 - 14 Month Leases

Property Information

  • Built in 2024
  • 284 units/4 stories

Matterport 3D Tours

Located in Winter Garden, Florida, this expansive single-floor community clubhouse at Solay Road offers a thoughtfully designed gathering space with a striking coastal-modern aesthetic. The space is defined by soaring double-height ceilings supported by bold teal shiplap columns that serve as dramatic architectural focal points throughout. Large floor-to-ceiling windows flood the interior with natural light while framing lush outdoor views of tropical palms and a tranquil waterway beyond. Underfoot, light-toned herringbone tile flooring transitions seamlessly into patterned area rugs, adding texture and visual warmth. The open layout encompasses a generous living and lounge area furnished with a large sectional sofa, woven rattan chairs, and curated accent pieces in a coastal palette of cream, blue, and natural wood tones. A mounted flat-screen television anchors one lounge zone, while an upper-level mezzanine balcony overlooks the main floor below. The space also features a dedicated game area equipped with a statement billiards table and a foosball table, catering to active recreation. Statement gold woven pendant lights hang dramatically from the ceiling, complementing the teal column accents. Intimate nooks with small café-style tables offer quieter retreat spots with serene water views, making this clubhouse a versatile and inviting communal destination.

Clubhouse
1/6
Located in Winter Garden, Florida, this expansive single-floor community clubhouse at Solay Road offers a thoughtfully designed gathering space with a striking coastal-modern aesthetic. The space is defined by soaring double-height ceilings supported by bold teal shiplap columns that serve as dramatic architectural focal points throughout. Large floor-to-ceiling windows flood the interior with natural light while framing lush outdoor views of tropical palms and a tranquil waterway beyond.

Underfoot, light-toned herringbone tile flooring transitions seamlessly into patterned area rugs, adding texture and visual warmth. The open layout encompasses a generous living and lounge area furnished with a large sectional sofa, woven rattan chairs, and curated accent pieces in a coastal palette of cream, blue, and natural wood tones. A mounted flat-screen television anchors one lounge zone, while an upper-level mezzanine balcony overlooks the main floor below.

The space also features a dedicated game area equipped with a statement billiards table and a foosball table, catering to active recreation. Statement gold woven pendant lights hang dramatically from the ceiling, complementing the teal column accents. Intimate nooks with small café-style tables offer quieter retreat spots with serene water views, making this clubhouse a versatile and inviting communal destination. Located at 9005 Solay Rd in Winter Garden, Florida, this well-appointed fitness center offers an expansive, open-concept layout across a single floor. The space is defined by its dramatic double-height ceilings, which flood the interior with natural light through large floor-to-ceiling windows and elevated clerestory windows along the upper walls. Crisp white walls and structural columns are complemented by striking teal carpet tile flooring, giving the space a vibrant and energizing aesthetic. Decorative woven pendant lights add a refined touch overhead, while motivational quotes are displayed along the upper walls.

The fitness floor is comprehensively equipped for a full-body workout experience. A central multi-station cable and weight machine anchors the strength training area, surrounded by free weight racks, adjustable benches, a punching bag, and a plyometric box. The cardio zone features treadmills, a stair climber, and an air resistance bike, all positioned near windows overlooking lush Florida greenery. A built-in beverage cooler provides convenient refreshment access. Wall-mounted mirrors enhance the sense of space and support training feedback. A sanitation station with towels and supplies is also present, ensuring a clean and well-maintained environment throughout. Located in Winter Garden, Florida, this expansive two-story fitness center offers a comprehensive and well-appointed wellness facility. The main floor is predominantly dedicated to cardio and strength training, featuring vibrant teal carpet flooring throughout and an abundance of natural light streaming in through large floor-to-ceiling windows that frame views of palm trees and the surrounding outdoor amenities, including a pool. Rows of treadmills, ellipticals, rowing machines, stair climbers, and stationary bikes are thoughtfully arranged across the spacious open floor plan, complemented by floor-to-ceiling mirrors and a bold geometric accent wall with built-in storage cubbies. A dedicated cycling studio houses multiple spin bikes and a wall-mounted display screen, while a separate yoga and barre room features elegant herringbone hardwood flooring, mirrored walls, barre rails, yoga mats, and large windows with outdoor views. An adjacent multi-purpose room, also finished with herringbone wood floors and textured blue-grey wall coverings, serves as a golf and game area equipped with putting equipment and a wall-mounted television. Recessed lighting throughout both floors ensures a bright, modern ambiance, and open-railing staircases connect the two levels seamlessly, creating a cohesive and energizing environment designed to support a full range of fitness activities. Located in Winter Garden, FL, this dedicated home theater room is a thoughtfully designed entertainment space that delivers a cinematic experience in a refined residential setting. The room is anchored by a large projection screen mounted on one wall, paired with a ceiling-mounted projector, creating an immersive viewing setup. The seating area features multiple oversized cream-colored modular lounge chairs and chaises arranged in rows, all dressed with coordinating blue and white accent pillows, ensuring optimal comfort for every viewer. Dark charcoal ottomans are positioned throughout for additional flexibility. The walls are finished in a soft blue-toned geometric patterned wallcovering, lending a sophisticated, theater-inspired ambiance. Elegant vertical sconce lighting is evenly distributed across all walls, providing a warm, dimmable glow that enhances the cinematic atmosphere. A dedicated snack and beverage station is built into one corner, featuring wood cabinetry, a beverage refrigerator, a microwave, and pendant lighting above — all set against a bold hexagonal tile backsplash accent wall. The flooring transitions from large-format white tile near the entry to plush gray carpet in the main seating area. A glass-paneled door with a "Reserved" sign adds a charming, venue-inspired touch to this well-appointed private theater. Located in Winter Garden, Florida, this thoughtfully designed communal lounge space offers a welcoming and visually dynamic environment across a single floor. The space is organized into a living area, dining area, and connecting hallway, each contributing to a cohesive and modern aesthetic.

The living room serves as the centerpiece, anchored by a striking floor-to-ceiling botanical moss wall mural that introduces a bold natural element against the otherwise crisp white walls and light tile flooring. Comfortable linen-upholstered armchairs and a wood-framed coffee table are arranged around a textured area rug, while an oversized woven pendant light adds warmth and character overhead.

Adjacent to the seating area, a compact kitchenette features warm wood cabinetry, a beverage refrigerator, and a geometric patterned accent wall in soft grey tones — ideal for a coffee or refreshment station.

The dining area offers a casually elegant atmosphere, with a channeled upholstered banquette running beneath a blue textured accent wall. White tulip-style pedestal tables paired with sleek black chairs provide ample seating, all illuminated by pendant lights with a mid-century silhouette. Floor-to-ceiling glass windows flood the dining nook with natural light and offer open views of the surrounding Florida landscape, enhancing the airy, resort-inspired ambiance throughout. Located at 9005 Solay Rd in Winter Garden, FL, this thoughtfully designed single-floor residence offers 2 bedrooms and 2 bathrooms within a comfortable and efficiently laid-out floor plan. Wood-look flooring flows throughout the home, creating a cohesive and contemporary aesthetic.

The open living and dining area serves as the heart of the home, featuring a striking teal accent wall that extends partway up the white upper walls, a ceiling fan, and a welcoming atmosphere with access to natural light through multiple windows.

The kitchen is outfitted with crisp white shaker cabinetry, black hardware accents, stainless steel appliances including a range, microwave, and refrigerator, light quartz countertops, a tile backsplash, a built-in wine rack, and a kitchen island — delivering a clean, functional workspace.

The primary bedroom features a bold teal accent wall, while the secondary bedroom is wrapped in a lush botanical wallpaper, giving each room a distinct and curated character. The primary bathroom includes a soaking tub, glass-enclosed shower, a wood-toned double vanity, and direct access to a walk-in closet. The second bathroom offers a tub-shower combination and a clean, streamlined vanity. Together, these spaces offer a well-balanced and visually engaging home in the heart of Winter Garden.
Property Site Map

Select a unit to view pricing & availability

Any
1
2
3
Any
1+
2+
Move-In Date
Viewing Floor:
1 (6 units)
2 (4 units)
3 (11 units)
4 (5 units)
Matterport 3D Tour Matterport 3D Tour
Matterport 3D Tour

About Solay Horizon West

Enjoy UP TO 2 MONTHS FREE on Select Homes! Live like you're on vacation every day at our brand new community, offering spacious apartments and the largest amenity offering in the area. With a dedicated onsite team, we are committed to providing exceptional customer service. Call or come by today!

Solay Horizon West is an apartment community located in Orange County and the 34787 ZIP Code. This area is served by the Orange County Public Schools attendance zone.

Unique Features

  • 2 Private Offices
  • 2” Faux Wooden Blinds
  • Air Conditioner
  • Alarms w/ Optional Monitoring
  • Amenify On-Demand Home Services
  • Built-In Shelves* (in B1 units)
  • Car Care Center
  • Cardio, Cross-fit, Resistance & Free Weights
  • Ceiling Fans in Living & Bedrooms
  • Central Mail Location
  • Centralized Heat & AC
  • Conference Room
  • Corner Unit
  • Corridor Attached Garages
  • Cyber Cafe w/Coffee, Computers, & Printing
  • Designer Tile Backsplash in Kitchen
  • Double Sink Vanity in Bathrooms* (B1, B2, C1)
  • Elevator Access
  • Expansive High-Endurance Fitness Center
  • Framed Vanity Mirrors
  • Full-Size Washer & Dryer Included
  • Game Lounge
  • Gourmet Coffee & Hot Tea Bar
  • Gourmet Kitchens w/Undermount Sink
  • Large Soaking Tub*
  • Large Walk-In Closets
  • Movie Theater
  • One-tone paint scheme w/Accent Doors
  • Online Rent Payment & Maintenance Requests
  • Pendant Lighting
  • Pet Wash
  • Pool View
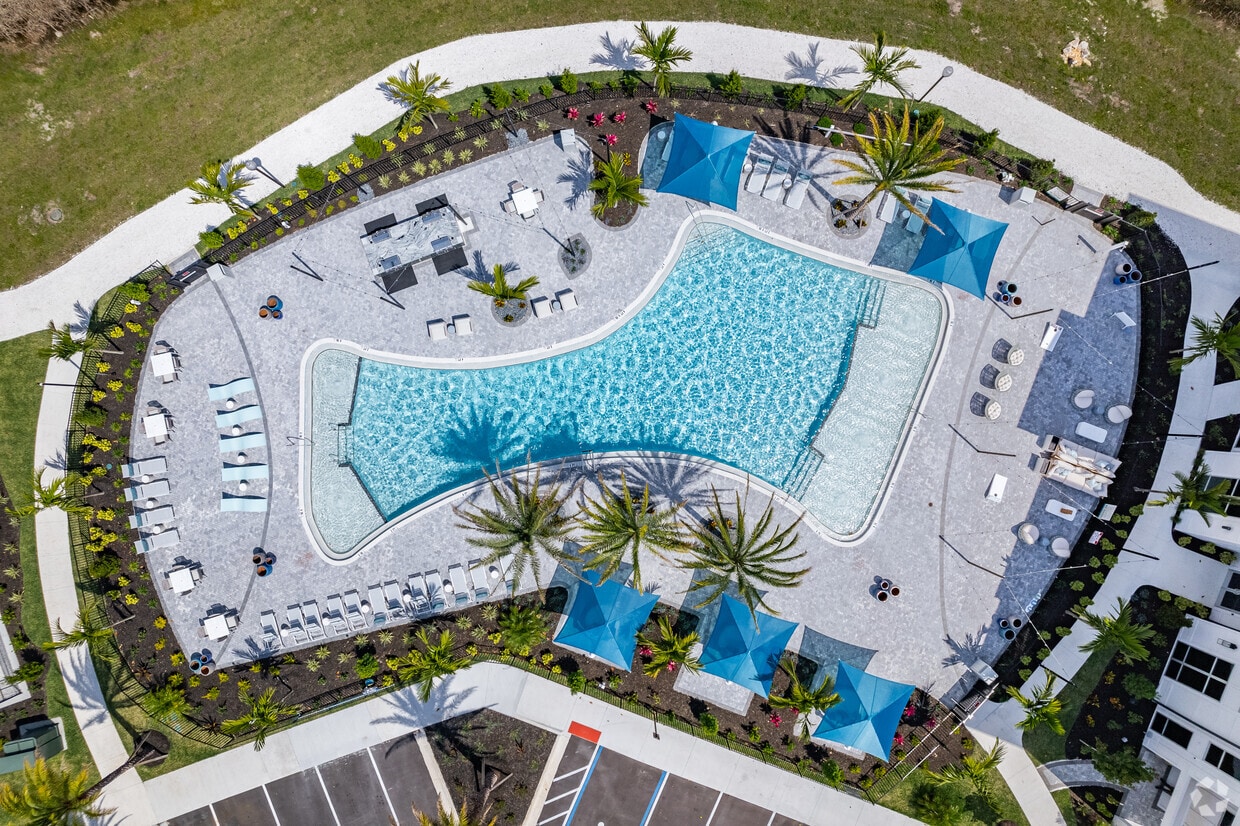
  • Poolside Grill & Dining
  • Power-Saving Thermostats
  • Recessed Lighting
  • Relaxing Screened Patio or Balcony*
  • Resort-Style Salt-Water Pool w/Sun Shelf
  • Retreat Views*
  • Scenic Waterfront Pathway
  • Shaker Panel Cabinetry w/ Wine Rack
  • Smoke-Free Apartments
  • Smoke-Free Community
  • Social Club Lounge
  • Storage Units
  • Under-Cabinet Lighting
  • Walk-in Showers w/ Rain Shower Heads*
  • Water View
  • Wet Bar & Entertainment Lounge
  • Wheelchair Access
  • Wood Finish Flooring
  • Yoga Room

Contact

View Property Website
Languages: English & Spanish
Open 10am - 5pm Today
  • Monday - Friday, 9am - 6pm
  • Saturday, 10am - 5pm
  • Sunday, 1pm - 5pm
Property Management Company Logo

Community Amenities

Pool

Fitness Center

Elevator

Clubhouse

Controlled Access

Business Center

Grill

Conference Rooms

Property Services

  • Package Service
  • Controlled Access
  • Maintenance on site
  • Property Manager on Site
  • Planned Social Activities
  • Guest Apartment
  • Pet Washing Station
  • EV Charging
  • Car Wash Area

Shared Community

  • Elevator
  • Business Center
  • Clubhouse
  • Lounge
  • Multi Use Room
  • Disposal Chutes
  • Conference Rooms
  • Corporate Suites

Fitness & Recreation

  • Fitness Center
  • Pool
  • Bicycle Storage
  • Walking/Biking Trails
  • Gameroom
  • Media Center/Movie Theatre

Outdoor Features

  • Grill
  • Waterfront

Apartment Features

Washer/Dryer

Air Conditioning

Dishwasher

Walk-In Closets

Microwave

Refrigerator

Tub/Shower

Disposal

Indoor Features

  • Washer/Dryer
  • Air Conditioning
  • Ceiling Fans
  • Smoke Free
  • Storage Space
  • Double Vanities
  • Tub/Shower
  • Sprinkler System

Kitchen Features & Appliances

  • Dishwasher
  • Disposal
  • Ice Maker
  • Stainless Steel Appliances
  • Kitchen
  • Microwave
  • Oven
  • Range
  • Refrigerator
  • Freezer
  • Quartz Countertops

Model Details

  • Vinyl Flooring
  • High Ceilings
  • Office
  • Den
  • Built-In Bookshelves
  • Walk-In Closets
  • Window Coverings
  • Wet Bar
  • Balcony
  • Patio
Location
9005 Solay Rd, Winter Garden,
FL 34787
Get Directions
Schools Restaurants Groceries Coffee Banks Shops Fitness
| Edit
Edit Commute

Destination is required

Under 30 minutes

Commute Time is calculated at rush hour.
City - Winter Garden

Located in western Orange County, Winter Garden welcomes residents with its historic downtown district and community-centered lifestyle. The restored Downtown Historic District features brick-lined streets, local shops, and the Garden Theatre, a cornerstone of the area's entertainment scene. The West Orange Trail winds through downtown, offering miles of paved paths for outdoor recreation. Current rental rates average $1,752 for one-bedroom units, with prices showing a 1.2% decrease over the past year. Housing options range from apartment communities near Winter Garden Village to rentals in established neighborhoods.

Winter Garden's evolution from its citrus industry roots is evident in its thriving downtown area and active community calendar. The downtown farmers' market has become a weekend tradition, while Lake Apopka offers outdoor recreation opportunities along its shores. Stoneybrook West and Wintermere Pointe feature rental communities with contemporary designs and amenities.

Learn more about living in Winter Garden 
Average Prices by Area

Compare neighborhood and city base rent averages by bedroom.

Four Corners Winter Garden, FL
Studio $993 $1,439
1 Bedroom $1,548 $1,717
2 Bedrooms $1,933 $2,115
3 Bedrooms $2,194 $2,544
Amenities
  • Package Service
  • Controlled Access
  • Maintenance on site
  • Property Manager on Site
  • Planned Social Activities
  • Guest Apartment
  • Pet Washing Station
  • EV Charging
  • Car Wash Area
  • Elevator
  • Business Center
  • Clubhouse
  • Lounge
  • Multi Use Room
  • Disposal Chutes
  • Conference Rooms
  • Corporate Suites
  • Grill
  • Waterfront
  • Fitness Center
  • Pool
  • Bicycle Storage
  • Walking/Biking Trails
  • Gameroom
  • Media Center/Movie Theatre
  • 2 Private Offices
  • 2” Faux Wooden Blinds
  • Air Conditioner
  • Alarms w/ Optional Monitoring
  • Amenify On-Demand Home Services
  • Built-In Shelves* (in B1 units)
  • Car Care Center
  • Cardio, Cross-fit, Resistance & Free Weights
  • Ceiling Fans in Living & Bedrooms
  • Central Mail Location
  • Centralized Heat & AC
  • Conference Room
  • Corner Unit
  • Corridor Attached Garages
  • Cyber Cafe w/Coffee, Computers, & Printing
  • Designer Tile Backsplash in Kitchen
  • Double Sink Vanity in Bathrooms* (B1, B2, C1)
  • Elevator Access
  • Expansive High-Endurance Fitness Center
  • Framed Vanity Mirrors
  • Full-Size Washer & Dryer Included
  • Game Lounge
  • Gourmet Coffee & Hot Tea Bar
  • Gourmet Kitchens w/Undermount Sink
  • Large Soaking Tub*
  • Large Walk-In Closets
  • Movie Theater
  • One-tone paint scheme w/Accent Doors
  • Online Rent Payment & Maintenance Requests
  • Pendant Lighting
  • Pet Wash
  • Pool View
  • Poolside Grill & Dining
  • Power-Saving Thermostats
  • Recessed Lighting
  • Relaxing Screened Patio or Balcony*
  • Resort-Style Salt-Water Pool w/Sun Shelf
  • Retreat Views*
  • Scenic Waterfront Pathway
  • Shaker Panel Cabinetry w/ Wine Rack
  • Smoke-Free Apartments
  • Smoke-Free Community
  • Social Club Lounge
  • Storage Units
  • Under-Cabinet Lighting
  • Walk-in Showers w/ Rain Shower Heads*
  • Water View
  • Wet Bar & Entertainment Lounge
  • Wheelchair Access
  • Wood Finish Flooring
  • Yoga Room
  • Washer/Dryer
  • Air Conditioning
  • Ceiling Fans
  • Smoke Free
  • Storage Space
  • Double Vanities
  • Tub/Shower
  • Sprinkler System
  • Dishwasher
  • Disposal
  • Ice Maker
  • Stainless Steel Appliances
  • Kitchen
  • Microwave
  • Oven
  • Range
  • Refrigerator
  • Freezer
  • Quartz Countertops
  • Vinyl Flooring
  • High Ceilings
  • Office
  • Den
  • Built-In Bookshelves
  • Walk-In Closets
  • Window Coverings
  • Wet Bar
  • Balcony
  • Patio
Expenses
Recurring
Cat Rent $20
Dog Rent $20
One-Time
Cat Fee $400
Dog Fee $400
Office Hours
Monday 9am - 6pm
Tuesday 9am - 6pm
Wednesday 9am - 6pm
Thursday 9am - 6pm
Friday 9am - 6pm
Saturday 10am - 5pm
Sunday 1pm - 5pm
689-600-3052
Education
Colleges & Universities Distance
University of Central Florida
Drive: 33 min 20.0 mi
Valencia College, West Campus
Drive: 32 min 21.6 mi
Everest Univ., South Orlando
Drive: 36 min 22.1 mi
Valencia College, Osceola
Drive: 40 min 23.0 mi
Solay Horizon West is within 33 minutes or 20.0 miles from University of Central Florida. It is also near Valencia College, West Campus and Everest Univ., South Orlando.
Schools
  • Public Schools
  • Private Schools
Sawgrass Bay Elementary School
Public Elementary School
Grades PK-5
894 Students
Nearby
Water Spring Elementary
Public Elementary School
Grades PK-5
1,073 Students
Attendance Zone
Water Spring Middle School-0482
Public Middle School
Grades 6-8
1,274 Students
Attendance Zone
West Orange High
Public High School
Grades 9-12
2,816 Students
Nearby
Property Identified
Horizon High School
Public High School
Grades 9-12
3,046 Students
Attendance Zone
1702 Lake Roberts Landing DR
Private Elementary, Middle & High School
Grades K-12
10 Students
Nearby
School data provided by The GreatSchools Rating helps parents compare schools within a state based on a variety of school quality indicators and provides a helpful picture of how effectively each school serves all of its students. Ratings are on a scale of 1 (below average) to 10 (above average) and can include test scores, college readiness, academic progress, advanced courses, equity, discipline and attendance data. We also advise parents to visit schools, consider other information on school performance and programs, and consider family needs as part of the school selection process.

View GreatSchools Rating Methodology


Data provided by GreatSchools.org © 2026. All rights reserved.
Transportation

Solay Horizon West is near Orlando International, located 30.3 miles or 45 minutes away.

Commuter Rail Distance
Tupperware
Drive: 35 min 20.6 mi
Meadow Woods
Drive: 36 min 21.8 mi
Kissimmee Amtrak Station
Drive: 37 min 21.9 mi
Poinciana
Drive: 32 min 22.0 mi
Sand Lake Road
Drive: 42 min 30.0 mi
Airports Distance
Airports Distance
Orlando International
Drive: 45 min 30.3 mi
Getting Around
Not Walkable
Walkability
10 / 100
Minimal Public Transit
Transit
0 / 100
Exceptionally Drivable
Drivability
100 / 100
Somewhat Bikeable
Bikeability
20 / 100

Scores provided by

What do Walkability, Transit, Drivability, and Bikeability mean? Walkability measures the walking distance to day-to-day needs. Transit measures access to public transportation. Drivability measures congestion, parking availability, and access to major roads. Bikeability measures the suitability for cycling. How It Works
-
Soundscore™
- / 100

Traffic

-

Airport

-

Businesses

-

Scores provided by

HowLoud What is a Sound Score Rating? A Sound Score Rating aggregates noise caused by vehicle traffic, airplane traffic and local sources. How It Works
Points of Interest

Time and distance from Solay Horizon West.

Shopping Centers Distance
The Promenade at Horizon West
Walk: 13 min 0.7 mi
The Mark
Drive: 6 min 2.9 mi
Glenbrook Commons Outparcels
Drive: 13 min 7.9 mi
Solay Horizon West has 3 shopping centers within 7.9 miles, which is about a 13-minute drive. The miles and minutes will be for the farthest away property.
Parks and Recreation Distance
Disney's Animal Kingdom
Drive: 24 min 9.9 mi
Tibet-Butler Preserve
Drive: 20 min 11.2 mi
George Bailey Park
Drive: 20 min 12.3 mi
Dr. P. Phillips Community Park
Drive: 32 min 15.3 mi
Lake Louisa State Park
Drive: 45 min 25.3 mi
Solay Horizon West has 5 parks within 25.3 miles, including Disney's Animal Kingdom, Tibet-Butler Preserve, and George Bailey Park.
Military Bases Distance
Avon Park Air Force Station Frostproof
Drive: 156 min 78.3 mi
Avon Park Air Force Station Avon Park
Drive: 129 min 79.2 mi
Avon Park Air Force Station North Okeechobee
Drive: 146 min 86.1 mi
Solay Horizon West has 3 military bases within 86.1 miles, the nearest is Avon Park Air Force Station Frostproof which is 78.3 miles away and a 156 minute drive.


Reviews for Solay Horizon West

No Renter Ratings Yet
Be the First to Rate & Review!
Share details of your experience with this property
Submitted by a verified resident of the apartment community. Participating residents may receive reward points in exchange for posting a review during their lease term, regardless of the nature of the review. Delete

Property Manager Responded:

Property Manager Responded

Show full review Show less
Was this helpful? Vote review helpful Thanks for your feedback!
Flag Review
  1. ...
  2. ...

Solay Horizon West Photos

  • Solay Horizon West

  • Solay Horizon West Amenities & Model

  • Clubhouse

  • Kitchen

  • Two-Story Fitness Center with Cardio, Resistance & Free Weights

  • Movie Theater

  • Cyber Lounge

  • Leasing Office

  • Leasing Office

Nearby Apartments

Within 50 Miles of Solay Horizon West

  • Paros Vineland

    11115 South Beach Cir

    Orlando, FL 32821

    $1,834 - $2,974 Total Monthly Price

    1-3 Br 9.7 mi

  • The Parian Luxury Apartments

    10405 Apollo Manor Cir

    Riverview, FL 33578

    $1,739 - $3,158 Total Monthly Price

    1-3 Br 60.9 mi

Frequently Asked Questions
Does Solay Horizon West have in-unit laundry?

Solay Horizon West has units with in‑unit washers and dryers, making laundry day simple for residents.

What utilities are included in rent at Solay Horizon West?

Utilities are not included in rent. Residents should plan to set up and pay for all services separately.

Is parking available at Solay Horizon West?

Parking is available at Solay Horizon West. Fees may apply depending on the type of parking offered. Contact this property for details.

Which floor plans are available, and what are the price ranges?

Solay Horizon West has one to three-bedrooms with rent ranges from $1,604/mo. to $3,159/mo.

Is Solay Horizon West pet-friendly?

Yes, Solay Horizon West welcomes pets. Breed restrictions, weight limits, and additional fees may apply. View this property's pet policy.

How much income do I need to rent at Solay Horizon West?

A good rule of thumb is to spend no more than 30% of your gross income on rent. Based on the lowest available rent of $1,604 for a one-bedroom, you would need to earn about $64,160 per year to qualify. Want to double-check your budget? Calculate how much rent you can afford with our Rent Affordability Calculator.

Does Solay Horizon West have move-in specials?

Solay Horizon West is offering 2 Months Free for eligible applicants, with rental rates starting at $1,604.

Does Solay Horizon West offer Matterport 3D tours?

Yes! Solay Horizon West offers 6 Matterport 3D Tours. Explore different floor plans and see unit level details, all without leaving home.
Back To Top
Send a Message
Contact Property
enter move in date in the format: 2 digit month / 2 digit day / 4 digit year

I would like to...

Send Message

Submitting Request

Send a Message
Contact Property

Thank you! Your email has been sent.

Error

Report an Issue Print Get Directions
Try These Popular Nearby Searches

Cities

  • Oakland Rentals
  • Ocoee Rentals
  • Windermere Rentals
  • Gotha Rentals
  • Montverde Rentals

Search by Bedrooms

  • Studio Apartments in Winter Garden
  • 1 Bedroom Apartments in Winter Garden
  • 2 Bedroom Apartments in Winter Garden
  • 3 Bedroom Apartments in Winter Garden
  • Rooms for Rent in Winter Garden

Other Rental Types

  • Winter Garden Houses for Rent
  • Winter Garden Condos for Rent
  • Winter Garden Townhomes for Rent
  • Private Landlord Rentals Winter Garden
  • 34787 Houses for Rent
  • 34787 Condos for Rent
  • 34787 Townhomes for Rent

Stay on Budget

  • Winter Garden Apartments Under $1,500
  • Winter Garden Apartments Under $2,000

Filter by Popular Amenities

  • Pet Friendly Apartments in Winter Garden
  • Furnished Apartments in Winter Garden
  • Apartments with Washer & Dryer in Winter Garden
  • Wheelchair Accessible Apartments in Winter Garden
  • Apartments with EV Charging in Winter Garden
  • Apartments with Balcony in Winter Garden
  • Apartments with Air Conditioning in Winter Garden
  • Winter Garden Apartments with Pickleball Court
  • Winter Garden Apartments with Virtual Tours
  • Winter Garden Waterfront Apartments

Find Specialty Housing

  • Senior Housing in Winter Garden
  • Short Term Rentals in Winter Garden
  • Luxury Apartments in Winter Garden
  • Cheap Apartments in Winter Garden
  • Corporate Housing in Winter Garden
  • Move-In Specials in Winter Garden
  • New Apartments in Winter Garden
  • About Us
  • Advertise
  • Legal Notices
  • Privacy Notice
  • Avoid Scams
  • Accessibility
  • Calculate Rent Affordability
  • Renterverse
  • Sitemap
Property Logo
apartments.com
© 2026 CoStar Group, Inc. Equal Housing Opportunity

Equal Housing Opportunity

© 2026 CoStar Group, Inc.

Equal Housing Opportunity

Ready to Apply?

Good News! This rental is accepting applications through Apartments.com. Act now and your $ purchase will include 9 additional FREE application submissions to participating properties.

Or if you already have an account


Required

Required

Valid Email Required

You must acknowledge the disclaimer to continue
Next
Continue

Take me to this property's website
Request Tour
Interested in this property? Request a tour today.
Rate & Review Solay Horizon West
Please select a rating
50 character minimum
By clicking submit, I agree to the Apartments.com Terms of Service and the Ratings & Reviews Terms of Use.

What Are Walk Score®, Transit Score®, and Bike Score® Ratings?

Walk Score® measures the walkability of any address. Transit Score® measures access to public transit. Bike Score® measures the bikeability of any address.

Learn How It Works

What is a Sound Score Rating?

A Sound Score Rating aggregates noise caused by vehicle traffic, airplane traffic and local sources.

Learn How It Works

Share This Listing
Listing Image

9005 Solay Rd

Winter Garden, FL 34787

Email

Link Copied

(689) 600-3052
Get Directions
Schools Restaurants Groceries Coffee Banks Shops Fitness
Select a unit to view pricing and availability
Floor
1 (6 units)
2 (4 units)
3 (11 units)
4 (5 units)
Any
1
2
3
Any
1+
2+
Move-In Date
Matterport 3D Tour Matterport 3D Tour
Matterport 3D Tour

