Located at 471 N Hamilton Rd in Gahanna, Ohio, this single-story space presents a polished, contemporary interior that blends artistic detail with functional design. The space immediately draws attention to its bold accent wall, finished in wide horizontal stripes of contrasting gray tones that create a strong visual focal point. Mounted along this wall is a curated collection of mixed-media art pieces, each displayed on vertical black metal supports, adding depth, color, and a gallery-like quality to the environment. The flooring features a distinctive mosaic-style tile in warm, earthy tones, providing a rich textural contrast to the cooler gray palette of the walls. Seating includes modern gray upholstered chairs positioned at a sleek glass-top table, contributing to a clean and professional atmosphere. Recessed lighting and track lighting fixtures installed in the ceiling provide layered illumination, highlighting both the artwork and the overall layout of the space. The overall ambiance is modern and refined, with thoughtful design choices that balance aesthetics and comfort. The combination of artistic wall displays, quality materials, and contemporary furnishings gives the space a sophisticated character well-suited for professional or creative use.
-
Monthly Rent
$1,450 - $1,825
-
Bedrooms
1 - 2 bd
-
Bathrooms
1 - 2 ba
-
Square Feet
880 - 1,115 sq ft

Highlights
- Top Rated by Renters
- Cabana
- Porch
- High Ceilings
- Pool
- Walk-In Closets
- Deck
- Planned Social Activities
- Pet Play Area
Pricing & Floor Plans
Fees and Policies
The fees listed below are community-provided and may exclude utilities or add-ons. All payments are made directly to the property and are non-refundable unless otherwise specified.
-
One-Time Basics
-
Due at Application
-
Application Fee Per ApplicantCharged per applicant.$50
-
-
Due at Move-In
-
Administrative FeeCharged per unit.$200
-
-
Due at Application
-
Garage Lot
-
Surface LotPermits
Property Fee Disclaimer: Based on community-supplied data and independent market research. Subject to change without notice. May exclude fees for mandatory or optional services and usage-based utilities.
Details
Lease Options
-
12 - 16 Month Leases
Property Information
-
Built in 2016
-
180 units/3 stories
Matterport 3D Tours
About The Parc
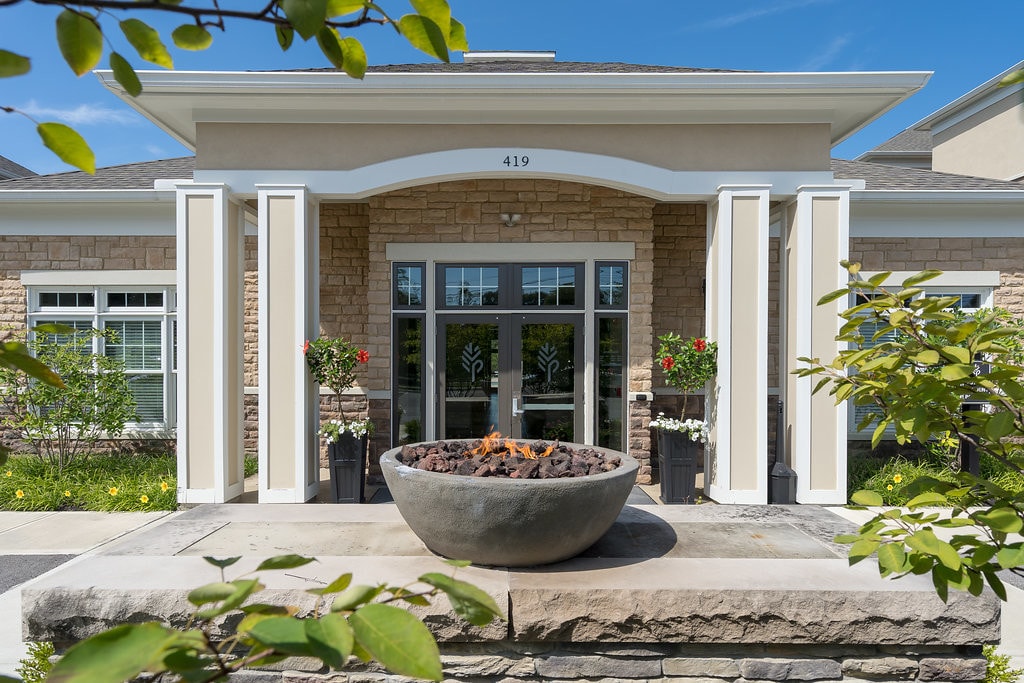
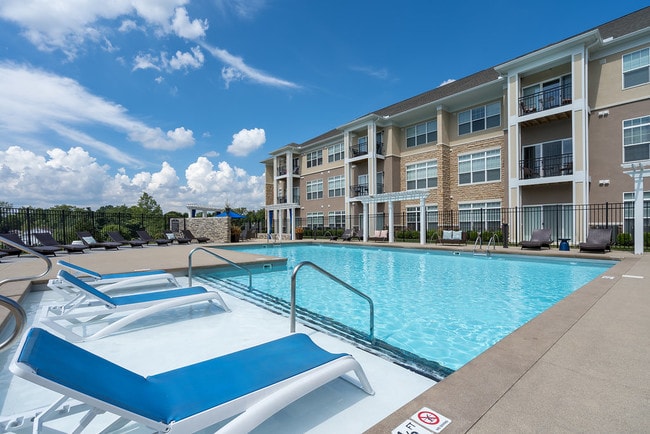

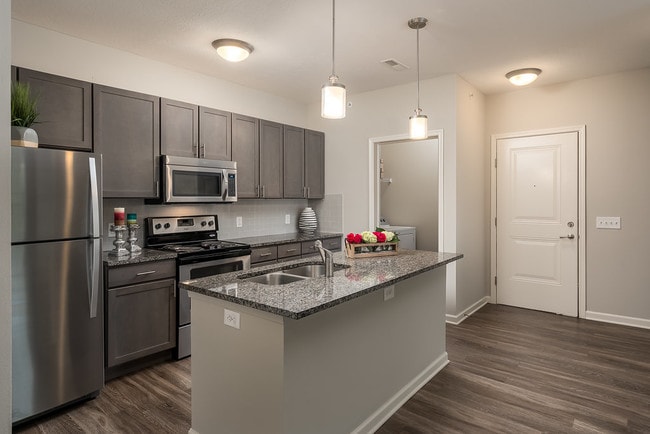

Welcome to The Parc – Modern Luxury Meets Everyday Convenience Experience elevated living at The Parc, Gahanna's premier apartment community designed for those who seek style, comfort, and a vibrant lifestyle. Here, sophistication and convenience go hand in hand, creating a place you’ll love to call home. PRIME LOCATION AND ENDLESS POSSIBILITIES Perfectly located in the heart of Gahanna, The Parc offers unbeatable access to the city’s best shopping, dining, and entertainment options. Whether you’re picking up groceries, meeting friends for dinner, or enjoying a night out, everything you need is just minutes away. SOPHISTICATED LIVING SPACES Step inside your beautifully designed apartment featuring: - Modern Kitchens with sleek appliances and ample counter space, perfect for cooking and entertaining. - Spacious Layouts with open floor plans that maximize natural light and provide flexibility to make the space your own. - Stylish Finishes that add a touch of elegance to every room. - Unrivaled Amenities for Your Lifestyle The Parc enhances your everyday life with top-notch amenities tailored to meet your needs: - Cutting-Edge Fitness Center – Stay active and energized with state-of-the-art workout equipment. - Resort-Style Pool & Sun Deck – Enjoy a refreshing swim or lounge in style under the sun. - Community Lounge & Event Spaces – Perfect for social gatherings, community events, or a cozy night in with friends. Where Comfort Meets Convenience: At The Parc, we believe luxury is about more than just beautiful interiors—it's about enhancing your lifestyle with thoughtful details and unparalleled customer service. Discover a new standard of apartment living. Embrace modern luxury. Welcome to The Parc—Your Ideal Home Awaits.
The Parc is an apartment community located in Franklin County and the 43230 ZIP Code. This area is served by the Gahanna-Jefferson City School District attendance zone.
Unique Features
- 9 Feet Ceilings
- Complimentary Starbucks Coffee Bar
- Conference Room
- Contemporary Design
- Courtyard Views
- Fitness Center
- Garages (limited number)
- Granite Countertops
- Large Closets
- Large Windows
- Matte Stainless Steel Fixtures & Accents
- Onsite Leasing Office
- Onsite Maintenance
- Outside Grilling Station & Fire Pit
- Oversize Windows
- Private Patios Or Balconies
- Stained Kitchen Cabinets
- Stainless Steel Appliances
- Washer & Dryer Included
- Weight Equipment Room
- Window Coverings
- Wood Style Flooring
Community Amenities
Pool
Fitness Center
Clubhouse
Business Center
Grill
Gated
Conference Rooms
Pet Play Area
Property Services
- Maintenance on site
- Property Manager on Site
- Planned Social Activities
- Pet Play Area
Shared Community
- Business Center
- Clubhouse
- Lounge
- Multi Use Room
- Breakfast/Coffee Concierge
- Conference Rooms
Fitness & Recreation
- Fitness Center
- Pool
- Bicycle Storage
- Walking/Biking Trails
Outdoor Features
- Gated
- Fenced Lot
- Sundeck
- Cabana
- Courtyard
- Grill
- Picnic Area
- Dog Park
Apartment Features
Washer/Dryer
Air Conditioning
Dishwasher
Hardwood Floors
Walk-In Closets
Island Kitchen
Granite Countertops
Microwave
Indoor Features
- Washer/Dryer
- Air Conditioning
- Heating
- Ceiling Fans
- Smoke Free
- Storage Space
- Double Vanities
- Tub/Shower
- Fireplace
- Sprinkler System
- Wheelchair Accessible (Rooms)
Kitchen Features & Appliances
- Dishwasher
- Disposal
- Ice Maker
- Granite Countertops
- Stainless Steel Appliances
- Pantry
- Island Kitchen
- Eat-in Kitchen
- Kitchen
- Microwave
- Oven
- Range
- Refrigerator
- Freezer
Model Details
- Hardwood Floors
- Carpet
- Tile Floors
- Vinyl Flooring
- Dining Room
- High Ceilings
- Family Room
- Office
- Views
- Skylights
- Walk-In Closets
- Linen Closet
- Double Pane Windows
- Window Coverings
- Large Bedrooms
- Balcony
- Patio
- Porch
- Deck
Gahanna takes its name from a Native American word meaning "three creeks joining into one," and that sense of convergence still defines the city today. Sitting just northeast of Columbus, this tight-knit community draws on nearly 800 acres of parkland, including the 50-acre Gahanna Woods State Nature Preserve, to give residents plenty of room to breathe. The historic Creekside District anchors downtown with locally owned shops, seasonal events, and a walkable stretch along Big Walnut Creek that feels a world away from city traffic. Downtown Columbus is less than 15 minutes by car, putting Ohio State University, the Columbus Zoo, and the broader metro's entertainment scene well within reach.
The rental market here leans toward spacious apartment communities, townhomes, and garden-style layouts that offer more square footage than you'd typically find closer to the city core. Whether you're after a studio or a three-bedroom, options exist across a range of sizes and settings.
Learn more about living in Gahanna- Maintenance on site
- Property Manager on Site
- Planned Social Activities
- Pet Play Area
- Business Center
- Clubhouse
- Lounge
- Multi Use Room
- Breakfast/Coffee Concierge
- Conference Rooms
- Gated
- Fenced Lot
- Sundeck
- Cabana
- Courtyard
- Grill
- Picnic Area
- Dog Park
- Fitness Center
- Pool
- Bicycle Storage
- Walking/Biking Trails
- 9 Feet Ceilings
- Complimentary Starbucks Coffee Bar
- Conference Room
- Contemporary Design
- Courtyard Views
- Fitness Center
- Garages (limited number)
- Granite Countertops
- Large Closets
- Large Windows
- Matte Stainless Steel Fixtures & Accents
- Onsite Leasing Office
- Onsite Maintenance
- Outside Grilling Station & Fire Pit
- Oversize Windows
- Private Patios Or Balconies
- Stained Kitchen Cabinets
- Stainless Steel Appliances
- Washer & Dryer Included
- Weight Equipment Room
- Window Coverings
- Wood Style Flooring
- Washer/Dryer
- Air Conditioning
- Heating
- Ceiling Fans
- Smoke Free
- Storage Space
- Double Vanities
- Tub/Shower
- Fireplace
- Sprinkler System
- Wheelchair Accessible (Rooms)
- Dishwasher
- Disposal
- Ice Maker
- Granite Countertops
- Stainless Steel Appliances
- Pantry
- Island Kitchen
- Eat-in Kitchen
- Kitchen
- Microwave
- Oven
- Range
- Refrigerator
- Freezer
- Hardwood Floors
- Carpet
- Tile Floors
- Vinyl Flooring
- Dining Room
- High Ceilings
- Family Room
- Office
- Views
- Skylights
- Walk-In Closets
- Linen Closet
- Double Pane Windows
- Window Coverings
- Large Bedrooms
- Balcony
- Patio
- Porch
- Deck
| Monday | 10am - 6pm |
|---|---|
| Tuesday | 10am - 6pm |
| Wednesday | 10am - 6pm |
| Thursday | 10am - 6pm |
| Friday | 10am - 6pm |
| Saturday | 10am - 5pm |
| Sunday | Closed |
| Colleges & Universities | Distance | ||
|---|---|---|---|
| Colleges & Universities | Distance | ||
| Drive: | 9 min | 6.6 mi | |
| Drive: | 14 min | 8.8 mi | |
| Drive: | 13 min | 9.3 mi | |
| Drive: | 15 min | 9.5 mi |


 The GreatSchools Rating helps parents compare schools within a state based on a variety of school quality indicators and provides a helpful picture of how effectively each school serves all of its students. Ratings are on a scale of 1 (below average) to 10 (above average) and can include test scores, college readiness, academic progress, advanced courses, equity, discipline and attendance data. We also advise parents to visit schools, consider other information on school performance and programs, and consider family needs as part of the school selection process.
View GreatSchools Rating Methodology
Data provided by GreatSchools.org © 2026. All rights reserved.
Scores provided by
 What do Walkability, Transit, Drivability, and Bikeability mean?
Walkability measures the walking distance to day-to-day needs.
Transit measures access to public transportation.
Drivability measures congestion, parking availability, and access to major roads.
Bikeability measures the suitability for cycling.
How It Works
What do Walkability, Transit, Drivability, and Bikeability mean?
Walkability measures the walking distance to day-to-day needs.
Transit measures access to public transportation.
Drivability measures congestion, parking availability, and access to major roads.
Bikeability measures the suitability for cycling.
How It Works
Traffic
BusyAirport
ActiveBusinesses
CalmScores provided by
HowLoud What is a Sound Score Rating? A Sound Score Rating aggregates noise caused by vehicle traffic, airplane traffic and local sources. How It WorksThe Parc Photos
-
Leasing Office
-
Conference Room
-
Pool
-
Pool
-
Brighten
-
Fitness Center
-
Clubhouse
-
Conference Room
-
Coffee Bar
Models
-
York
-
Brighten
-
Linden
Nearby Apartments
Within 50 Miles of The Parc
-
Bercley Woods Townhomes
Jacob CI
Gahanna, OH 43230
$2,850 - $2,999
2-3 Br 0.2 mi
-
Turtle Parc
5101 Magnolia Lake Dr
Westerville, OH 43081
$1,400 - $1,795
1-2 Br 3.7 mi
-
Valencia on High
1051 N High St
Columbus, OH 43201
$1,375 - $1,400
1 Br 8.0 mi
-
The Pierce
321 E Capital St
Columbus, OH 43215
$1,400 - $2,000
1-2 Br 8.1 mi
The Parc has units with in‑unit washers and dryers, making laundry day simple for residents.
Utilities are not included in rent. Residents should plan to set up and pay for all services separately.
Parking is available at The Parc. Fees may apply depending on the type of parking offered. Contact this property for details.
The Parc has one to two-bedrooms with rent ranges from $1,450/mo. to $1,825/mo.
Yes, The Parc welcomes pets. Breed restrictions, weight limits, and additional fees may apply. View this property's pet policy.
A good rule of thumb is to spend no more than 30% of your gross income on rent. Based on the lowest available rent of $1,450 for a one-bedroom, you would need to earn about $58,000 per year to qualify. Want to double-check your budget? Calculate how much rent you can afford with our Rent Affordability Calculator.
The Parc is offering Specials for eligible applicants, with rental rates starting at $1,450.
Yes! The Parc offers 3 Matterport 3D Tours. Explore different floor plans and see unit level details, all without leaving home.
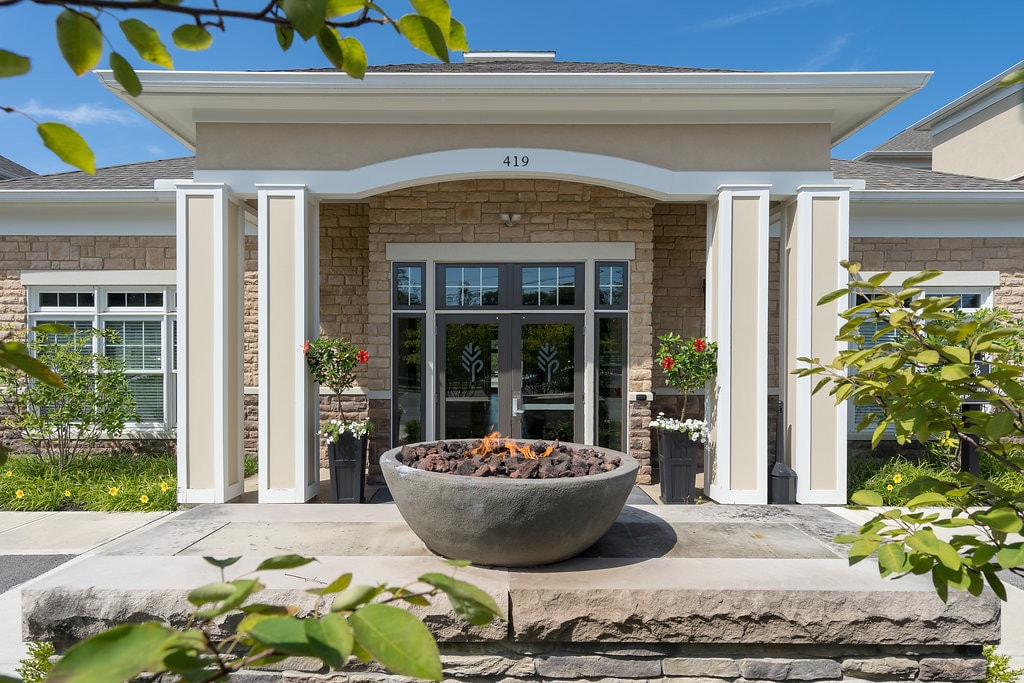
419 Laurel Ln
Gahanna, OH 43230