


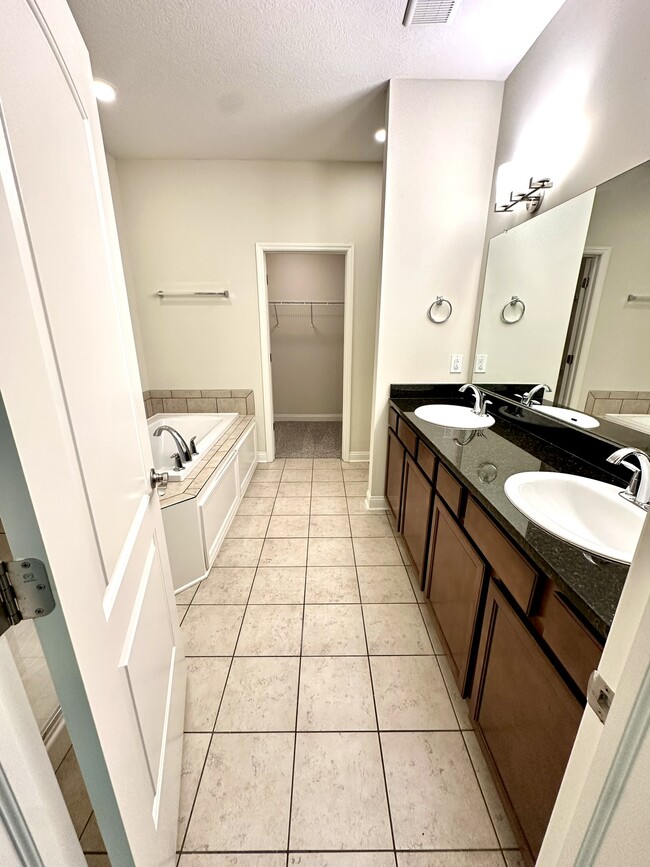

Located on Jacob Close in Gahanna, Ohio, this three-bedroom, five-bathroom home spans three floors and offers a well-designed layout with generous living space throughout. The main level impresses with rich hardwood flooring, soaring vaulted ceilings, and a skylight that floods the open-concept living and kitchen area with natural light. Structural columns add architectural character while maintaining the open flow between spaces. The kitchen is equipped with light maple cabinetry, a granite-topped island, tile backsplash, and stainless steel appliances, combining functionality with a clean, modern aesthetic. French doors on the main level open to outdoor views, enhancing the sense of connection with the exterior. A staircase with warm wood treads and a classic oak railing connects all three floors. The lower level features tile flooring and well-proportioned hallways. Upper-level bedrooms, including a spacious primary suite, are finished with plush carpeting and ample natural light from large windows. The bathrooms are finished with tile flooring, granite countertops, and glass-enclosed showers. A dedicated laundry room with upper cabinetry and tile flooring adds practical convenience. Two living areas, multiple hallways, and two closets round out this thoughtfully arranged home.
-
Monthly Rent
Call for Rent
-
Bedrooms
2 bd
-
Bathrooms
2.5 ba
-
Square Feet
1,985 sq ft

Highlights
- Floor to Ceiling Windows
- Loft Layout
- Den
- Porch
- Yard
- High Ceilings
- Walk-In Closets
- Deck
- Office
Pricing & Floor Plans
Check Back Soon for Upcoming Availability
| Beds | Baths | Average SF | Availability |
|---|---|---|---|
| 2 Bedrooms 2 Bedrooms 2 Br | 2.5 Baths 2.5 Baths 2.5 Ba | 1,985 SF | Not Available |
Fees and Policies
The fees listed below are community-provided and may exclude utilities or add-ons. All payments are made directly to the property and are non-refundable unless otherwise specified.
-
One-Time Basics
-
Due at Application
-
Application Fee Per ApplicantCharged per applicant.$50
-
-
Due at Application
-
Dogs
Max of 1, 50 lbs. Weight Limit, Pet interviewRestrictions:Breed Restrictions Apply Ask before applying.Read More Read Less
-
Cats
Max of 1
-
Other Pets
-
Pet FeeMax of 1. Charged per pet.$300
50 lbs. Weight Limit, Pet interview, Spayed/Neutered -
-
Surface Lot
-
Garage LotLarge attached two car garage.
Property Fee Disclaimer: Based on community-supplied data and independent market research. Subject to change without notice. May exclude fees for mandatory or optional services and usage-based utilities.
Details
Utilities Included
-
Trash Removal
Lease Options
-
12 - 18 Month Leases
Property Information
-
Built in 2012
-
25 houses/2 stories
Matterport 3D Tours
About Bercley Woods Townhomes
Spacious Condos in the Heart of Gahanna – Bercley Woods Enjoy the perfect blend of location and comfort at Bercley Woods! Located in the heart of Gahanna, our townhomes offer unparalleled convenience with easy access to shopping, dining, Gahanna schools, golf courses, parks, and major highways. Experience the lifestyle you deserve in a private community offering a tranquil retreat. Available Floor Plans: Cyprus: 3 Bedrooms + Den + 2.5 Bathrooms Birch: 2 Bedrooms + Large Loft + 2.5 bathrooms Palm: 2 Bedrooms + 2.5 Bathrooms FEATURES: Vaulted 20 ft. Living Room Ceilings Bright, Large Windows Throughout for Natural Light Stunning Granite Countertops Fully Equipped Kitchen: Dishwasher, Microwave, Oven, Refrigerator, Freezer Carpet and Hardwood Flooring Cozy Fireplace Washer-Dryer Hookups Central Heating and Cooling Large Master Walk-In Closet Additional Storage Closets Two-Car Attached Garage Double Sinks in Master Bath Patio or Deck for Relaxing Outdoors Shower with Soaking Tub in Master Bath (selected units) Den/Office Space (selected units) Additional Loft Space (selected units) Storage Closet PERKS Parking: Two-car attached garage for each unit Outdoor Amenities: Private balcony or deck with scenic views Community: A serene, private community in the heart of Gahanna Scenic Layout: Enjoy beautiful surroundings just minutes away from Creekside, local parks, golf courses, and schools Landscaping Included ADDITIONAL INFORMATION Located in the Gahanna School District Leasing by appointment only (No leasing office on-site) Please note: Each townhome is unique with different finishes, flooring, and kitchen features, providing a truly customized living experience. Contact us today to schedule a tour and make Bercley Woods your new home!
Bercley Woods Townhomes is a townhouse community located in Franklin County and the 43230 ZIP Code. This area is served by the Gahanna-Jefferson City School District attendance zone.
Unique Features
- Attached Homes
- Boutique Sized Community
- Landscaping Included
Community Amenities
- Pond
Townhome Features
Air Conditioning
Dishwasher
Washer/Dryer Hookup
Loft Layout
Hardwood Floors
Walk-In Closets
Island Kitchen
Granite Countertops
Indoor Features
- Washer/Dryer Hookup
- Air Conditioning
- Heating
- Ceiling Fans
- Smoke Free
- Cable Ready
- Storage Space
- Double Vanities
- Tub/Shower
- Fireplace
Kitchen Features & Appliances
- Dishwasher
- Disposal
- Ice Maker
- Granite Countertops
- Stainless Steel Appliances
- Pantry
- Island Kitchen
- Kitchen
- Microwave
- Oven
- Range
- Refrigerator
- Freezer
- Quartz Countertops
Floor Plan Details
- Hardwood Floors
- Carpet
- Tile Floors
- Vinyl Flooring
- Dining Room
- High Ceilings
- Family Room
- Office
- Den
- Vaulted Ceiling
- Walk-In Closets
- Linen Closet
- Loft Layout
- Double Pane Windows
- Window Coverings
- Large Bedrooms
- Floor to Ceiling Windows
- Balcony
- Patio
- Porch
- Deck
- Yard
Gahanna takes its name from a Native American word meaning "three creeks joining into one," and that sense of convergence still defines the city today. Sitting just northeast of Columbus, this tight-knit community draws on nearly 800 acres of parkland, including the 50-acre Gahanna Woods State Nature Preserve, to give residents plenty of room to breathe. The historic Creekside District anchors downtown with locally owned shops, seasonal events, and a walkable stretch along Big Walnut Creek that feels a world away from city traffic. Downtown Columbus is less than 15 minutes by car, putting Ohio State University, the Columbus Zoo, and the broader metro's entertainment scene well within reach.
The rental market here leans toward spacious apartment communities, townhomes, and garden-style layouts that offer more square footage than you'd typically find closer to the city core. Whether you're after a studio or a three-bedroom, options exist across a range of sizes and settings.
Learn more about living in Gahanna- Pond
- Attached Homes
- Boutique Sized Community
- Landscaping Included
- Washer/Dryer Hookup
- Air Conditioning
- Heating
- Ceiling Fans
- Smoke Free
- Cable Ready
- Storage Space
- Double Vanities
- Tub/Shower
- Fireplace
- Dishwasher
- Disposal
- Ice Maker
- Granite Countertops
- Stainless Steel Appliances
- Pantry
- Island Kitchen
- Kitchen
- Microwave
- Oven
- Range
- Refrigerator
- Freezer
- Quartz Countertops
- Hardwood Floors
- Carpet
- Tile Floors
- Vinyl Flooring
- Dining Room
- High Ceilings
- Family Room
- Office
- Den
- Vaulted Ceiling
- Walk-In Closets
- Linen Closet
- Loft Layout
- Double Pane Windows
- Window Coverings
- Large Bedrooms
- Floor to Ceiling Windows
- Balcony
- Patio
- Porch
- Deck
- Yard
| Monday | By Appointment |
|---|---|
| Tuesday | By Appointment |
| Wednesday | By Appointment |
| Thursday | By Appointment |
| Friday | By Appointment |
| Saturday | By Appointment |
| Sunday | Closed |
| Colleges & Universities | Distance | ||
|---|---|---|---|
| Colleges & Universities | Distance | ||
| Drive: | 8 min | 6.3 mi | |
| Drive: | 14 min | 8.4 mi | |
| Drive: | 13 min | 9.0 mi | |
| Drive: | 15 min | 10.8 mi |


 The GreatSchools Rating helps parents compare schools within a state based on a variety of school quality indicators and provides a helpful picture of how effectively each school serves all of its students. Ratings are on a scale of 1 (below average) to 10 (above average) and can include test scores, college readiness, academic progress, advanced courses, equity, discipline and attendance data. We also advise parents to visit schools, consider other information on school performance and programs, and consider family needs as part of the school selection process.
View GreatSchools Rating Methodology
Data provided by GreatSchools.org © 2026. All rights reserved.
Scores provided by
 What do Walkability, Transit, Drivability, and Bikeability mean?
Walkability measures the walking distance to day-to-day needs.
Transit measures access to public transportation.
Drivability measures congestion, parking availability, and access to major roads.
Bikeability measures the suitability for cycling.
How It Works
What do Walkability, Transit, Drivability, and Bikeability mean?
Walkability measures the walking distance to day-to-day needs.
Transit measures access to public transportation.
Drivability measures congestion, parking availability, and access to major roads.
Bikeability measures the suitability for cycling.
How It Works
Traffic
-Airport
-Businesses
-Scores provided by
HowLoud What is a Sound Score Rating? A Sound Score Rating aggregates noise caused by vehicle traffic, airplane traffic and local sources. How It WorksBercley Woods Townhomes Photos
-
Bercley Woods Townhomes
-
2BR, 3.5BA - 2,382SF
-
-
Cyprus - 3 Bed + Den + 2.5 Bath
-
Cyprus - 3 Bed + Den + 2.5 Bath
-
Cyprus - 3 Bed + Den + 2.5 Bath
-
-
Cyprus - 3 Bed + Den + 2.5 Bath
-
Cyprus - 3 Bed + Den + 2.5 Bath
Nearby Apartments
Within 50 Miles of Bercley Woods Townhomes
While Bercley Woods Townhomes does not offer in-unit laundry, some units include washer and dryer hookups so residents can install their own appliances.
Bercley Woods Townhomes includes trash removal in rent. Residents are responsible for any other utilities not listed.
Parking is available at Bercley Woods Townhomes. Fees may apply depending on the type of parking offered. Contact this property for details.
Yes, Bercley Woods Townhomes welcomes pets. Breed restrictions, weight limits, and additional fees may apply. View this property's pet policy.
Bercley Woods Townhomes is not currently offering any rent specials. Check back soon, as promotions change frequently.
Yes! Bercley Woods Townhomes offers 2 Matterport 3D Tours. Explore different floor plans and see unit level details, all without leaving home.

Jacob CI
Gahanna, OH 43230