-
Monthly Rent
$1,203 - $3,430
-
Bedrooms
Studio - 3 bd
-
Bathrooms
1 - 2 ba
-
Square Feet
631 - 1,262 sq ft

Highlights
- Pool
- Walk-In Closets
- Sundeck
- Balcony
- Patio
Pricing & Floor Plans
-
Unit 10308price $1,203square feet 631availibility Now
-
Unit 1308price $1,203square feet 631availibility Now
-
Unit 1103price $1,203square feet 631availibility Nov 14
-
Unit 7208price $1,226square feet 737availibility Now
-
Unit 7308price $1,241square feet 737availibility Sep 15
-
Unit 6203price $1,226square feet 737availibility Oct 9
-
Unit 3302price $1,326square feet 758availibility Now
-
Unit 4107price $1,296square feet 758availibility Aug 31
-
Unit 3108price $1,296square feet 758availibility Sep 18
-
Unit 6205price $1,296square feet 757availibility Now
-
Unit 2210price $1,311square feet 757availibility Now
-
Unit 2310price $1,326square feet 757availibility Now
-
Unit 6106price $1,606square feet 1,064availibility Now
-
Unit 8101price $1,606square feet 1,064availibility Aug 28
-
Unit 7306price $1,551square feet 1,064availibility Sep 11
-
Unit 7204price $1,626square feet 1,156availibility Now
-
Unit 10202price $1,586square feet 1,156availibility Sep 5
-
Unit 7302price $1,611square feet 1,156availibility Sep 11
-
Unit 11305price $1,875square feet 1,262availibility Aug 31
-
Unit 3205price $1,880square feet 1,262availibility Sep 19
-
Unit 10308price $1,203square feet 631availibility Now
-
Unit 1308price $1,203square feet 631availibility Now
-
Unit 1103price $1,203square feet 631availibility Nov 14
-
Unit 7208price $1,226square feet 737availibility Now
-
Unit 7308price $1,241square feet 737availibility Sep 15
-
Unit 6203price $1,226square feet 737availibility Oct 9
-
Unit 3302price $1,326square feet 758availibility Now
-
Unit 4107price $1,296square feet 758availibility Aug 31
-
Unit 3108price $1,296square feet 758availibility Sep 18
-
Unit 6205price $1,296square feet 757availibility Now
-
Unit 2210price $1,311square feet 757availibility Now
-
Unit 2310price $1,326square feet 757availibility Now
-
Unit 6106price $1,606square feet 1,064availibility Now
-
Unit 8101price $1,606square feet 1,064availibility Aug 28
-
Unit 7306price $1,551square feet 1,064availibility Sep 11
-
Unit 7204price $1,626square feet 1,156availibility Now
-
Unit 10202price $1,586square feet 1,156availibility Sep 5
-
Unit 7302price $1,611square feet 1,156availibility Sep 11
-
Unit 11305price $1,875square feet 1,262availibility Aug 31
-
Unit 3205price $1,880square feet 1,262availibility Sep 19
Fees and Policies
The fees listed below are community-provided and may exclude utilities or add-ons. All payments are made directly to the property and are non-refundable unless otherwise specified.
-
One-Time Basics
-
Due at Application
-
Administrative FeeCharged per unit.$150
-
Application Fee Per ApplicantCharged per applicant.$75
-
-
Due at Application
-
Dogs
-
Dog FeeMax of 2. Charged per pet.$350
-
Dog RentCharged per pet.$25 / mo
Restrictions:Breed Restrictions. The Following Dog Breeds (or Any Mix Thereof) are Not Permitted: Akitas, Alaskan Malamutes, Chow Chows, Doberman Pinschers, German Shepherds, Great Danes, Huskies, Pit Bulls (American Staffordshire Terriers & Staffordshire Bull Terriers), Rottweilers, St. Bernards, Wolf Hybrids, and Bull MastiffsRead More Read LessComments -
-
Cats
-
Cat FeeMax of 2. Charged per pet.$350
-
Cat RentCharged per pet.$25 / mo
Restrictions:Breed Restrictions. The Following Dog Breeds (or Any Mix Thereof) are Not Permitted: Akitas, Alaskan Malamutes, Chow Chows, Doberman Pinschers, German Shepherds, Great Danes, Huskies, Pit Bulls (American Staffordshire Terriers & Staffordshire Bull Terriers), Rottweilers, St. Bernards, Wolf Hybrids, and Bull MastiffsComments -
-
Other
Property Fee Disclaimer: Based on community-supplied data and independent market research. Subject to change without notice. May exclude fees for mandatory or optional services and usage-based utilities.
Details
Property Information
-
Built in 2019
-
318 units/3 stories
Select a unit to view pricing & availability
 Matterport 3D Tour

About The Palmer

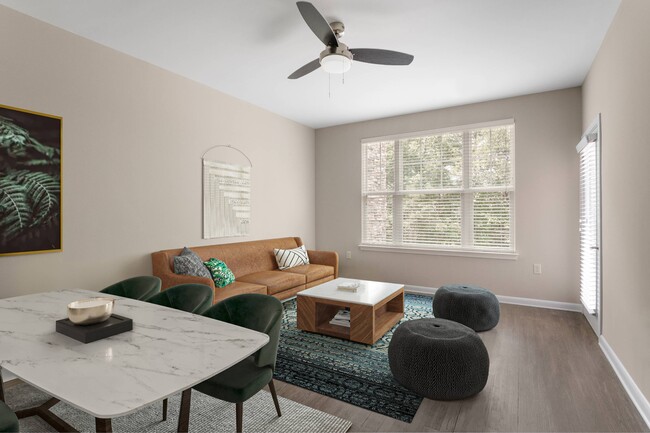
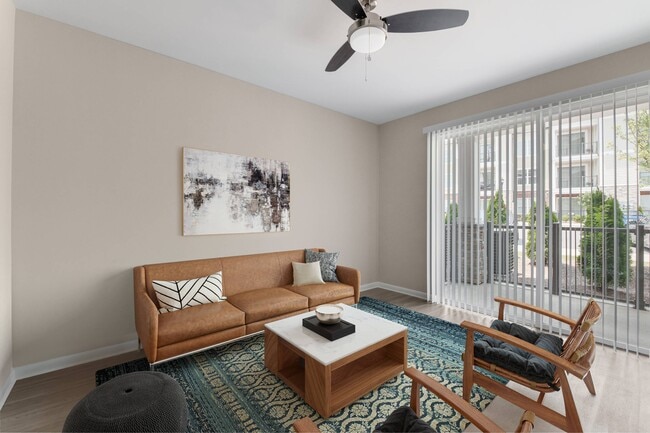
Ideal location. Walkable convenience. Luxury living. The apartment homes at The Palmer let you make the most of everyday moments.Make yourself comfortable in a high-end space outfitted with unexpected features and finishes that make modern living possible in Charlotte, North Carolina, near Whitehall Commons. Here, you're set up with essentials like a chef-inspired kitchen, a spacious private outdoor space, and a bright, open living area. We know you'll appreciate the impact of engineered efficiency and beautifully handcrafted details on your life and style. We also know that when you choose a home here, you'll be inspired to take each day further, enjoy life more, and sacrifice nothing when it comes to modern convenience and suburban style. This is where you belong, and we invite you to make The Palmer home.
The Palmer is an apartment community located in Mecklenburg County and the 28273 ZIP Code. This area is served by the Charlotte-Mecklenburg School District attendance zone.
Unique Features
- 18 Individual Garages
- 24-Hour Emergency Maintenance
- 24-Hour Expansive Fitness Center
- 60 Storage Units
- A Smoke-Free Community
- Bedroom Ceiling Fans
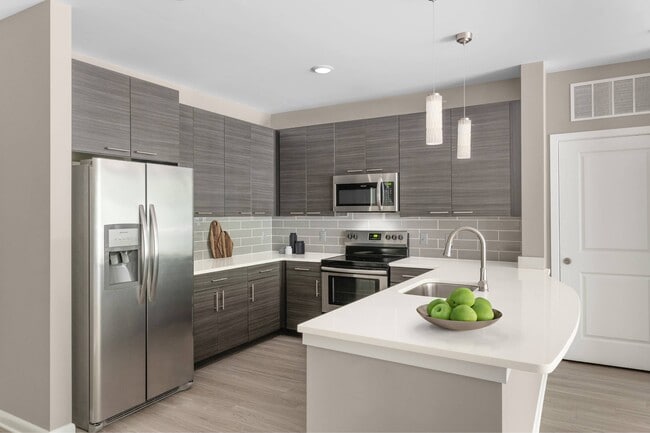

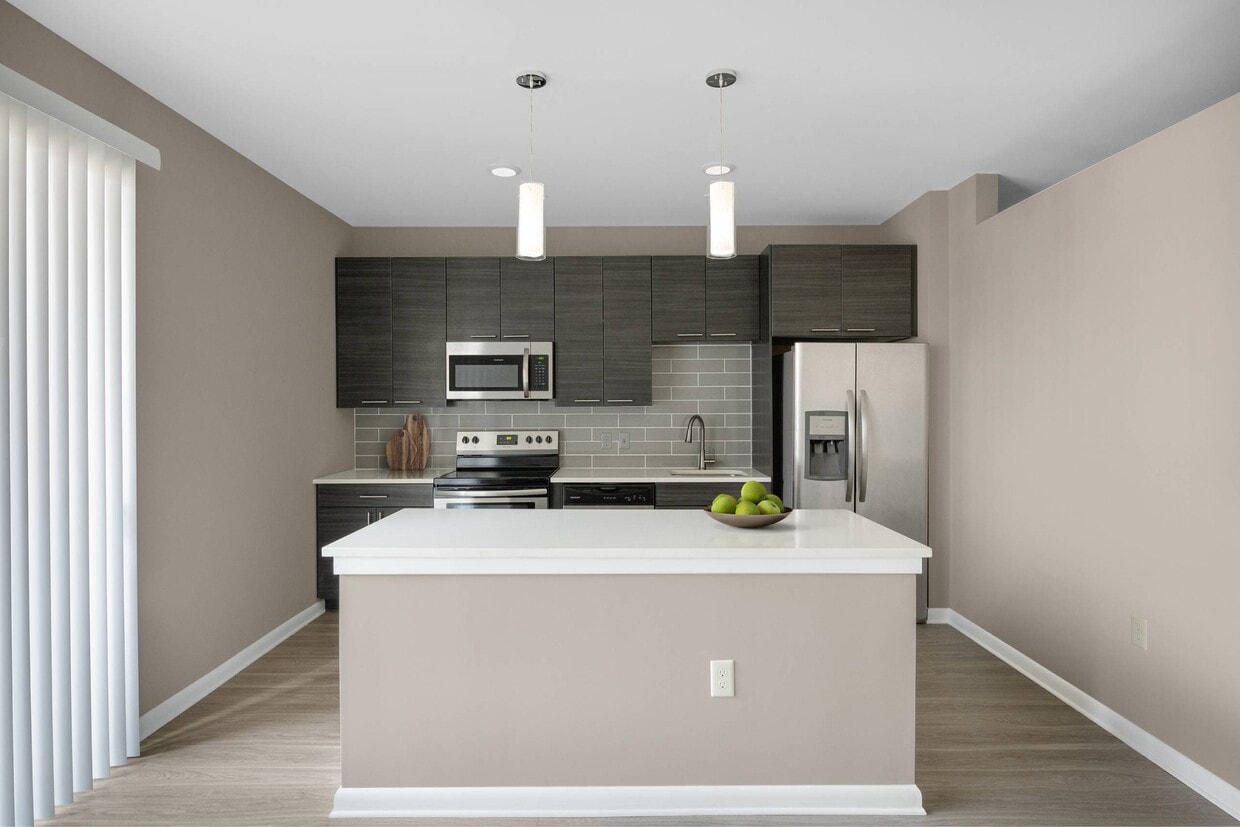
- Chef-Inspired Kitchen with Modern Cabinets
- Complimentary WiFi in Shared Community Spaces
- Cyber Cafe with High-Speed WiFi
- Decorative Pendant Lighting
- Direct Access to I-85 and I-77
- Full-Size Washer & Dryer Included
- Grilling Station w/ Al Fresco Outdoor Dining Area
- Hotel Inspired Living for Residents with Spruce
- Large Sinks
- Large Soaking, Garden Bathtub
- Luxor Package Room
- Luxury Plank Hardwood-Style Flooring
- Nest Thermostats
- Onsite, Leash-Free Pet Park
- Pet-Friendly Community
- Pet-Friendly Living – Cats & Dogs Welcome!
- Private Exterior Storage Unit
- Private Outdoor Space (Balcony or Patio)
- Relaxing Feel w/ Community Lake Nearby
- Resident Social Events
- Resort-Style Swimming Pool w/ Sundeck
- Side-by-Side Refridgerator
- Smart Living w/ Keyless Entry System
- Spacious 1, 2 & 3 Bedroom Apartment Homes
- Stainless-Steel Energy Star Appliances
- Stunning Natural Surroundings w/ Lush Landscaping
- Subway Tile Backsplash
- Tile Shower Surrounds
- USB Outlets
Community Amenities
- Fitness Center
- Pool
- Sundeck
Apartment Features
Walk-In Closets
Wi-Fi
Patio
Ceiling Fans
- Wi-Fi
- Ceiling Fans
- Smoke Free
- Storage Space
- Kitchen
- Dining Room
- Walk-In Closets
- Balcony
- Patio
Old Whitehall is a commercial area and residential neighborhood located about eight miles away from Downtown Charlotte and the Charlotte International Airport. Olde Whitehall is home to several shopping plazas, restaurants, business parks, and warehouses, but the neighborhood is next to the Charlotte Premium Outlets. Although Olde Whitehall is filled with amenities, the neighborhood’s quiet surrounding blends suburban and pastoral living. Complemented by open fields and canopy roads, Olde Whitehall features mid-range to upscale houses and apartments available for rent. This family-friendly, diverse neighborhood has good schools, a strong sense of community, and is just six miles away from Carowinds, a popular amusement park. For watersports, the U.S. National Whitewater Center is about a 30-minute drive north of Olde Whitehall. If you’re looking to be surrounded by amenities and some Southern charm, you might find your new home in Olde Whitehall.
Learn more about living in Olde WhitehallCompare neighborhood and city base rent averages by bedroom.
| Olde Whitehall | Charlotte, NC | |
|---|---|---|
| Studio | $1,350 | $1,401 |
| 1 Bedroom | $1,393 | $1,479 |
| 2 Bedrooms | $1,740 | $1,783 |
| 3 Bedrooms | $2,185 | $2,207 |
- Sundeck
- Fitness Center
- Pool
- 18 Individual Garages
- 24-Hour Emergency Maintenance
- 24-Hour Expansive Fitness Center
- 60 Storage Units
- A Smoke-Free Community
- Bedroom Ceiling Fans
- Chef-Inspired Kitchen with Modern Cabinets
- Complimentary WiFi in Shared Community Spaces
- Cyber Cafe with High-Speed WiFi
- Decorative Pendant Lighting
- Direct Access to I-85 and I-77
- Full-Size Washer & Dryer Included
- Grilling Station w/ Al Fresco Outdoor Dining Area
- Hotel Inspired Living for Residents with Spruce
- Large Sinks
- Large Soaking, Garden Bathtub
- Luxor Package Room
- Luxury Plank Hardwood-Style Flooring
- Nest Thermostats
- Onsite, Leash-Free Pet Park
- Pet-Friendly Community
- Pet-Friendly Living – Cats & Dogs Welcome!
- Private Exterior Storage Unit
- Private Outdoor Space (Balcony or Patio)
- Relaxing Feel w/ Community Lake Nearby
- Resident Social Events
- Resort-Style Swimming Pool w/ Sundeck
- Side-by-Side Refridgerator
- Smart Living w/ Keyless Entry System
- Spacious 1, 2 & 3 Bedroom Apartment Homes
- Stainless-Steel Energy Star Appliances
- Stunning Natural Surroundings w/ Lush Landscaping
- Subway Tile Backsplash
- Tile Shower Surrounds
- USB Outlets
- Wi-Fi
- Ceiling Fans
- Smoke Free
- Storage Space
- Kitchen
- Dining Room
- Walk-In Closets
- Balcony
- Patio
| Monday | 9am - 6pm |
|---|---|
| Tuesday | 9am - 6pm |
| Wednesday | 9am - 7pm |
| Thursday | 9am - 6pm |
| Friday | 9am - 6pm |
| Saturday | 10am - 5pm |
| Sunday | Closed |
| Colleges & Universities | Distance | ||
|---|---|---|---|
| Colleges & Universities | Distance | ||
| Drive: | 8 min | 3.5 mi | |
| Drive: | 13 min | 6.7 mi | |
| Drive: | 16 min | 8.3 mi | |
| Drive: | 15 min | 9.1 mi |


 The GreatSchools Rating helps parents compare schools within a state based on a variety of school quality indicators and provides a helpful picture of how effectively each school serves all of its students. Ratings are on a scale of 1 (below average) to 10 (above average) and can include test scores, college readiness, academic progress, advanced courses, equity, discipline and attendance data. We also advise parents to visit schools, consider other information on school performance and programs, and consider family needs as part of the school selection process.
View GreatSchools Rating Methodology
Data provided by GreatSchools.org © 2026. All rights reserved.
Transportation options available in Charlotte include Arrowood, located 4.1 miles from The Palmer. The Palmer is near Charlotte/Douglas International, located 6.2 miles or 15 minutes away, and Concord-Padgett Regional, located 28.6 miles or 36 minutes away.
| Transit / Subway | Distance | ||
|---|---|---|---|
| Transit / Subway | Distance | ||
|
|
Drive: | 8 min | 4.1 mi |
|
|
Drive: | 10 min | 4.6 mi |
|
|
Drive: | 9 min | 4.8 mi |
|
|
Drive: | 10 min | 5.0 mi |
|
|
Drive: | 10 min | 5.1 mi |
| Commuter Rail | Distance | ||
|---|---|---|---|
| Commuter Rail | Distance | ||
|
|
Drive: | 18 min | 9.9 mi |
|
|
Drive: | 30 min | 20.5 mi |
|
|
Drive: | 49 min | 35.2 mi |
| Airports | Distance | ||
|---|---|---|---|
| Airports | Distance | ||
|
Charlotte/Douglas International
|
Drive: | 15 min | 6.2 mi |
|
Concord-Padgett Regional
|
Drive: | 36 min | 28.6 mi |
Scores provided by
 What do Walkability, Transit, Drivability, and Bikeability mean?
Walkability measures the walking distance to day-to-day needs.
Transit measures access to public transportation.
Drivability measures congestion, parking availability, and access to major roads.
Bikeability measures the suitability for cycling.
How It Works
What do Walkability, Transit, Drivability, and Bikeability mean?
Walkability measures the walking distance to day-to-day needs.
Transit measures access to public transportation.
Drivability measures congestion, parking availability, and access to major roads.
Bikeability measures the suitability for cycling.
How It Works
Traffic
BusyAirport
ActiveBusinesses
CalmScores provided by
HowLoud What is a Sound Score Rating? A Sound Score Rating aggregates noise caused by vehicle traffic, airplane traffic and local sources. How It WorksTime and distance from The Palmer.
| Shopping Centers | Distance | ||
|---|---|---|---|
| Shopping Centers | Distance | ||
| Walk: | 12 min | 0.6 mi | |
| Walk: | 14 min | 0.7 mi | |
| Walk: | 15 min | 0.8 mi |
| Parks and Recreation | Distance | ||
|---|---|---|---|
| Parks and Recreation | Distance | ||
|
Briar Creek Greenway
|
Drive: | 13 min | 7.2 mi |
|
Wing Haven Gardens & Bird Sanctuary
|
Drive: | 14 min | 7.6 mi |
|
McDowell Nature Center and Preserve
|
Drive: | 14 min | 7.9 mi |
|
Charlotte Nature Museum
|
Drive: | 15 min | 8.2 mi |
|
Buster Boyd Access Area Public Boat Ramp
|
Drive: | 19 min | 9.8 mi |
| Hospitals | Distance | ||
|---|---|---|---|
| Hospitals | Distance | ||
| Drive: | 11 min | 4.9 mi | |
| Drive: | 11 min | 7.5 mi | |
| Drive: | 16 min | 9.0 mi |
The Palmer Photos
Models
-
Studio
-
Studio
-
1 Bedroom
-
1 Bedroom
-
1 Bedroom
-
1 Bedroom
Nearby Apartments
Within 50 Miles of The Palmer
The Palmer does not offer in-unit laundry or shared facilities. Please contact the property to learn about nearby laundry options.
Utilities are not included in rent. Residents should plan to set up and pay for all services separately.
Parking is available at The Palmer. Contact this property for details.
The Palmer has studios to three-bedrooms with rent ranges from $1,203/mo. to $3,430/mo.
Yes, The Palmer welcomes pets. Breed restrictions, weight limits, and additional fees may apply. View this property's pet policy.
A good rule of thumb is to spend no more than 30% of your gross income on rent. Based on the lowest available rent of $1,203 for a studio, you would need to earn about $48,120 per year to qualify. Want to double-check your budget? Calculate how much rent you can afford with our Rent Affordability Calculator.
The Palmer is offering 1 Month Free for eligible applicants, with rental rates starting at $1,203.
While The Palmer does not offer Matterport 3D tours, renters can explore units through In-Person tours. Schedule a tour now.
7407 Dominion Park Ln
Charlotte, NC 28273